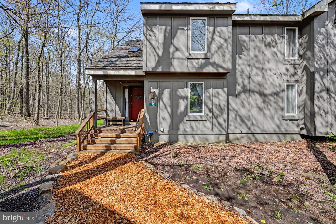
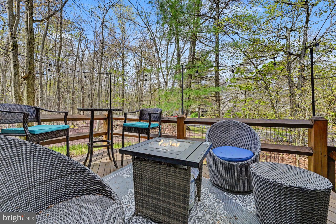
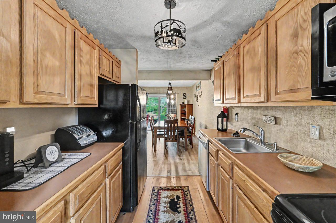
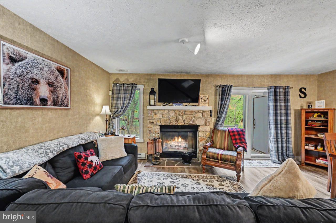
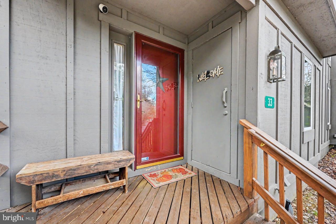
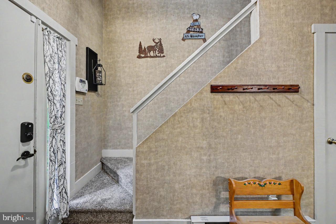
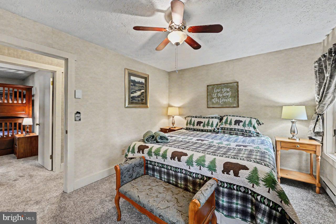
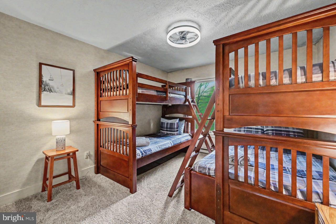
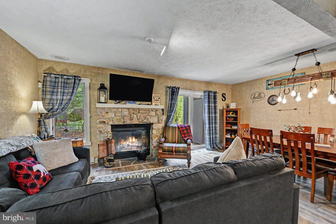
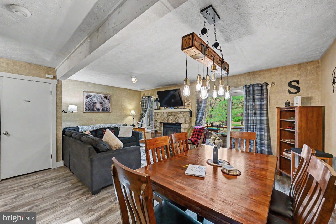
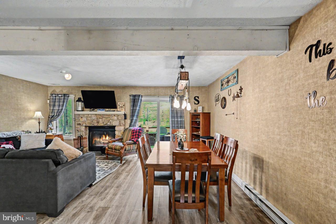
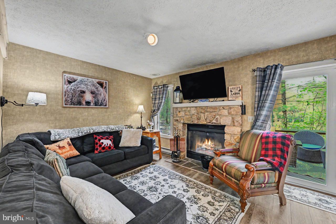
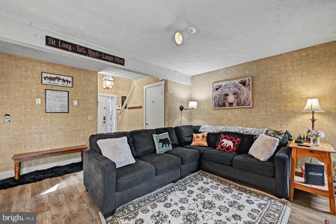
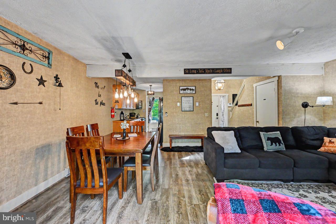
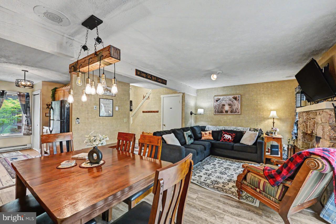
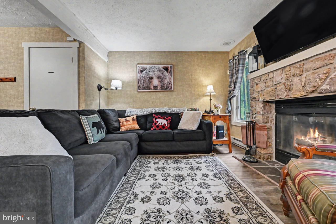
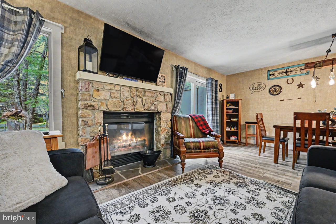
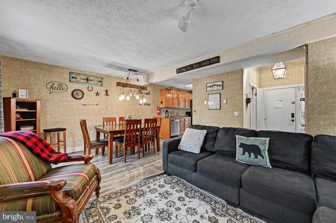
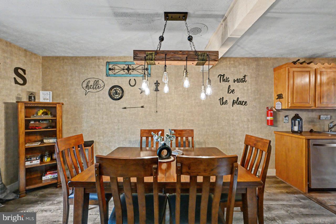
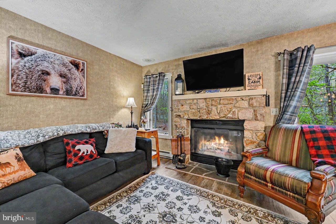
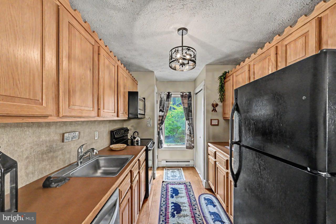
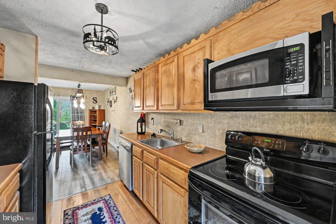
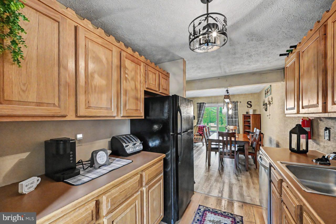
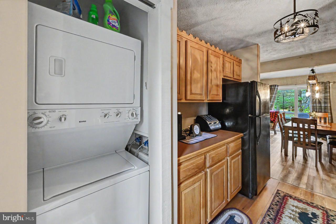
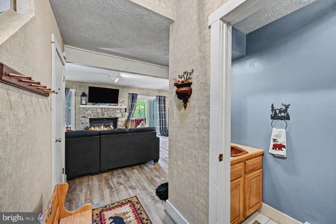
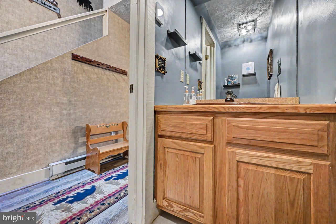
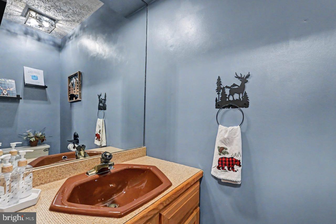
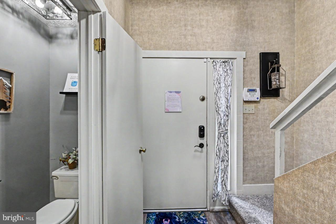
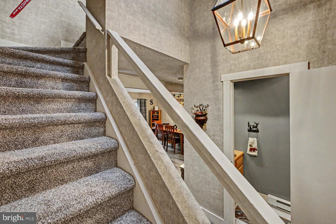
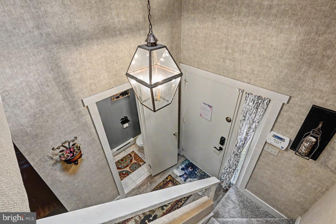
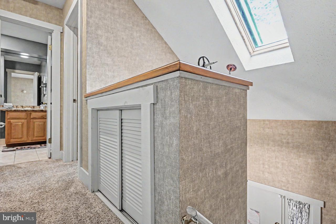
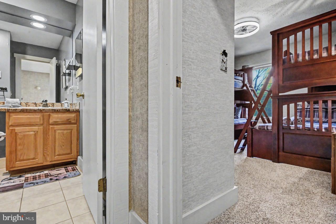
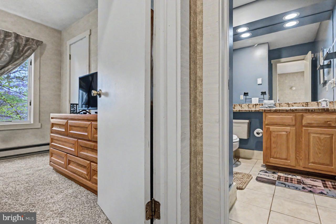
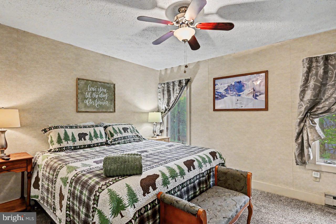
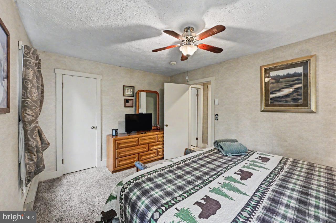
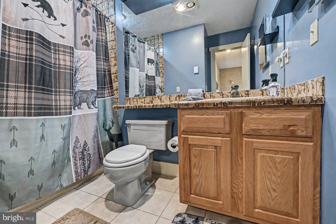
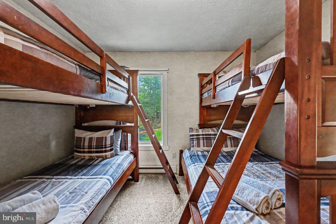
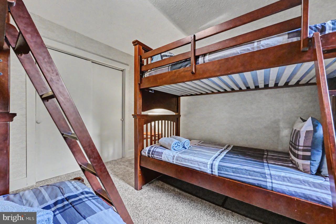
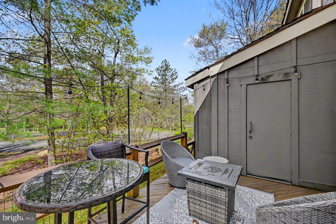
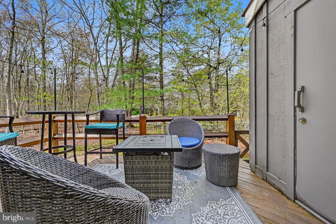
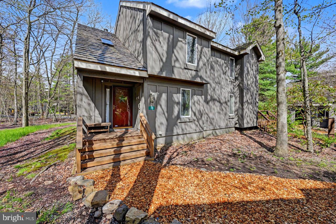
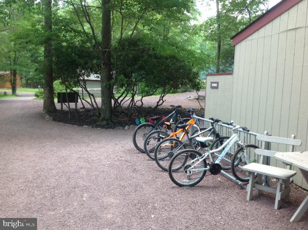
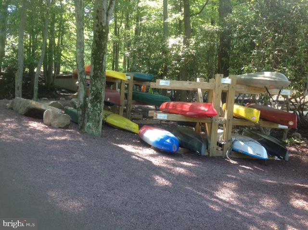
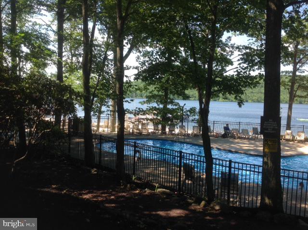
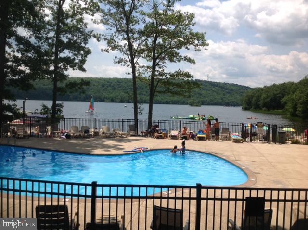
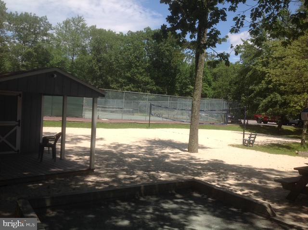
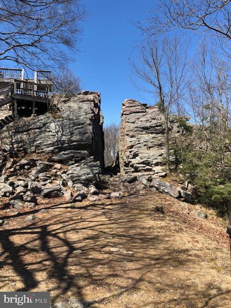
Whether you're a snow lover or a Pocono Mountain enthusiast, this is the home for you & your family. Located in the East Woods section of Snow Ridge Village -- closest to Ridge Run Ski Trail -- this rare 2-bedroom ''Lehigh'' end-unit floor plan with a 1-year young cedar shake roof is move-in ready. Offered furnished, this charming mountain retreat features 1.5 baths, an outdoor deck with seasonal views of Mill Pond, and a wood-burning fireplace to keep you toasty after a long day on the slopes. The galley kitchen opens to a spacious living and dining area, while a convenient half bath completes the main level. Upstairs, you'll find two generously sized bedrooms sharing a spacious full bath. Nearby, enjoy all the hotspots of Lake Harmony -- from quaint breakfast cafés and live music venues to fine dining and year-round outdoor recreation. If skiing isn't your thing, Snow Ridge is centrally located to everything the Poconos has to offer, including hiking, biking, whitewater rafting, and historic Jim Thorpe. During the summer months, Snow Ridge owners have the opportunity to join the exclusive Boulder Lake Club, offering access to a 175-acre lake perfect for fishing, boating, swimming, tennis, an outdoor pool, and more. Whether you're searching for the perfect mountain getaway, investment property, or short-term rental opportunity, don't miss your chance to tour 33 Elevator today! Active STR.
| Date | Event | Price | Source |
|---|---|---|---|
| listed (Active) | $219,000 | Bright #PACC2007696 | |
| price changed | $215,000 | Bright #PACC2007696 |
Hi there — ask anything about this property or the area and the team will get right back to you.
Local real estate advisory services provided by agent with The Southside Group
Listed by Teresa A. Benz with Pocono Area Realty Benz Group
The data relating to real estate for sale on this website appears in part through the BRIGHT Internet Data Exchange program, a voluntary cooperative exchange of property listing data between licensed real estate brokerage firms in which Teresa A. Benz participates, and is provided by BRIGHT through a licensing agreement. The information provided by this website is for the personal, non-commercial use of consumers and may not be used for any purpose other than to identify prospective properties consumers may be interested in purchasing. Some properties which appear for sale on this website may no longer be available because they are under contract, have closed or are no longer being offered for sale. Information Deemed Reliable But Not Guaranteed. Copyright © 2026 Bright MLS. All rights reserved.
You agree to The Southside Group Terms of Use and Privacy Policy. By choosing to contact a property, you also agree that The Southside Group and its associates may call, text, or email you regarding any inquiries or activities you submit through our website. This may involve the use of automated means and prerecorded or artificial voices.
Step 1 of 2
You've reached the free preview limit. Create a free account to see this listing and everything else on the site.
Step 2 of 2
Tell us how to reach you about homes you like.
Enter your password to sign in as
You've reached the free preview limit. Create a free account to see this listing and everything else on the site.
Already have an account? Sign in
Sign in to your account.
New here? Create an account