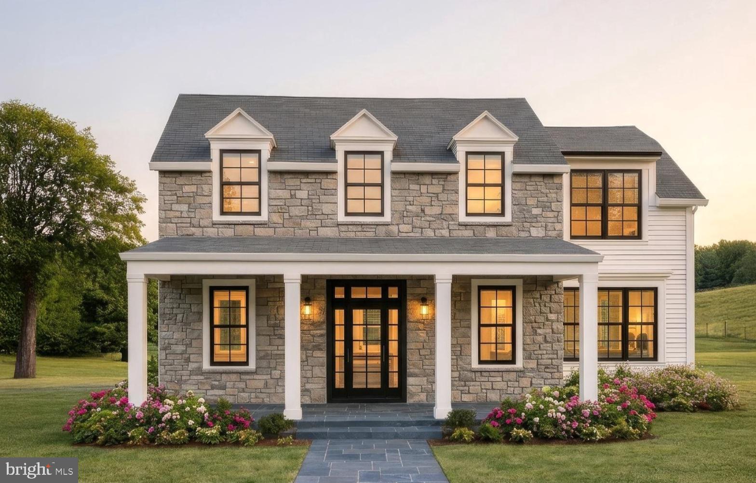
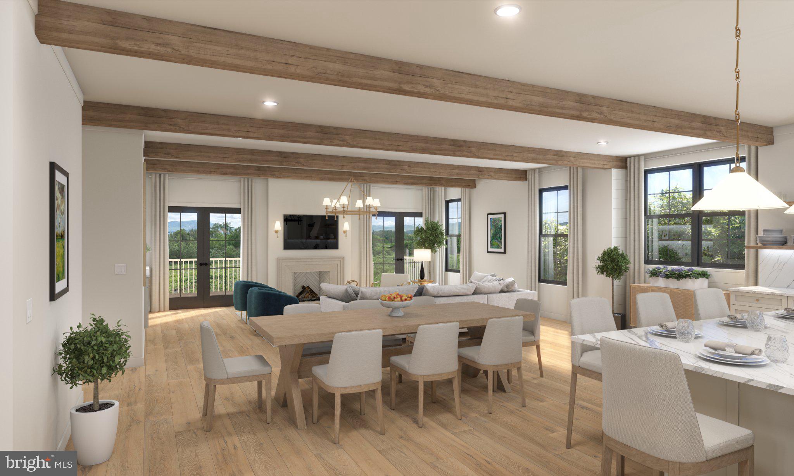
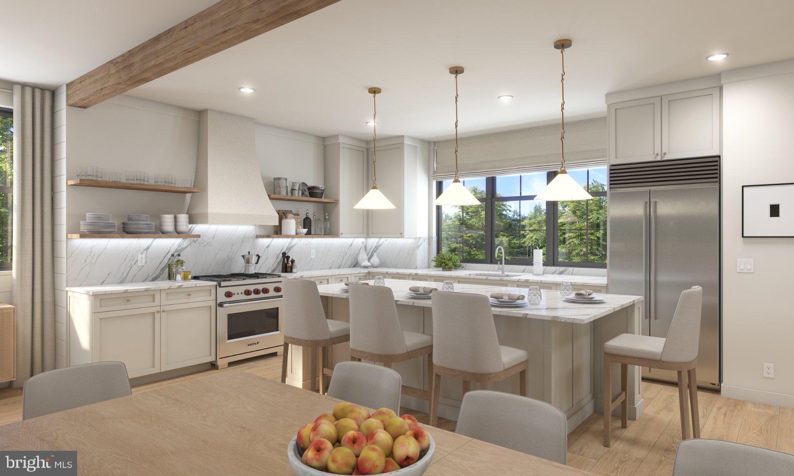
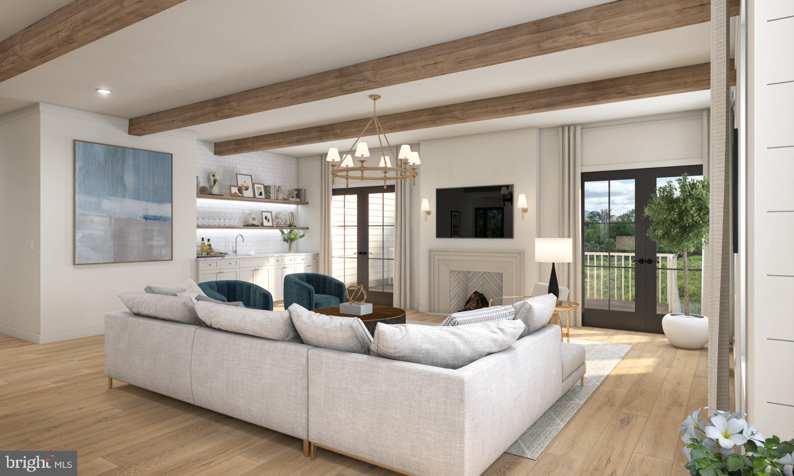
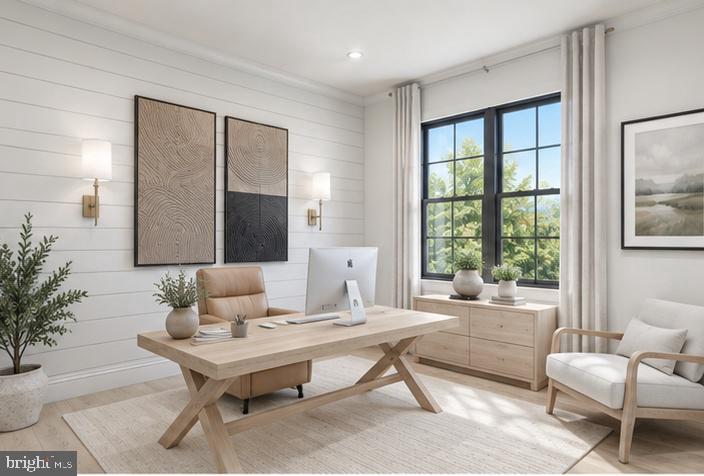
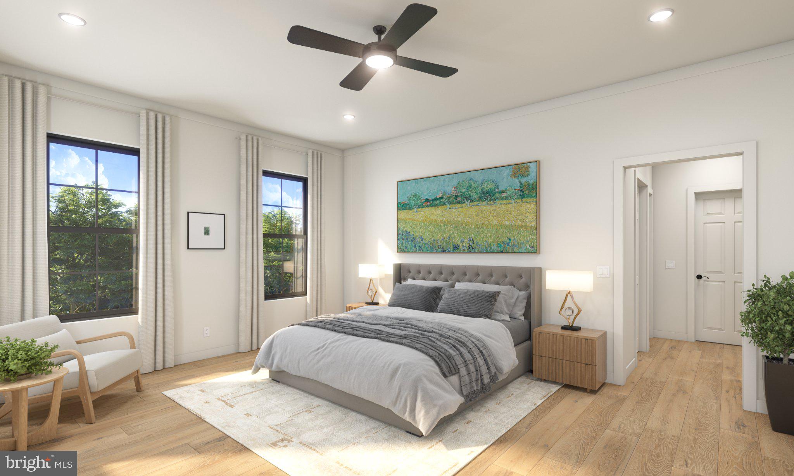
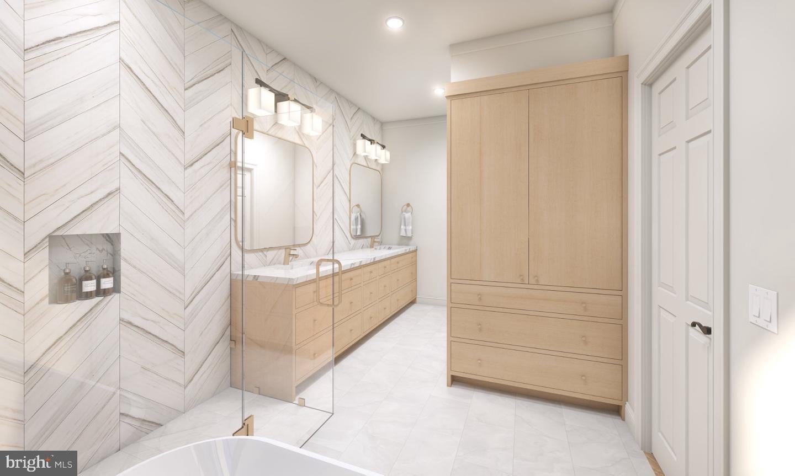
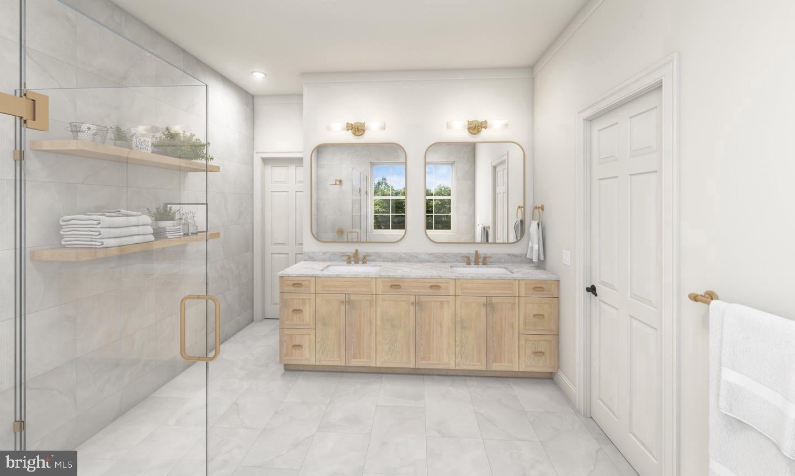
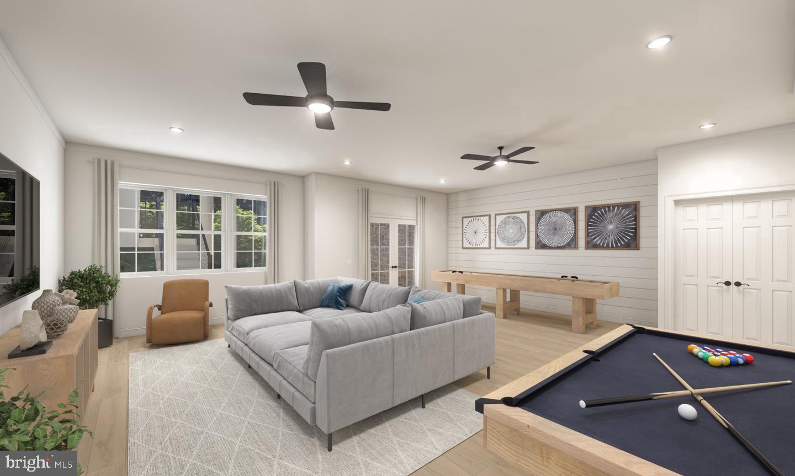
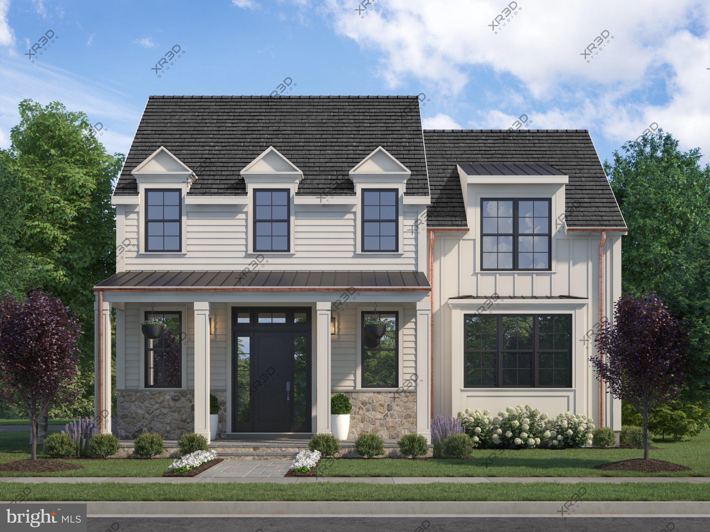
Introducing The Normandy at Village Crossing, a thoughtfully designed 3,800sf residence with an open floor plan that creates an inviting flow between its living and entertaining spaces. With four bedrooms and three-and-one-half baths, The Normandy is designed for both entertaining and everyday living, offering plenty of space to gather with family and friends.
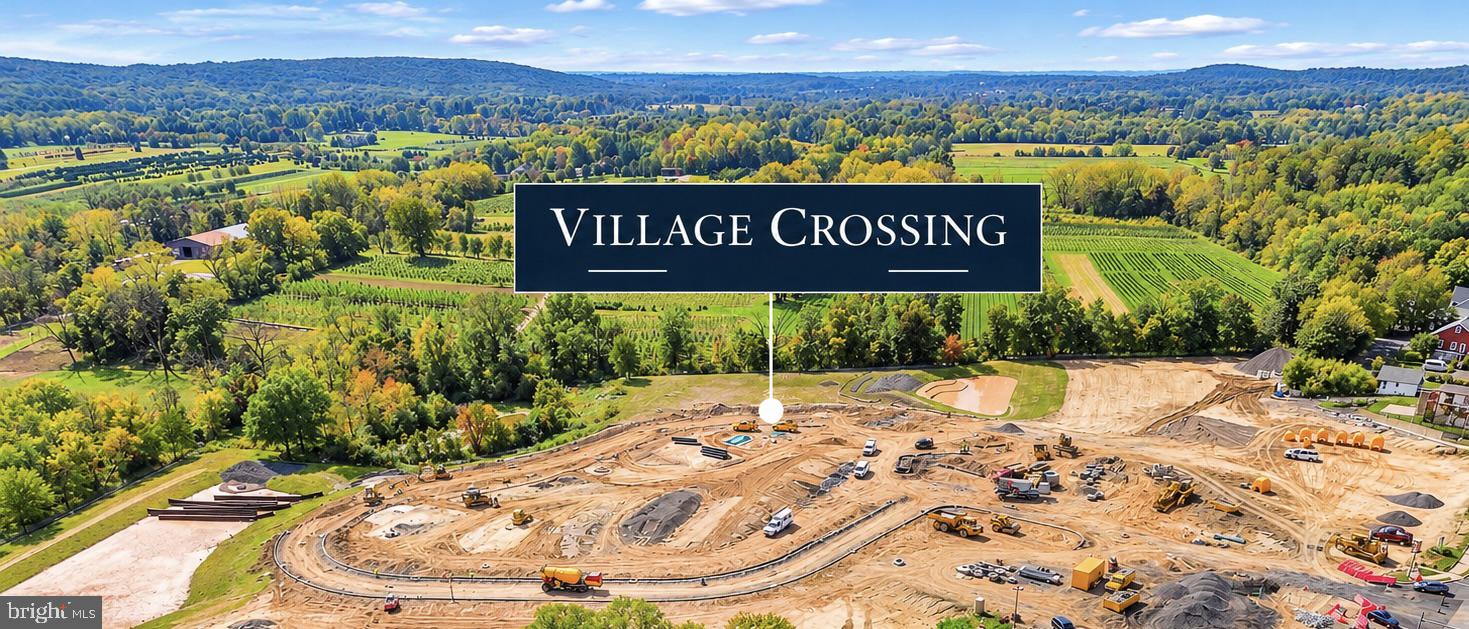
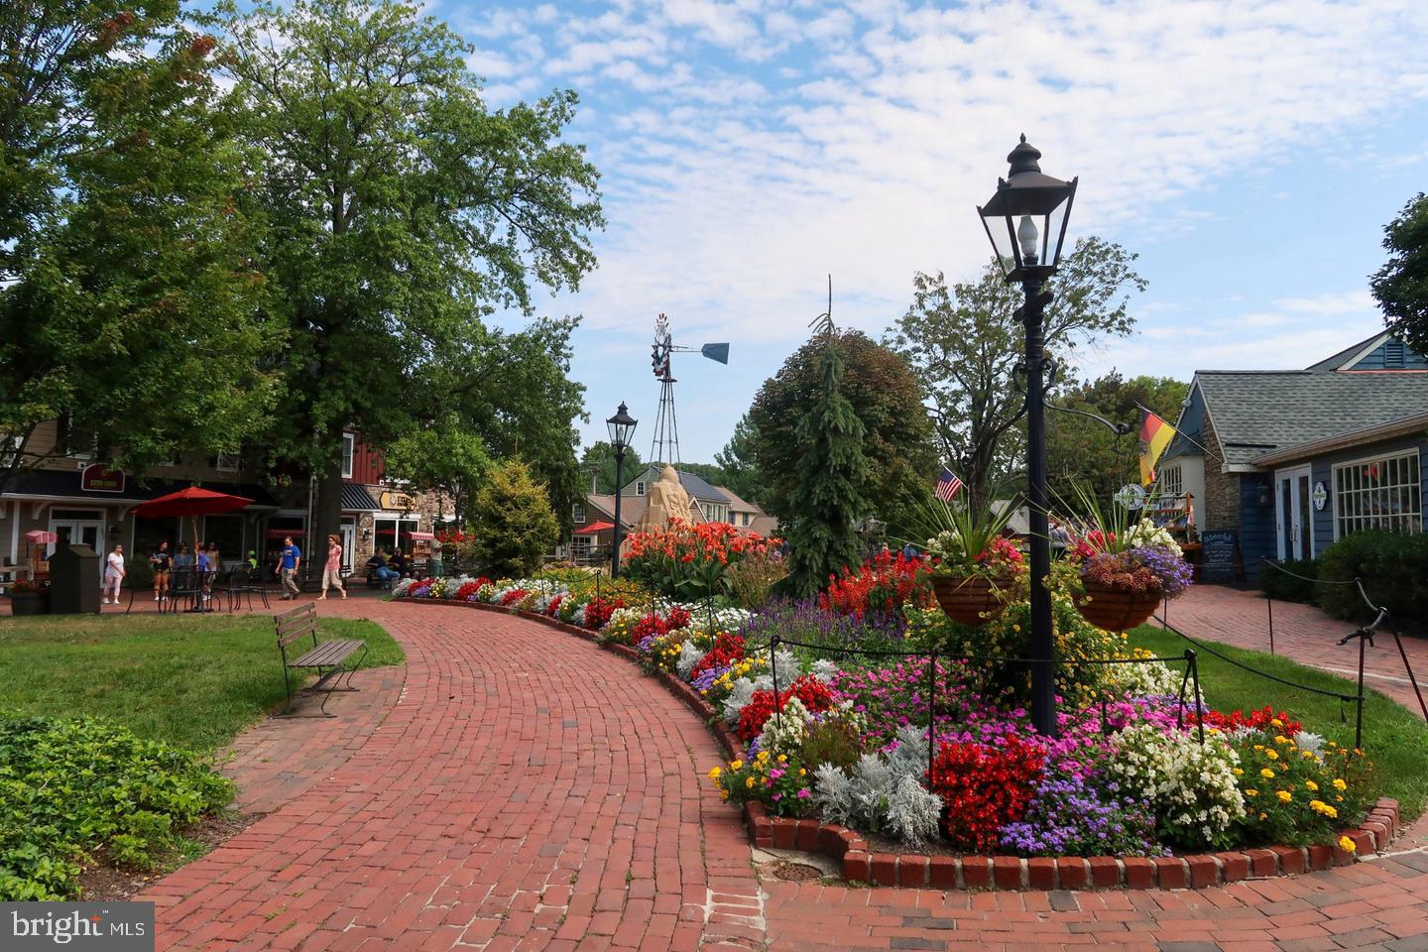
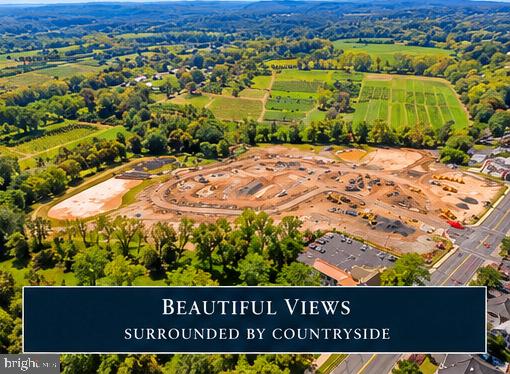
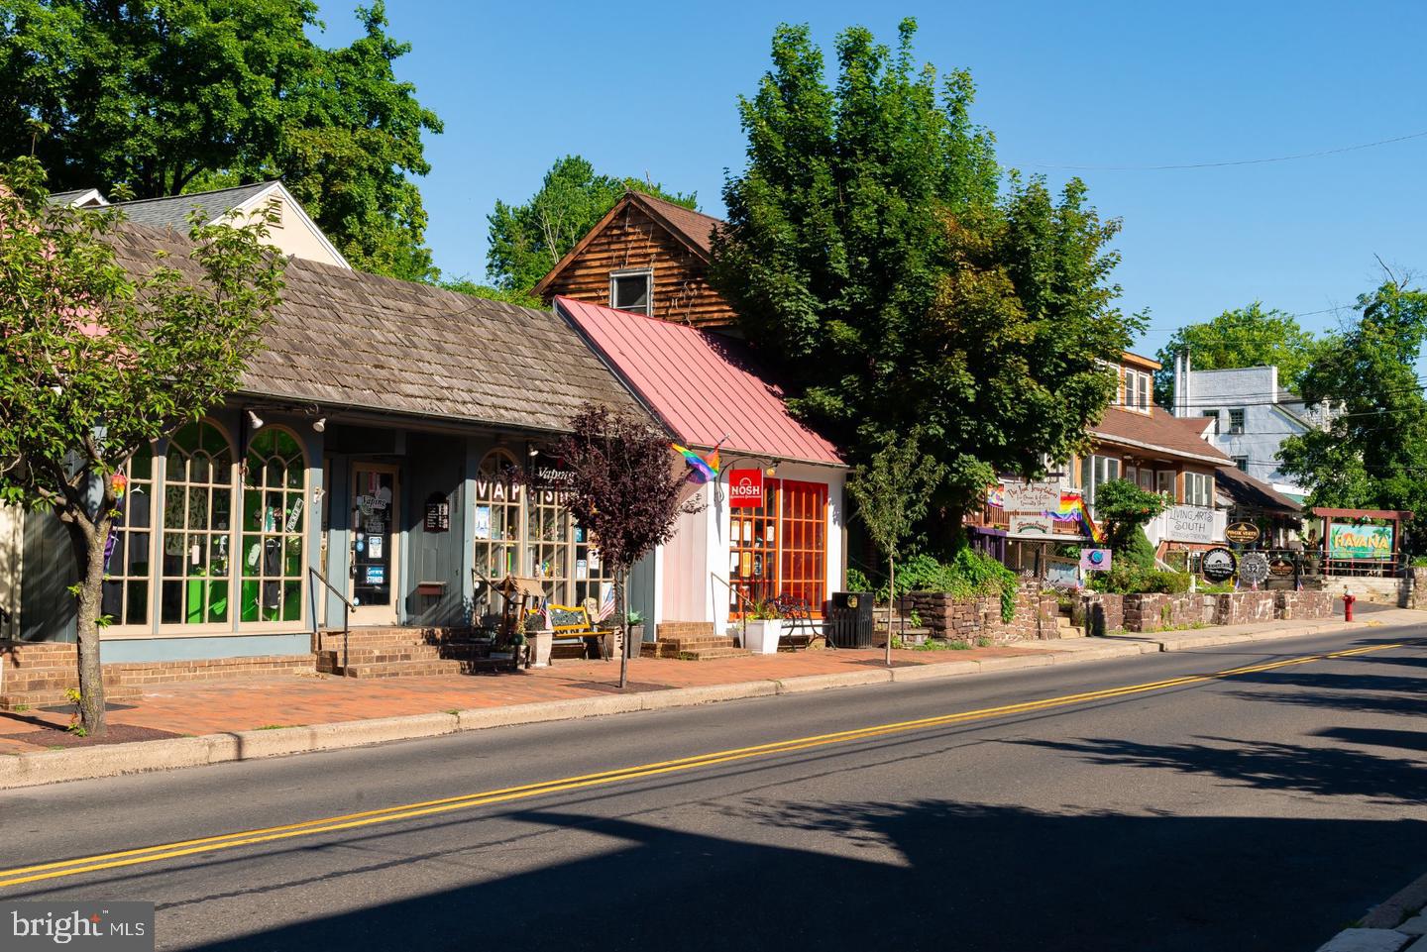
Village Crossing by Stonehaven Homes is an exclusive new-construction community offering 18 luxury residences in Lahaska, PA. Situated directly across from Peddler’s Village, renowned for its charming boutiques, restaurants and year-round events, the community offers sophisticated, maintenance-free living in one of Bucks County’s most sought-after locations.
Designed for effortless, turnkey living, community services include lawn care, annual leaf cleanup, and snow removal from private driveways, walkways and community roadways. Whether traveling, managing a busy work schedule, or simply wanting more time to enjoy life, residents can leave seasonal upkeep behind and enjoy the freedom of a beautifully maintained property.
The setting is equally impressive, with stunning pastoral views of neighboring horse farms and tree farms. New Hope and Doylestown are both less than 10 minutes away, with Philadelphia and New York City conveniently accessible, placing Village Crossing in an ideal location between two major metropolitan areas.
Don’t miss this rare opportunity to enjoy the luxuries of new-construction living in one of Bucks County’s most sought-after locations. Schedule a private appointment to review all the floor plan and explore available homesites.
Delivery beginning Summer 2027.Schedule a private appointment to review floor plans and explore available homesites.
Hi there — ask anything about this property or the area and the team will get right back to you.

Local real estate advisory services provided by agent with The Southside Group
Listed by Alexis McGrath with Howard Hanna Real Estate Services
The data relating to real estate for sale on this website appears in part through the BRIGHT Internet Data Exchange program, a voluntary cooperative exchange of property listing data between licensed real estate brokerage firms in which Alexis McGrath participates, and is provided by BRIGHT through a licensing agreement. The information provided by this website is for the personal, non-commercial use of consumers and may not be used for any purpose other than to identify prospective properties consumers may be interested in purchasing. Some properties which appear for sale on this website may no longer be available because they are under contract, have closed or are no longer being offered for sale. Information Deemed Reliable But Not Guaranteed. Copyright © 2026 Bright MLS. All rights reserved.
You agree to The Southside Group Terms of Use and Privacy Policy. By choosing to contact a property, you also agree that The Southside Group and its associates may call, text, or email you regarding any inquiries or activities you submit through our website. This may involve the use of automated means and prerecorded or artificial voices.
Step 1 of 2
You've reached the free preview limit. Create a free account to see this listing and everything else on the site.
Step 2 of 2
Tell us how to reach you about homes you like.
Enter your password to sign in as
You've reached the free preview limit. Create a free account to see this listing and everything else on the site.
Already have an account? Sign in
Sign in to your account.
New here? Create an account