***Special Financing Available: This home may qualify for a FREE 1% interest rate reduction for the first year at zero cost to the buyer or seller when financing with Movement Mortgage (Mark Angelone)***. Welcome to this spacious townhouse in the sought-after Andorra Woods community, located in the desirable Colonial School District! Offering a versatile layout, inviting living spaces, and exceptional indoor-outdoor living, this home has room for everyone and everything.
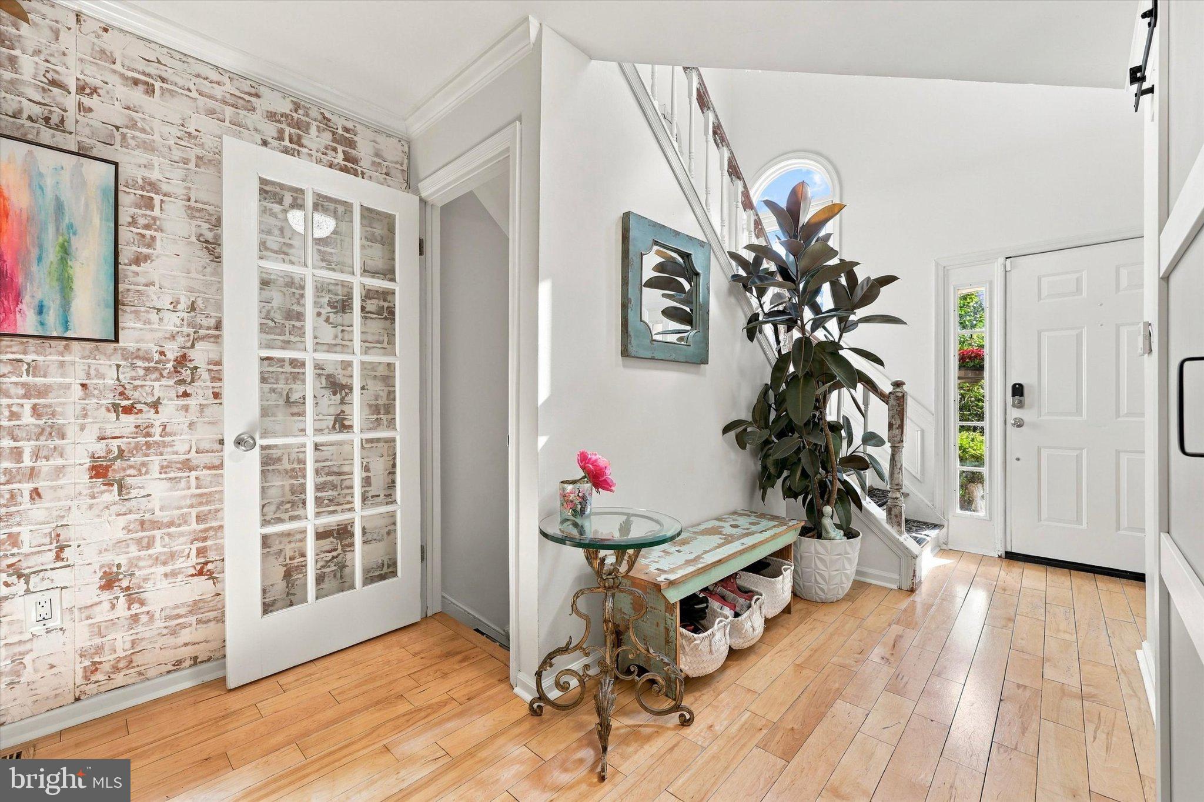
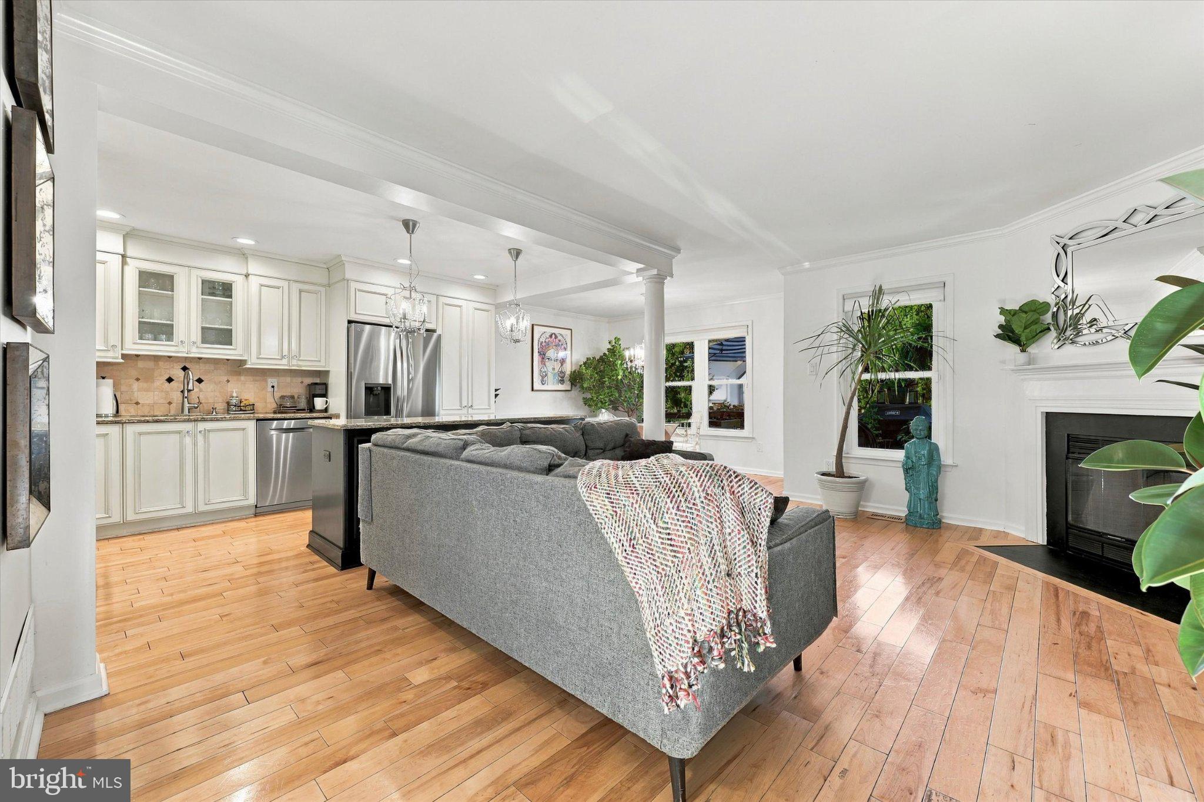
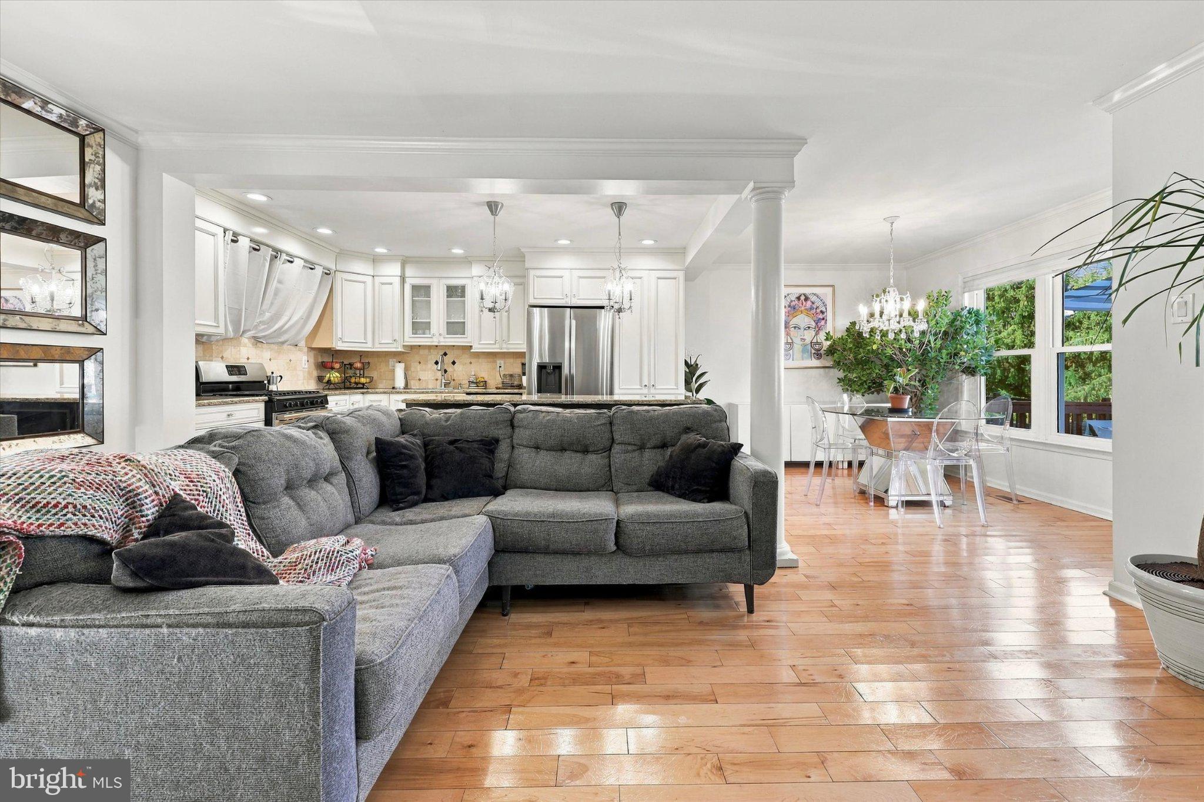
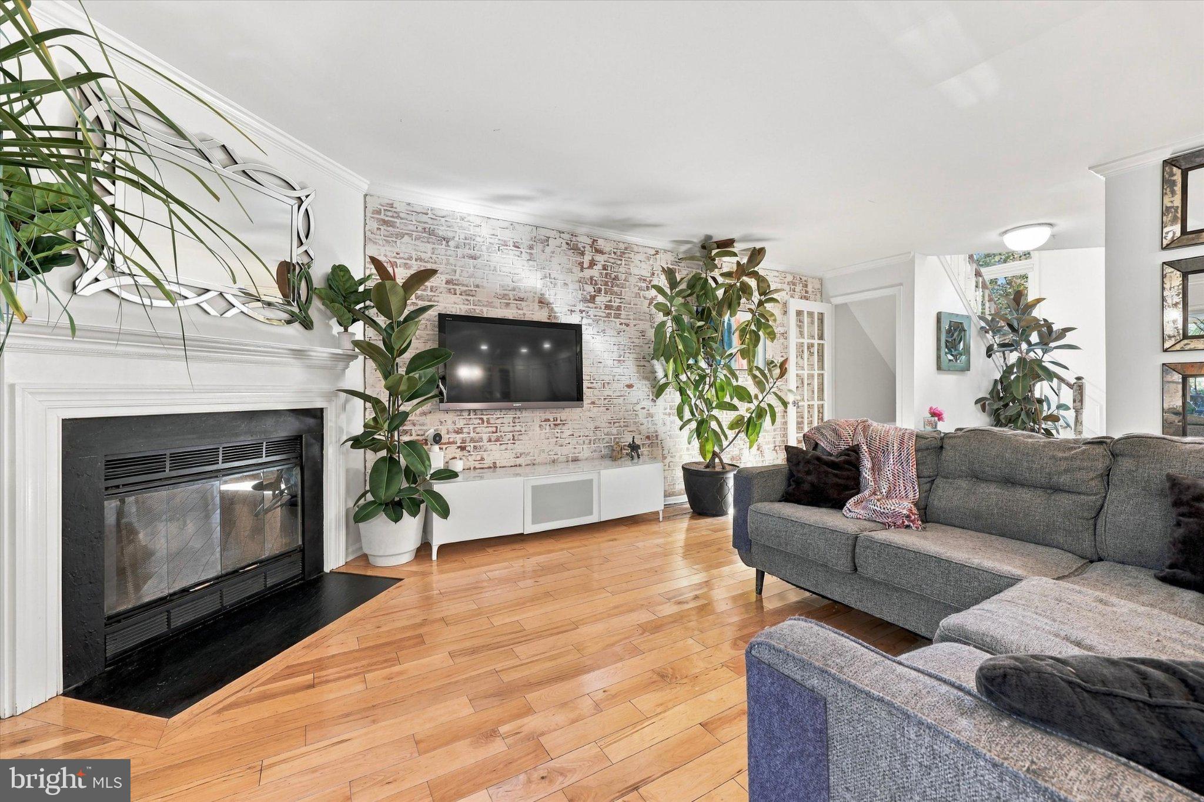
Step inside to a stunning two-story foyer that opens to an open-concept main living area featuring a cozy fireplace, faux brick accent wall and a kitchen with a center island—perfect for everyday living and entertaining. The attached garage with convenient interior access adds to the home's functionality.
Upstairs, you'll find three bedrooms, two full bathrooms, and a spacious landing that enhances the open feel of the second floor. The convenient second-floor laundry makes daily living a breeze. The primary bedroom is a true retreat, complete with vaulted ceilings, a walk-in closet, a private bathroom, and its own private deck—the perfect place to unwind and enjoy a little peace and quiet.
The finished basement adds even more living space, featuring an additional bedroom, a second living area, and ample storage. A sliding glass door leads directly to the patio, creating an easy connection to the outdoors.
Outdoor living is a standout feature of this home, with a two-story deck and patio offering plenty of space for entertaining, relaxing, or creating your own private oasis. Imagine adding your favorite plants, comfortable seating, and personal touches to make these outdoor spaces your own.
With generous living areas, flexible space for guests or a home office, and multiple areas to enjoy both indoors and out, this Andorra Woods townhouse offers comfort, functionality, and endless possibilities. Don't miss the opportunity to make this spacious home your own! New windows (2021) and roof (2021) and AC (2024) water heater (2024). Please note that the primary bathtub needs repair. There was a leak and the kitchen cabinets were temporarily removed to gain access behind the wall.
| Date | Event | Price | Source |
|---|---|---|---|
| listed (Active) | $465,000 | Bright #PAMC2198296 | |
| price changed | $450,000 | Bright #PAMC2198296 |
Hi there — ask anything about this property or the area and the team will get right back to you.
Local real estate advisory services provided by agent with The Southside Group
Listed by Morgan Sheridan with Coldwell Banker Realty
The data relating to real estate for sale on this website appears in part through the BRIGHT Internet Data Exchange program, a voluntary cooperative exchange of property listing data between licensed real estate brokerage firms in which Morgan Sheridan participates, and is provided by BRIGHT through a licensing agreement. The information provided by this website is for the personal, non-commercial use of consumers and may not be used for any purpose other than to identify prospective properties consumers may be interested in purchasing. Some properties which appear for sale on this website may no longer be available because they are under contract, have closed or are no longer being offered for sale. Information Deemed Reliable But Not Guaranteed. Copyright © 2026 Bright MLS. All rights reserved.
You agree to The Southside Group Terms of Use and Privacy Policy. By choosing to contact a property, you also agree that The Southside Group and its associates may call, text, or email you regarding any inquiries or activities you submit through our website. This may involve the use of automated means and prerecorded or artificial voices.
Step 1 of 2
You've reached the free preview limit. Create a free account to see this listing and everything else on the site.
Step 2 of 2
Tell us how to reach you about homes you like.
Enter your password to sign in as
You've reached the free preview limit. Create a free account to see this listing and everything else on the site.
Already have an account? Sign in
Sign in to your account.
New here? Create an account