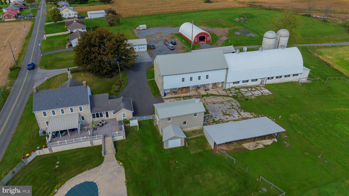
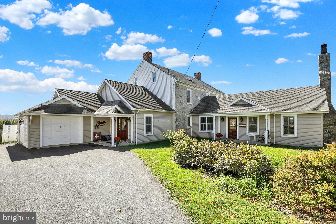
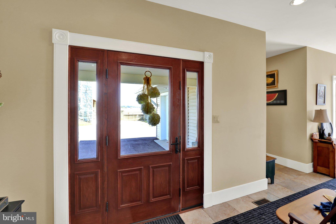
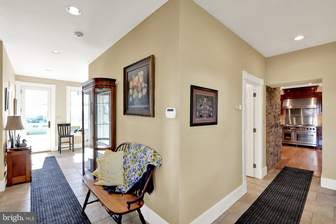
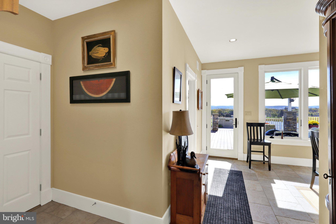
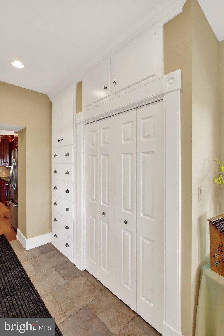
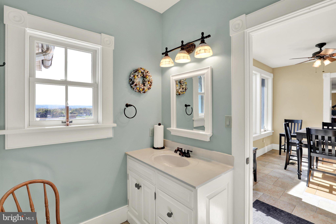
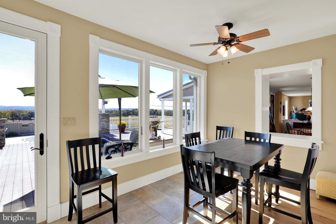
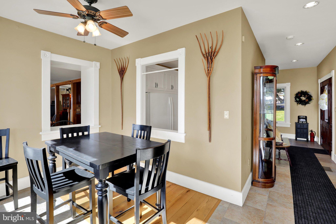
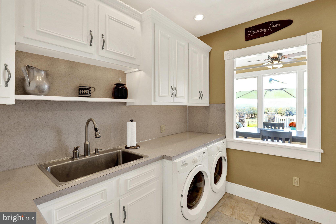
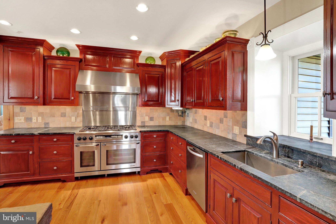
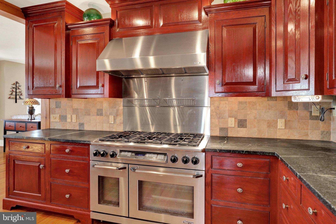
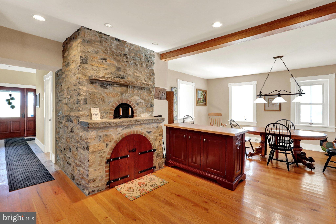
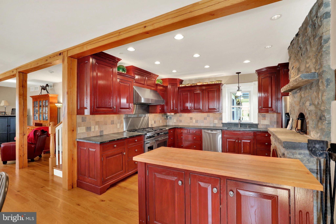
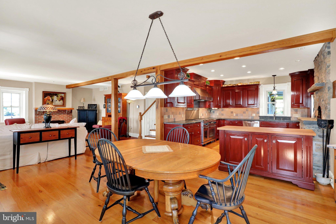
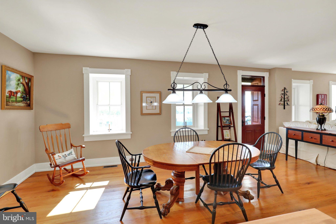
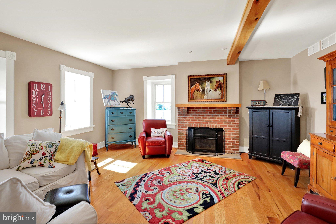
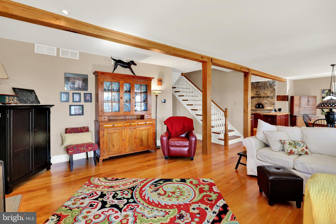
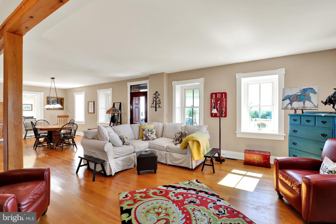
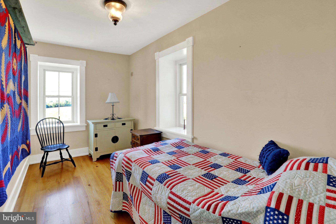
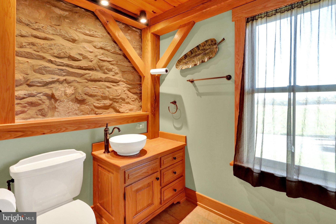
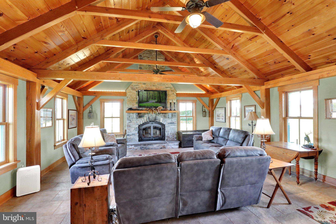
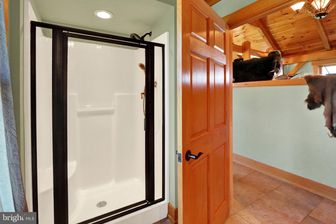
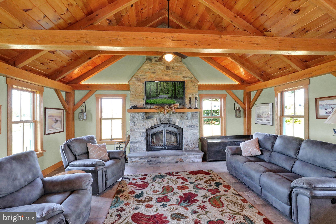
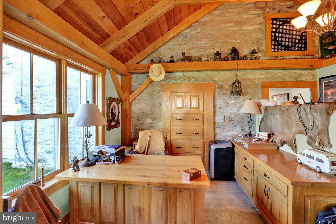
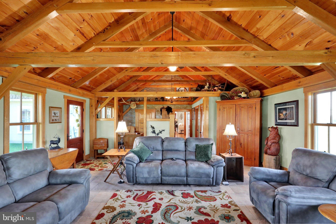
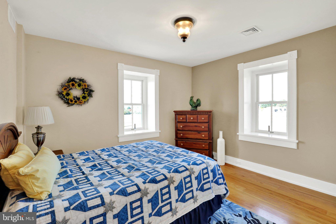
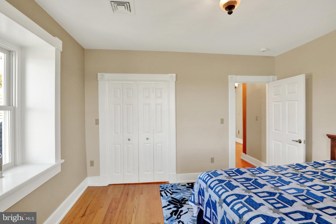
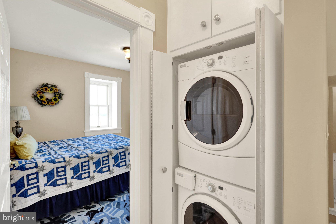
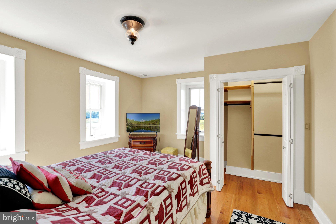
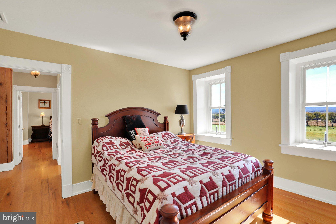
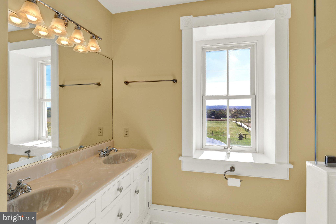
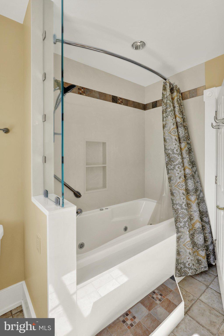
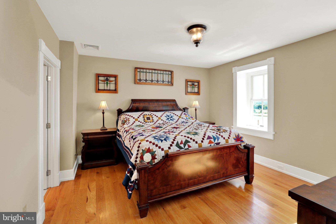
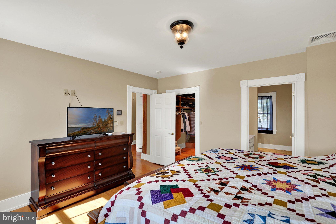
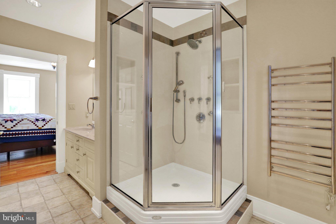
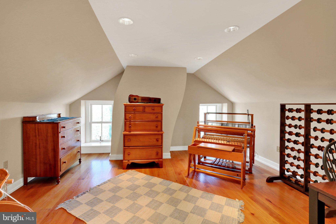
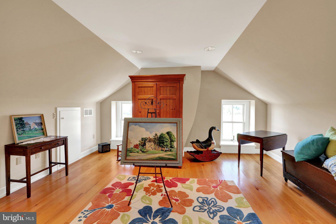
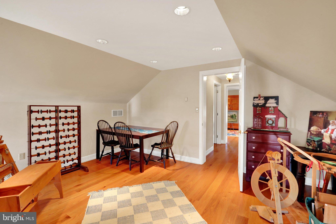
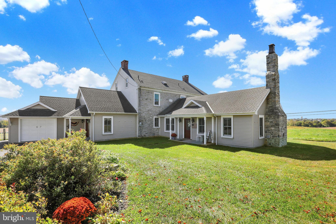
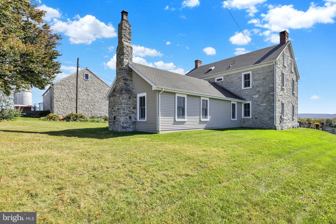
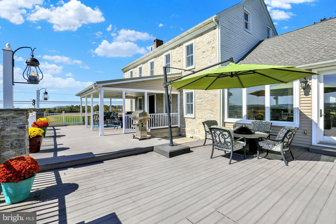
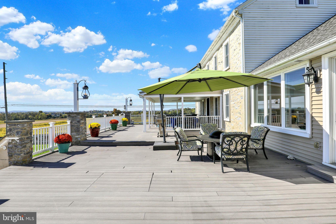
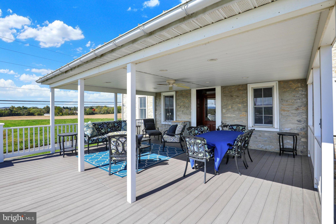
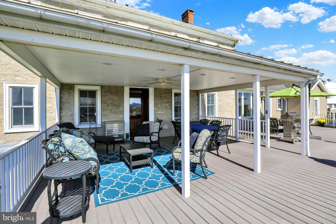
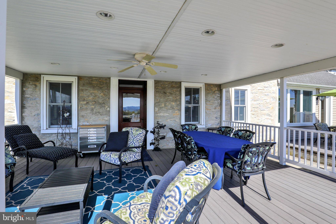
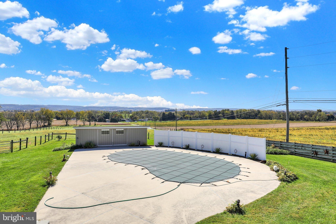
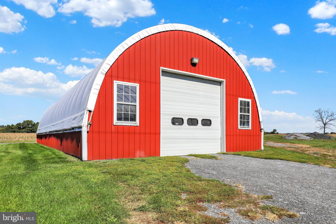
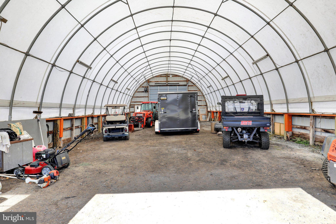
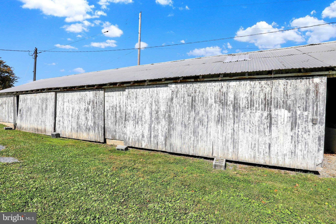
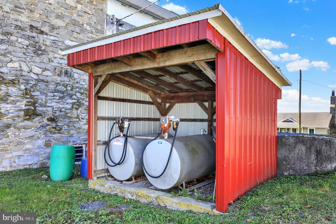
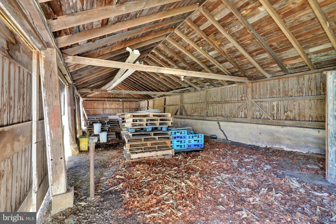
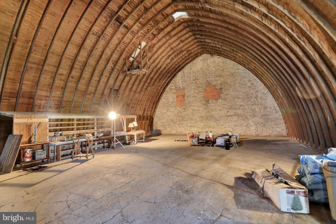
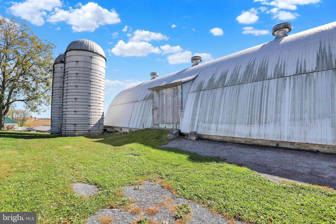
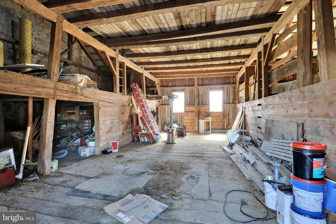
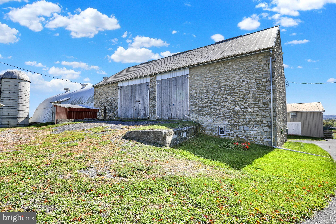
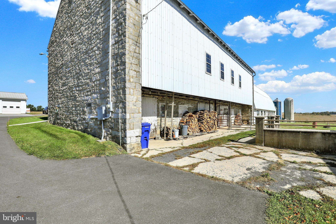
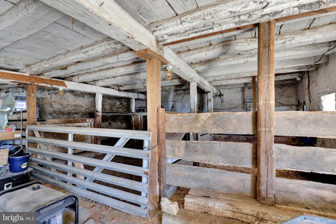
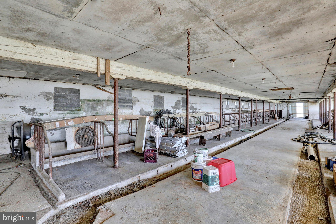
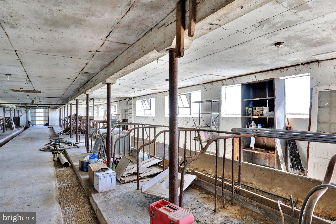
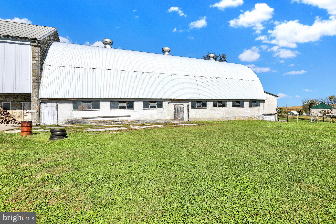
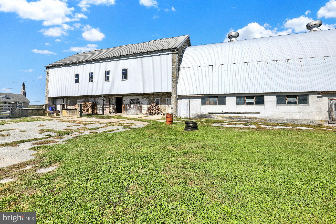
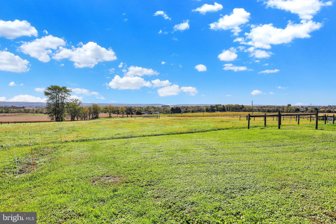
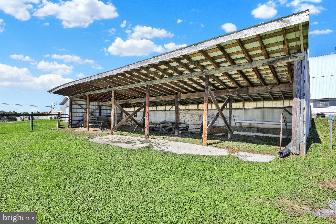
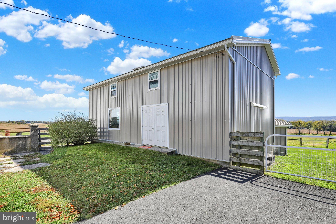
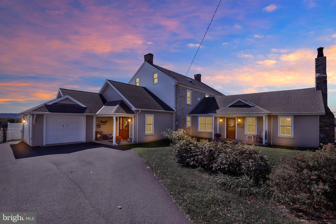
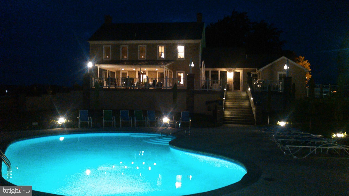
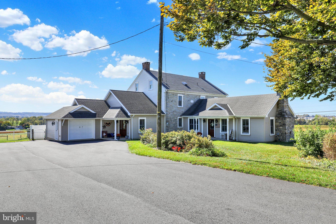
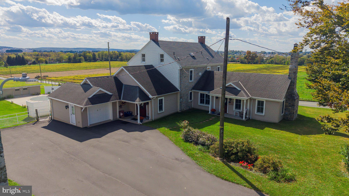
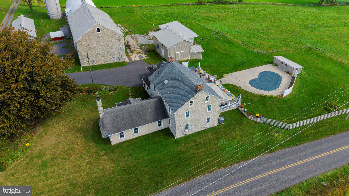
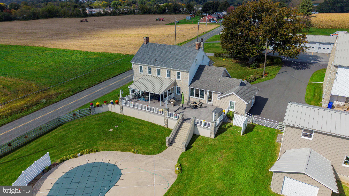
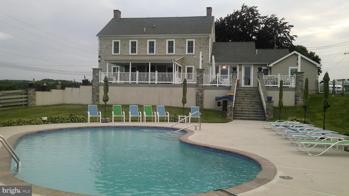
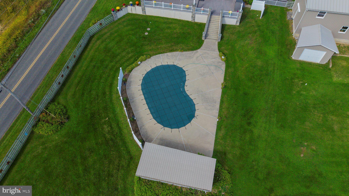
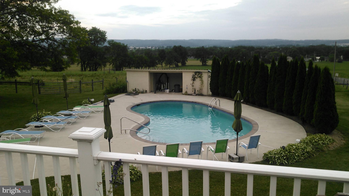
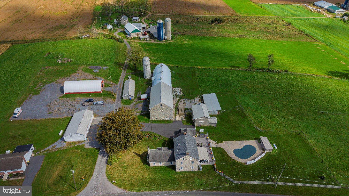
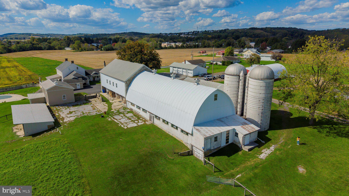
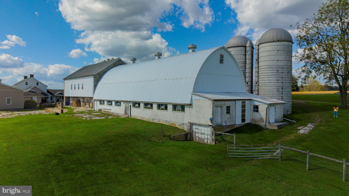
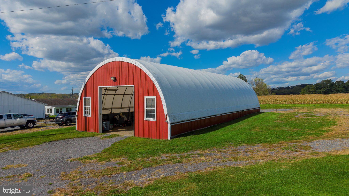
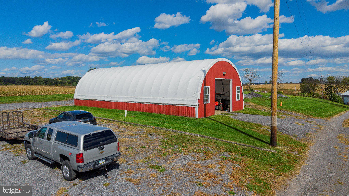
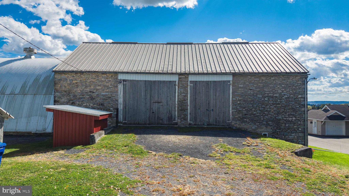
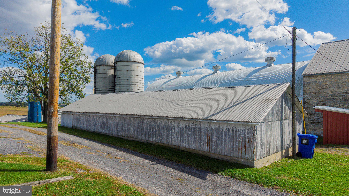
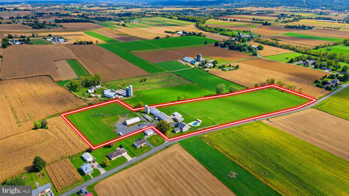
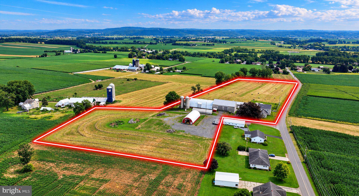
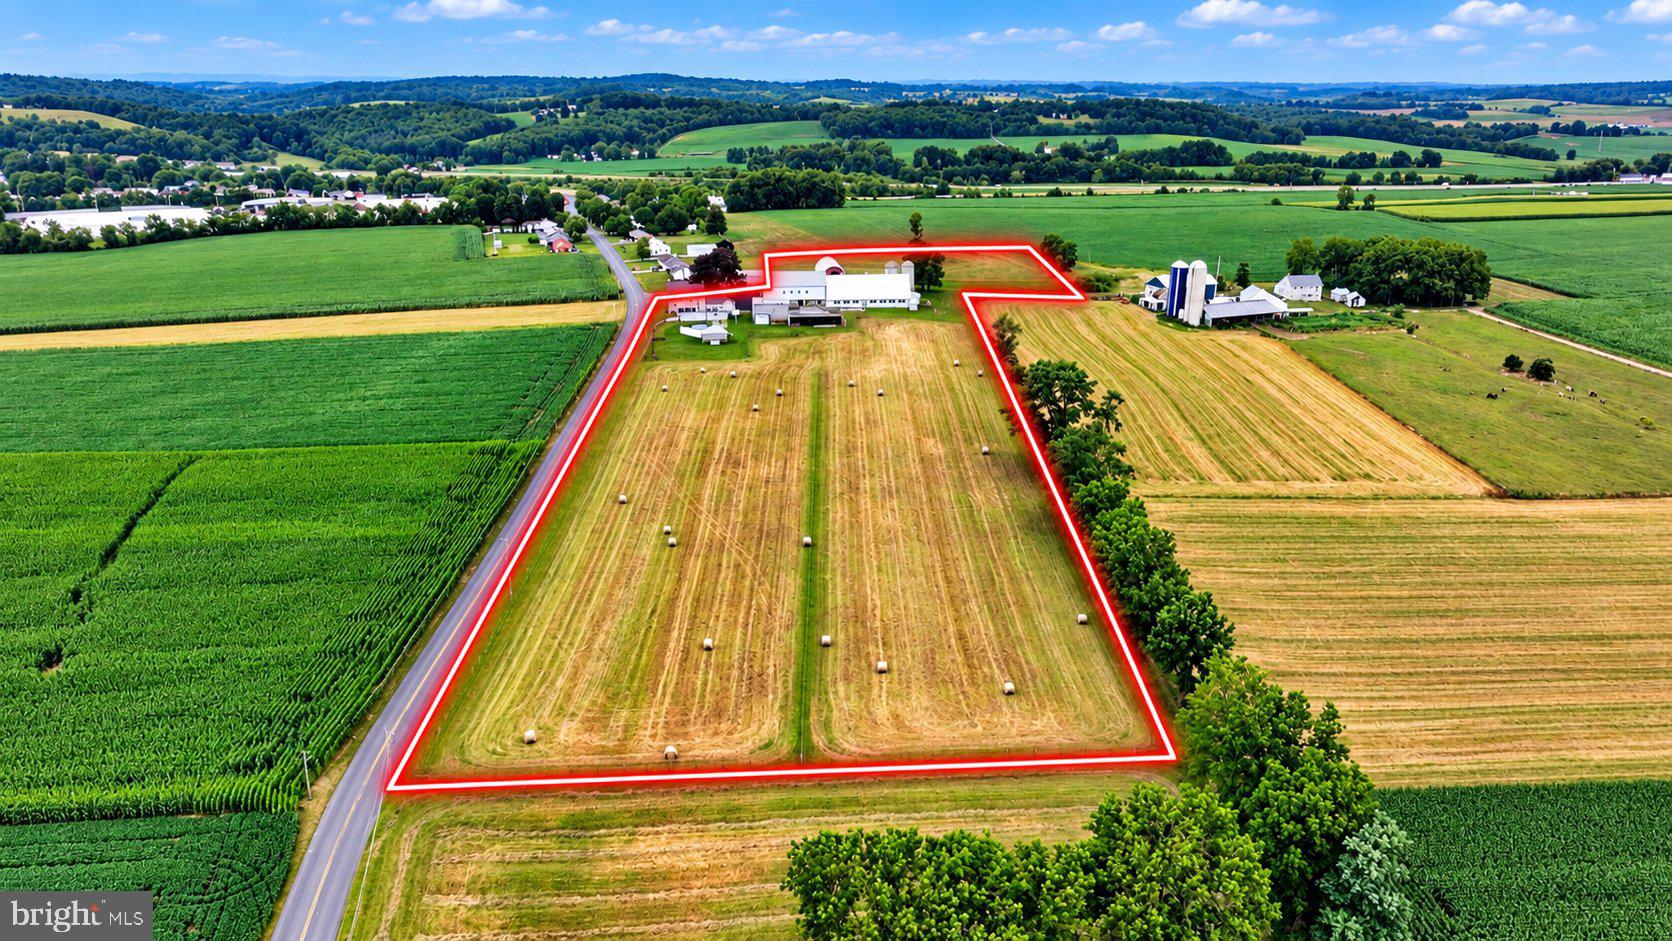
Experience the perfect blend of historic charm, exceptional craftsmanship, and modern luxury in this extraordinary Pennsylvania Dutch farmhouse dating to 1830. Situated on 13 scenic acres, this beautifully renovated 6-bedroom, 3.5-bath estate preserves its rich heritage with reclaimed original materials, locally sourced stone, and exquisite custom finishes. Solid wood entry doors welcome you into a home filled with high ceilings, attractive tile flooring, intricate millwork, and timeless architectural details. A convenient hallway leads to a powder room, charming lunch nook, and outdoor living area. The impressive butler’s pantry features custom cabinetry, a commercial-size refrigerator, and laundry facilities. The gourmet kitchen is a chef’s dream, showcasing custom cherry cabinetry, soapstone countertops, a professional six-burner gas range, and distinctive wood-fired oven. An adjoining dining area features hardwood floors, deep-set windows, abundant natural light, and picturesque views. The inviting formal living room offers hardwood flooring, oversized windows, handcrafted exposed wood beam supports, and a brick-surround gas fireplace. A private first-floor bedroom and full bath provide ideal accommodations for guests or extended family. The magnificent Great Room is a true showpiece, featuring traditional Germanic peg-built construction, soaring vaulted ceilings, exposed timber beams, knotty pine finishes, and a dramatic floor-to-ceiling stone fireplace with wood-burning stove. Walls of windows frame the beautiful countryside, creating an unforgettable gathering space. A charming home office includes a built-in desk handcrafted from trees harvested on the property. Upstairs, the spacious primary suite offers a walk-in closet and private bath with luxurious full-body Jacuzzi shower. Two additional bedrooms feature ample closets and lovely pasture views. A second full bath with double vanity and tub/shower, plus a concealed laundry area, complete this level. The third floor adds two versatile rooms with beautiful hardwood flooring, ideal for additional bedrooms, guests, hobbies, or creative pursuits. Outdoor living is equally impressive! Relax or entertain on the expansive rear deck overlooking scenic acreage, horse pastures, and a heated in-ground pool with pool house. The beautifully maintained grounds feature an outstanding collection of historic agricultural buildings. The magnificent preserved bank barn offers a spacious former dairy barn with milking parlor and adjoining livestock barn on the lower level. Above, a distinctive round-top roof provides impressive overhead space and enduring architectural character. Additional structures include a spacious two-story equipment barn, two preserved original silos, and a separate implement shed. These well-maintained buildings feature newer roofs and provide abundant opportunities for equipment, storage, agricultural pursuits, and more. Rich in history and surrounded by breathtaking countryside, this one-of-a-kind 13-acre estate offers an exceptional opportunity to enjoy refined country living.
| Date | Event | Price | Source |
|---|---|---|---|
| listed (Active) | $1,690,000 | Bright #PABK2079354 | |
| price changed | $1,590,000 | Bright #PABK2079354 |
Hi there — ask anything about this property or the area and the team will get right back to you.
Local real estate advisory services provided by agent with The Southside Group
Listed by Kelly Spayd with Keller Williams Platinum Realty - Wyomissing
The data relating to real estate for sale on this website appears in part through the BRIGHT Internet Data Exchange program, a voluntary cooperative exchange of property listing data between licensed real estate brokerage firms in which Kelly Spayd participates, and is provided by BRIGHT through a licensing agreement. The information provided by this website is for the personal, non-commercial use of consumers and may not be used for any purpose other than to identify prospective properties consumers may be interested in purchasing. Some properties which appear for sale on this website may no longer be available because they are under contract, have closed or are no longer being offered for sale. Information Deemed Reliable But Not Guaranteed. Copyright © 2026 Bright MLS. All rights reserved.
You agree to The Southside Group Terms of Use and Privacy Policy. By choosing to contact a property, you also agree that The Southside Group and its associates may call, text, or email you regarding any inquiries or activities you submit through our website. This may involve the use of automated means and prerecorded or artificial voices.
Step 1 of 2
You've reached the free preview limit. Create a free account to see this listing and everything else on the site.
Step 2 of 2
Tell us how to reach you about homes you like.
Enter your password to sign in as
You've reached the free preview limit. Create a free account to see this listing and everything else on the site.
Already have an account? Sign in
Sign in to your account.
New here? Create an account