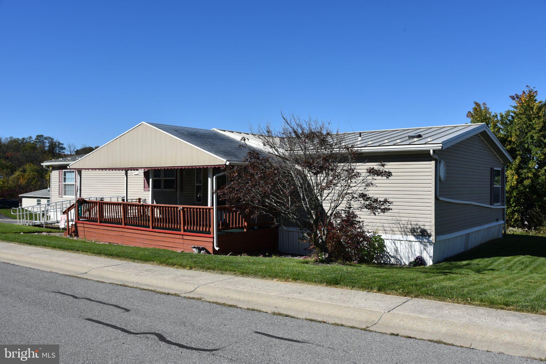
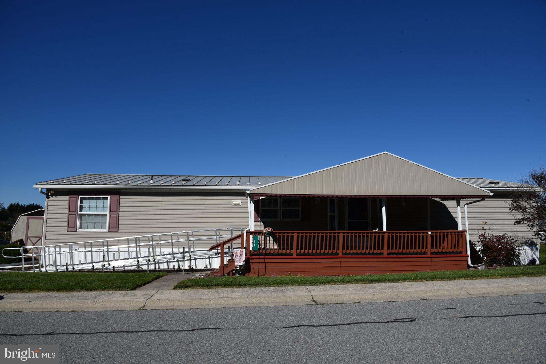
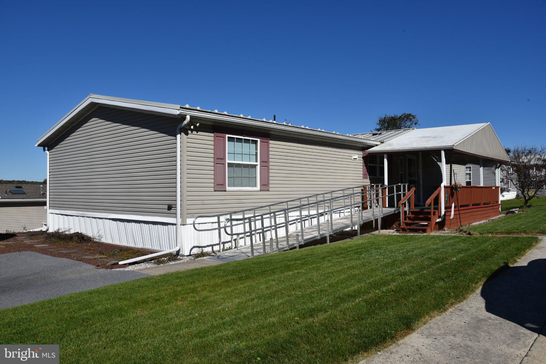
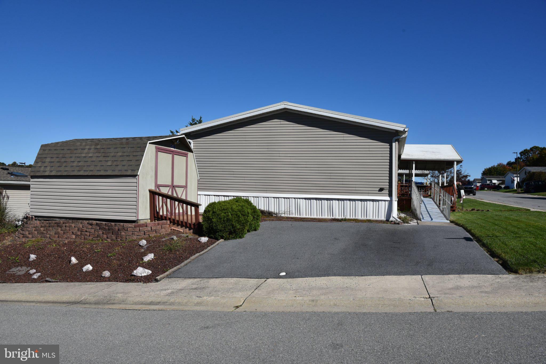
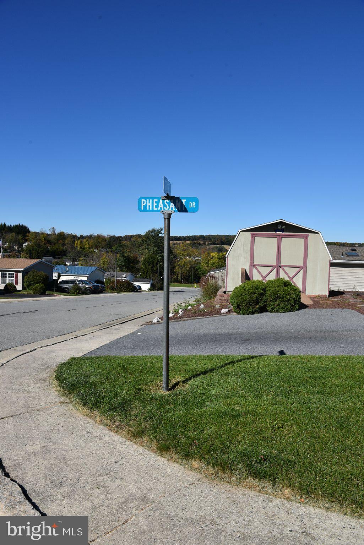
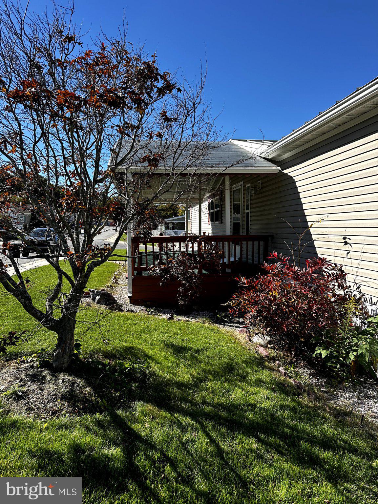
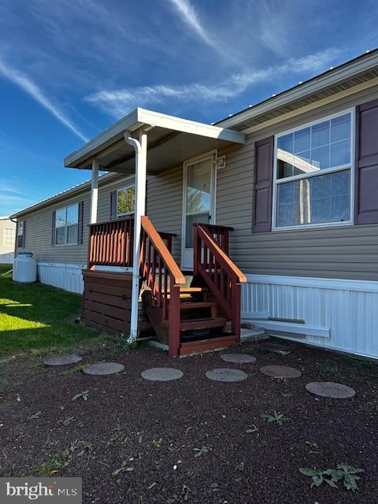
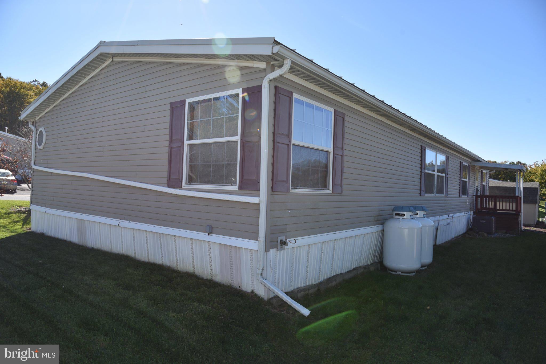
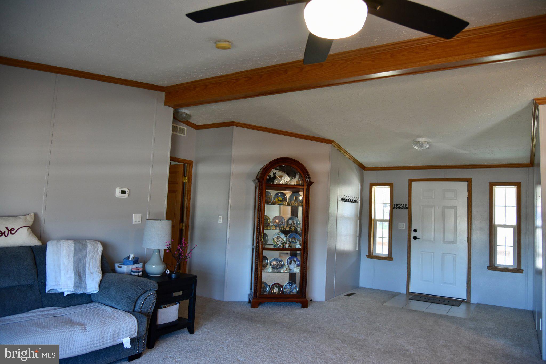
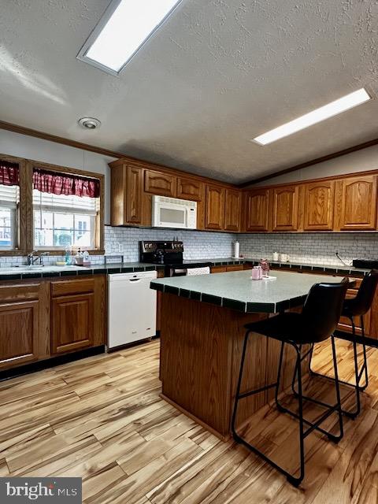
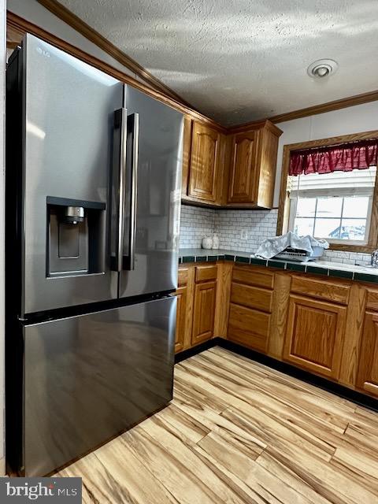
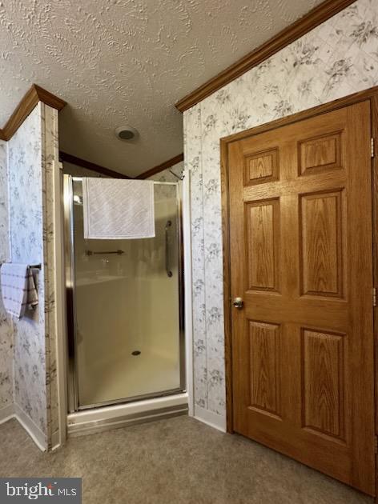
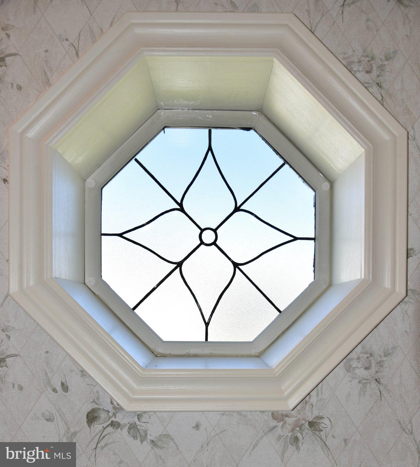
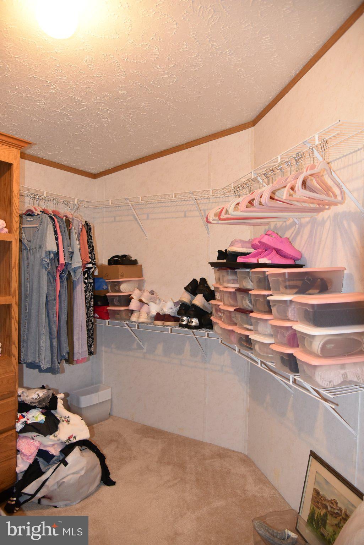
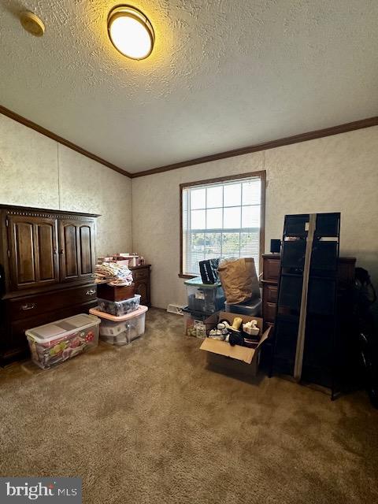
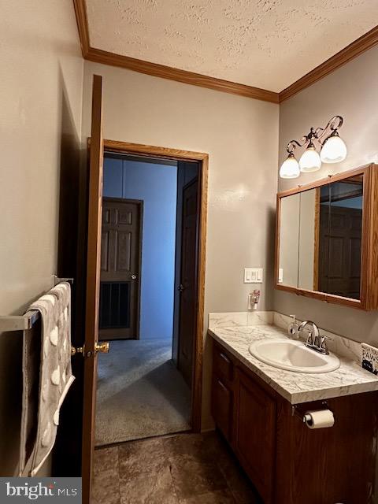
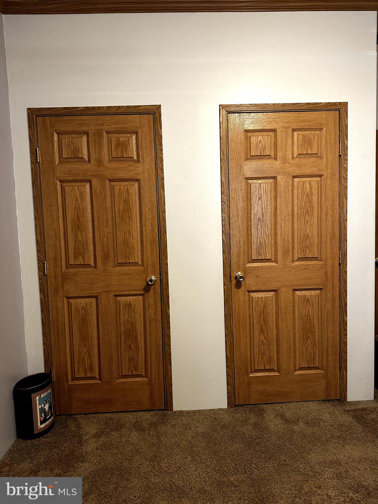
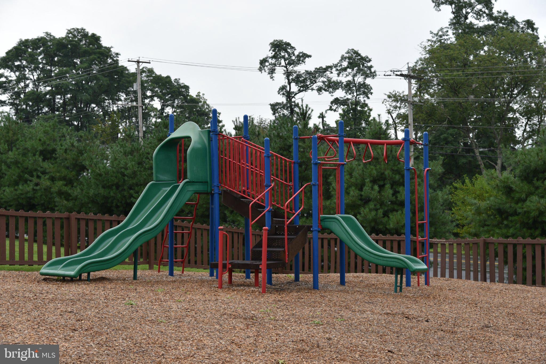
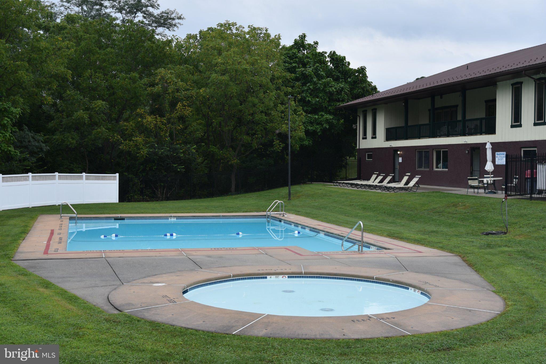
Welcome to this very large, recently updated home in the Kutztown School District! Enjoy sitting out on the large, covered front porch and then come on in to the bright and spacious living room, large enough for any family. All the ceilings are vaulted and have crown moulding throughout, and several rooms have been freshly painted. You will absolutely love this kitchen with tons of oak cabinets, and a large island with even more cabinets. Plenty of countertops with no lack for work space. The stove and fridge are new and the tile backsplash adds an elegant touch. The dining room is appropriately placed just off the kitchen. This home features 3 generously sized bedrooms, especially the primary bedroom - with it’s massive walk-in closet with a closet system making this a great addition to any bedroom. The primary bath is quite large and has a walk-in shower with a new shower head, and loads of vanity and closet storage in here, too. The other bedrooms each have double closets - so no worries for lack of storage there, either. The hall bath is spacious with a tub/shower combo, large vanity and a mirrored medicine cabinet. The laundry room includes the washer and dryer, cabinets and shelving with an exterior door that opens to a small covered porch. The garden shed with electricity is placed right off of the driveway for all your storage needs. There is nothing to do but move in, with confidence that you will be kept warm this winter and cool next summer with the new HVAC system that was only installed 3 months ago. Much more to enjoy here with the community amenities including the pool, playground, basketball court and fitness center. With Rt. 78 close by, it is an easy commute to both Reading and Allentown. We welcome your showing!
| Date | Event | Price | Source |
|---|---|---|---|
| listed (Active) | $154,900 | Bright #PABK2079878 |
Hi there — ask anything about this property or the area and the team will get right back to you.
Local real estate advisory services provided by agent with The Southside Group
Listed by Denise Rogers with Realty One Group Exclusive
The data relating to real estate for sale on this website appears in part through the BRIGHT Internet Data Exchange program, a voluntary cooperative exchange of property listing data between licensed real estate brokerage firms in which Denise Rogers participates, and is provided by BRIGHT through a licensing agreement. The information provided by this website is for the personal, non-commercial use of consumers and may not be used for any purpose other than to identify prospective properties consumers may be interested in purchasing. Some properties which appear for sale on this website may no longer be available because they are under contract, have closed or are no longer being offered for sale. Information Deemed Reliable But Not Guaranteed. Copyright © 2026 Bright MLS. All rights reserved.
You agree to The Southside Group Terms of Use and Privacy Policy. By choosing to contact a property, you also agree that The Southside Group and its associates may call, text, or email you regarding any inquiries or activities you submit through our website. This may involve the use of automated means and prerecorded or artificial voices.
Step 1 of 2
You've reached the free preview limit. Create a free account to see this listing and everything else on the site.
Step 2 of 2
Tell us how to reach you about homes you like.
Enter your password to sign in as
You've reached the free preview limit. Create a free account to see this listing and everything else on the site.
Already have an account? Sign in
Sign in to your account.
New here? Create an account