
 For sale
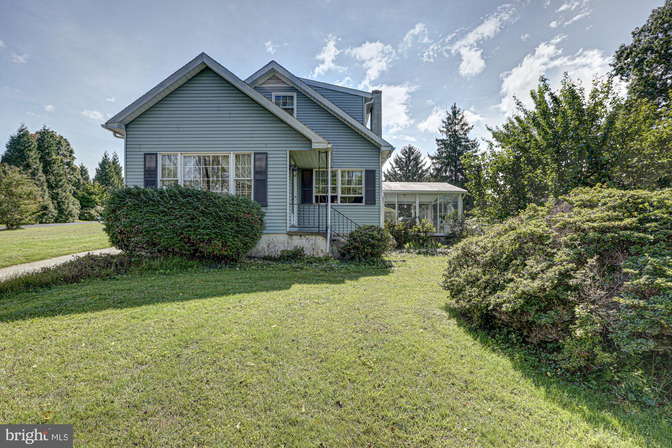
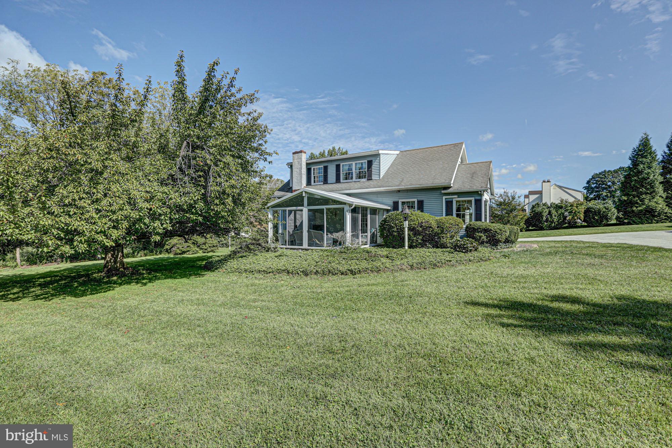
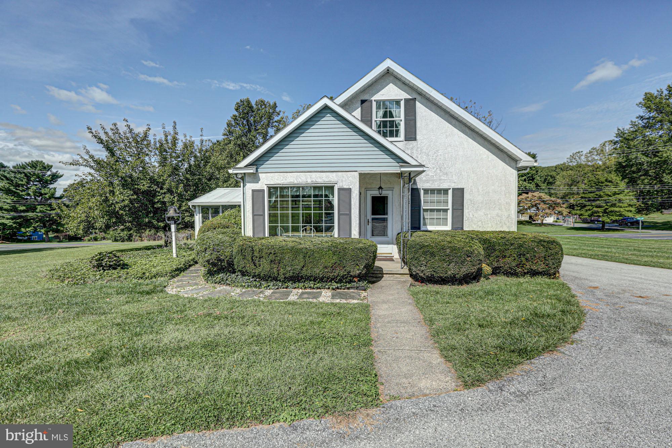
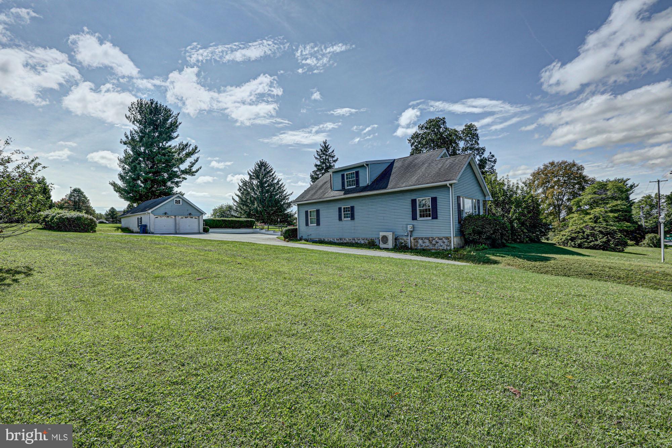
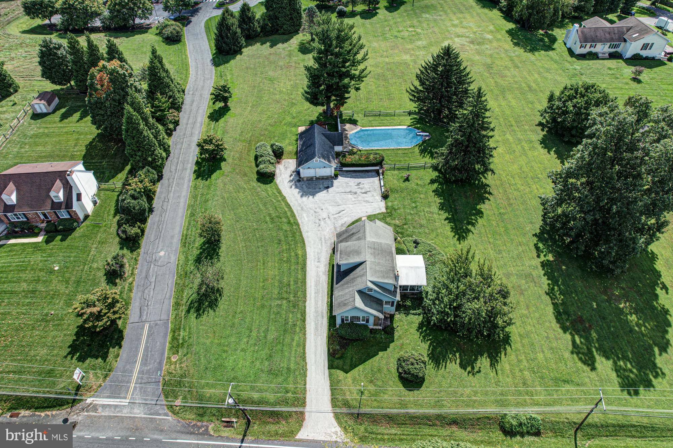

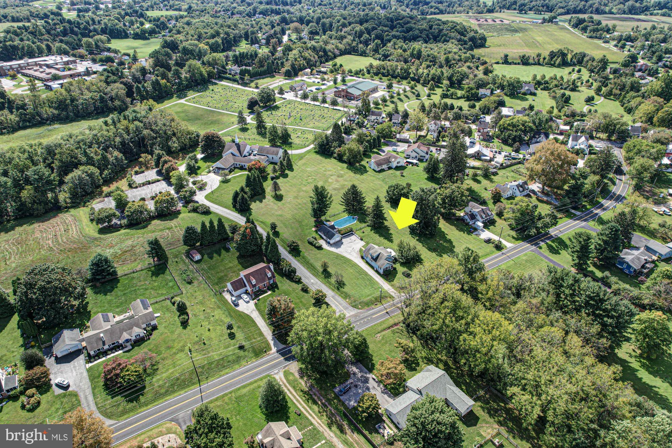

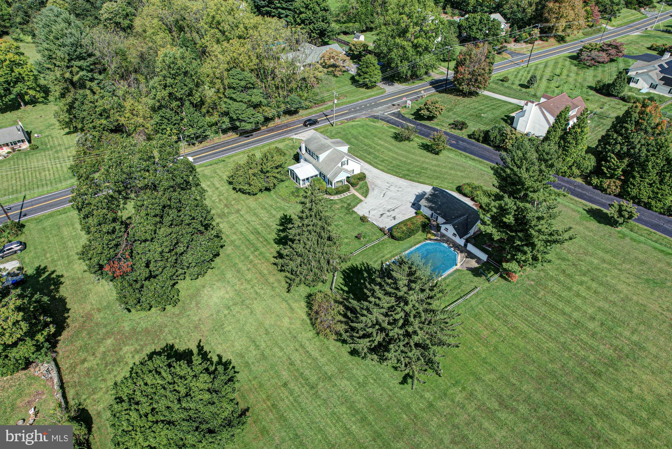
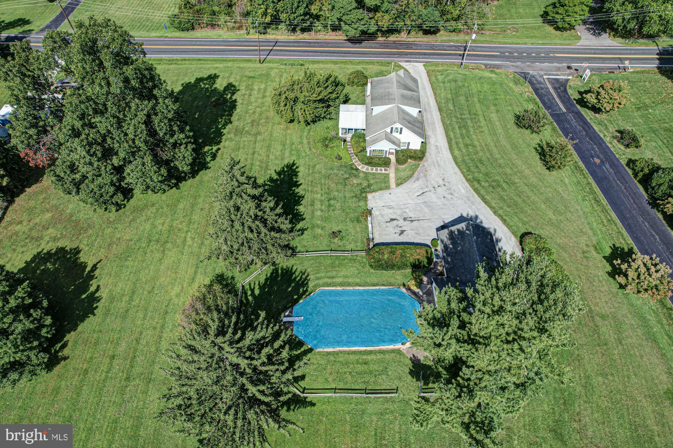


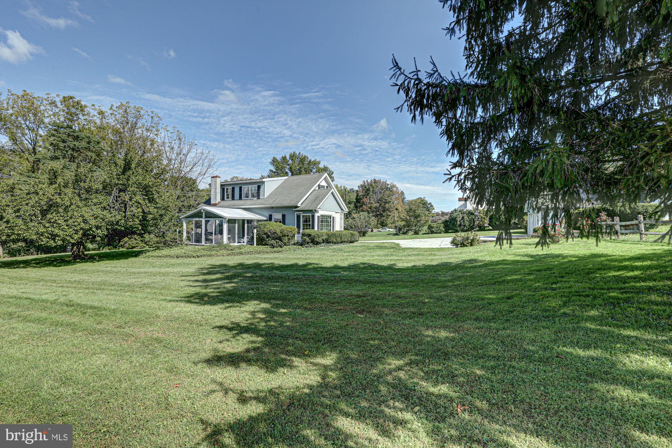










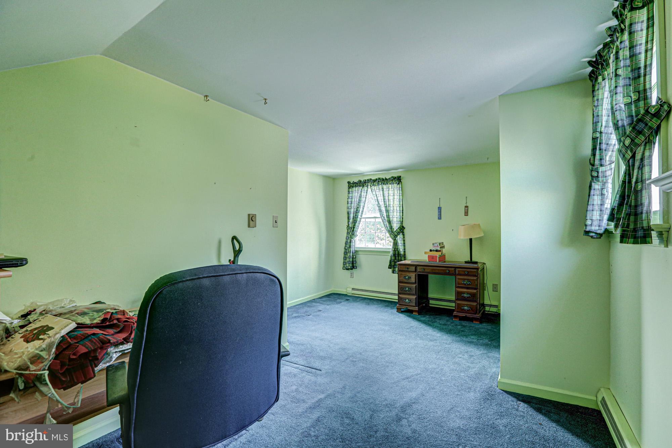



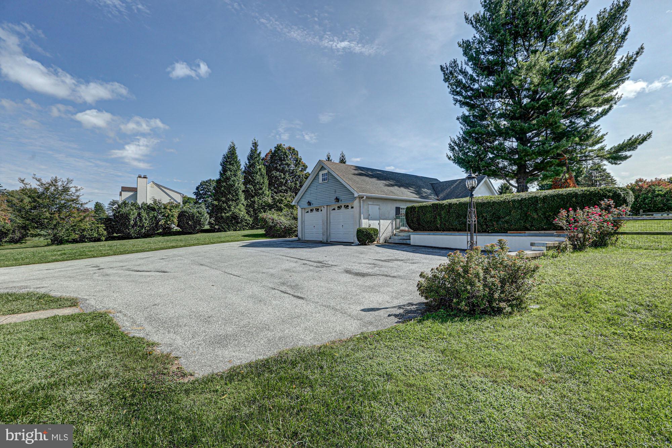


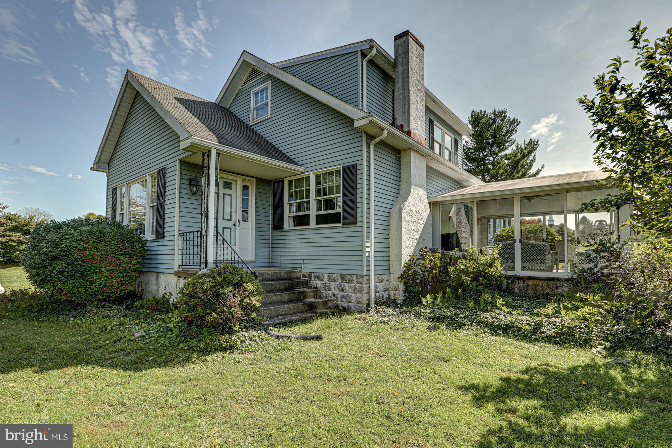
Set on 2.5 acres in the highly sought-after Unionville-Chadds Ford School District, this classic Cape offers a wonderful combination of space, setting and location. Just minutes from Unionville Elementary, Patton Middle School and Unionville High School, and convenient to popular local destinations including Hood’s BBQ, the property offers room to spread out both inside and out.
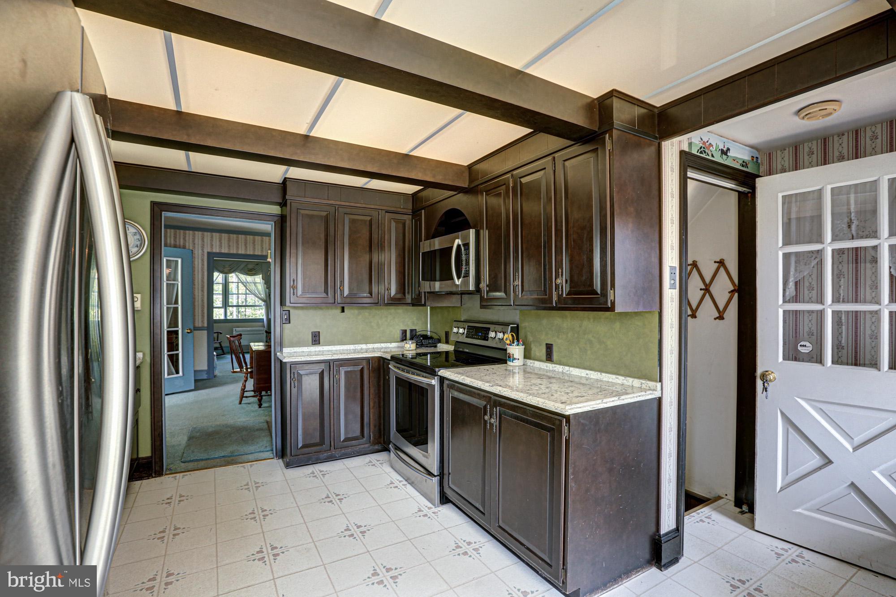
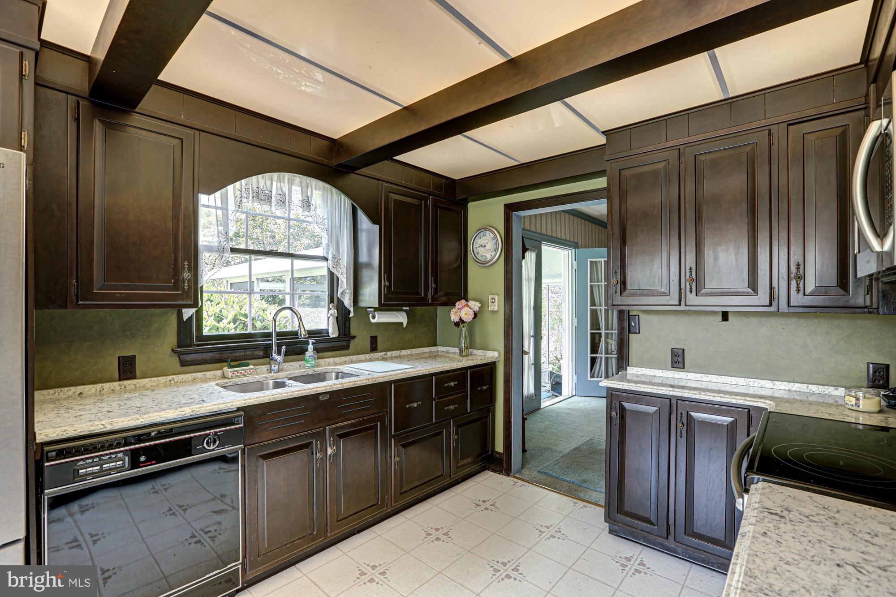
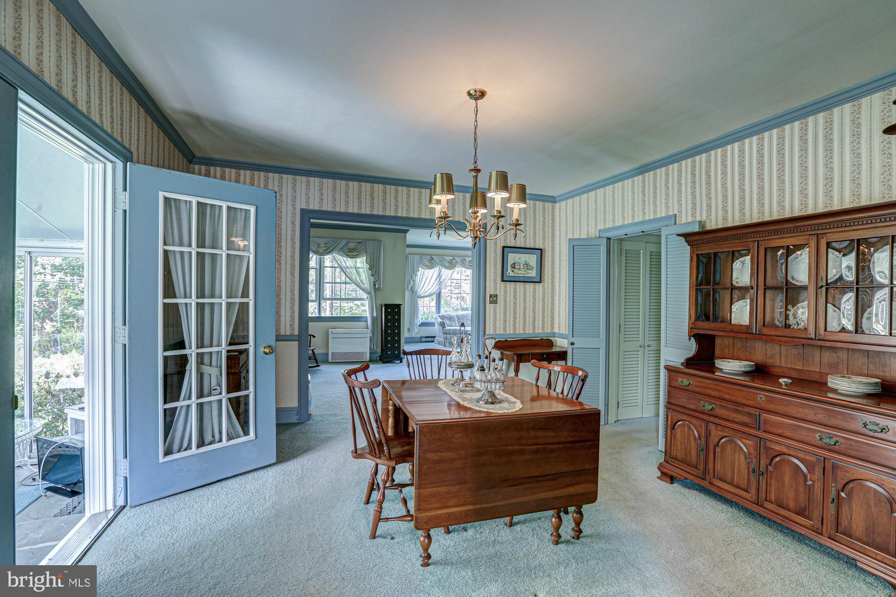
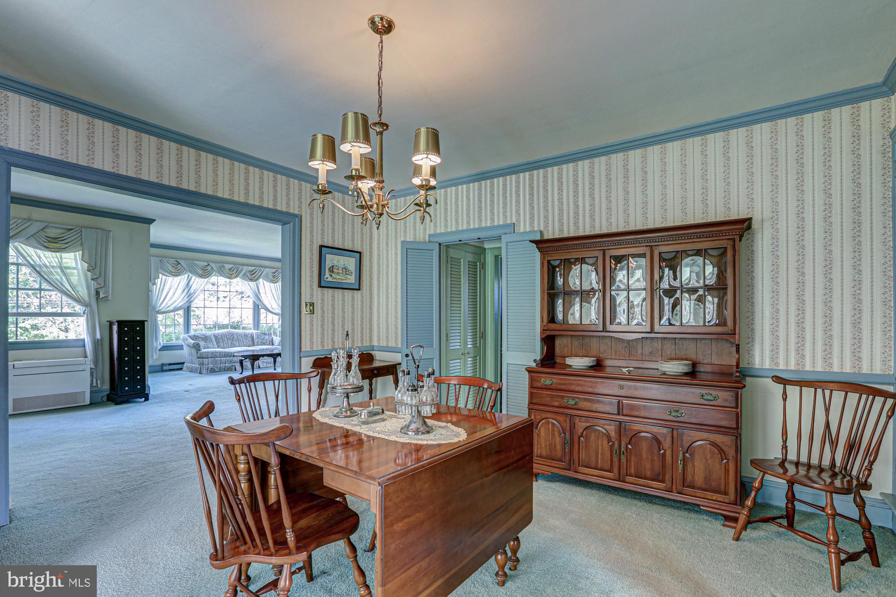
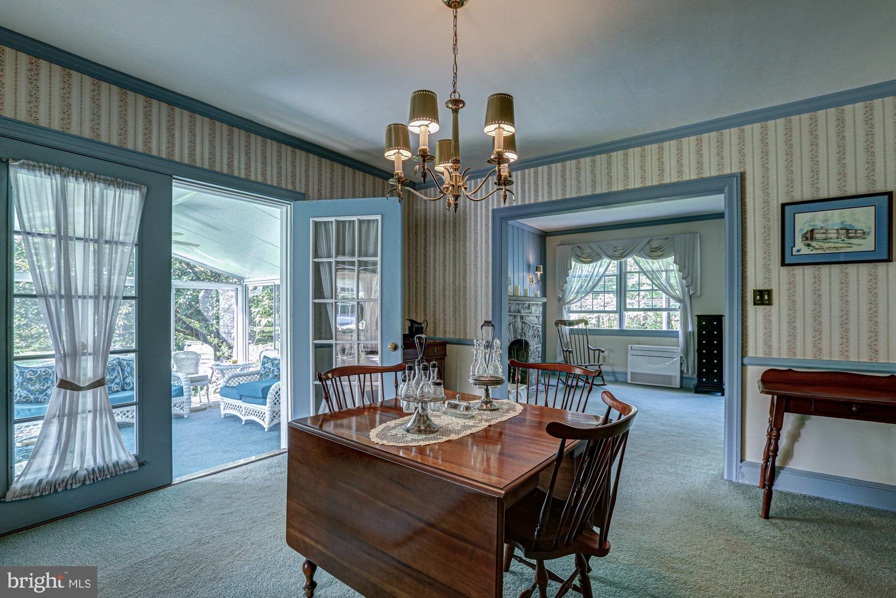
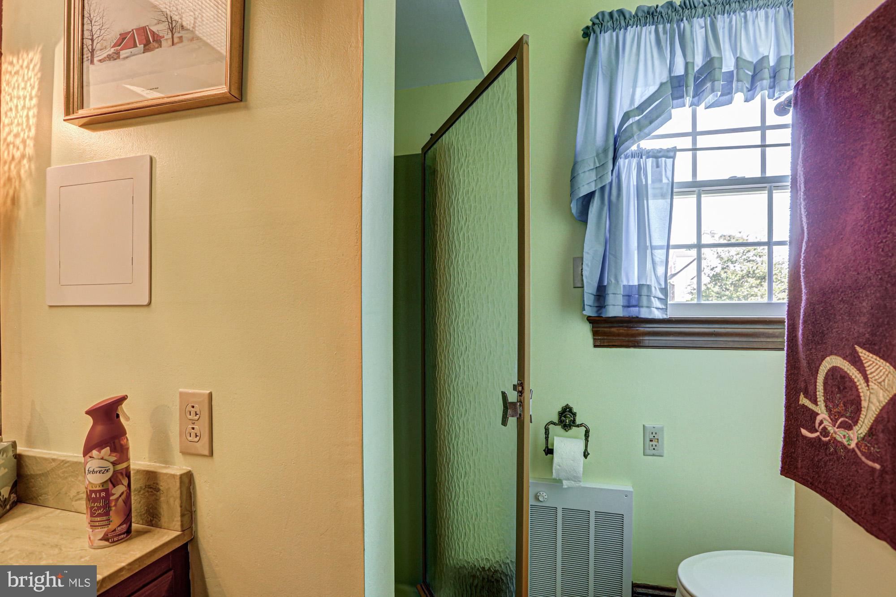
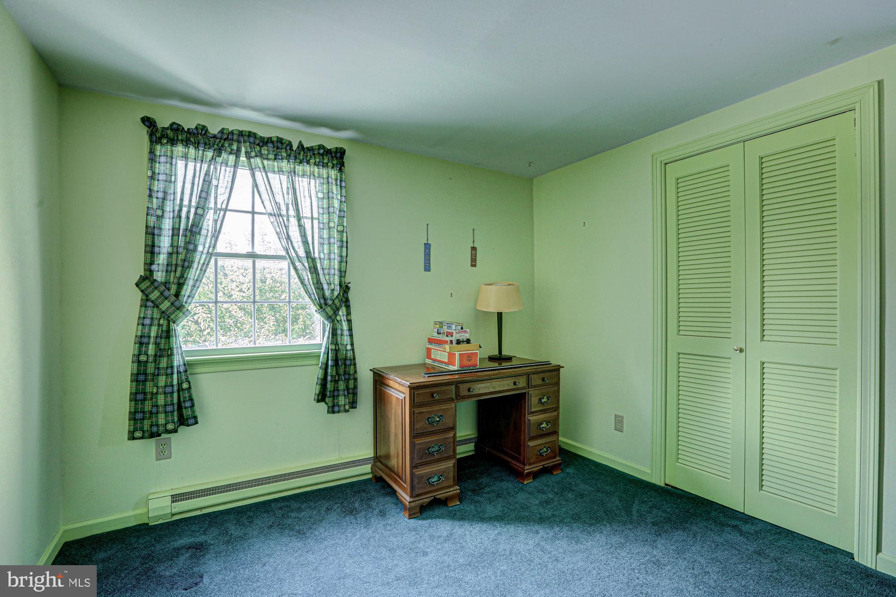
The main level features a spacious living room, formal dining room, kitchen with a bright breakfast area, and a sunroom that provides direct access to the backyard. A first-floor bedroom and full bath add flexibility for those looking for main-level living. Upstairs are two additional bedrooms, including an exceptionally spacious bedroom, along with a second full bath.
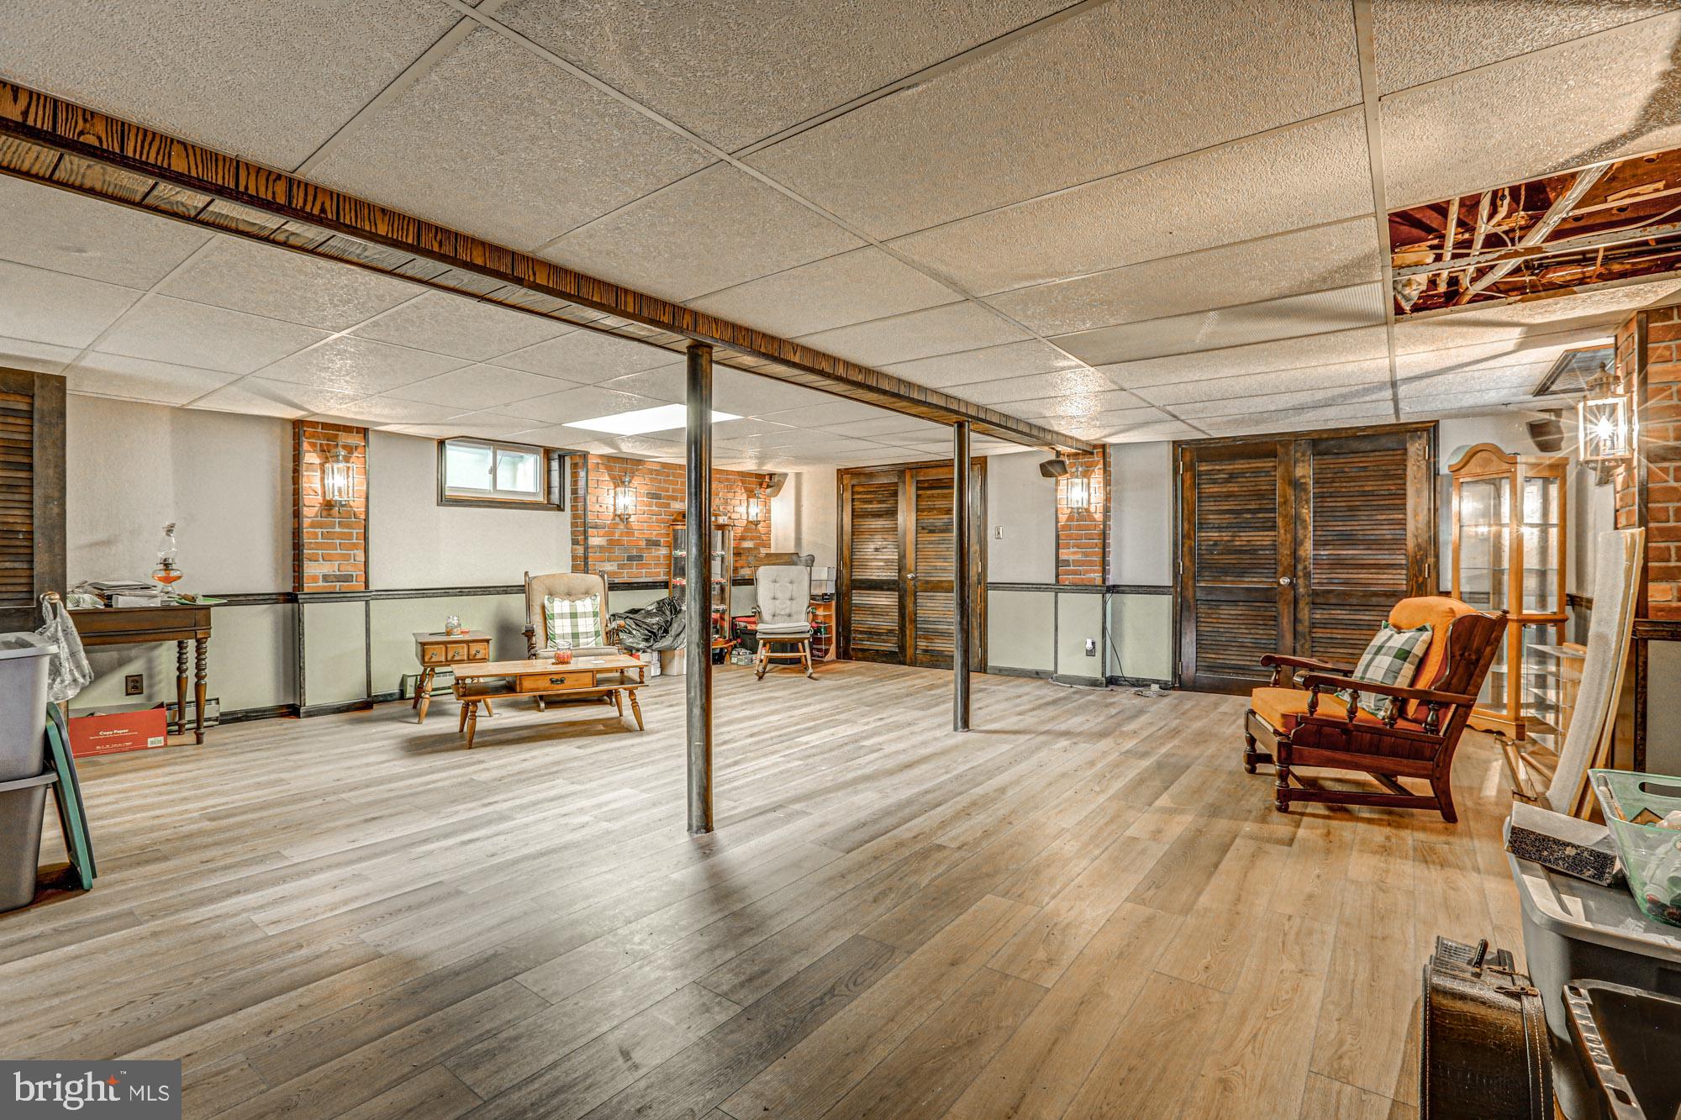
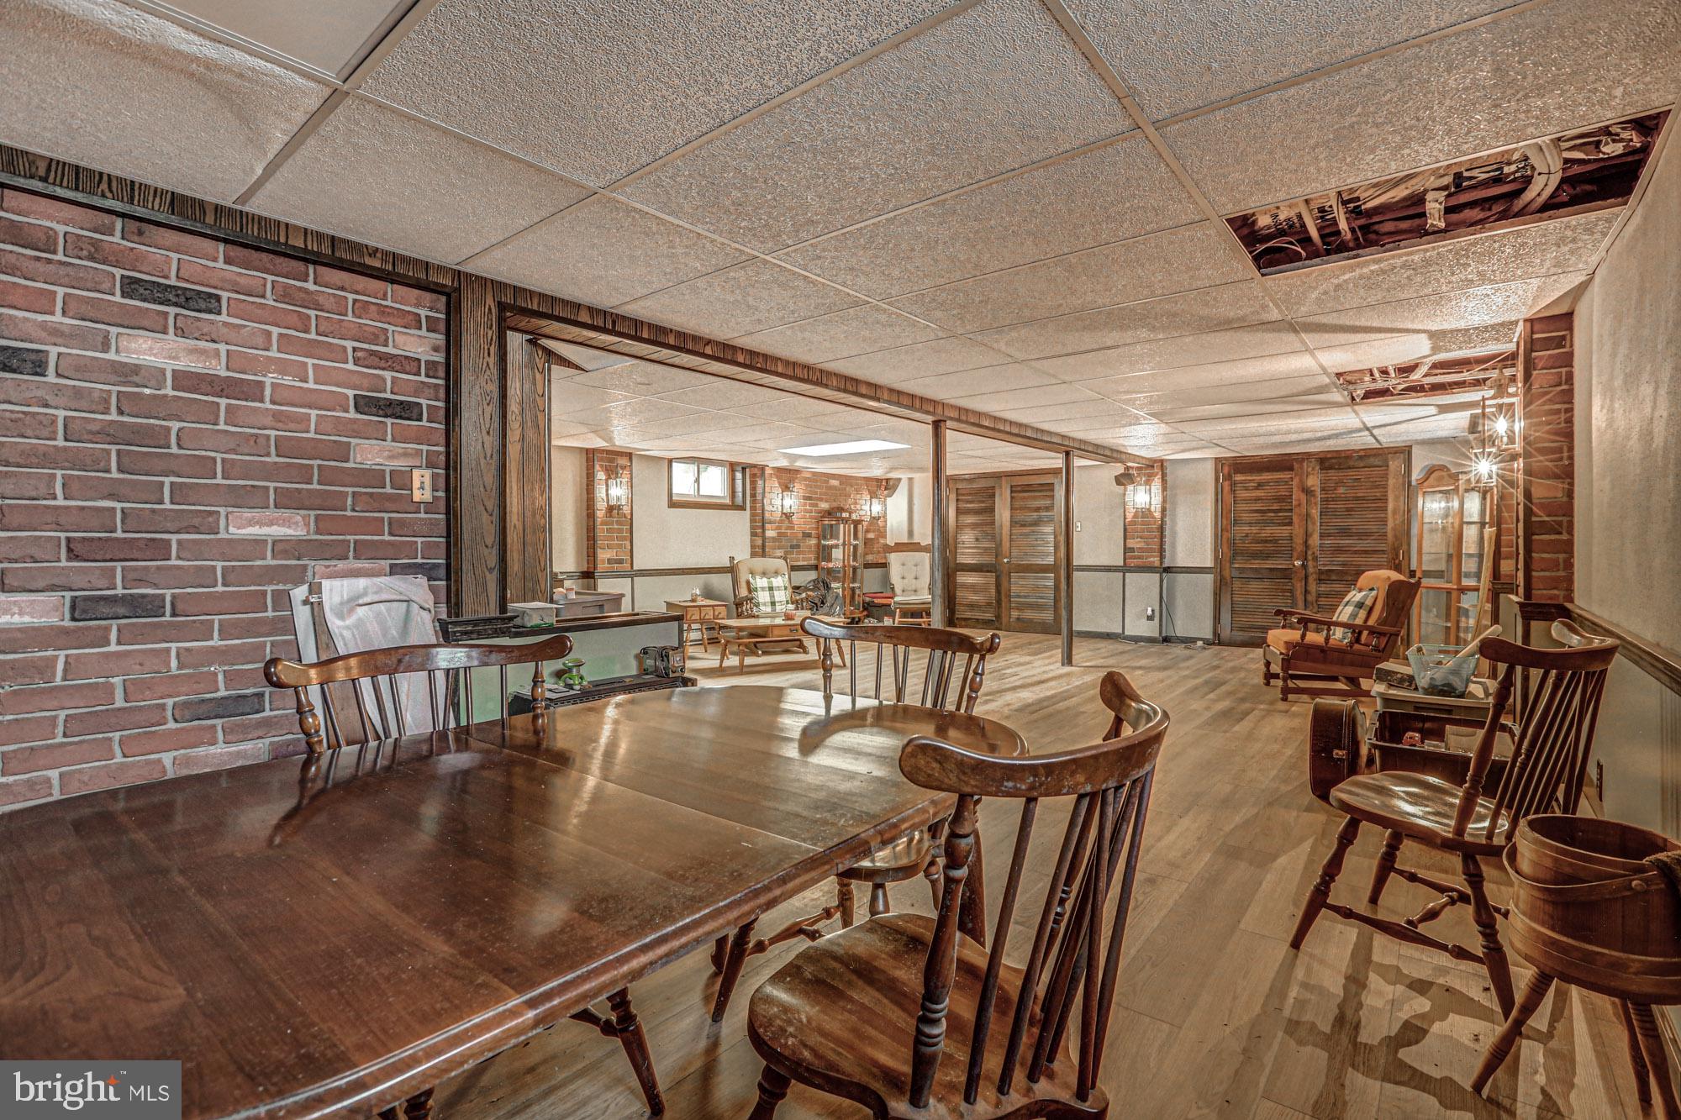
The partially finished basement provides a generous amount of additional living space and is currently used as a second family room, with plenty of room for recreation, hobbies or additional gathering space.
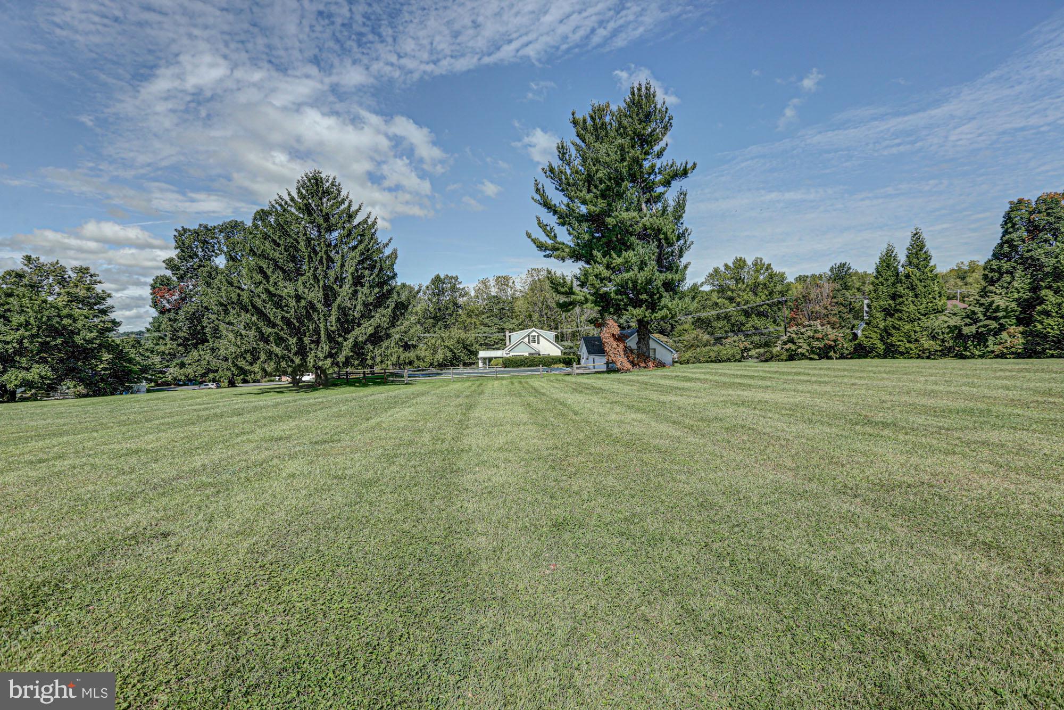
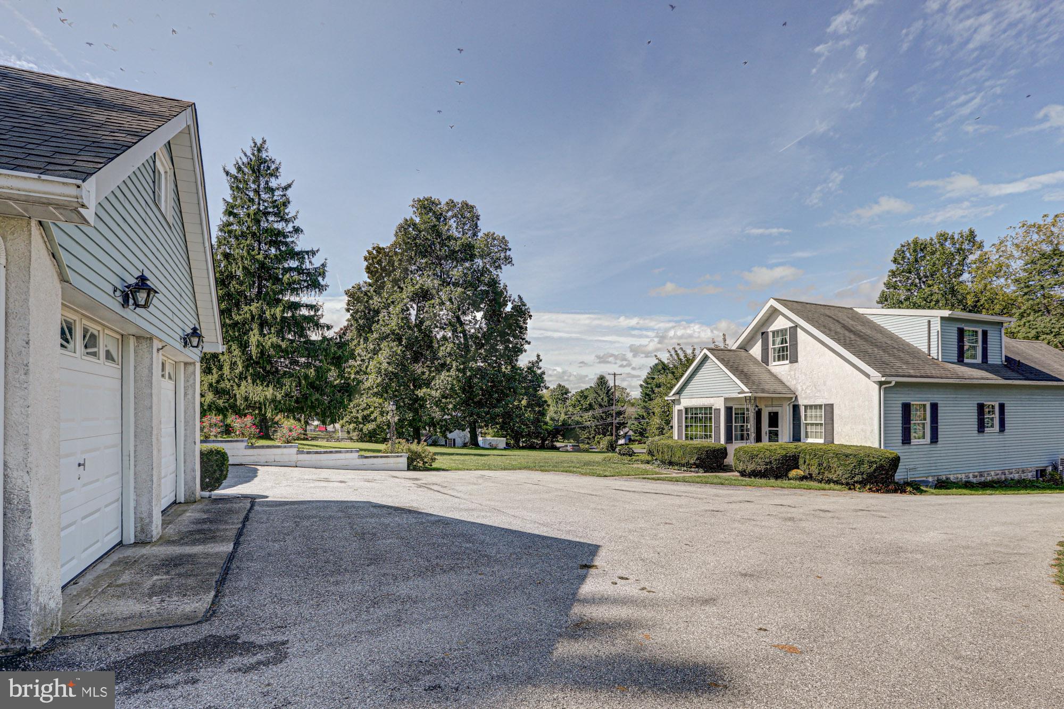
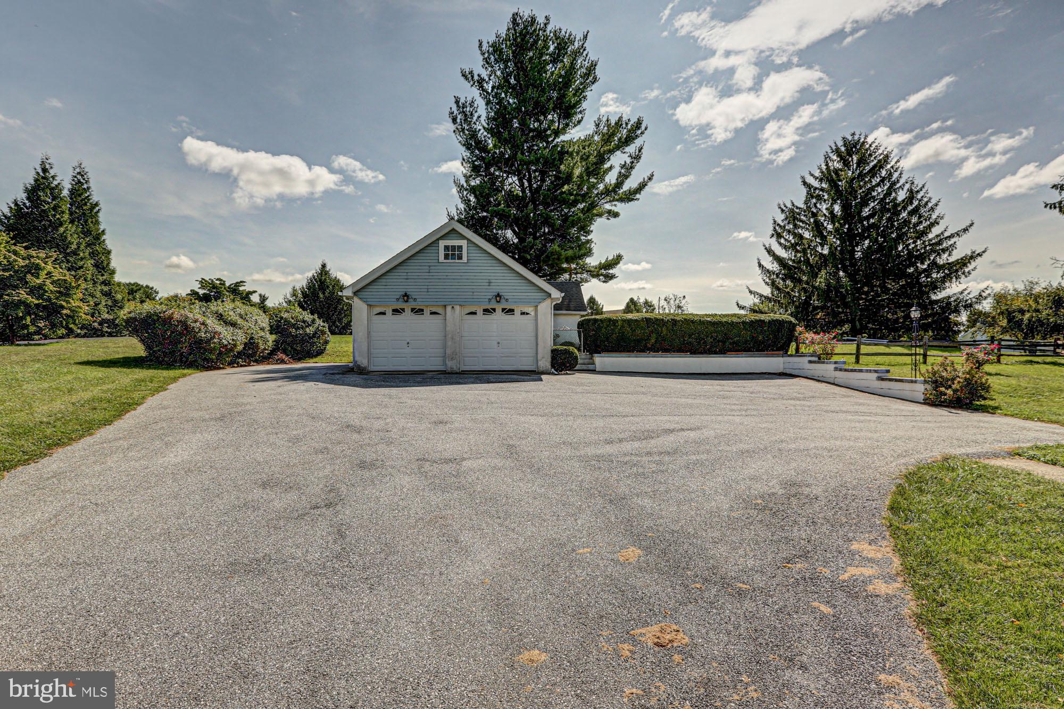
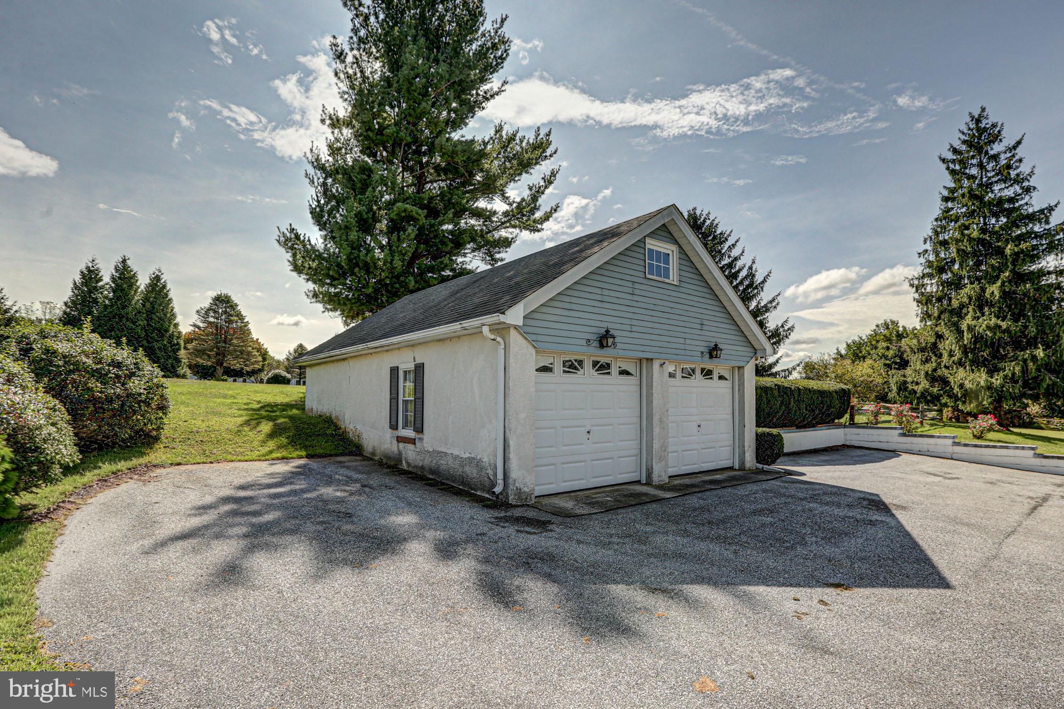
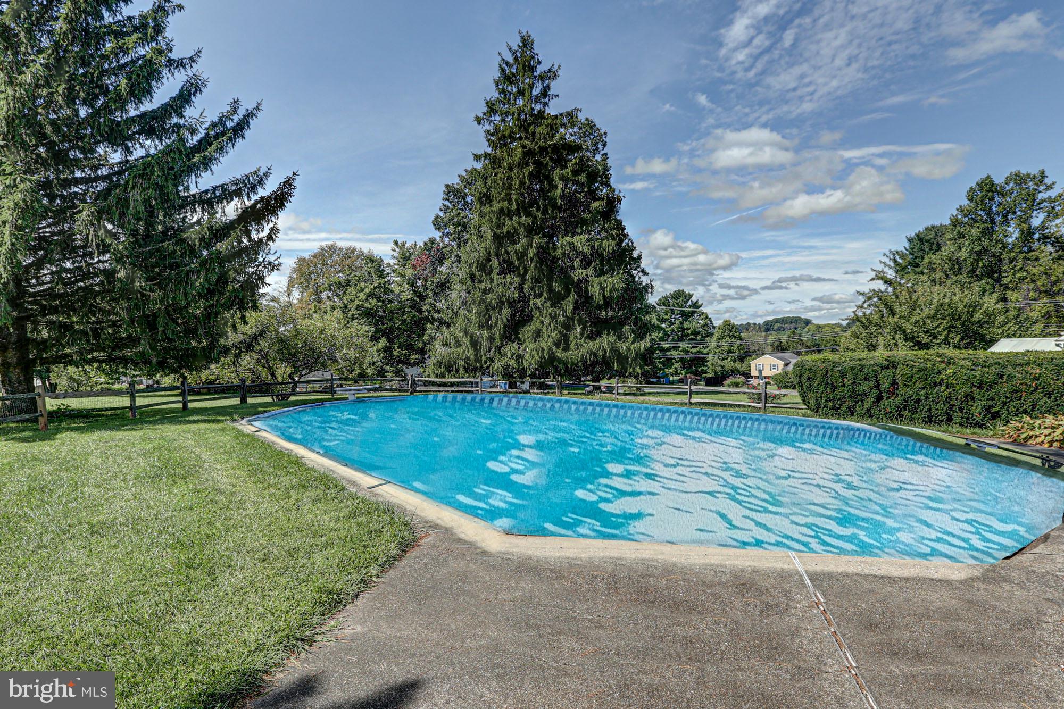
Outside is where this property really stands apart. The expansive 2.5-acre setting offers plenty of open lawn and is highlighted by a large in-ground concrete pool—ready to become the centerpiece of summer entertaining. An oversized driveway provides abundant parking and leads to a detached garage with additional storage conveniently located on the pool side for equipment, floats and outdoor necessities.
The home has been enjoyed and cared for over the years and offers the next owner an opportunity to bring their own style and updates while taking advantage of a property, acreage and location that can be difficult to find. 2.5 acres, an in-ground pool, detached garage and a location close to the heart of Unionville—all within the Unionville-Chadds Ford School District.
| Date | Event | Price | Source |
|---|---|---|---|
| listed (Active) | $649,900 | Bright #PACT2136116 | |
| price changed | $629,999 | Bright #PACT2136116 |
Hi there — ask anything about this property or the area and the team will get right back to you.
Local real estate advisory services provided by agent with The Southside Group
Listed by Christina Reid with Re/max Town & Country
The data relating to real estate for sale on this website appears in part through the BRIGHT Internet Data Exchange program, a voluntary cooperative exchange of property listing data between licensed real estate brokerage firms in which Christina Reid participates, and is provided by BRIGHT through a licensing agreement. The information provided by this website is for the personal, non-commercial use of consumers and may not be used for any purpose other than to identify prospective properties consumers may be interested in purchasing. Some properties which appear for sale on this website may no longer be available because they are under contract, have closed or are no longer being offered for sale. Information Deemed Reliable But Not Guaranteed. Copyright © 2026 Bright MLS. All rights reserved.
You agree to The Southside Group Terms of Use and Privacy Policy. By choosing to contact a property, you also agree that The Southside Group and its associates may call, text, or email you regarding any inquiries or activities you submit through our website. This may involve the use of automated means and prerecorded or artificial voices.
Step 1 of 2
You've reached the free preview limit. Create a free account to see this listing and everything else on the site.
Step 2 of 2
Tell us how to reach you about homes you like.
Enter your password to sign in as
You've reached the free preview limit. Create a free account to see this listing and everything else on the site.
Already have an account? Sign in
Sign in to your account.
New here? Create an account