
 For sale
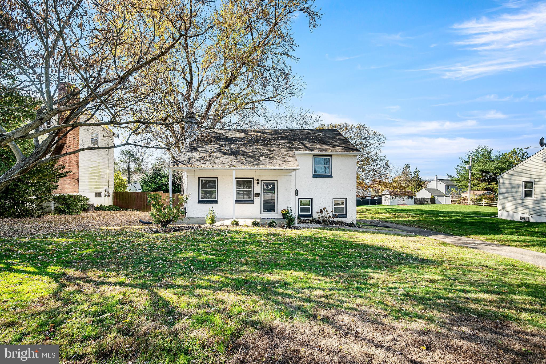
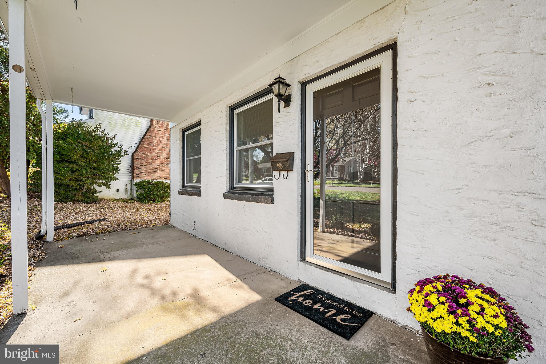
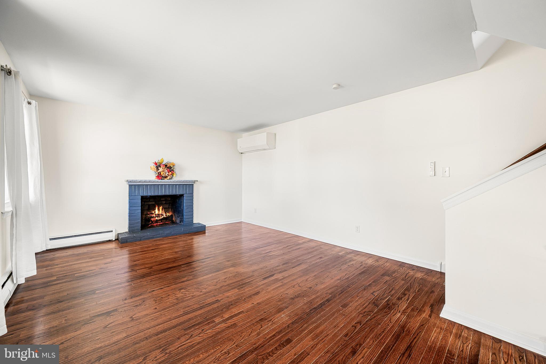
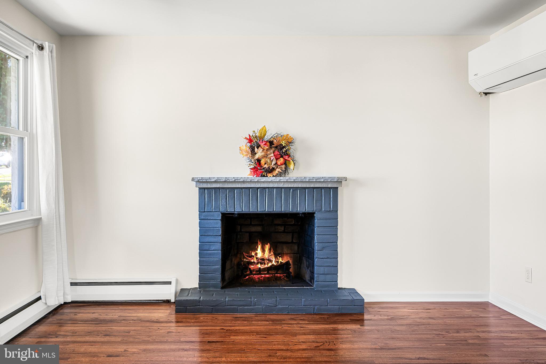
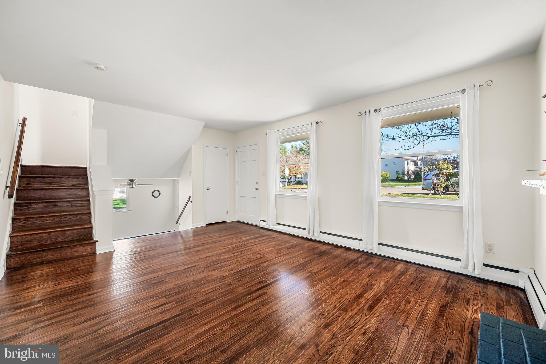
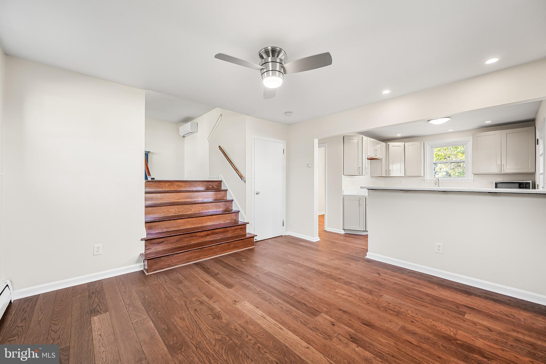
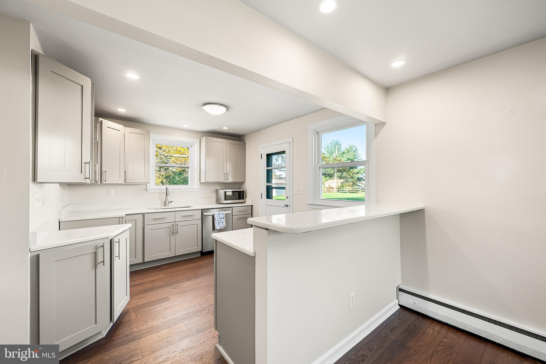
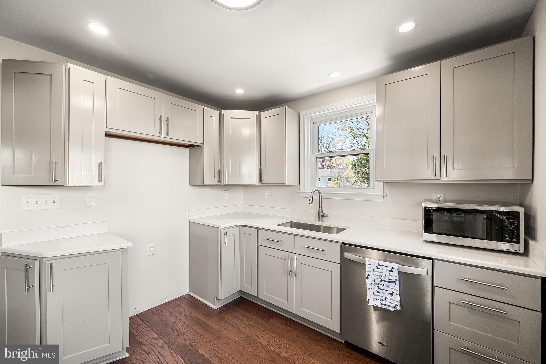
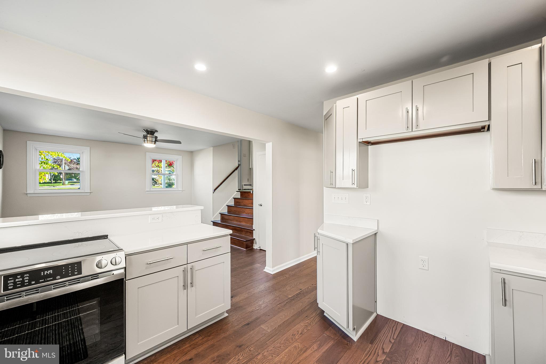
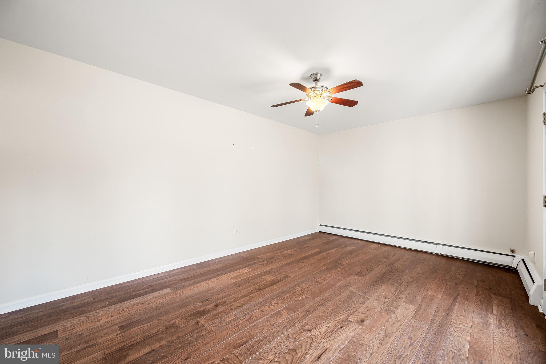
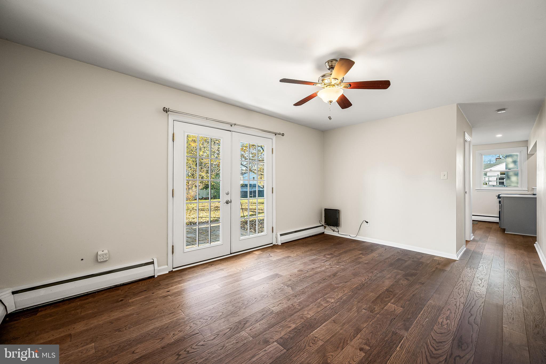
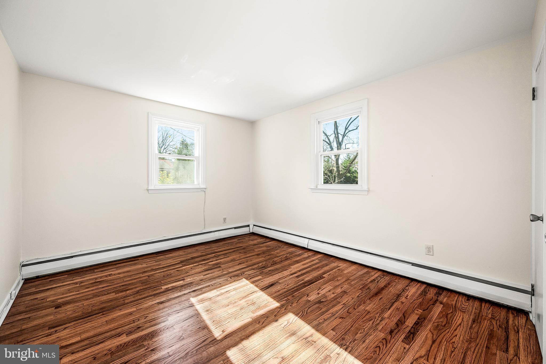
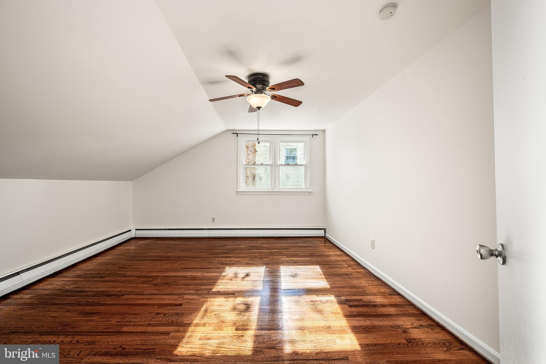
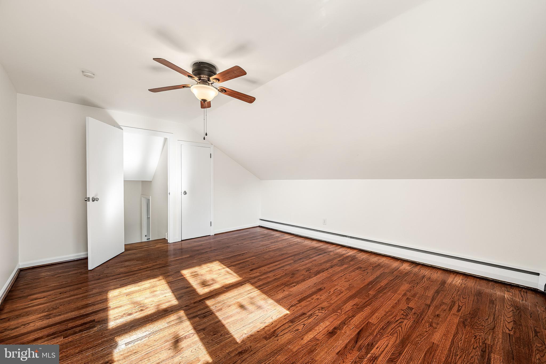
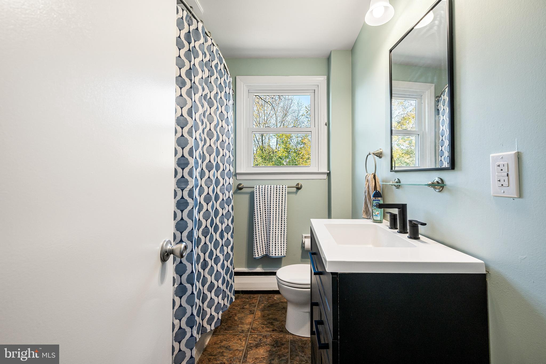
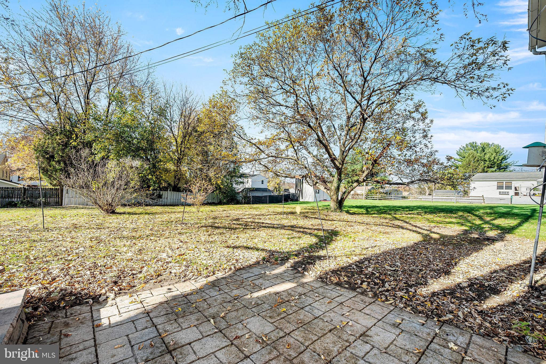
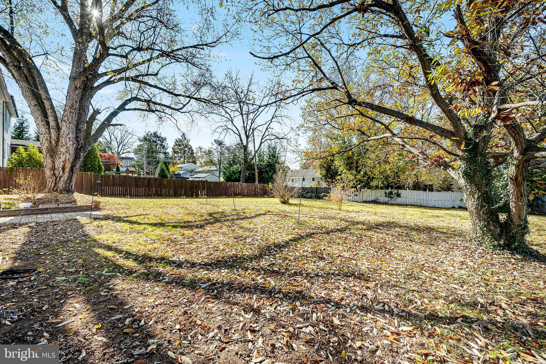
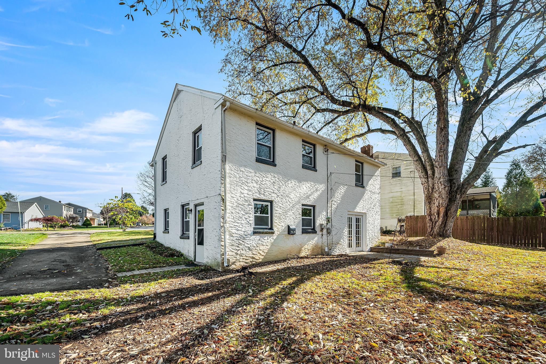
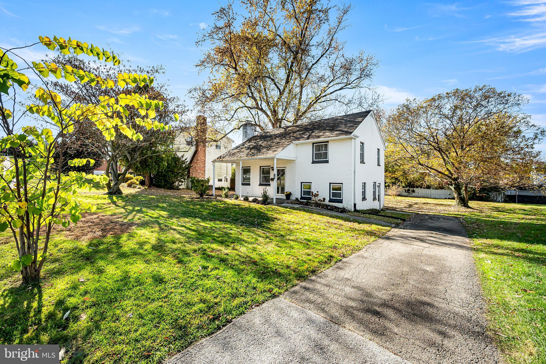
Welcome to 724 S Washington St, a beautifully renovated bi-level single-family home offering modern style, comfort, and timeless charm in the heart of historic Kennett Square. Designed with space and functionality in mind, this home opens to a bright, updated eat-in kitchen complete with brand-new stainless steel appliances and stylish contemporary countertops. Adjacent to the kitchen, the expansive living room features sliding glass doors that seamlessly connect your indoor living area to a peaceful backyard patio—perfect for entertaining or relaxing outdoors. Just a few steps away, a warm and inviting family room centered around a cozy fireplace provides the ideal spot for gathering on chilly evenings.
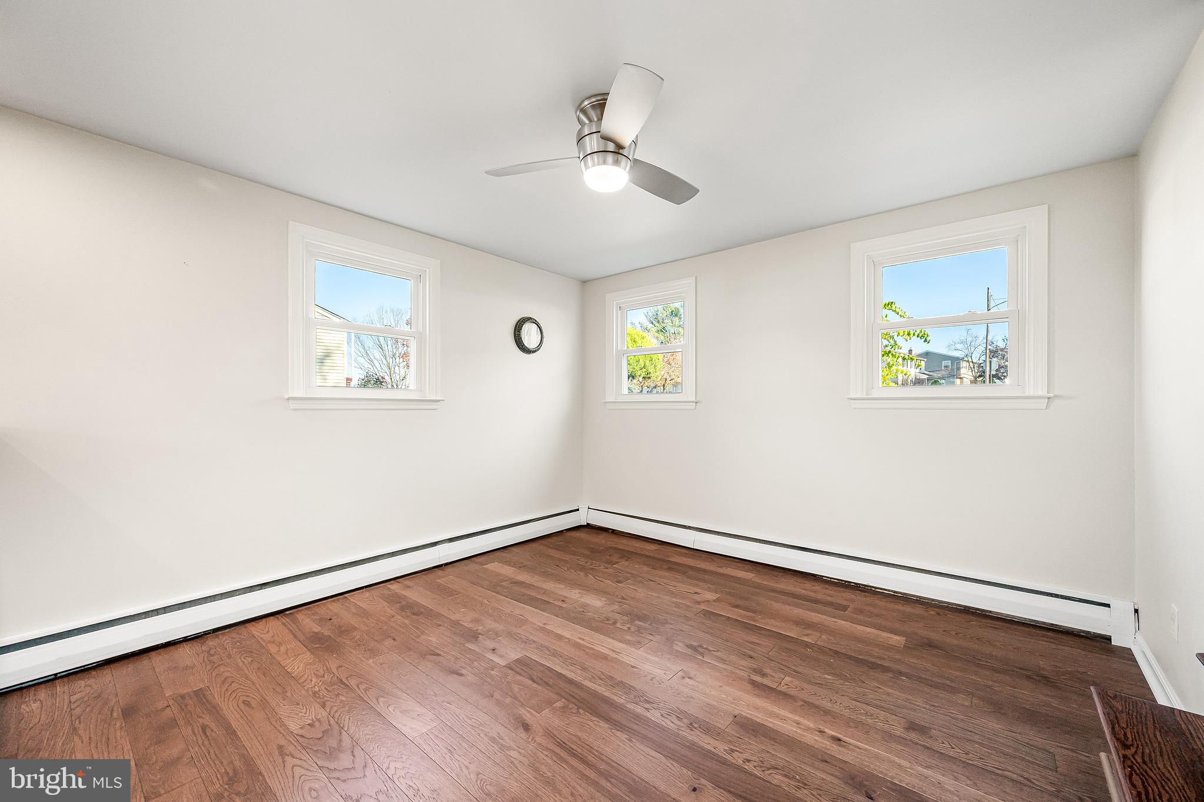
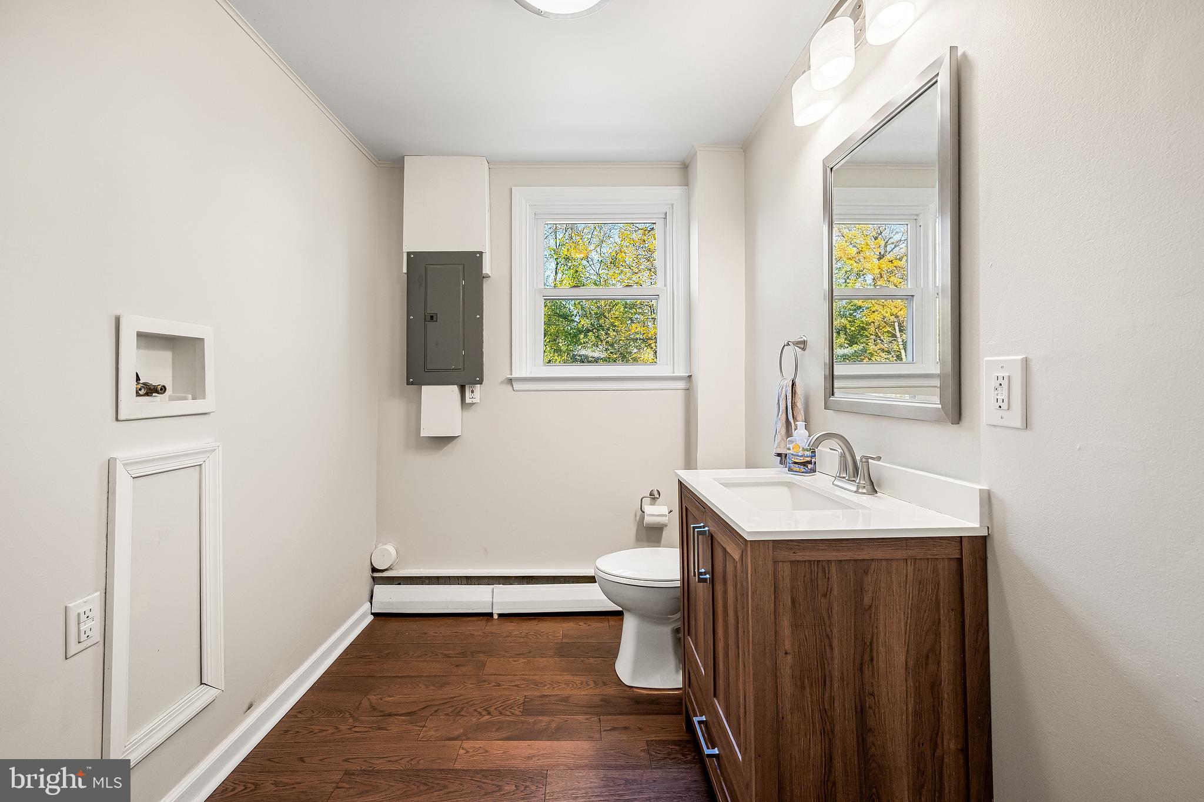
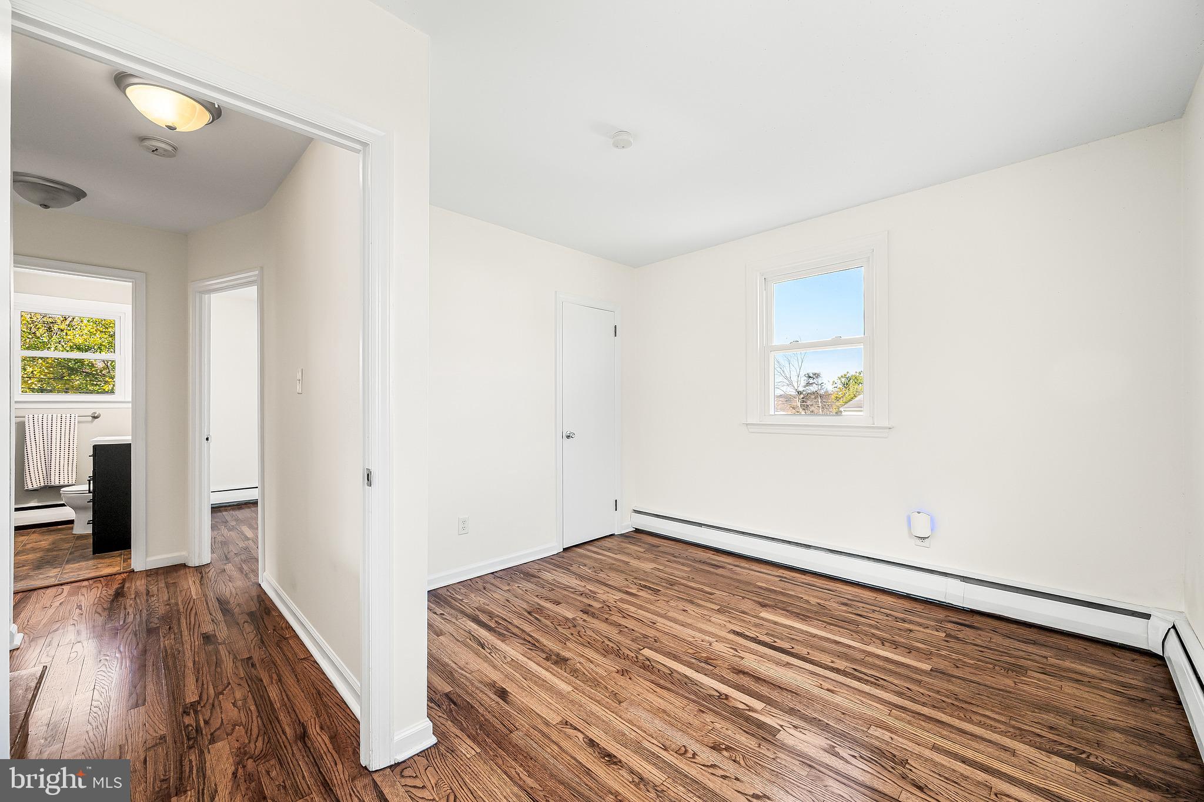
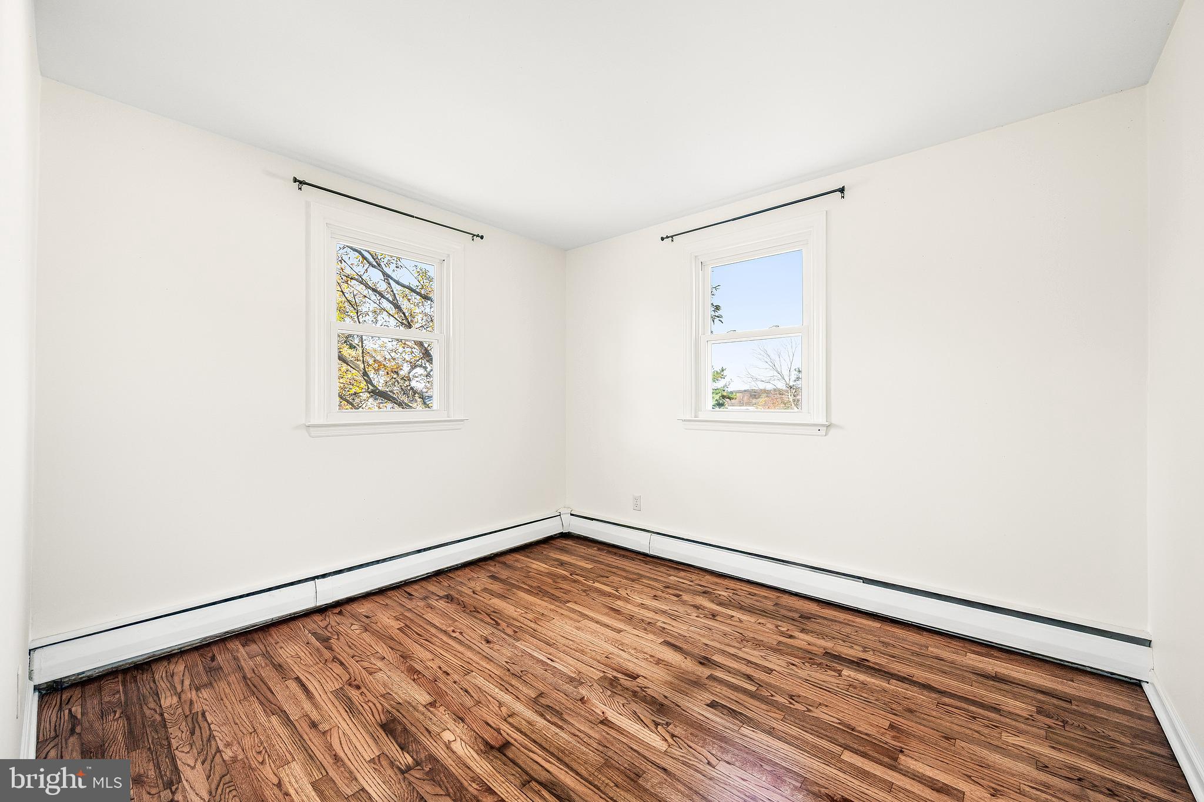
Upstairs, you will find four generous bedrooms, each featuring ample closet space and bathed in natural light. The upper level includes a fully updated modern bathroom, complemented by a conveniently located main-level powder room with full laundry hookups. Throughout the home, enjoy fresh designer paint, elegantly refinished hardwood floors, and upgraded finishes. Situated on a spacious, flat lot with convenient off-street parking, this turnkey home offers suburban tranquility just minutes from downtown Kennett Square's vibrant dining, shopping, and community events.
Sunday, November 22 · 12–2pm
In person · no appointment needed
| Date | Event | Price | Source |
|---|---|---|---|
| listed (Coming Soon) | $465,000 | Bright #PACT2139312 | |
| status changed (Active) | — | Bright #PACT2139312 |
Hi there — ask anything about this property or the area and the team will get right back to you.
Local real estate advisory services provided by agent with The Southside Group
Listed by Matthew W Fetick with Exp Realty, Llc
The data relating to real estate for sale on this website appears in part through the BRIGHT Internet Data Exchange program, a voluntary cooperative exchange of property listing data between licensed real estate brokerage firms in which Matthew W Fetick participates, and is provided by BRIGHT through a licensing agreement. The information provided by this website is for the personal, non-commercial use of consumers and may not be used for any purpose other than to identify prospective properties consumers may be interested in purchasing. Some properties which appear for sale on this website may no longer be available because they are under contract, have closed or are no longer being offered for sale. Information Deemed Reliable But Not Guaranteed. Copyright © 2026 Bright MLS. All rights reserved.
You agree to The Southside Group Terms of Use and Privacy Policy. By choosing to contact a property, you also agree that The Southside Group and its associates may call, text, or email you regarding any inquiries or activities you submit through our website. This may involve the use of automated means and prerecorded or artificial voices.
Step 1 of 2
You've reached the free preview limit. Create a free account to see this listing and everything else on the site.
Step 2 of 2
Tell us how to reach you about homes you like.
Enter your password to sign in as
You've reached the free preview limit. Create a free account to see this listing and everything else on the site.
Already have an account? Sign in
Sign in to your account.
New here? Create an account