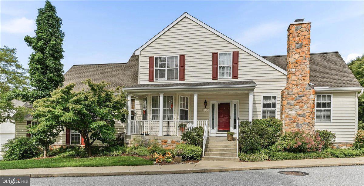
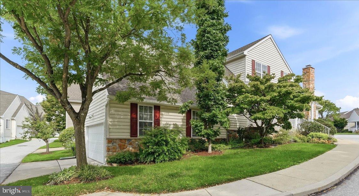
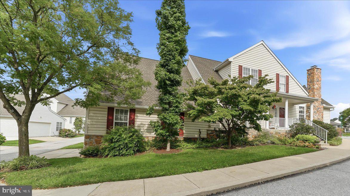
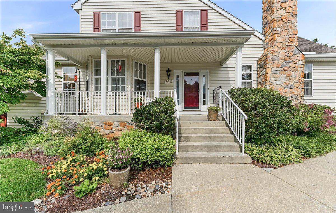
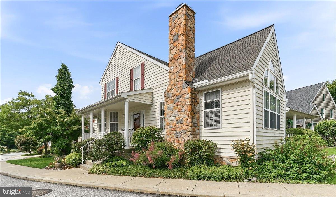
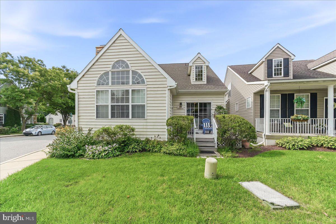
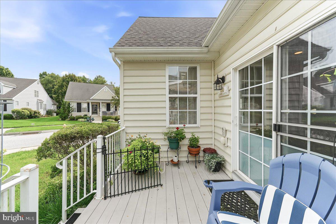
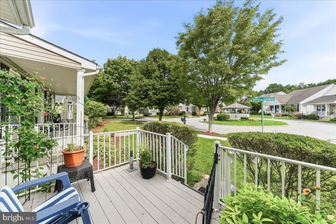
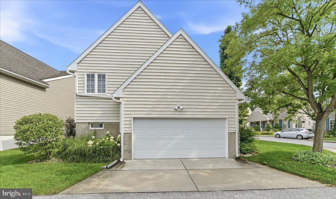
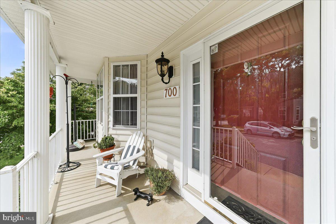
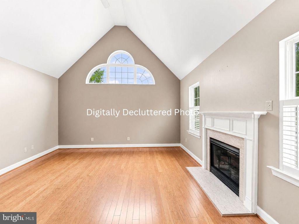
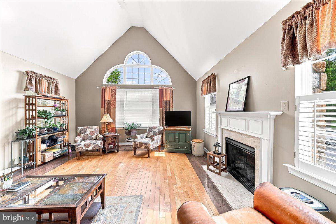
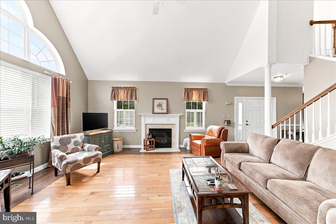
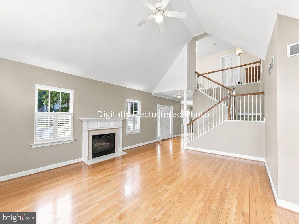
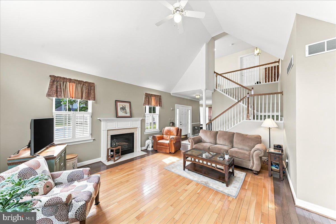
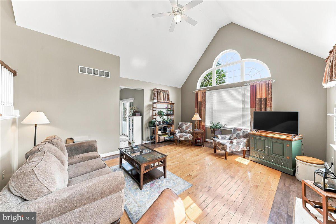
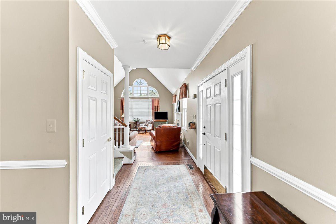
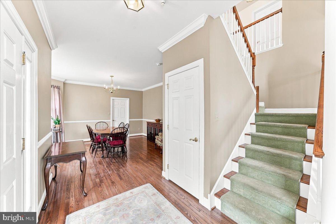
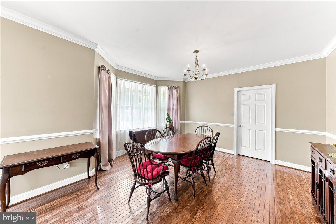
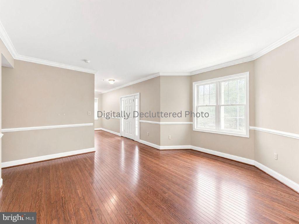
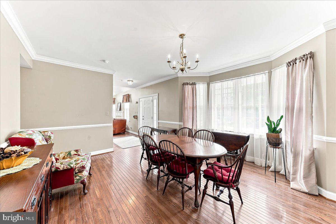
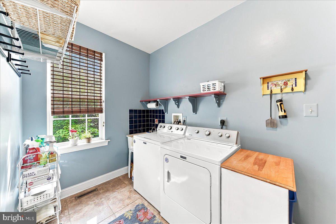
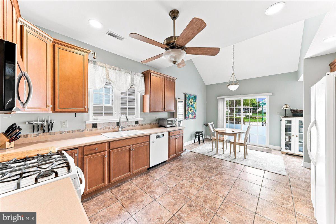
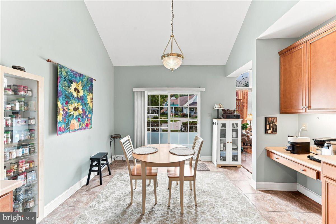
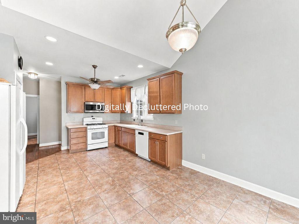
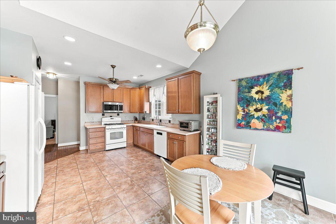
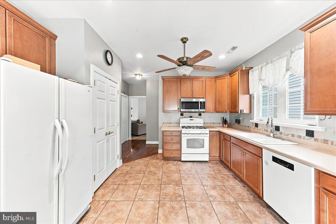
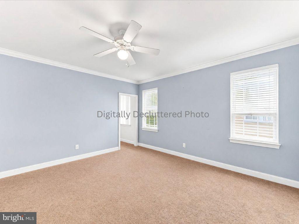
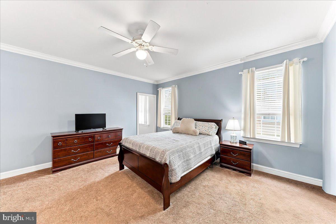
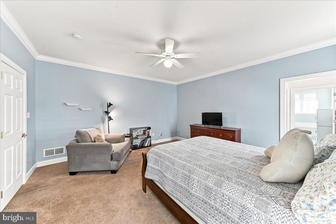
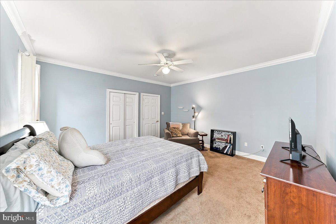
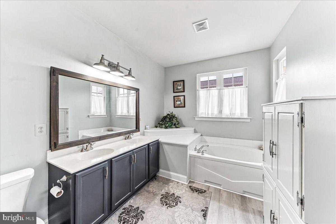
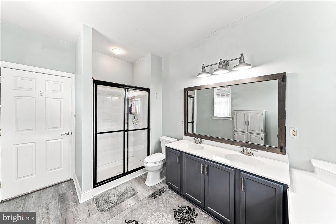
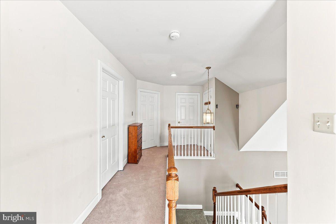
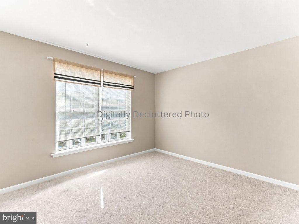
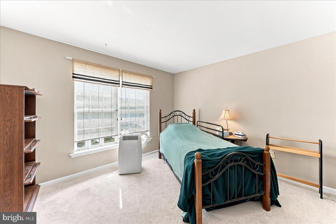
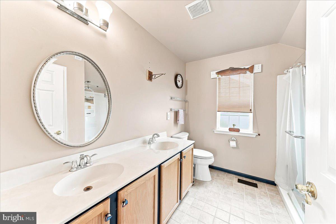
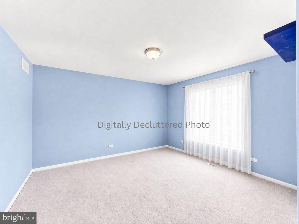
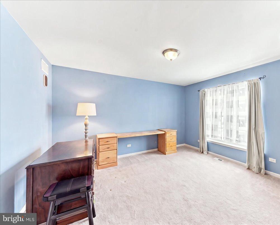
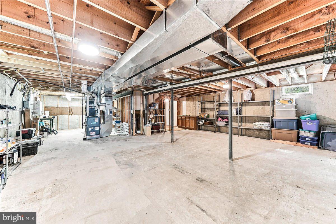
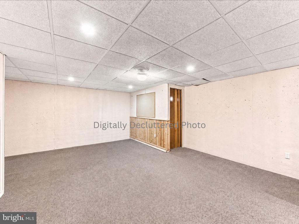
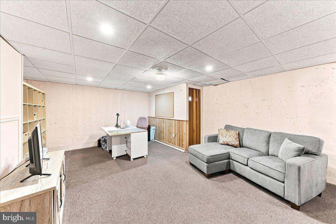
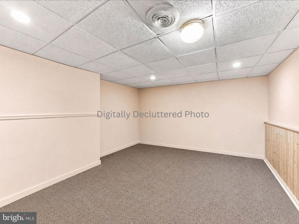
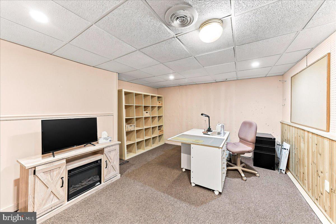
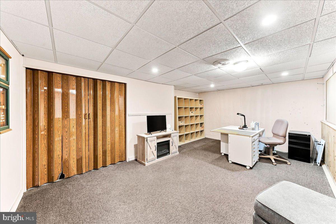
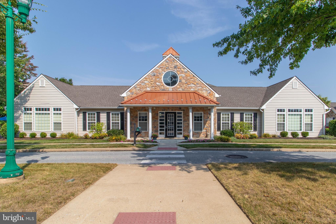
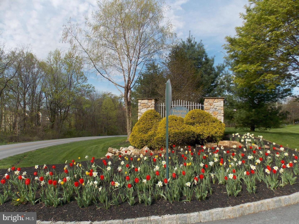
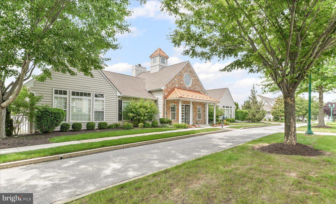
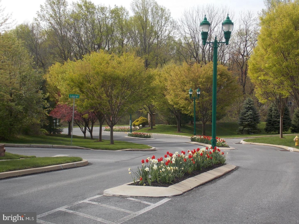
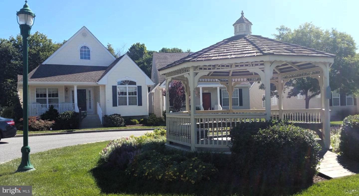
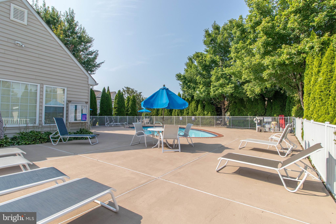
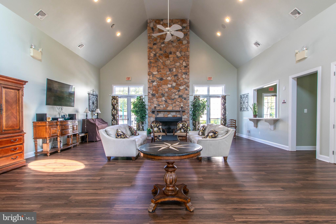
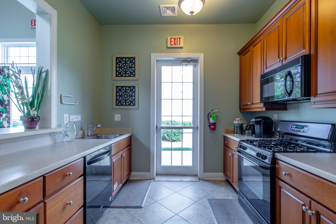
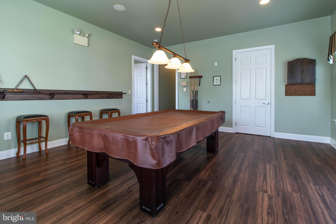
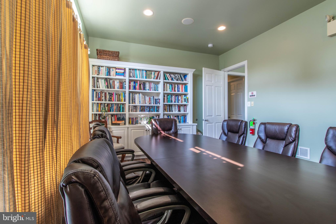
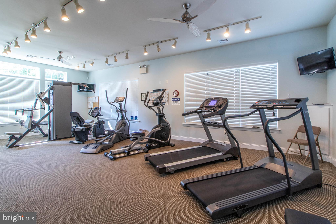
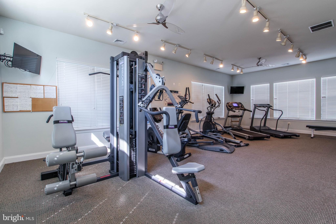
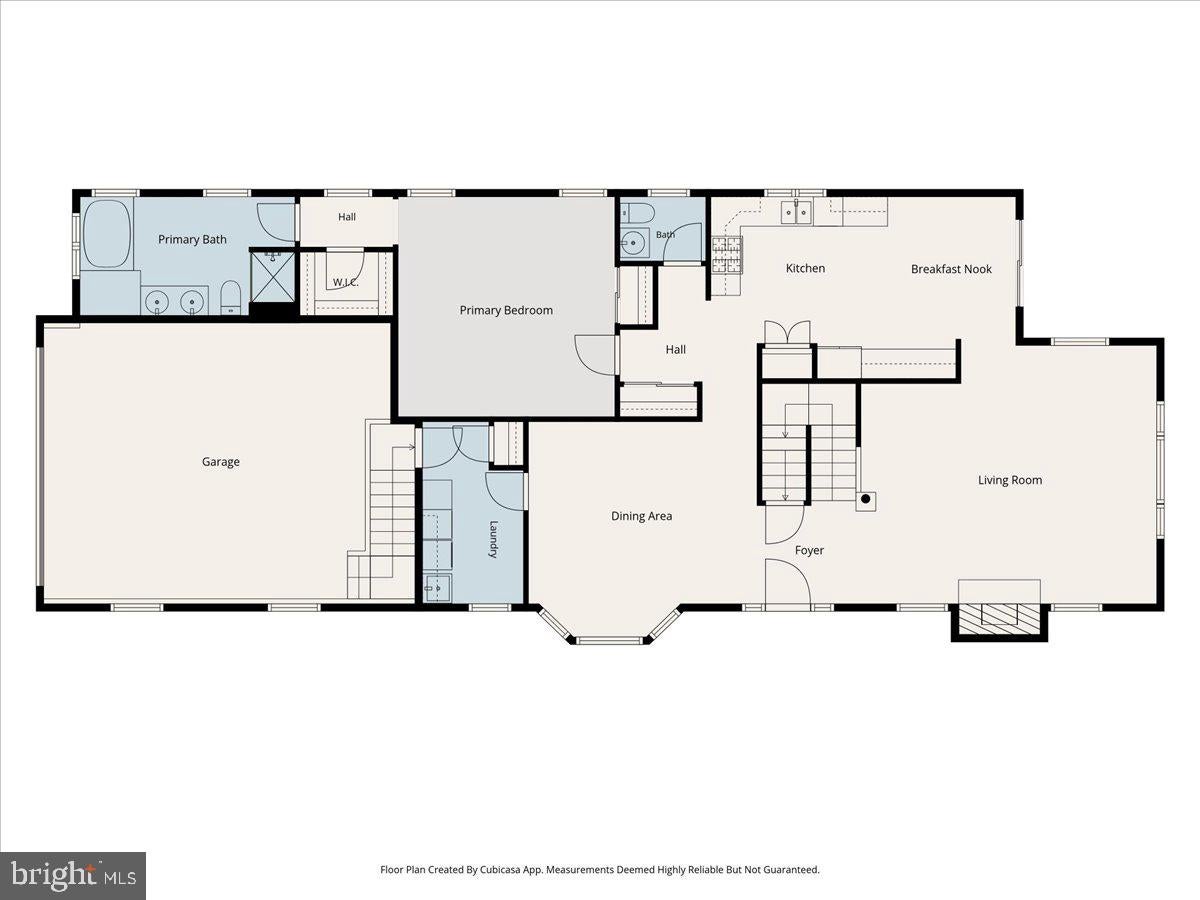
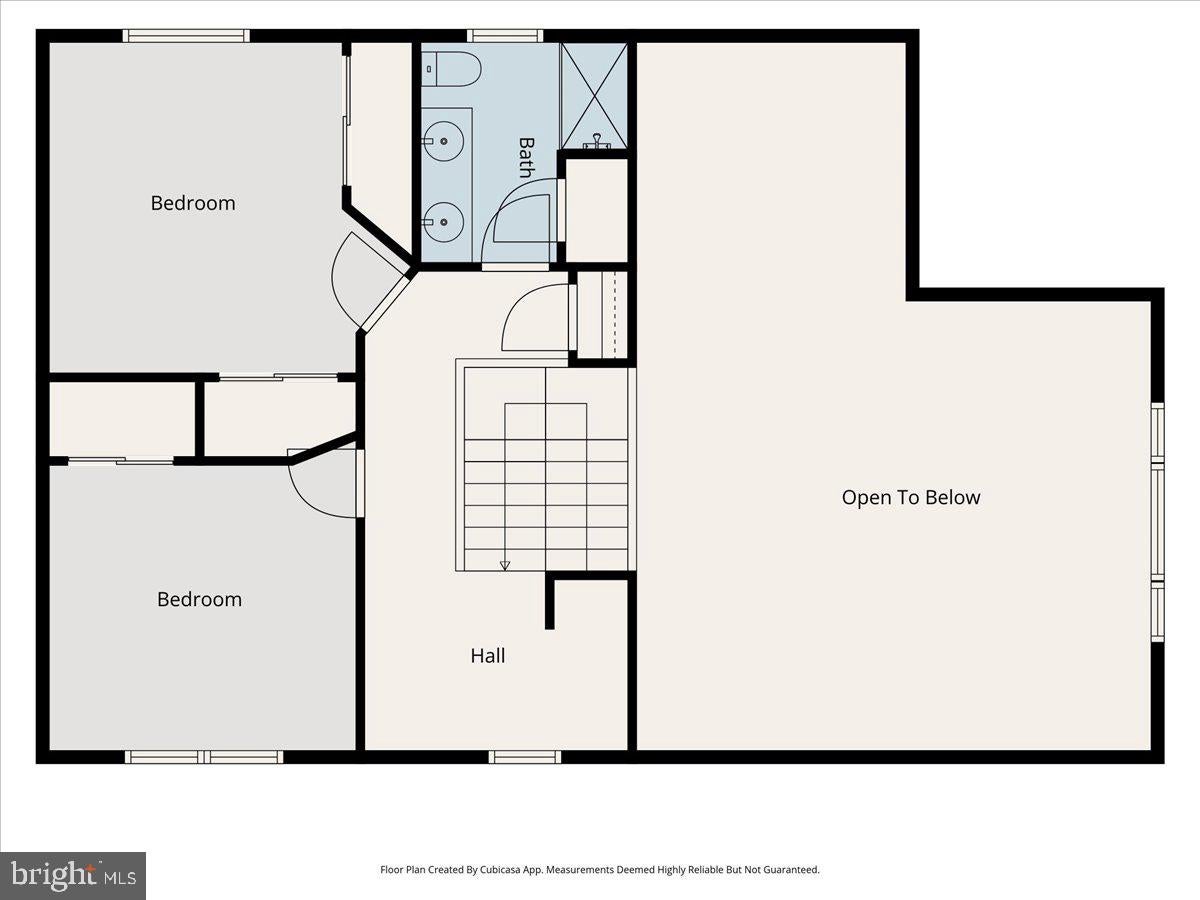
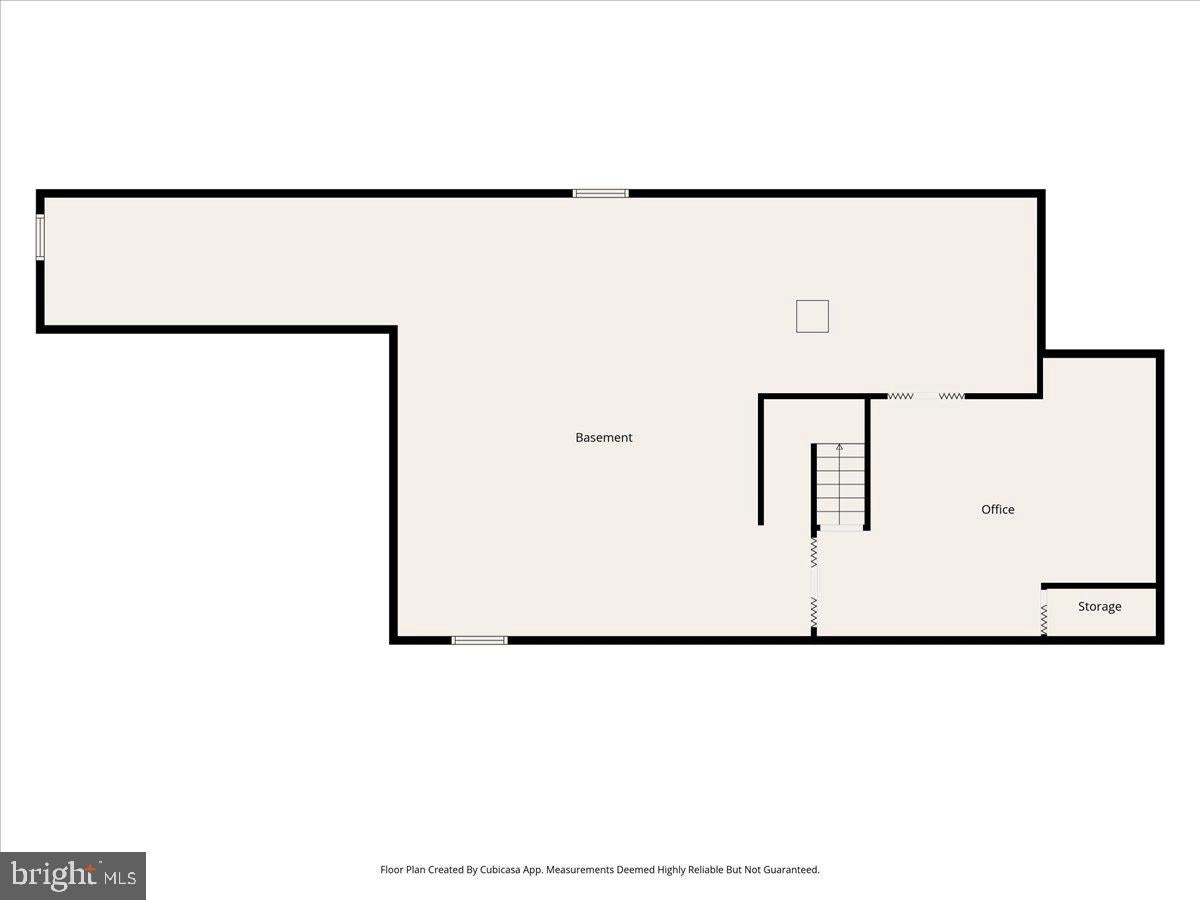
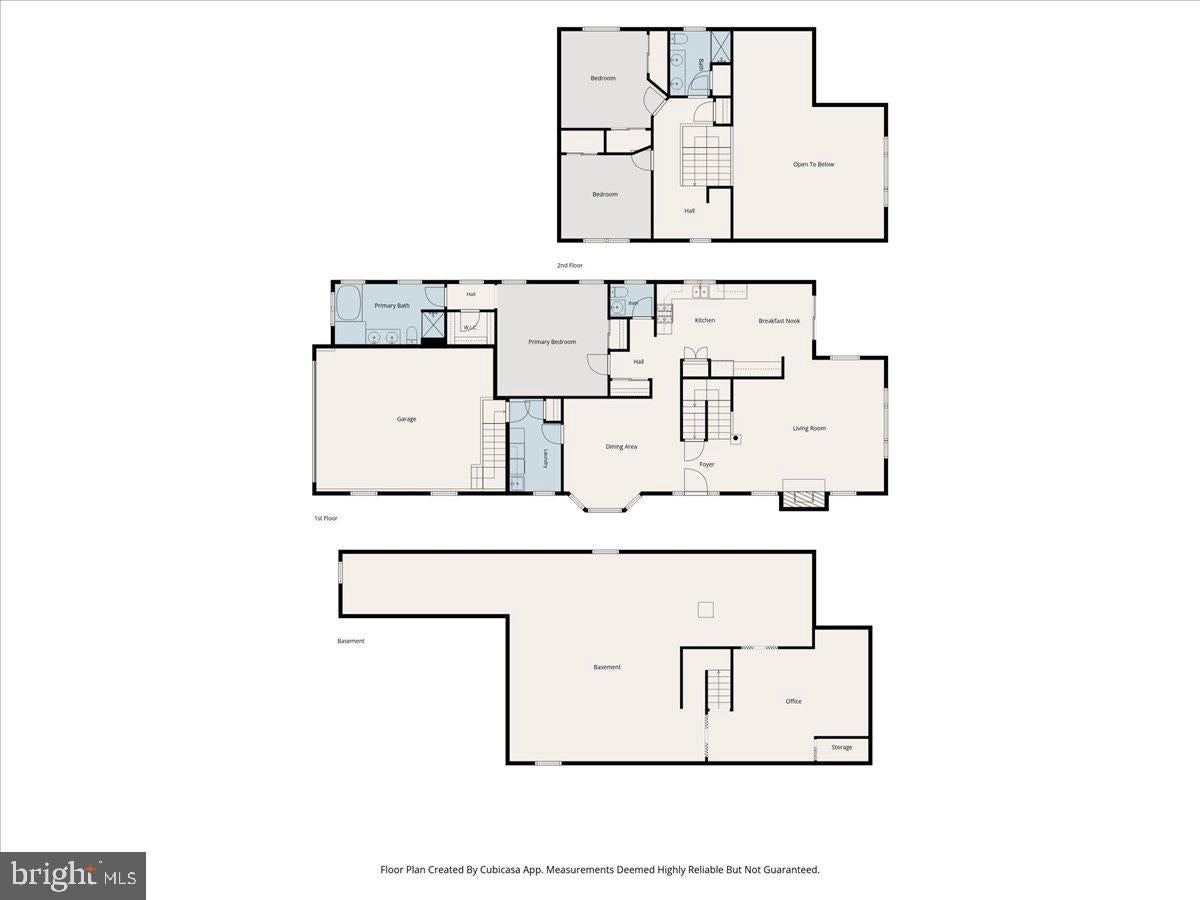
SHOWINGS BEGIN Sunday at the Open House on August 16th. 12-1:30. Private showings begin at 1:45 PM. Welcome to Victoria Gardens. One of the most desired communities in Chester County. This gracious and spacious home has been priced to sell, so make your appointments, now, so you don't miss this amazing opportunity. It boasts of 3200 square feet but it's actual feel is spaciously cozy. While there are 2 good-sized bedrooms on the 2nd floor which have brand new wall to wall carpeting and a full bath for visitors to enjoy, you needn't climb the stairs for daily living. Your welcoming 1st floor living includes a large sunny great room with a cozy gas fireplace to warm those chilly winter nights. The spacious and bright kitchen with granite counter tops is complete with a breakfast room area, overlooking the deck, with a view of the charming community gazebo. Besides the good size deck available through sliding glass doors from the kitchen, is a full-size front porch for your rocking chair enjoyment, as well. The formal dining room is the perfect size for entertaining enjoyment. The first floor living also includes a good size laundry room with a soaking tub and relatively new washer and dryer. The exit / entry to the two-car garage is off the laundry room. A Primary ensuite bedroom is complete with walk-in closet and full bath on the first floor and completes your comfortable, daily, first floor living. The basement is partially finished. The sellers also had a brand-new roof installed last year. The affordable condo fee includes Lawn care, trash and snow removal and Clubhouse access, including a well-equipped fitness room. A wide range of social activities add to the community appeal, for those who choose to participate. Victoria Gardens is conveniently located next to MacFarlan Road Medical Center, Longwood Gardens, and Longwood and Giant shopping centers, as well as Historic Downtown Kennett Square, where you may enjoy charming shops, Boutiques and excellent restaurants. All this is within 20 minutes of West Chester and Wilmington, 35 minutes from the airport and Blue Route, and about 90 minutes from scenic downtown Baltimore.
| Date | Event | Price | Source |
|---|---|---|---|
| listed (Active) | $485,000 | Bright #PACT2132460 |
Hi there — ask anything about this property or the area and the team will get right back to you.
Local real estate advisory services provided by agent with The Southside Group
Listed by Ethel Ann Murphy with Beiler-campbell Realtors-kennett Square
The data relating to real estate for sale on this website appears in part through the BRIGHT Internet Data Exchange program, a voluntary cooperative exchange of property listing data between licensed real estate brokerage firms in which Ethel Ann Murphy participates, and is provided by BRIGHT through a licensing agreement. The information provided by this website is for the personal, non-commercial use of consumers and may not be used for any purpose other than to identify prospective properties consumers may be interested in purchasing. Some properties which appear for sale on this website may no longer be available because they are under contract, have closed or are no longer being offered for sale. Information Deemed Reliable But Not Guaranteed. Copyright © 2026 Bright MLS. All rights reserved.
You agree to The Southside Group Terms of Use and Privacy Policy. By choosing to contact a property, you also agree that The Southside Group and its associates may call, text, or email you regarding any inquiries or activities you submit through our website. This may involve the use of automated means and prerecorded or artificial voices.
Step 1 of 2
You've reached the free preview limit. Create a free account to see this listing and everything else on the site.
Step 2 of 2
Tell us how to reach you about homes you like.
Enter your password to sign in as
You've reached the free preview limit. Create a free account to see this listing and everything else on the site.
Already have an account? Sign in
Sign in to your account.
New here? Create an account