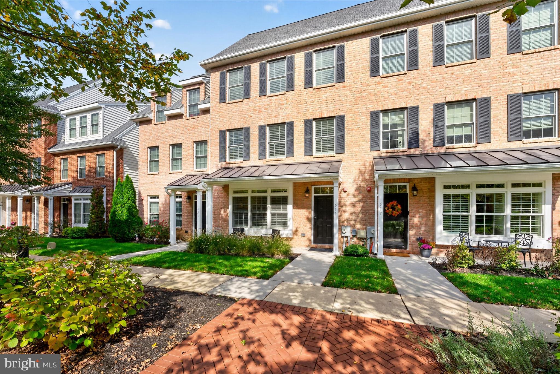
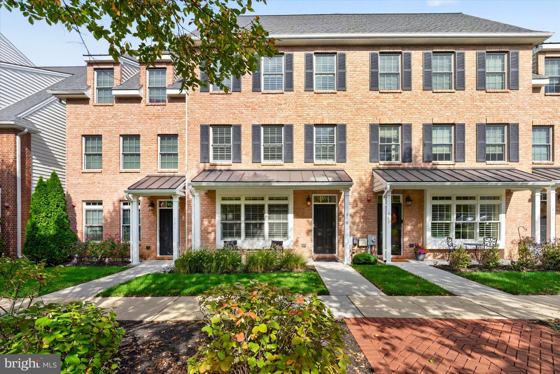
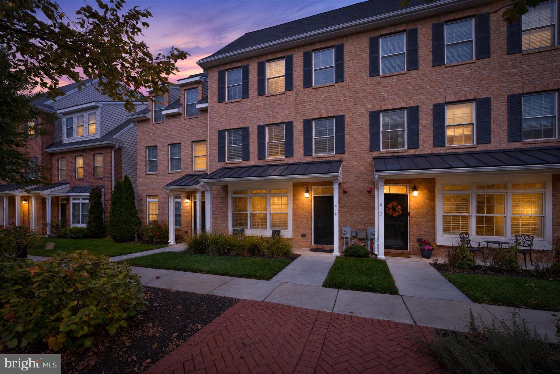
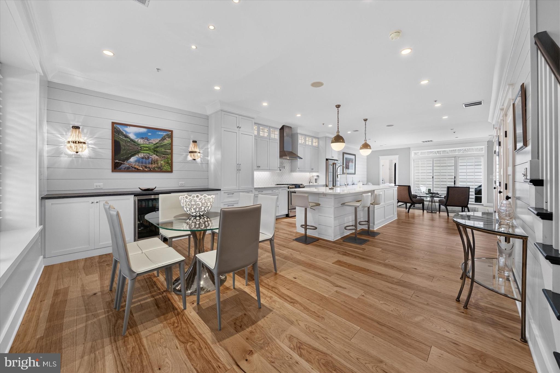
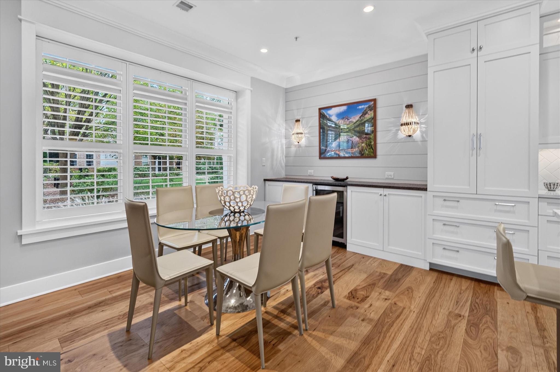
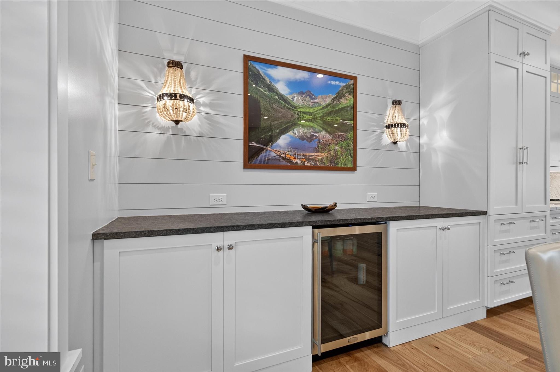
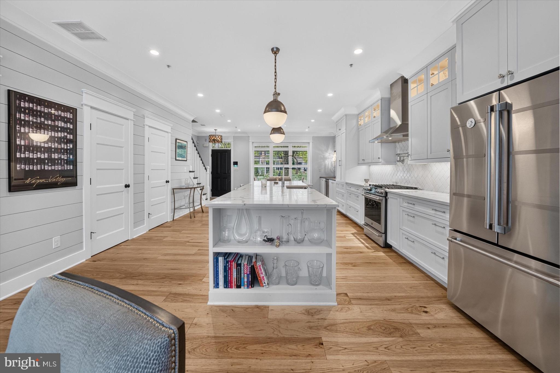
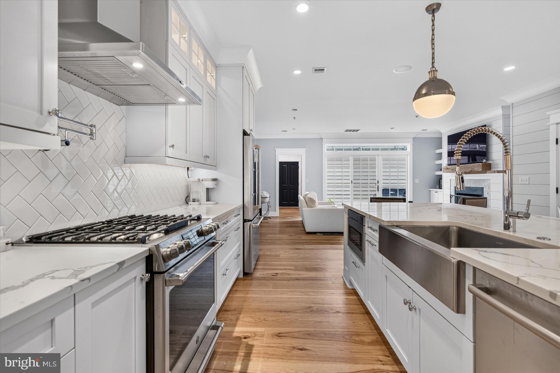
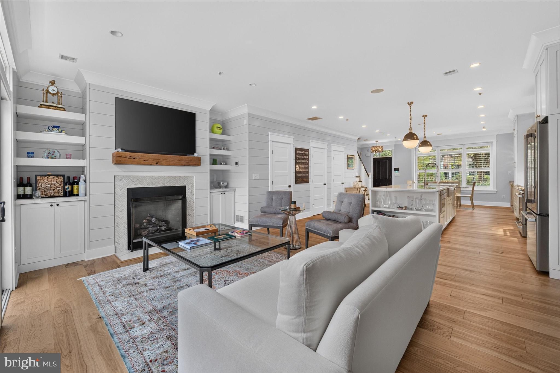
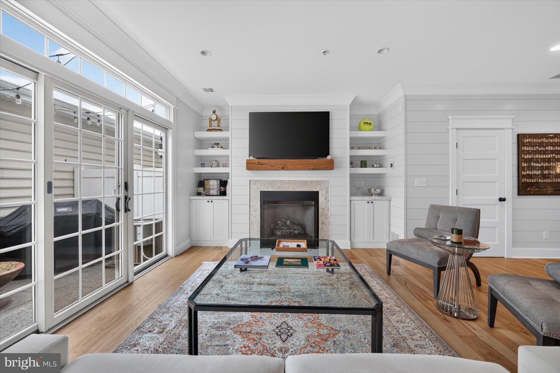
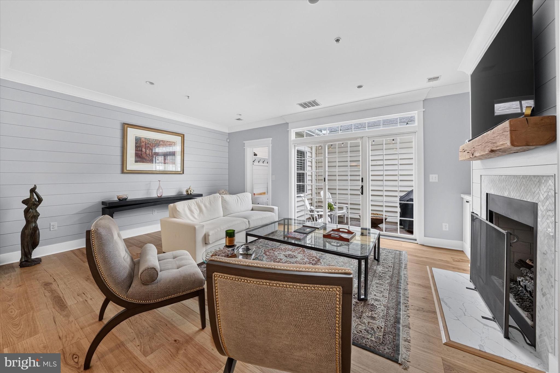
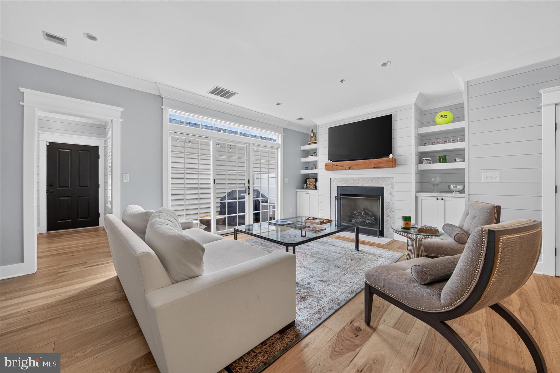
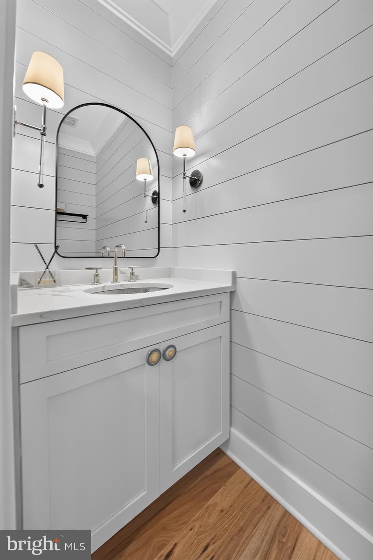
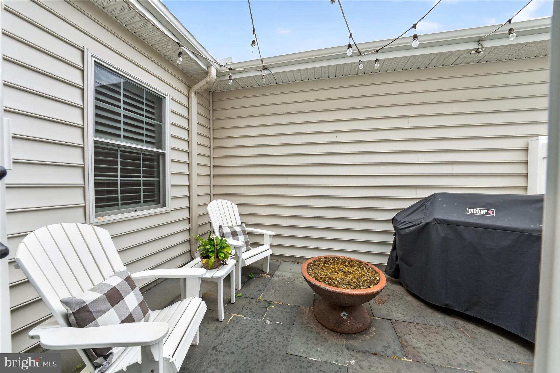
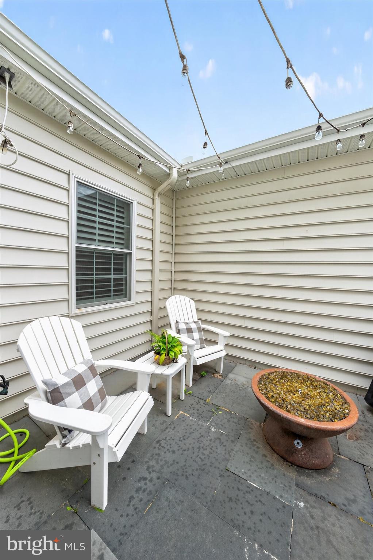
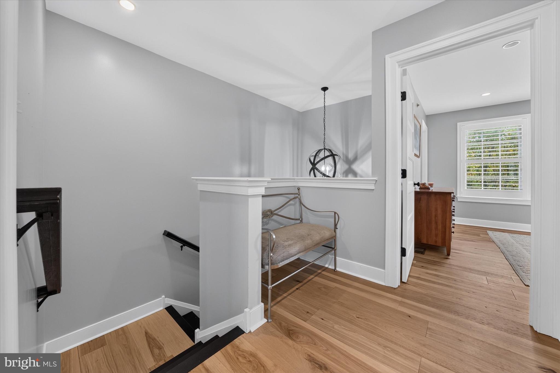
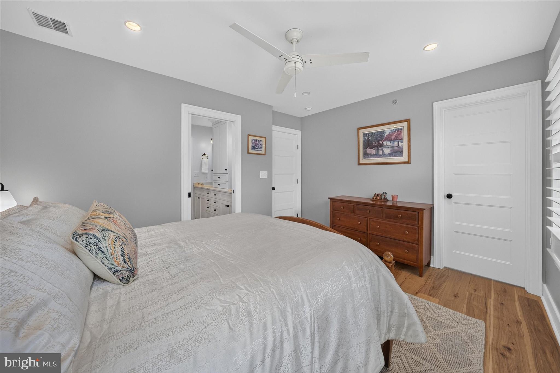
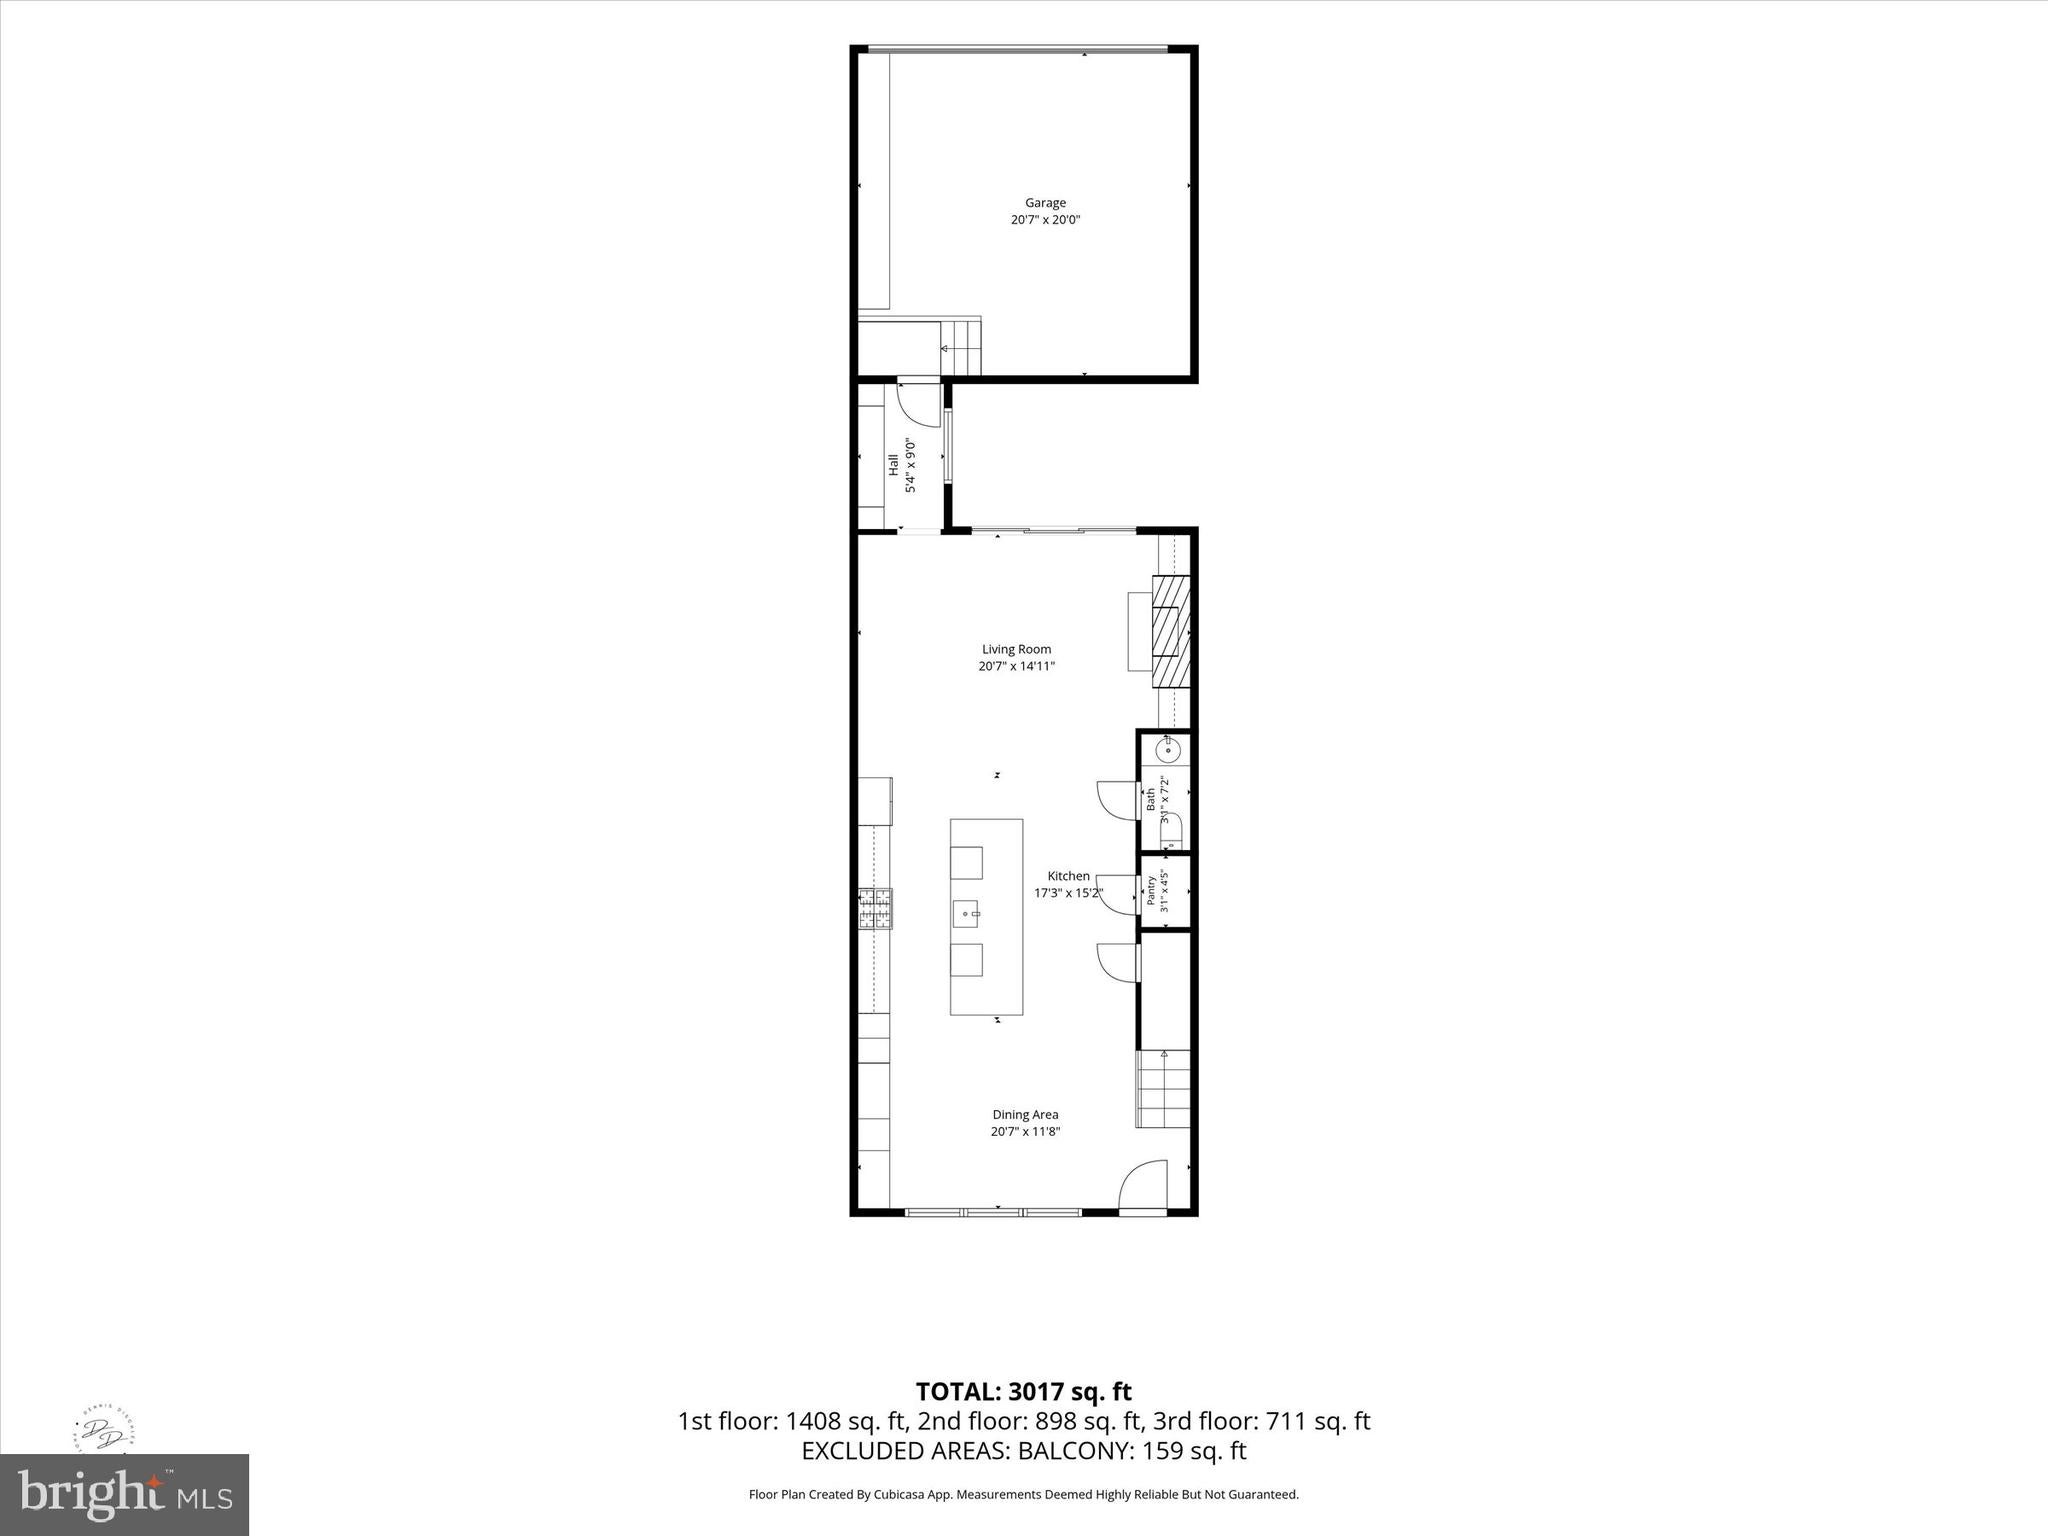
Distinctive in design and exceptional in its use of space, this beautifully appointed Magnolia Place townhouse offers an elevated approach to everyday living. The open-concept main level is arranged around a central patio, creating a light-filled setting for both relaxed living and effortless entertaining. Beautiful wood flooring extends throughout all three levels, with tile flooring in each full bathroom and no carpeting anywhere in the home.
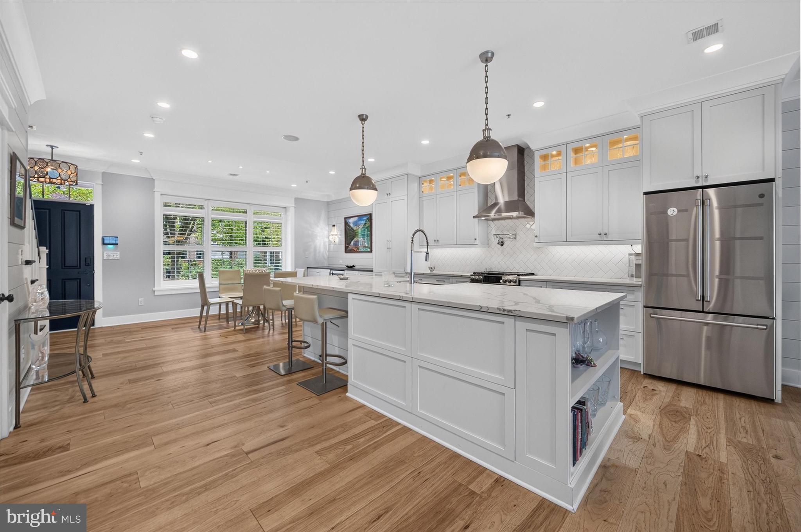
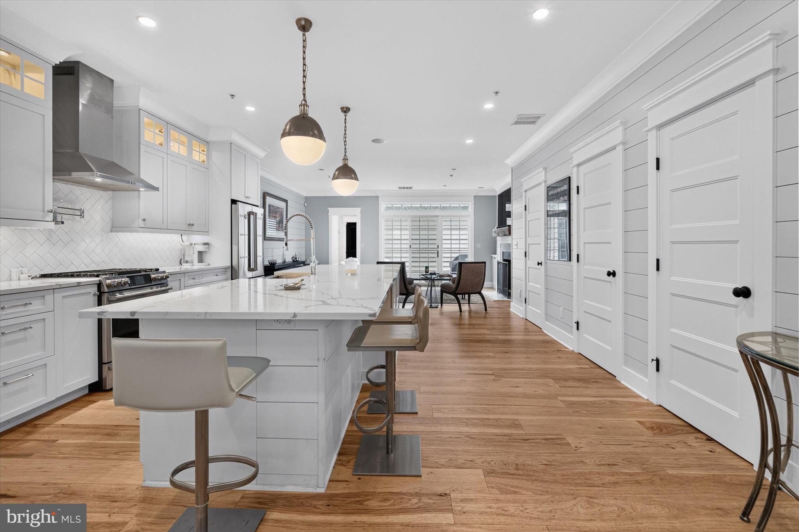
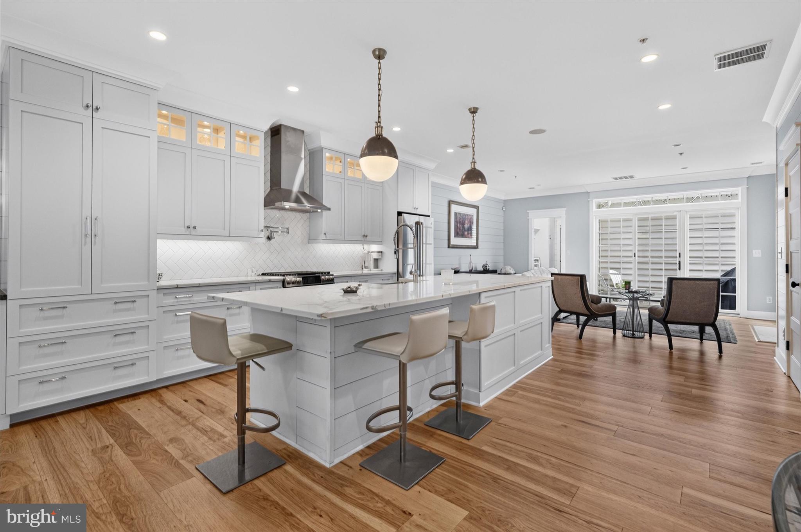
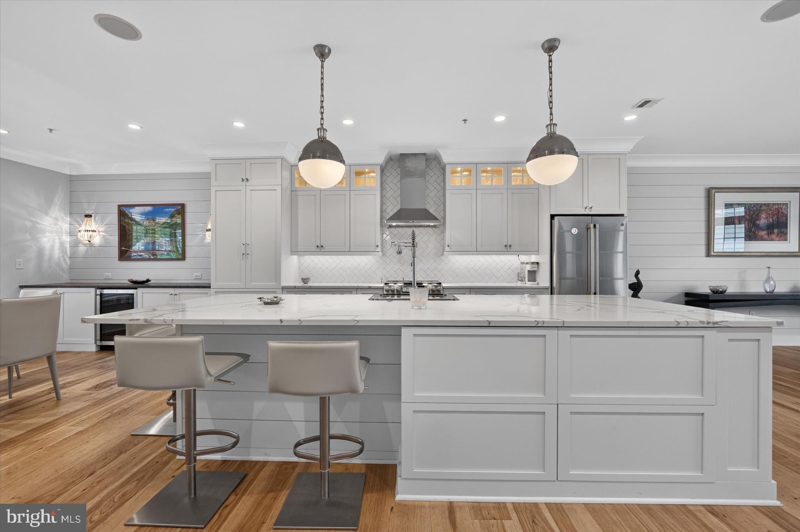
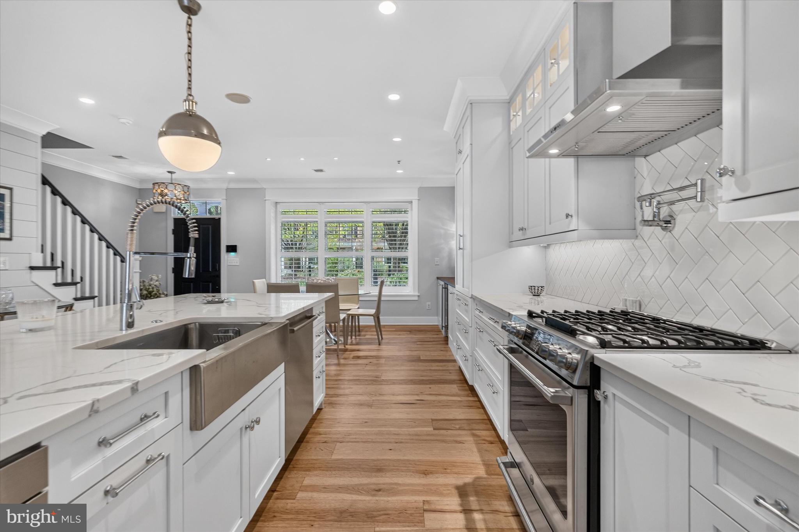
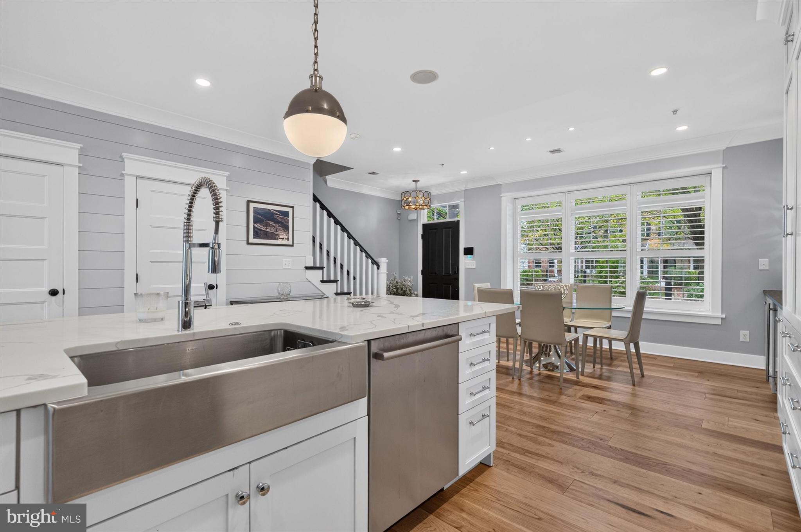
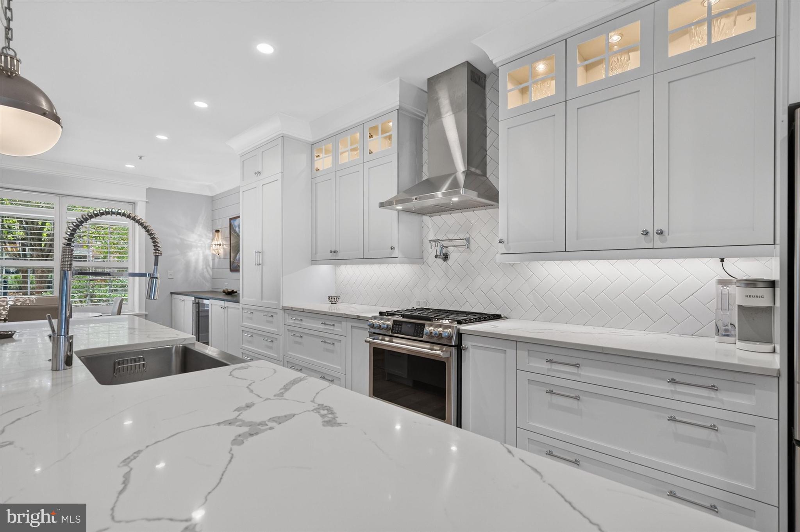
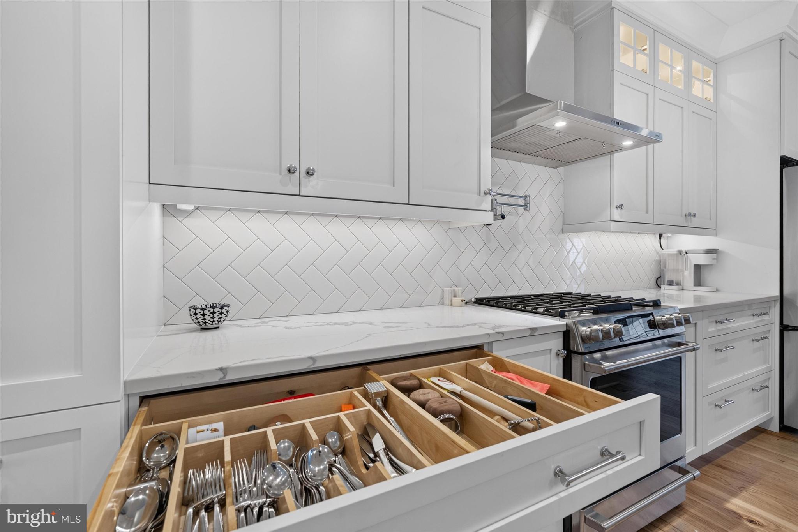
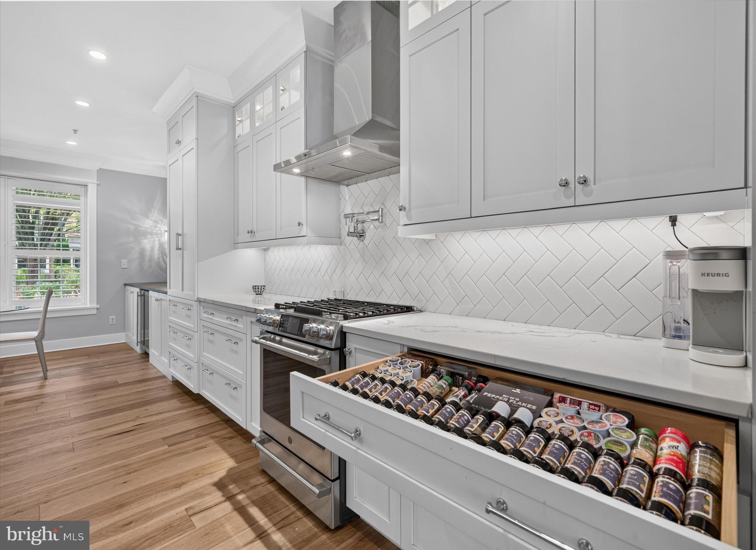
At the heart of the home, the spacious kitchen combines refined finishes with exceptional functionality. Custom cabinetry, quartz countertops, stainless steel appliances, a gas range with pot filler, and an inviting center island with built-in storage are complemented by illuminated glass-front cabinetry and designer lighting. The generous eat-in space flows seamlessly into the surrounding living areas, creating a welcoming environment for everyday meals and entertaining alike. Adding to the ambiance, Sonos speakers are present throughout the main level and second floor.
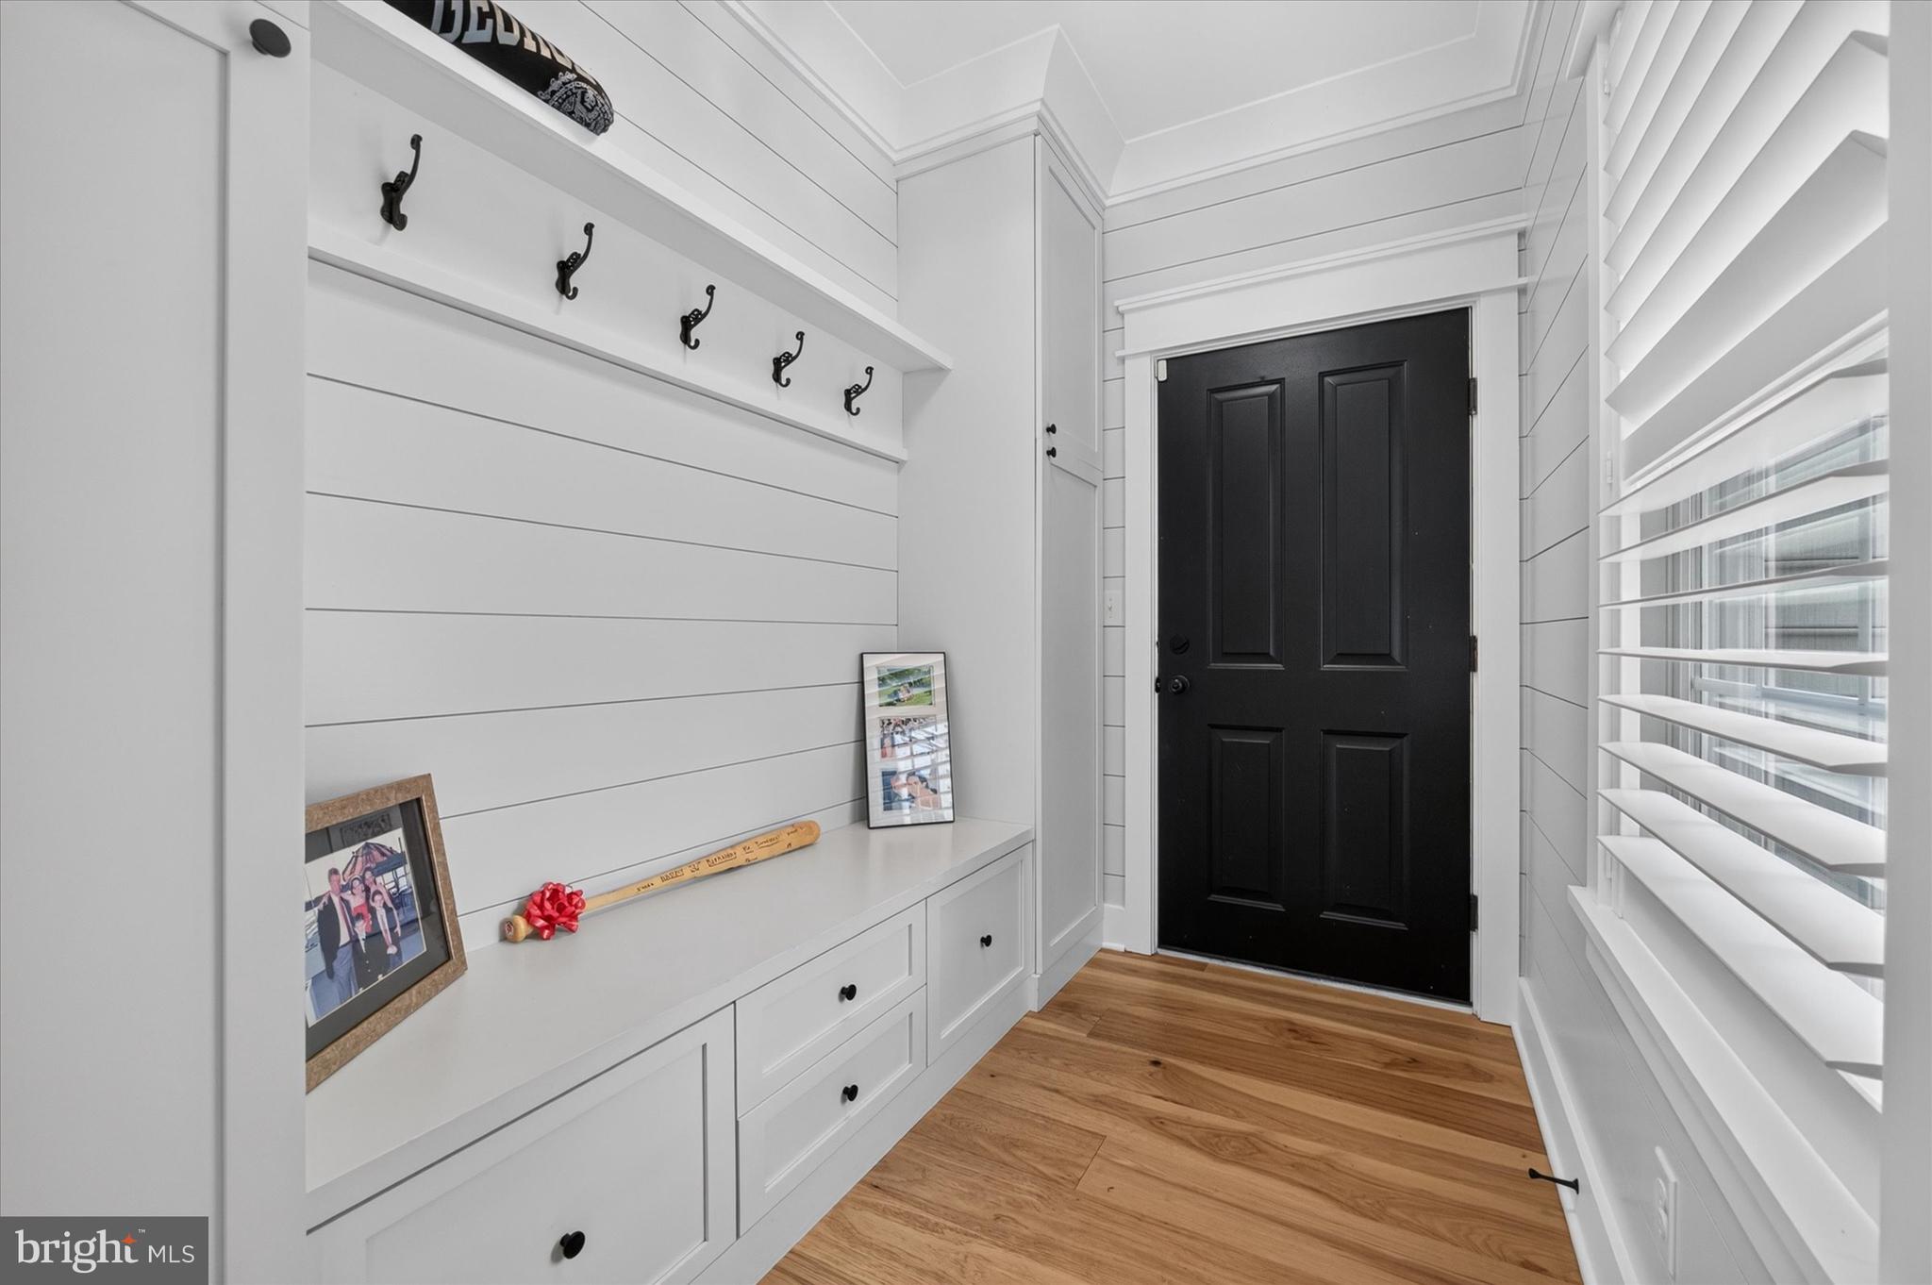
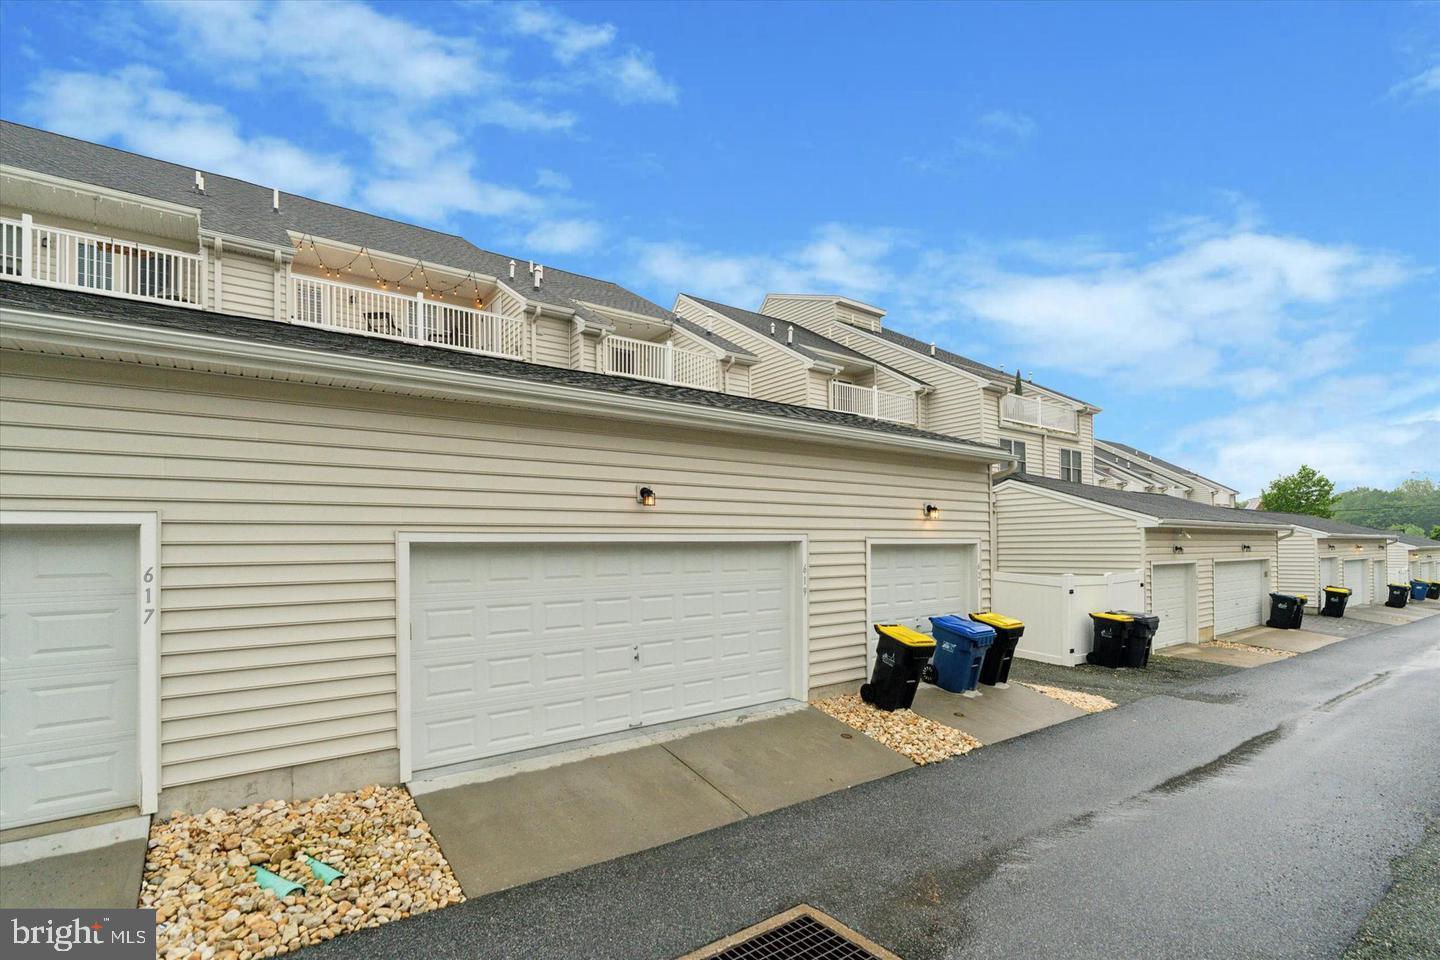
A charming breezeway, complete with convenient cubbies and drawers, connects the residence to an attached two-car garage, offering both character and practical storage.
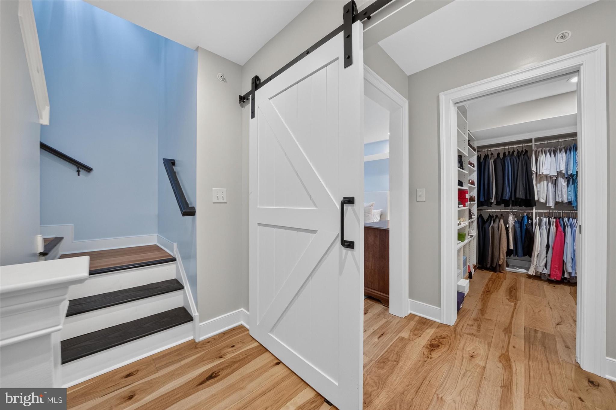
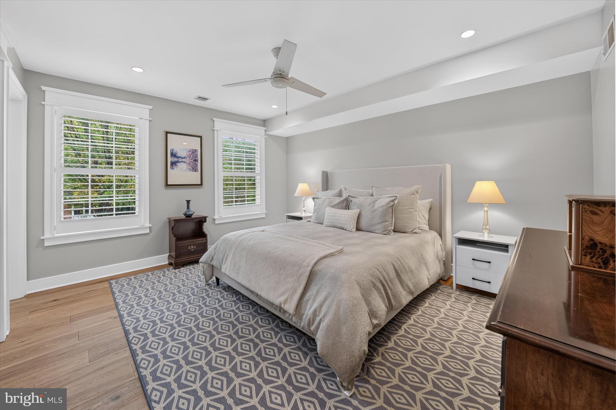
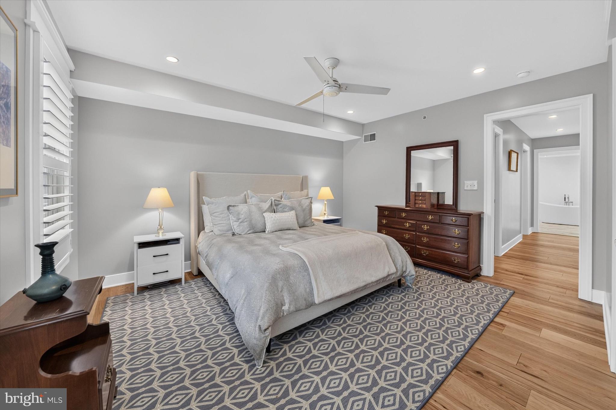
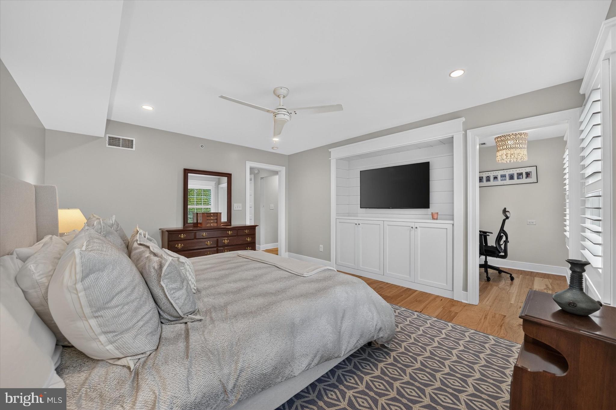
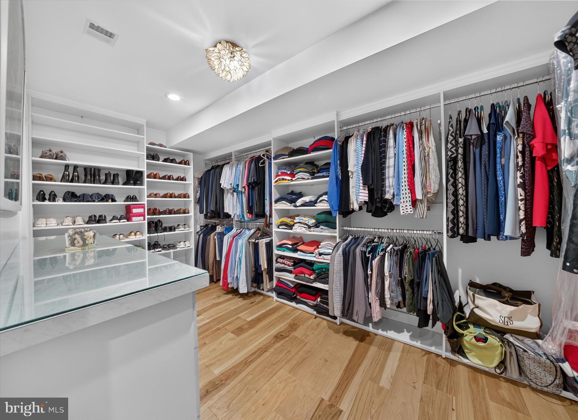
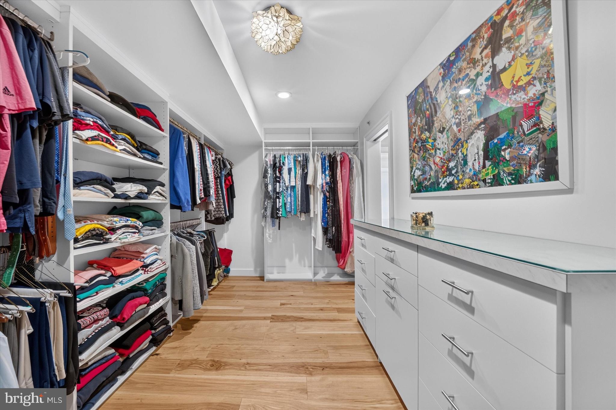
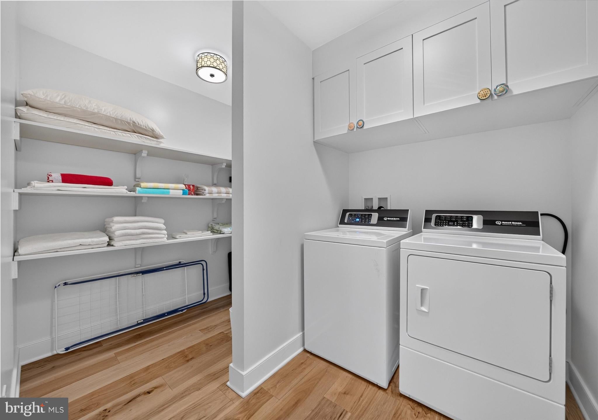
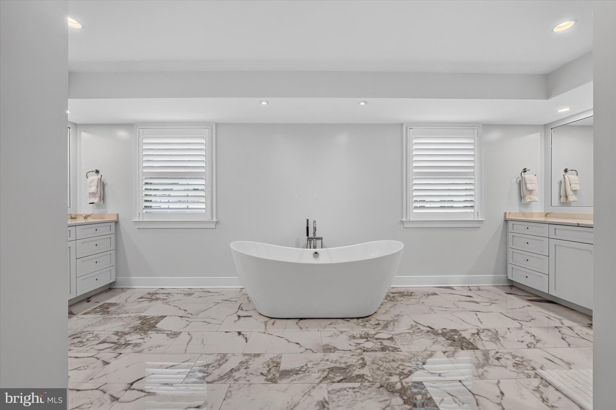
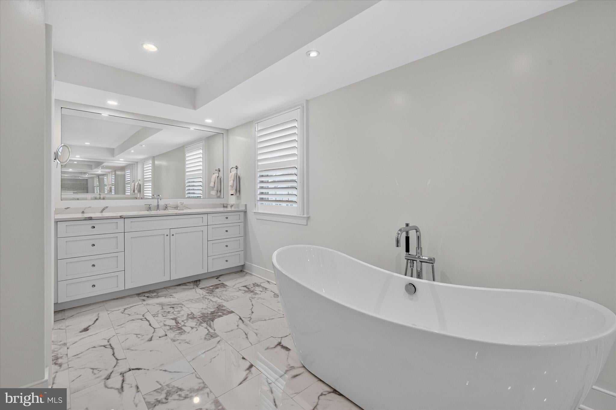
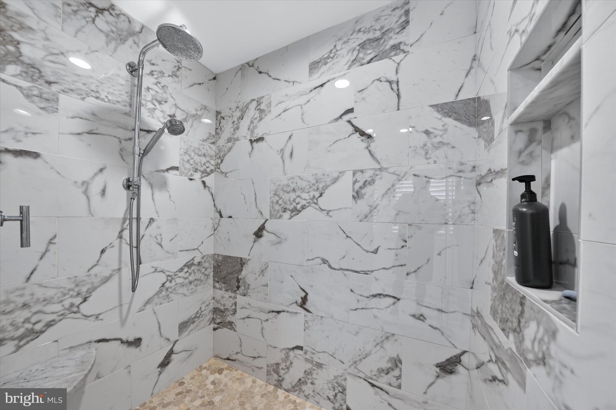
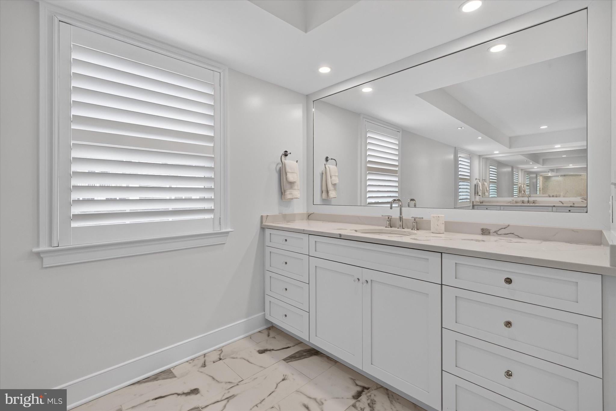
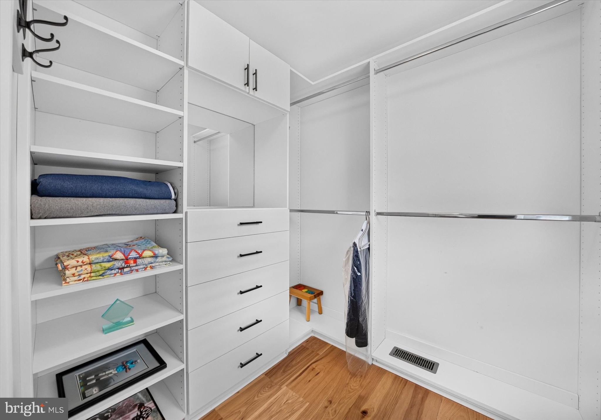
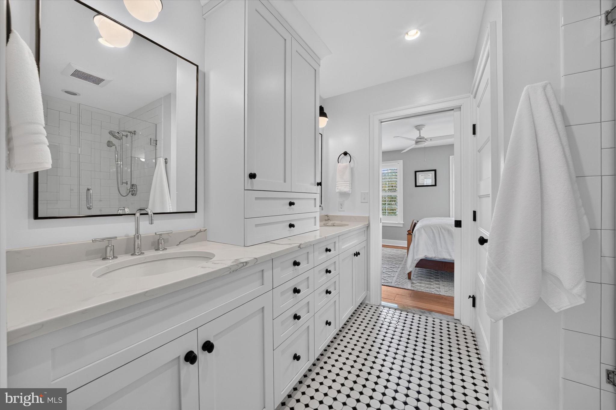
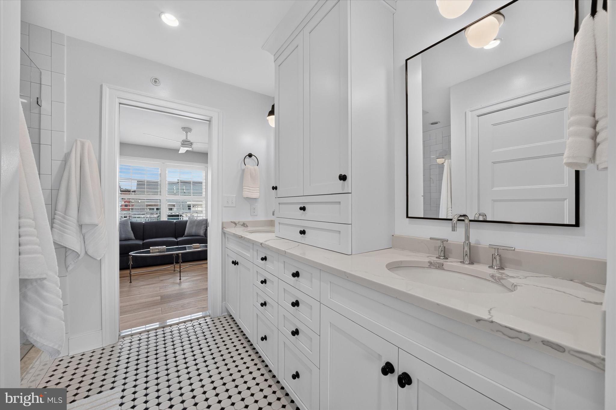
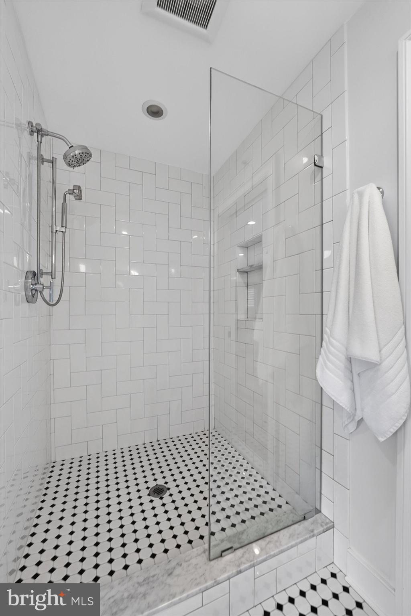
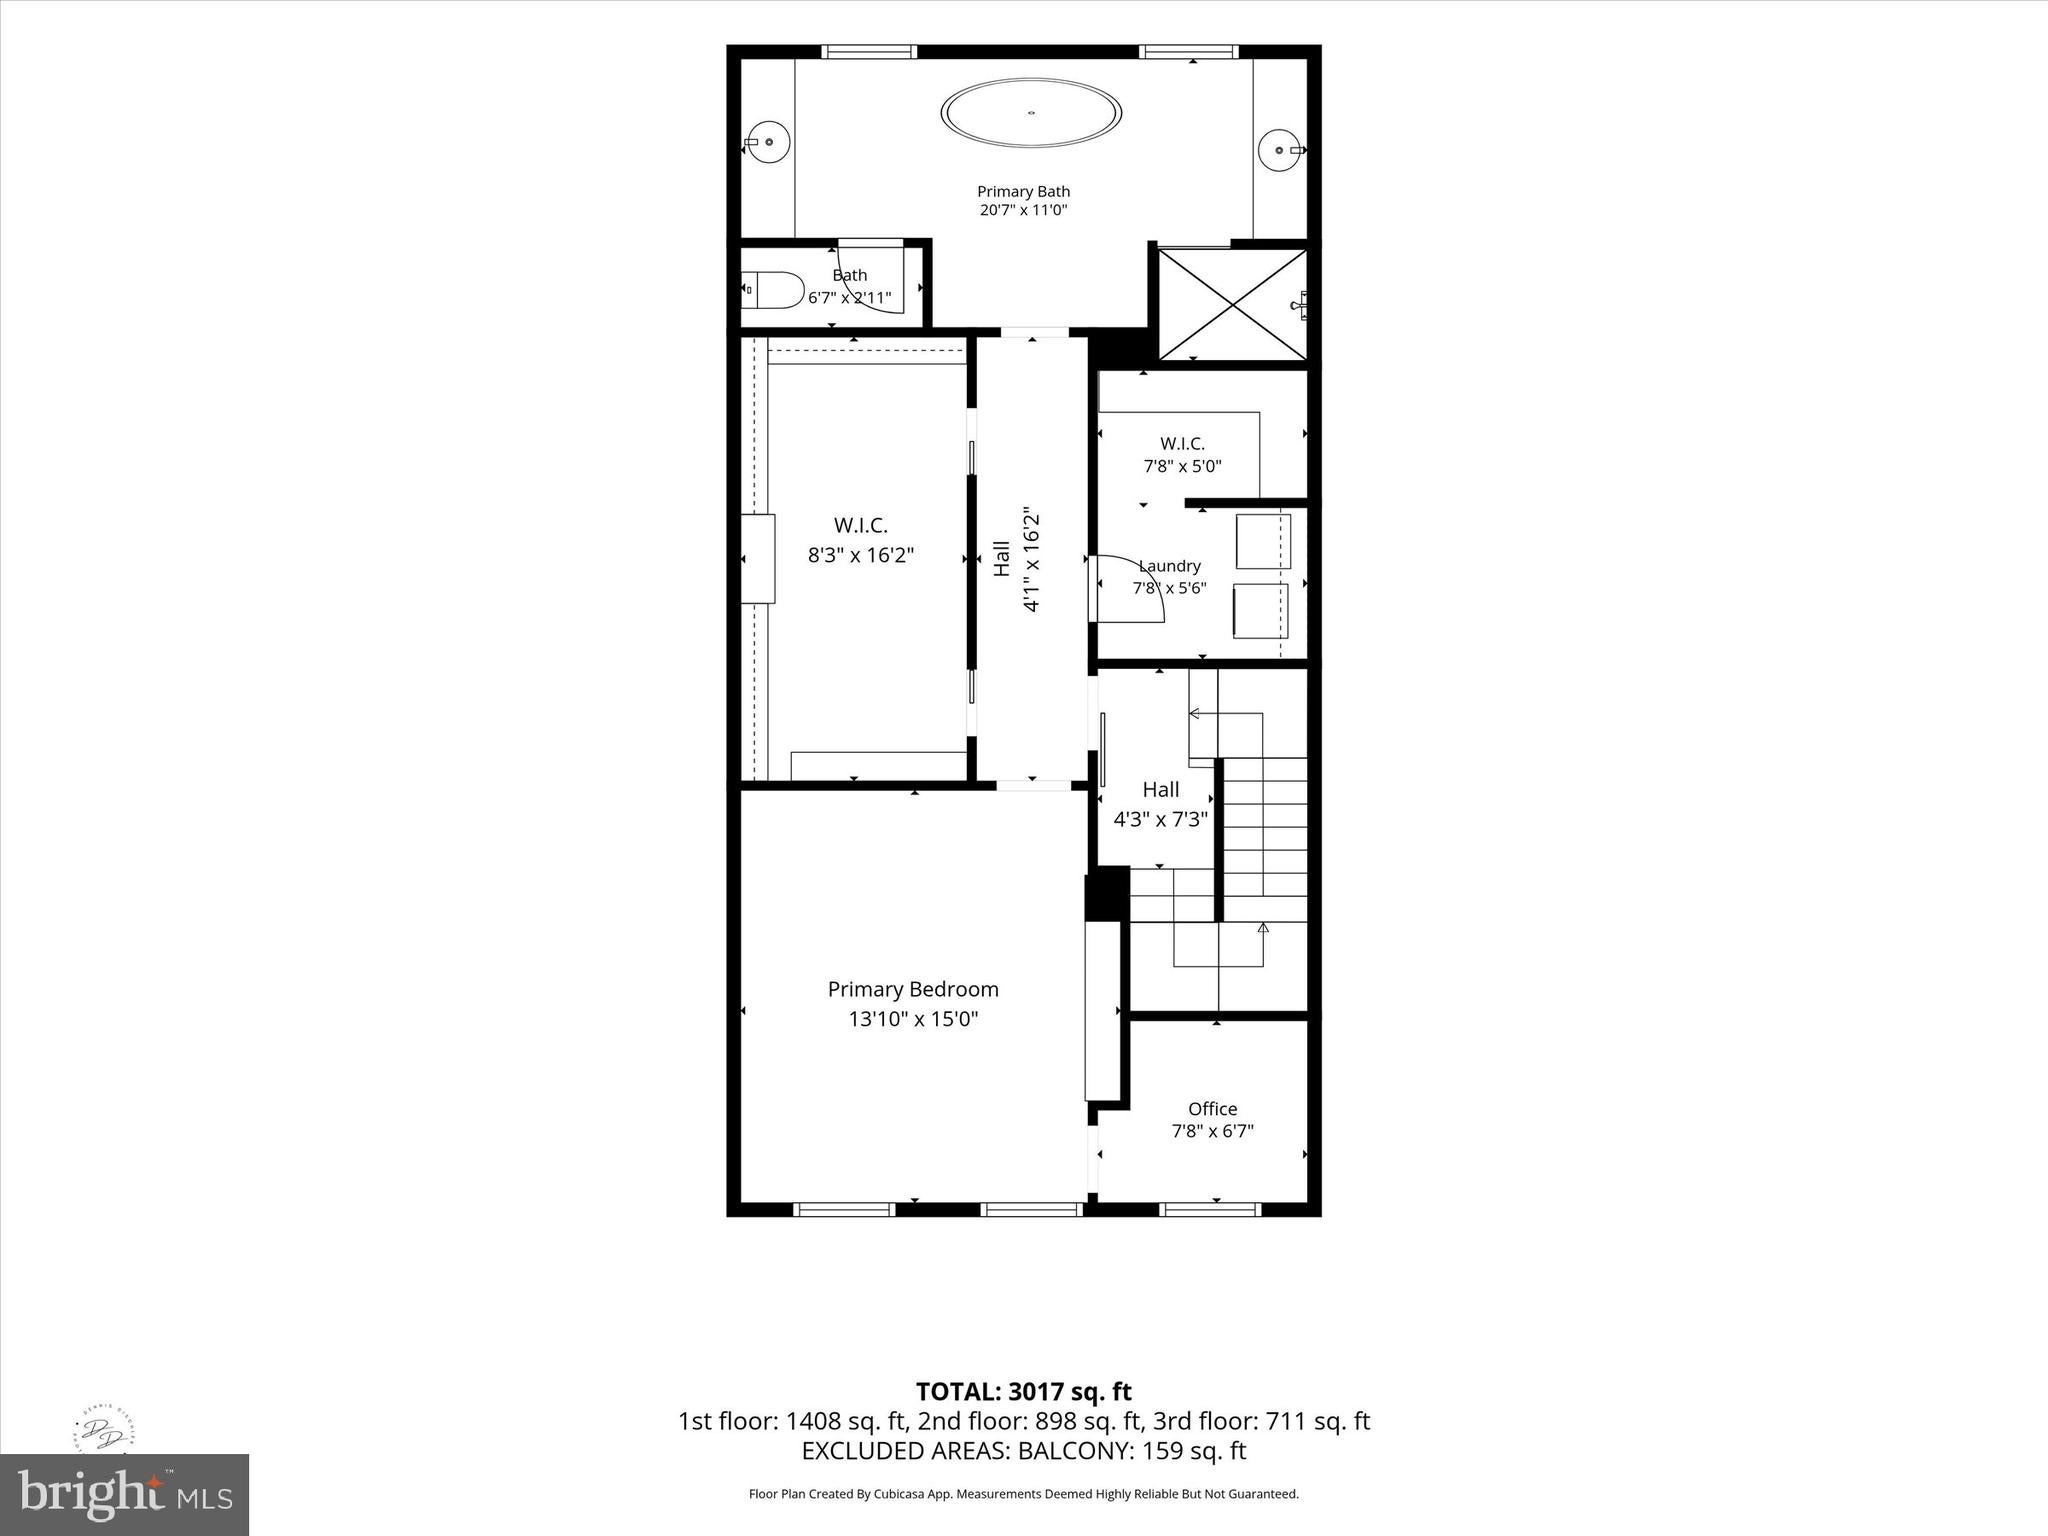
The entire second floor is devoted to an impressive primary suite, providing a private retreat rarely found in townhouse living. The spacious bedroom incorporates a dedicated office area, while the well-appointed bath features dual vanities, a soaking tub, a walk-in shower, and a separate water closet. An expansive walk-in closet and thoughtfully designed laundry room with additional storage complete this exceptional level.
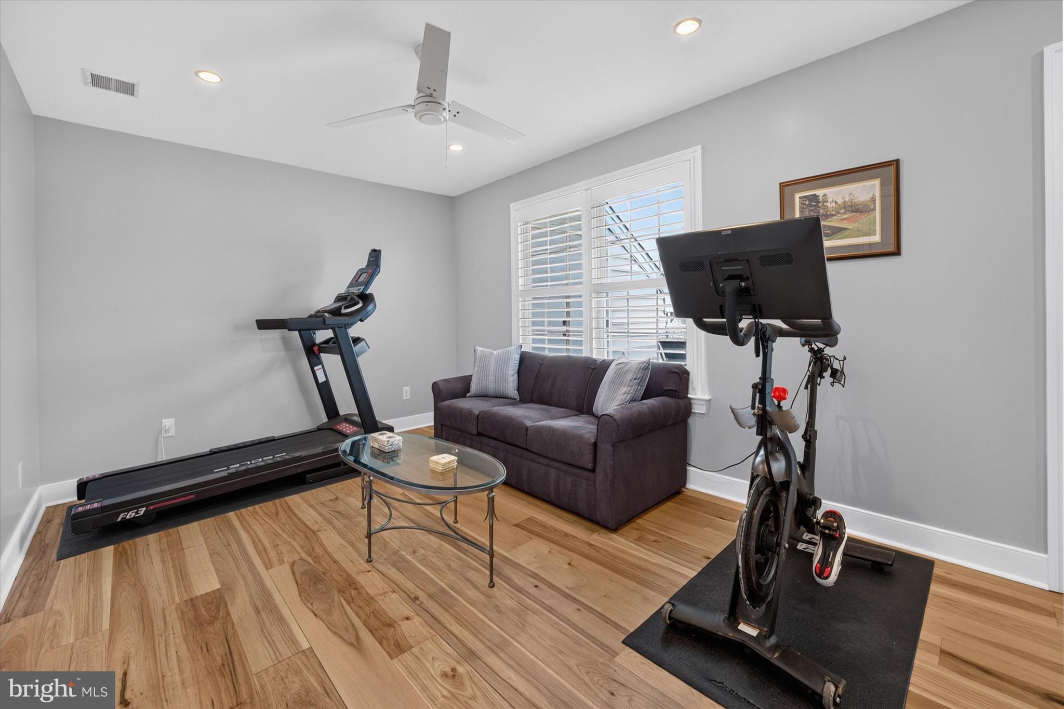
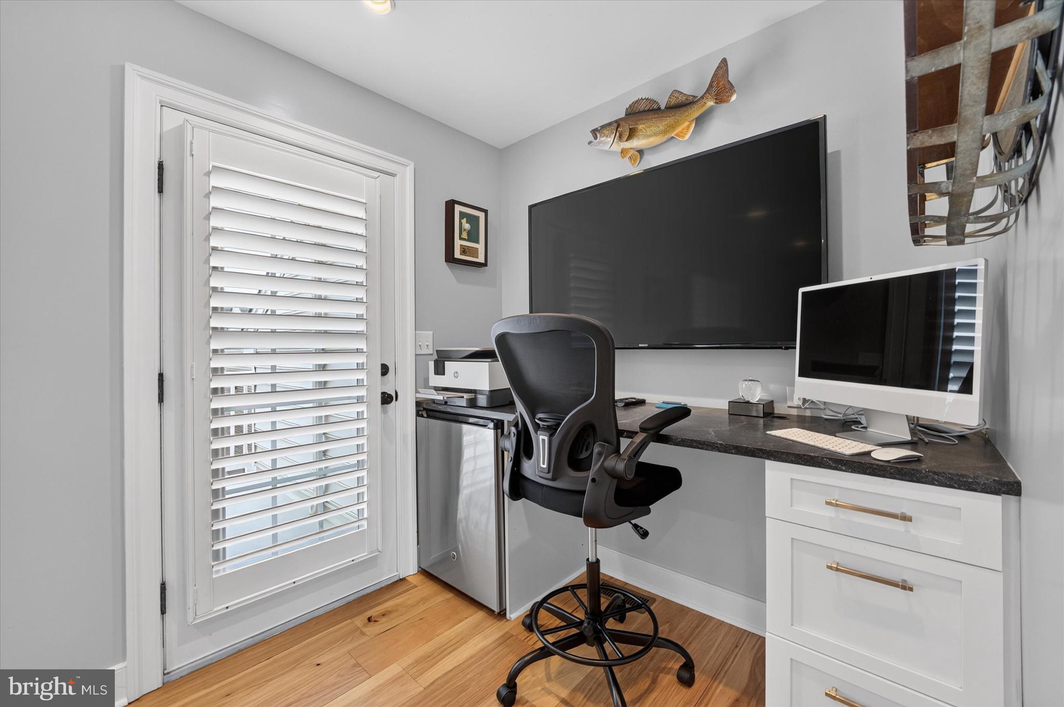
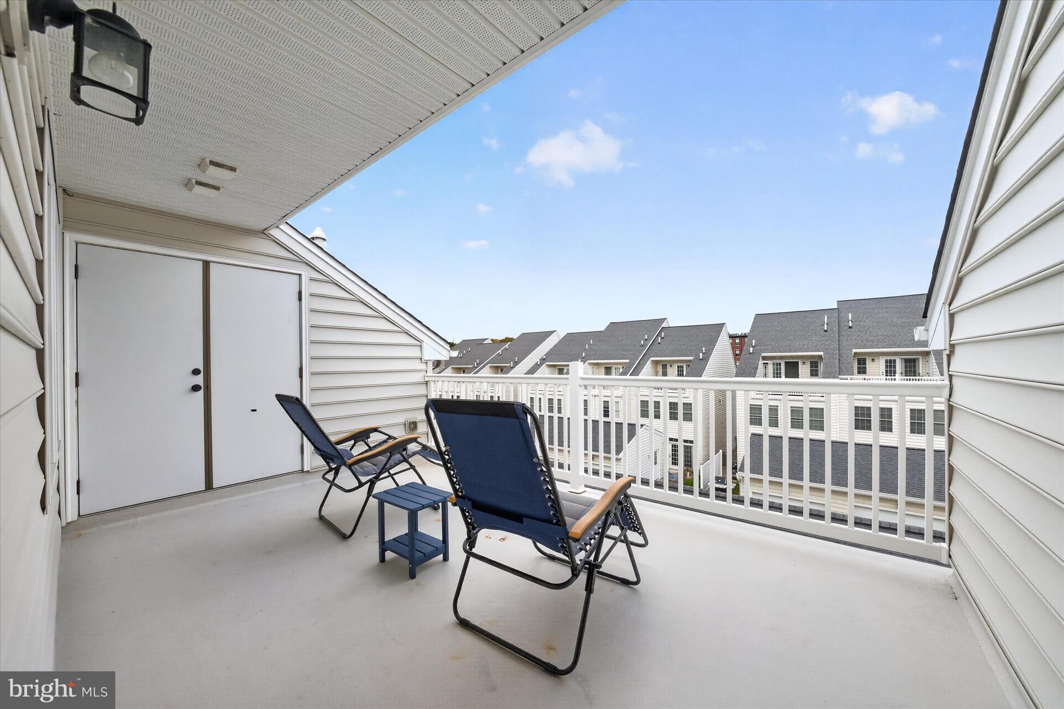
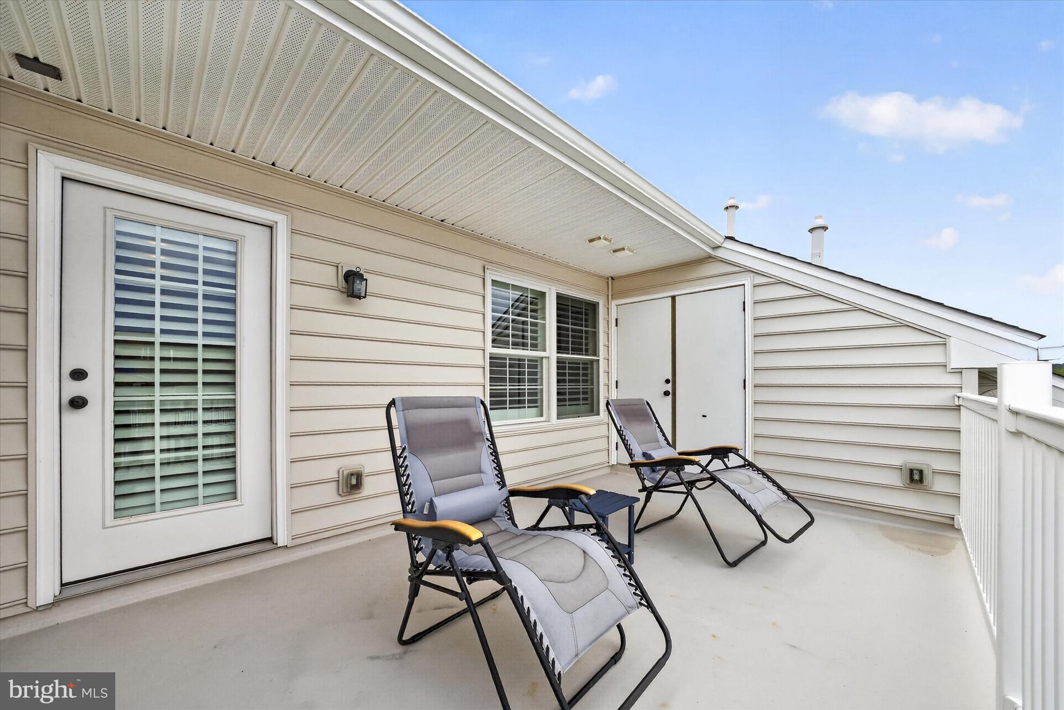
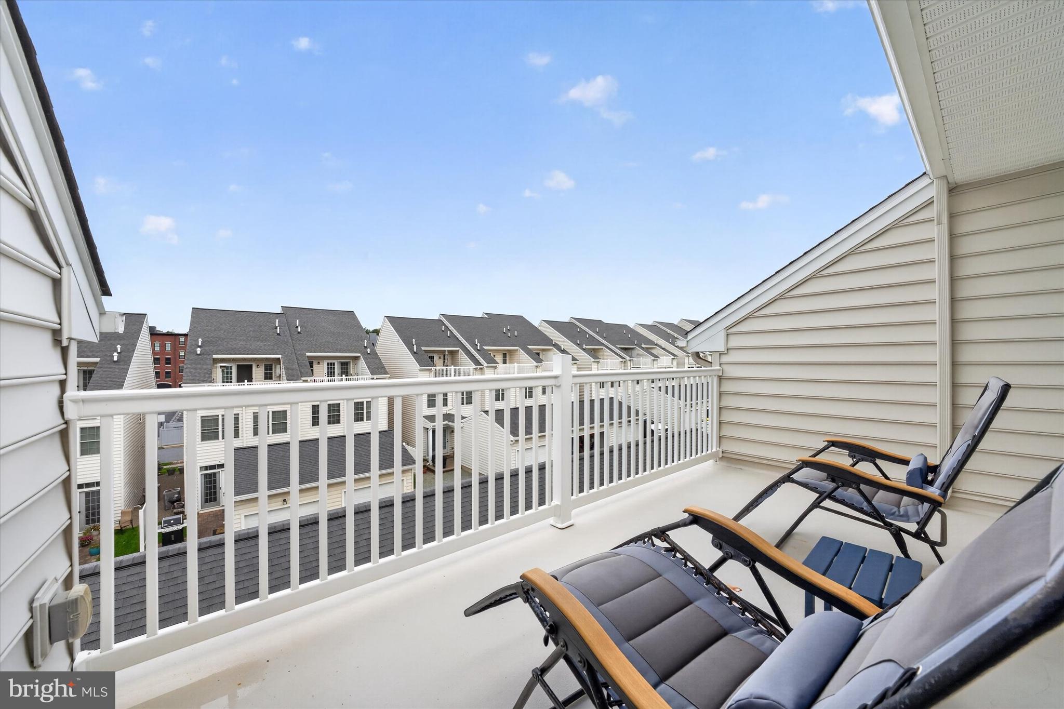
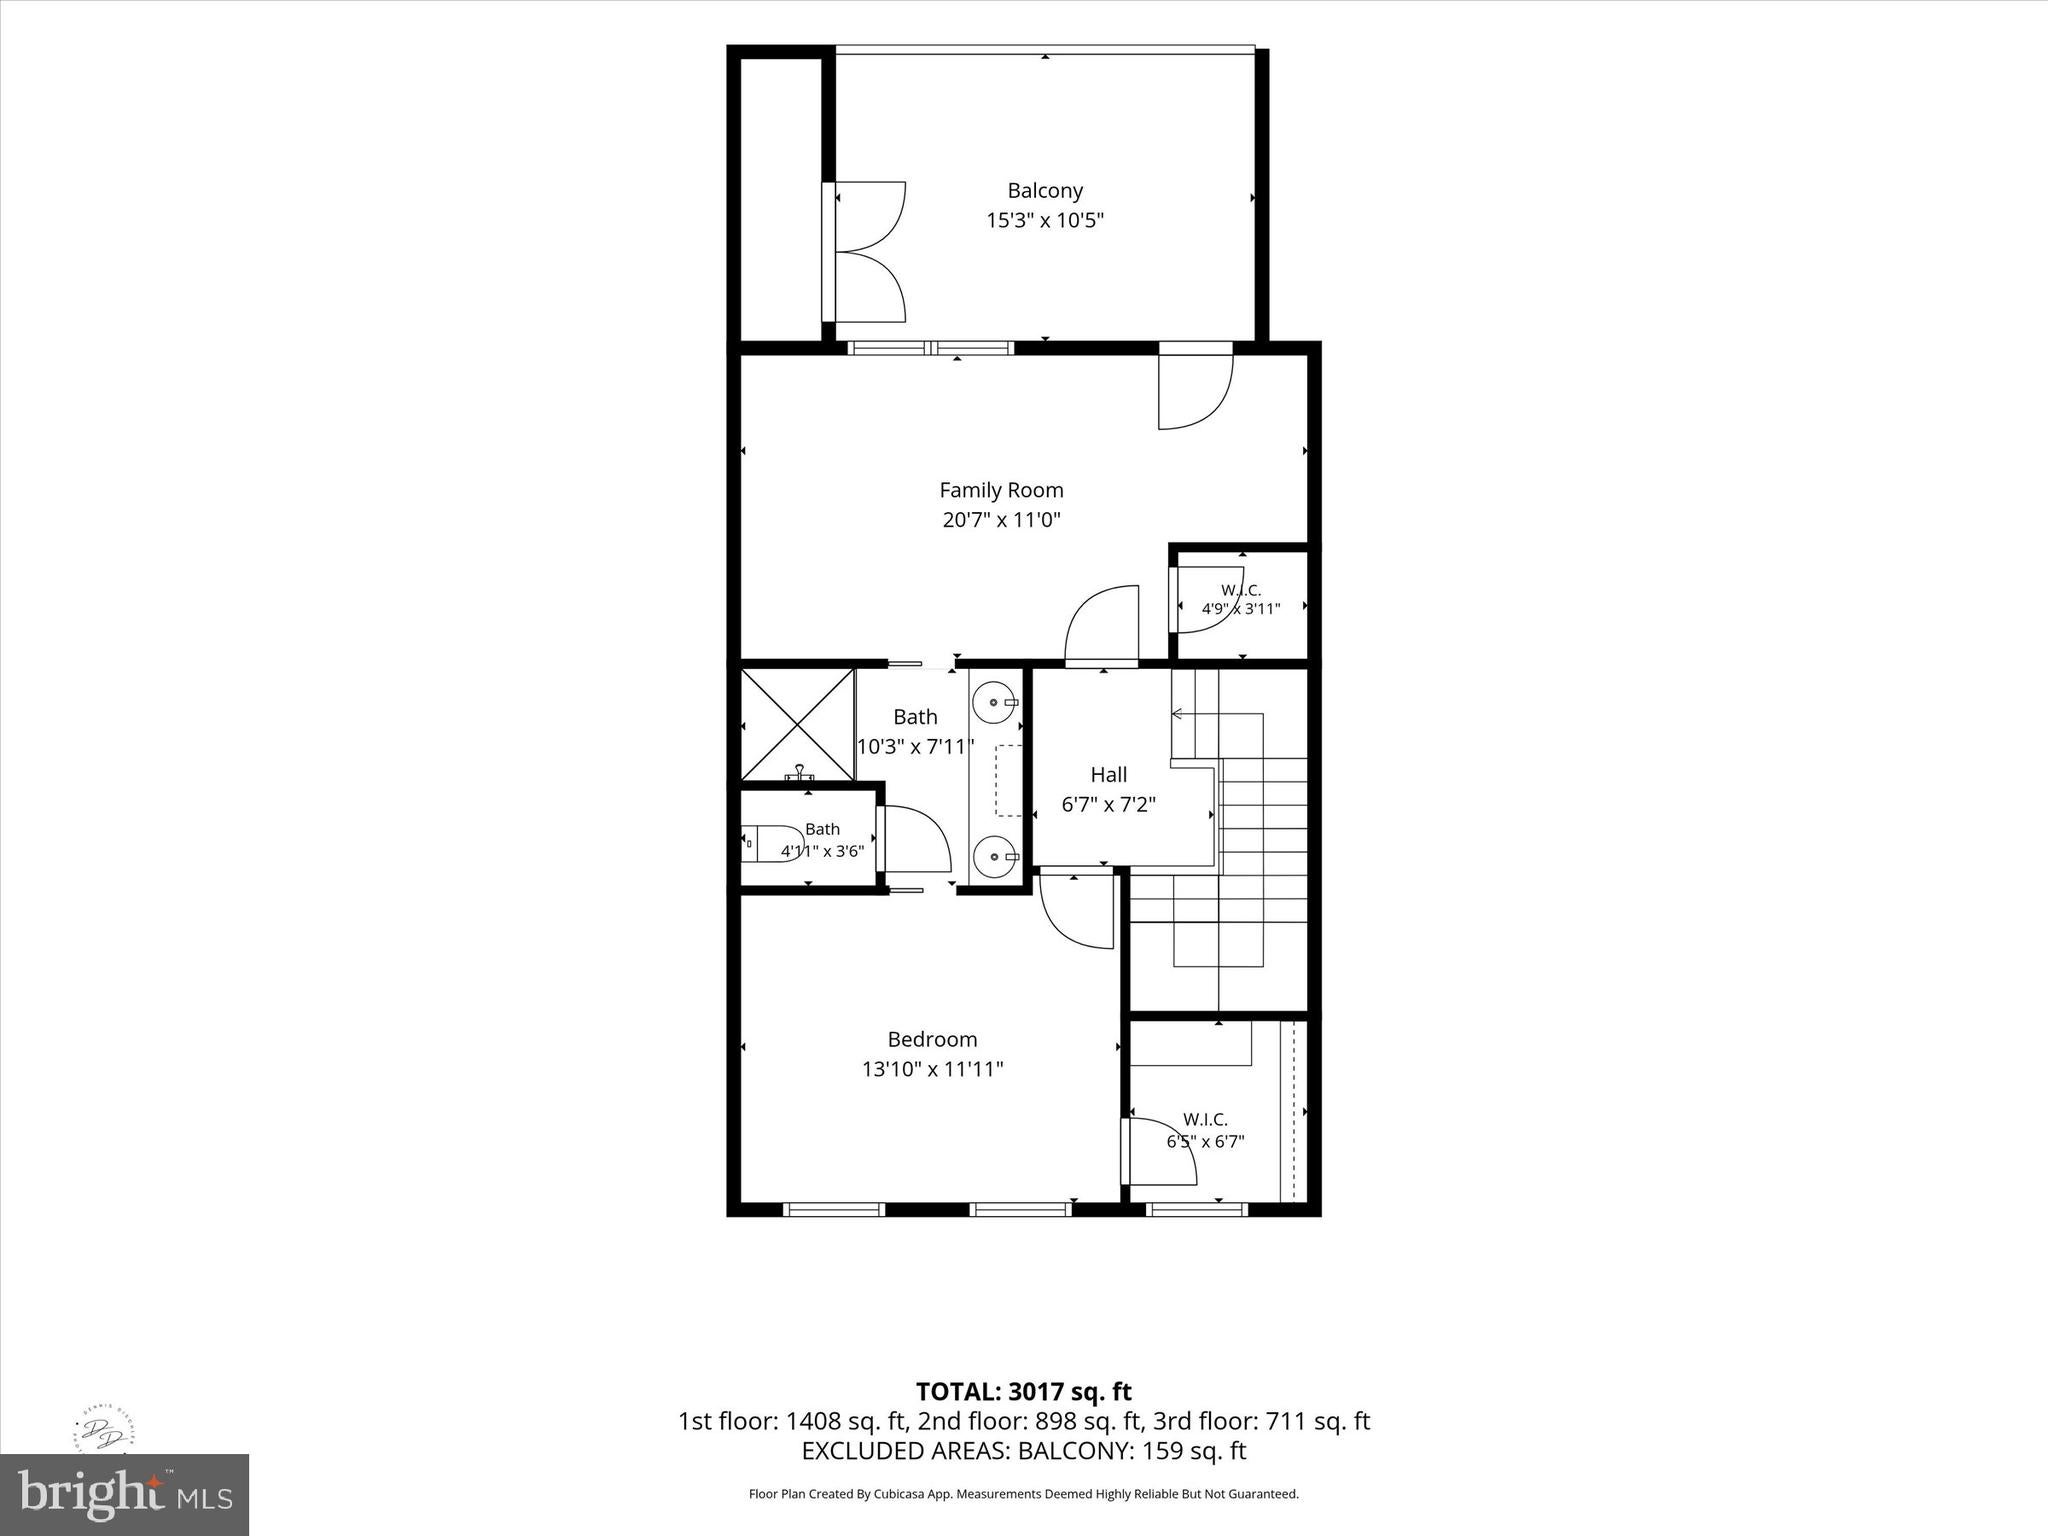
The third floor adds versatility with an additional bedroom, a full bathroom, and a flexible bonus room ideal for a home office, fitness studio, or potential third bedroom. A private deck extends the living space outdoors, while generous closets and well-planned storage throughout the home enhance its everyday functionality.
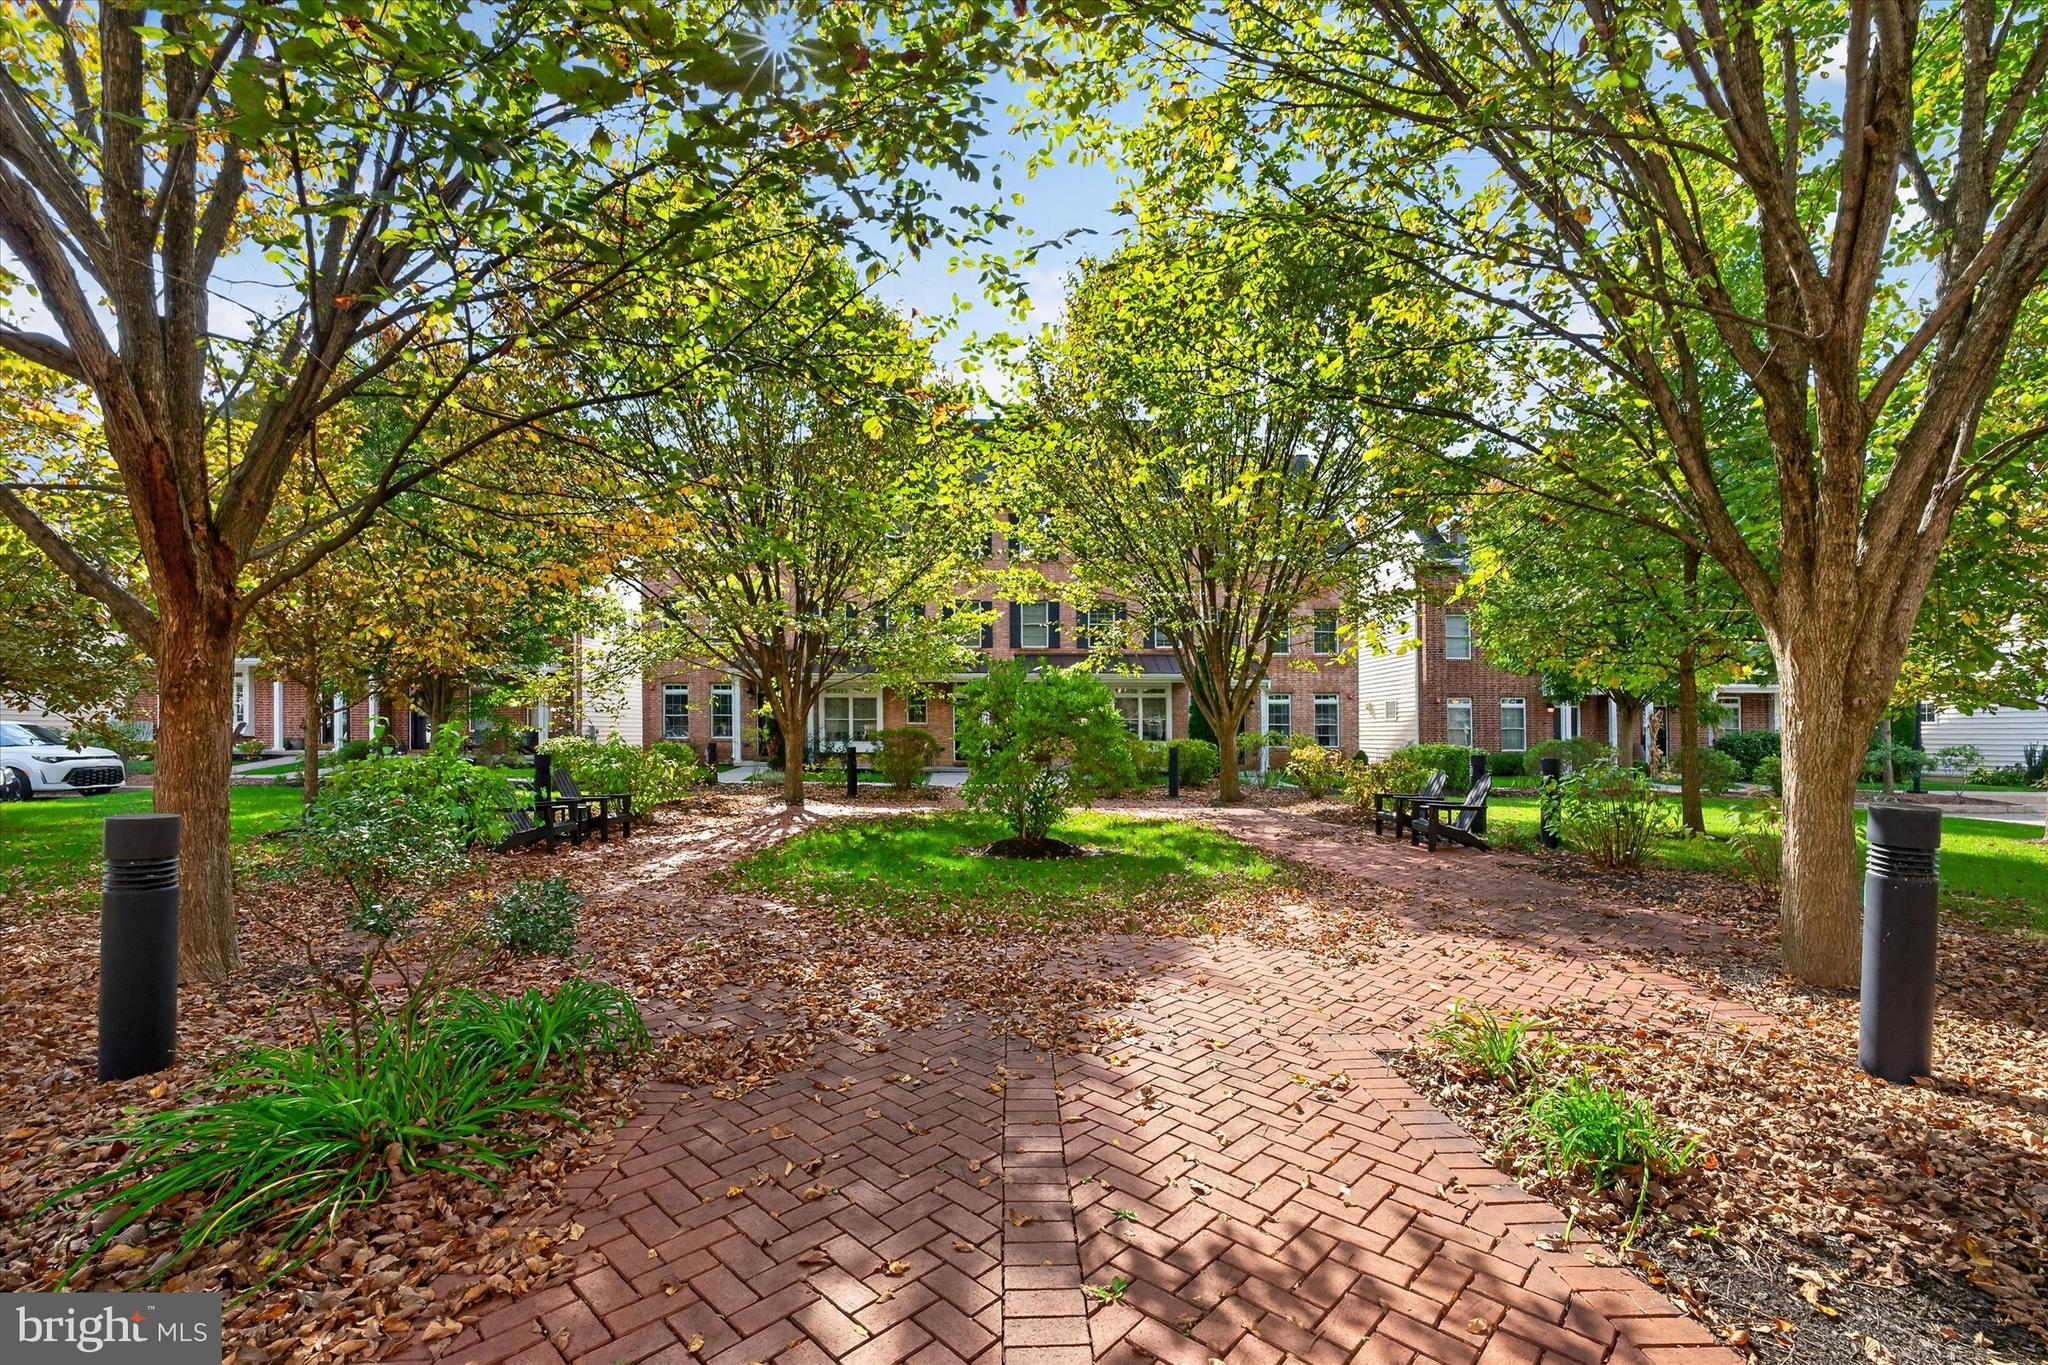
Ideally situated in Kennett Square, this premium courtyard lot offers a distinctive setting with convenient access to the Kennett Greenway trail connection, local schools, shops, and dining. Combining thoughtful design, flexible living spaces, and an exceptional use of space, this is a rare opportunity to enjoy a townhouse that truly stands apart.
| Date | Event | Price | Source |
|---|---|---|---|
| listed (Coming Soon) | $630,000 | Bright #PACT2138312 | |
| status changed (Active) | — | Bright #PACT2138312 |
Hi there — ask anything about this property or the area and the team will get right back to you.
Local real estate advisory services provided by agent with The Southside Group
Listed by Victoria A Dickinson with Patterson-schwartz - Greenville
The data relating to real estate for sale on this website appears in part through the BRIGHT Internet Data Exchange program, a voluntary cooperative exchange of property listing data between licensed real estate brokerage firms in which Victoria A Dickinson participates, and is provided by BRIGHT through a licensing agreement. The information provided by this website is for the personal, non-commercial use of consumers and may not be used for any purpose other than to identify prospective properties consumers may be interested in purchasing. Some properties which appear for sale on this website may no longer be available because they are under contract, have closed or are no longer being offered for sale. Information Deemed Reliable But Not Guaranteed. Copyright © 2026 Bright MLS. All rights reserved.
You agree to The Southside Group Terms of Use and Privacy Policy. By choosing to contact a property, you also agree that The Southside Group and its associates may call, text, or email you regarding any inquiries or activities you submit through our website. This may involve the use of automated means and prerecorded or artificial voices.
Step 1 of 2
You've reached the free preview limit. Create a free account to see this listing and everything else on the site.
Step 2 of 2
Tell us how to reach you about homes you like.
Enter your password to sign in as
You've reached the free preview limit. Create a free account to see this listing and everything else on the site.
Already have an account? Sign in
Sign in to your account.
New here? Create an account