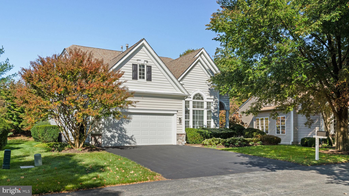
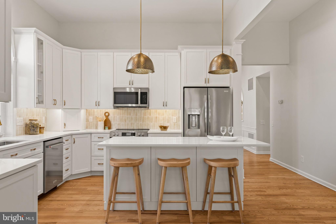
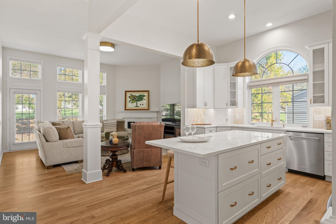
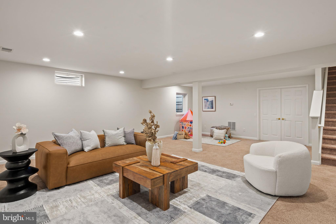
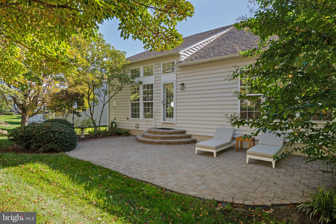
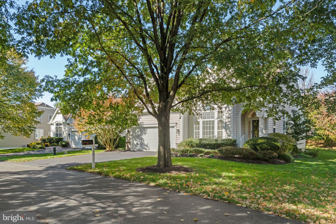
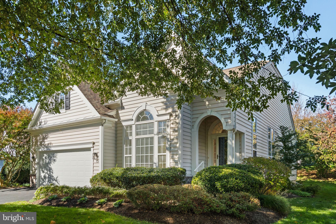
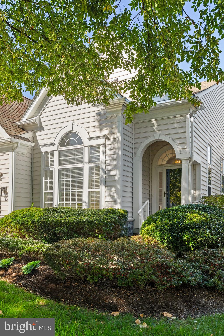
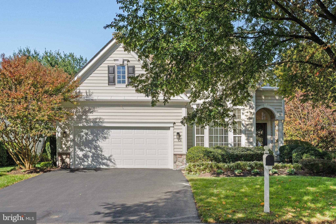
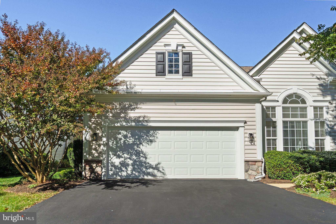
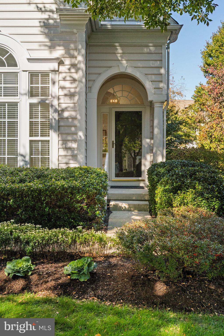
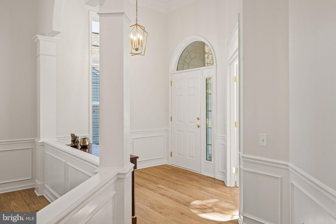
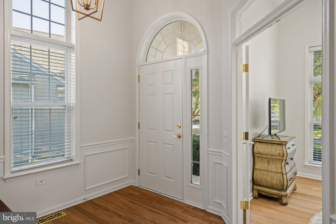
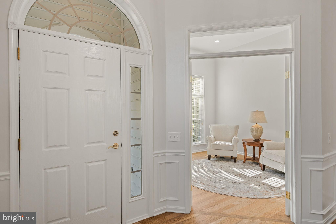
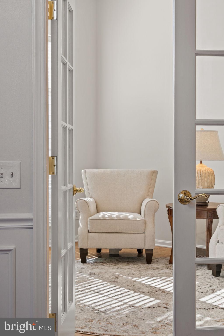
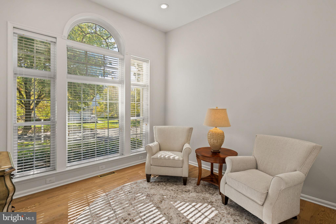
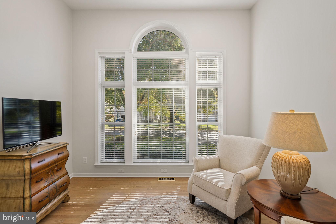
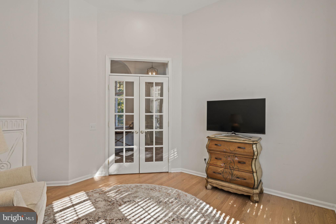
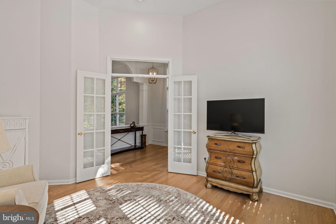
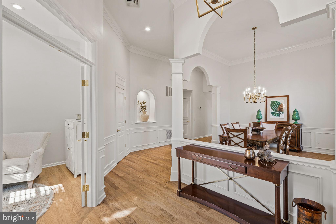
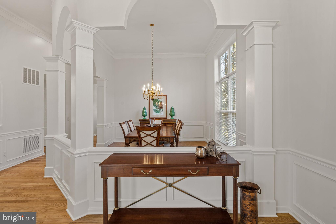
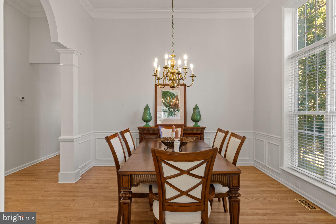
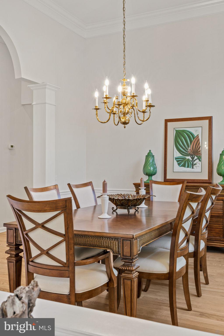
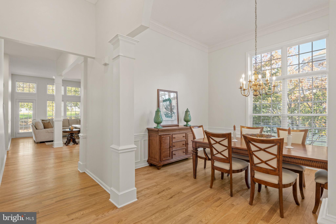
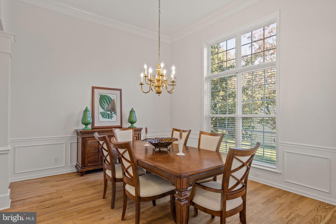
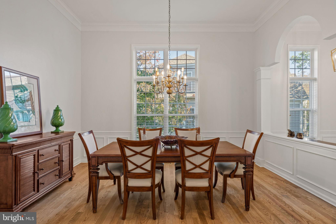
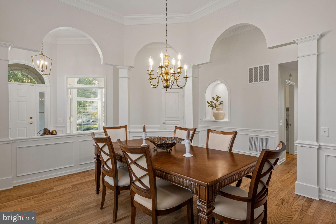
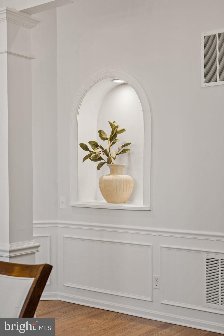
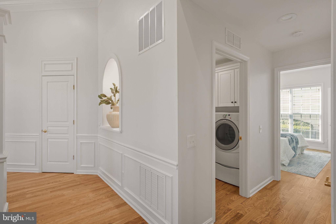
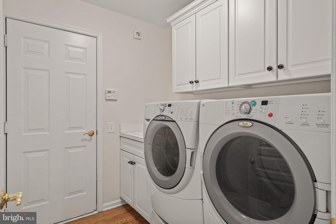
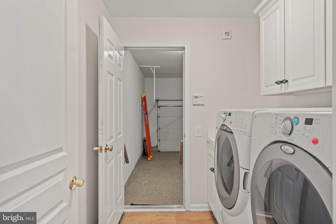
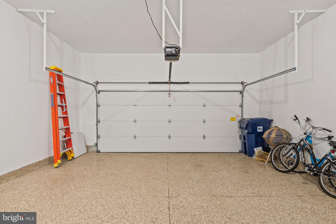
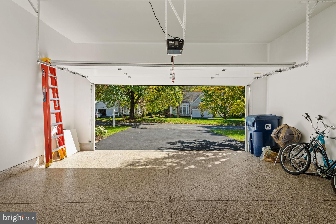
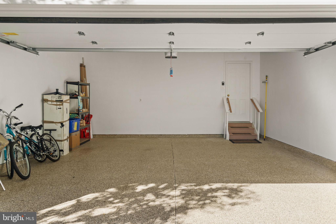
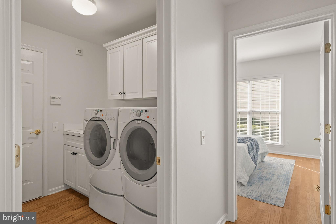
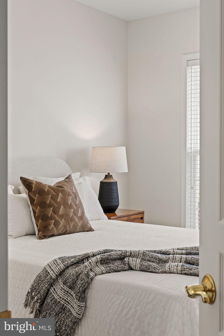
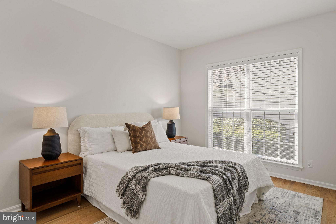
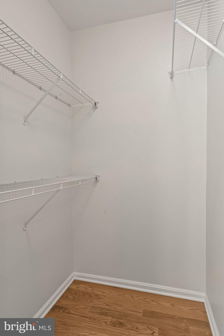
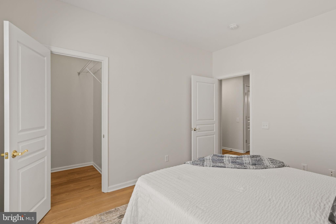
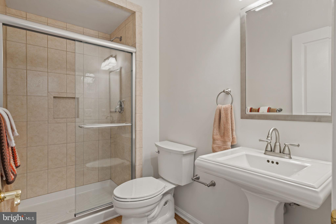
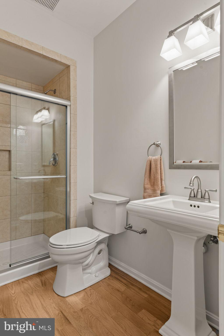
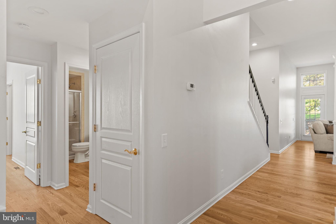
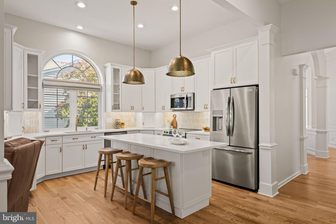
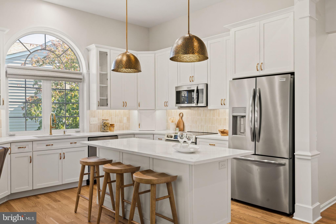
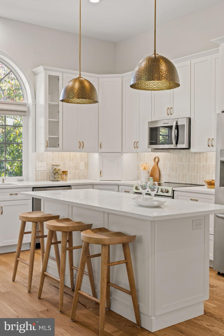
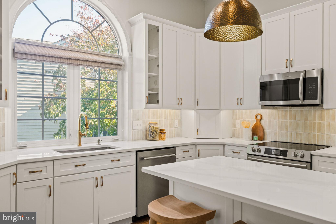
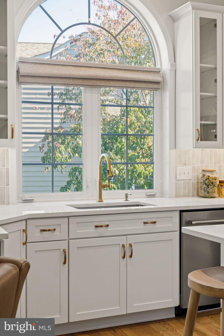
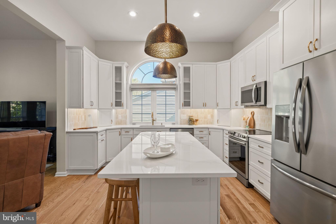
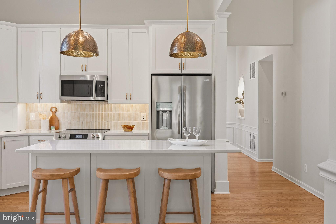
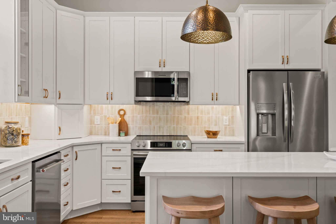
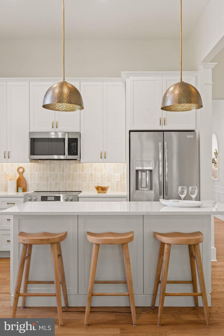
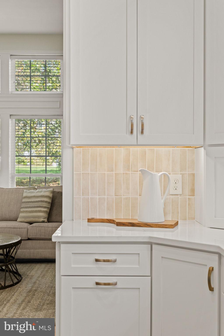
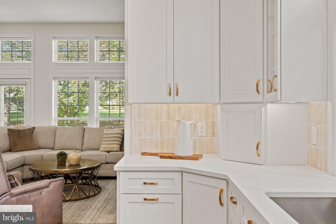
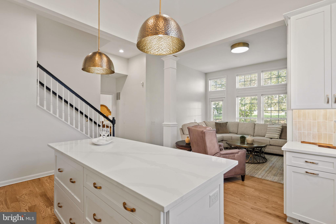
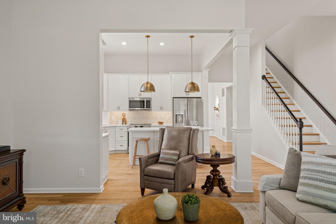
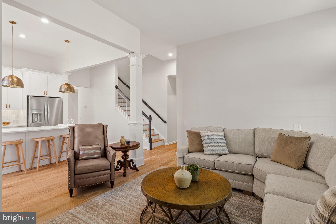
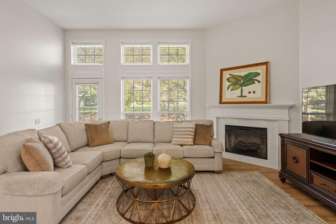
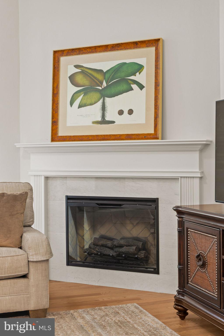
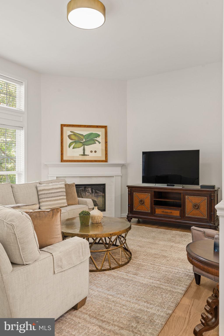
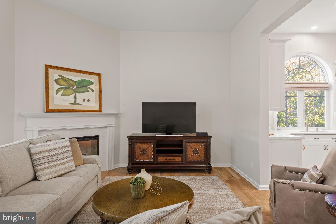
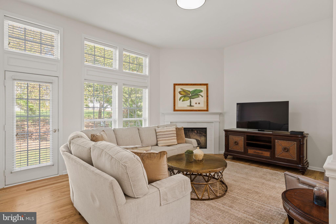
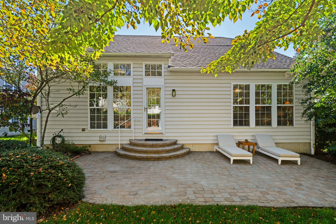
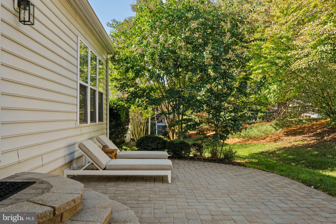
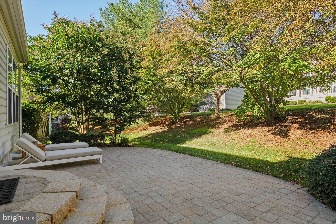
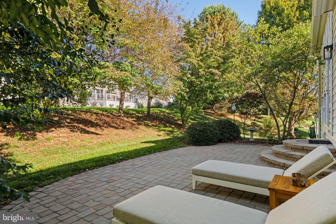
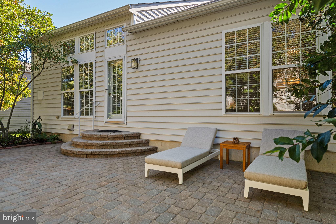
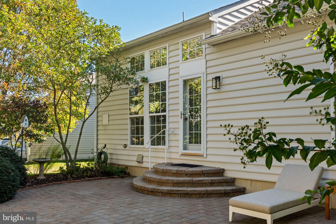
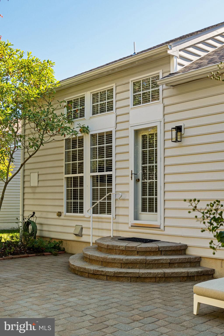
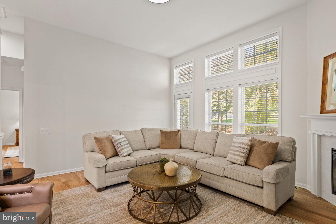
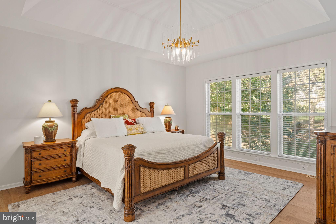
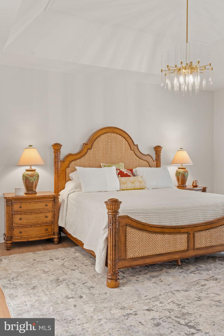
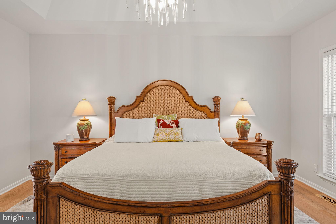
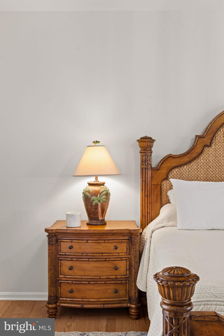
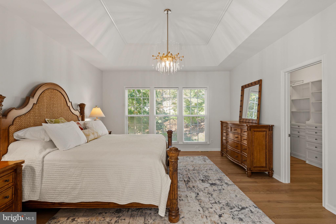
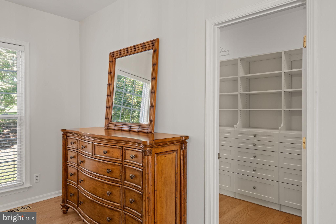
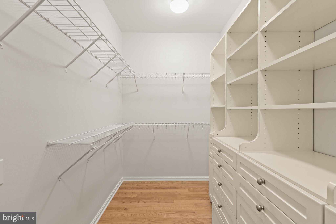
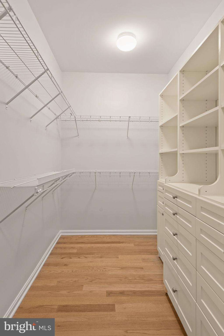
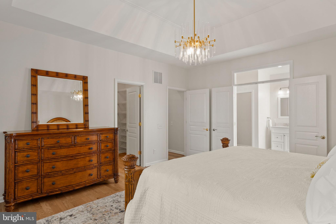
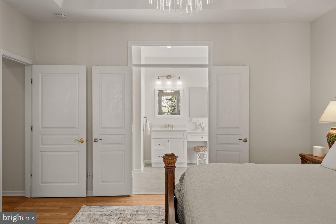
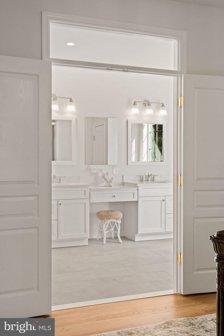
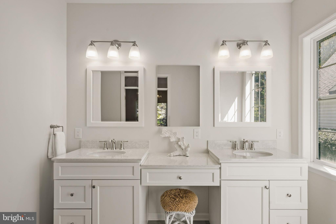
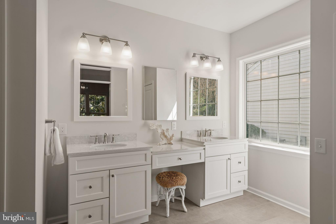
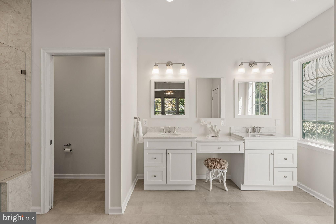
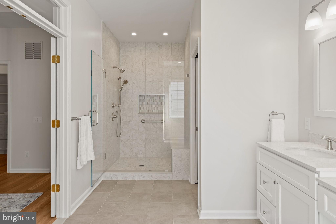
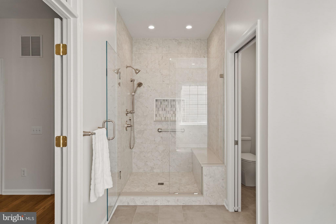
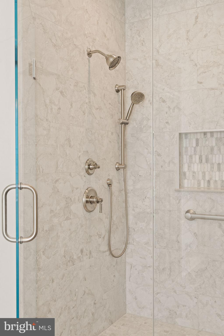
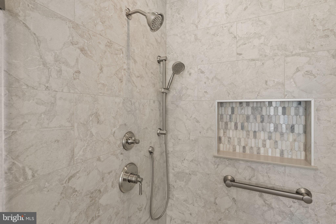
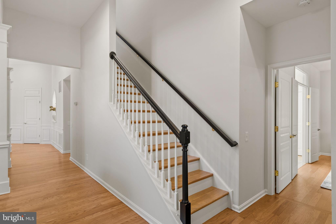
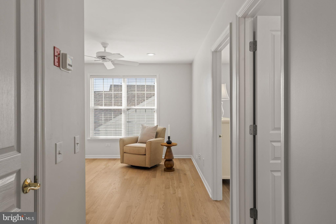
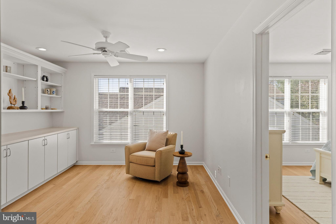
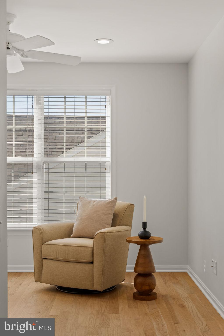
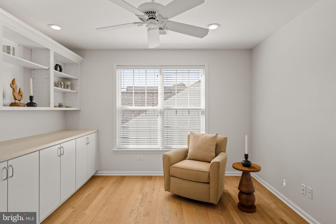
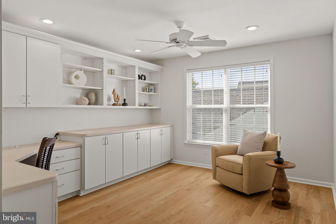
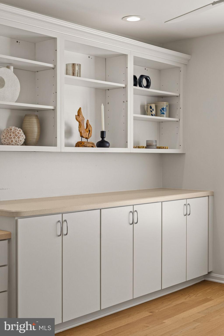
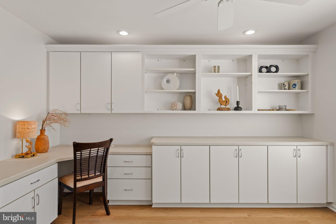
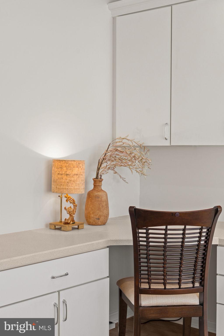
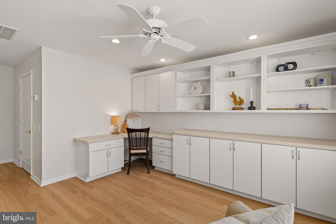
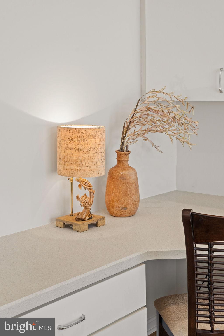
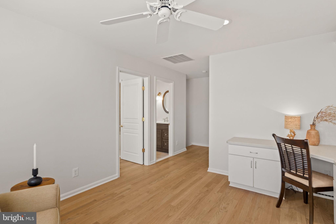
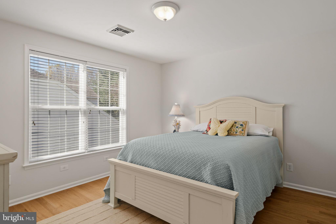
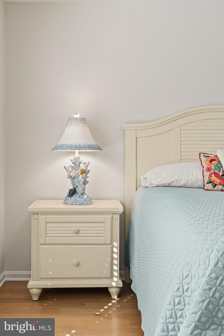
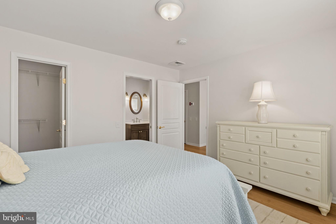
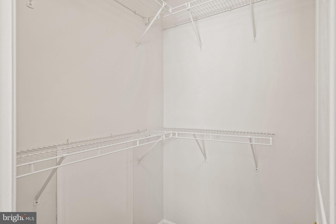
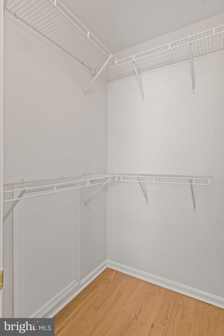
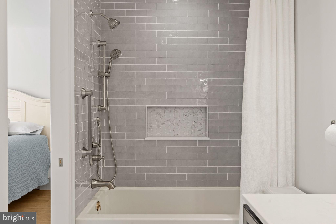
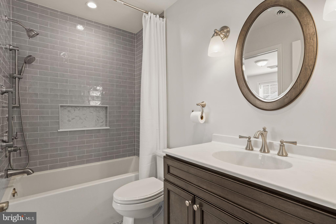
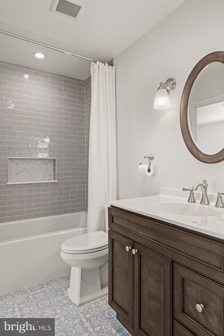
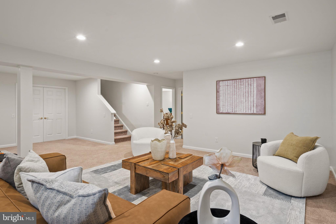
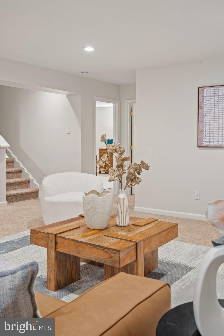
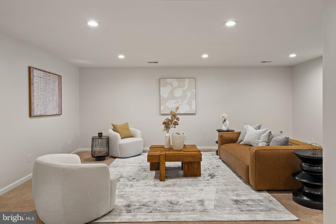
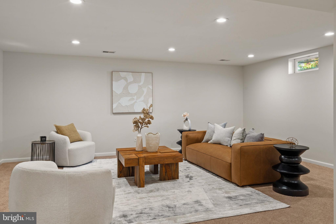
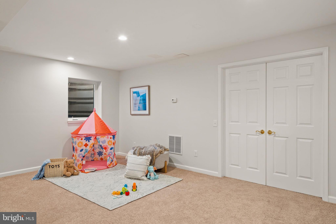
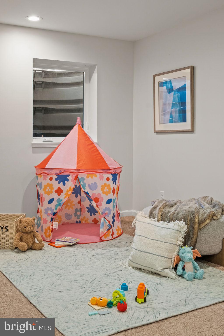
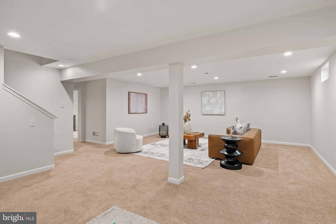
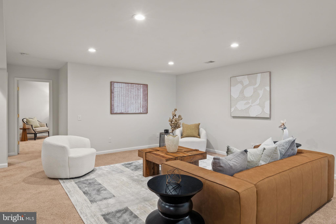
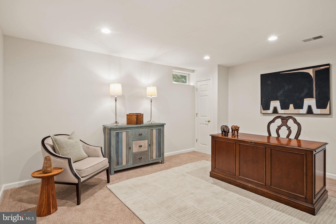
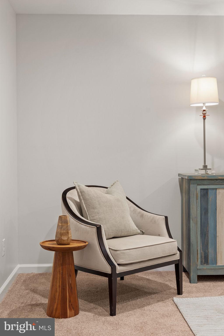
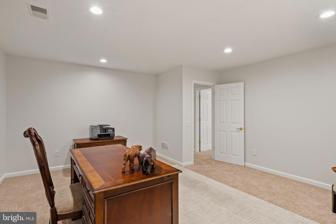
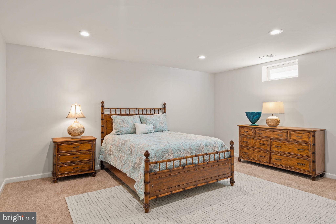
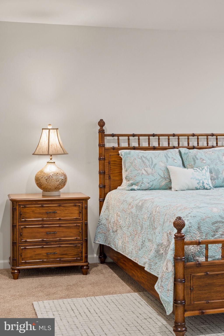
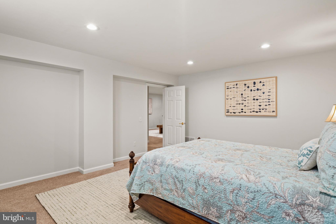
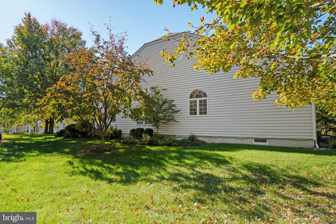
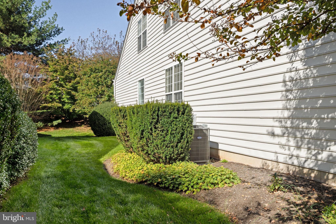
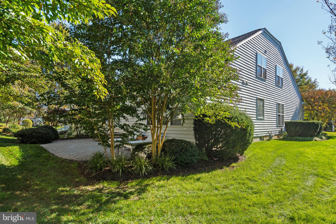
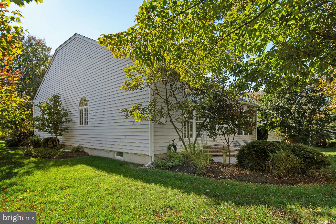
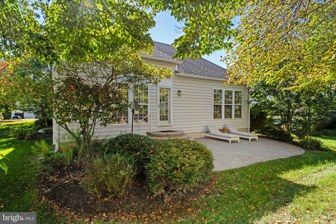
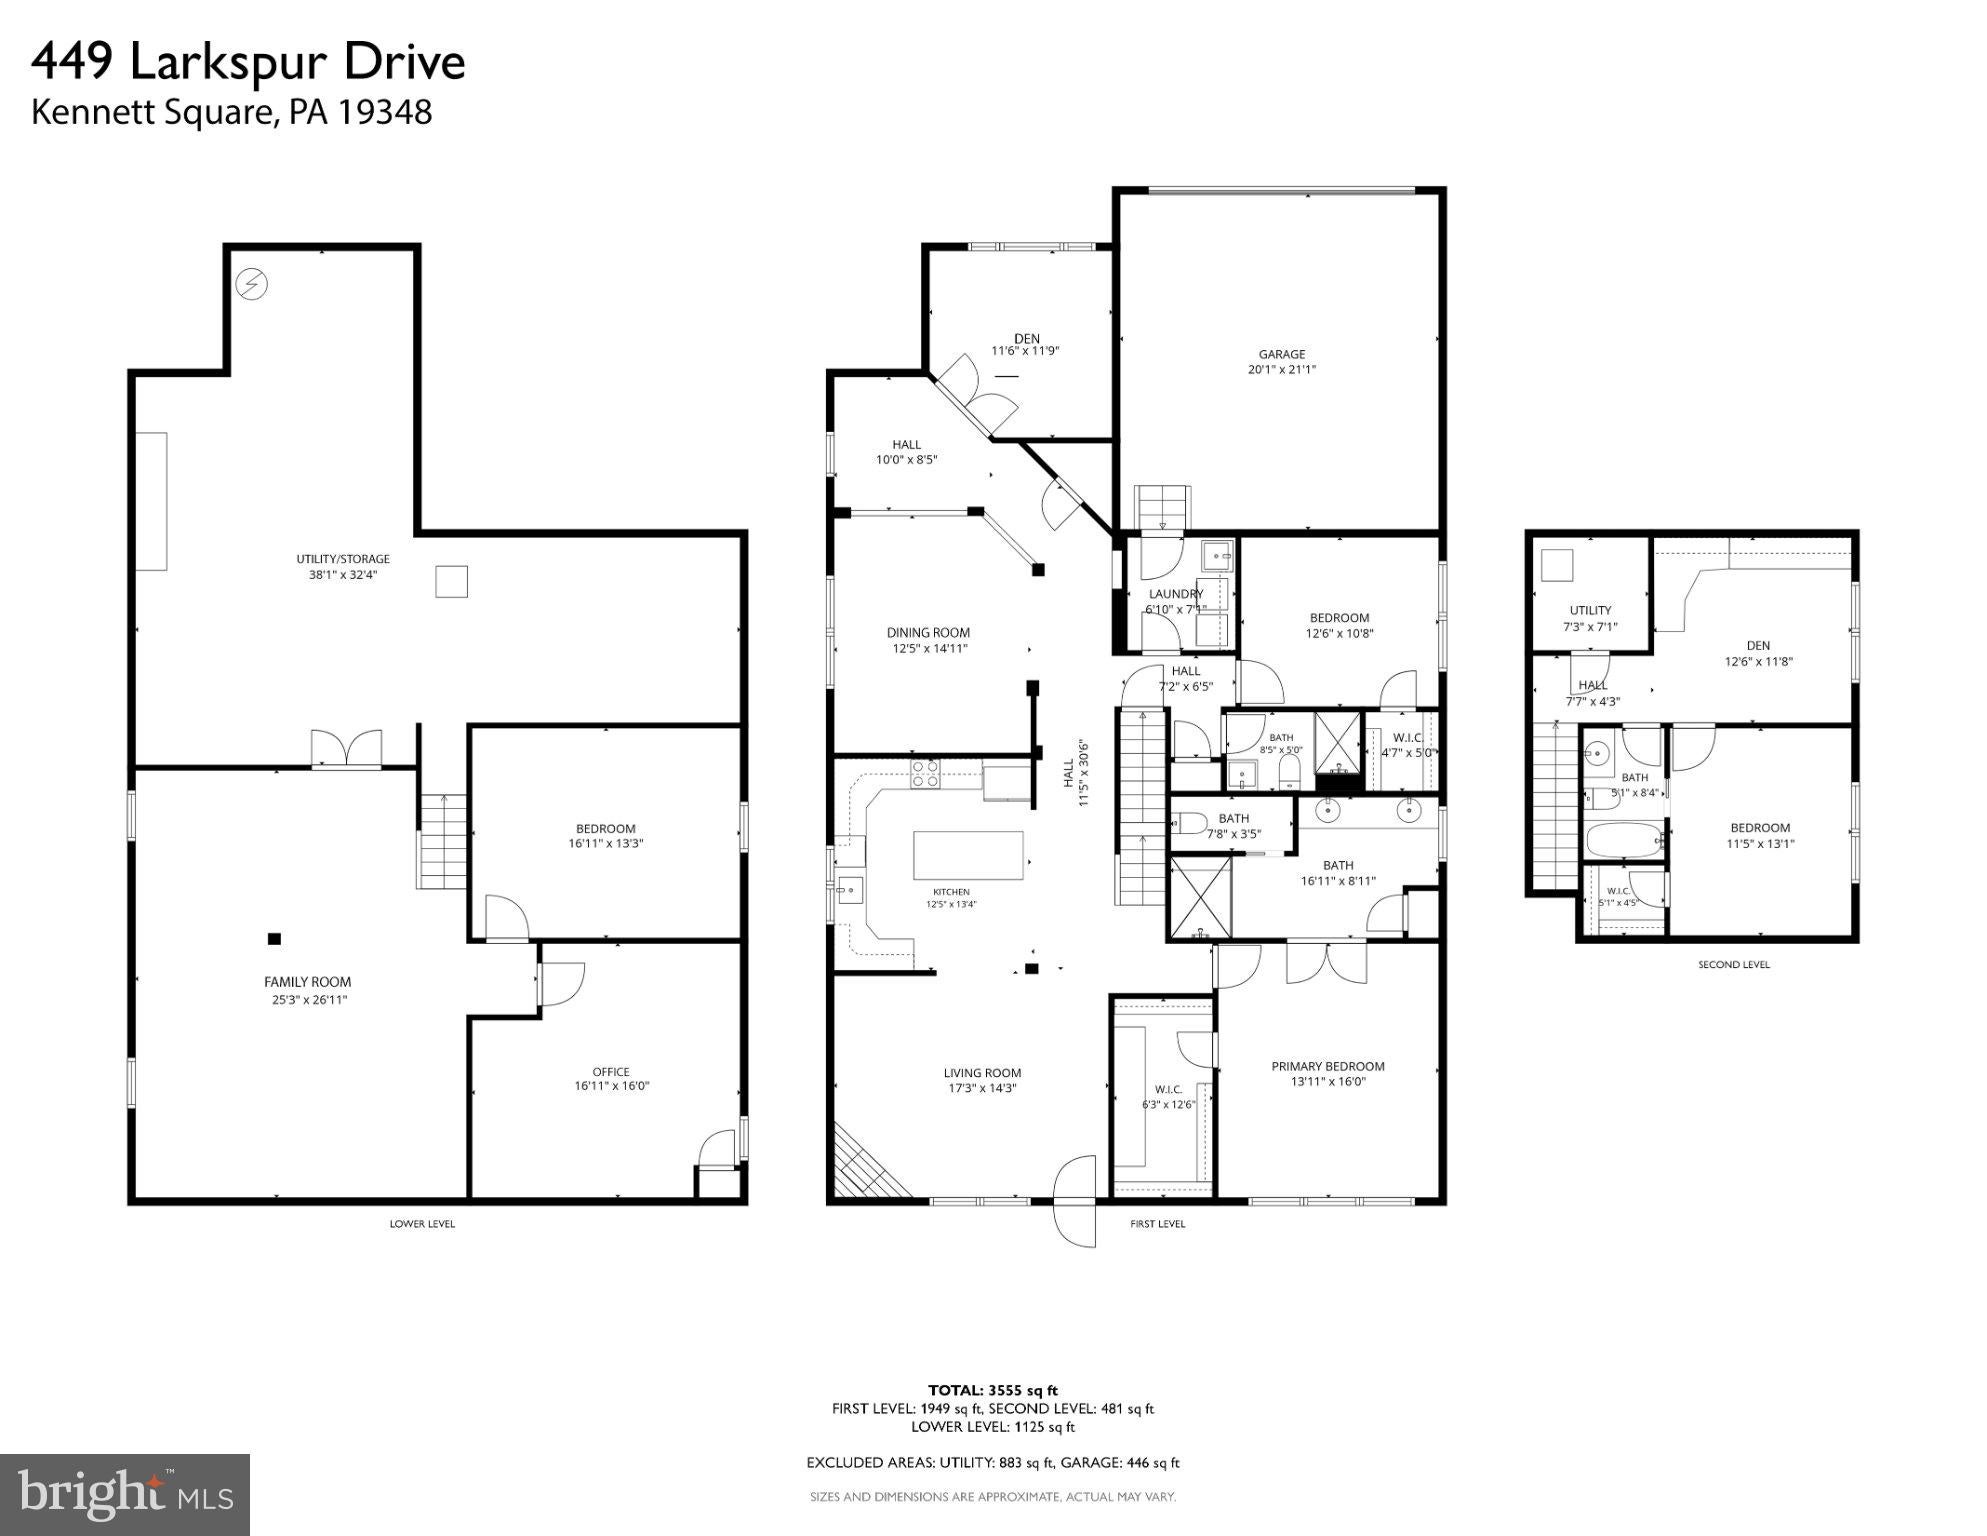
One of the Finest Homes to Hit the Market in Traditions at Longwood in years! Rare 4-Bedroom Home With Over $200,000 in Brand-New, High-End Renovations & Improvements by the Current Homeowner! Welcome to 449 Larkspur Drive in Traditions at Longwood, Kennett Square's sought-after 55+ community! Not a fix & flip, this extensively renovated "Newhall" model offers exceptional craftsmanship, 4 bedrooms (3 above grade), 3 full baths, a rare dual-den/library layout, a finished basement, office & versatile living spaces across 3 levels. An extraordinary upgrade rarely, if ever, seen in Traditions at Longwood: all original builder-grade prefinished Bruce flooring was removed & replaced with brand-new solid tongue-and-groove White Oak hardwood floors, nailed down, sanded, polyurethaned & finished on-site! The brand-new 1st-floor gourmet cook's kitchen opens to the living room & features an island, white shaker-style KraftMaid cabinetry with quartz countertops, vertical tile backsplash, brushed brass Kohler faucet, soap dispenser & cabinet hardware, under-cabinet & recessed LED lighting, hammered copper pendants & stainless steel appliances: Frigidaire Gallery French-door refrigerator, 5-burner induction/convection range, microwave, KitchenAid dishwasher, undermount sink & InSinkErator disposal. The 1st floor features an entrance foyer, private den/library, open dining room, living room with brand new Dimplex Revillusion electric fireplace, mantel & marble surround, 2 bedrooms, including the primary suite, 2 full baths & laundry/mudroom with custom cabinetry, sink, faucet & Whirlpool Duet washer/dryer. The primary suite boasts a tray ceiling, huge walk-in closet with custom organizers & spectacular, completely renovated, brand-new en suite full bath with multi-head Moen walk-in shower, bench, niche, frameless glass doors, 12x24 wall & floor tile, double vanities, makeup counter, sconces, private water closet & linen closet. The renovated 2nd full bath offers a walk-in shower, Kohler fixtures & linen closet. Upstairs are the 3rd bedroom, brand-new, completely renovated 3rd full bath with a bathtub/shower & rare 2nd den/library with custom built-in cabinetry, shelving & countertops, perfect for hobbies, crafts or an office. Walk-in closets in main & upper-floor bedrooms! The finished basement offers 9-foot ceilings, brand-new carpeting, egress window, 4th bedroom, office, spacious family/recreation room ideal for a home theater, Peloton/Pilates/Yoga studio or kids'/pets' playroom, plus a separate large storage/utility/workshop room. Additional highlights: ceilings soaring to 14 feet, lots of windows, light & storage, beautiful millwork & moldings, new brushed brass fixtures & recessed LEDs throughout, freshly painted inside & out, updated architectural-shingle roof, multi-zone high-efficiency Bryant gas heat & Carrier central air serving all 3 levels, high-efficiency 75-gallon Bradford White gas water heater & newly resealed asphalt driveway. The original 2 small garage doors were just replaced with 1 brand-new extra-wide insulated garage door, creating a single open-span garage opening for full-size SUVs, plus a brand new LiftMaster myQ app-controlled opener. Enjoy the private rear yard with updated EP Henry brick-paver patio & new matte-black exterior lighting. Traditions at Longwood offers low-maintenance living amid 31 acres of maintained grounds, scenic walking paths & a picturesque 2-acre pond. Amenities include 2 clubhouses, fitness centers, outdoor pool, tennis, pickleball, bocce, community gardens, library, billiards, card rooms & social activities. HOA services include lawn care, common-area maintenance, snow removal & trash service. Minutes to world-renowned Longwood Gardens, historic downtown Kennett Square's shops, restaurants & cafés, Brandywine Valley & major routes. Convenient to Wilmington's Amtrak/SEPTA station for Philadelphia, NYC, DC & beyond, plus Philadelphia International Airport. Don't Sleep on This Home!
| Date | Event | Price | Source |
|---|---|---|---|
| listed (Coming Soon) | $775,000 | Bright #PACT2138530 | |
| status changed (Active) | — | Bright #PACT2138530 | |
| status changed (Active Under Contract) | — | Bright #PACT2138530 | |
| status changed (Active) | — | Bright #PACT2138530 |
Hi there — ask anything about this property or the area and the team will get right back to you.
Local real estate advisory services provided by agent with The Southside Group
Listed by Tim Owen with Compass Pennsylvania, Llc
The data relating to real estate for sale on this website appears in part through the BRIGHT Internet Data Exchange program, a voluntary cooperative exchange of property listing data between licensed real estate brokerage firms in which Tim Owen participates, and is provided by BRIGHT through a licensing agreement. The information provided by this website is for the personal, non-commercial use of consumers and may not be used for any purpose other than to identify prospective properties consumers may be interested in purchasing. Some properties which appear for sale on this website may no longer be available because they are under contract, have closed or are no longer being offered for sale. Information Deemed Reliable But Not Guaranteed. Copyright © 2026 Bright MLS. All rights reserved.
You agree to The Southside Group Terms of Use and Privacy Policy. By choosing to contact a property, you also agree that The Southside Group and its associates may call, text, or email you regarding any inquiries or activities you submit through our website. This may involve the use of automated means and prerecorded or artificial voices.
Step 1 of 2
You've reached the free preview limit. Create a free account to see this listing and everything else on the site.
Step 2 of 2
Tell us how to reach you about homes you like.
Enter your password to sign in as
You've reached the free preview limit. Create a free account to see this listing and everything else on the site.
Already have an account? Sign in
Sign in to your account.
New here? Create an account