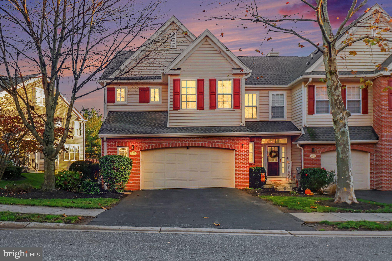
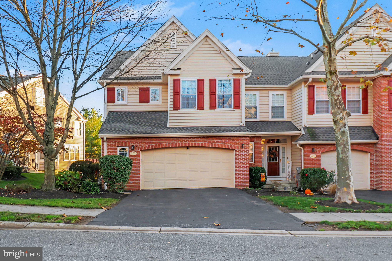
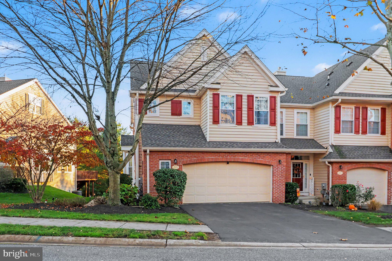
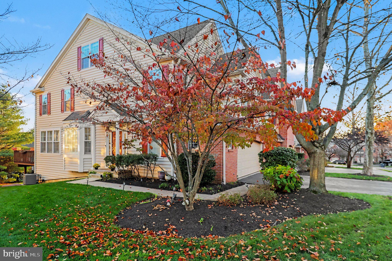
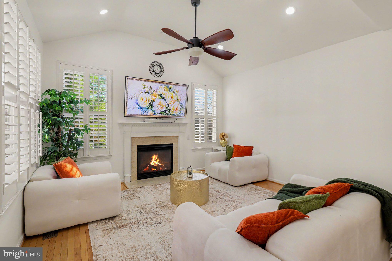
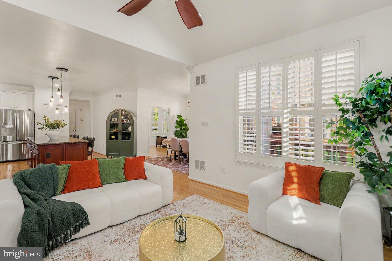
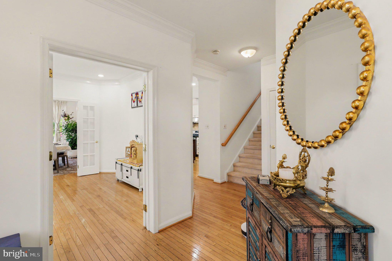
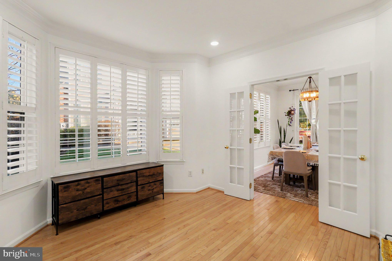
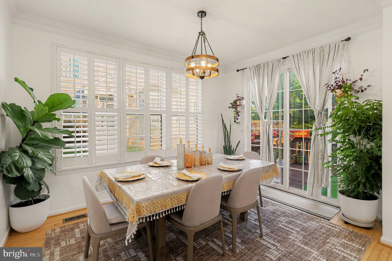
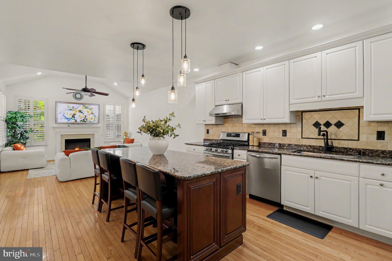
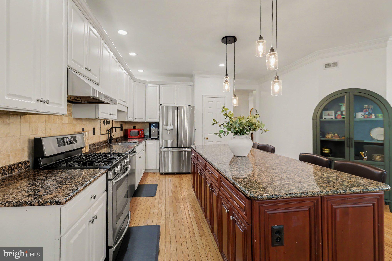
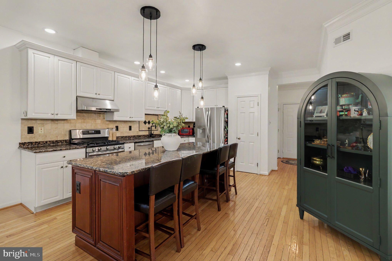
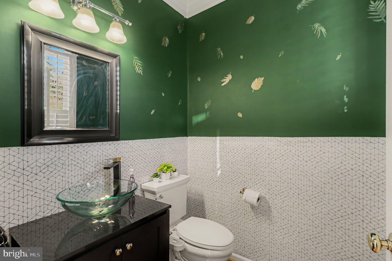
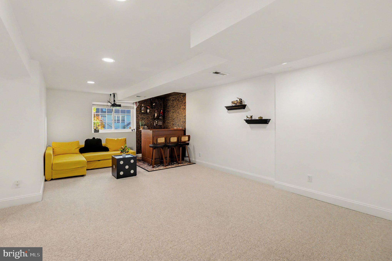
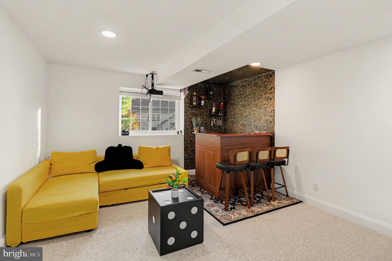
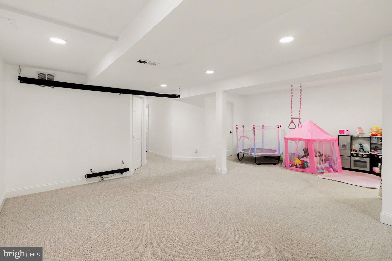
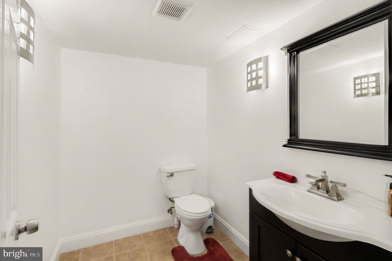
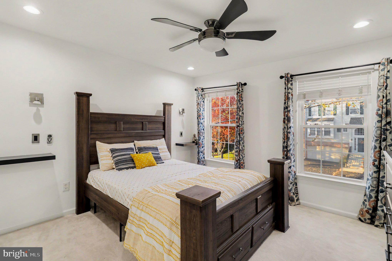
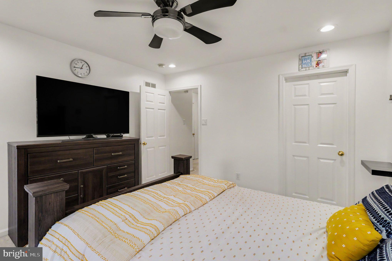
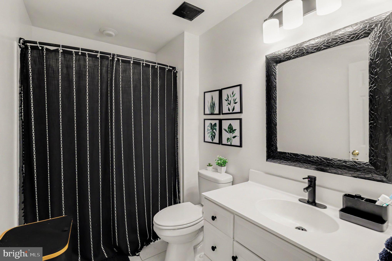
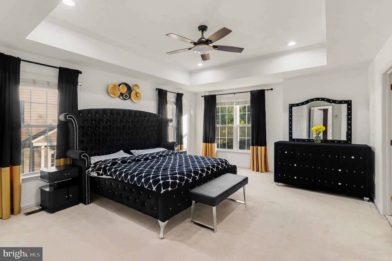
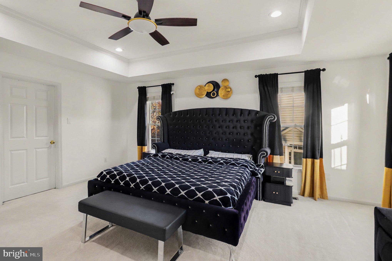
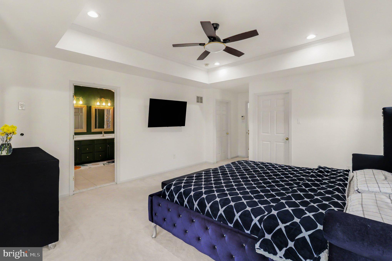
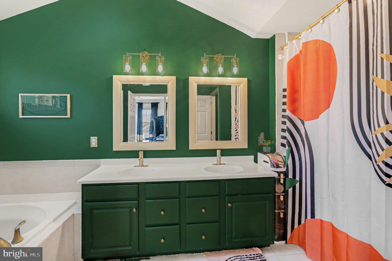
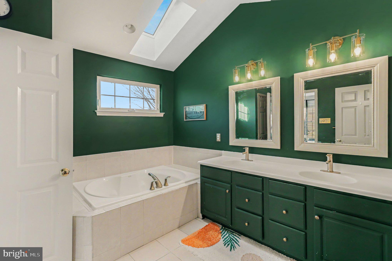
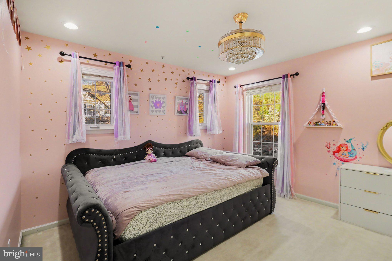
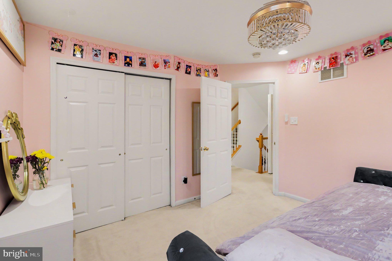
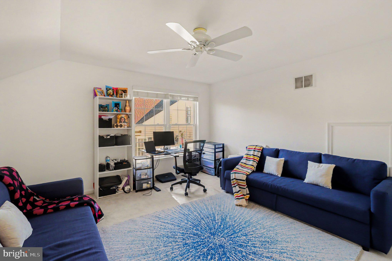
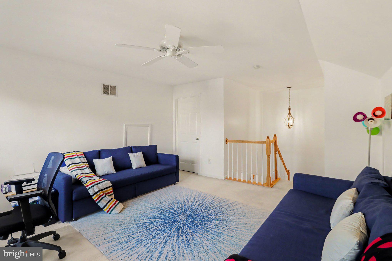
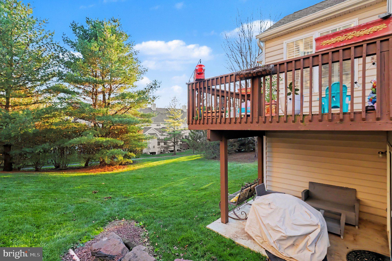
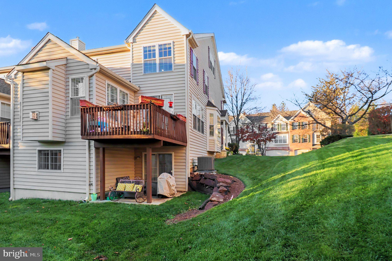
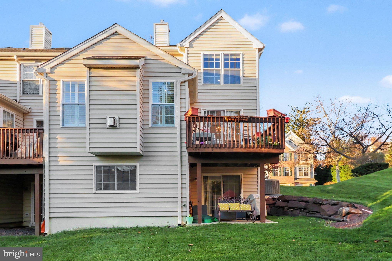
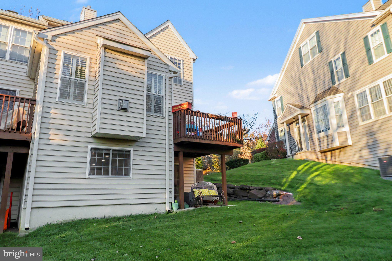
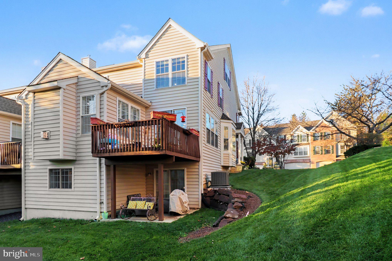
Welcome to 225 Cherry Lane, a charming end-unit townhome offering 2,607 square feet of finished living space across three levels. Featuring rich wood flooring, a spacious kitchen with an oversized island, inviting family room with gas fireplace, and abundant natural light, this home offers timeless appeal and everyday functionality. Three generously sized bedrooms, a versatile third-floor loft, and a fully finished walkout basement with powder room provide exceptional flexibility. The attached garage features an EV charging outlet and additional storage space. Soak in outdoor living with the private deck and concrete patio, which can still be enjoyed in the colder months with heating lamps or a fire pit!
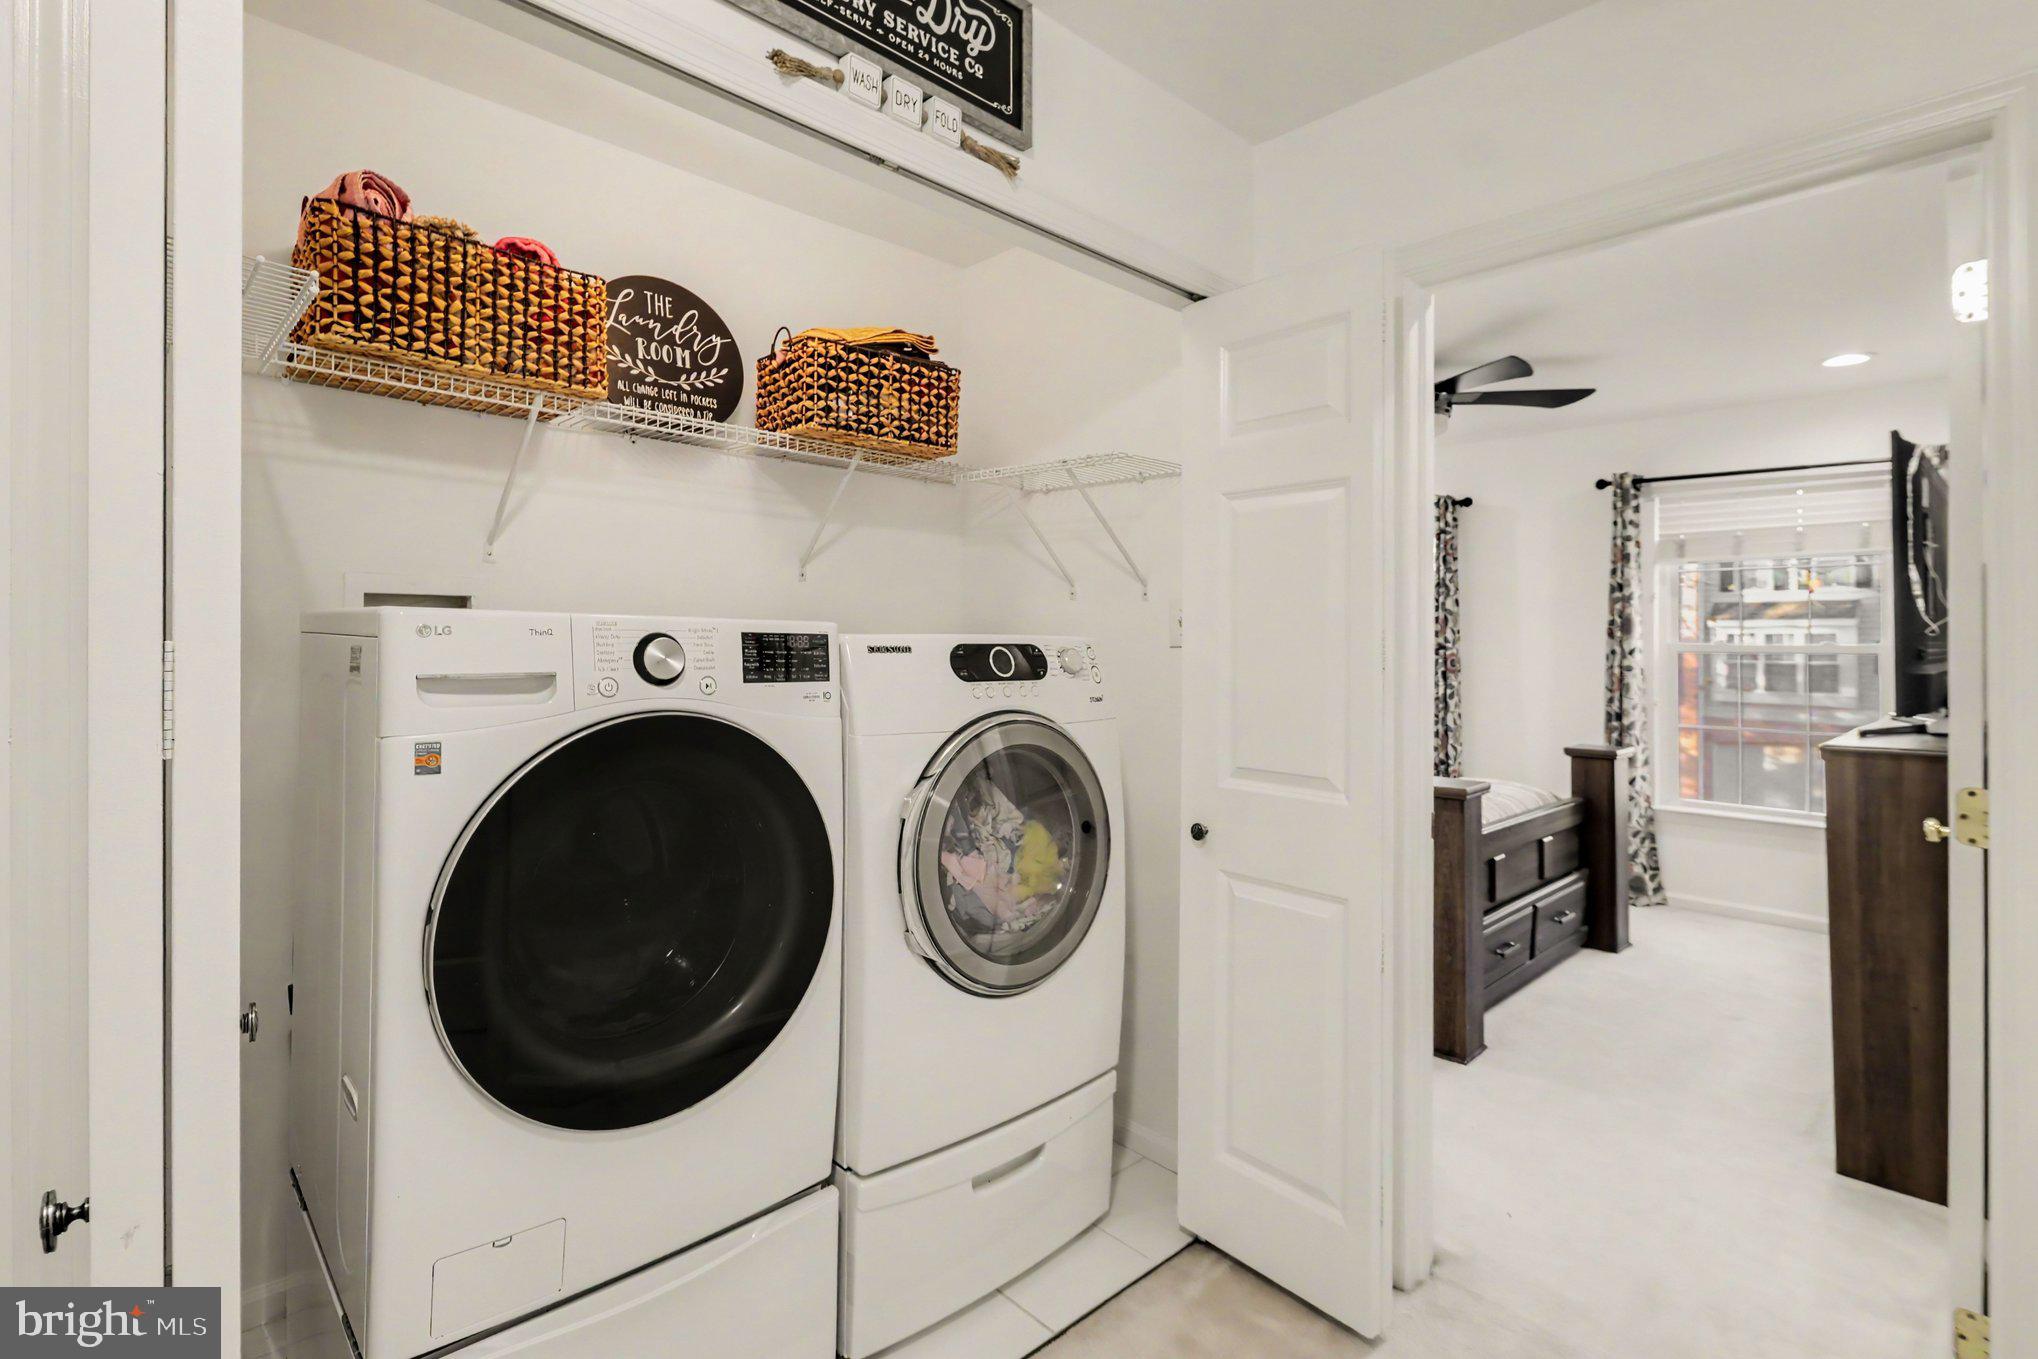
Big-ticket updates include a new roof (2025), HVAC system (2025), and skylight (2025) Additional improvements include a new washer and refrigerator in 2024, plantation shutters, plus recessed lighting throughout and a whole-house humidifier for added comfort.
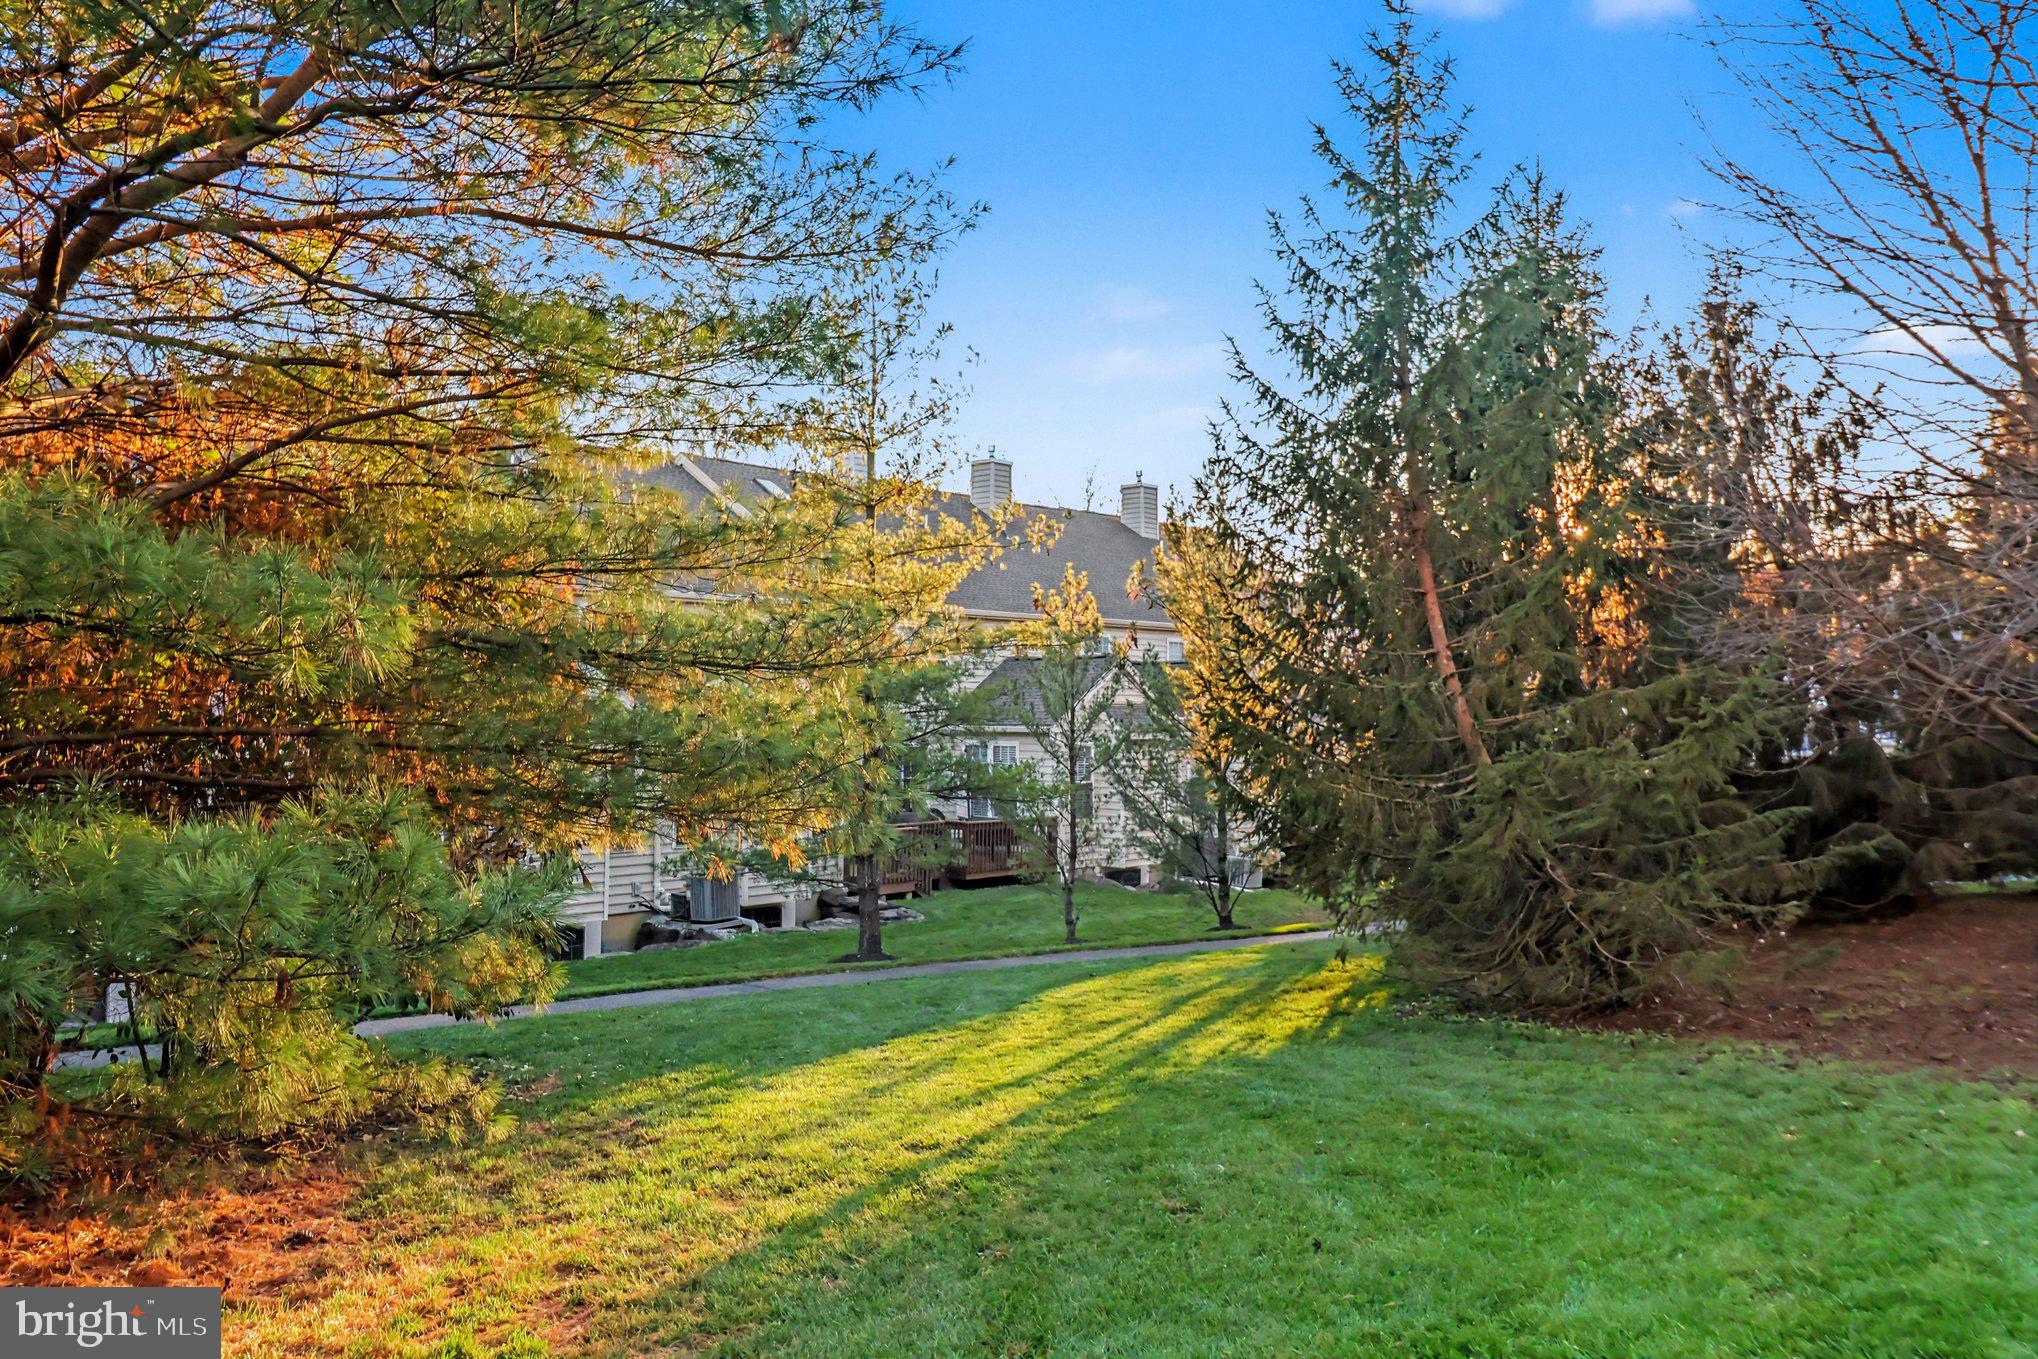
Enjoy the perks of quiet suburban living with access to charming shops and restaurants in Historic Downtown Kennett Square just a short 10-minute drive! The renowned Longwood Gardens and Anson B. Nixon Park are only 5-minutes away with added convenience to your local grocery stores like Giant, CVS and Wawa. This home is waiting for its new owners - come and check it out today!
Saturday, November 21 · 11am–1pm
In person · no appointment needed
| Date | Event | Price | Source |
|---|---|---|---|
| listed (Coming Soon) | $549,999 | Bright #PACT2139934 | |
| status changed (Active) | — | Bright #PACT2139934 |
Hi there — ask anything about this property or the area and the team will get right back to you.
Local real estate advisory services provided by agent with The Southside Group
Listed by Caroline Rose Coladonato with Re/max Ready
The data relating to real estate for sale on this website appears in part through the BRIGHT Internet Data Exchange program, a voluntary cooperative exchange of property listing data between licensed real estate brokerage firms in which Caroline Rose Coladonato participates, and is provided by BRIGHT through a licensing agreement. The information provided by this website is for the personal, non-commercial use of consumers and may not be used for any purpose other than to identify prospective properties consumers may be interested in purchasing. Some properties which appear for sale on this website may no longer be available because they are under contract, have closed or are no longer being offered for sale. Information Deemed Reliable But Not Guaranteed. Copyright © 2026 Bright MLS. All rights reserved.
You agree to The Southside Group Terms of Use and Privacy Policy. By choosing to contact a property, you also agree that The Southside Group and its associates may call, text, or email you regarding any inquiries or activities you submit through our website. This may involve the use of automated means and prerecorded or artificial voices.
Step 1 of 2
You've reached the free preview limit. Create a free account to see this listing and everything else on the site.
Step 2 of 2
Tell us how to reach you about homes you like.
Enter your password to sign in as
You've reached the free preview limit. Create a free account to see this listing and everything else on the site.
Already have an account? Sign in
Sign in to your account.
New here? Create an account