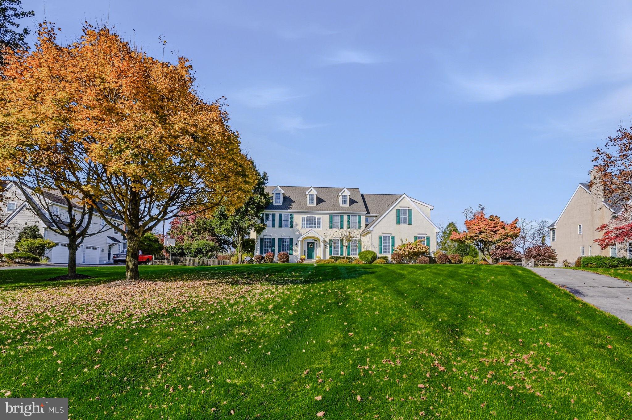
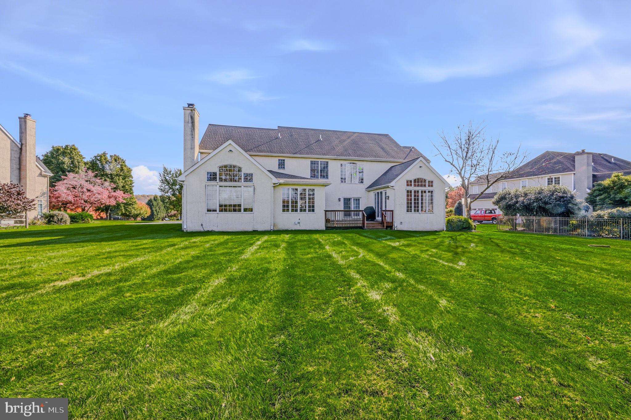
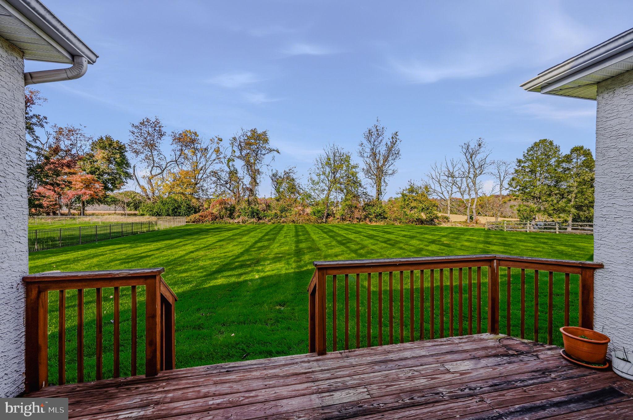
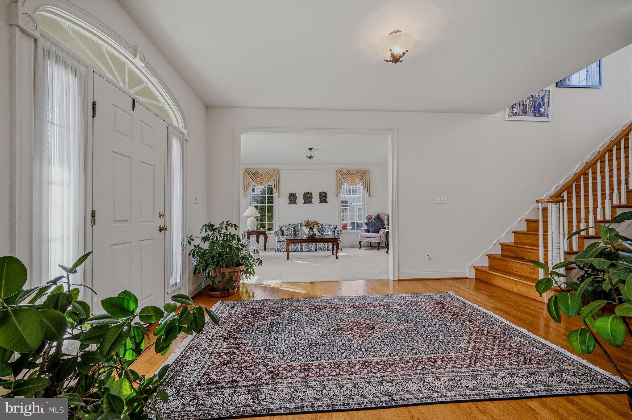
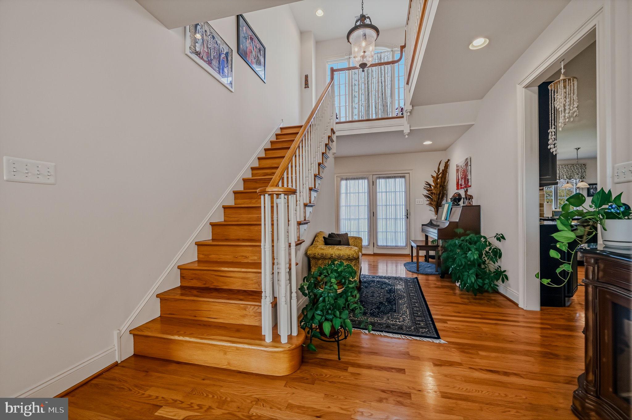
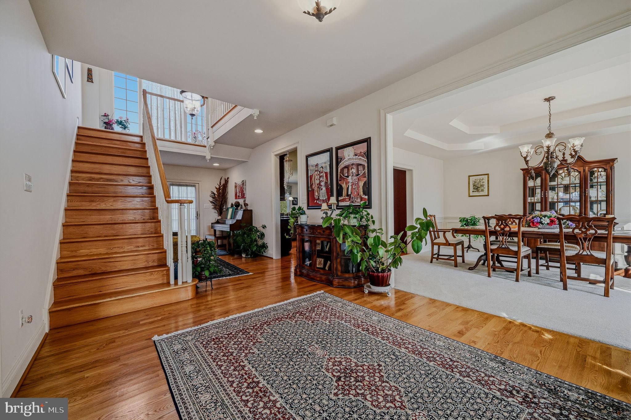
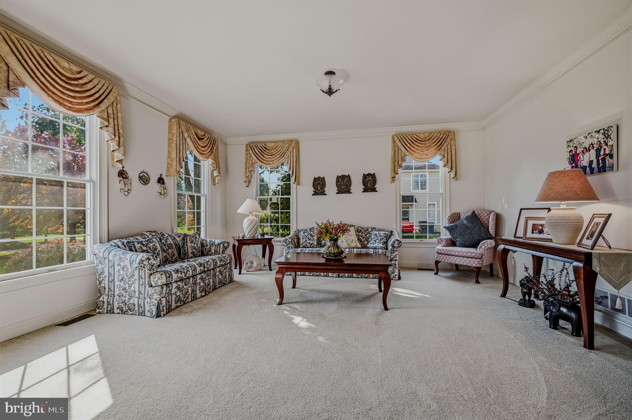
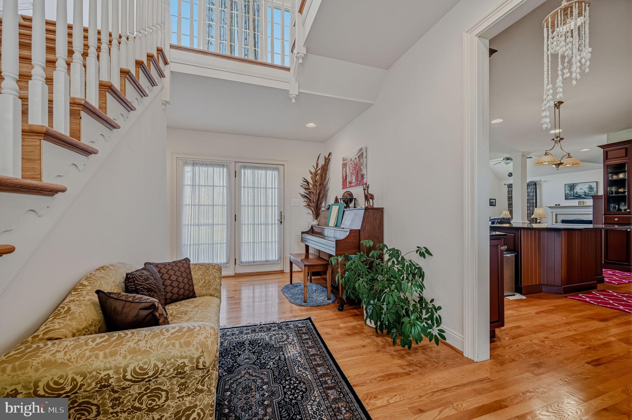
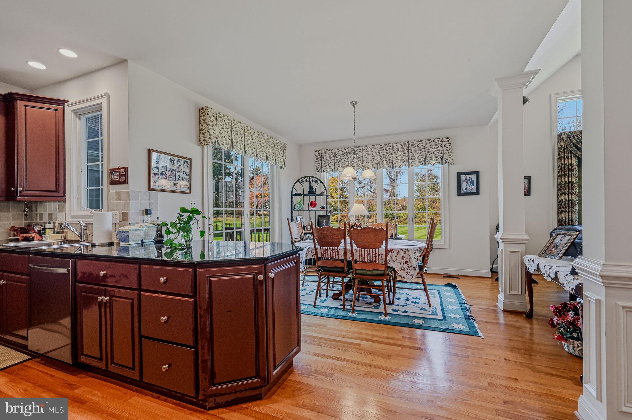
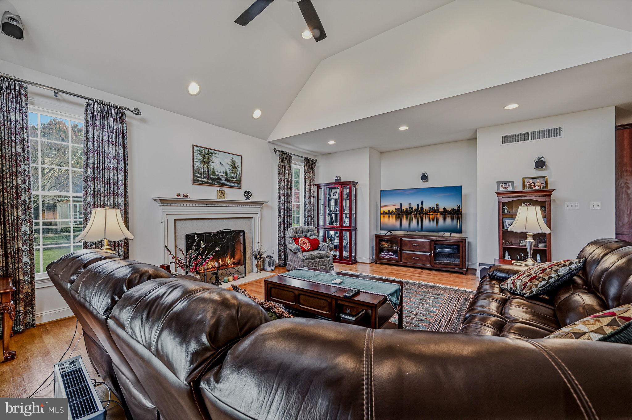
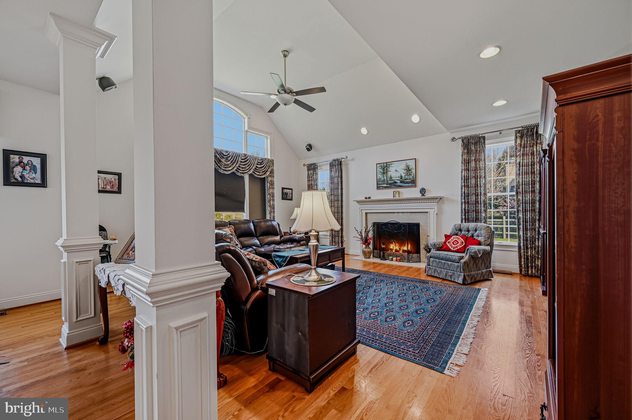
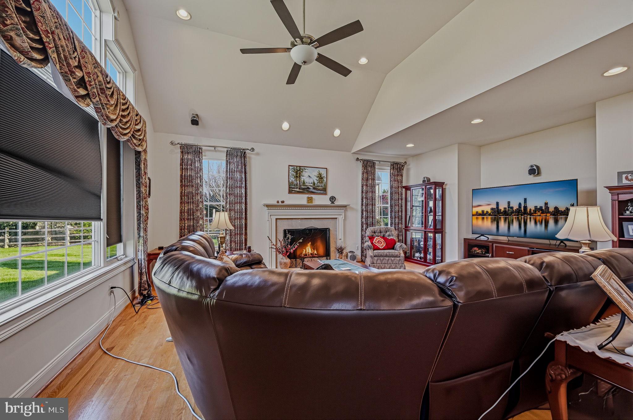
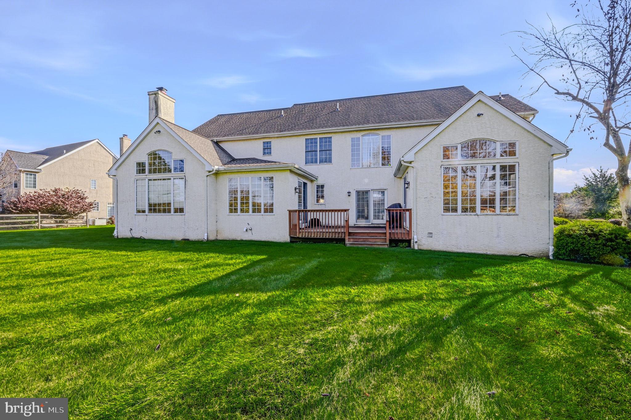
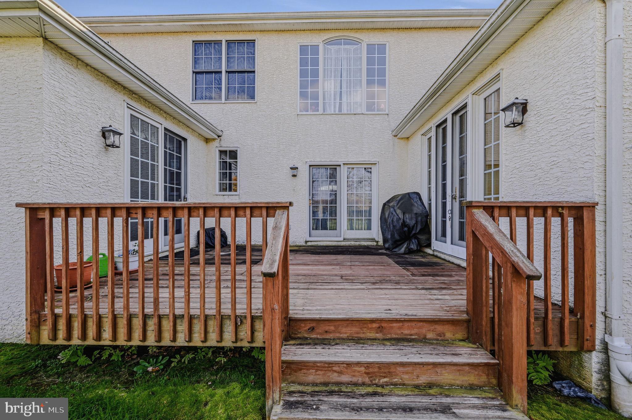
An exceptional blend of scale, architectural character, and picturesque surroundings awaits at 115 Osborne Circle in Kennett Square. Offering 4,699 square feet of living space, five bedrooms, and 3.5 bathrooms, this distinguished residence features beautifully proportioned rooms and a remarkable rear setting overlooking farmland enrolled in Pennsylvania's Act 319 Clean and Green Program.
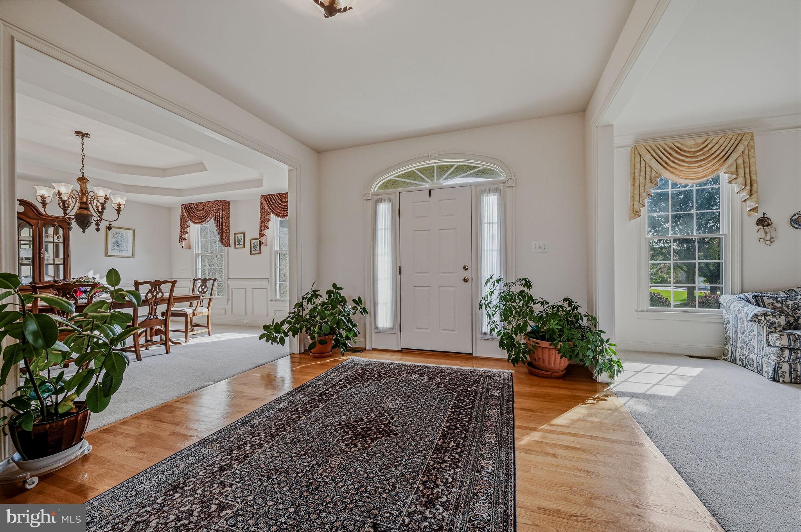
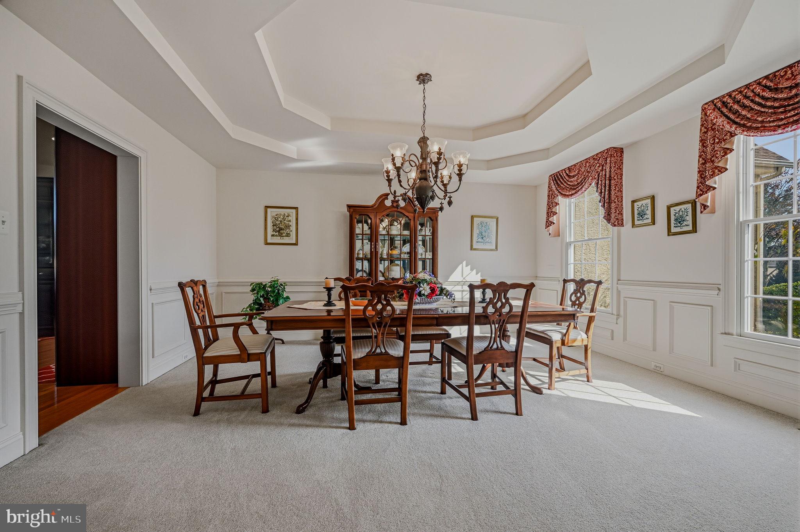
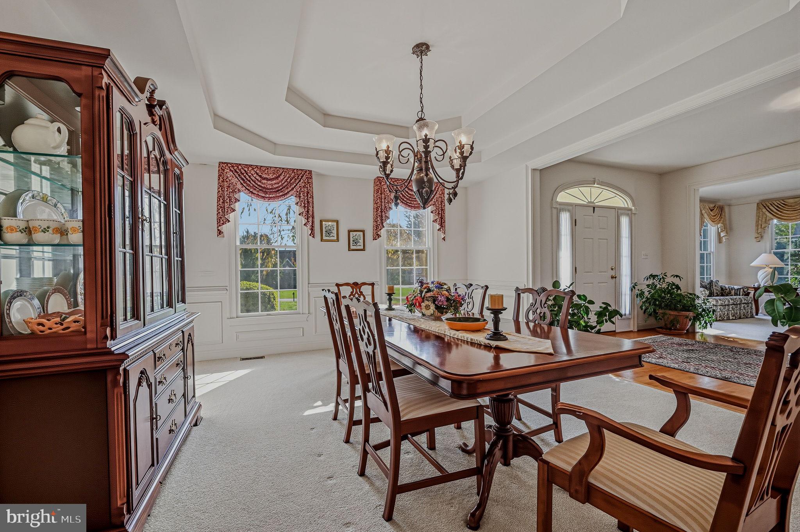
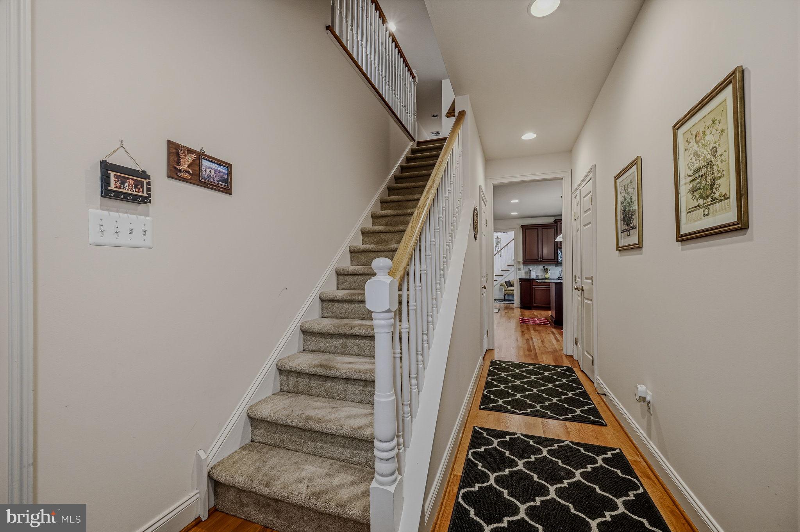
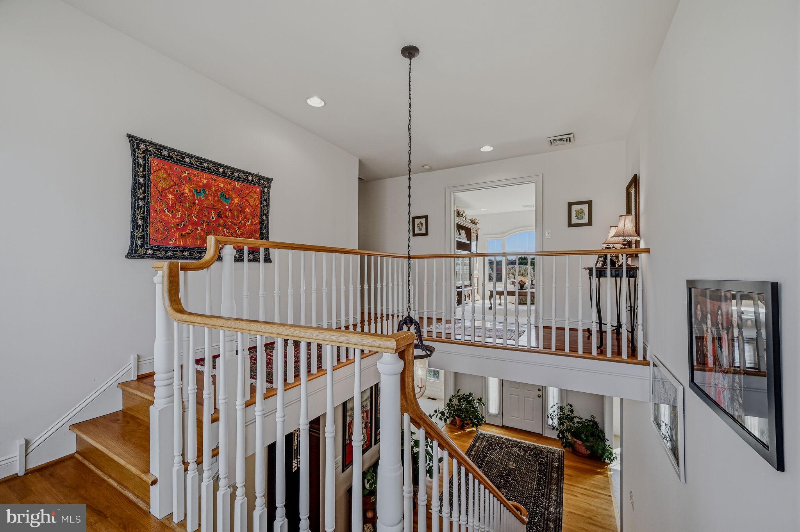
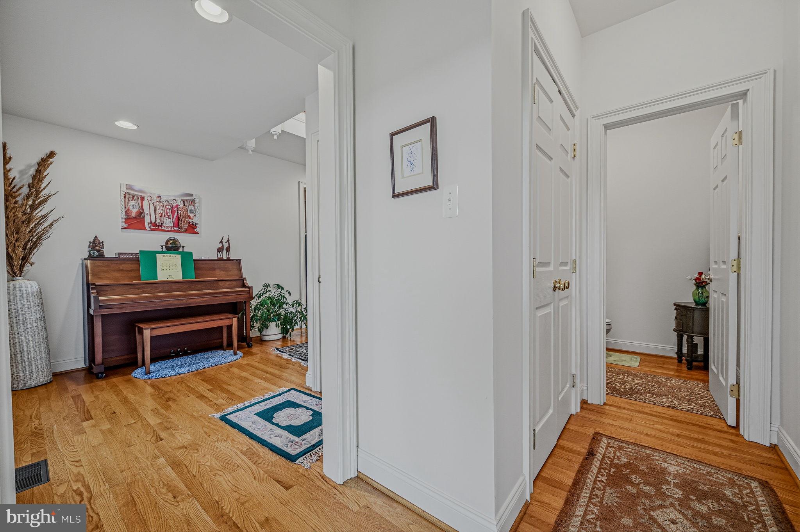
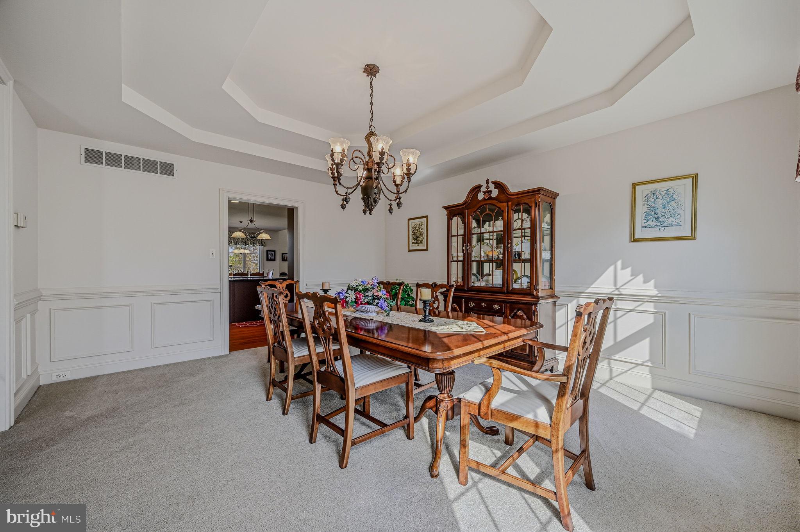
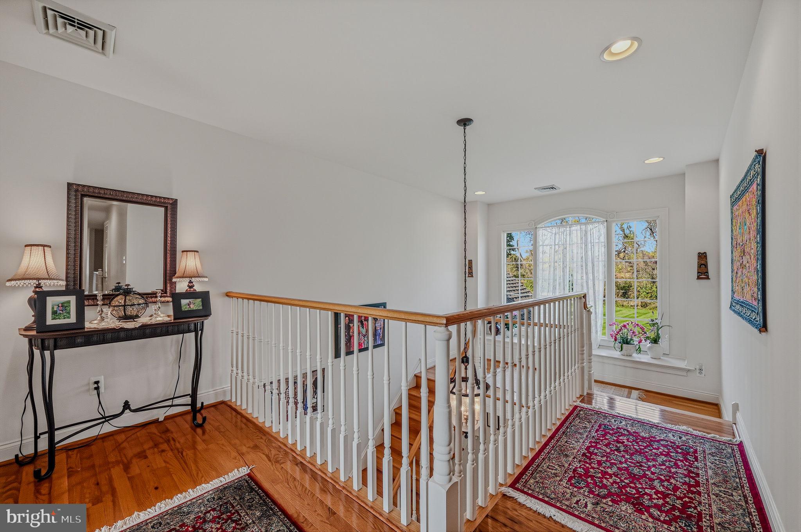
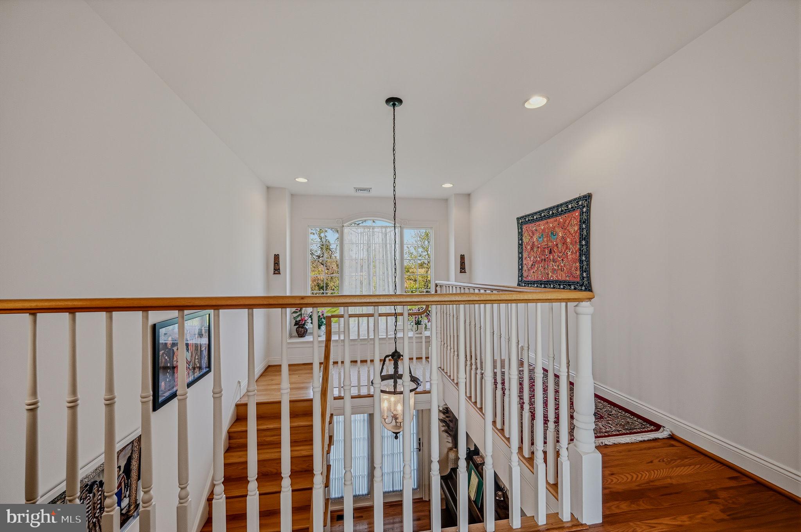
The home's architectural presence is immediately apparent upon entering the gracious center hall foyer, where a turned staircase sets an elegant tone. Nine-foot ceilings throughout the main level create an airy atmosphere, while the formal living and dining rooms display timeless detailing, including a tray ceiling and classic wainscoting.
At the heart of the residence, the dramatic family room commands attention with its soaring 12-foot-6-inch ceiling, wood-burning fireplace, and stunning wall of glass framing the landscape beyond the rear yard. This light-filled space serves as a compelling centerpiece for the main level.
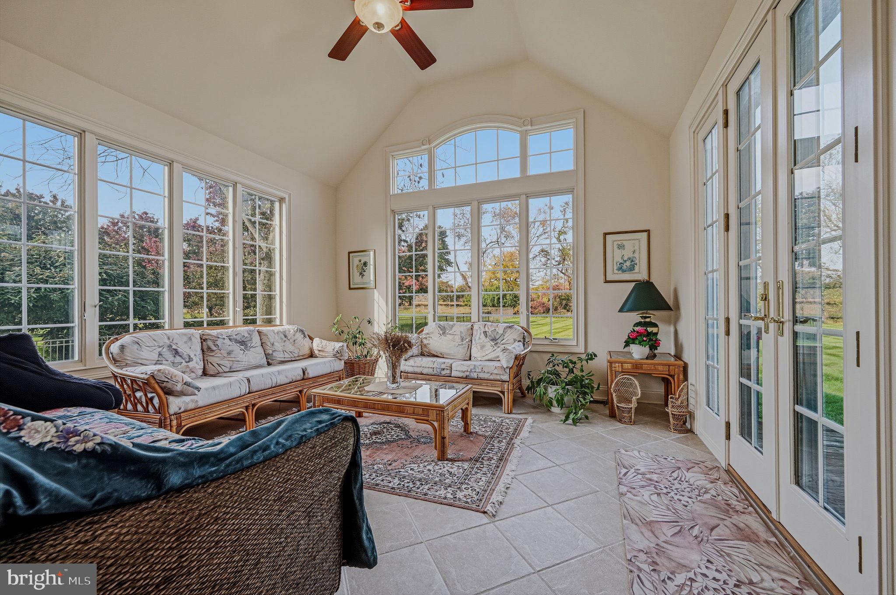
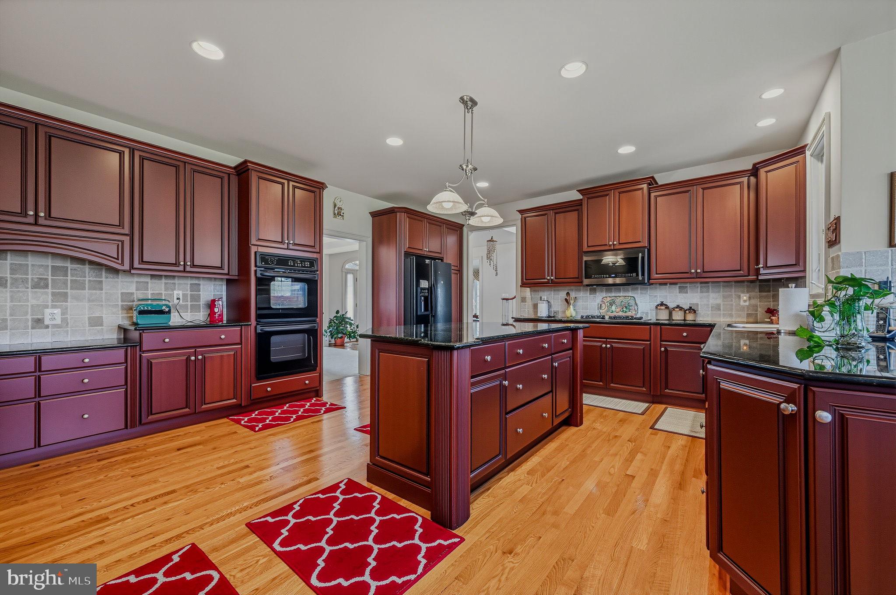
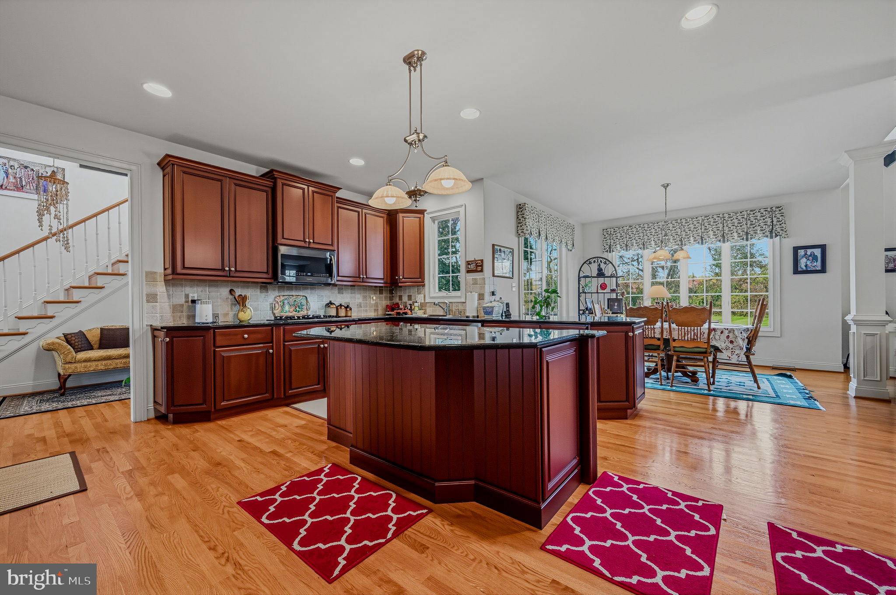
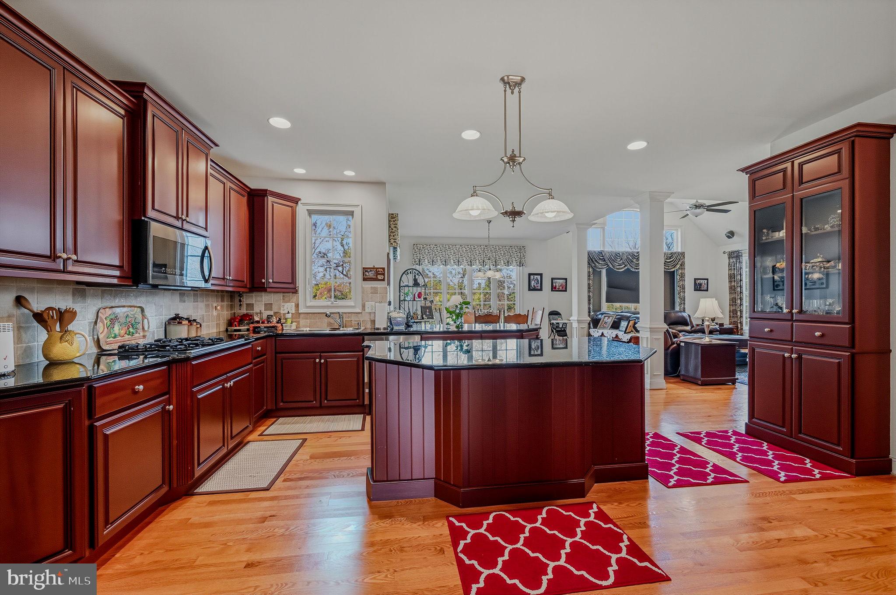
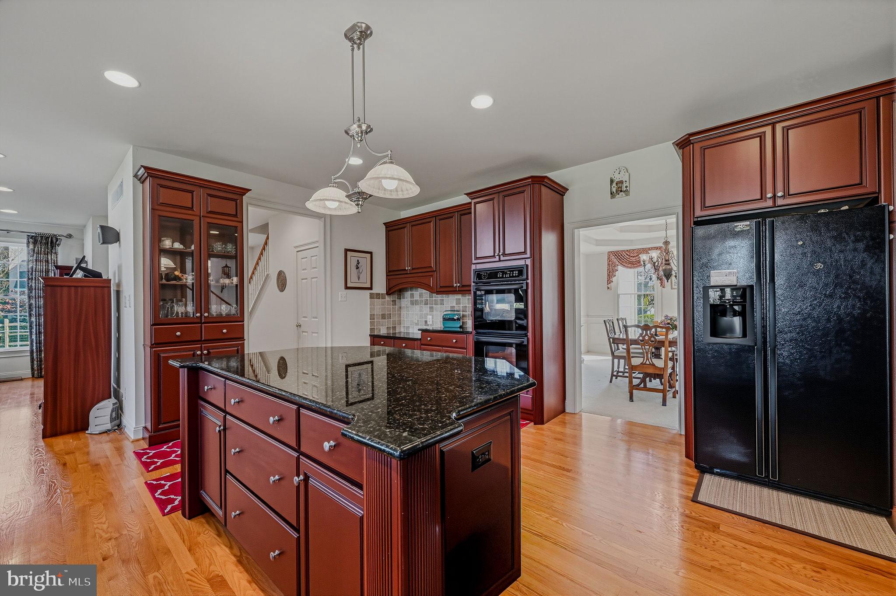
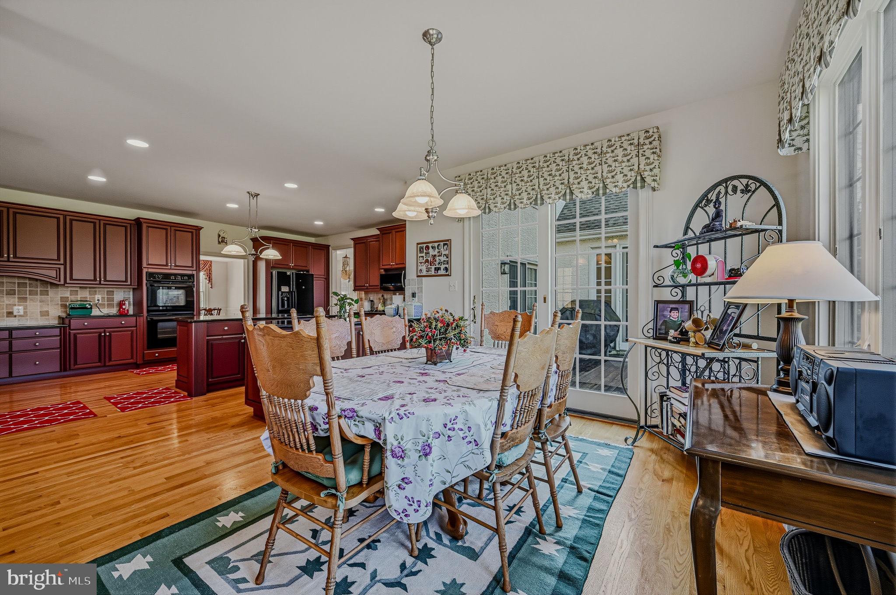
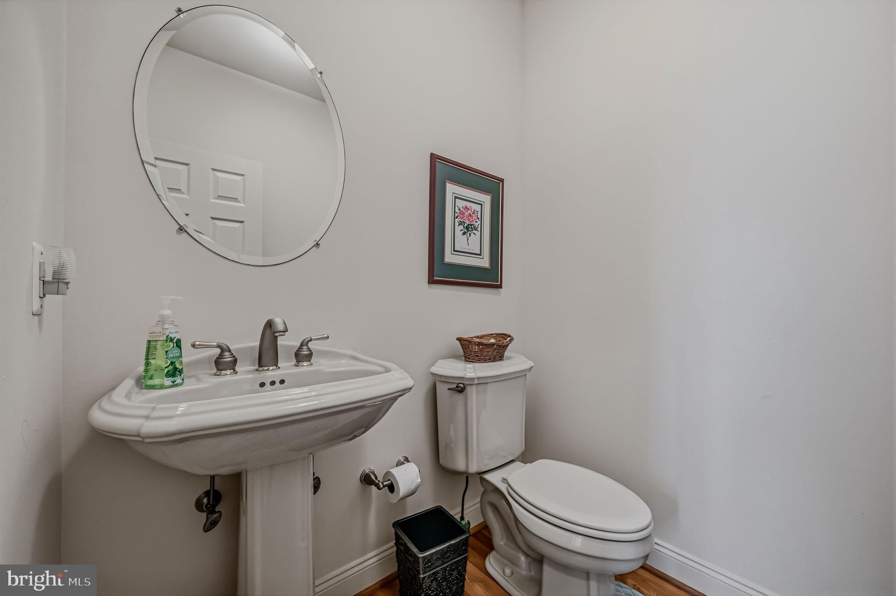
The kitchen pairs rich cherry cabinetry with polished granite countertops, a generous center island, double ovens, and gas cooking. Its carefully selected features provide a pleasing balance of style and utility. A dedicated first-floor office and inviting sunroom add further versatility, while a powder room completes the main level.
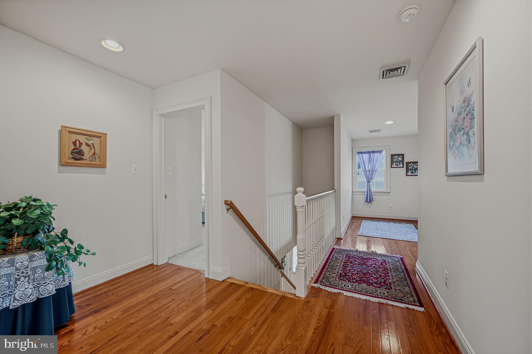
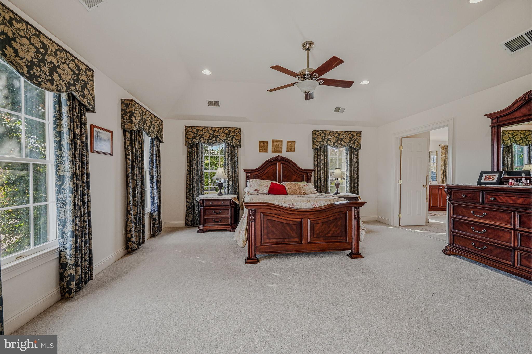
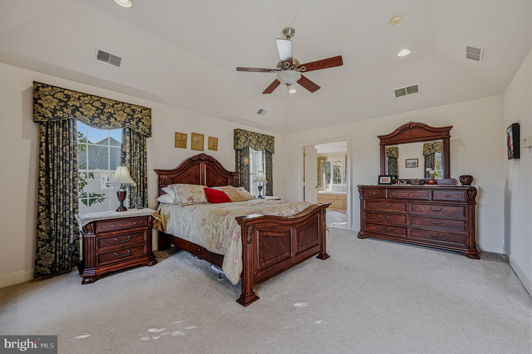
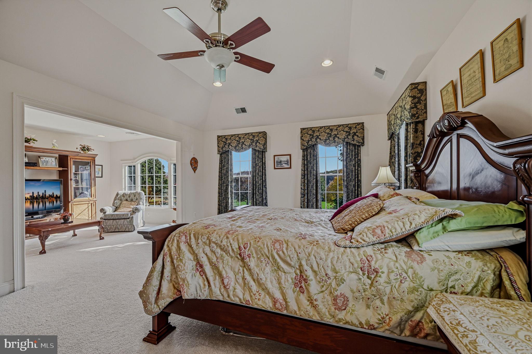
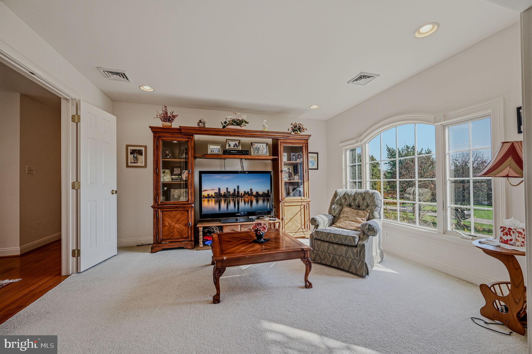
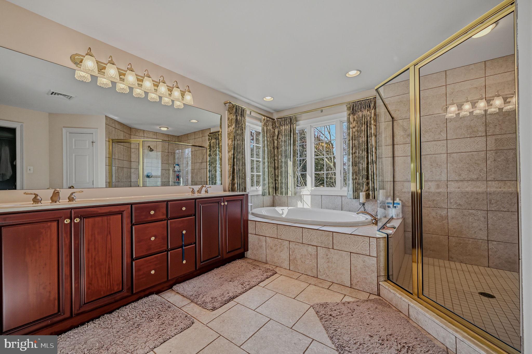
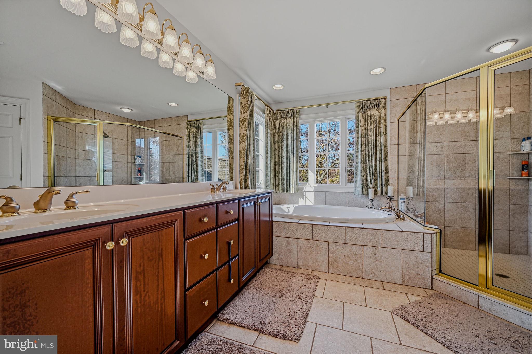
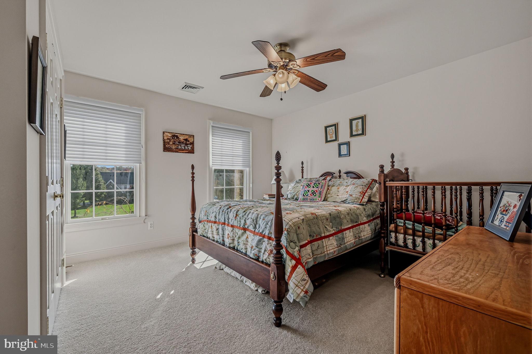
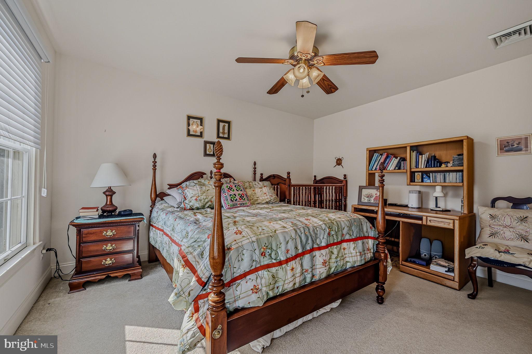
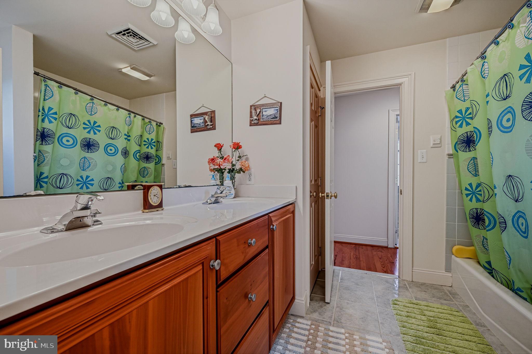
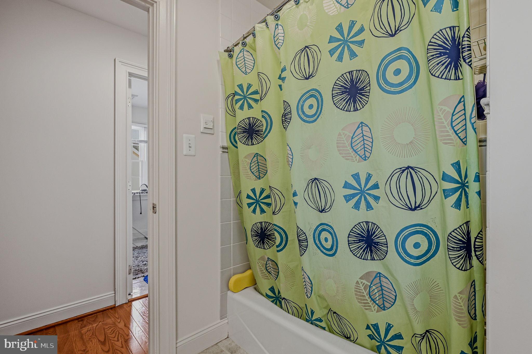
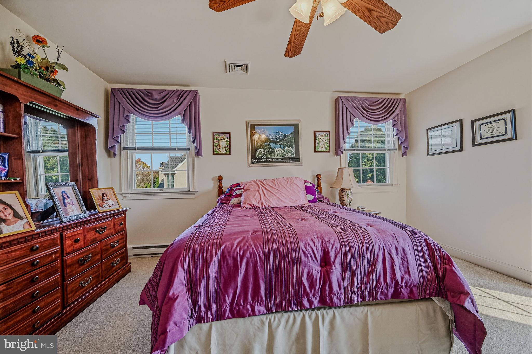
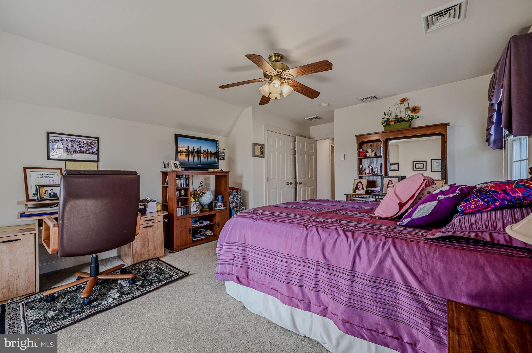
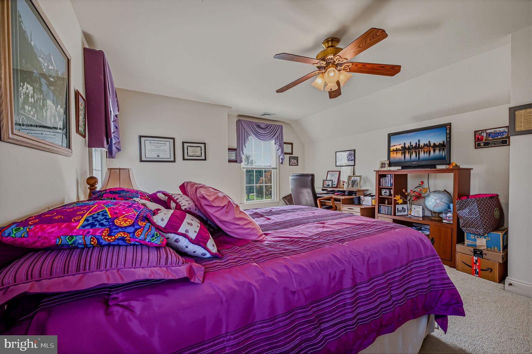
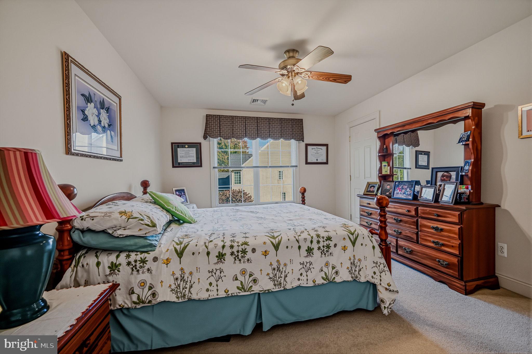
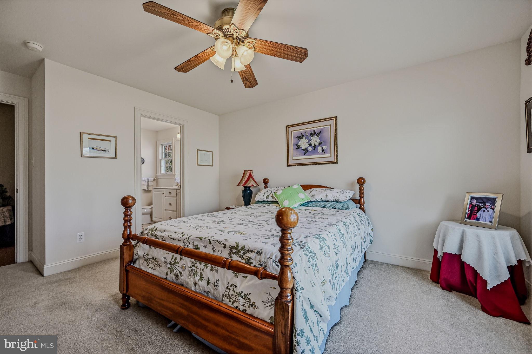
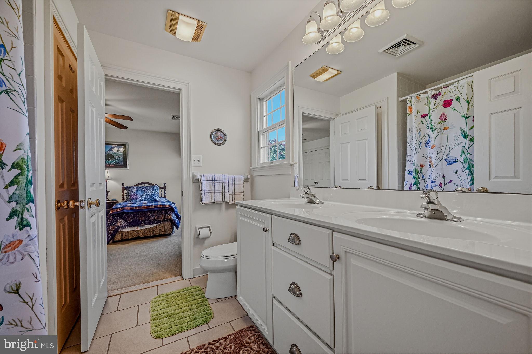
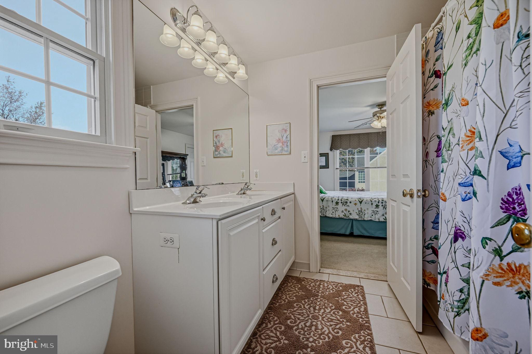
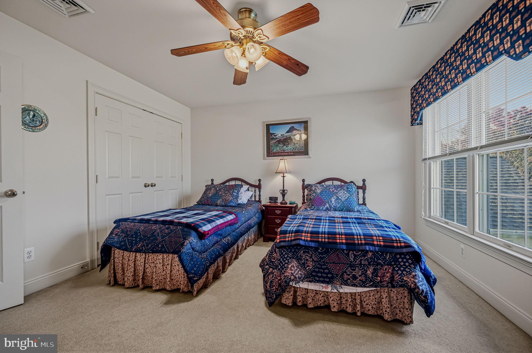
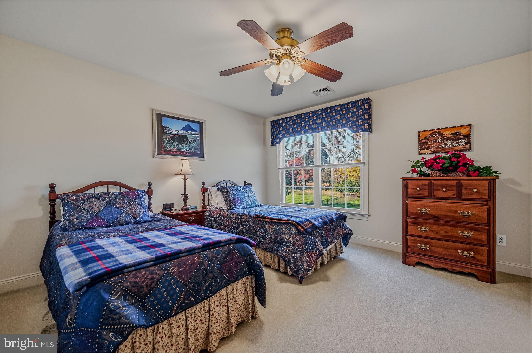
Double doors introduce the expansive primary suite, an inviting retreat with a sitting area, elegant tray ceiling, and oversized walk-in closet. The adjoining bath features a spacious two-person shower, dual vanities, and a Jacuzzi jetted tub. Four additional generously sized bedrooms, each with a ceiling fan, are arranged with two Jack-and-Jill bathrooms, offering both convenience and thoughtful separation.
The substantial lower level, featuring nine-foot ceilings, presents impressive space for storage and potential future uses, subject to required approvals.
The property is enhanced by an architectural shingle roof, two-zone HVAC with a new upper-level unit installed in 2026, an Aprilaire humidifier, and freshly painted interior and exterior surfaces. A stucco report is available upon request.
Beyond the home, the farmland backdrop provides a memorable visual connection to the Chester County landscape. With its soaring interior spaces, classic finishes, substantial room sizes, and scenic views, 115 Osborne Circle deserves to be experienced firsthand. Contact us to receive additional details and arrange a private tour of this distinctive Kennett Square residence.
| Date | Event | Price | Source |
|---|---|---|---|
| listed (Coming Soon) | $1,349,000 | Bright #PACT2138368 | |
| status changed (Active) | — | Bright #PACT2138368 |
Hi there — ask anything about this property or the area and the team will get right back to you.
Local real estate advisory services provided by agent with The Southside Group
Listed by Jerry Strusowski with Bhhs Fox & Roach-kennett Sq
The data relating to real estate for sale on this website appears in part through the BRIGHT Internet Data Exchange program, a voluntary cooperative exchange of property listing data between licensed real estate brokerage firms in which Jerry Strusowski participates, and is provided by BRIGHT through a licensing agreement. The information provided by this website is for the personal, non-commercial use of consumers and may not be used for any purpose other than to identify prospective properties consumers may be interested in purchasing. Some properties which appear for sale on this website may no longer be available because they are under contract, have closed or are no longer being offered for sale. Information Deemed Reliable But Not Guaranteed. Copyright © 2026 Bright MLS. All rights reserved.
You agree to The Southside Group Terms of Use and Privacy Policy. By choosing to contact a property, you also agree that The Southside Group and its associates may call, text, or email you regarding any inquiries or activities you submit through our website. This may involve the use of automated means and prerecorded or artificial voices.
Step 1 of 2
You've reached the free preview limit. Create a free account to see this listing and everything else on the site.
Step 2 of 2
Tell us how to reach you about homes you like.
Enter your password to sign in as
You've reached the free preview limit. Create a free account to see this listing and everything else on the site.
Already have an account? Sign in
Sign in to your account.
New here? Create an account