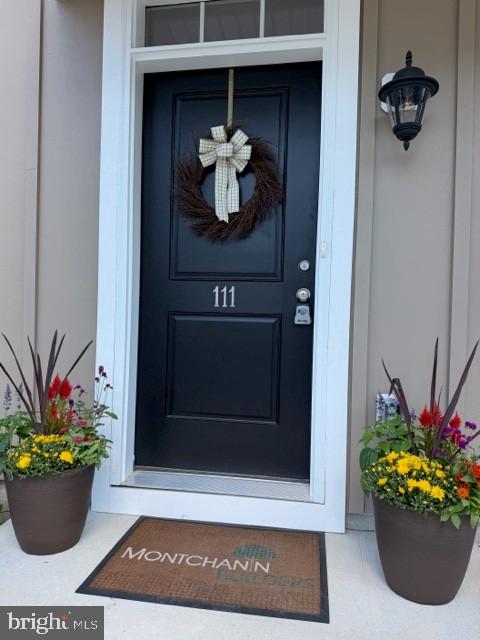
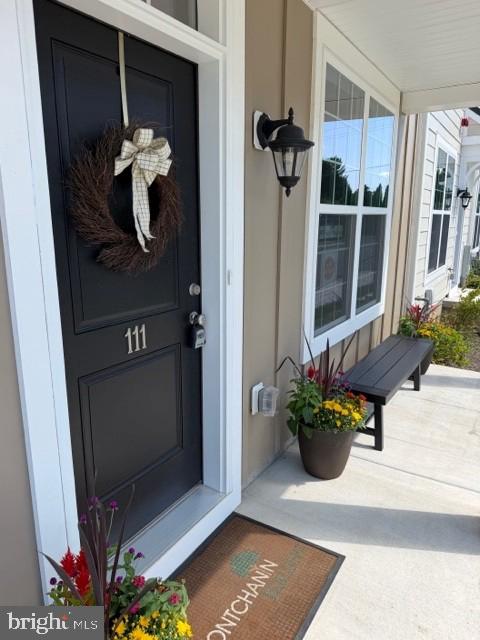
Your dream home is waiting—and it’s the very last one! The final luxury townhome at Kennett Pointe in charming Kennett Square, PA is completely move-in ready, and it’s officially first-come, first-served.
Step inside this stunning end-of-group gem and step out into a vibrant, walkable neighborhood where everything you need is right at your doorstep.
🌟 Life at Kennett Pointe
You’re not just buying a home; you’re upgrading your lifestyle. Enjoy a close-knit community of just 53 luxury townhomes, completely connected to amazing local shops and businesses at East Cypress Street and Ways Lane. Walk to your new favorites:
• Hangry Bear Creamery for sweet treats
• Studio 22 Pilates & Centered Clay for wellness and creativity
• The Cypress Club Golf & Calabrese Performing Arts Co. for entertainment
🍃 Outdoors & Community Vibes
• Green Spaces: Stroll along beautiful, tree-lined streets and scenic community walking trails.
• Neighborhood Hangouts: Relax or meet up with friends at the massive 6,000 sq. ft. plaza, pavilion, and gazebos.
• Pet Friendly: Treat your furry best friend to their own fun at the community dog park!
🏡 Premium Features You’ll Love
• Curb Appeal: Gorgeous front porch, premium James Hardie exteriors, and classic cedar-look trim.
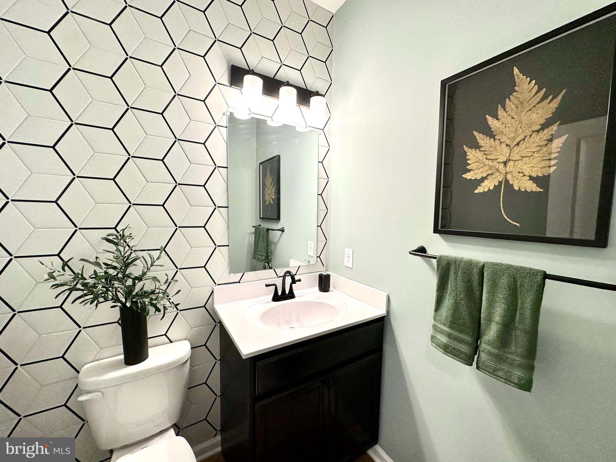
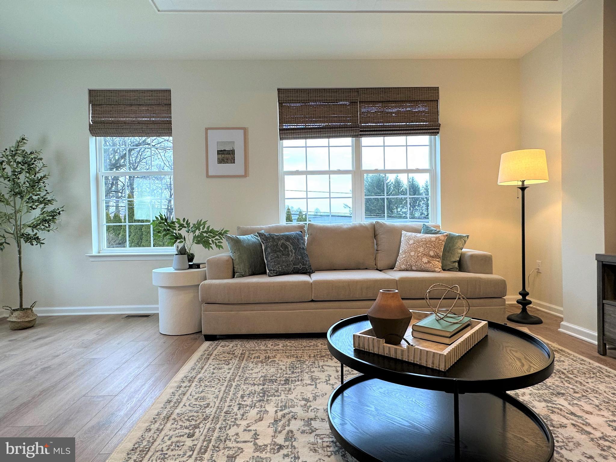
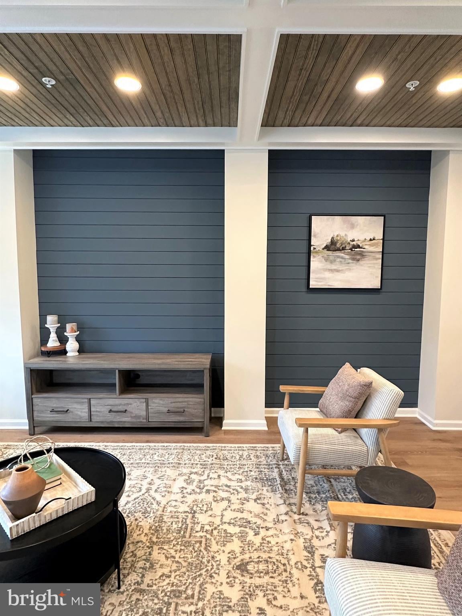
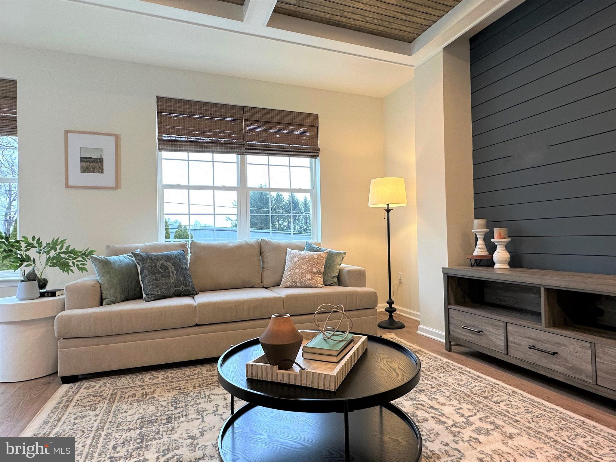
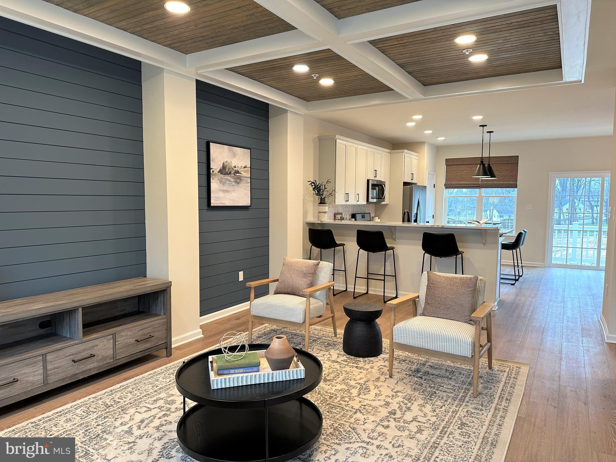
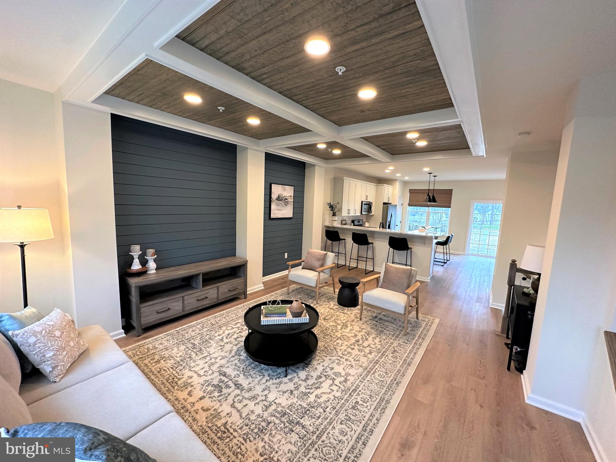
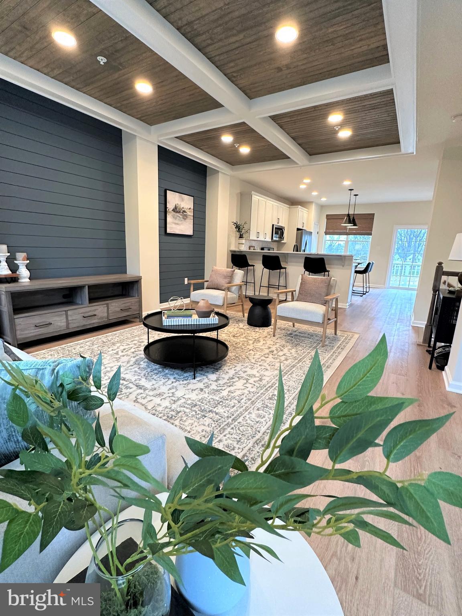
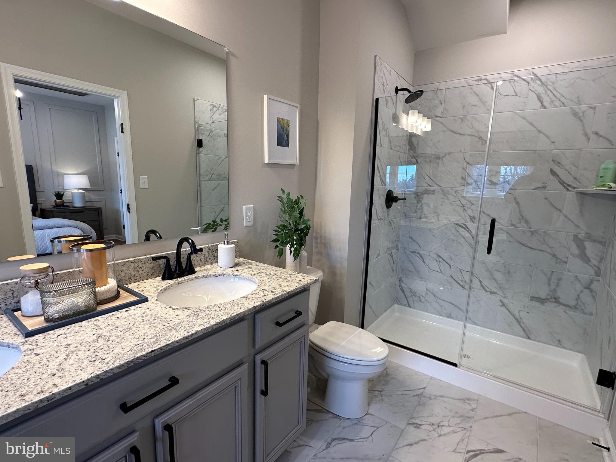
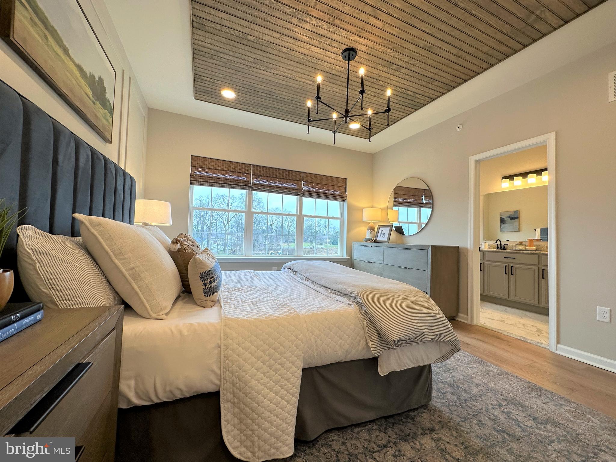
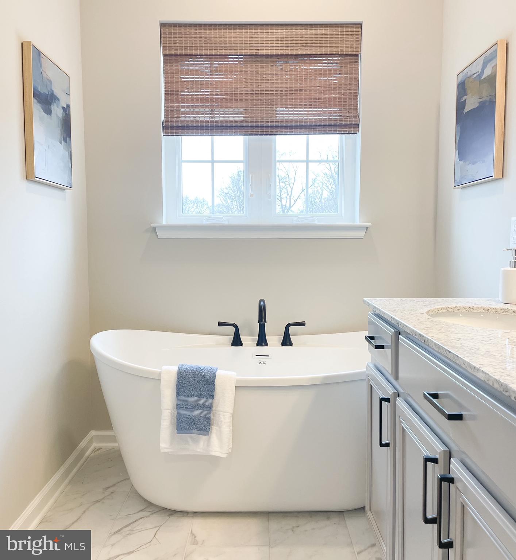
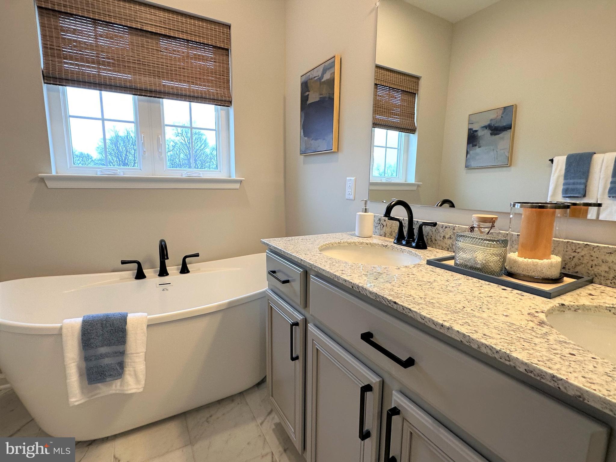
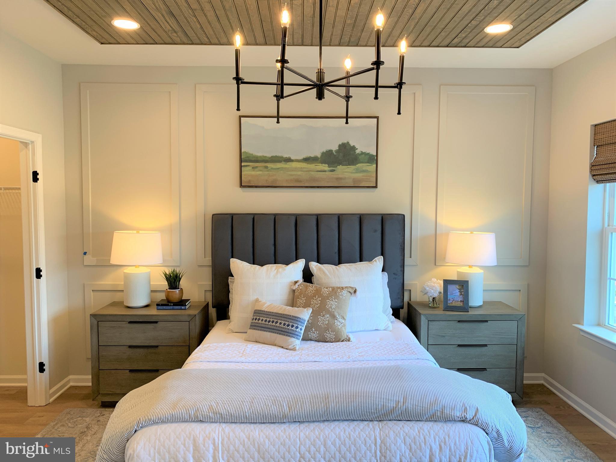
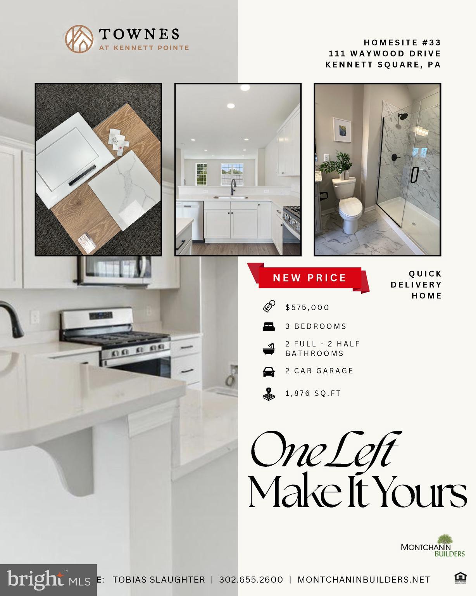
• Spacious Living: Three bedrooms, two full baths, two half baths, and airy 9-foot ceilings throughout.
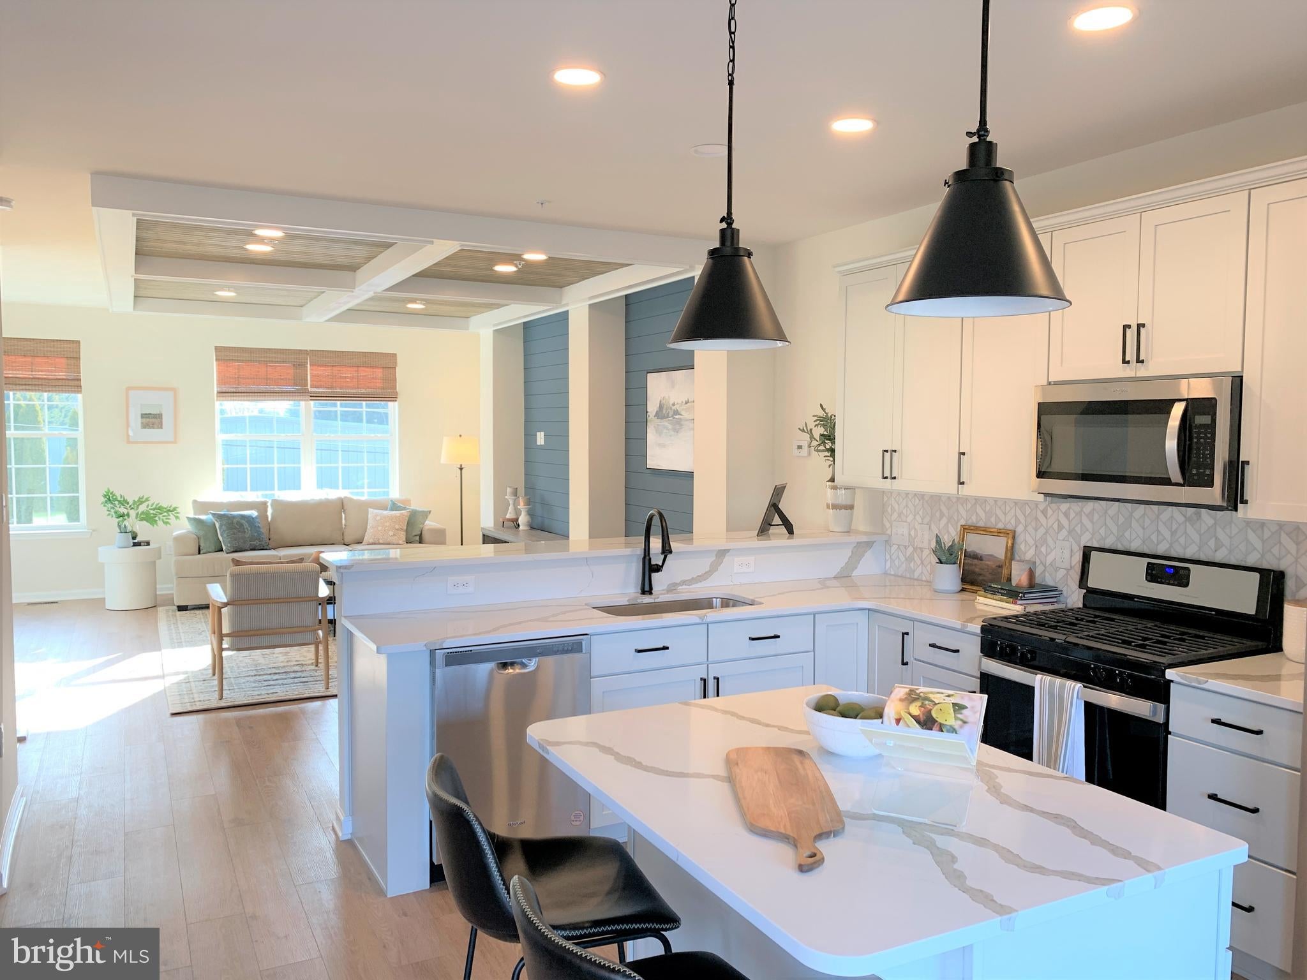
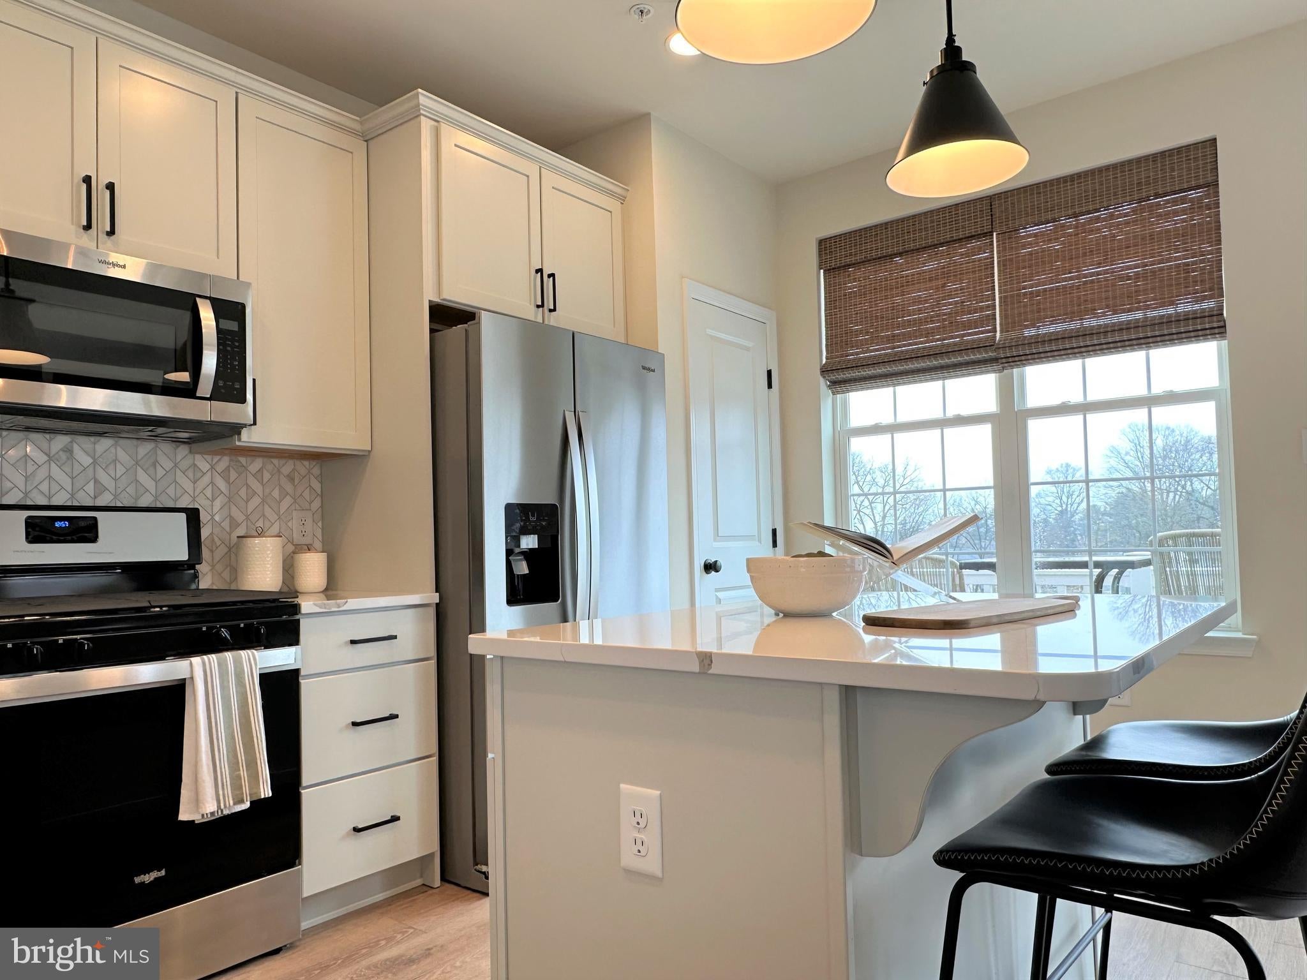
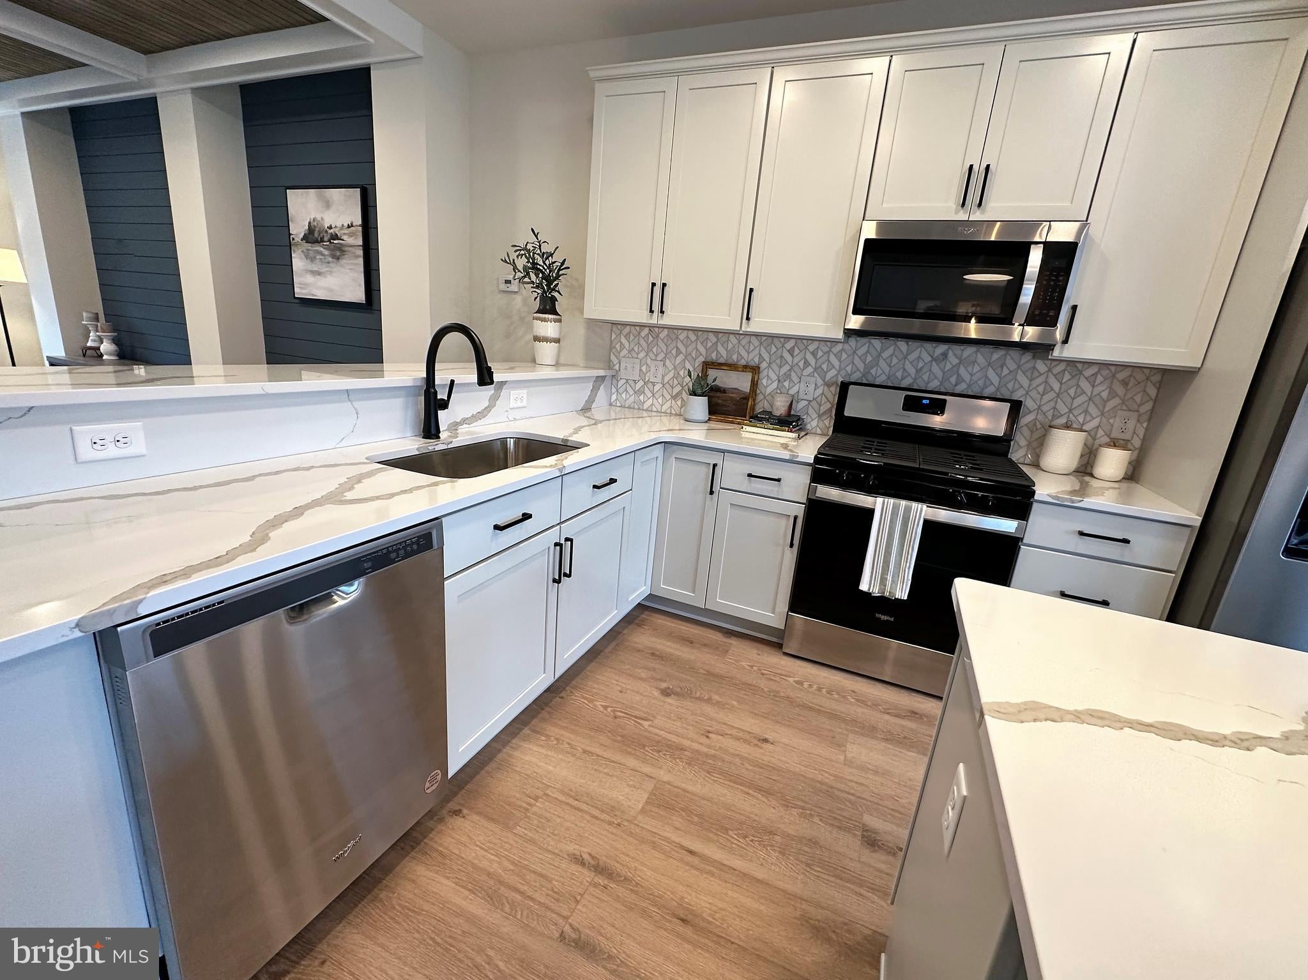
• Chef’s Kitchen: A gourmet setup featuring a large island, sleek natural stone countertops, and seamless access to your composite deck.
• Bonus Space: An open recreation room that’s the ultimate blank canvas for an epic entertainment hub or a bright home office!
This is your final chance to be a part of something truly special built by Montchanin Builders.
Hi there — ask anything about this property or the area and the team will get right back to you.

Local real estate advisory services provided by agent with The Southside Group
Listed by Rose M Bloom with Long & Foster Real Estate, Inc.
The data relating to real estate for sale on this website appears in part through the BRIGHT Internet Data Exchange program, a voluntary cooperative exchange of property listing data between licensed real estate brokerage firms in which Rose M Bloom participates, and is provided by BRIGHT through a licensing agreement. The information provided by this website is for the personal, non-commercial use of consumers and may not be used for any purpose other than to identify prospective properties consumers may be interested in purchasing. Some properties which appear for sale on this website may no longer be available because they are under contract, have closed or are no longer being offered for sale. Information Deemed Reliable But Not Guaranteed. Copyright © 2026 Bright MLS. All rights reserved.
You agree to The Southside Group Terms of Use and Privacy Policy. By choosing to contact a property, you also agree that The Southside Group and its associates may call, text, or email you regarding any inquiries or activities you submit through our website. This may involve the use of automated means and prerecorded or artificial voices.
Step 1 of 2
You've reached the free preview limit. Create a free account to see this listing and everything else on the site.
Step 2 of 2
Tell us how to reach you about homes you like.
Enter your password to sign in as
You've reached the free preview limit. Create a free account to see this listing and everything else on the site.
Already have an account? Sign in
Sign in to your account.
New here? Create an account