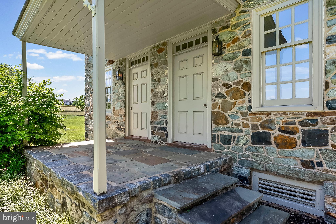
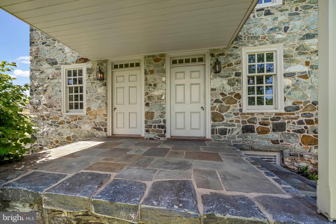
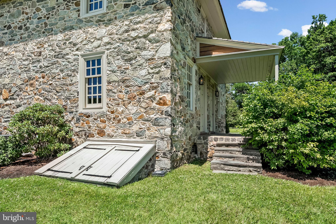
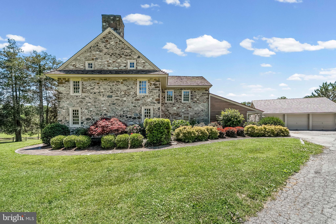
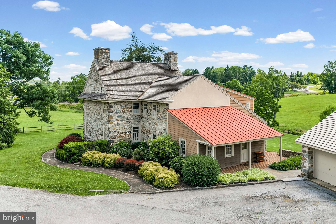
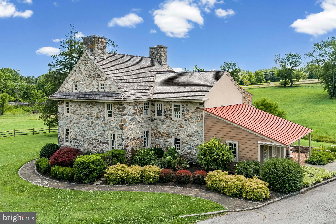
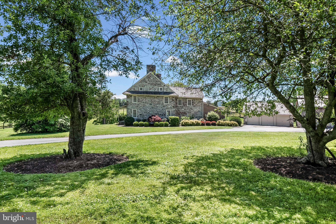
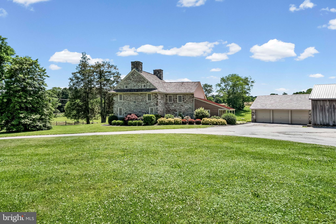
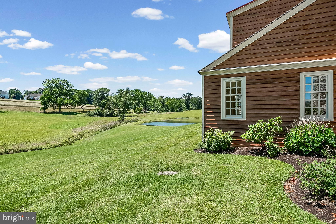
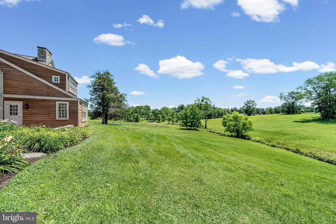
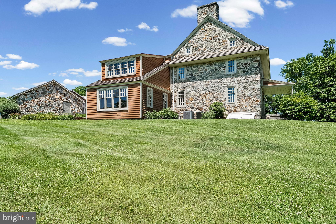
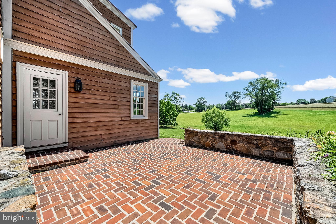
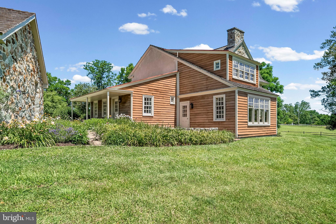
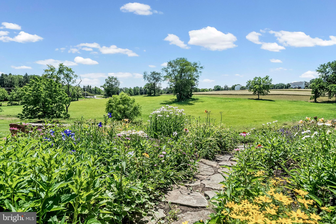
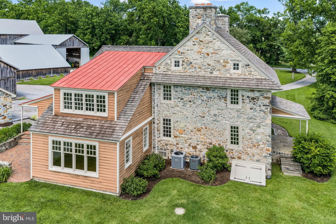
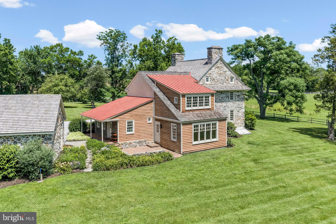
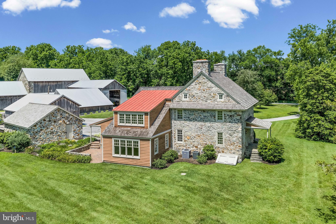
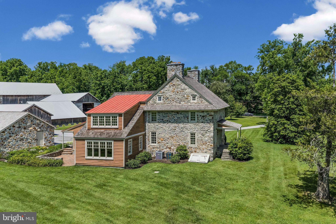
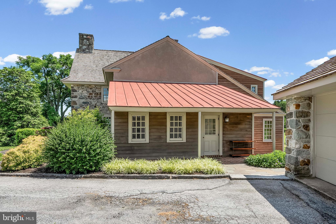
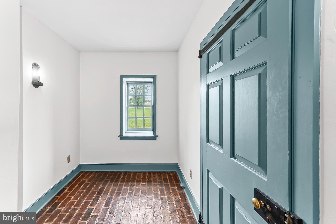
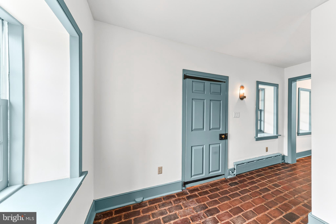
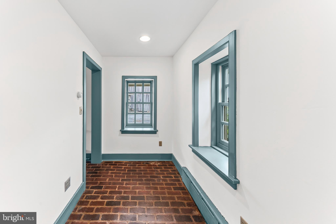
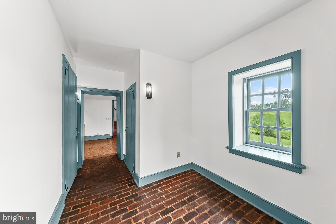
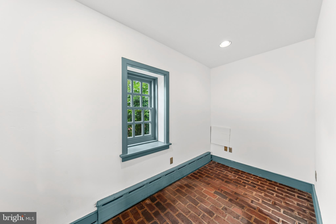
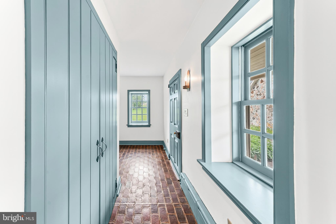
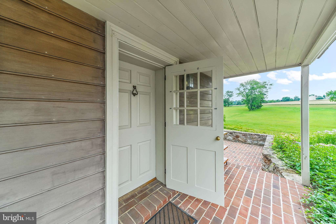
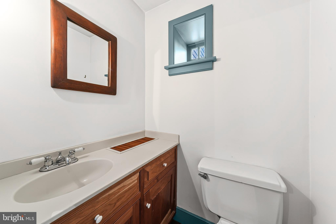
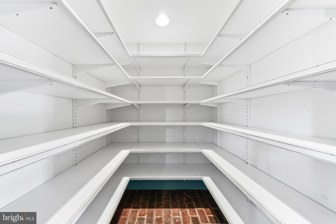
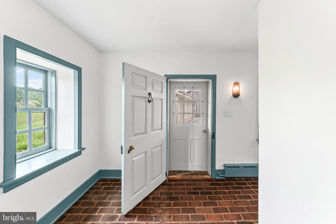
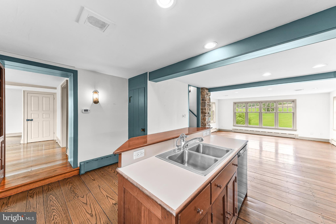
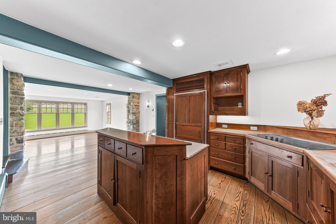
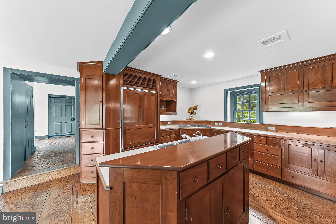
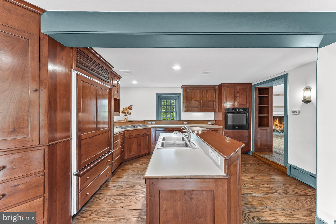
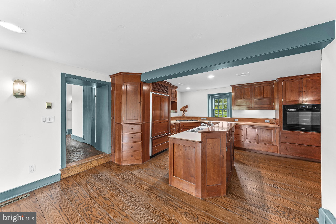
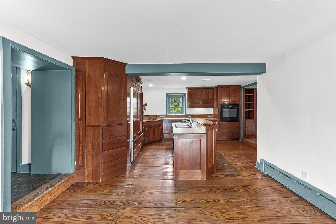
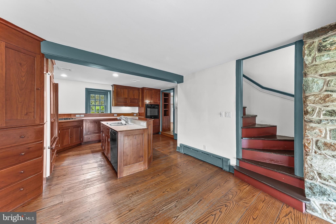
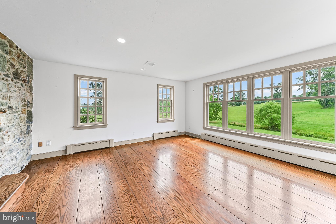
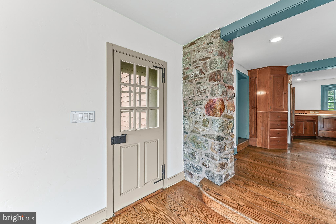
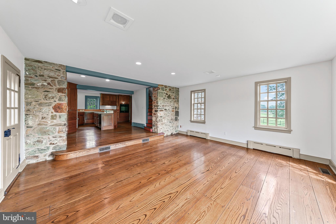
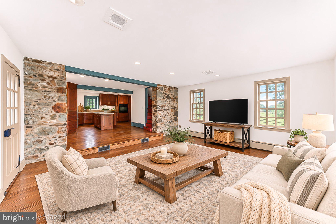
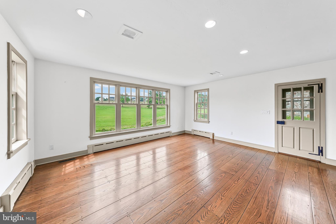
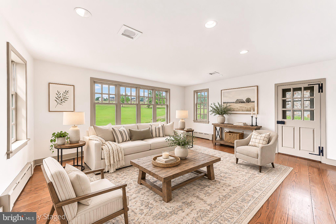
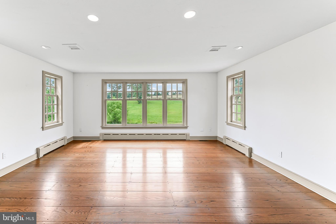
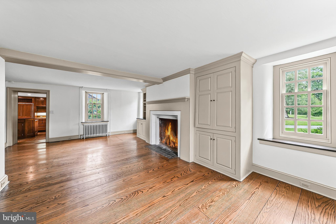
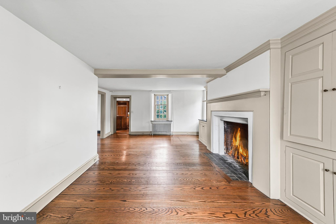
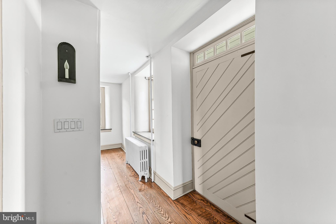
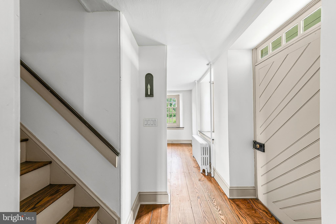
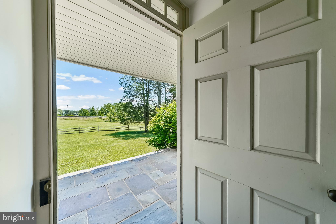
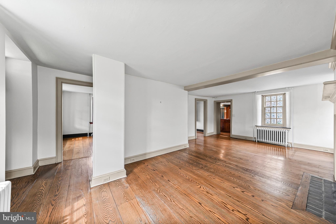
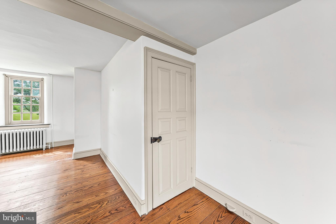
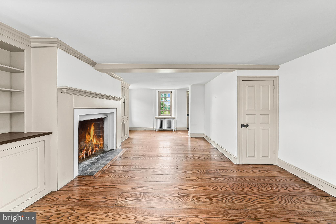
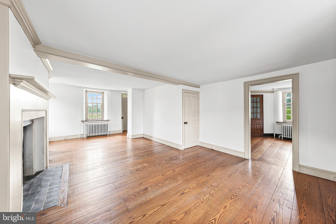
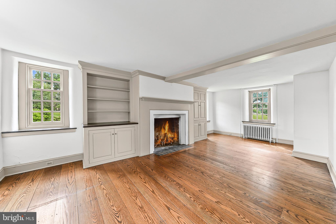
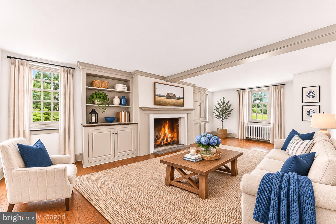
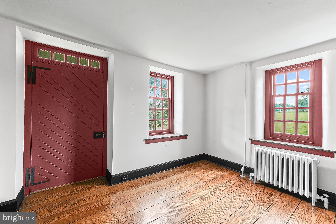
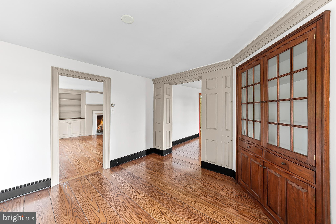
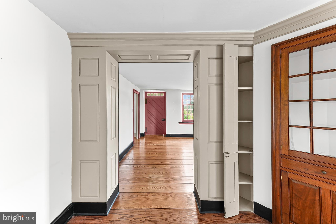
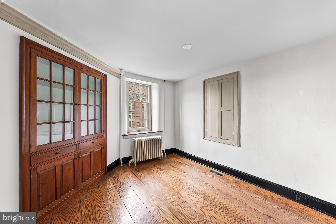
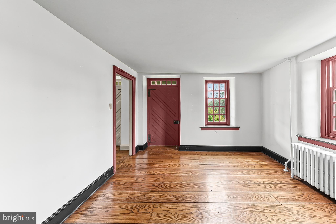
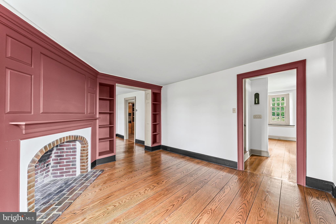
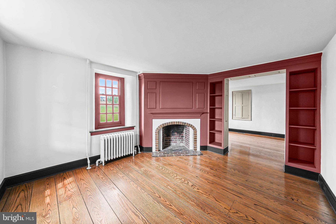
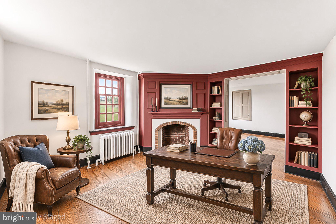
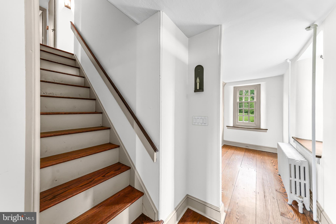
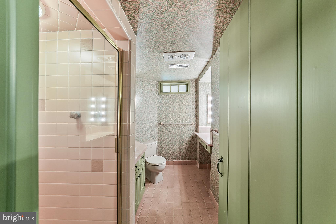
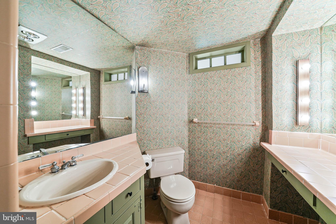
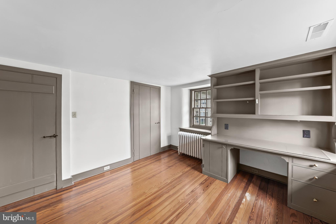
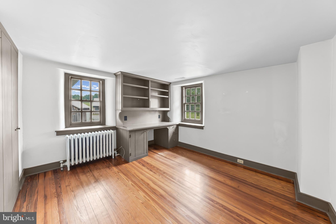
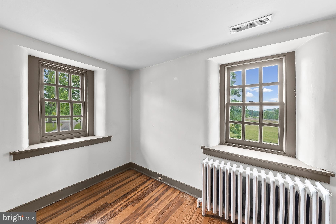
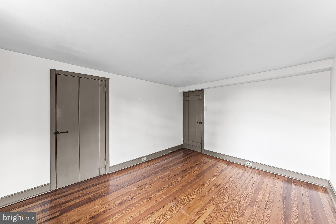
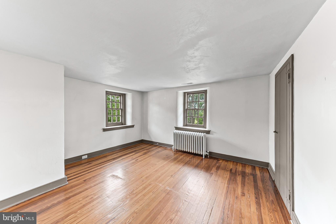
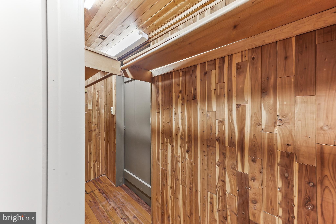
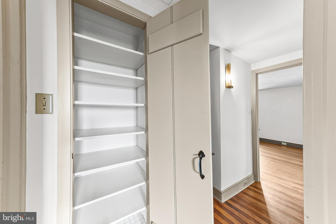
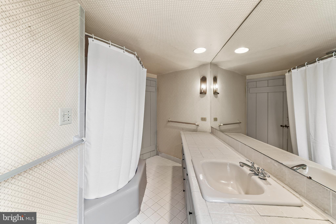
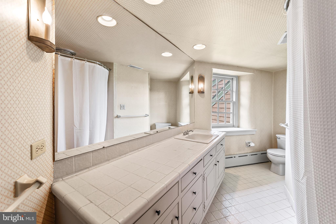
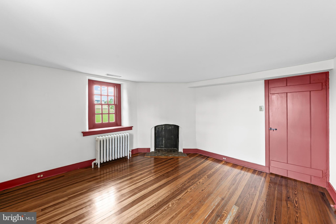
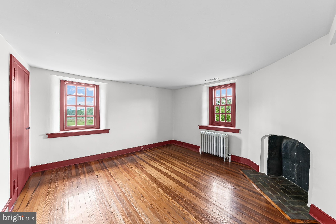
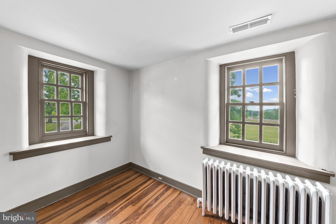
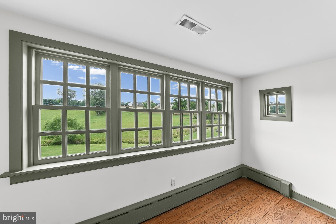
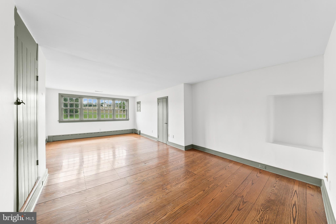
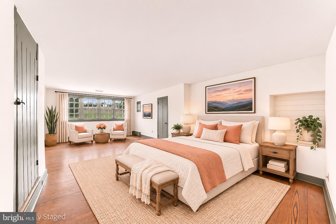
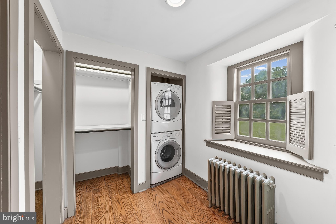
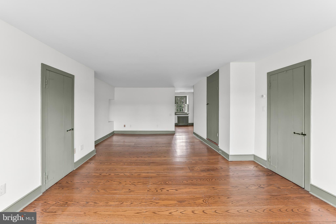
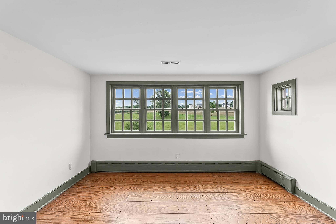
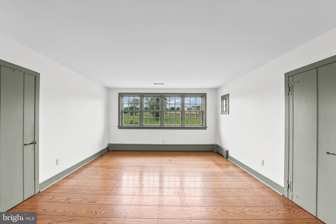
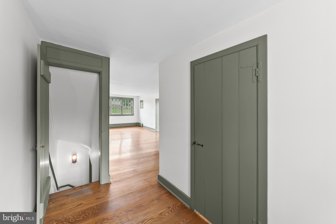
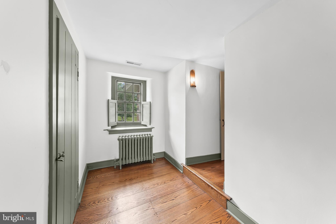
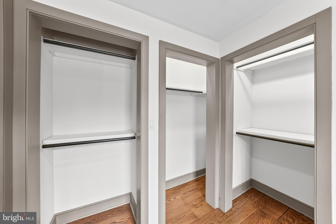
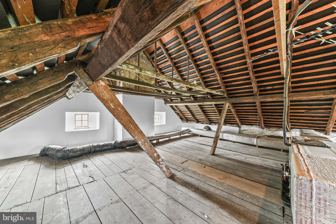
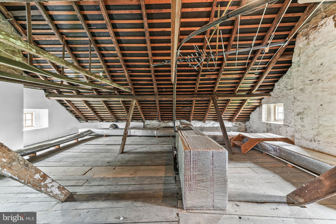
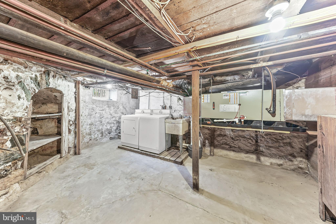
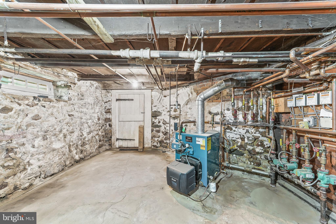
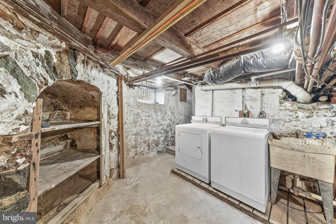
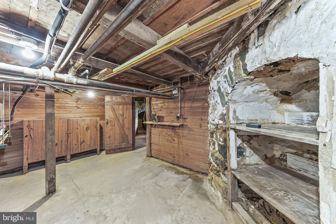
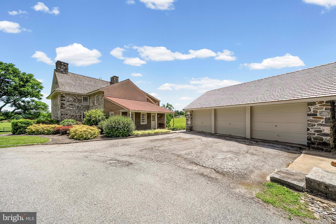
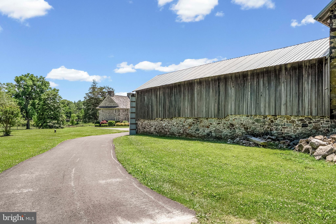
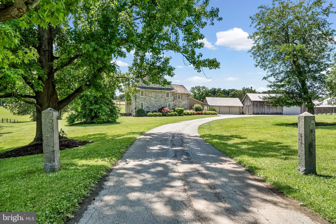
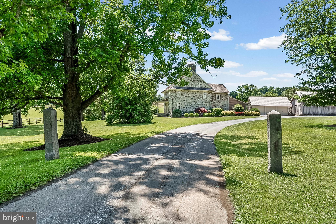
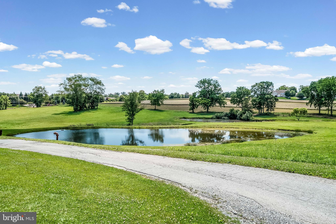
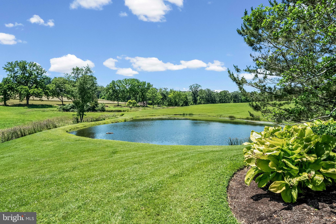
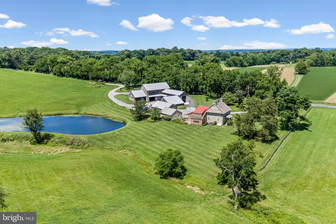
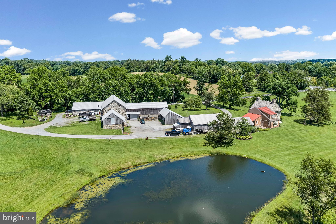
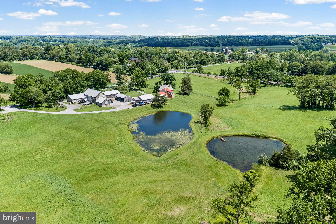
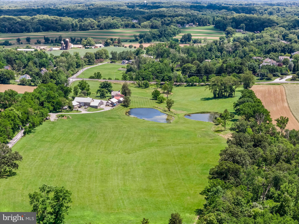
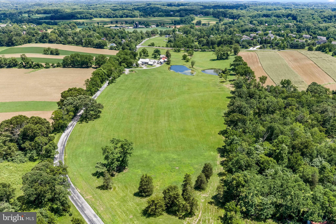
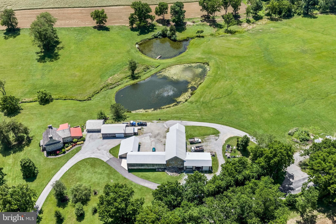
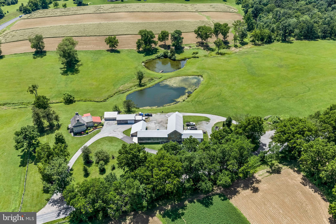
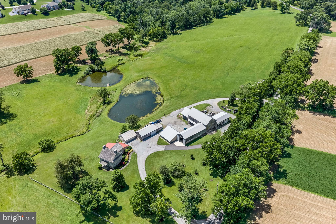
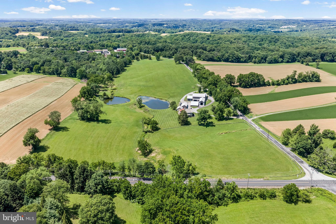
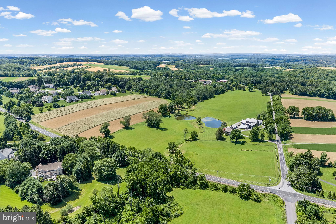
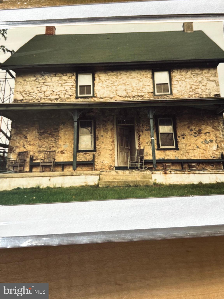
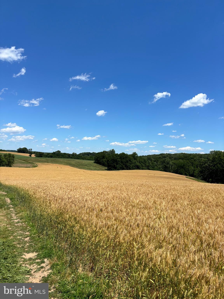
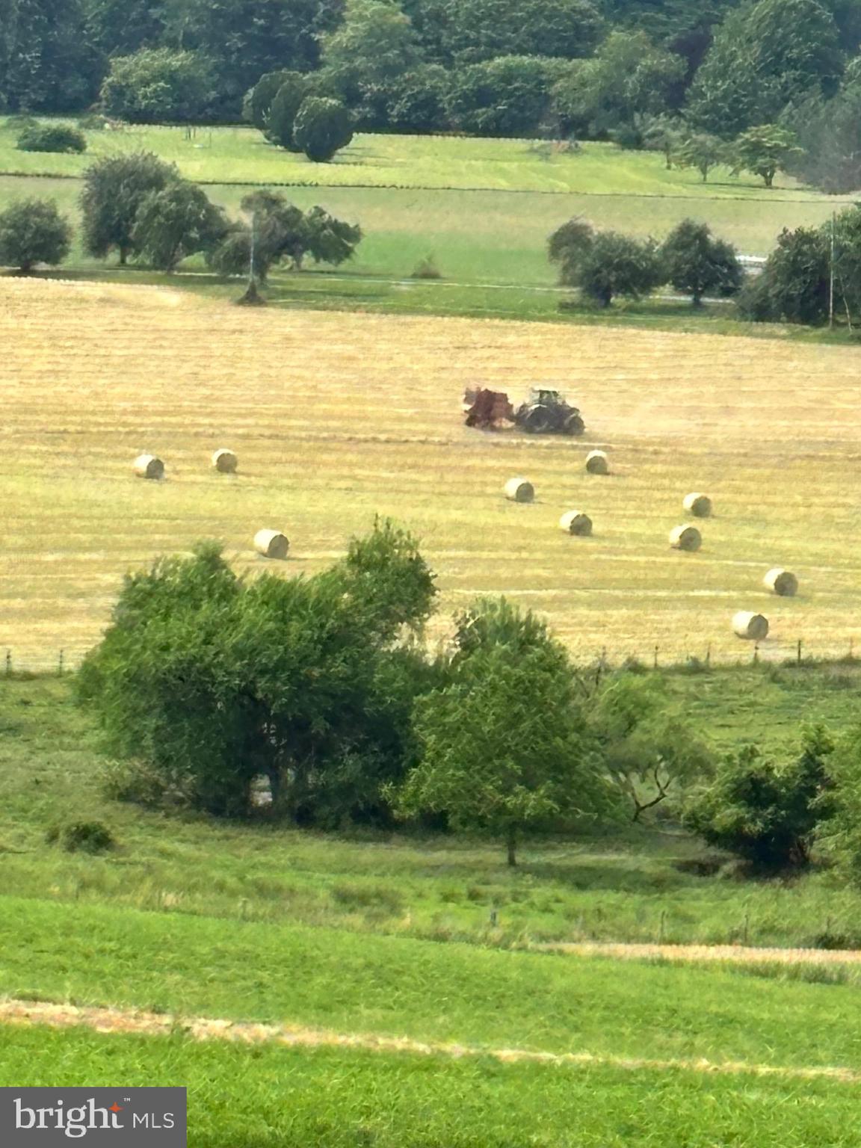
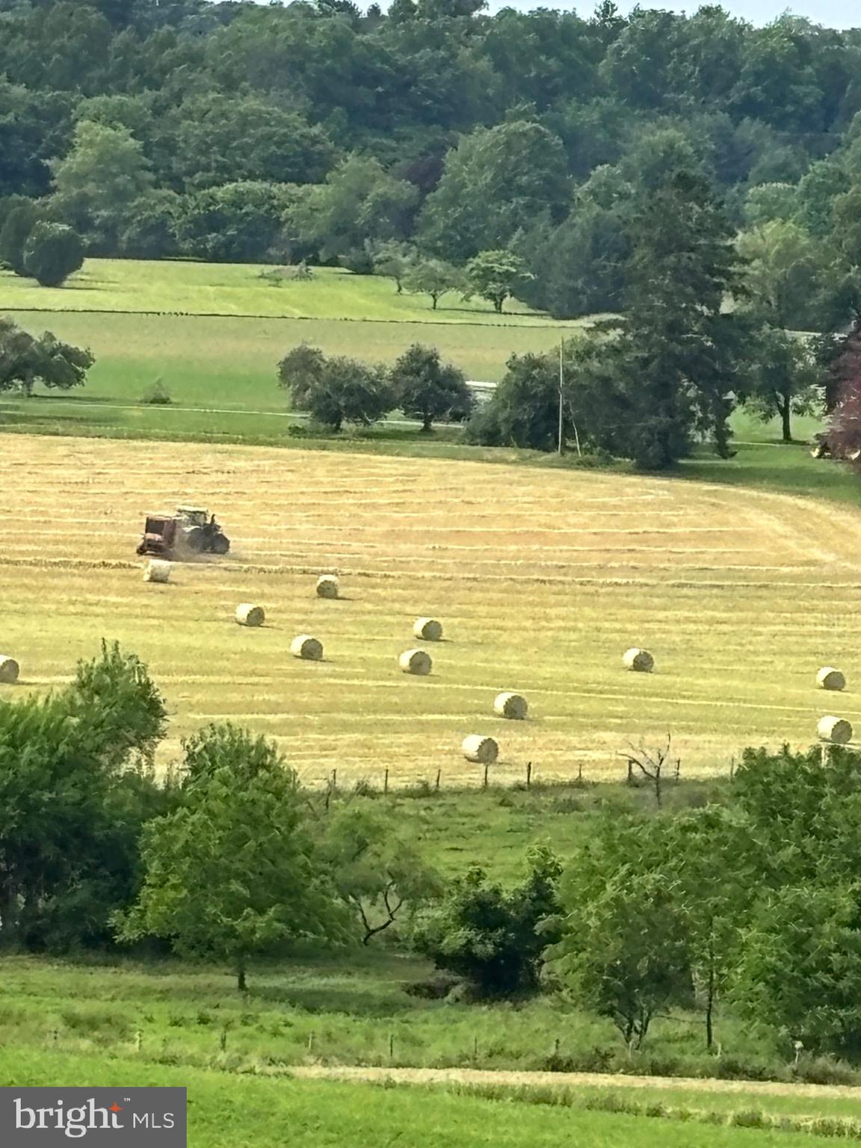
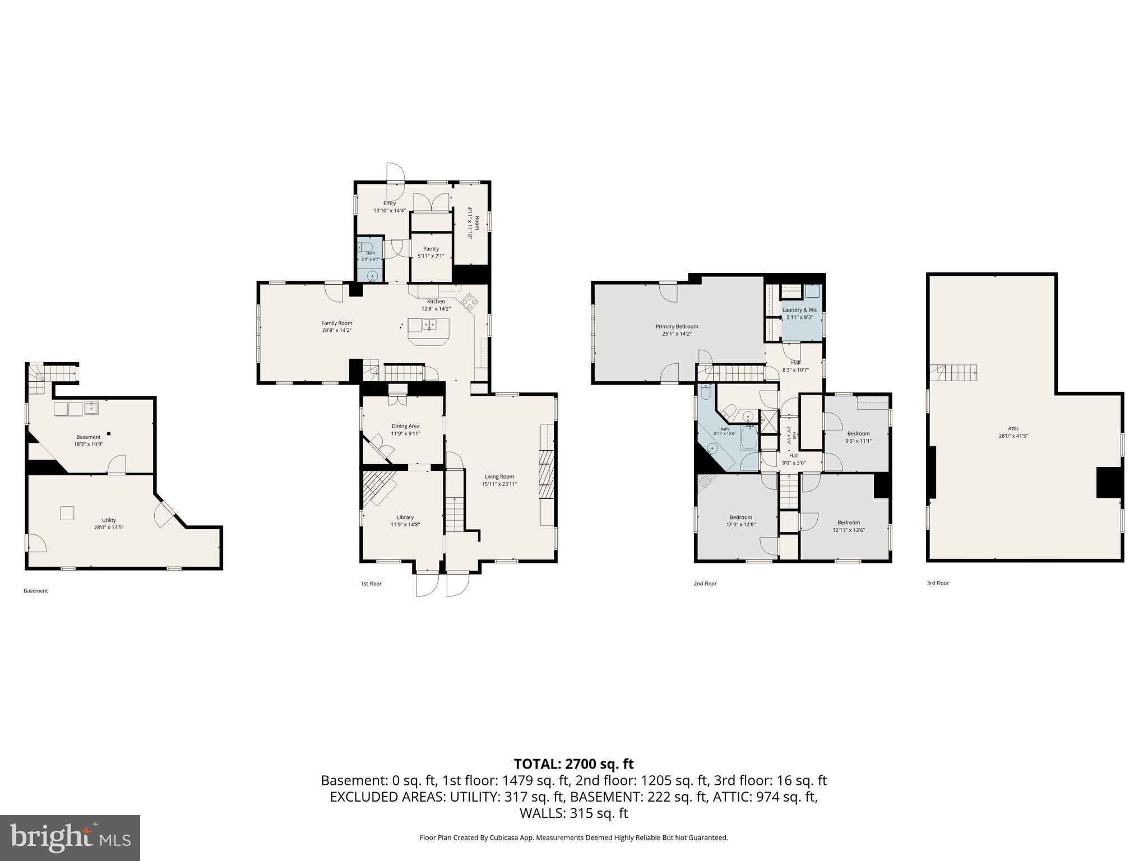
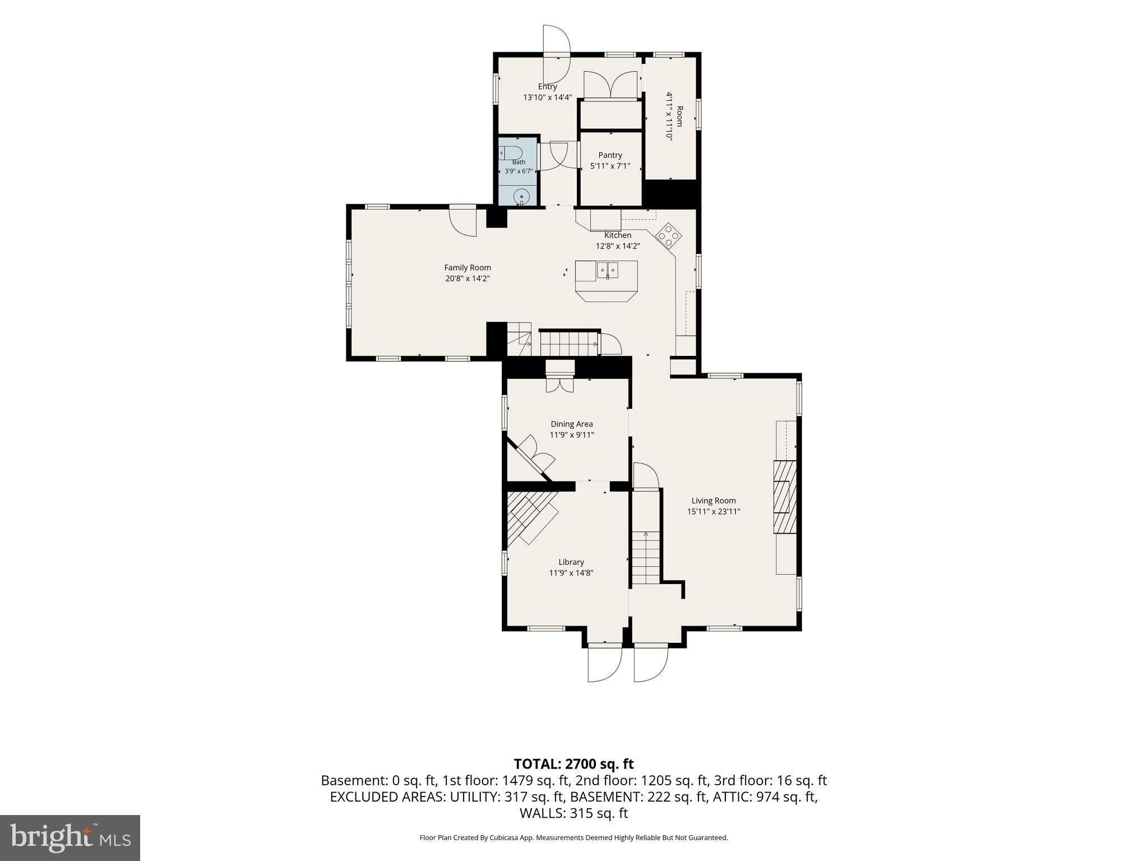
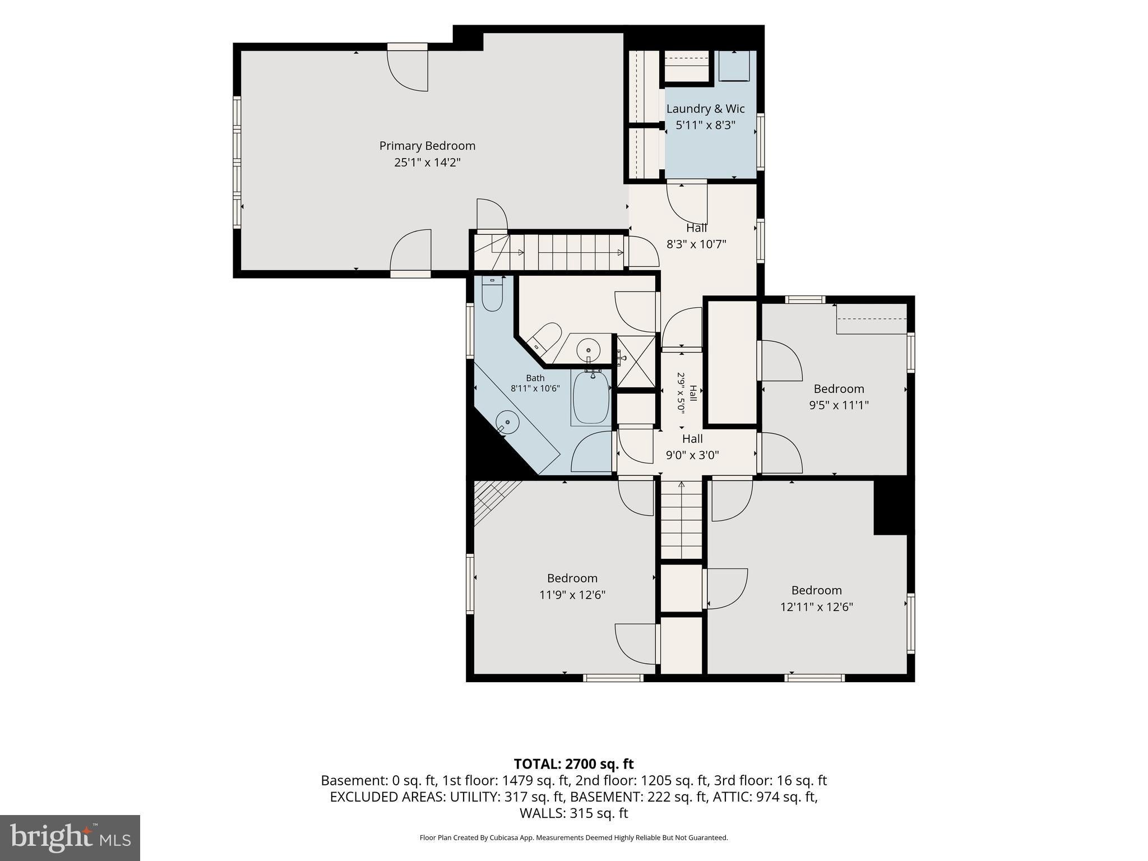
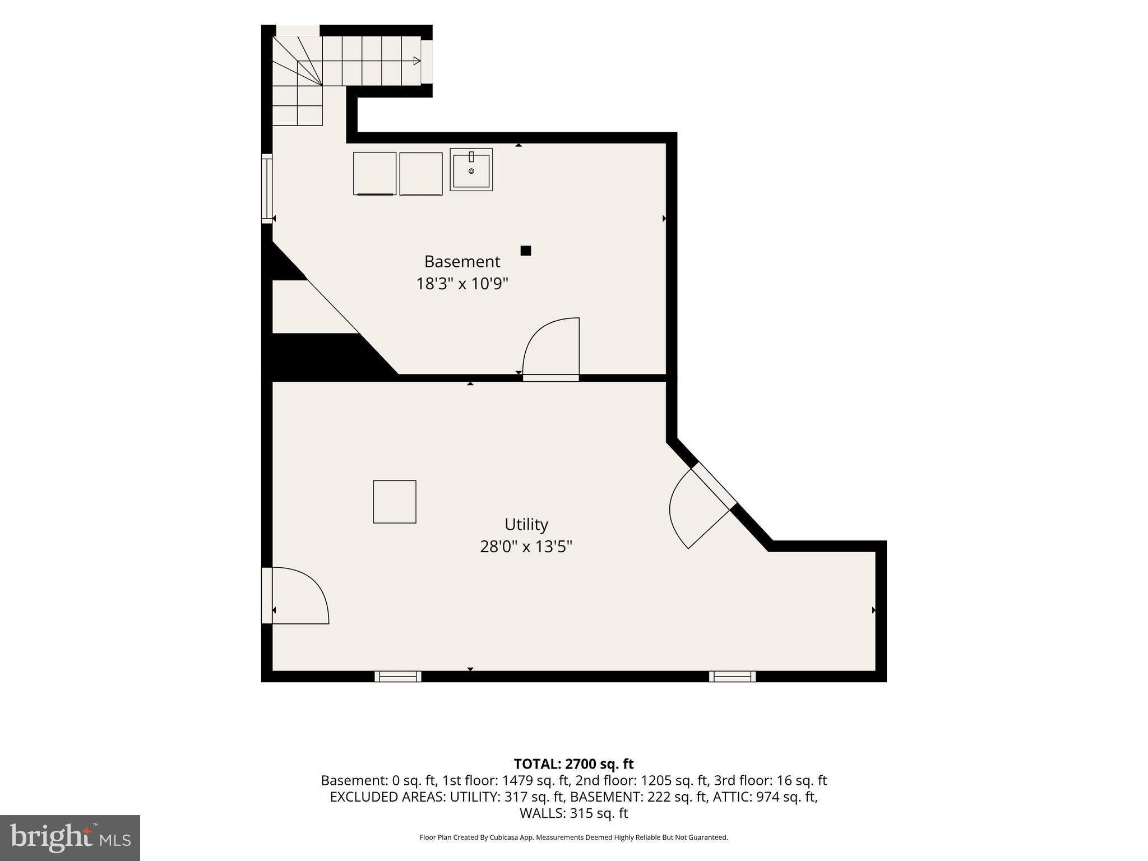
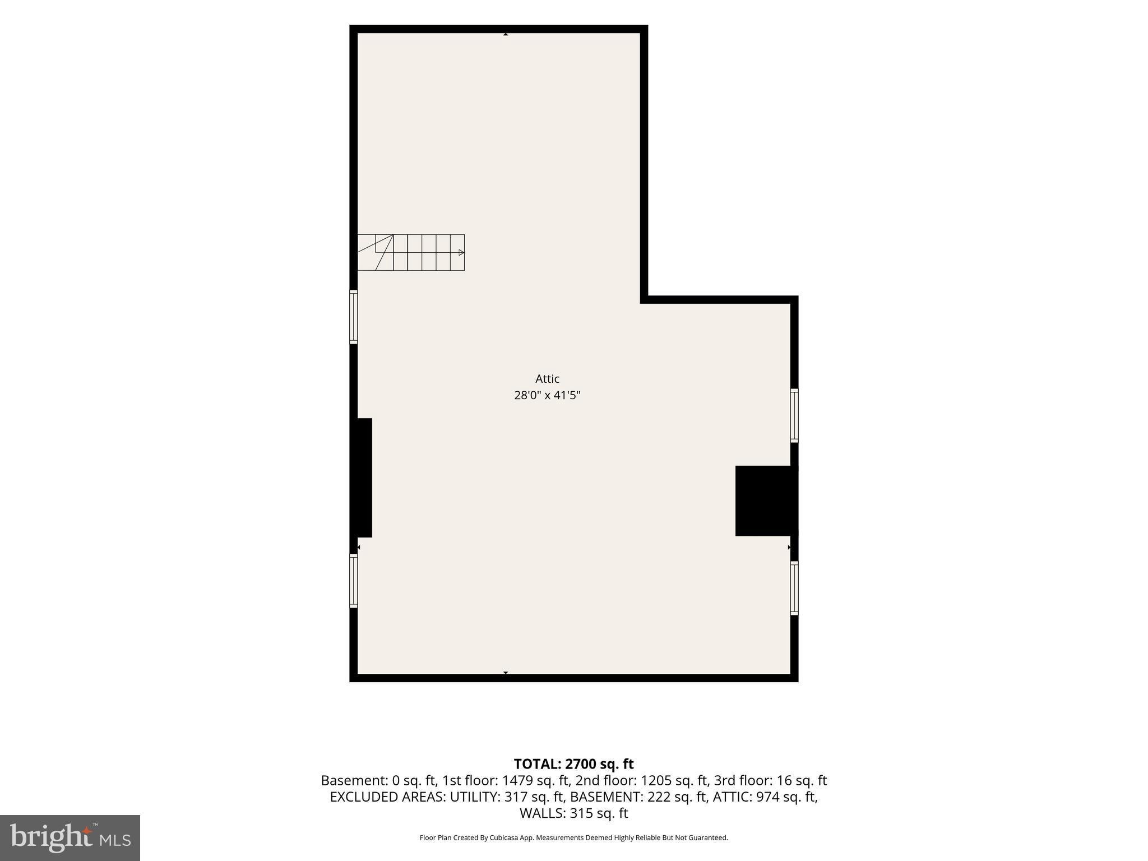
A RARE opportunity to own a piece of history!! Be only the 4th owners of this property situated on a William Penn granted piece of land and a superbly maintained solid stone home from the 1700s {1740 believed date}. The home has been completely gutted and renovated true to architectural oversight of the highest standards by such giants as John Milner and Curt Bagnall and features : wide plank floors, 3 fireplaces, Buderus high end boiler system, Central Air, Deep window sills and round walls, New Marvin windows customized for a historic home, 7/8 thick cedar Shake roof and standing seam metal roofs, a custom Cherry kitchen by Rick Ralston, reproduced corner cupboard by Mervin Martin of Winterthur fame. The brick terrace off the family room and back entrance has stone retaining walls perennial gardens and a glorious view across the 27+ acres down to the 2 ponds. The majesty and simple elegance of the home from across the meadows has made it beloved by all who go by.
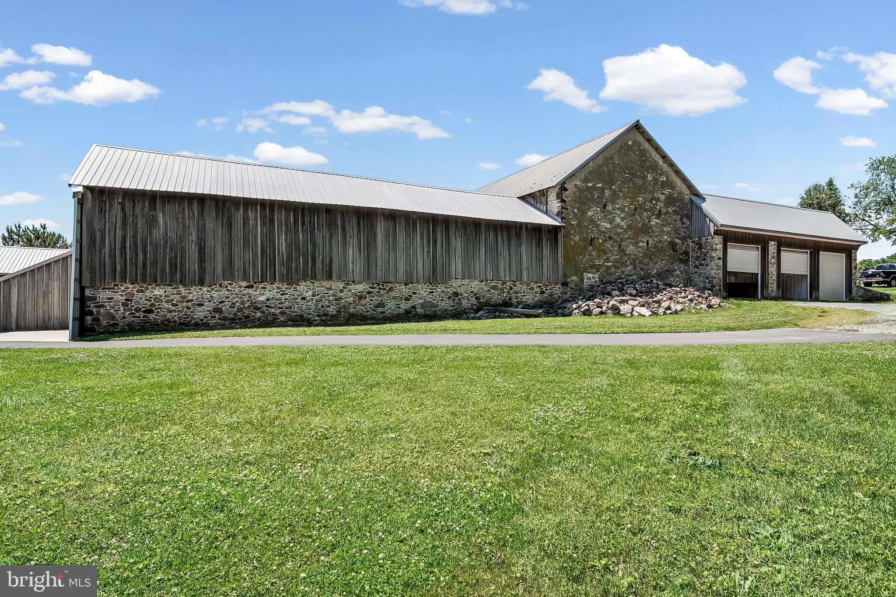
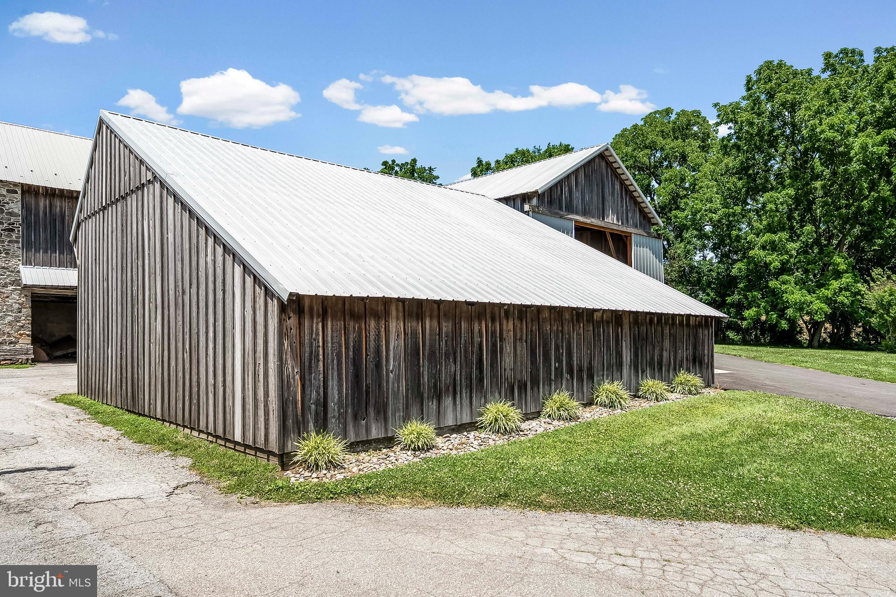
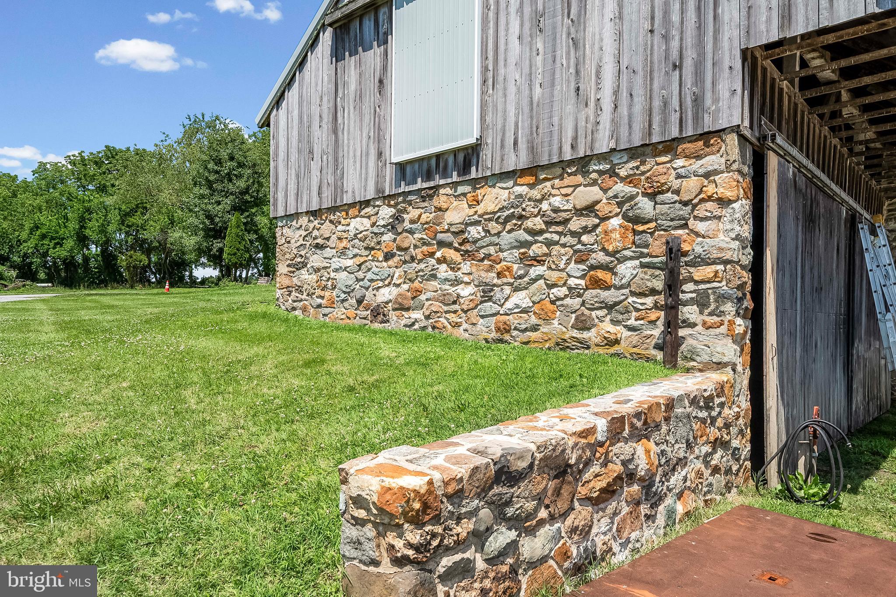
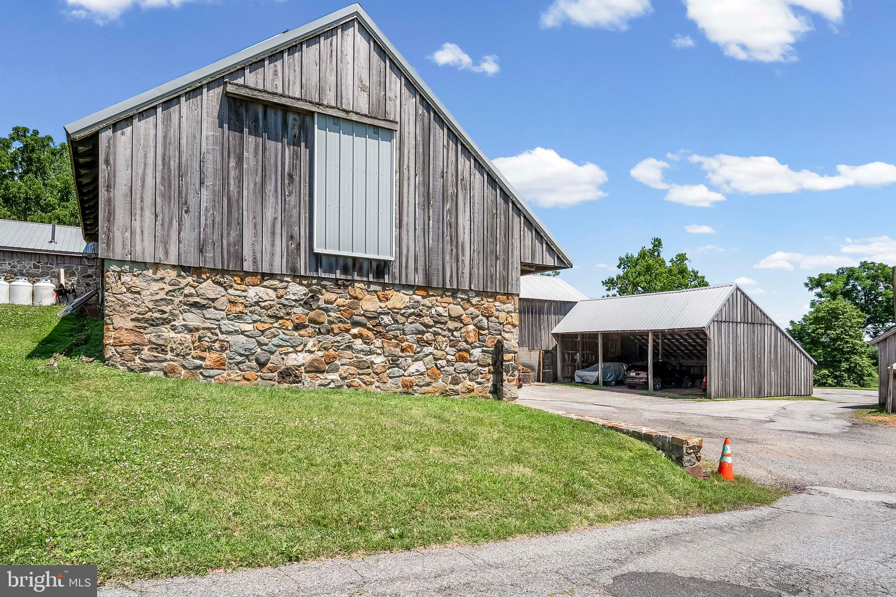
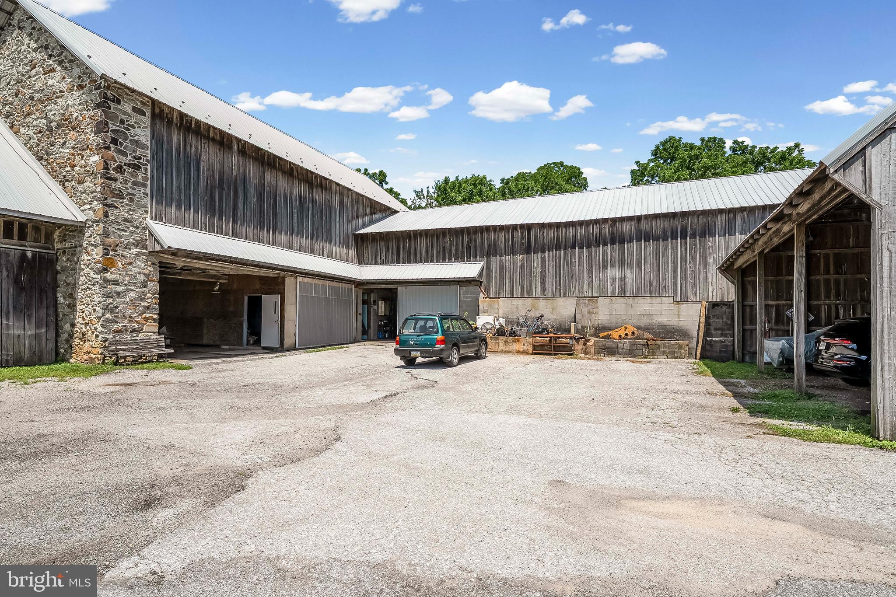
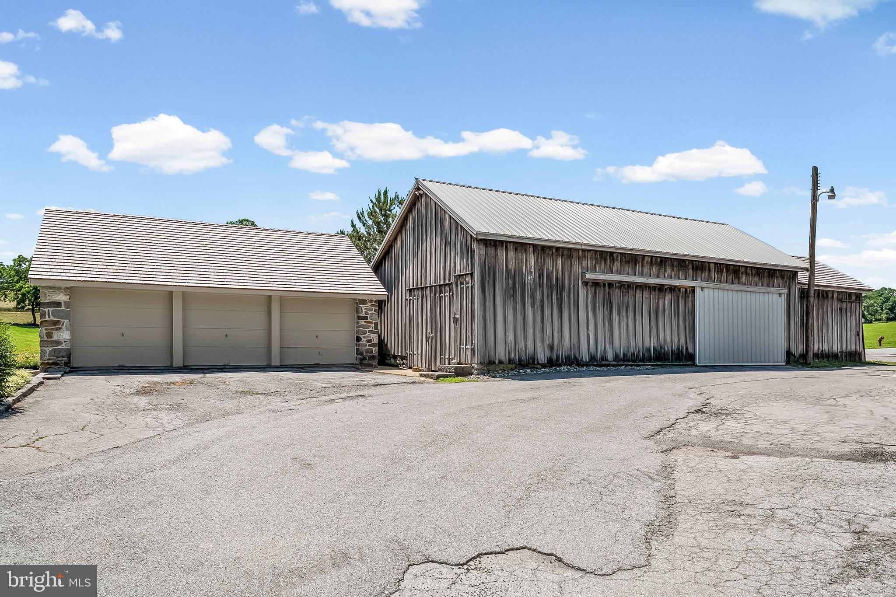
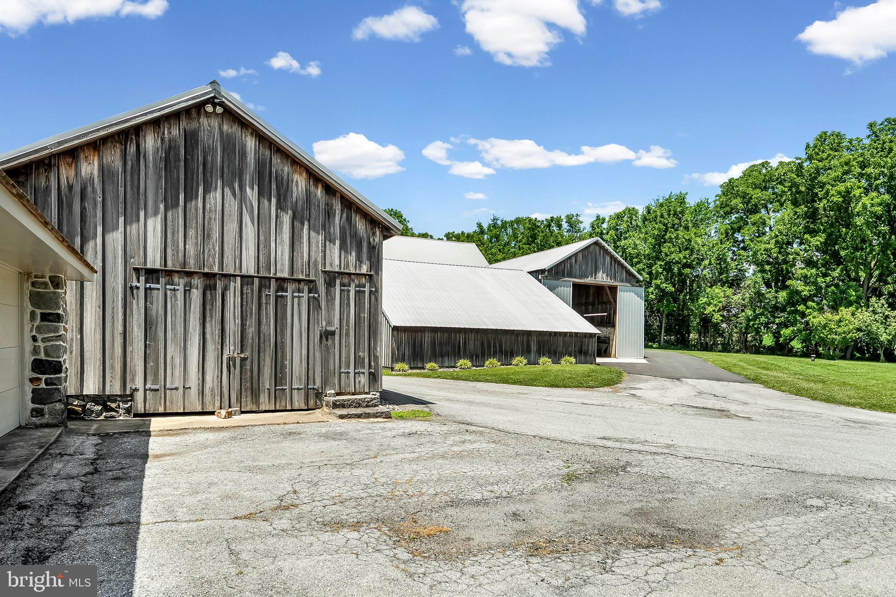
Also a part of the property is the magnificently maintained barn building complex, detached 3 bay stone garage and other outbuildings. All carry the same standing seam metal roof, solid stone and cedar exteriors and sliding custom metal doors. Store or restore cars?? Work on that boat?? Store equipment of all descriptions?? It is all there including a professional grade painting wing with all the down draft exhaust and fans. The potential is endless.
The barns could also easily be converted in part to stables and the use of the original upper hay barn in the bank barn section of the complex. The fields are gently flat with ponds and stream and are visible from the barn and house...perfect for an equine use if desired!! There are income producing tenants in the barn-no written lease- who would like to stay if a buyer wished it to be so; one maintains the grounds and gardens etc as his payment. A live in Grounds crew is always a great thing! Barns include: corn crib shed, 3 bay shed, Full shop, Body shop, Mechanical shop and 2 shed support bldg and top of bank barn hay storage.
The property is under a Chester County Agricultural Easement and allows for another building site and the possibility of an indoor arena. The buyer and/or buyers agent are responsible for confirming all the facets of the easement provided in the attached documents.
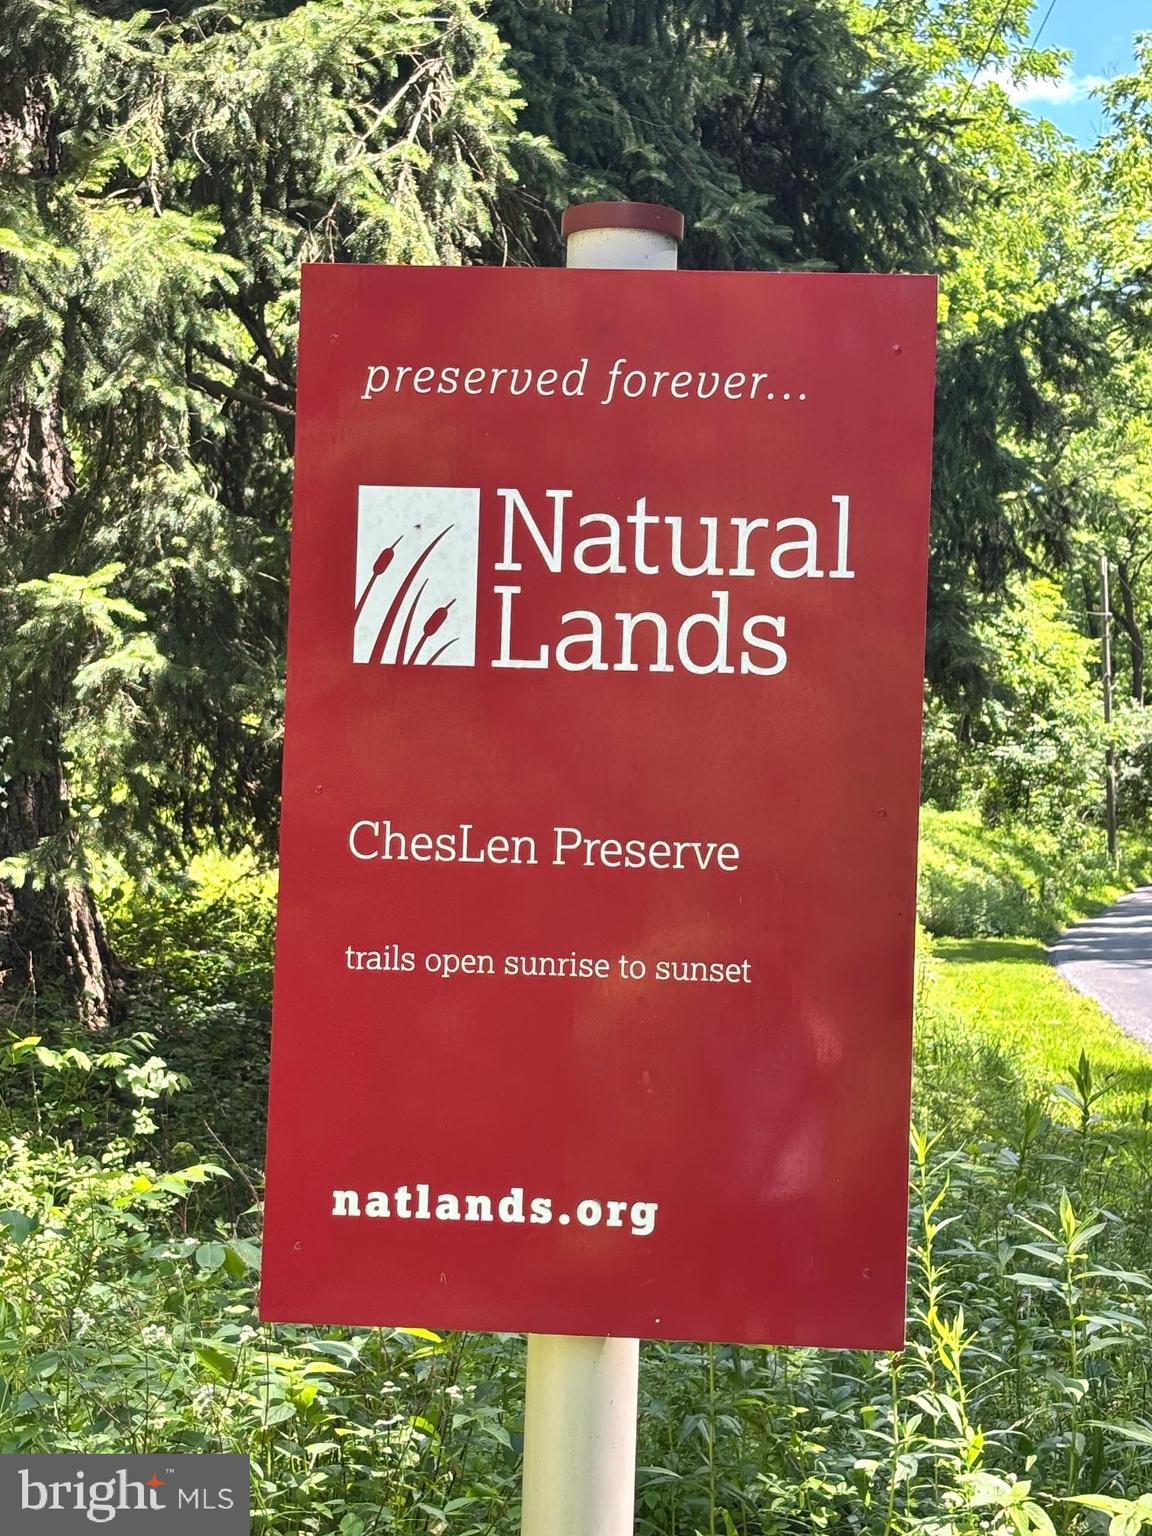
The property - located in the acclaimed Unionville School district-is a short hack or hike to the beautiful 1300 acre Cheslen Preserve and a short drive to the Laurels. 10 minutes to Longwood Gardens!!! Downingtown train station is minutes away and Wilmington station for travel to the east coast corridor is a 30+- minute scenic drive . You are minutes from West Chester, the county seat with shopping and restaurants.
"THE OWNERS HAVE ACHIEVED THE BALANCE BETWEEN PRESERVING THE BEAUTY AND INTEGRITY OF THE ORIGINAL HOUSE COMBINED WITH A LL THE FUNCTIONALITY OF A NEW ONE" JOHN MILNER UPON VISITING JUNE 2026
FIVE VIRTUALLY STAGED PHOTOS ARE INCLUDED WITH THE PROFESSIONAL PHOTOS OF THIS PROPERTY.
SELLER WILL SETTLE ANYTIME AFTER JANUARY 1, 2027.
DO NOT ENTER THE PROPERTY WITHOUT AN APPOINTMENT. ALL SHOWINGS MUST BE CONFIRMED WITH THE LISTING AGENT.
BARNS /OUTBUILDINGS ARE SOLD IN 'AS IS" CONDITION AND THE CONTENTS OF THE BARNS/OUTBUILDINGS ARE THE PROPERTY OF THE SELLER AND TENANTS
| Date | Event | Price | Source |
|---|---|---|---|
| listed (Active) | $3,500,000 | Bright #PACT2127118 |
Hi there — ask anything about this property or the area and the team will get right back to you.
Local real estate advisory services provided by agent with The Southside Group
Listed by Lucinda Orr with Bhhs Fox & Roach-unionville
The data relating to real estate for sale on this website appears in part through the BRIGHT Internet Data Exchange program, a voluntary cooperative exchange of property listing data between licensed real estate brokerage firms in which Lucinda Orr participates, and is provided by BRIGHT through a licensing agreement. The information provided by this website is for the personal, non-commercial use of consumers and may not be used for any purpose other than to identify prospective properties consumers may be interested in purchasing. Some properties which appear for sale on this website may no longer be available because they are under contract, have closed or are no longer being offered for sale. Information Deemed Reliable But Not Guaranteed. Copyright © 2026 Bright MLS. All rights reserved.
You agree to The Southside Group Terms of Use and Privacy Policy. By choosing to contact a property, you also agree that The Southside Group and its associates may call, text, or email you regarding any inquiries or activities you submit through our website. This may involve the use of automated means and prerecorded or artificial voices.
Step 1 of 2
You've reached the free preview limit. Create a free account to see this listing and everything else on the site.
Step 2 of 2
Tell us how to reach you about homes you like.
Enter your password to sign in as
You've reached the free preview limit. Create a free account to see this listing and everything else on the site.
Already have an account? Sign in
Sign in to your account.
New here? Create an account