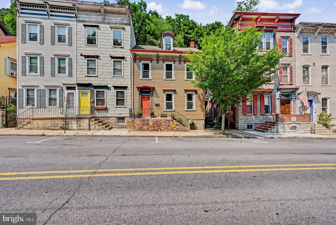
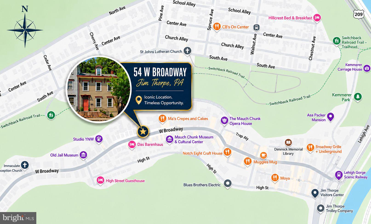
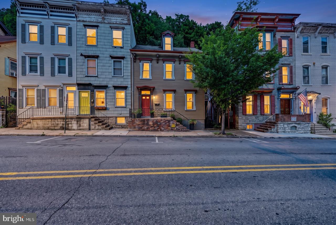
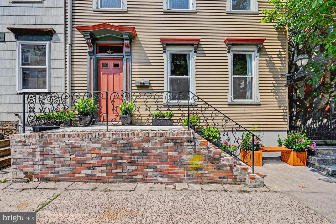
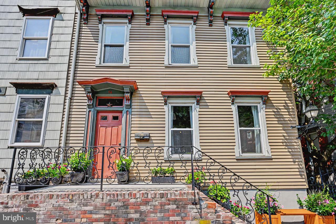
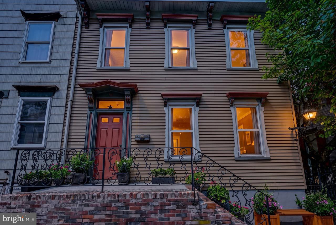
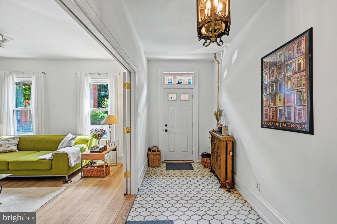
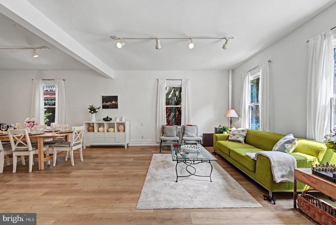
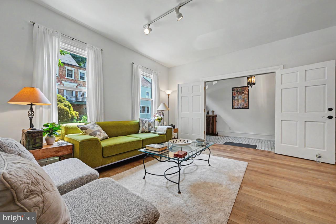
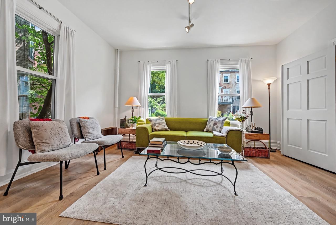
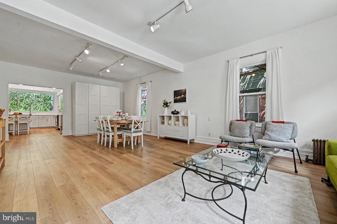
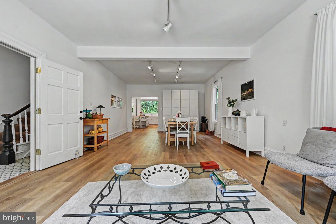
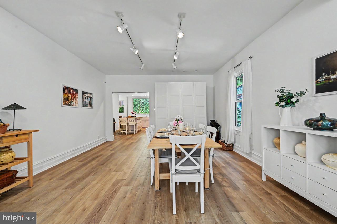
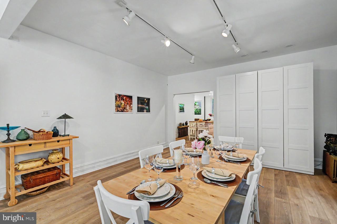
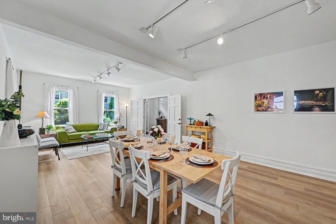
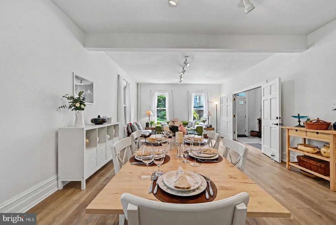
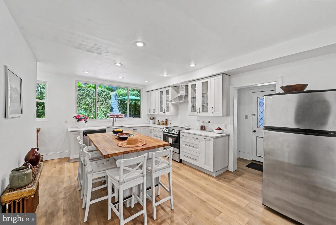
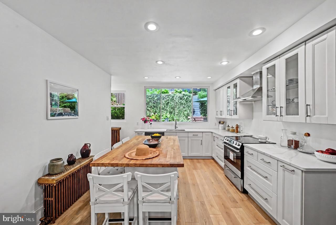
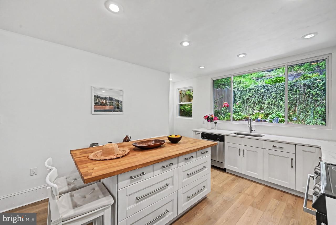
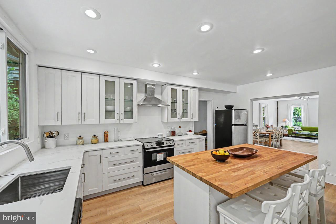
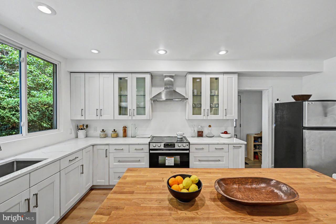
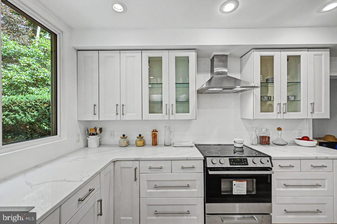
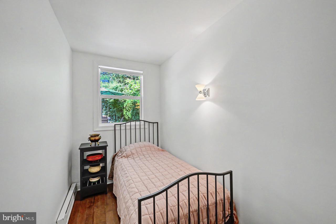
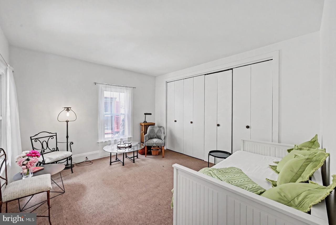
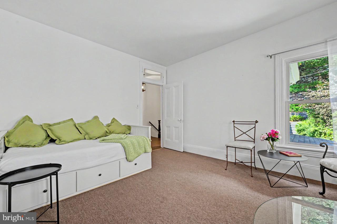
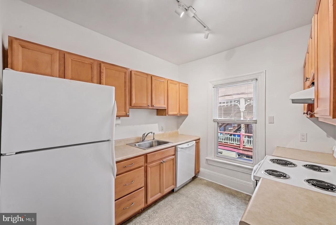
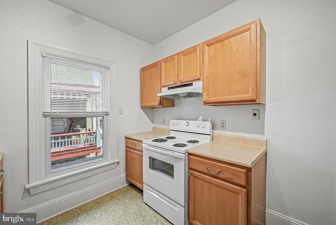
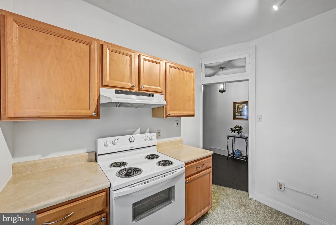
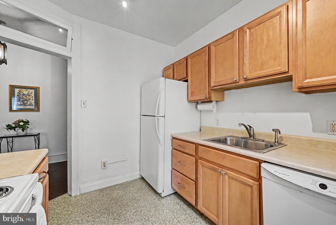
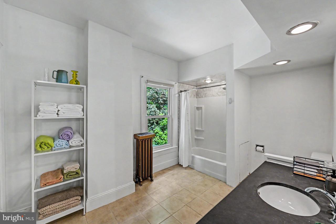
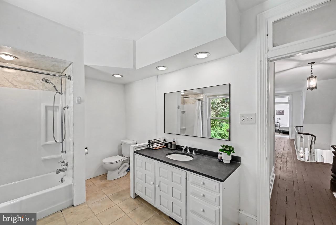
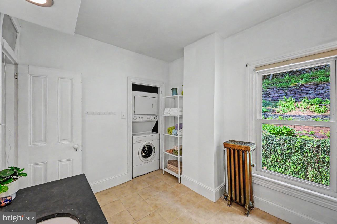
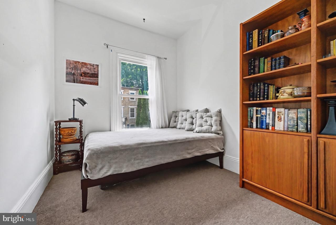
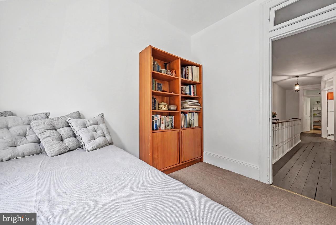
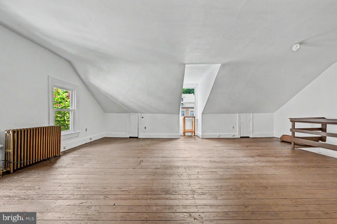
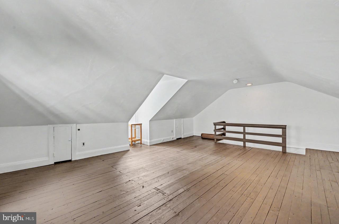
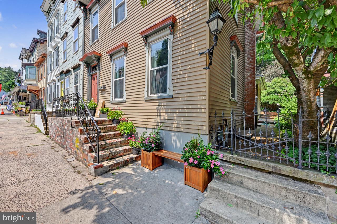
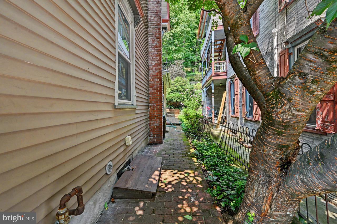
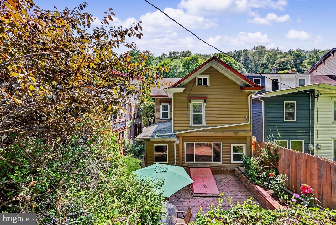
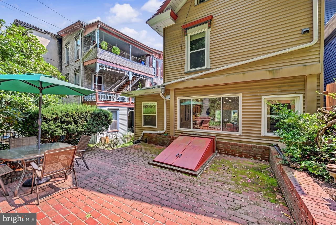
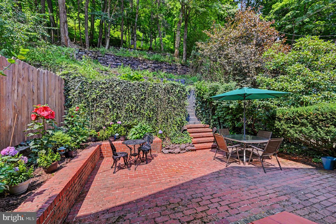
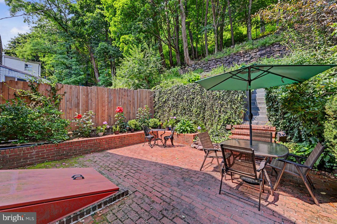
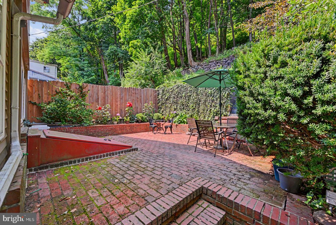
This newly renovated 2,600 sq. ft. (excluding basement and attic storage) historic 1856 Victorian home sits in the heart of scenic downtown Jim Thorpe, across from the Mauch Chunk Museum & Cultural Center. Located halfway between The Mauch Chunk Opera House and The Old Jail Museum, 54 West Broadway is just a 3 minute walk to each. With separate front and rear entrances to the upper and lower floors, this 4 bedroom home features 2 living rooms, 2 kitchens, 2 full baths, upstairs laundry, new windows, flooring, lighting, roofing, siding, and a recent oil-to-gas heat conversion. Boasting incredible curb appeal with decorative trim, cornices, and a welcoming red-brick porch, the property also features a private brick patio with terraced landscaping and exterior basement access. Inside, the renovated layout blends period charm with high ceilings, wide plank flooring, and a unique connection to nature. With over 22 double height new windows, every room is flooded with natural light and peaceful garden views. The main level flows effortlessly from the living areas into a modern kitchen complete with quartz countertops, a center island, and stainless steel appliances. A flexible main floor room sits adjacent to a remodeled full bath. Upstairs, you will find additional bedrooms, a second kitchen and bath, and large finished flex-space on the third floor. This versatile layout places you steps away
from some of Carbon County's finest dining, historic landmarks, shopping & a short drive to many of the areas attractions including State Parks with swimming/boating, skiing, white water rafting & much more.
| Date | Event | Price | Source |
|---|---|---|---|
| listed (Active) | $595,000 | Bright #PACC2008086 | |
| price changed | $569,000 | Bright #PACC2008086 |
Hi there — ask anything about this property or the area and the team will get right back to you.
Local real estate advisory services provided by agent with The Southside Group
Listed by Bill Foder with Keller Williams Real Estate
The data relating to real estate for sale on this website appears in part through the BRIGHT Internet Data Exchange program, a voluntary cooperative exchange of property listing data between licensed real estate brokerage firms in which Bill Foder participates, and is provided by BRIGHT through a licensing agreement. The information provided by this website is for the personal, non-commercial use of consumers and may not be used for any purpose other than to identify prospective properties consumers may be interested in purchasing. Some properties which appear for sale on this website may no longer be available because they are under contract, have closed or are no longer being offered for sale. Information Deemed Reliable But Not Guaranteed. Copyright © 2026 Bright MLS. All rights reserved.
You agree to The Southside Group Terms of Use and Privacy Policy. By choosing to contact a property, you also agree that The Southside Group and its associates may call, text, or email you regarding any inquiries or activities you submit through our website. This may involve the use of automated means and prerecorded or artificial voices.
Step 1 of 2
You've reached the free preview limit. Create a free account to see this listing and everything else on the site.
Step 2 of 2
Tell us how to reach you about homes you like.
Enter your password to sign in as
You've reached the free preview limit. Create a free account to see this listing and everything else on the site.
Already have an account? Sign in
Sign in to your account.
New here? Create an account