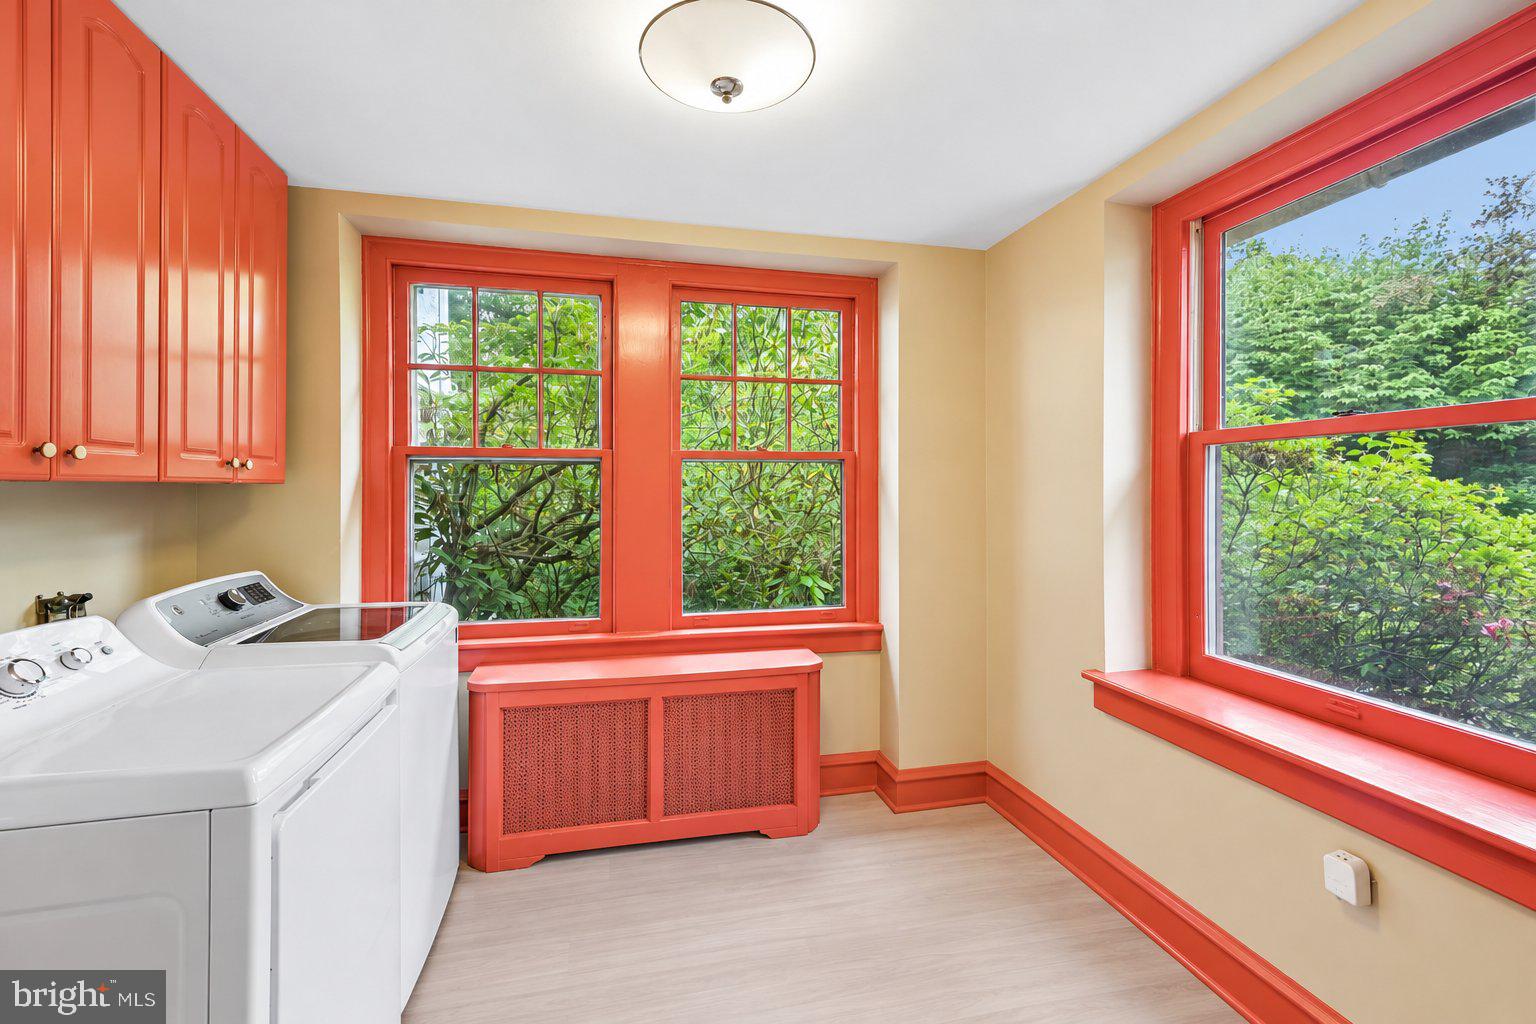
Now offering a $20,000 credit toward home improvements, a wonderful opportunity to add your personal touches and make this home your own!
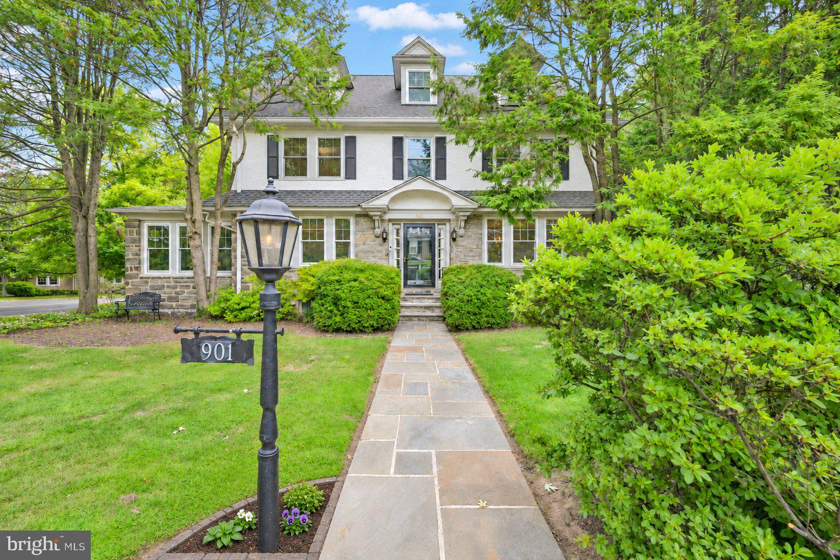
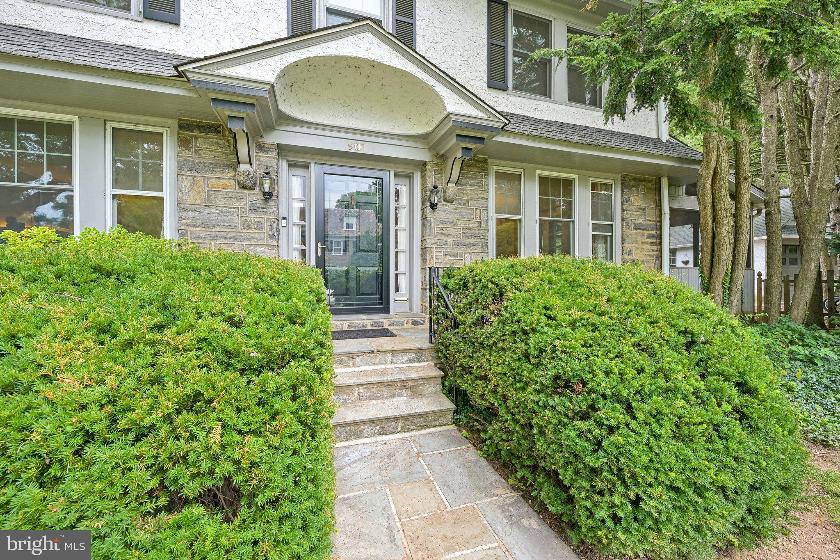
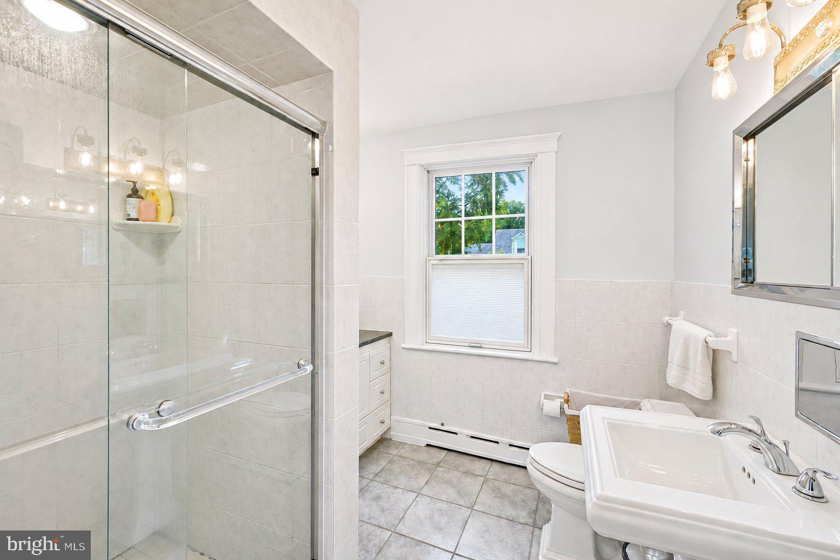
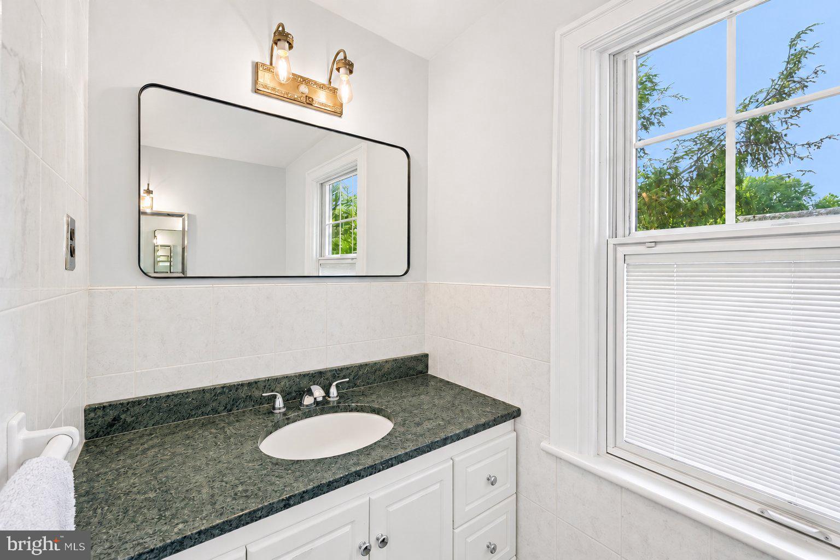
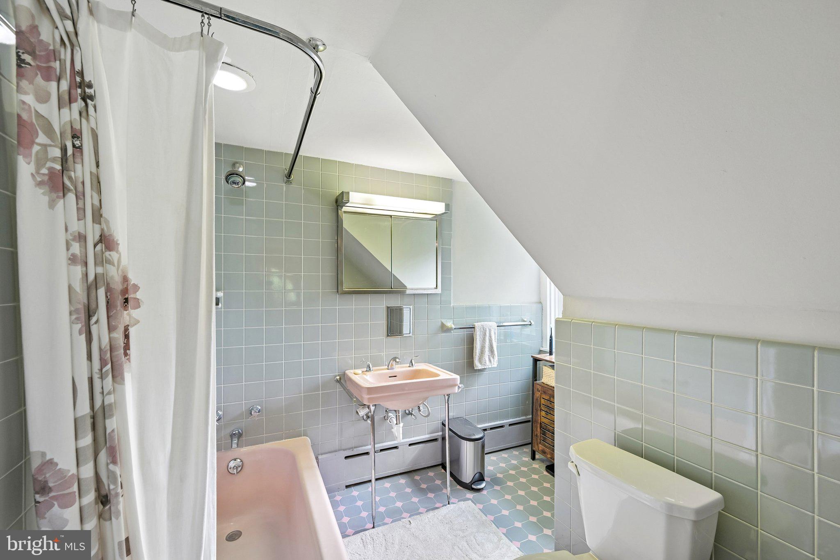
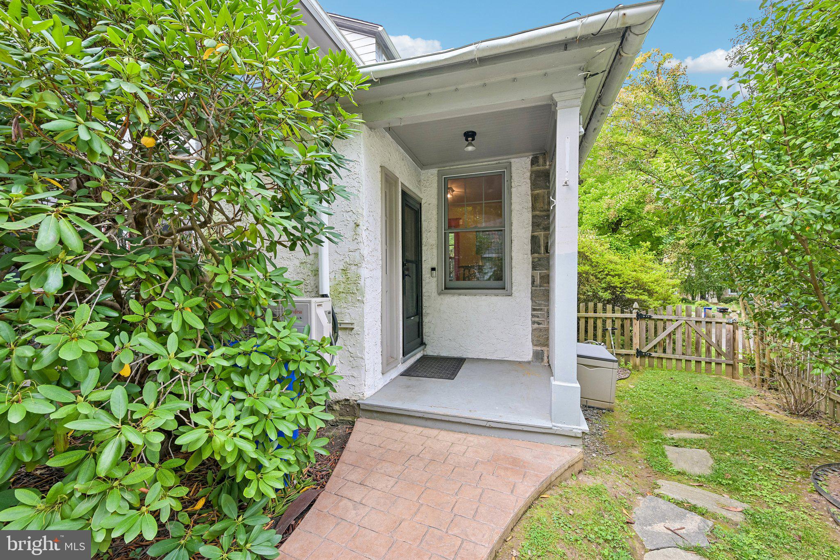
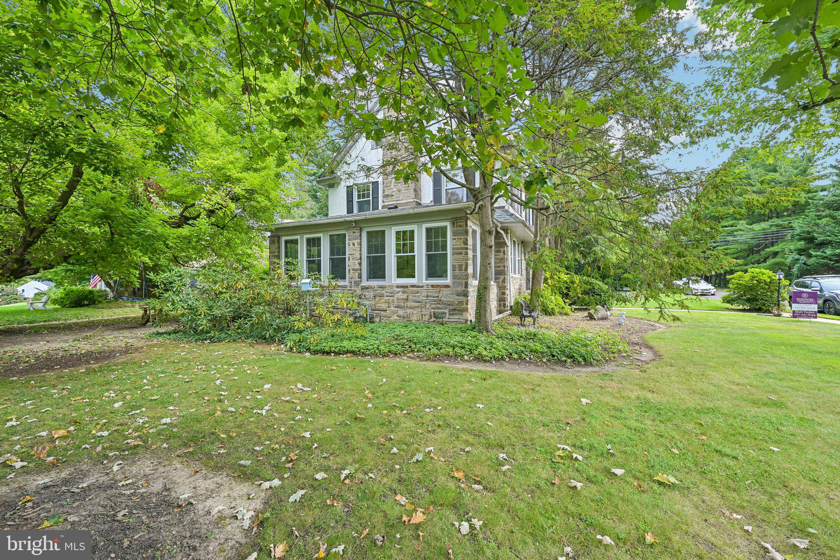
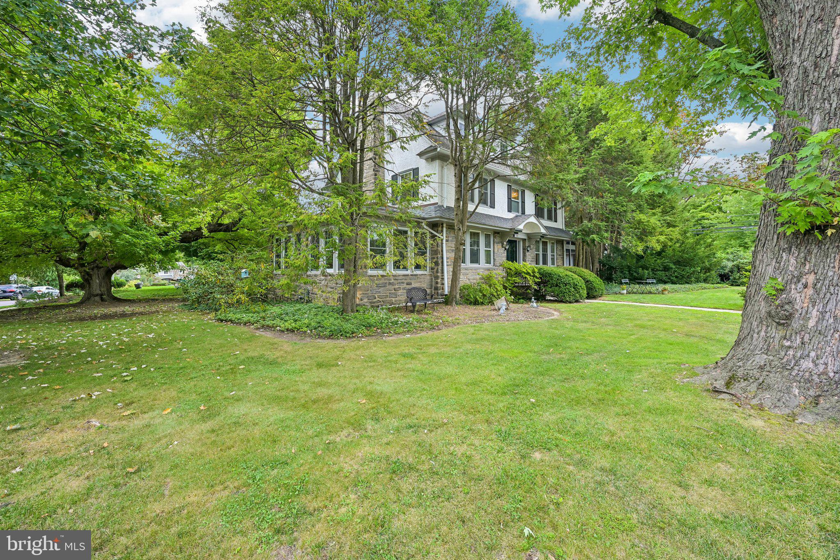
Spacious 5-bedroom center-hall Colonial in the heart of Jenkintown Borough, offering more than 3,400 square feet of living space, classic architectural character, and extensive improvements completed during the current ownership.
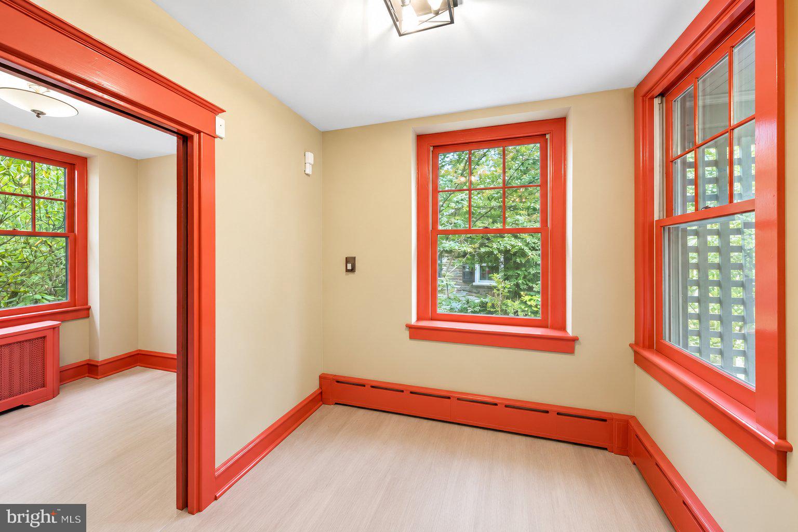
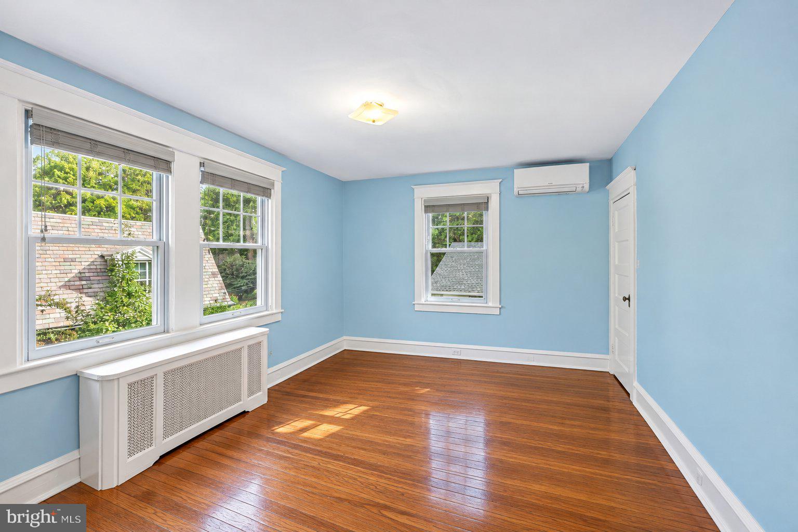
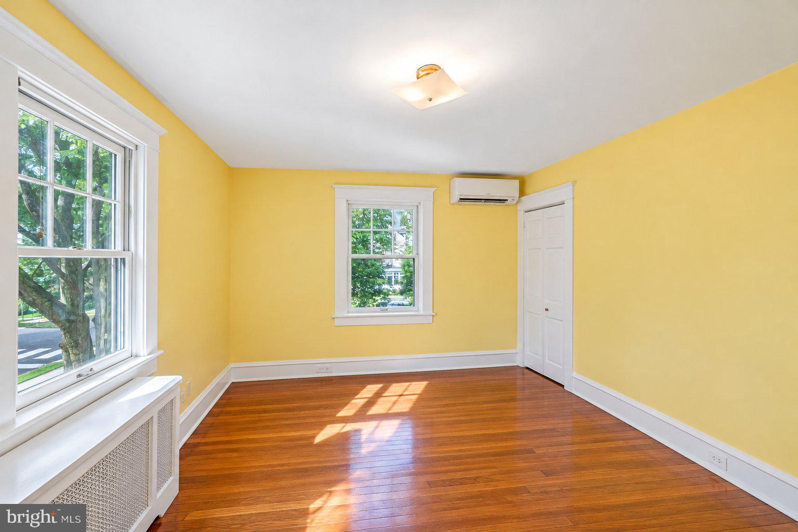
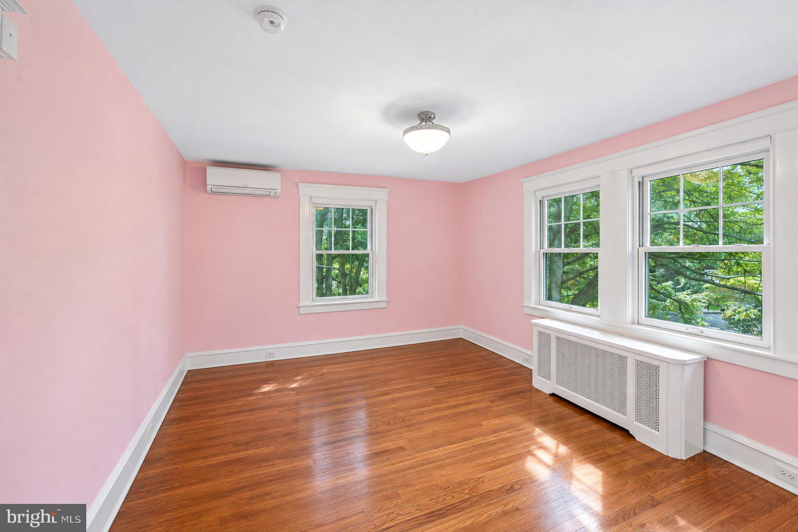
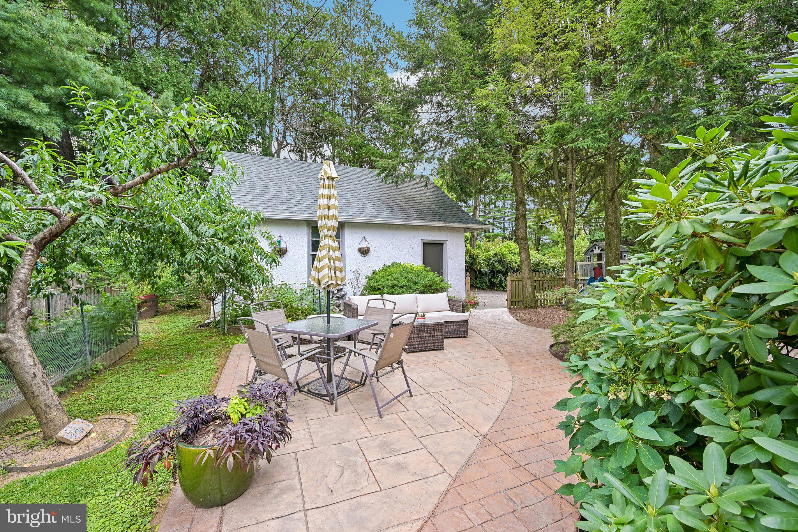
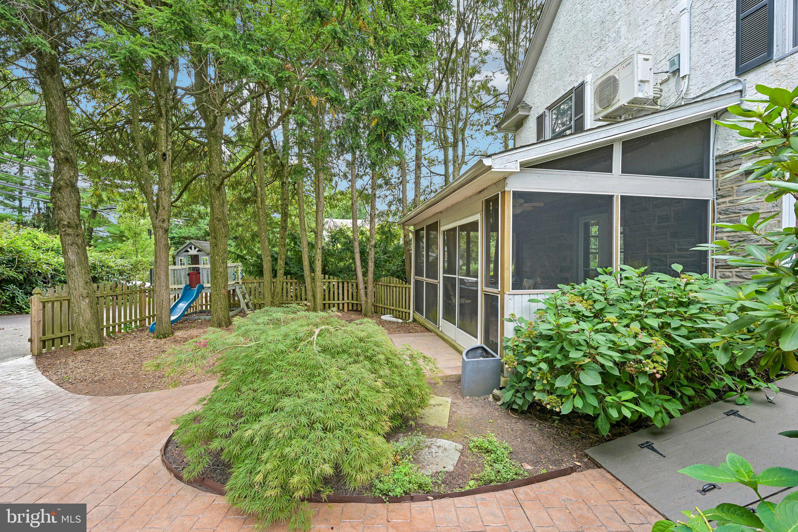
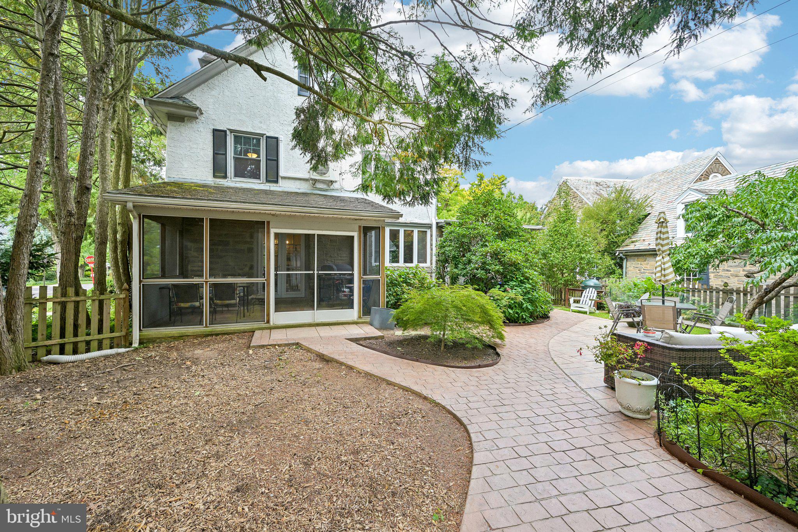
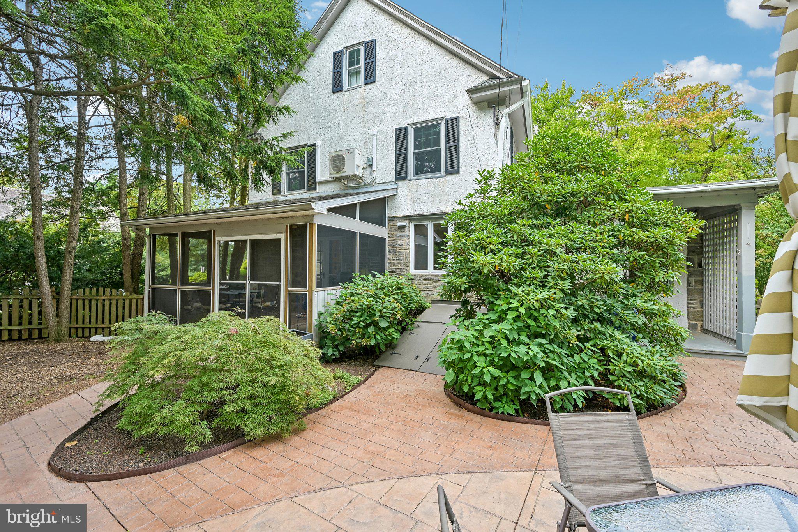
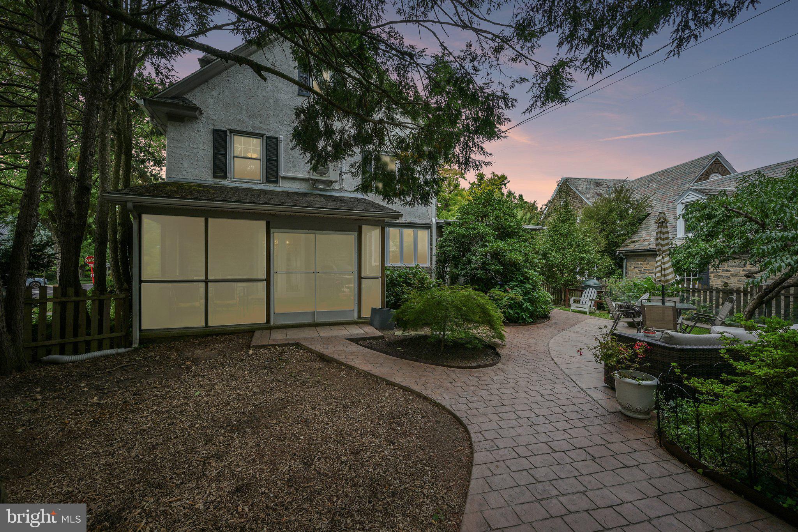
Major updates include a two-unit ductless HVAC system serving five individually controlled mini-split zones, a large number of replacement windows, extensive painting and repairs throughout the home, roofing and gutter improvements, and a newly landscaped patio that creates an inviting outdoor living and entertaining space.
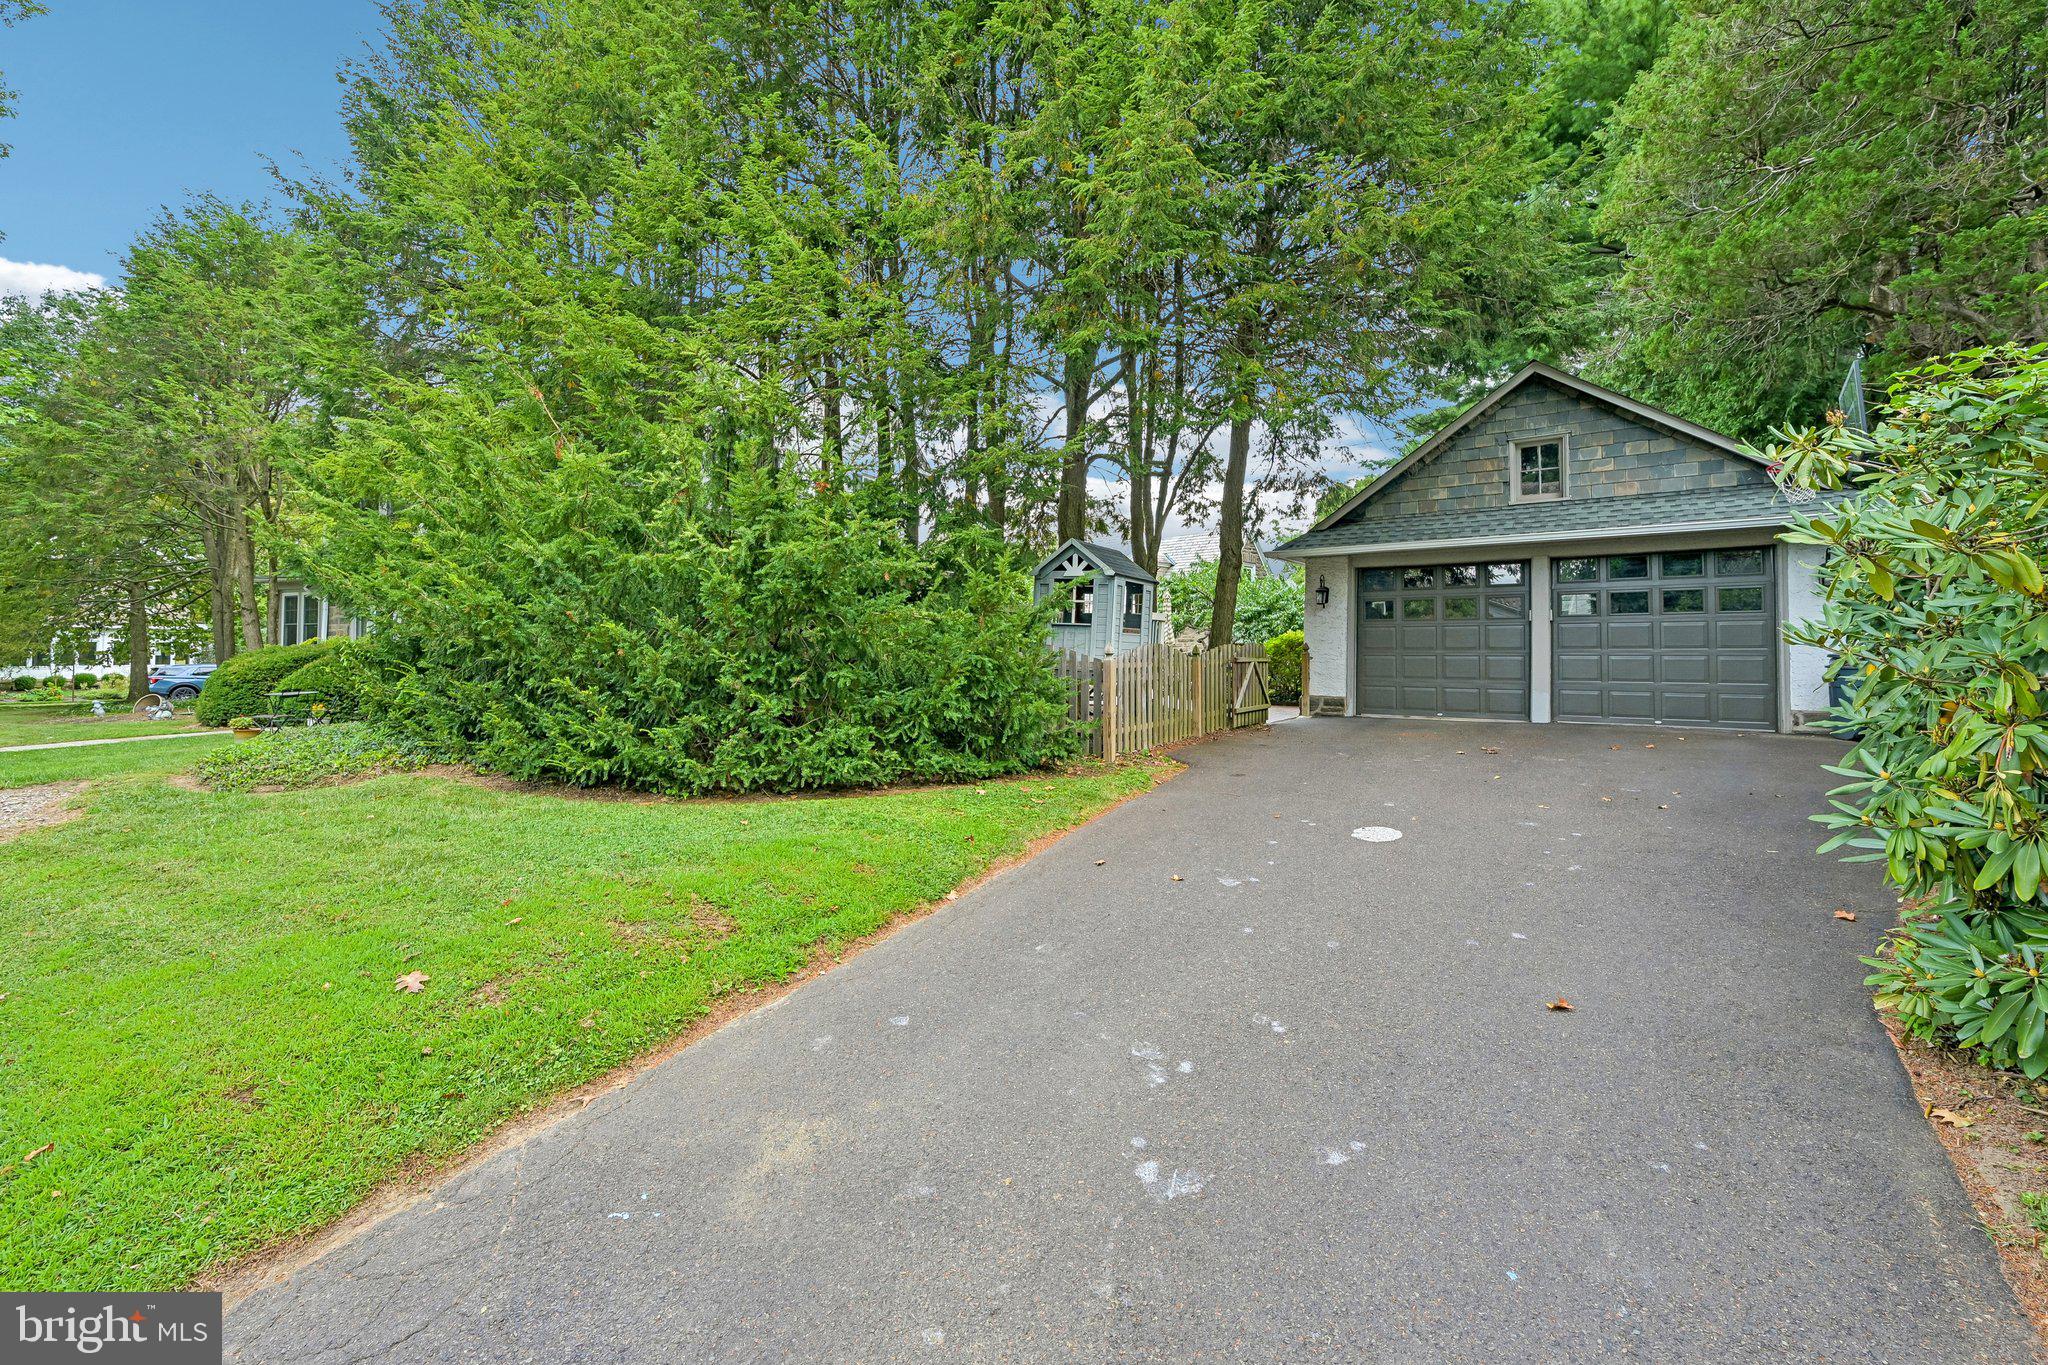
The detached two-car garage has also been upgraded with new electrical service capable of supporting Level 2 EV charging.
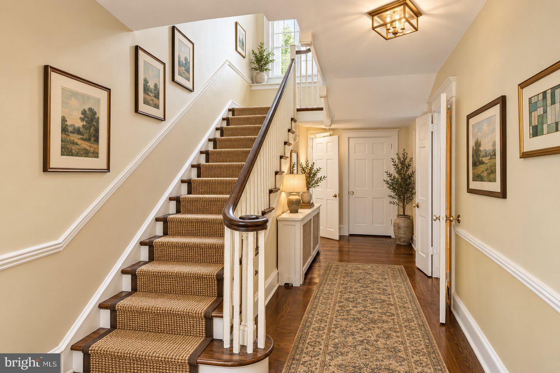
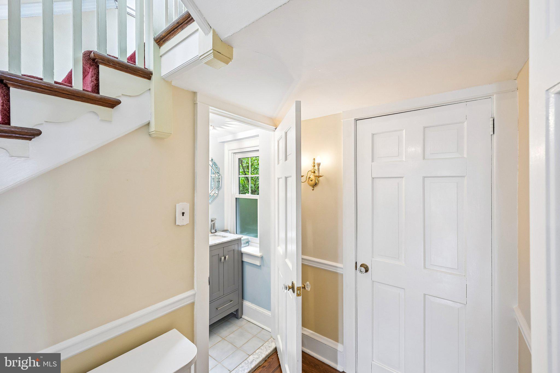
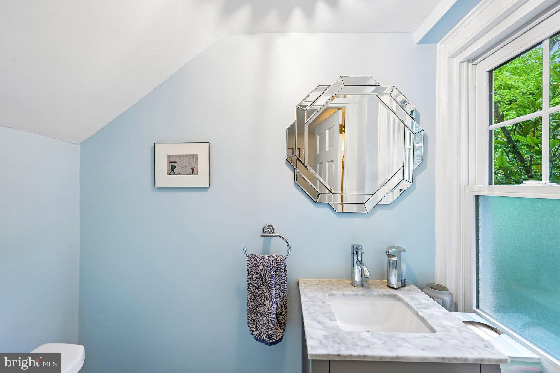
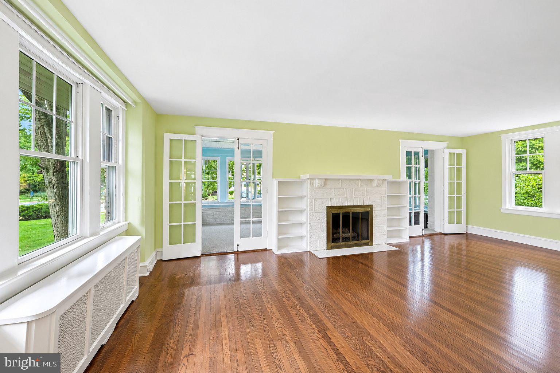
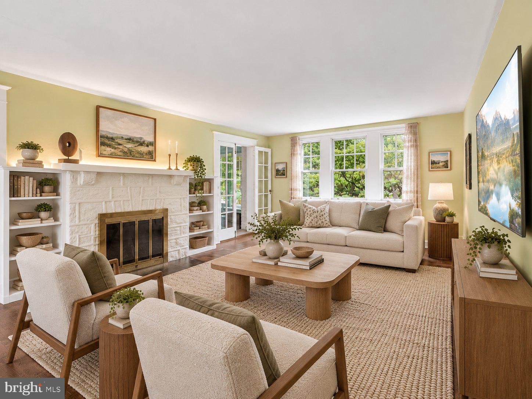
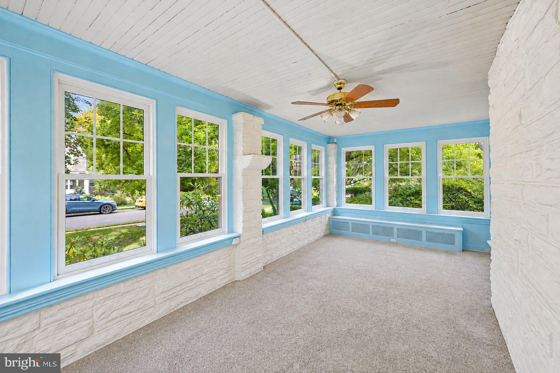
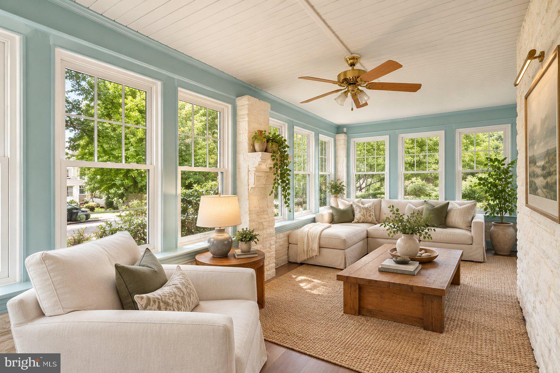
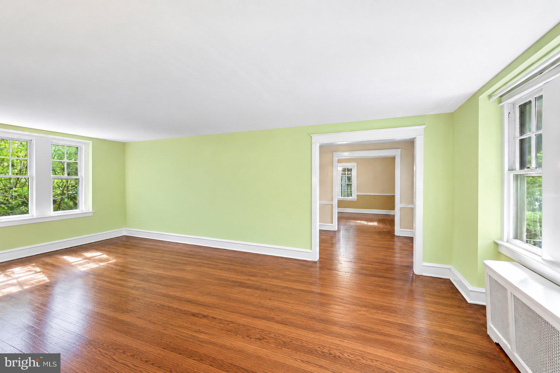
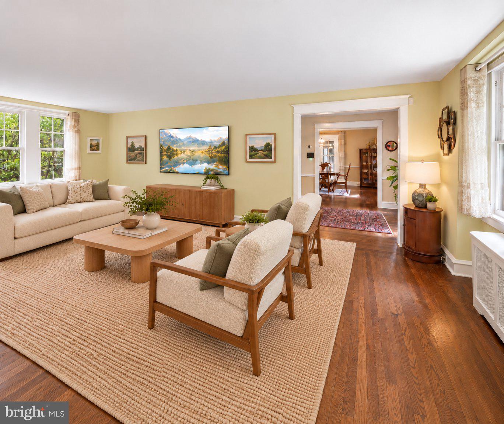
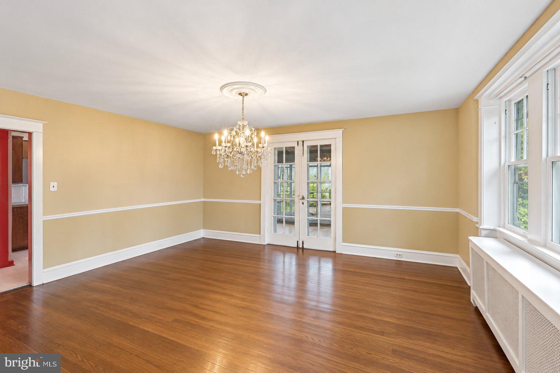
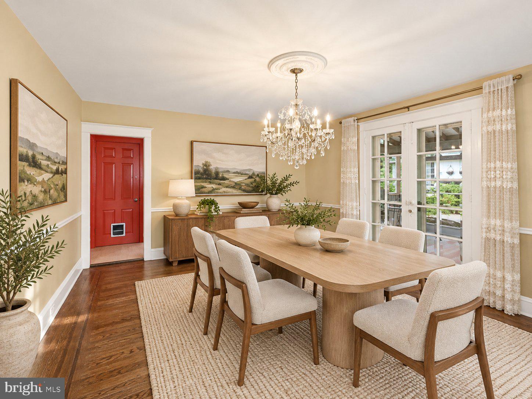
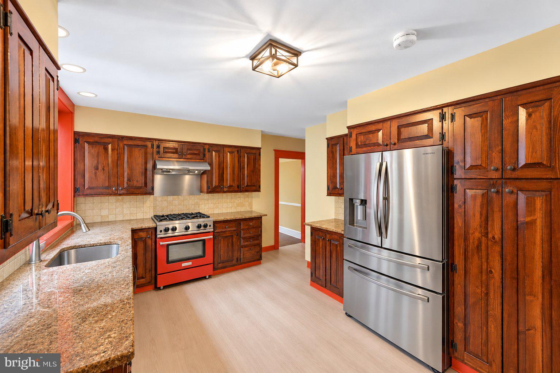
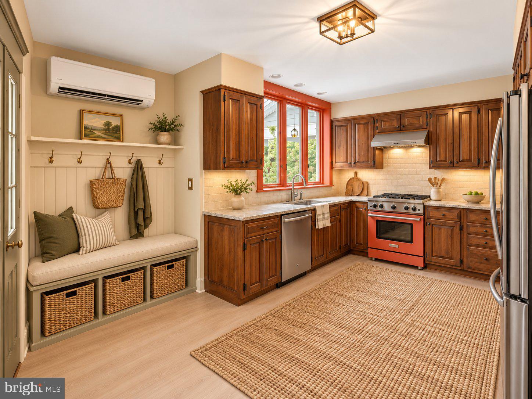
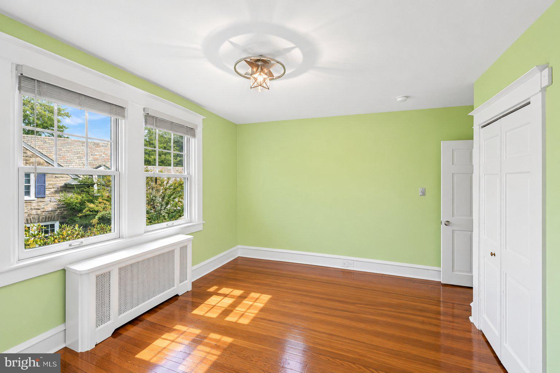
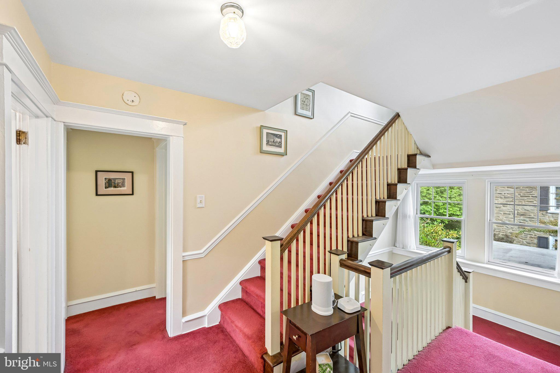
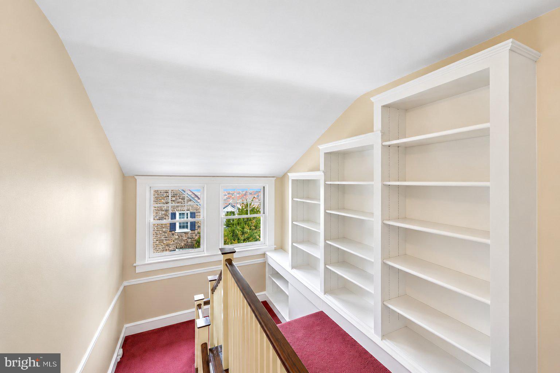
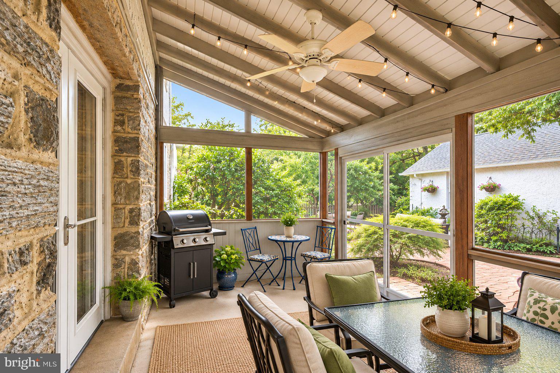
Inside, the home features generous room sizes, hardwood floors, original architectural details, a brick fireplace, built-ins, abundant natural light, and multiple living and entertaining spaces. The main level includes a large living room, formal dining room, family room, sunroom, and kitchen with granite countertops, ample cabinetry, and a professional-style gas range.
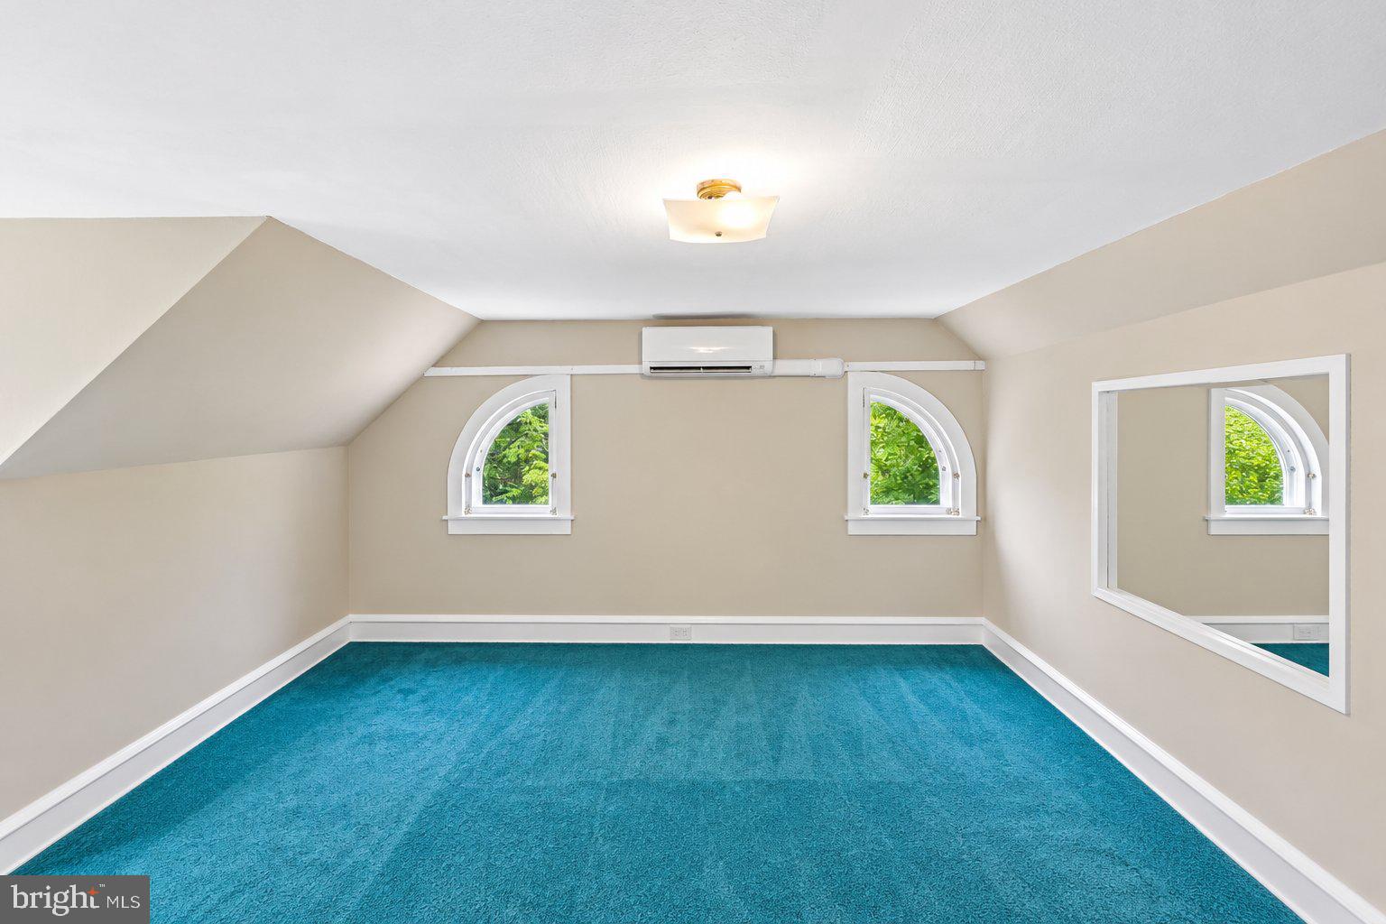
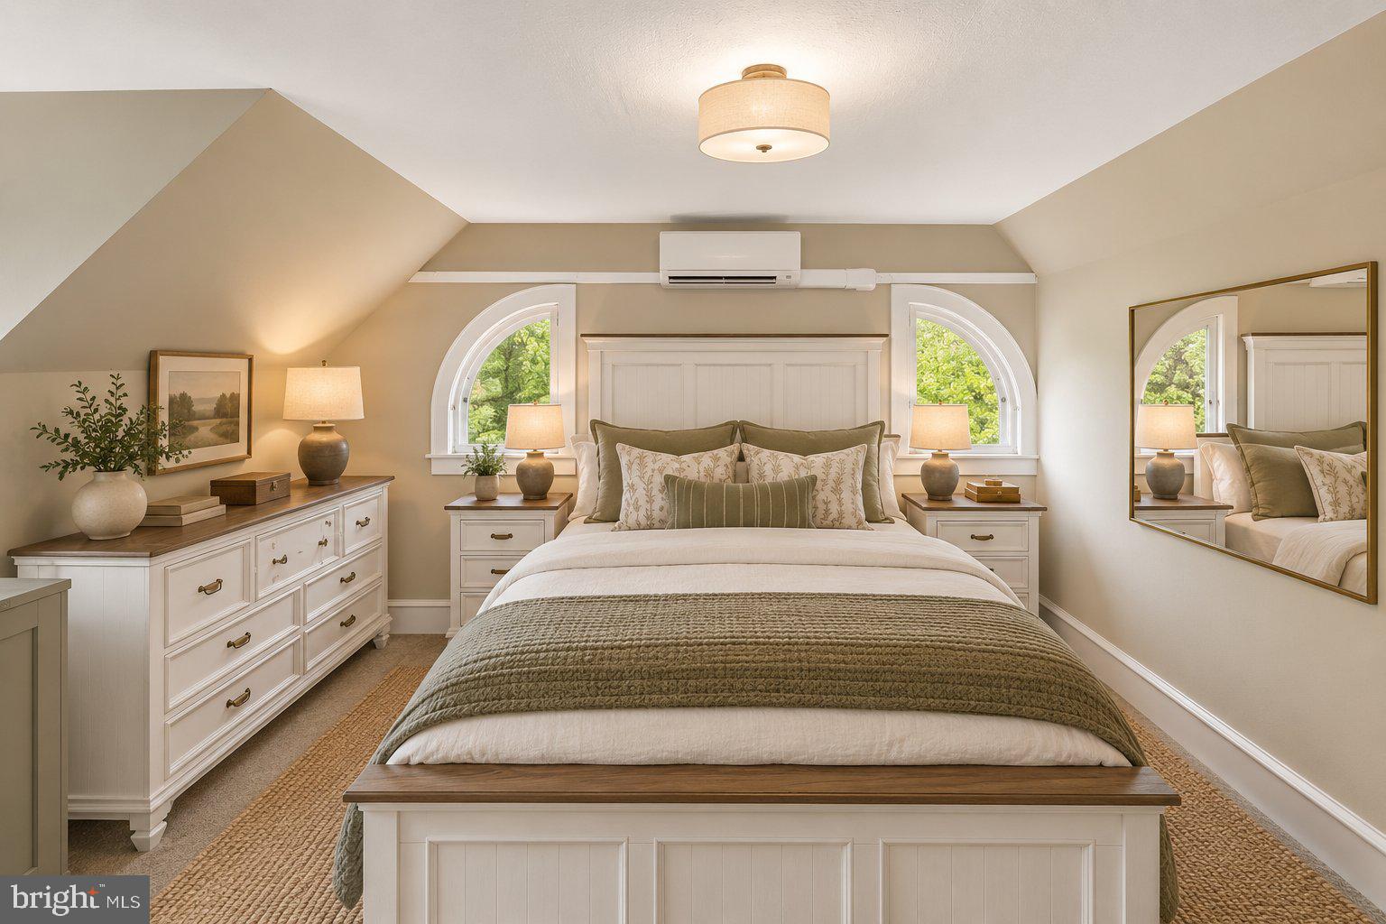
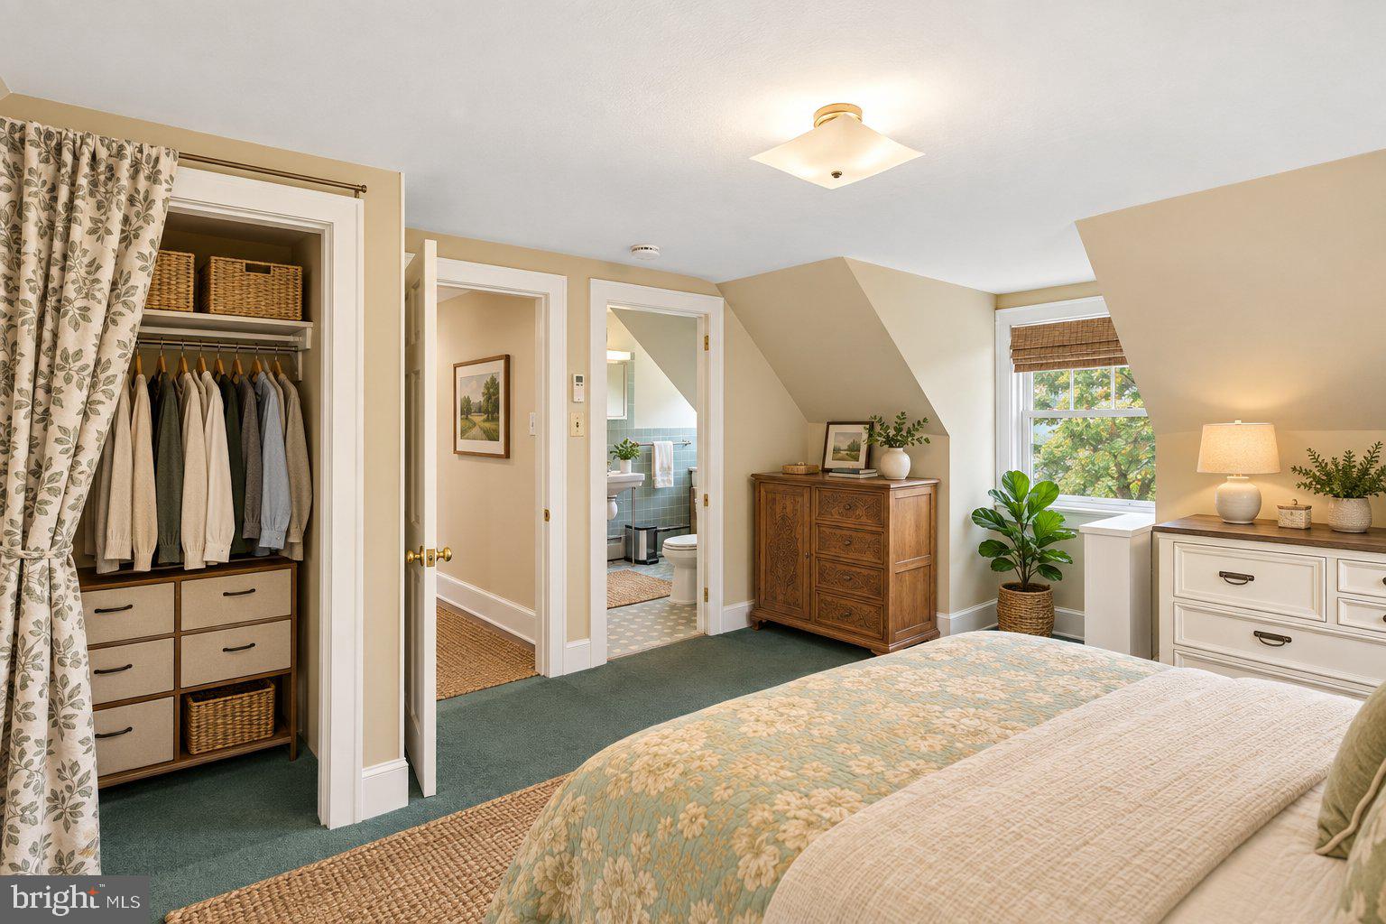
Upstairs, five bedrooms provide flexibility for family, guests, home offices, or additional living space.
Located close to Jenkintown’s shops, restaurants, parks, regional rail, and highly regarded, close-knit public schools, this home offers the convenience and community feel that make the Borough so distinctive.
901 Homestead Road offers an uncommon combination of size, character, location, meaningful recent investment, and the small-town feel of Jenkintown Borough.
Saturday, November 21 · 10:30am–12pm
In person · no appointment needed
| Date | Event | Price | Source |
|---|---|---|---|
| listed (Coming Soon) | $899,900 | Bright #PAMC2193884 | |
| status changed (Active) | — | Bright #PAMC2193884 | |
| price changed | $879,000 | Bright #PAMC2193884 | |
| price changed | $849,000 | Bright #PAMC2193884 | |
| price changed | $798,000 | Bright #PAMC2193884 |
Hi there — ask anything about this property or the area and the team will get right back to you.
Local real estate advisory services provided by agent with The Southside Group
Listed by Brian L Stetler with Bhhs Fox & Roach-center City Walnut
The data relating to real estate for sale on this website appears in part through the BRIGHT Internet Data Exchange program, a voluntary cooperative exchange of property listing data between licensed real estate brokerage firms in which Brian L Stetler participates, and is provided by BRIGHT through a licensing agreement. The information provided by this website is for the personal, non-commercial use of consumers and may not be used for any purpose other than to identify prospective properties consumers may be interested in purchasing. Some properties which appear for sale on this website may no longer be available because they are under contract, have closed or are no longer being offered for sale. Information Deemed Reliable But Not Guaranteed. Copyright © 2026 Bright MLS. All rights reserved.
You agree to The Southside Group Terms of Use and Privacy Policy. By choosing to contact a property, you also agree that The Southside Group and its associates may call, text, or email you regarding any inquiries or activities you submit through our website. This may involve the use of automated means and prerecorded or artificial voices.
Step 1 of 2
You've reached the free preview limit. Create a free account to see this listing and everything else on the site.
Step 2 of 2
Tell us how to reach you about homes you like.
Enter your password to sign in as
You've reached the free preview limit. Create a free account to see this listing and everything else on the site.
Already have an account? Sign in
Sign in to your account.
New here? Create an account