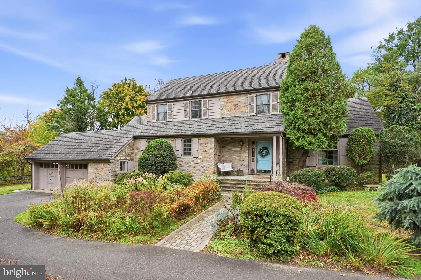
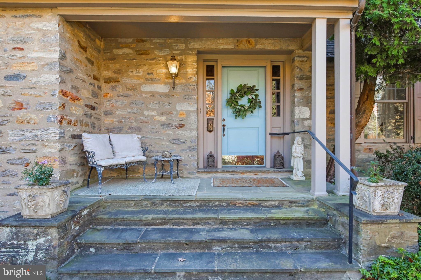
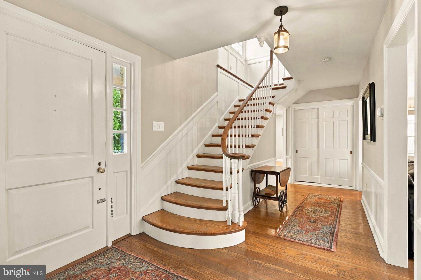
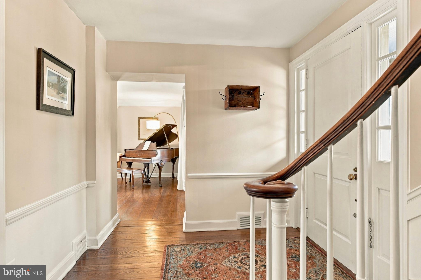
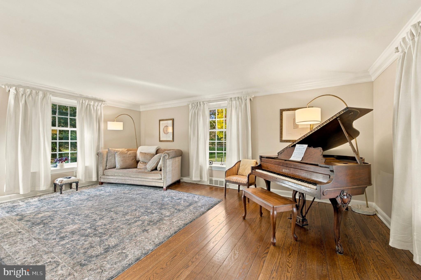
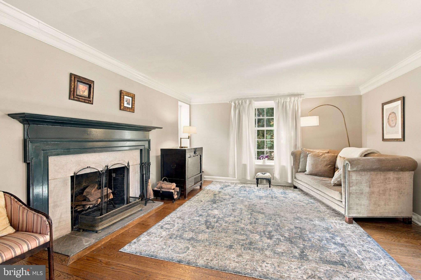
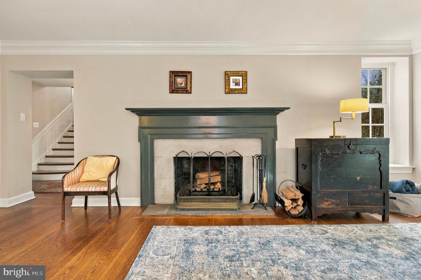
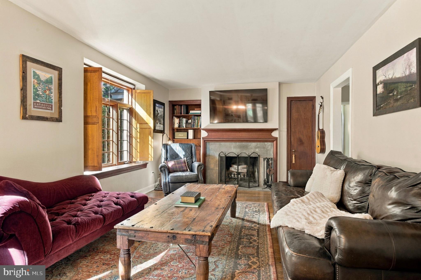
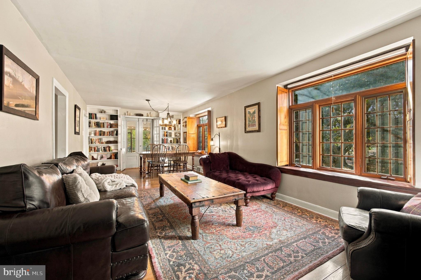
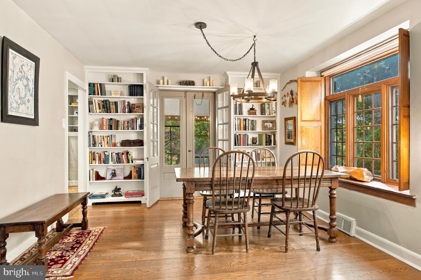
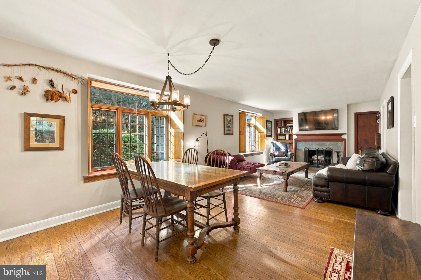
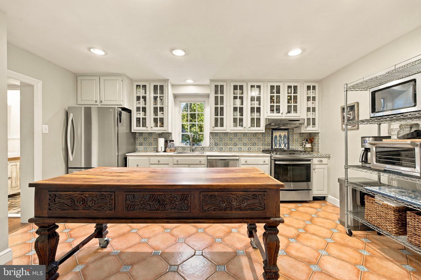
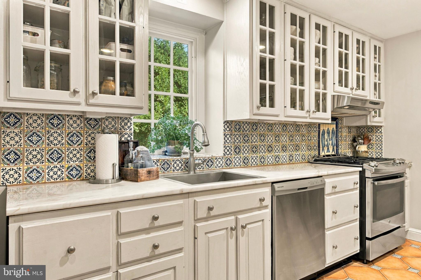
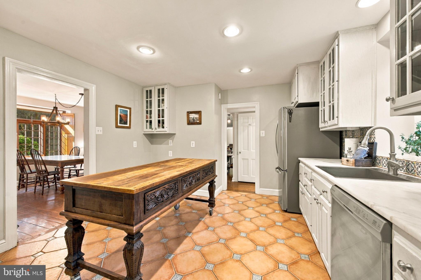
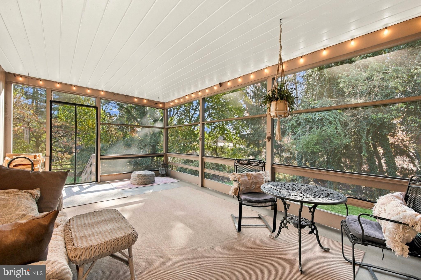
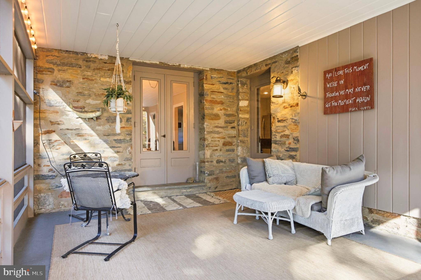
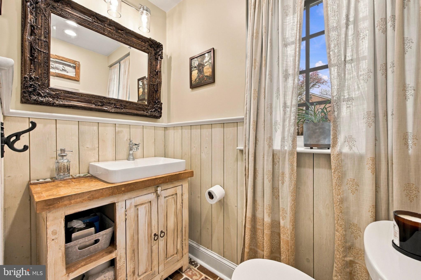
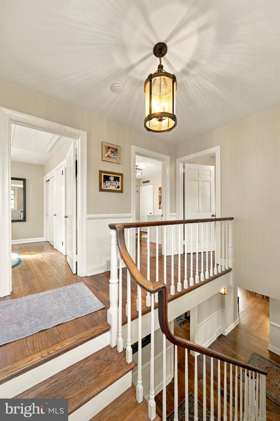
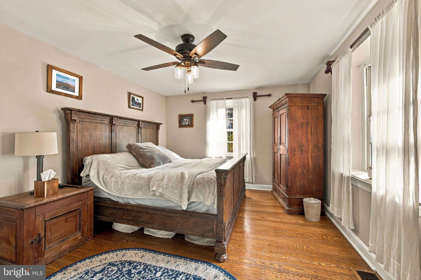
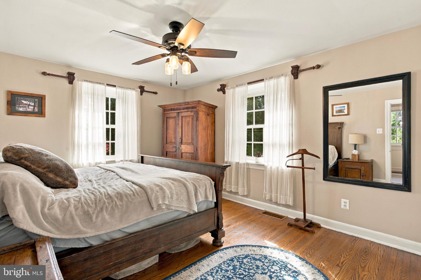
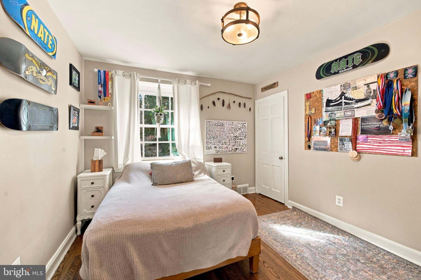
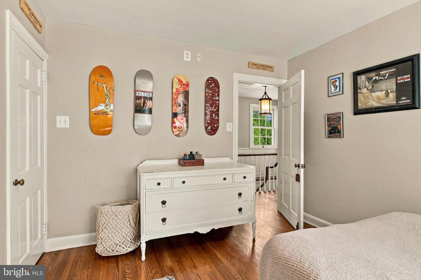
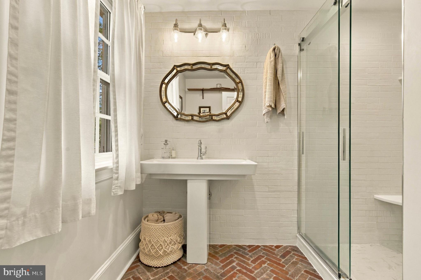
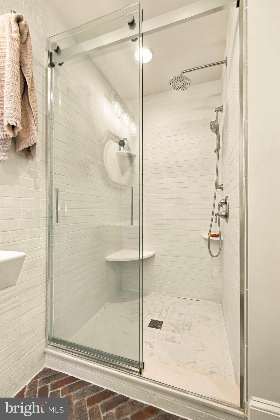
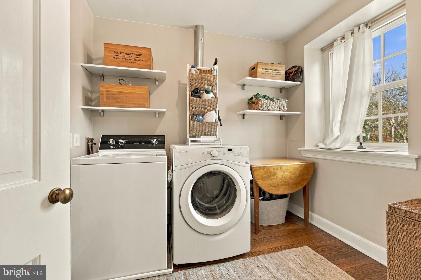
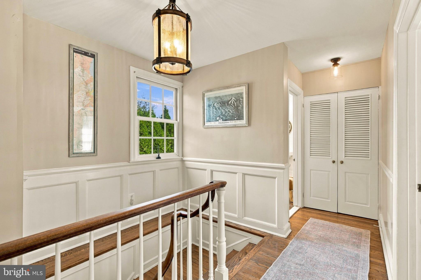
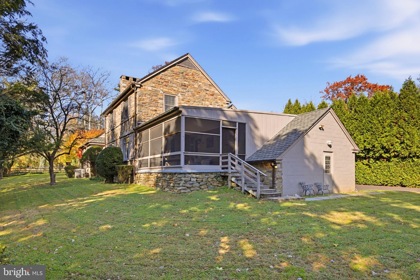
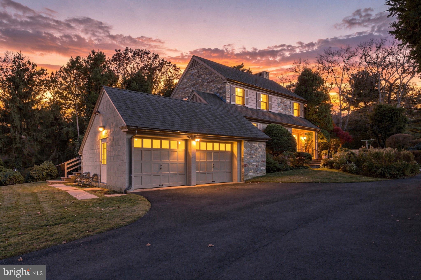
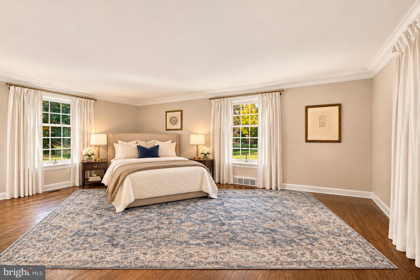
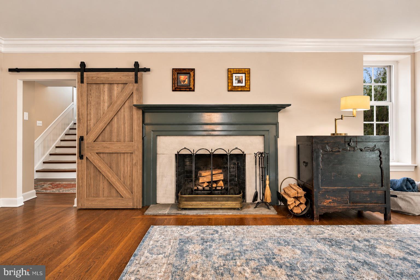
Coming Soon to the market! This stone Cotswold cottage sits back from Washington Lane on almost a half an acre of gardens and mature trees.The welcoming foyer sets the tone with a beautiful staircase, random-width wood floors and timeless character. On one side of the house is the living room which features crown molding and a large wood-burning fireplace. This room could be easily converted to a third bedroom if desired. Down the hall, the family room and dining room share a second wood-burning fireplace, built-in bookshelves and a bay window with wood shutters. The kitchen sits at the heart of the home and features glass front cabinets, a patterned tile backsplash and a gas range. A Dutch door from the kitchen and French doors from the dining room both open to a screened porch which looks straight out onto the yard where you can enjoy your morning coffee or a warm evening sunset. A newly remodeled powder room finishes the first floor. Upstairs there are two bedrooms, both with plenty of closet space and attic access. The hall bath is newly remodeled with a walk-in shower and a separate laundry room completes the second floor. This home has a truly special feel with craftsmanship and woodwork you just don't find in newer homes. The location is hard to beat. Tucked away in a private setting yet close to Alverthorpe Park, the heart of Jenkintown, local schools and major highways, this is a home with character all its own. Make your appointment today!!
| Date | Event | Price | Source |
|---|---|---|---|
| listed (Coming Soon) | $575,000 | Bright #PAMC2199914 |
Hi there — ask anything about this property or the area and the team will get right back to you.
Local real estate advisory services provided by agent with The Southside Group
Listed by Marie m Moynihan with Re/max Keystone
The data relating to real estate for sale on this website appears in part through the BRIGHT Internet Data Exchange program, a voluntary cooperative exchange of property listing data between licensed real estate brokerage firms in which Marie m Moynihan participates, and is provided by BRIGHT through a licensing agreement. The information provided by this website is for the personal, non-commercial use of consumers and may not be used for any purpose other than to identify prospective properties consumers may be interested in purchasing. Some properties which appear for sale on this website may no longer be available because they are under contract, have closed or are no longer being offered for sale. Information Deemed Reliable But Not Guaranteed. Copyright © 2026 Bright MLS. All rights reserved.
You agree to The Southside Group Terms of Use and Privacy Policy. By choosing to contact a property, you also agree that The Southside Group and its associates may call, text, or email you regarding any inquiries or activities you submit through our website. This may involve the use of automated means and prerecorded or artificial voices.
Step 1 of 2
You've reached the free preview limit. Create a free account to see this listing and everything else on the site.
Step 2 of 2
Tell us how to reach you about homes you like.
Enter your password to sign in as
You've reached the free preview limit. Create a free account to see this listing and everything else on the site.
Already have an account? Sign in
Sign in to your account.
New here? Create an account