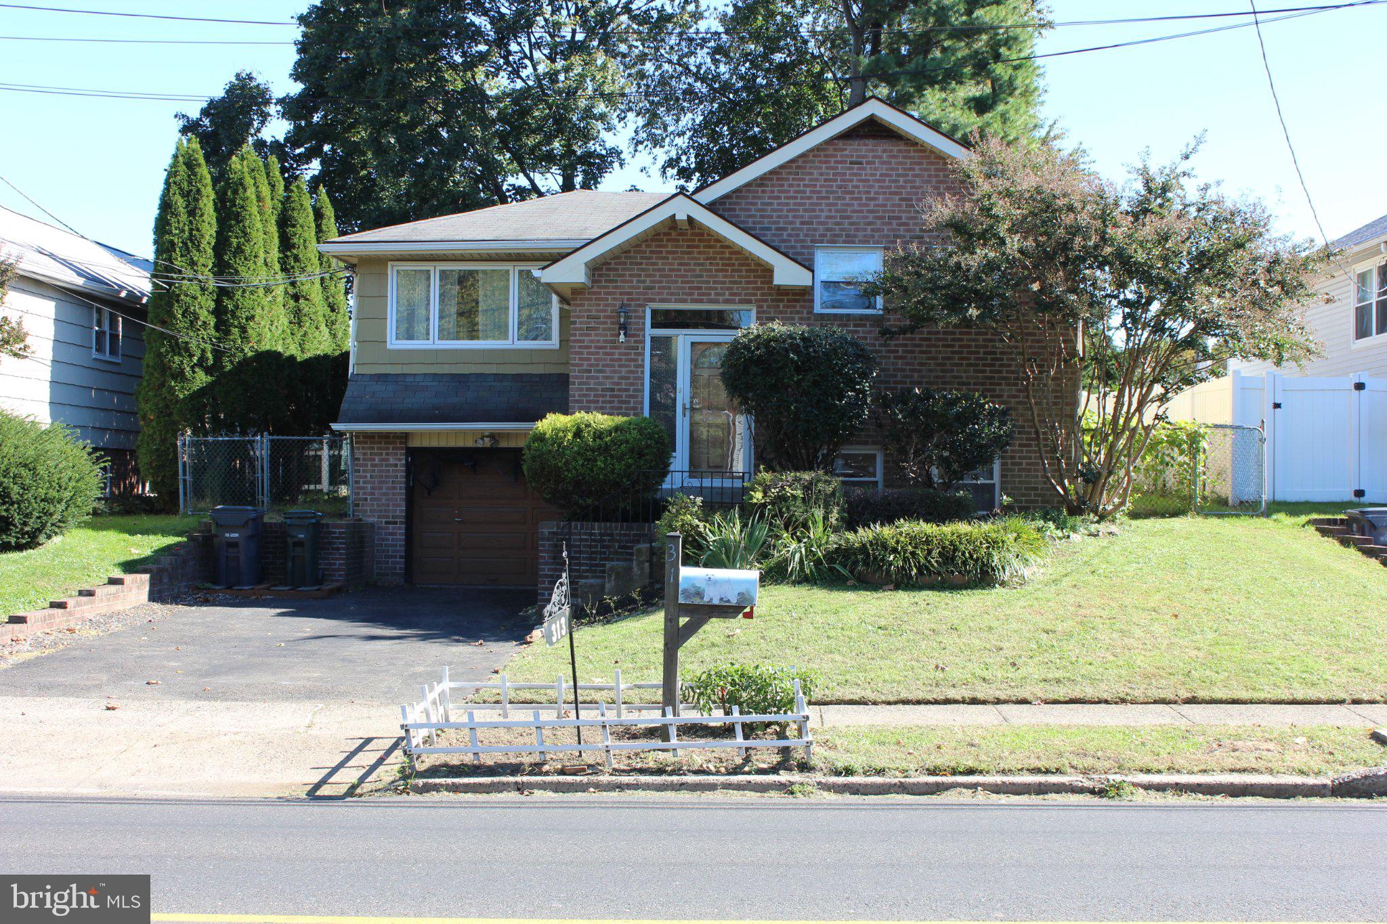
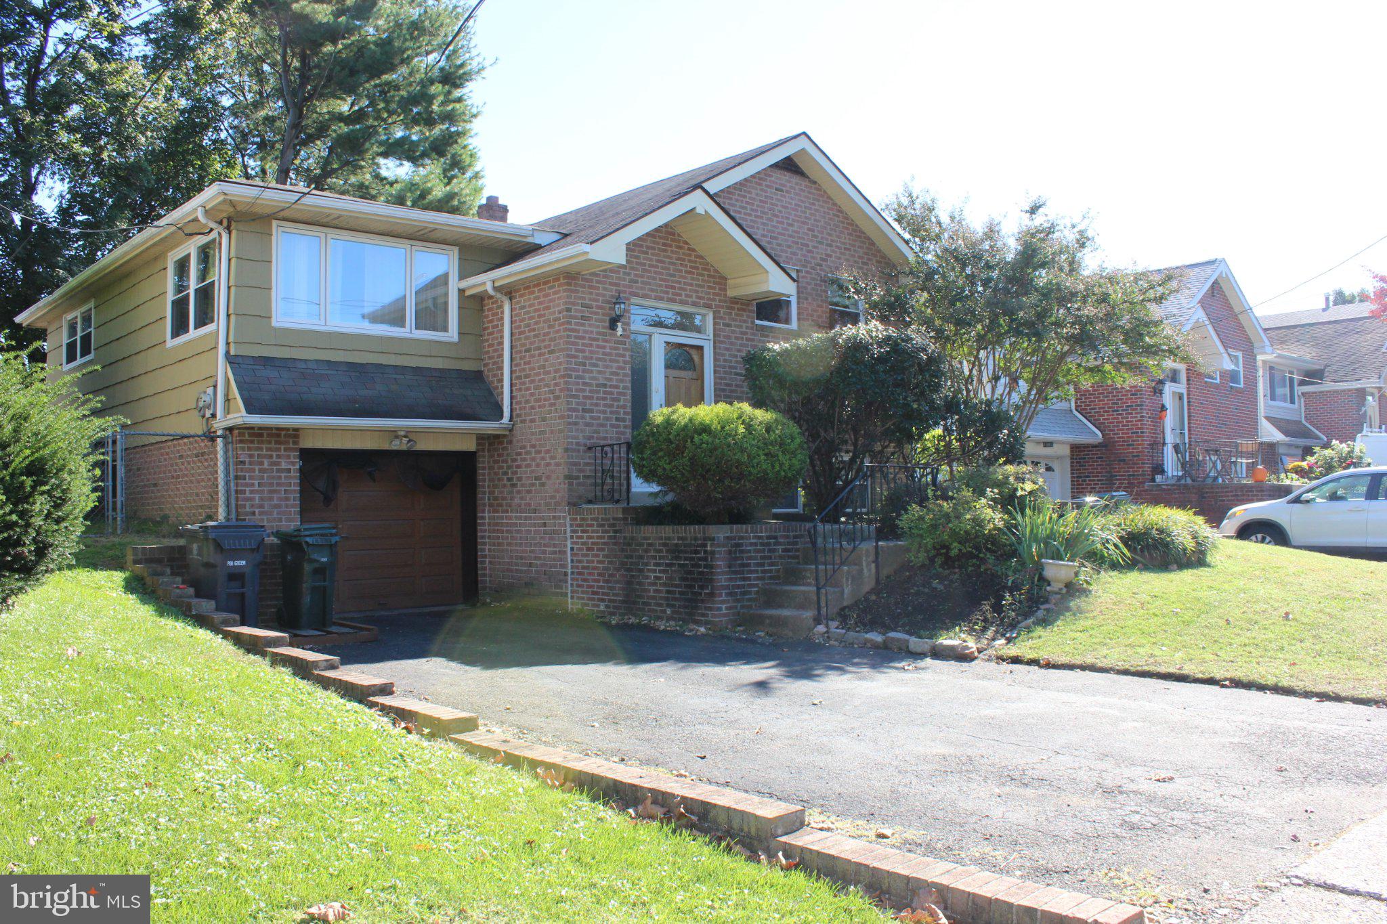
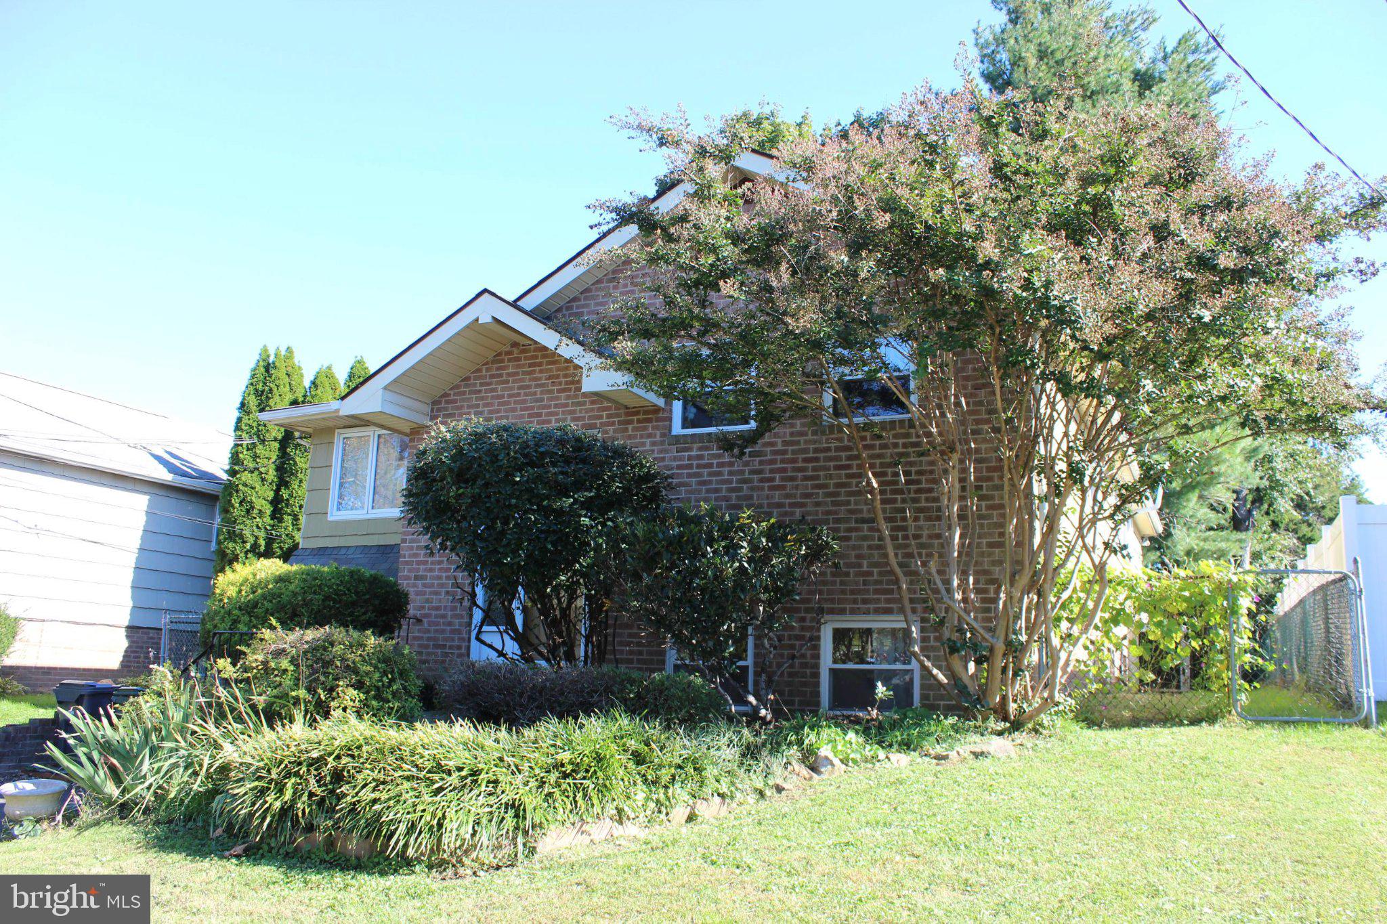
Price reduction. You can’t help but notice the beautifully manicured lawn and garden—this home earns an A+ for curb appeal!
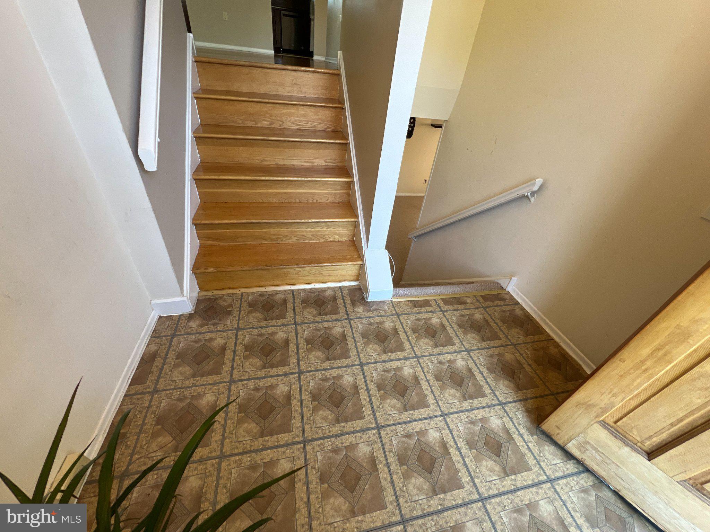
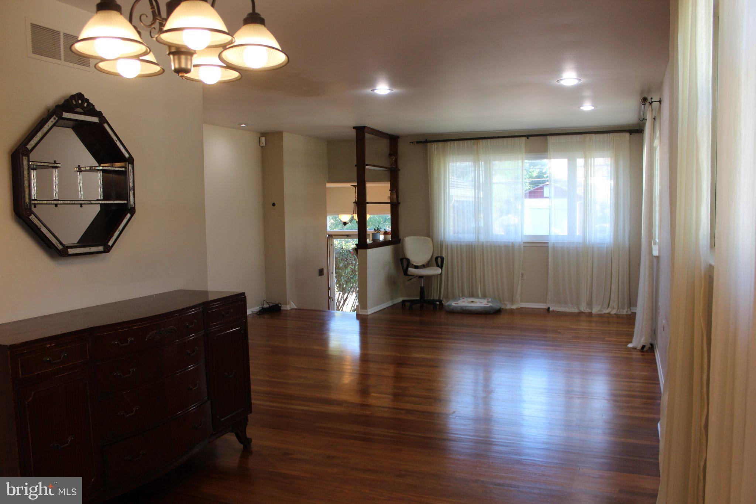
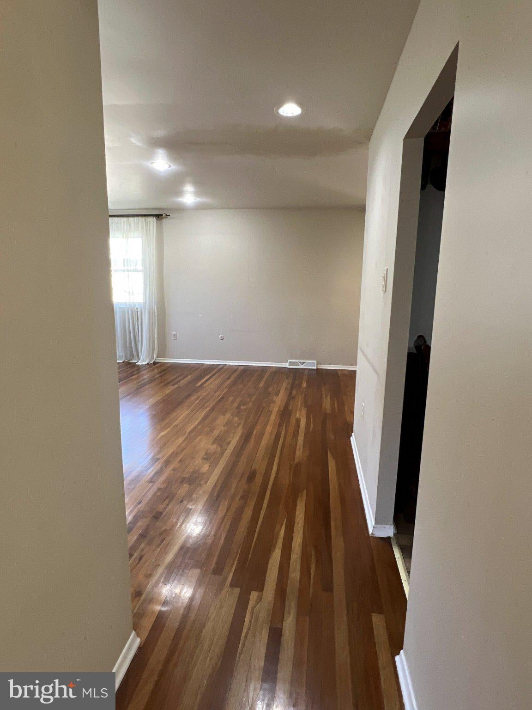
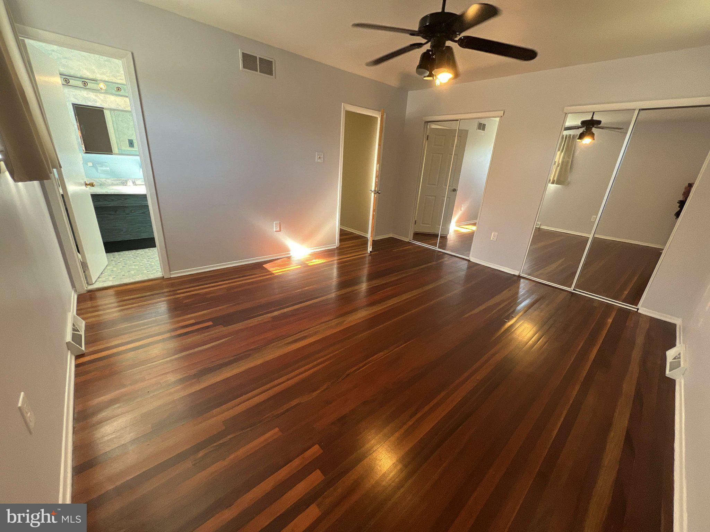
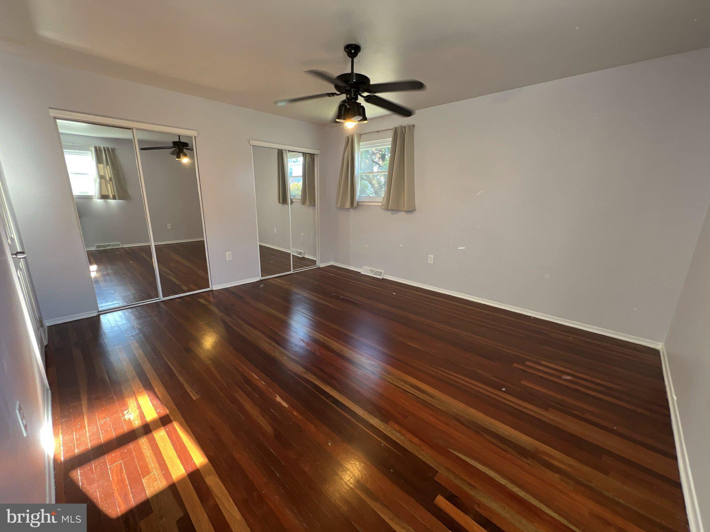
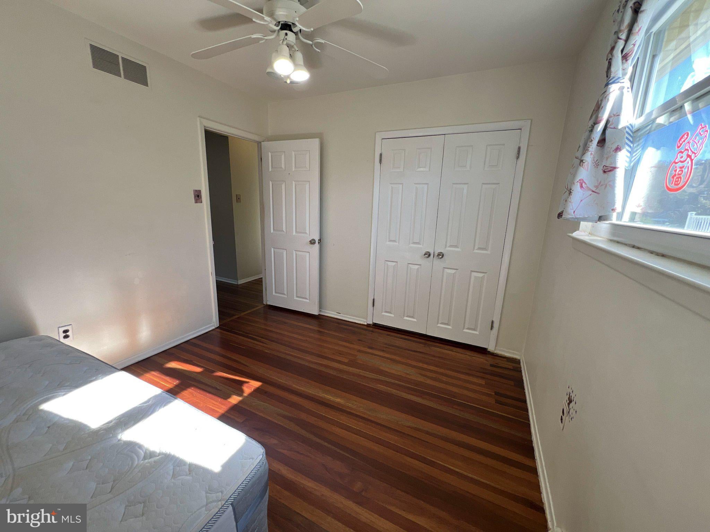
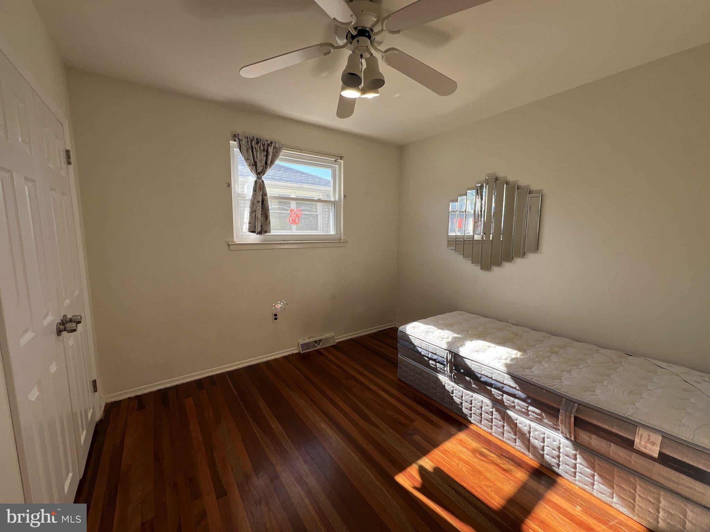
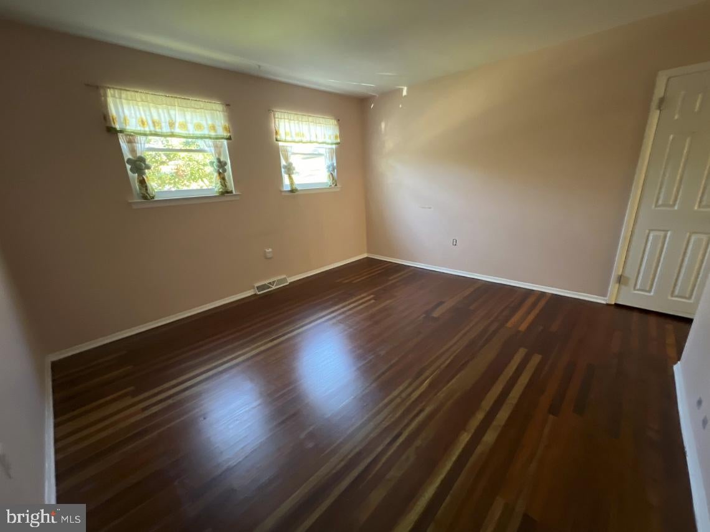
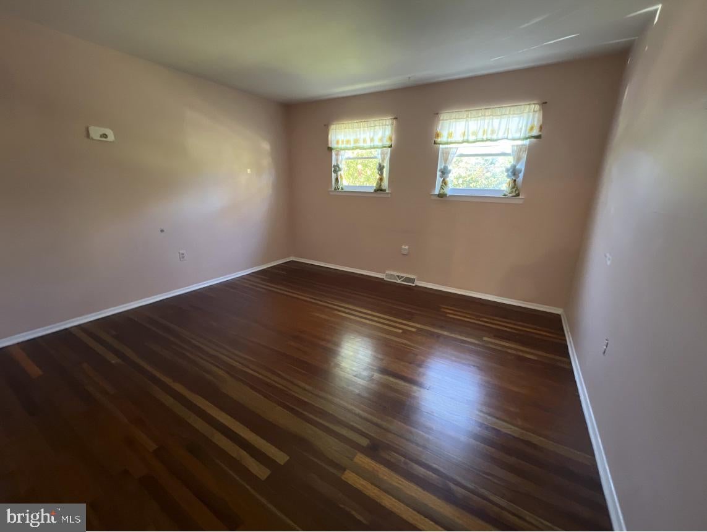
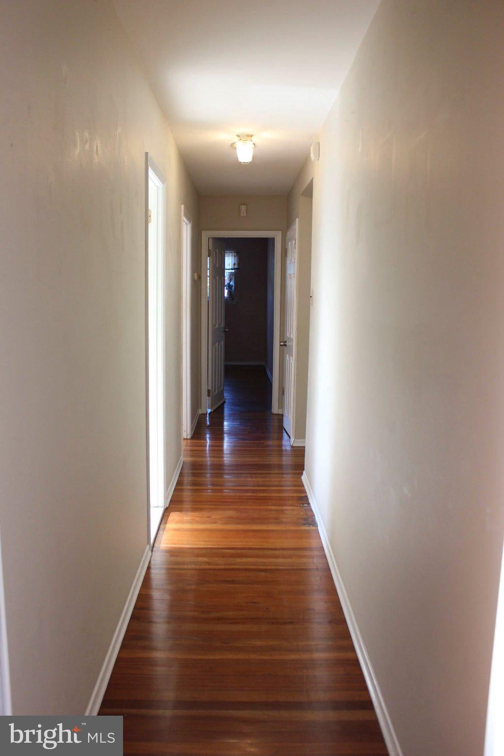
Step inside the tiled foyer, where you’ll find the perfect spot to hang your coat and leave your umbrella. You’ll want to take off your shoes, too, once you see the gorgeous Brazilian cherry hardwood floors throughout the main level!
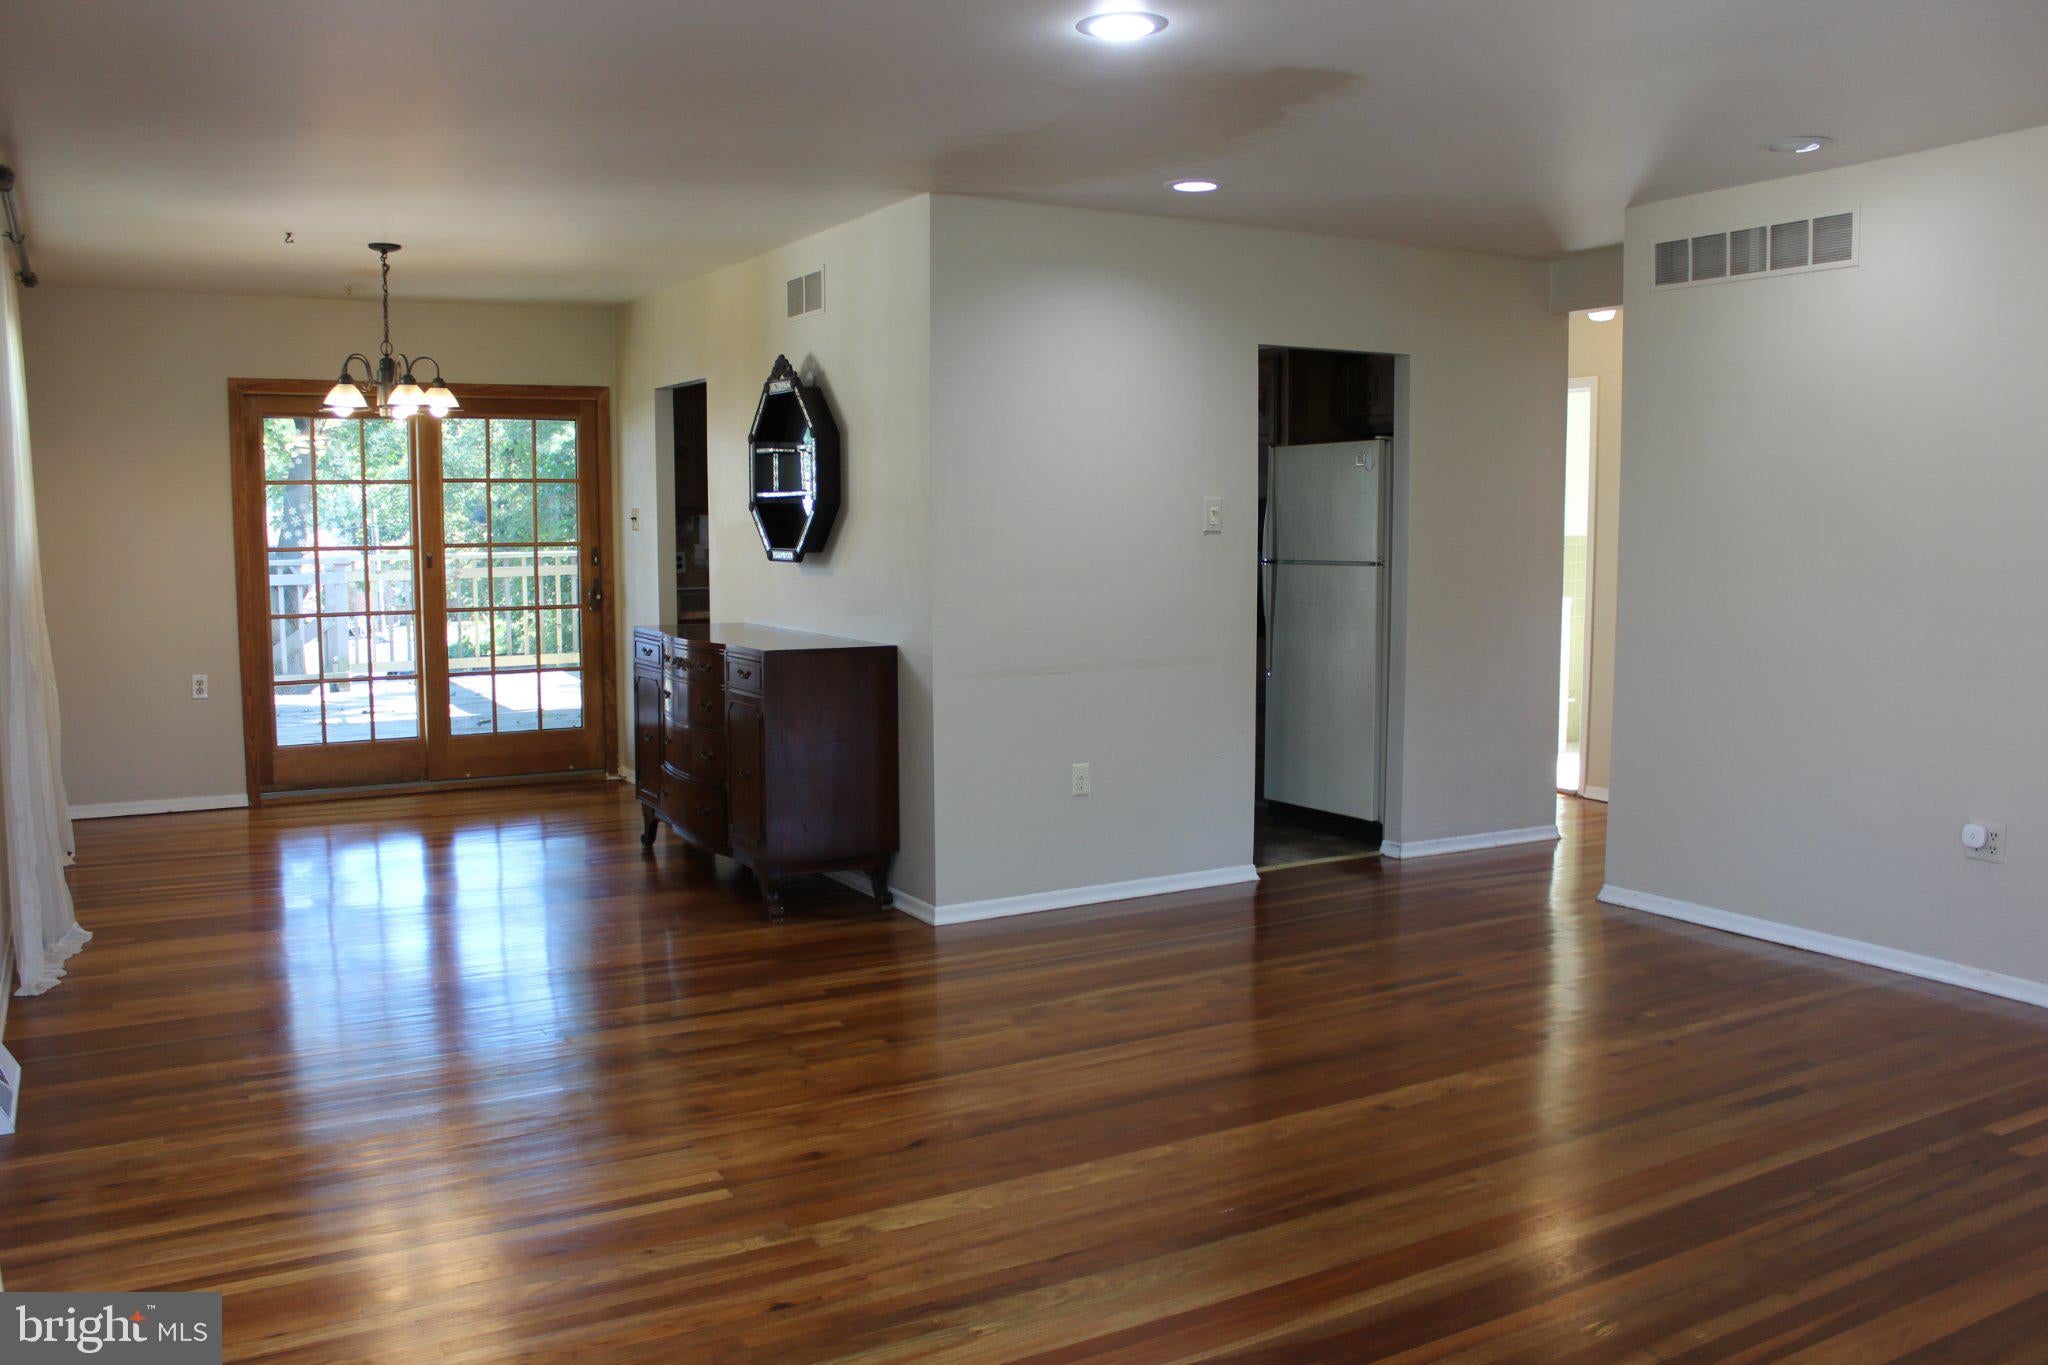
The spacious living room features large windows that fill the space with natural light, creating the perfect setting to curl up with a favorite book or work on your laptop. Recessed lighting adds a modern touch, while the adjoining dining room is ideal for entertaining family and friends. Thanks to the open layout between the living and dining rooms, you can easily extend the dining table to accommodate all your guests.
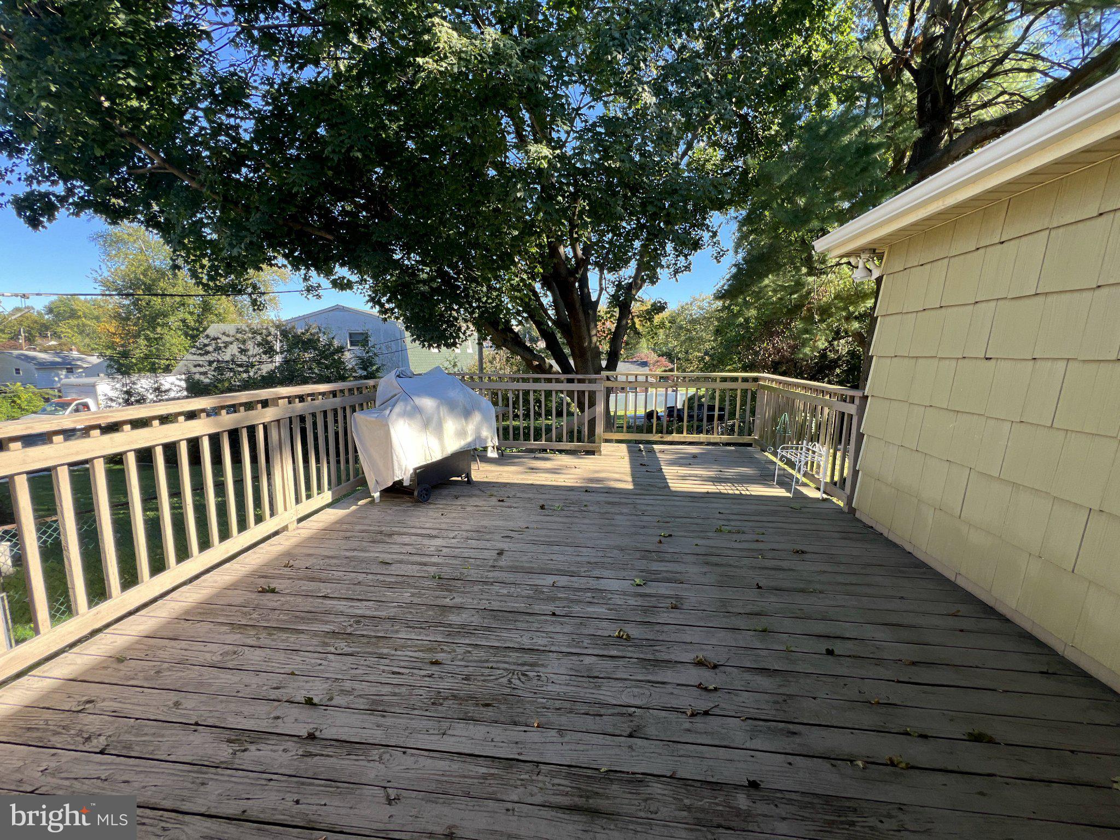
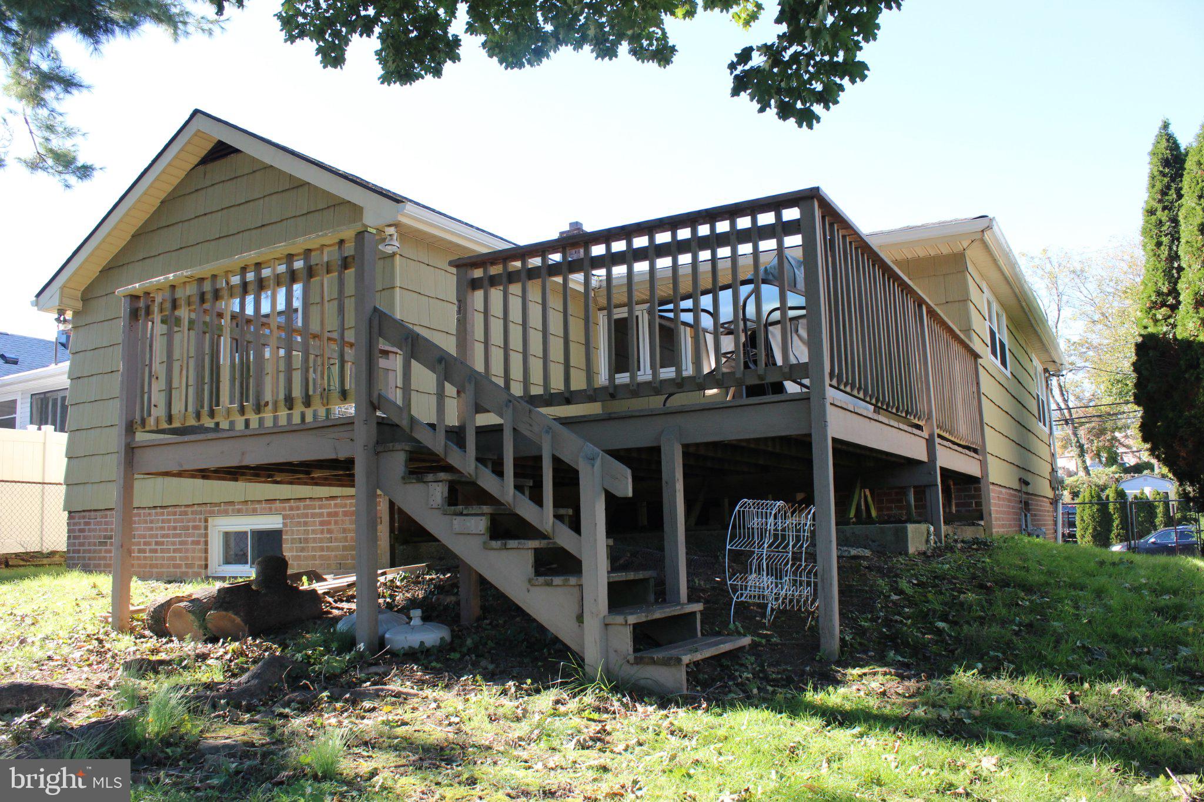
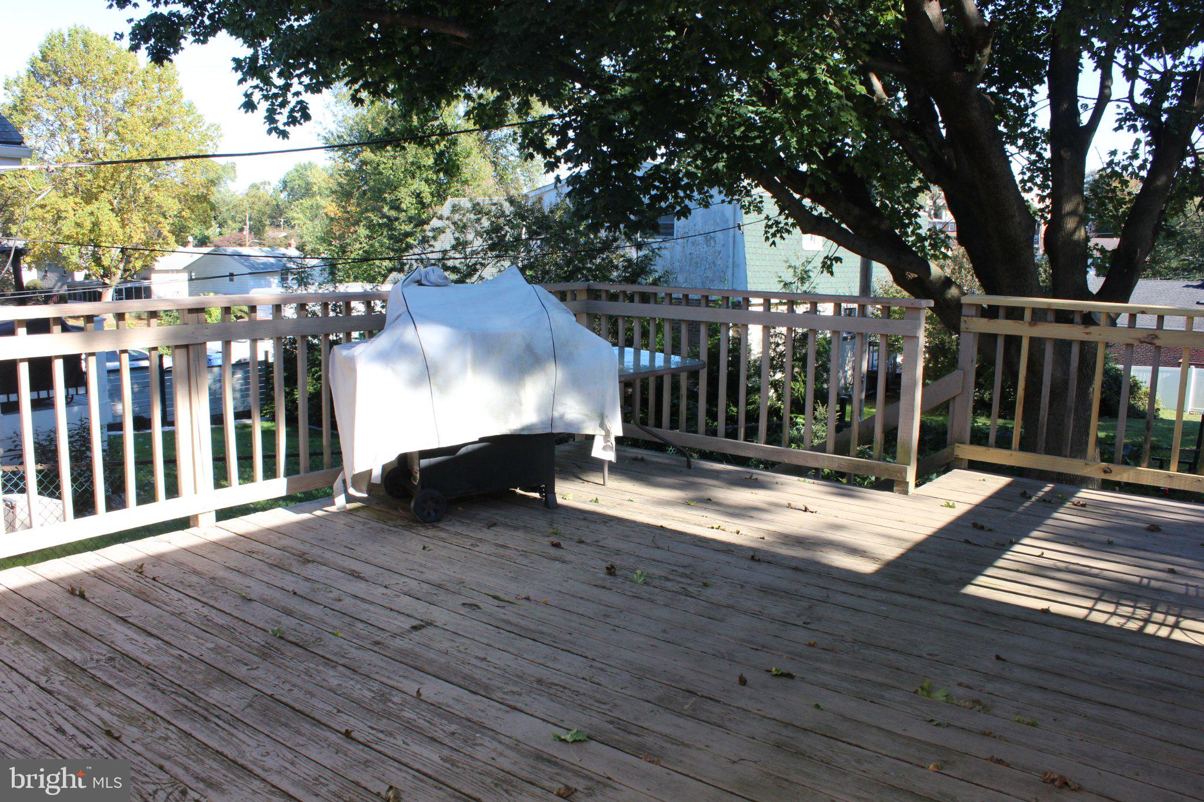
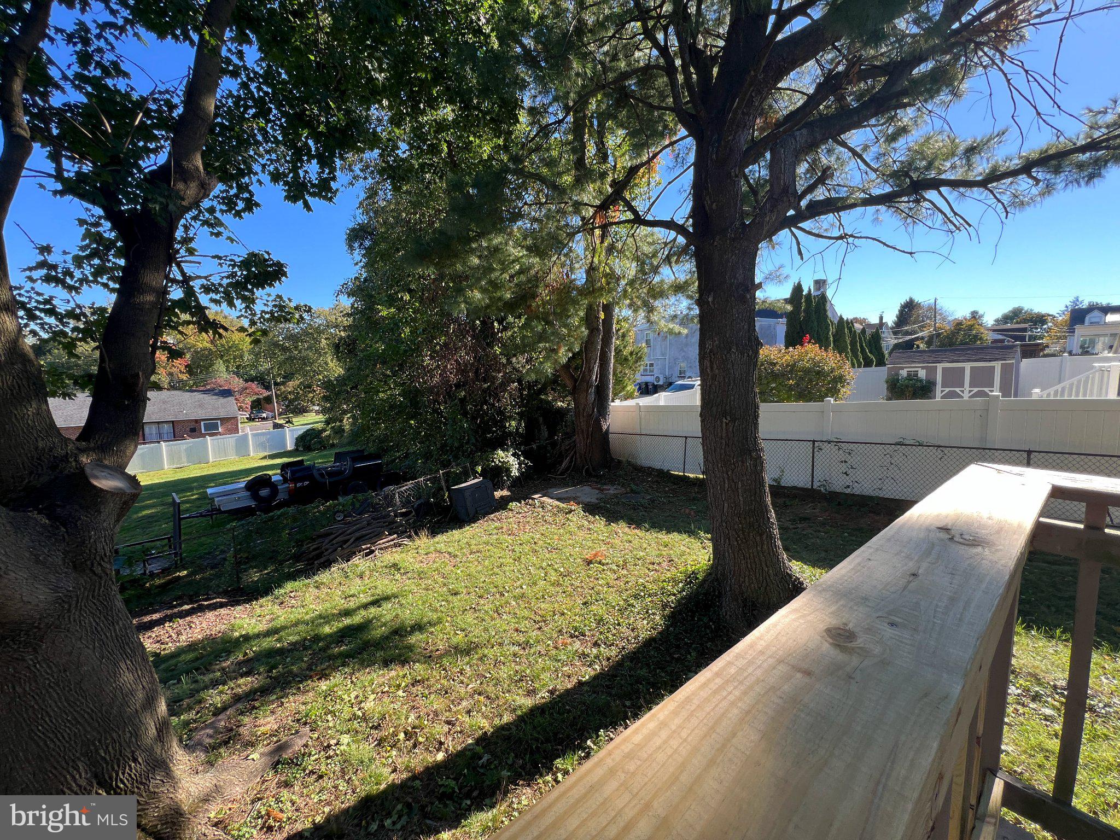
Sliding glass doors lead to an oversized deck, making outdoor entertaining and summer barbecues a breeze. Surrounded by mature trees and overlooking a peaceful backyard, the deck is the perfect retreat for morning coffee or an evening drink. Steps leading down to the backyard complete this inviting outdoor space.
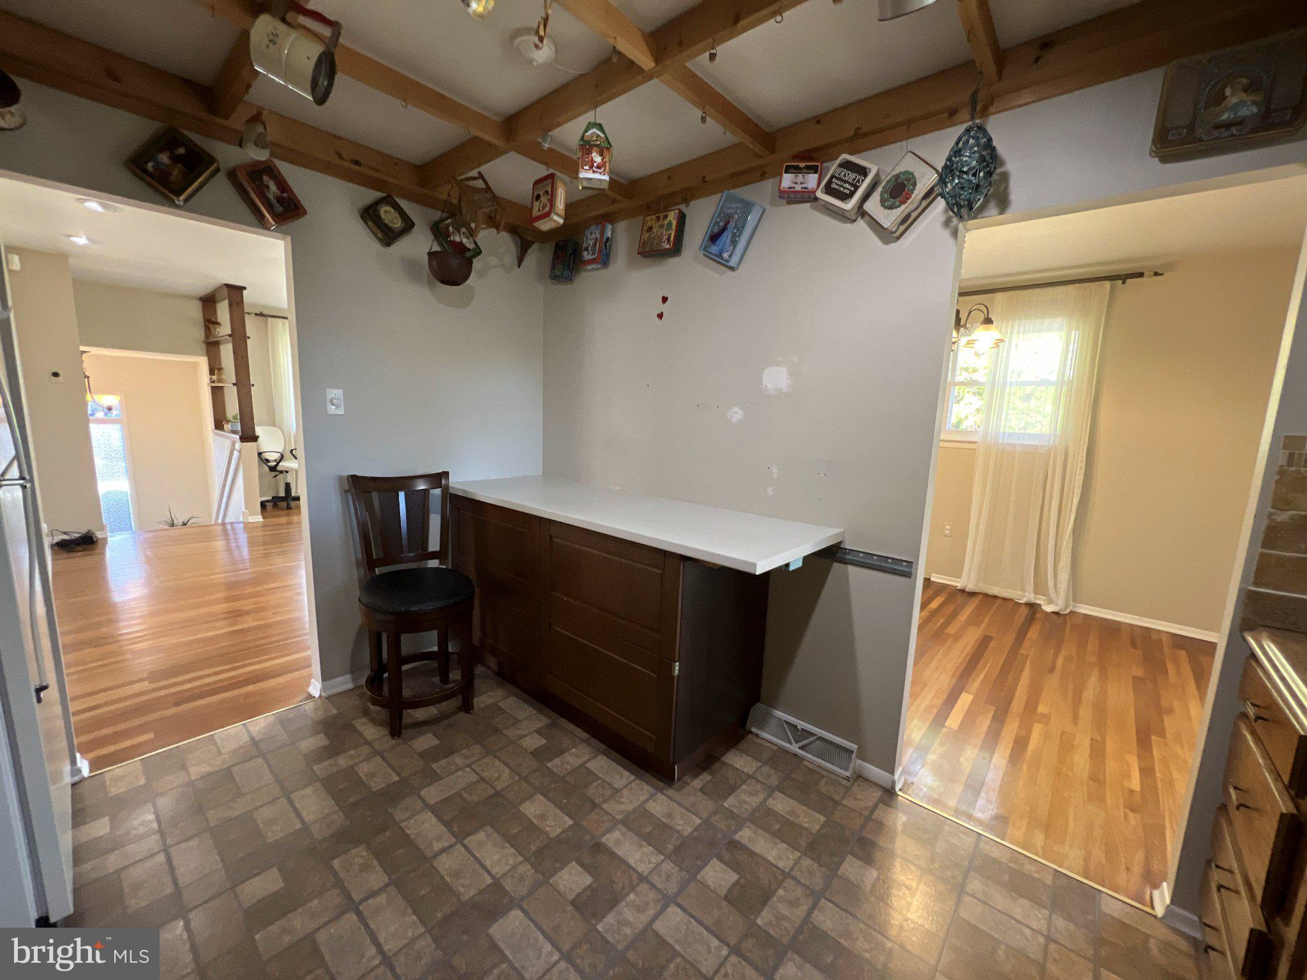
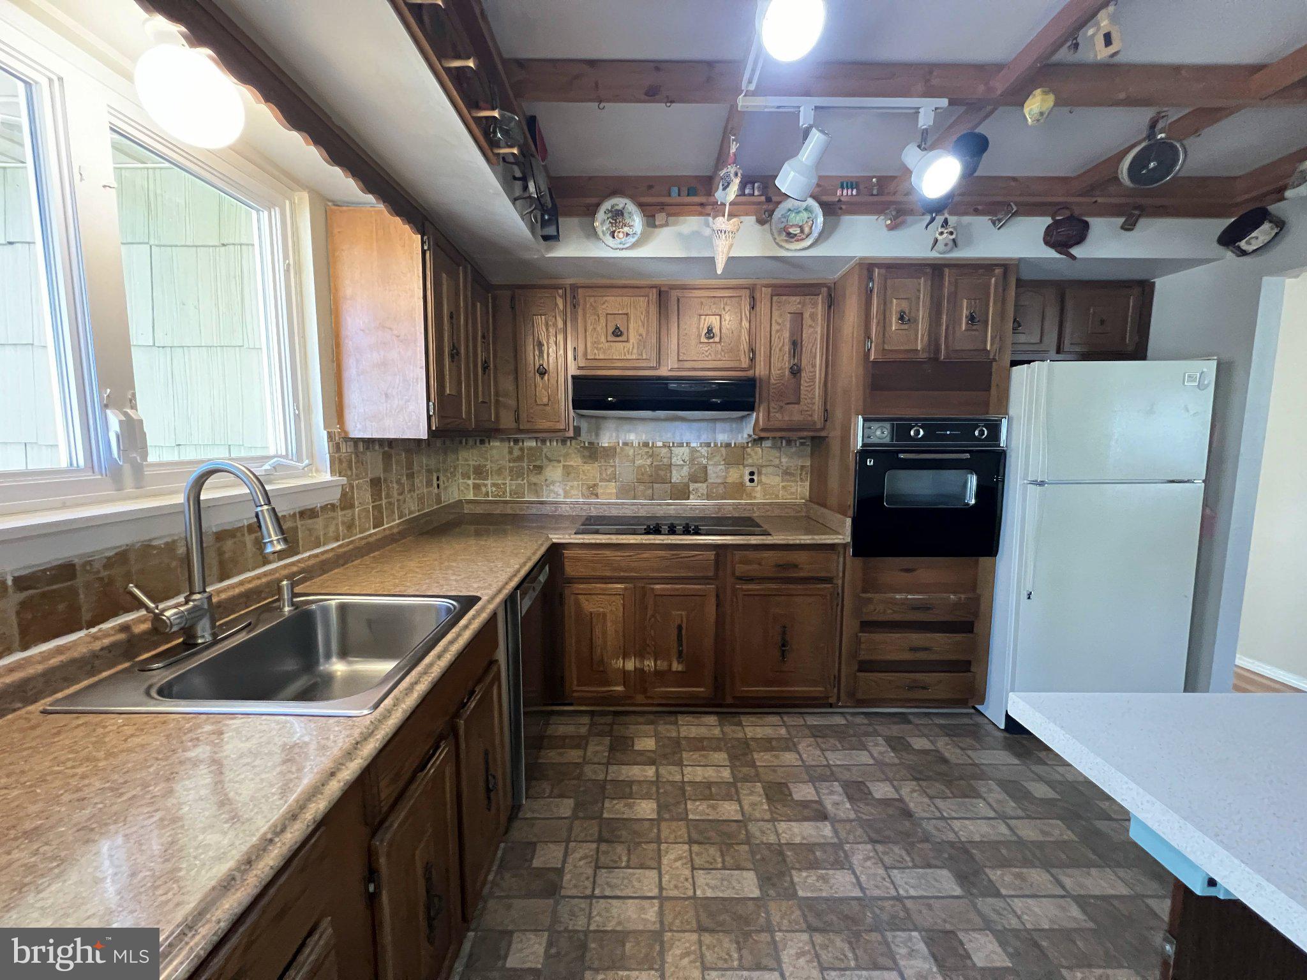
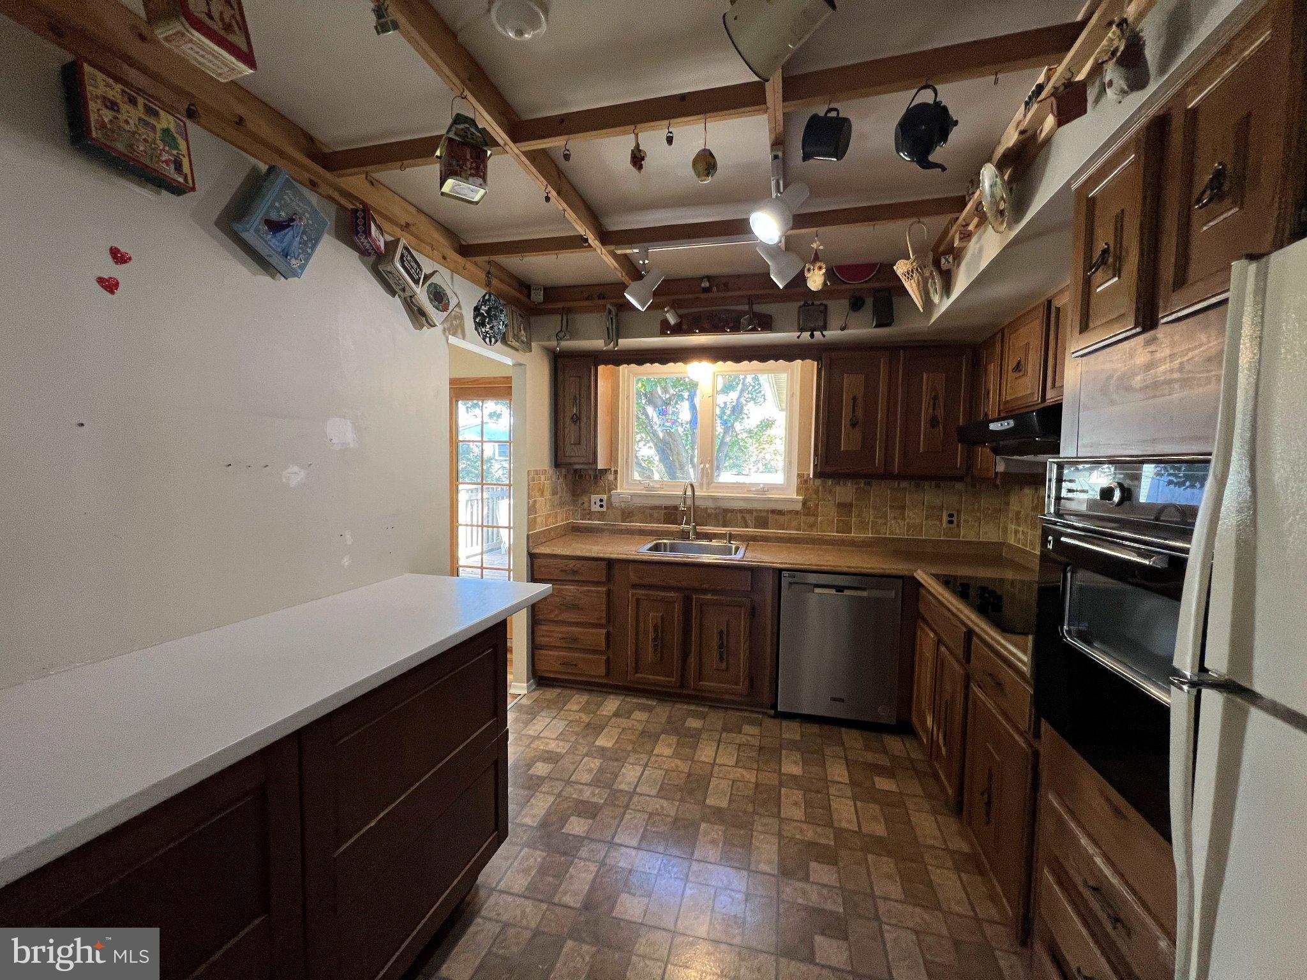
Wait until you see the adorable eat-in kitchen! Featuring wood cabinetry, granite-look Formica countertops, a stainless steel sink, and a built-in oven, this kitchen is neat, clean, and full of character. Look up, and you’ll discover a unique ladder-style ceiling adorned with charming antique-style décor—all included in the sale! This is truly a must-see feature.
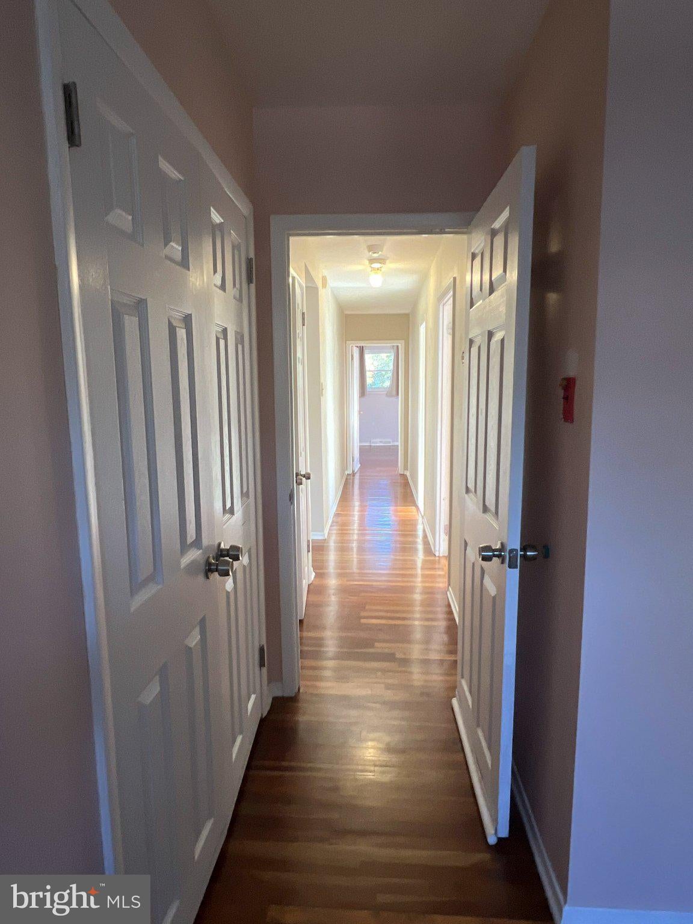
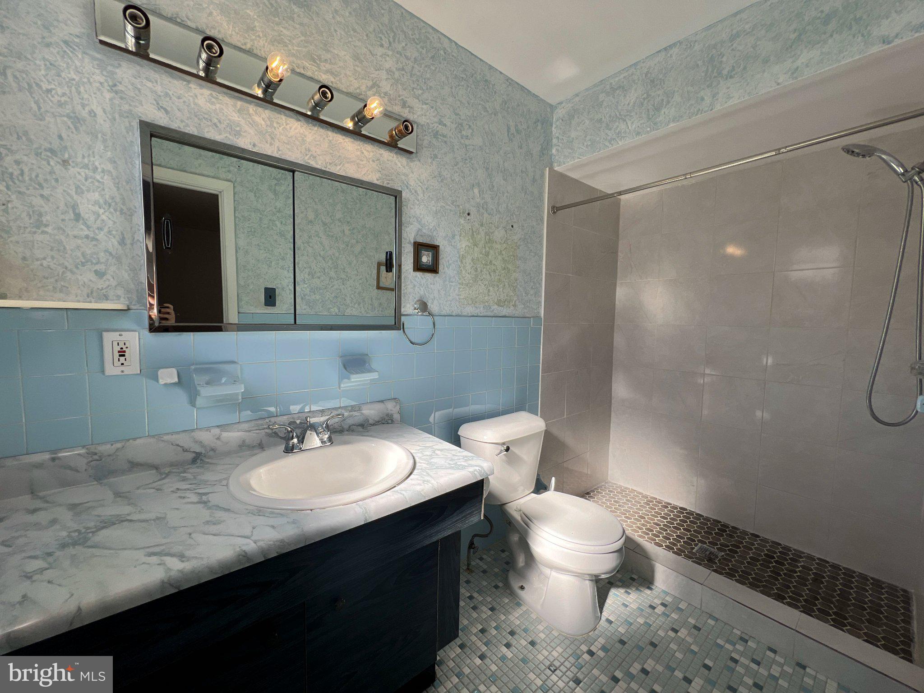
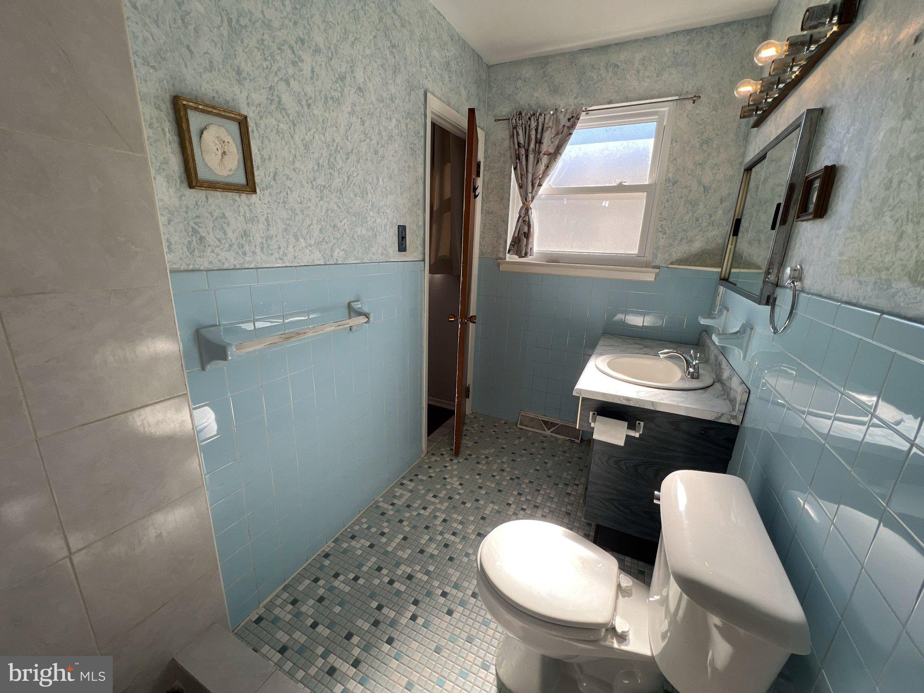
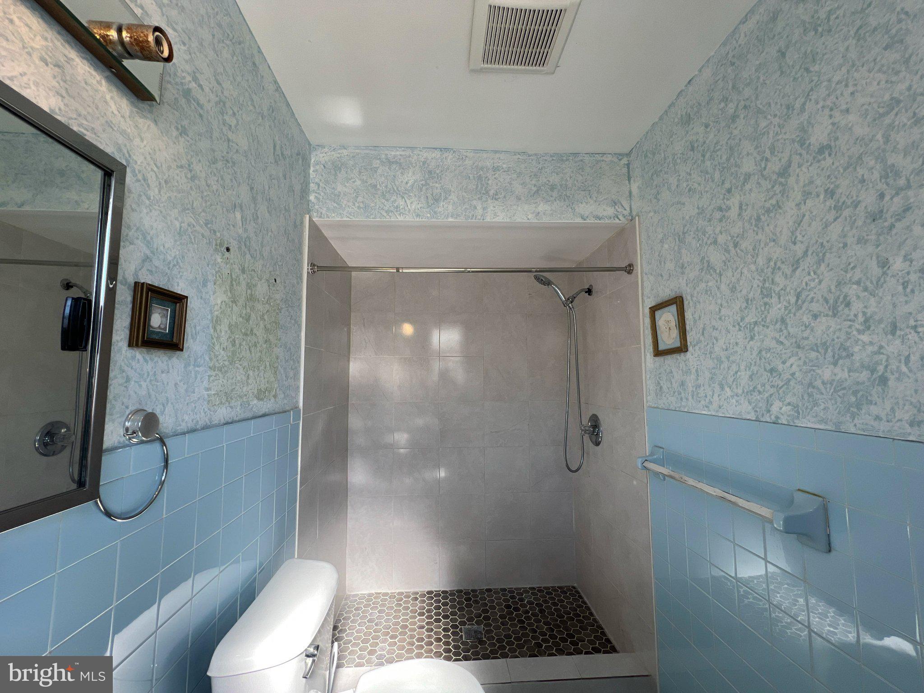
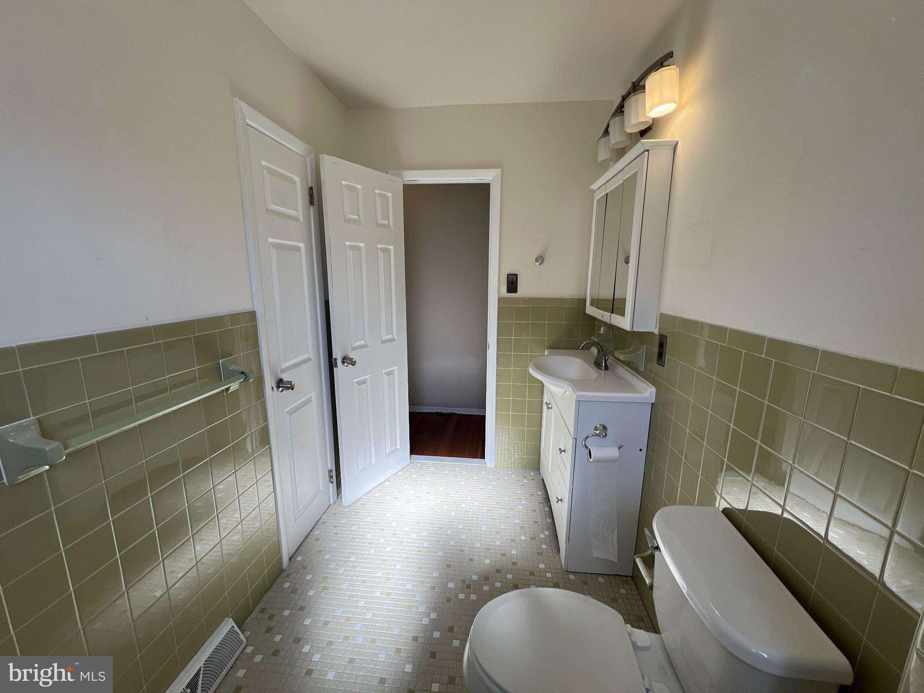
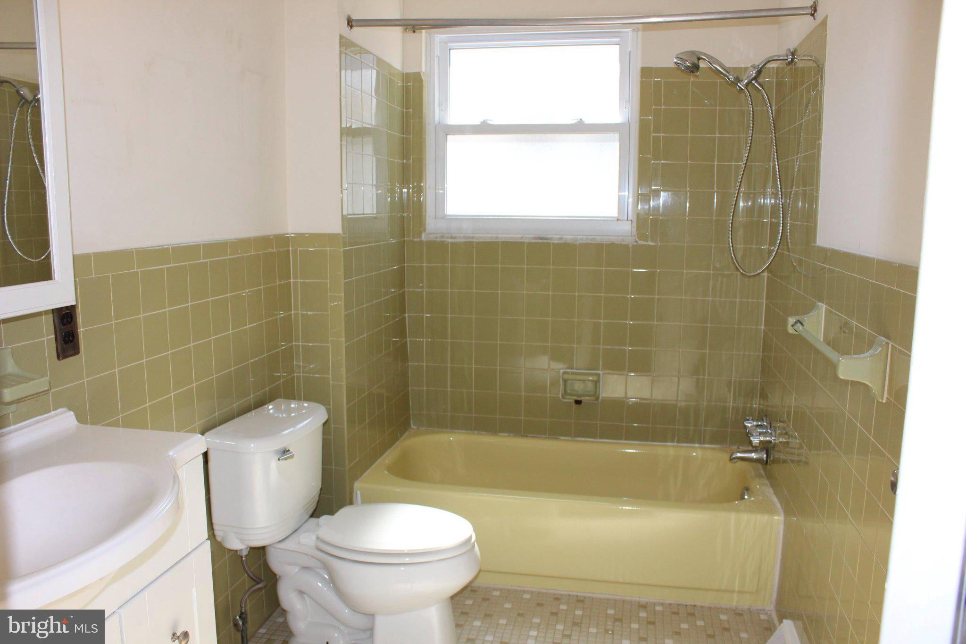
The main level offers a comfortable primary bedroom with two generously sized closets featuring mirrored sliding doors and a ceiling fan for added comfort. The private primary bathroom includes a stall shower and a pedestal sink. Two additional bedrooms provide ample closet space, while the hall bathroom features decorative hardware, a pedestal sink, and a window above the bathtub. The large hallway way double door store is deal for all your extra clothes.
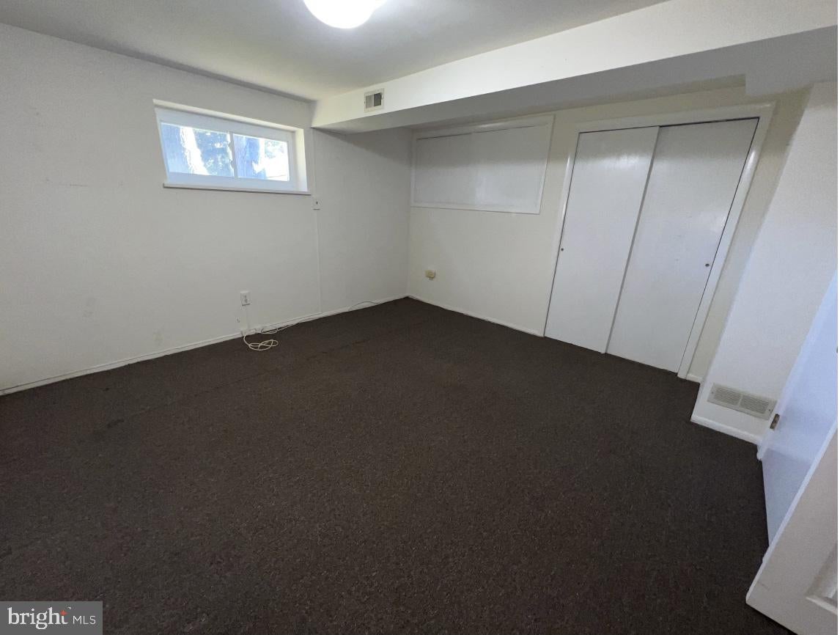
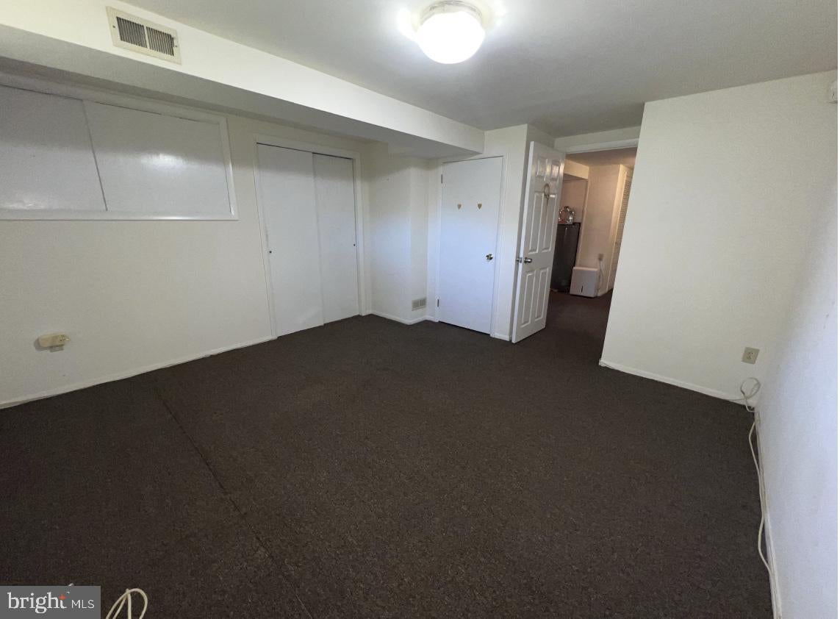
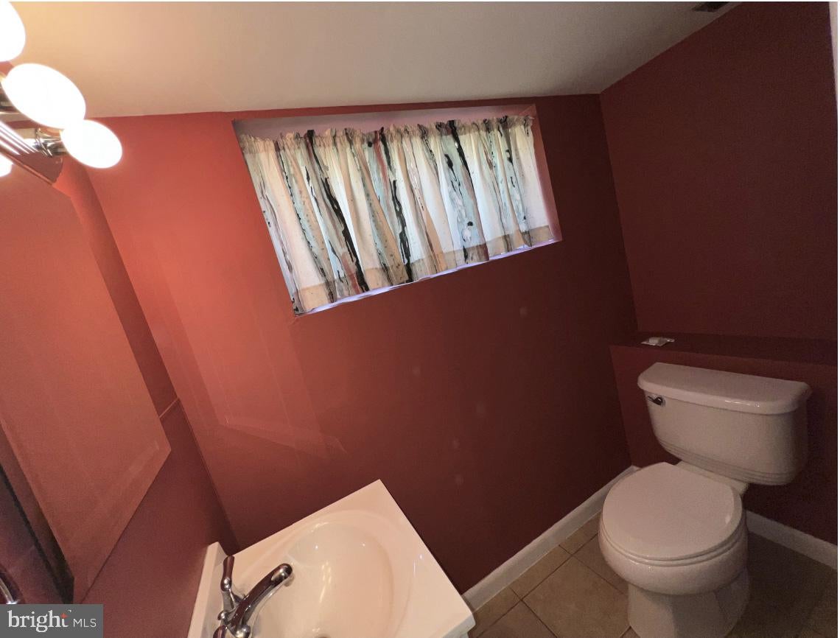
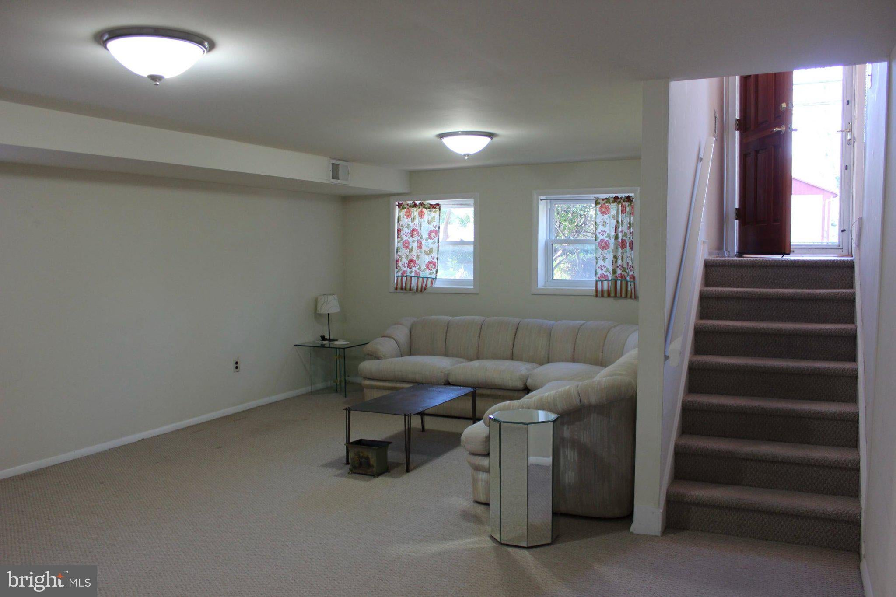
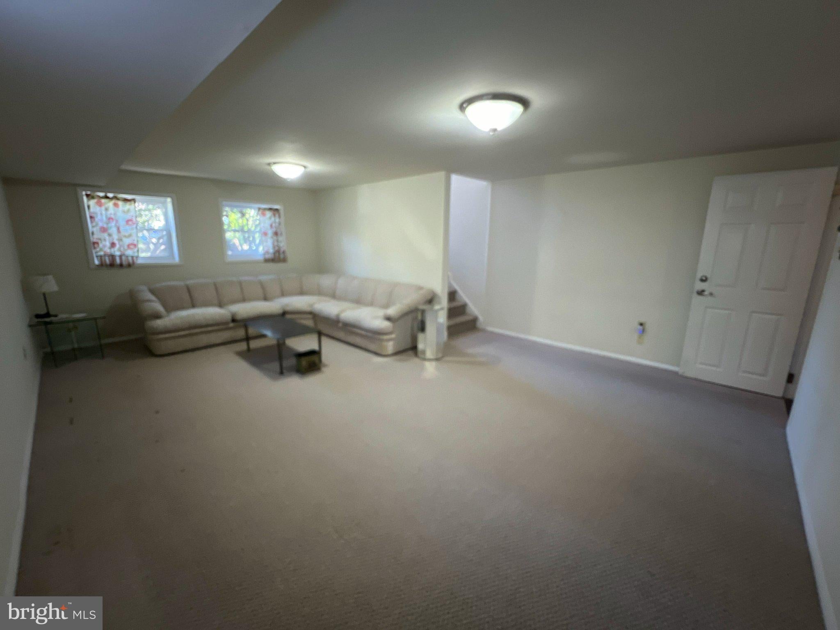
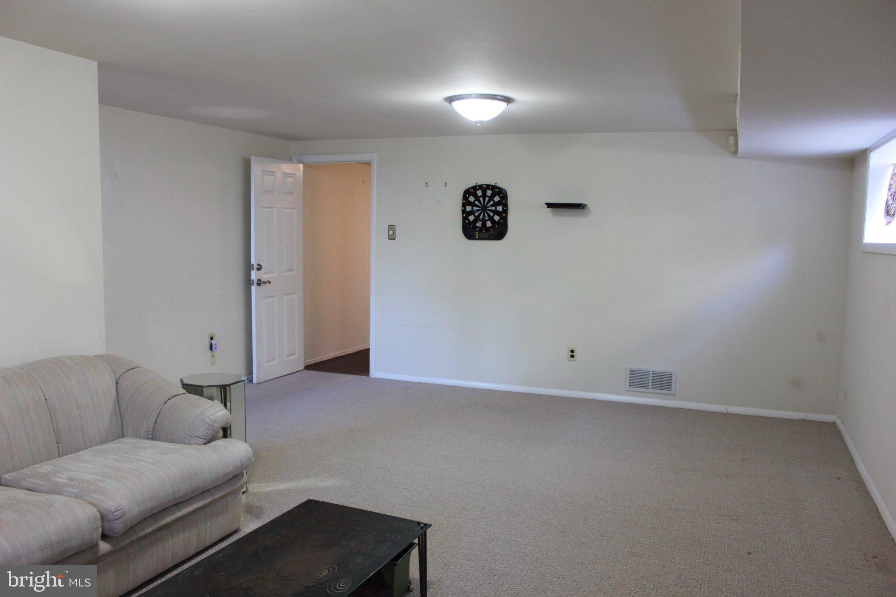
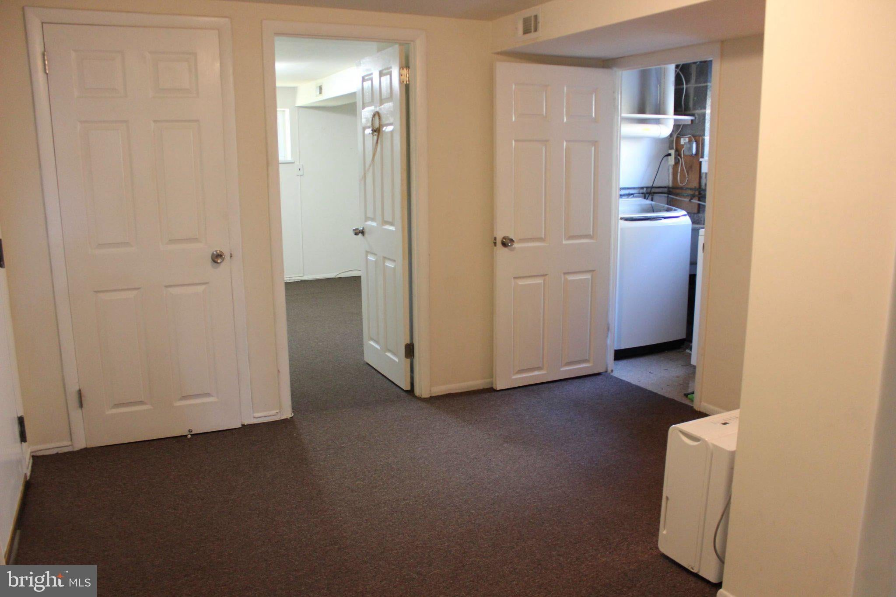
The expansive lower-level family room features Berber carpeting and generously sized windows, offering endless possibilities for a recreation room, media room, home gym, or additional living space. A separate mudroom leads to a fourth bedroom or home office, complete with a window and closet. A convenient powder room with ceramic tile flooring and a pedestal sink completes the lower level.
The garage offers plenty of built-in wooden shelving to meet all your storage needs (car not included!). Tilt-in windows add convenience and complete this inviting home. Close to schools, hospitals and shopping.
With beautiful hardwood floors, a spacious deck, a versatile finished lower level, and plenty of room to entertain, this home is a must-see! Don’t miss your opportunity to make it yours!
| Date | Event | Price | Source |
|---|---|---|---|
| listed (Active) | $450,000 | Bright #PAMC2197910 | |
| price changed | $438,000 | Bright #PAMC2197910 | |
| price changed | $425,000 | Bright #PAMC2197910 |
Hi there — ask anything about this property or the area and the team will get right back to you.
Local real estate advisory services provided by agent with The Southside Group
Listed by Emily Qing Hui Wang with Century 21 Advantage Gold-south Philadelphia
The data relating to real estate for sale on this website appears in part through the BRIGHT Internet Data Exchange program, a voluntary cooperative exchange of property listing data between licensed real estate brokerage firms in which Emily Qing Hui Wang participates, and is provided by BRIGHT through a licensing agreement. The information provided by this website is for the personal, non-commercial use of consumers and may not be used for any purpose other than to identify prospective properties consumers may be interested in purchasing. Some properties which appear for sale on this website may no longer be available because they are under contract, have closed or are no longer being offered for sale. Information Deemed Reliable But Not Guaranteed. Copyright © 2026 Bright MLS. All rights reserved.
You agree to The Southside Group Terms of Use and Privacy Policy. By choosing to contact a property, you also agree that The Southside Group and its associates may call, text, or email you regarding any inquiries or activities you submit through our website. This may involve the use of automated means and prerecorded or artificial voices.
Step 1 of 2
You've reached the free preview limit. Create a free account to see this listing and everything else on the site.
Step 2 of 2
Tell us how to reach you about homes you like.
Enter your password to sign in as
You've reached the free preview limit. Create a free account to see this listing and everything else on the site.
Already have an account? Sign in
Sign in to your account.
New here? Create an account