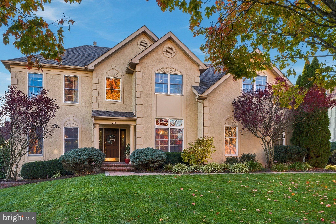
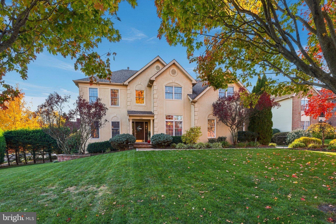
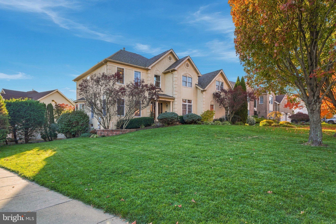
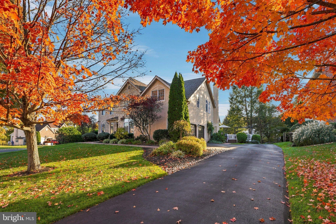
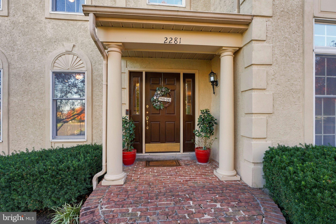
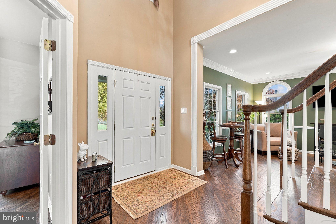
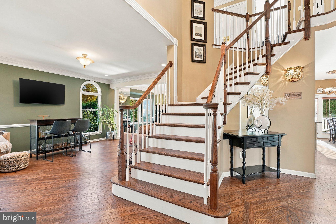
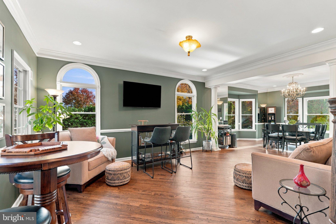
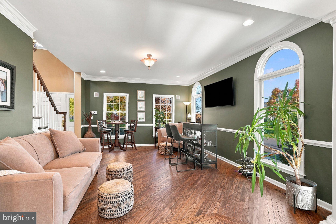
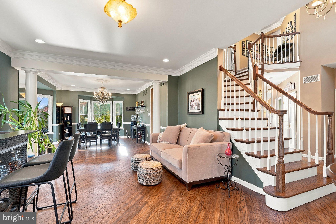
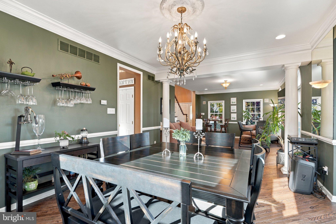
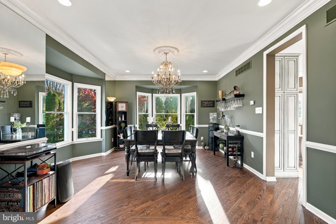
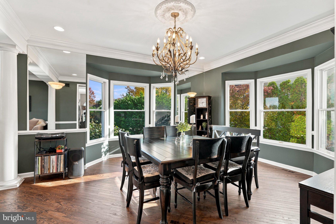
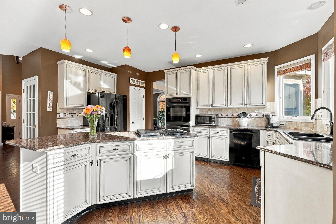
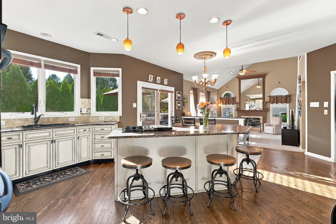
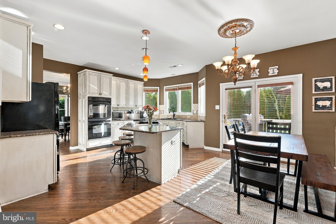
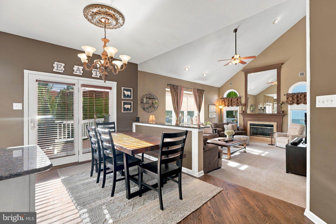
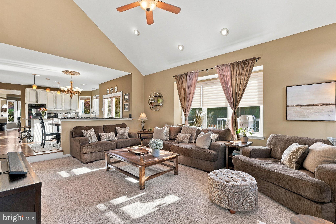
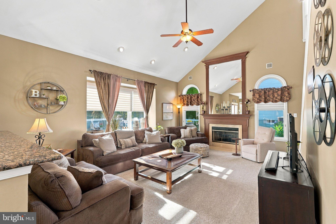
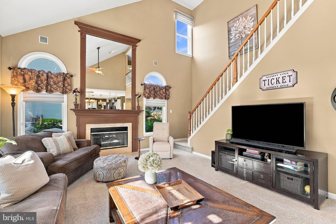
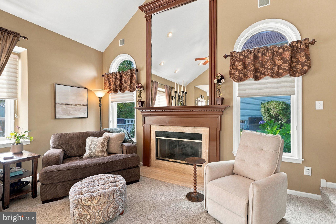
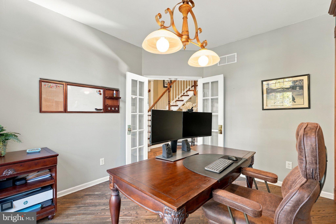
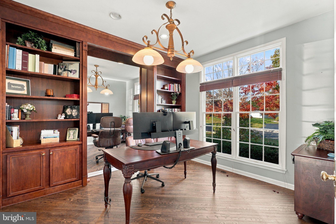
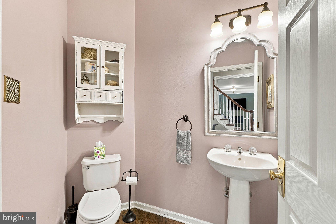
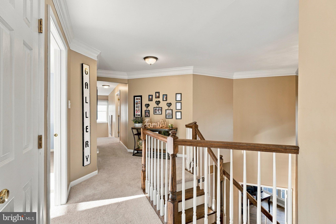
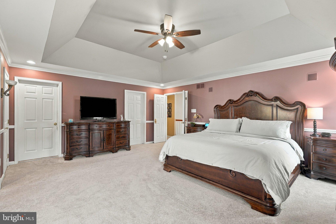
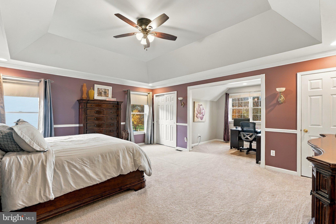
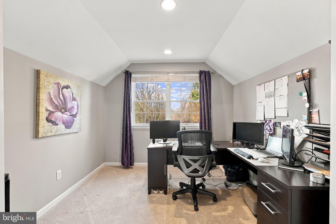
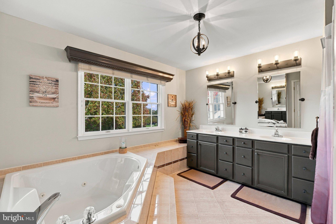
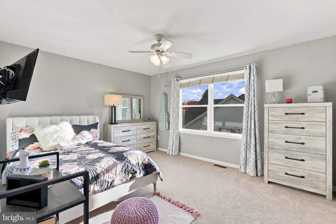
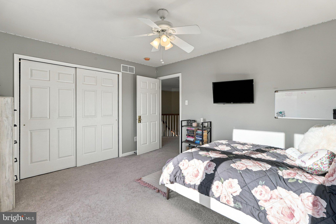
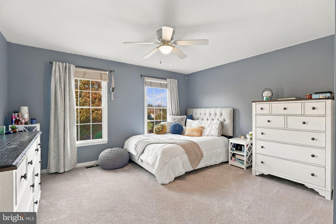
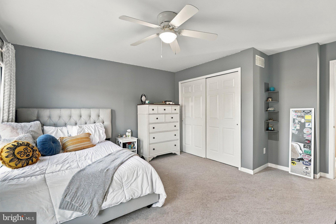
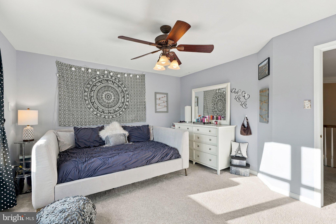
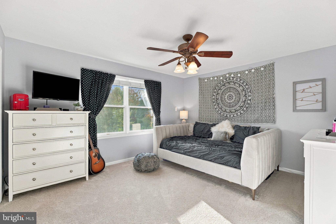
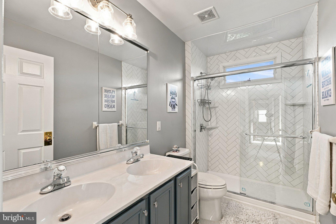
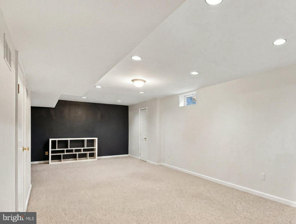
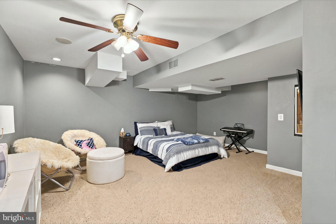
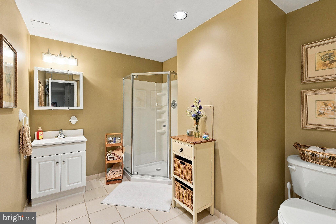
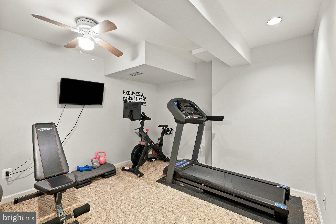
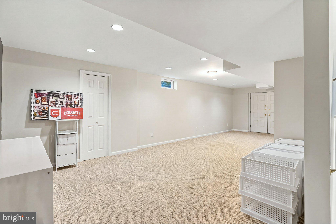
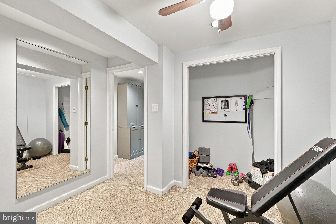
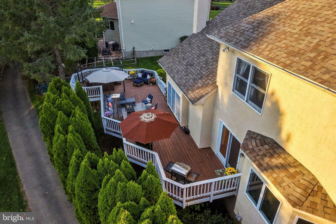
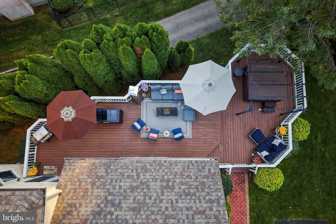
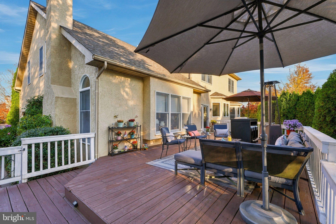
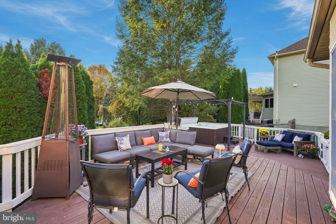
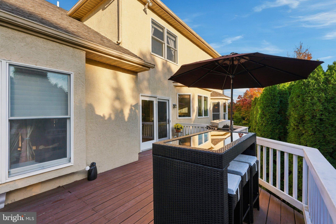
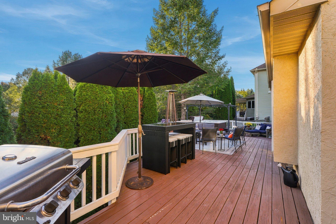
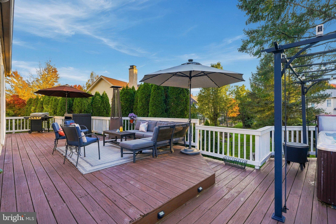
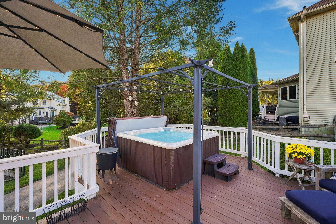
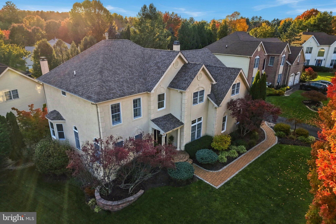
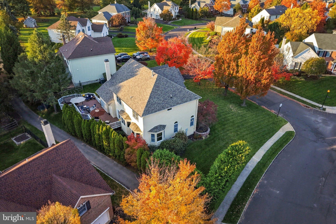
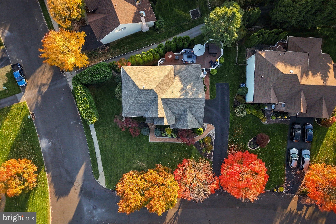
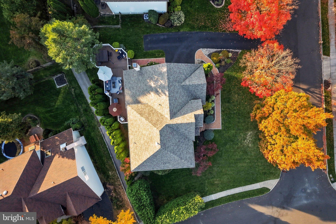
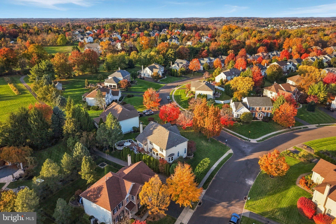
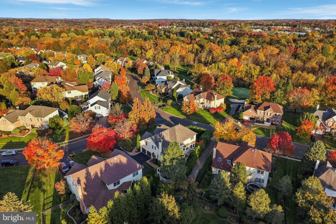
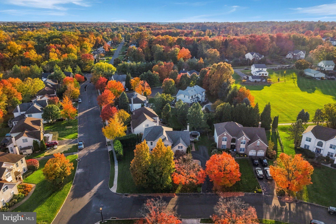
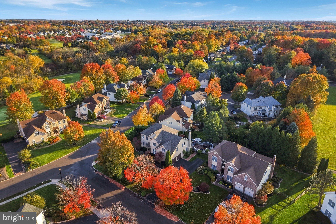
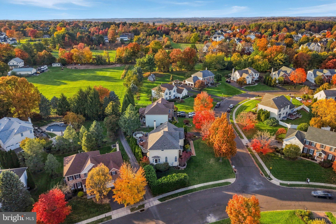
Welcome to 2281 Sunrise Way, a gracious 4 bedroom, 3.1 bath home in Jamison’s Estates at Bucks County Country Club neighborhood, served by the Central Bucks School District. Offering over 3,600 square feet of above-ground living space plus a finished walkout basement, this beautiful home combines impressive architectural details, generous gathering spaces, and an inviting outdoor retreat. Mature landscaping frames the entrance, where a soaring two-story foyer and sweeping staircase create a memorable welcome. Gorgeous hardwood floors, decorative moldings, and abundant natural light bring warmth and character to the main level. The living and dining rooms provide an elegant backdrop for entertaining, with oversized windows and classic detailing. At the heart of the home, the kitchen features abundant cabinetry, stainless steel appliances, double wall ovens, and a center island with seating. The adjoining breakfast area opens to the spectacular two-story great room, where a marble fireplace, tall windows, and an upper-level overlook create a striking yet comfortable gathering space. A separate office with French doors and custom built-ins offers a handsome setting for working from home. Upstairs, the spacious primary suite features a tray ceiling, a separate sitting room, a walk-in closet, and an en suite bath with a double vanity, soaking tub, and separate shower. Three additional bedrooms complete the upper-level accommodations. The finished walkout basement adds exceptional flexibility, with space for movie nights, recreation, exercise, and hobbies, along with a full bathroom. A sound system and upgraded electrical further enhance the home’s amenities. Outdoor living is equally inviting on the expansive rear deck, with ample room for dining and lounging, a hot tub for unwinding, and mature evergreen screening that creates a lush backdrop when playing catch in the side yard. From lively summer gatherings to quiet evenings under the stars, this is a space designed to be enjoyed. With its generous proportions, beautiful hardwood floors, and versatile living spaces, 2281 Sunrise Way offers an exceptional opportunity to enjoy life in this coveted Jamison neighborhood. Roof replaced 2020. Schedule your showing today!
| Date | Event | Price | Source |
|---|---|---|---|
| listed (Coming Soon) | $925,000 | Bright #PABU2134202 | |
| status changed (Active) | — | Bright #PABU2134202 |
Hi there — ask anything about this property or the area and the team will get right back to you.
Local real estate advisory services provided by agent with The Southside Group
Listed by Sarah Peters with Exp Realty, Llc
The data relating to real estate for sale on this website appears in part through the BRIGHT Internet Data Exchange program, a voluntary cooperative exchange of property listing data between licensed real estate brokerage firms in which Sarah Peters participates, and is provided by BRIGHT through a licensing agreement. The information provided by this website is for the personal, non-commercial use of consumers and may not be used for any purpose other than to identify prospective properties consumers may be interested in purchasing. Some properties which appear for sale on this website may no longer be available because they are under contract, have closed or are no longer being offered for sale. Information Deemed Reliable But Not Guaranteed. Copyright © 2026 Bright MLS. All rights reserved.
You agree to The Southside Group Terms of Use and Privacy Policy. By choosing to contact a property, you also agree that The Southside Group and its associates may call, text, or email you regarding any inquiries or activities you submit through our website. This may involve the use of automated means and prerecorded or artificial voices.
Step 1 of 2
You've reached the free preview limit. Create a free account to see this listing and everything else on the site.
Step 2 of 2
Tell us how to reach you about homes you like.
Enter your password to sign in as
You've reached the free preview limit. Create a free account to see this listing and everything else on the site.
Already have an account? Sign in
Sign in to your account.
New here? Create an account