OPEN HOUSE!!!! SATURDAY OCTOBER 3RD!!!!11:30-2PM
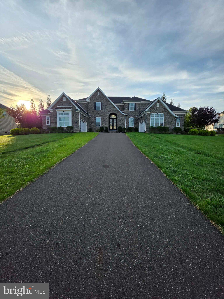
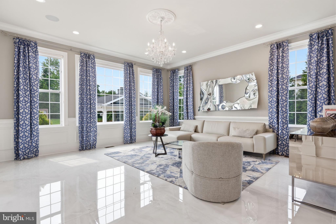
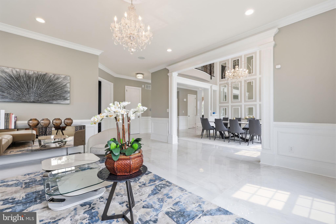
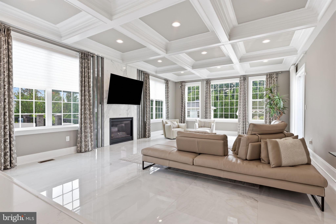
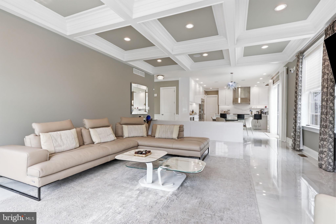
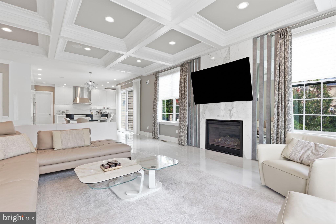
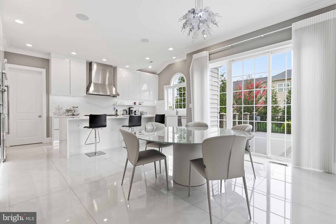
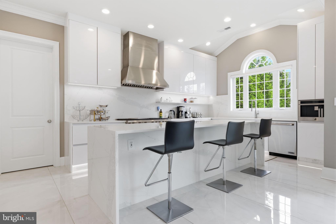
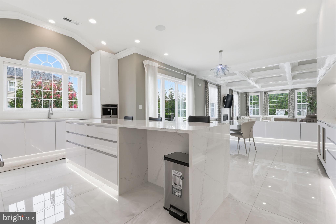
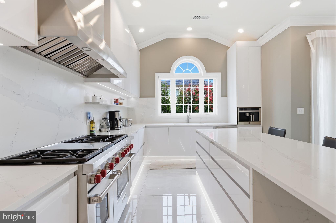
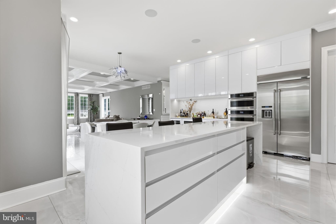
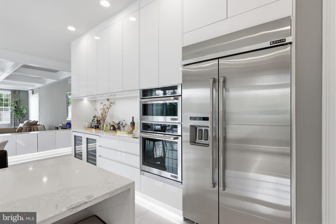
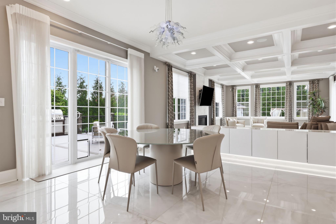
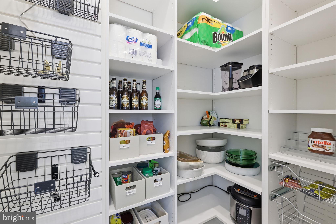
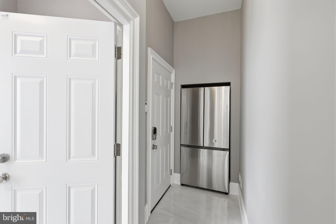
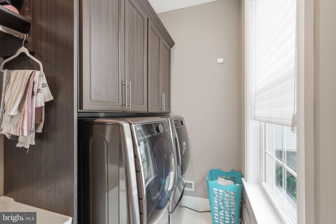
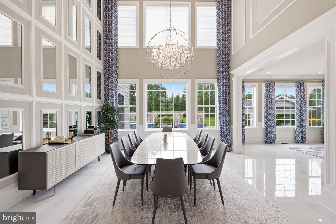
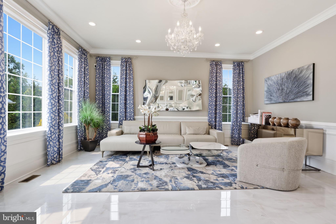
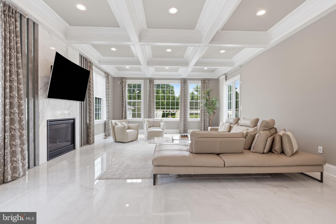
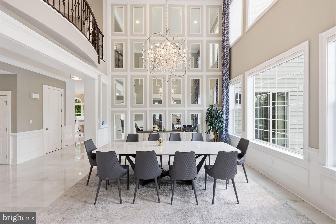
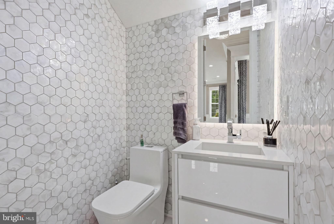
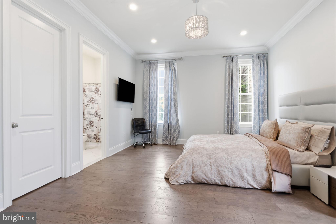
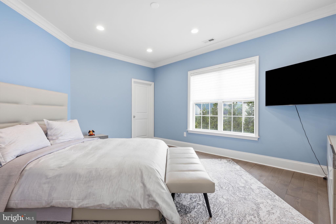
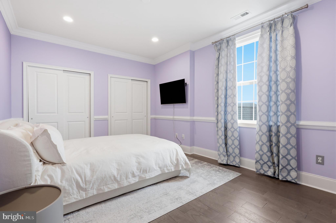
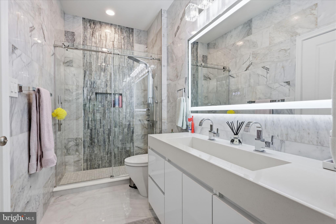
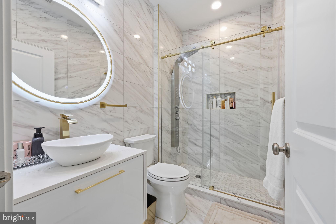
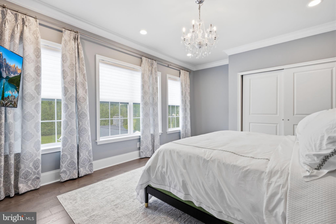
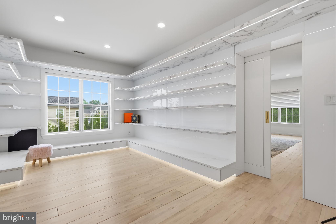
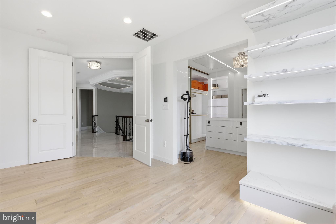
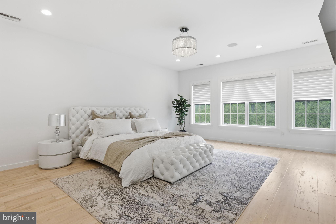
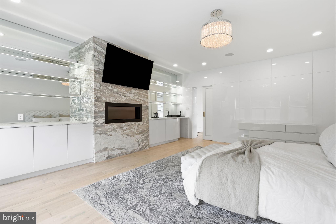
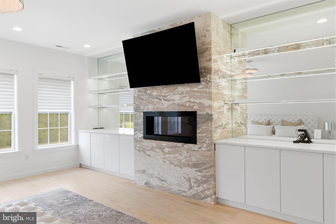
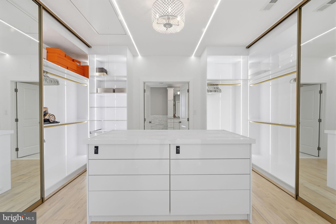
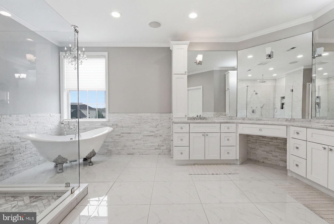
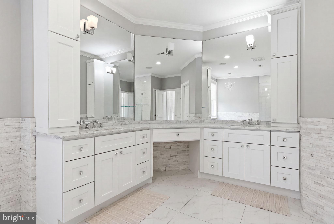
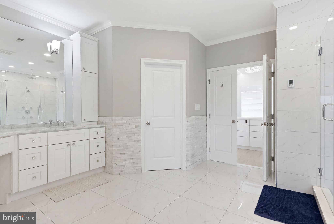
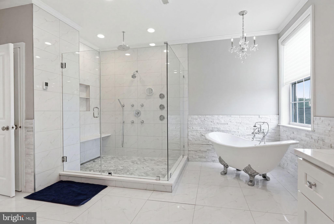
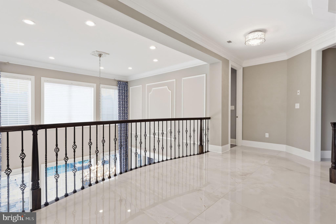
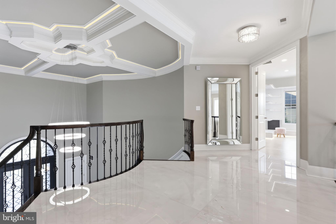
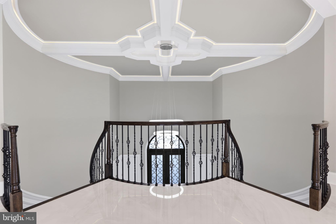
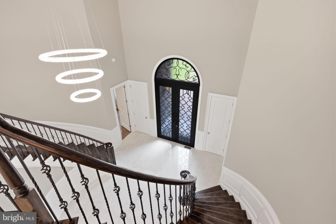
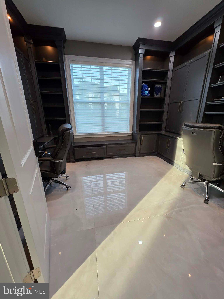
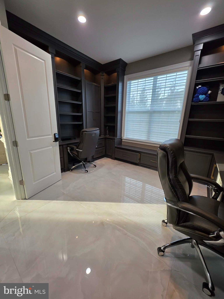
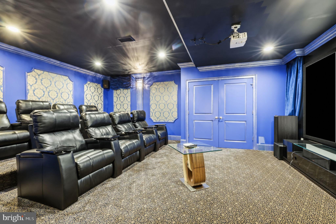
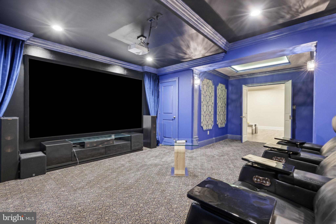
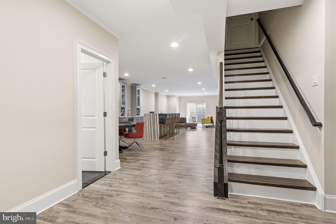
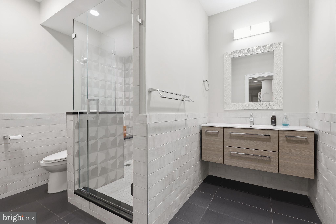
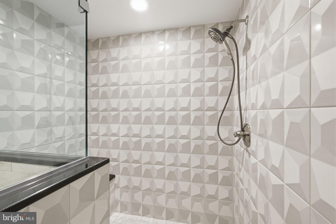
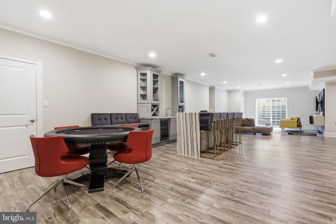
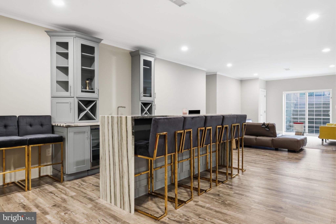
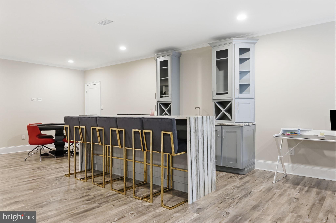
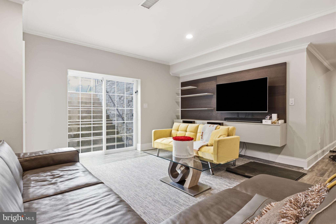
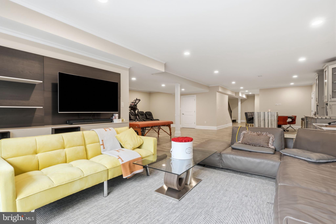
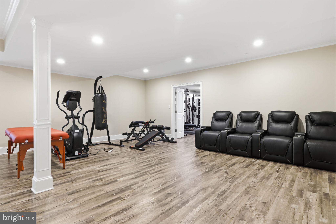
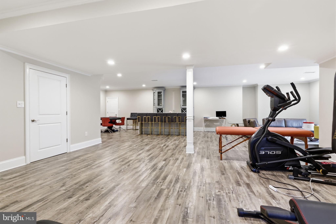
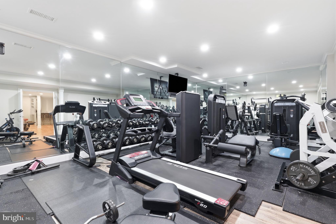
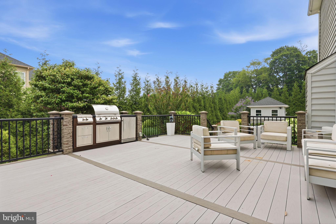
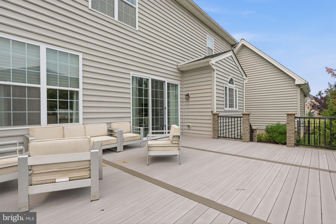
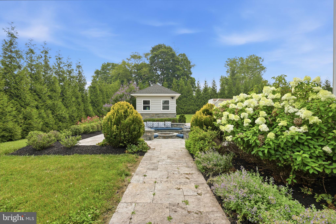
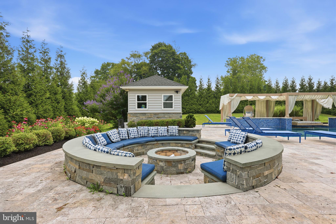
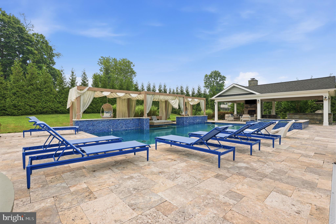
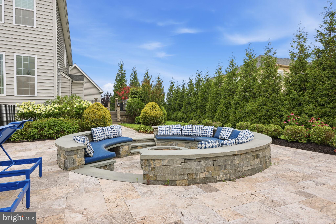
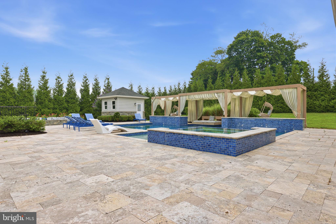
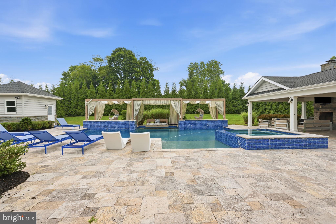
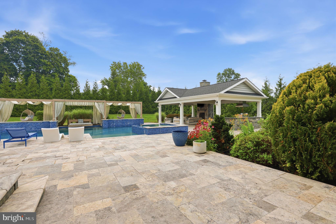
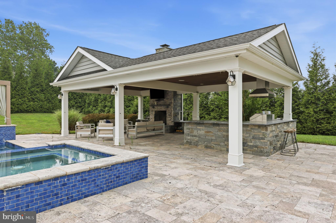
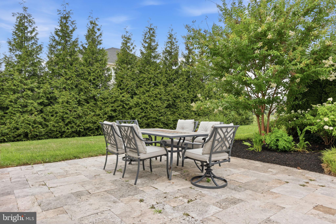
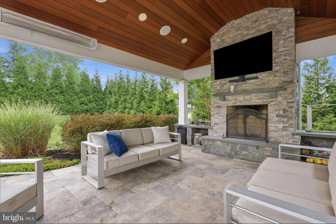
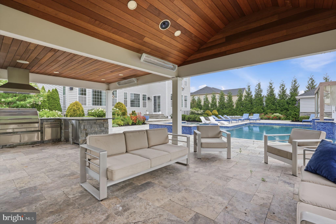
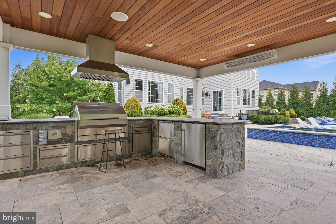
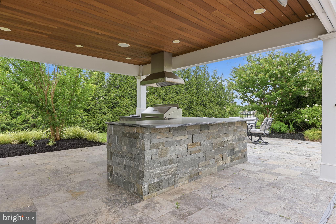
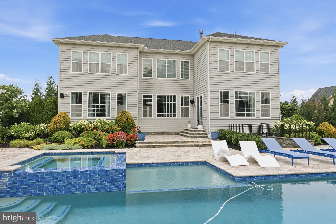
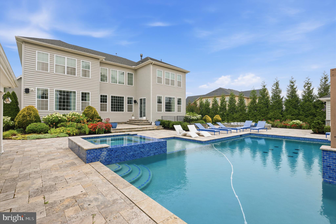
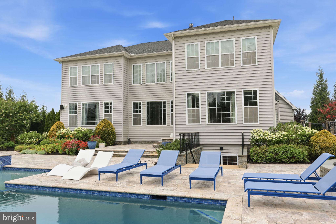
Located in Ivyland within the Council Rock School District, this exceptional residence combines dramatic architectural details, beautifully appointed interiors, and resort-style outdoor living, creating a home designed for both everyday comfort and entertaining. A grand two-story foyer makes an immediate impression with a sweeping double “Cinderella” staircase, custom iron railings, detailed millwork, statement chandelier, and elaborate coffered and dropped ceiling treatments with integrated lighting. The dramatic two-story dining room features soaring windows, decorative wall treatments, and a crystal chandelier. At the heart of the home is an expansive kitchen and family room. The kitchen features sleek white cabinetry, extensive stone surfaces, a large waterfall-edge island, walk-in pantry, and an impressive appliance package including a Wolf six-burner gas range with double ovens and griddle, Thermador ventilation hood, JennAir built-in appliances, built-in coffee system, refrigeration, and beverage/wine refrigeration. The adjoining family room is highlighted by a deep coffered ceiling with integrated lighting, floor-to-ceiling fireplace surround, abundant windows, and custom built-ins. Sliding doors connect the kitchen to an elevated deck featuring the first of the property’s two outdoor kitchens, complete with built-in grill, refrigeration, counter space, and storage. The main level also includes a handsome office/study with custom cabinetry and built-ins, first-floor guest accommodations with a full bath, designer powder room, dedicated laundry room, and four-car garage capacity with two separate two-car garages. Upstairs, the impressive primary suite features abundant natural light, built-in cabinetry, and a dramatic floor-to-ceiling fireplace surround. The spectacular custom dressing room offers illuminated built-ins, extensive hanging and display space, mirrored doors, and a large center storage island. The spa-inspired primary bath includes expansive vanity areas, an oversized glass shower with multiple shower heads and body sprays, and a freestanding clawfoot-style soaking tub. Additional bedrooms and beautifully finished bathrooms complete the upper level. The finished lower level is built for entertaining, featuring a spacious recreation area, custom wet bar with beverage refrigeration and seating, a dedicated home theater with projection screen, projector, tiered reclining seating and surround sound, plus a private home gym with mirrored walls and rubber flooring. Outside, the property transforms into a private resort, centered around an impressive 34,000-gallon heated in-ground pool with raised spa. Expansive stone-paver patios offer multiple areas for lounging, dining, and gathering, surrounded by mature landscaping and privacy screening. A large covered pavilion houses the second outdoor kitchen, featuring stainless-steel cooking appliances, professional-style ventilation, extensive stone counter and bar space, cabinetry, refrigeration, and seating. A sunken circular fire-pit conversation area with built-in stone seating creates another inviting space for outdoor gatherings. Completing the backyard retreat is a separate pool house with a full bathroom and glass-enclosed tiled shower, providing added convenience for swimmers and guests. Thoughtfully designed for both everyday living and entertaining, this exceptional home combines luxury, privacy, and resort-style amenities inside and out.
| Date | Event | Price | Source |
|---|---|---|---|
| listed (Active) | $3,499,000 | Bright #PABU2131076 |
Hi there — ask anything about this property or the area and the team will get right back to you.
Local real estate advisory services provided by agent with The Southside Group
Listed by Yan Korol with Elite Realty Group Unl. Inc.
The data relating to real estate for sale on this website appears in part through the BRIGHT Internet Data Exchange program, a voluntary cooperative exchange of property listing data between licensed real estate brokerage firms in which Yan Korol participates, and is provided by BRIGHT through a licensing agreement. The information provided by this website is for the personal, non-commercial use of consumers and may not be used for any purpose other than to identify prospective properties consumers may be interested in purchasing. Some properties which appear for sale on this website may no longer be available because they are under contract, have closed or are no longer being offered for sale. Information Deemed Reliable But Not Guaranteed. Copyright © 2026 Bright MLS. All rights reserved.
You agree to The Southside Group Terms of Use and Privacy Policy. By choosing to contact a property, you also agree that The Southside Group and its associates may call, text, or email you regarding any inquiries or activities you submit through our website. This may involve the use of automated means and prerecorded or artificial voices.
Step 1 of 2
You've reached the free preview limit. Create a free account to see this listing and everything else on the site.
Step 2 of 2
Tell us how to reach you about homes you like.
Enter your password to sign in as
You've reached the free preview limit. Create a free account to see this listing and everything else on the site.
Already have an account? Sign in
Sign in to your account.
New here? Create an account