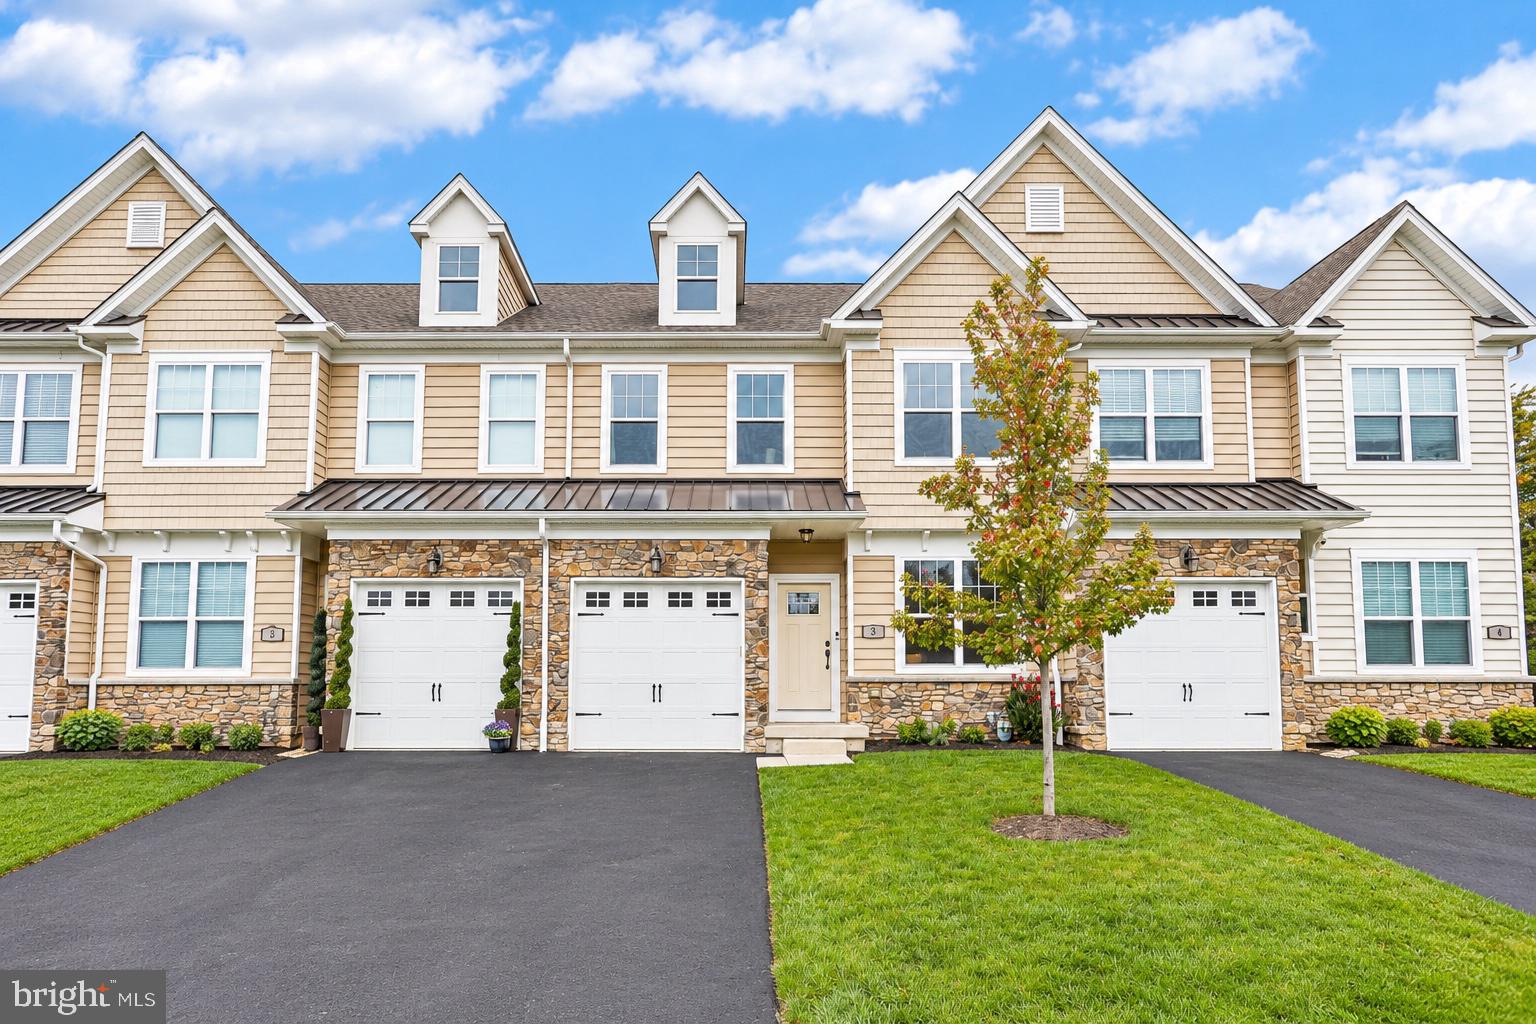
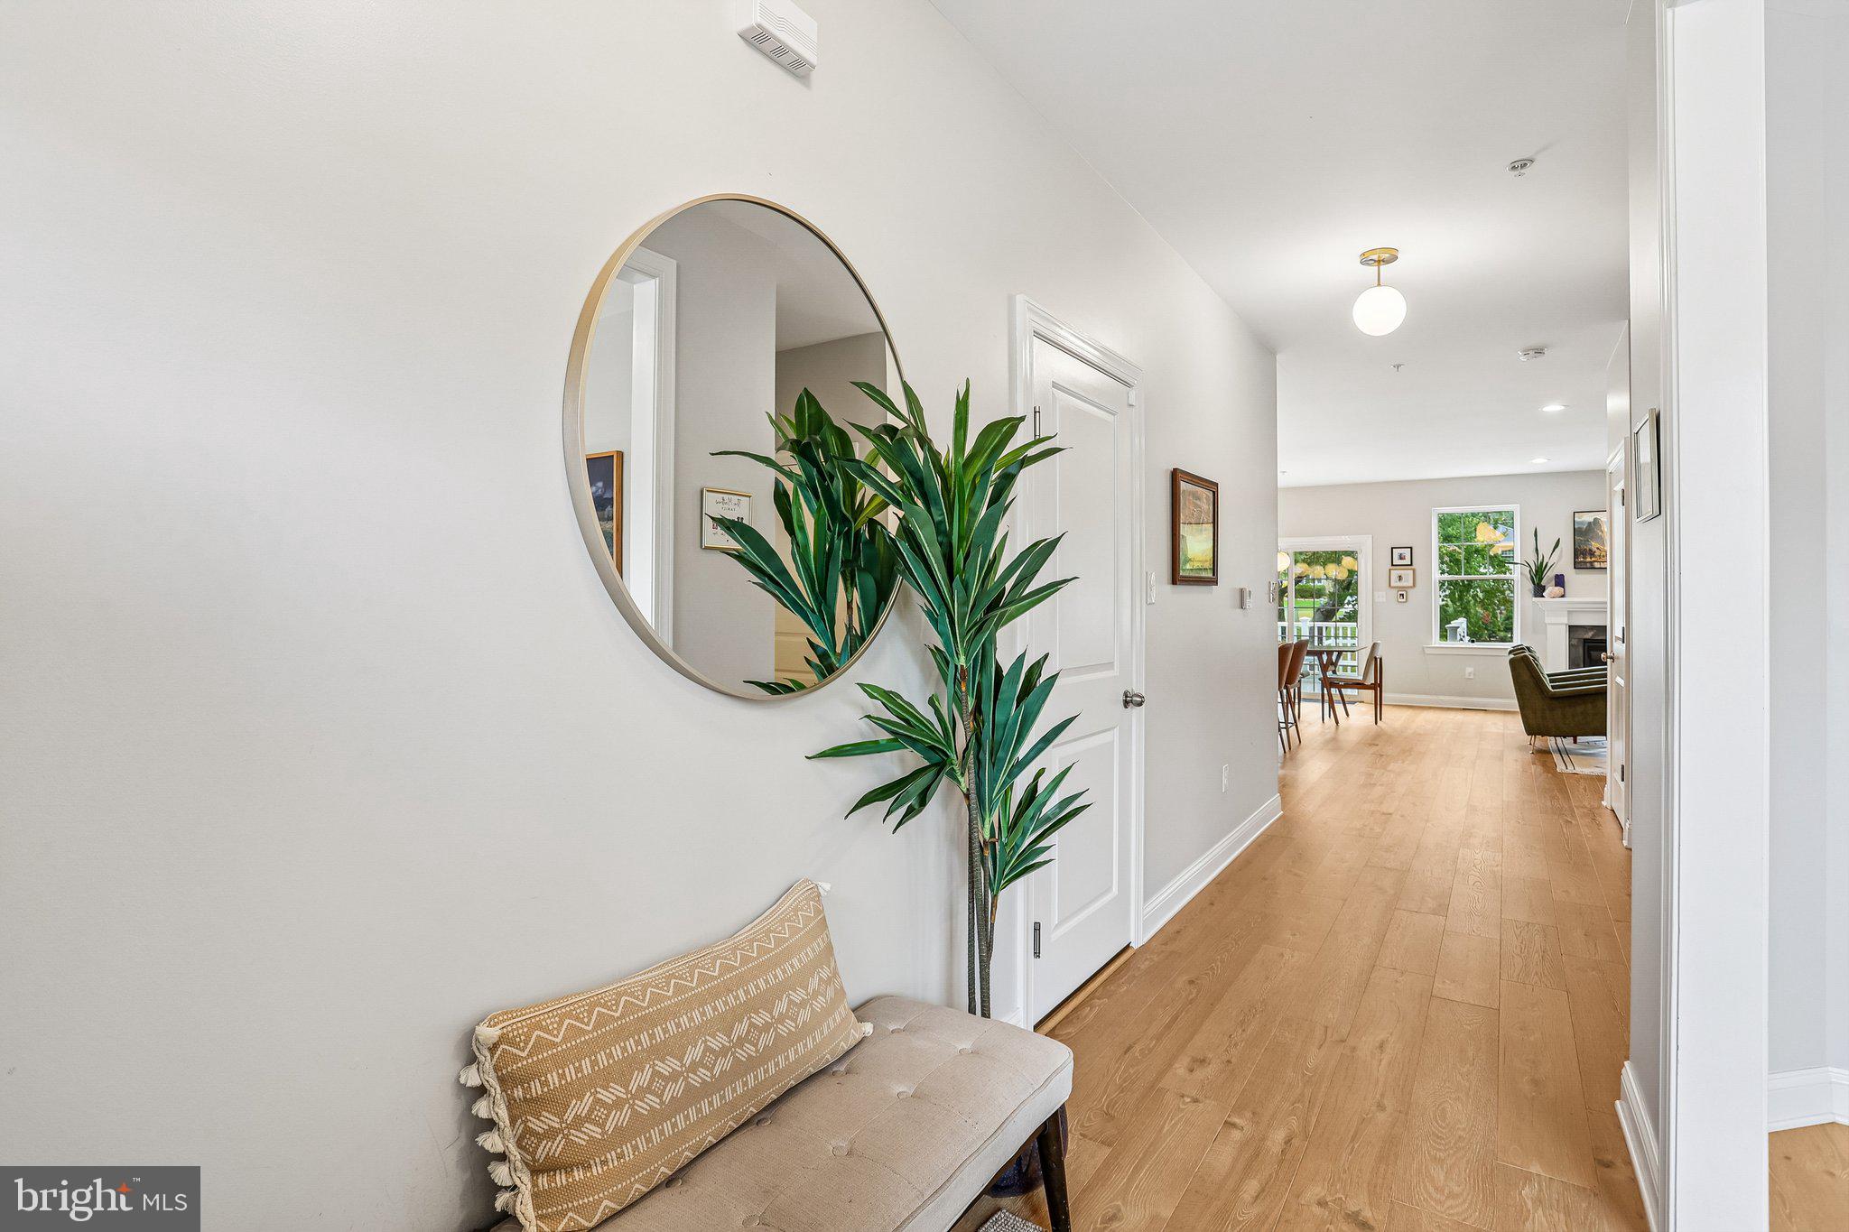
Discover exceptional quality, modern design, and low maintenance living at 3 Ella Circle in the sought after Huntingdon Reserve development. Built in 2021 by Toner Homes, this beautifully upgraded and meticulously maintained townhome offers 3 bedrooms, 2.5 bathrooms, a one car garage, and 2,260 square feet of thoughtfully designed living space, plus an expansive finished basement. With high end finishes and exceptional care throughout, the property maintains the appearance of newer construction.
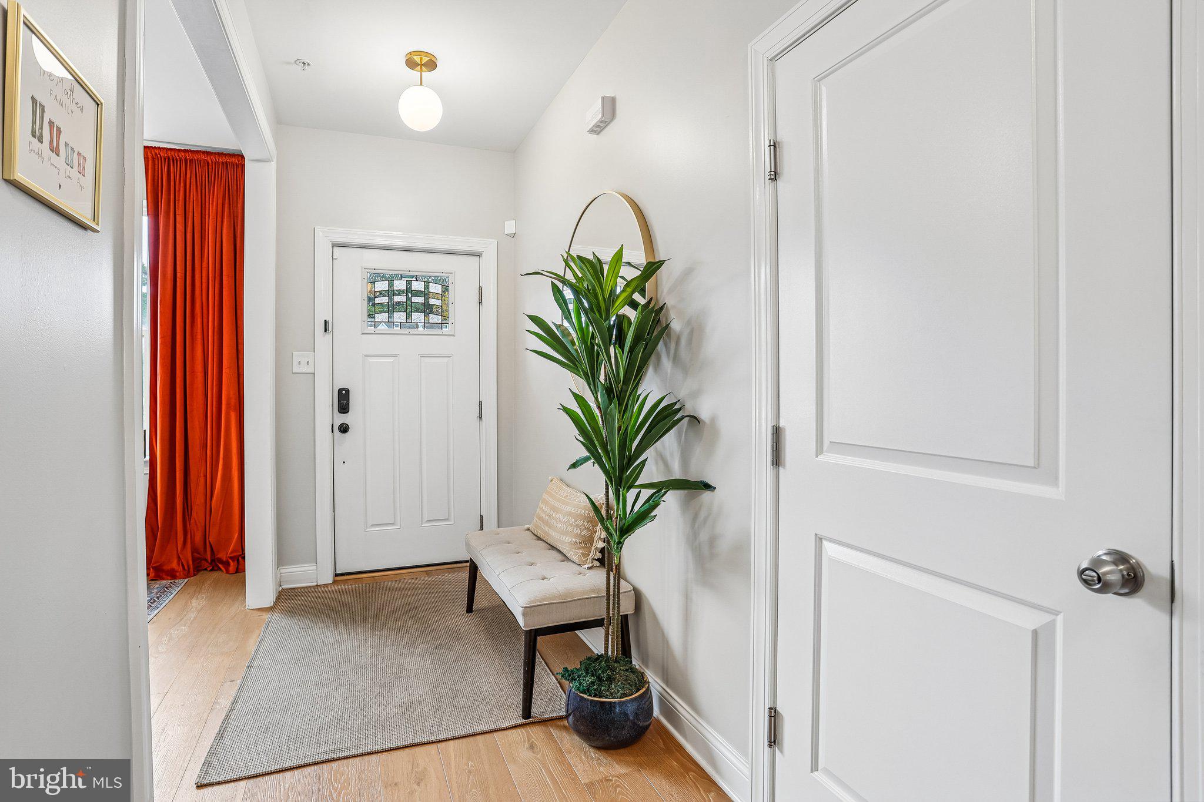
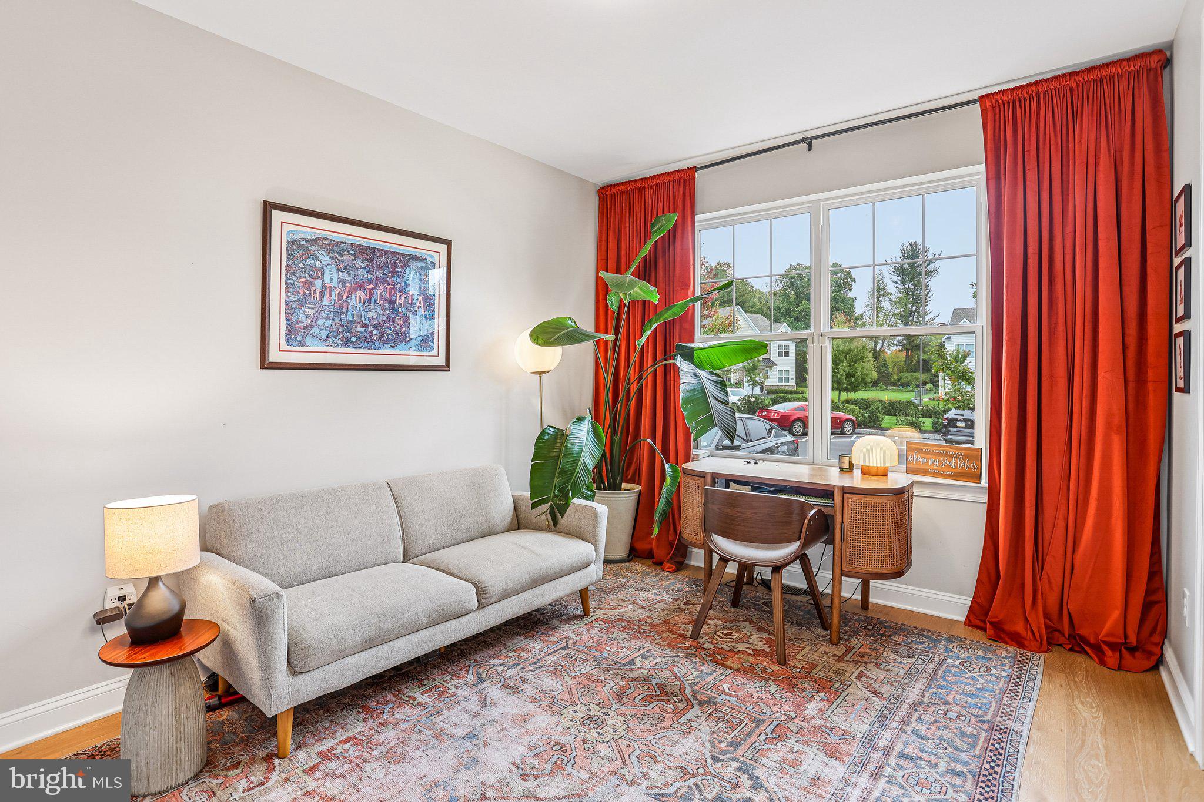
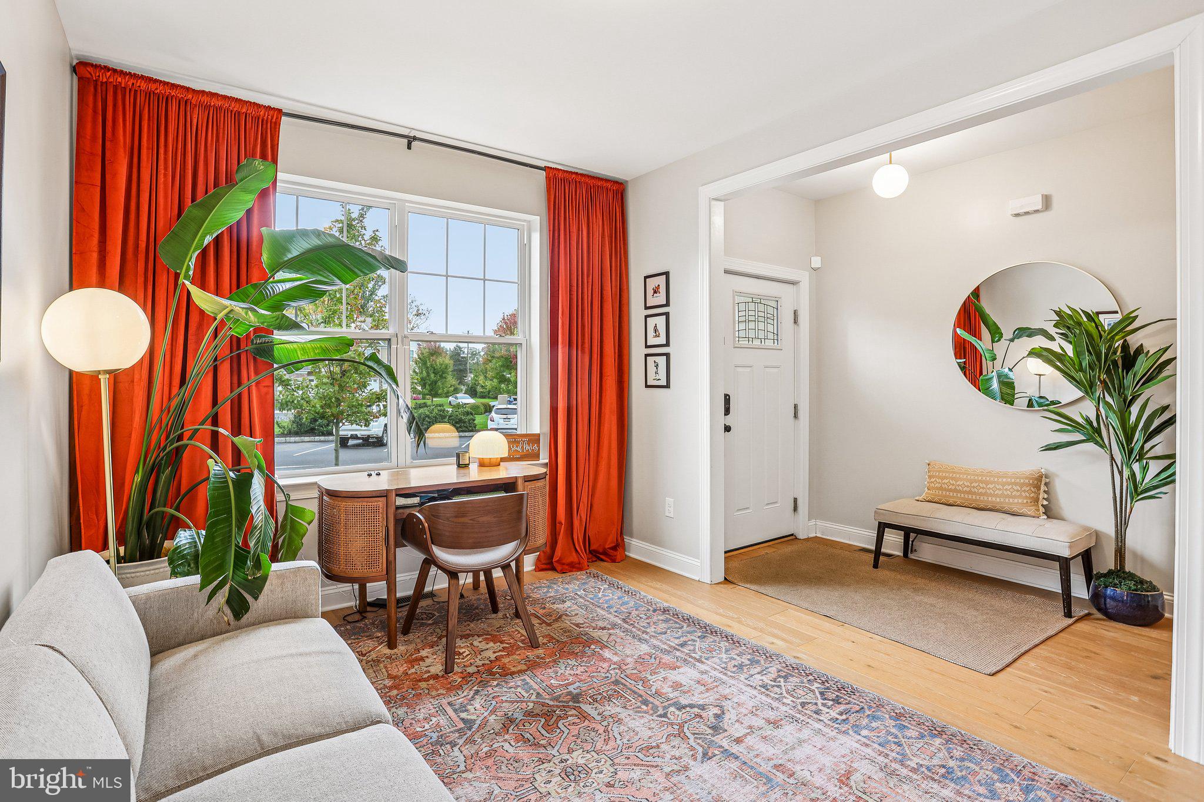
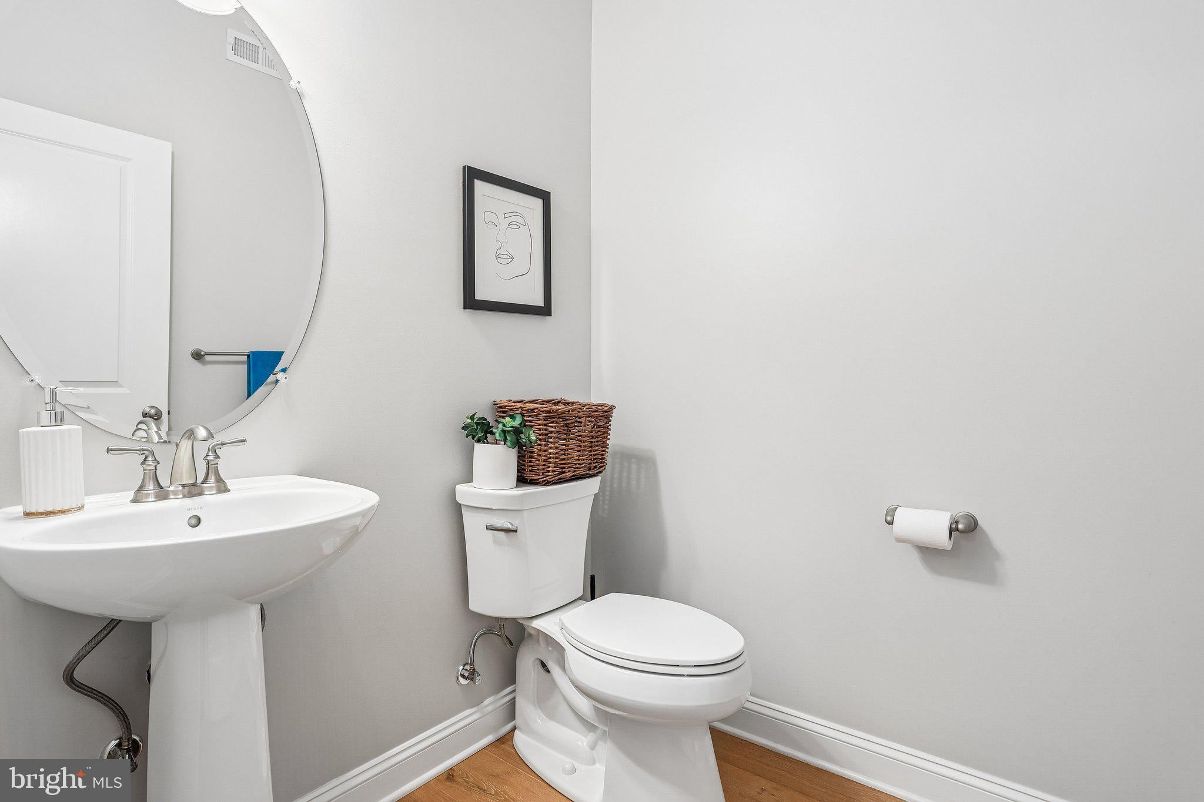
Upon entering, you're welcomed by upgraded engineered hardwood flooring extending across the main level. A versatile front flex room offers an ideal home office or additional sitting area, while a conveniently located powder room adds functionality.
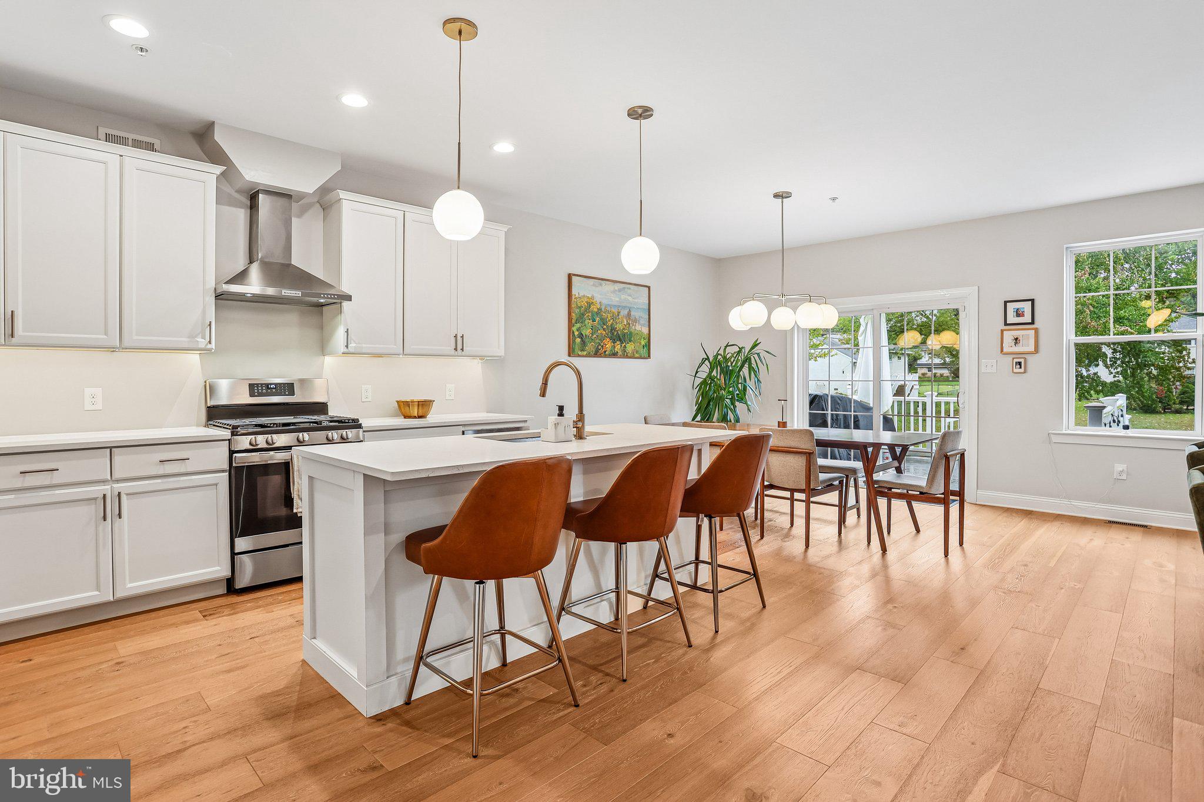
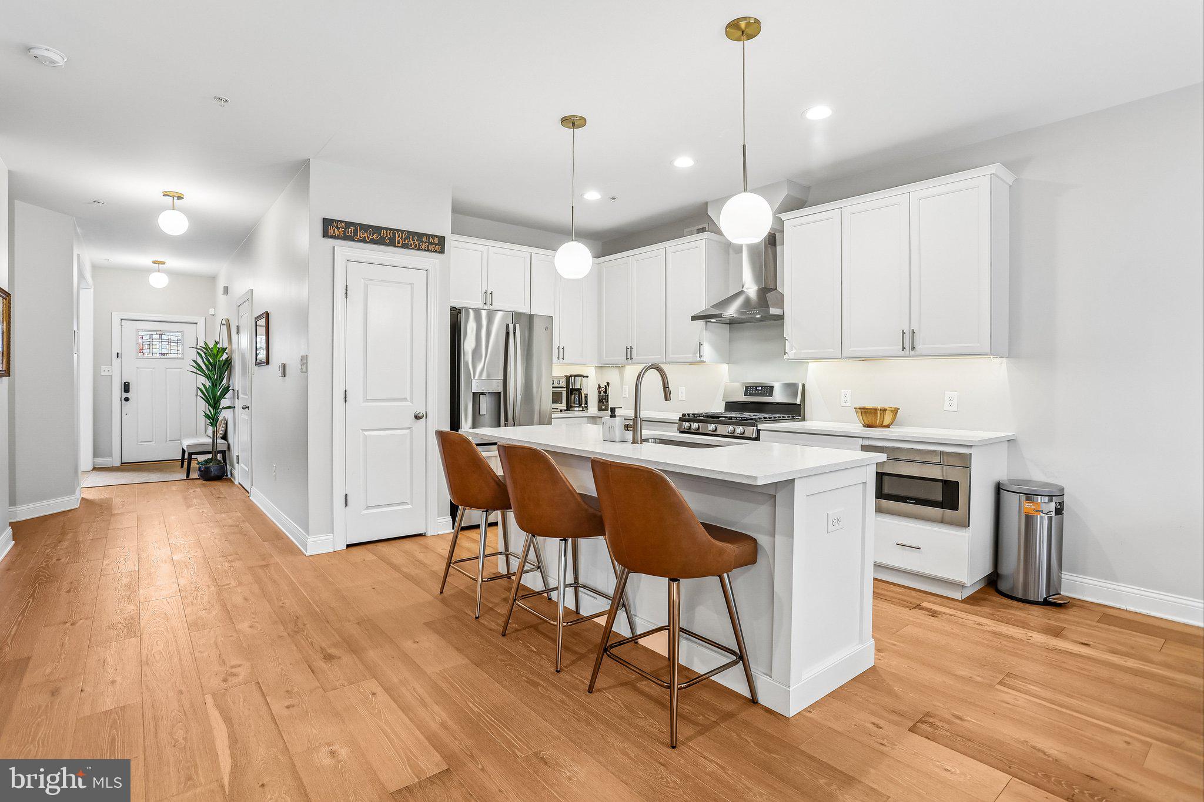
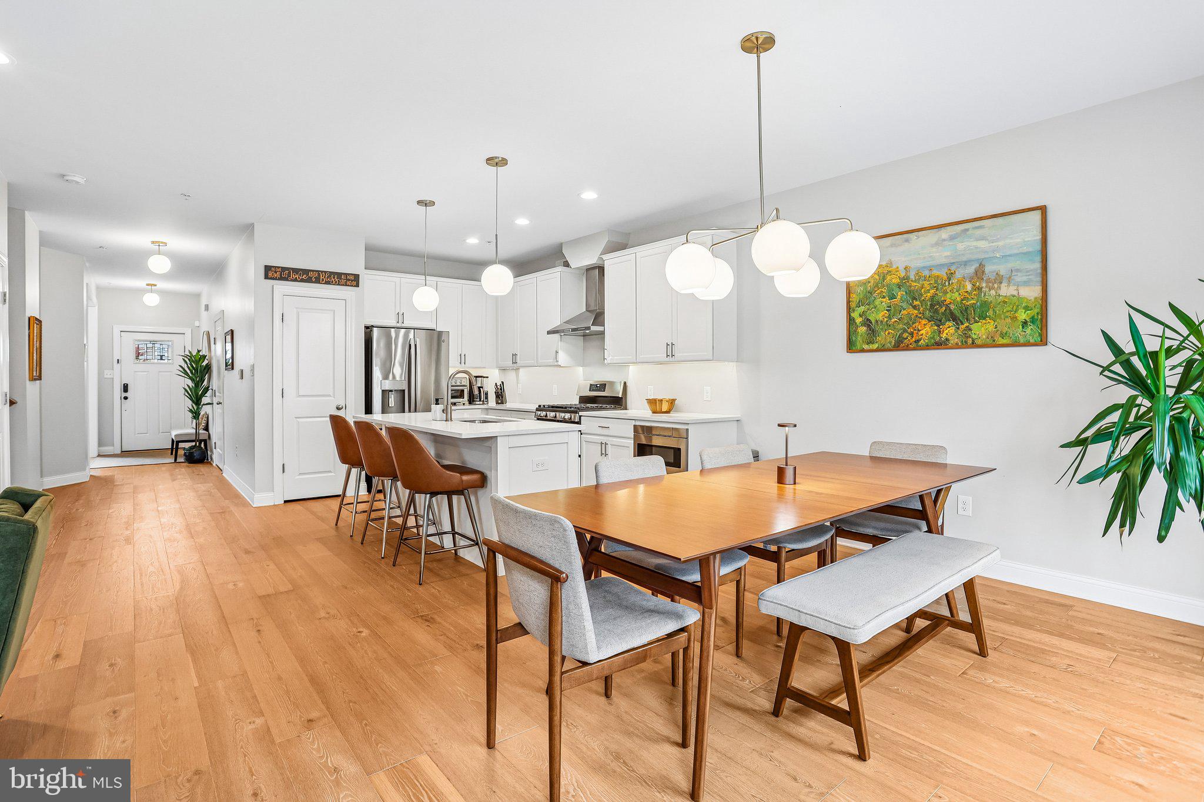
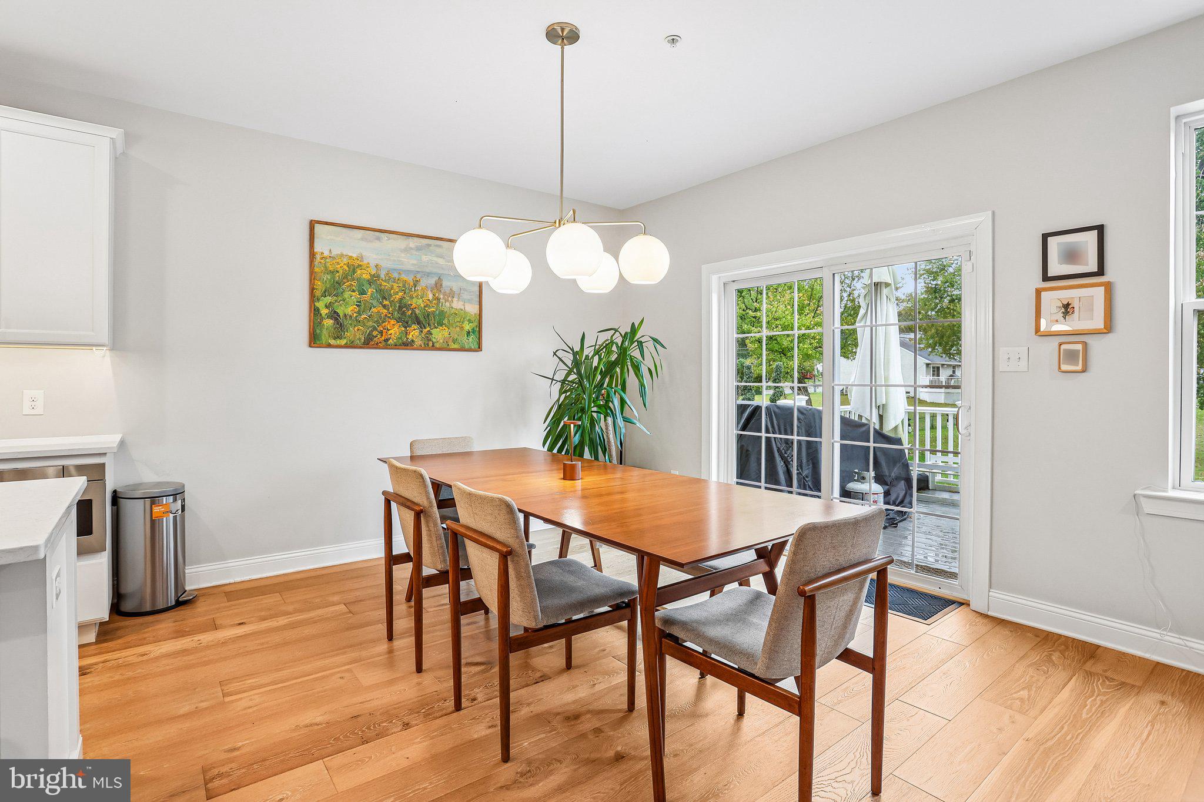
The spacious open concept main living area is filled with natural light from multiple windows, creating a bright and welcoming atmosphere. A gas fireplace serves as an attractive focal point in the living room, adding both warmth and character. Adjacent to this inviting space, the gourmet kitchen features upgraded quartz countertops, stainless steel appliances, designer lighting, upgraded cabinet hardware, and an oversized center island with seating for four. The kitchen flows seamlessly into the dining and living areas, making the layout ideal for everyday use and entertaining.
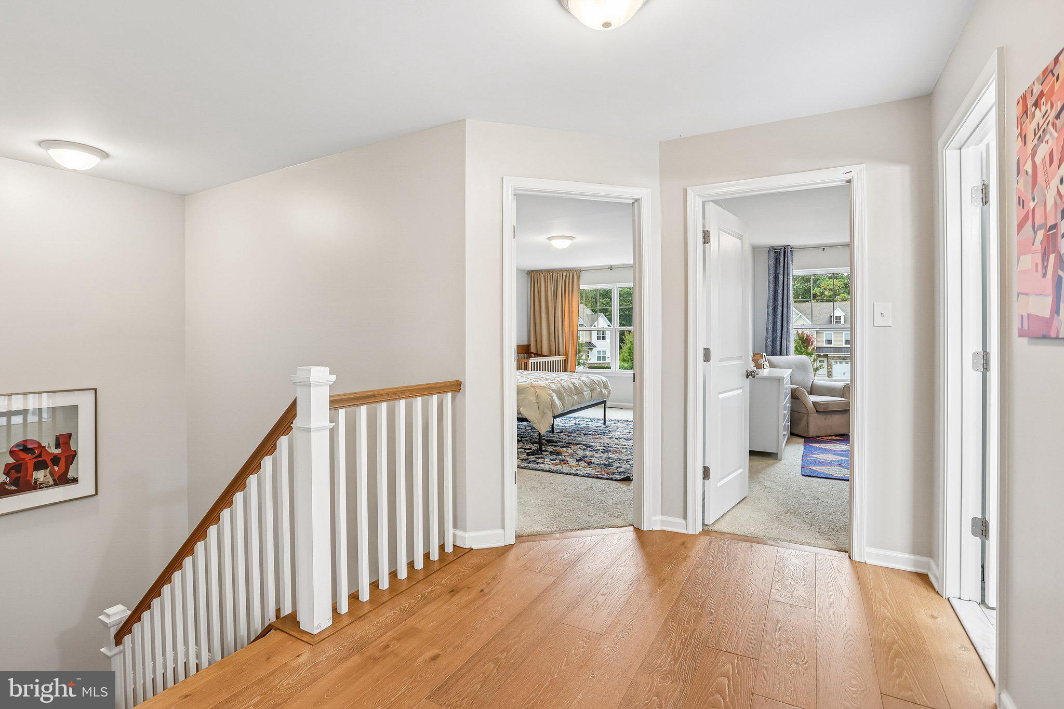
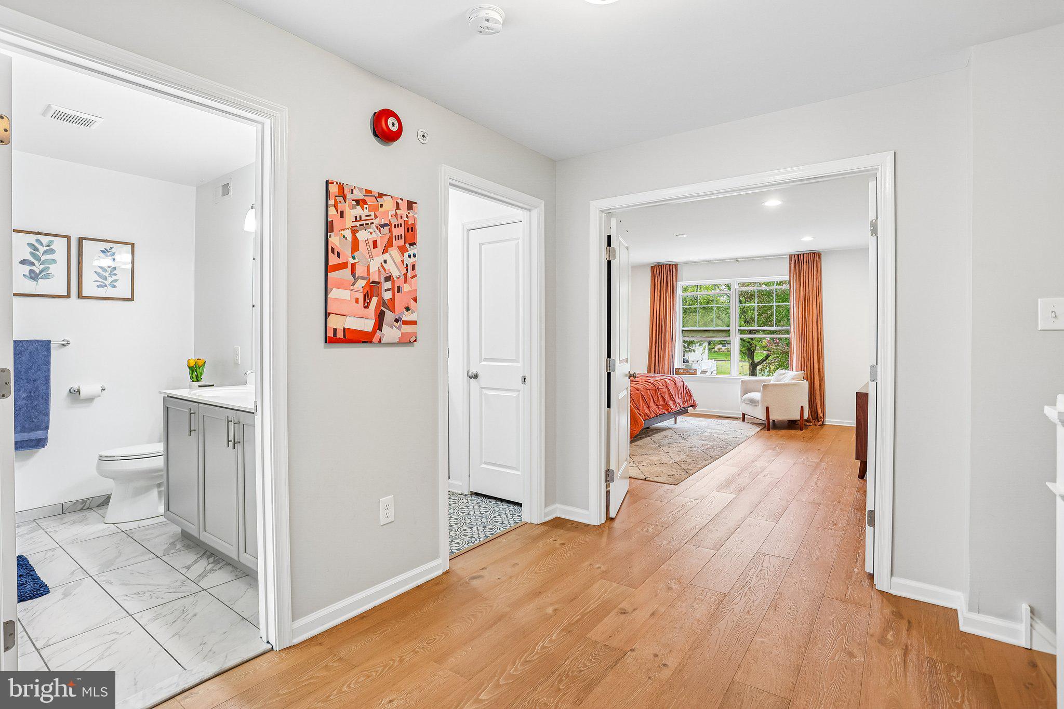
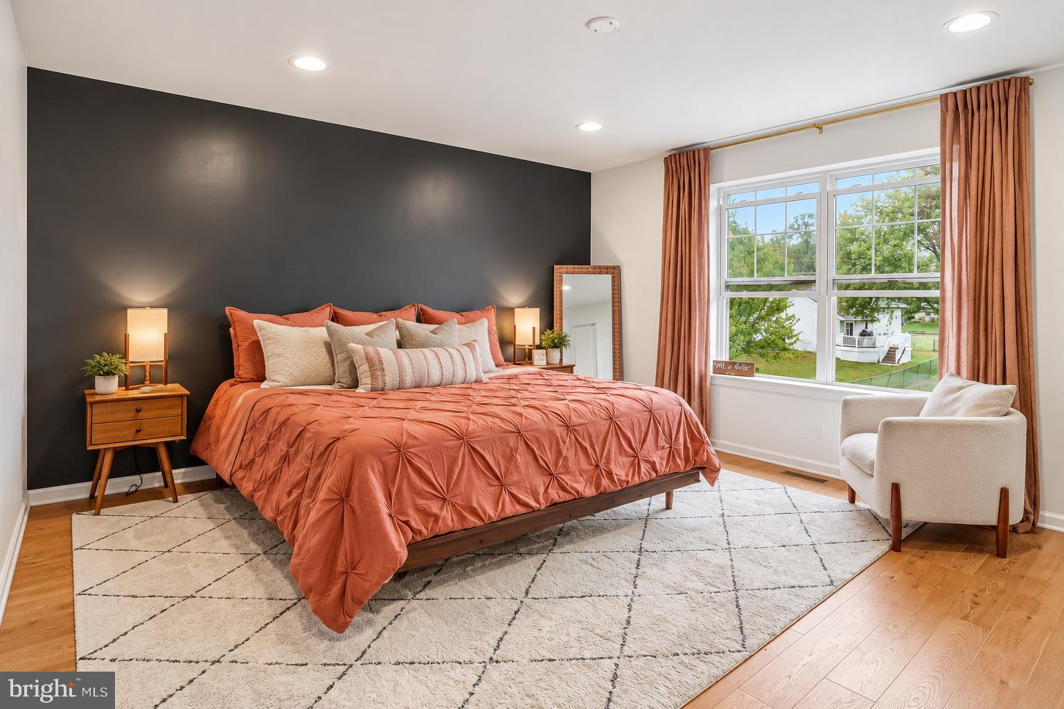
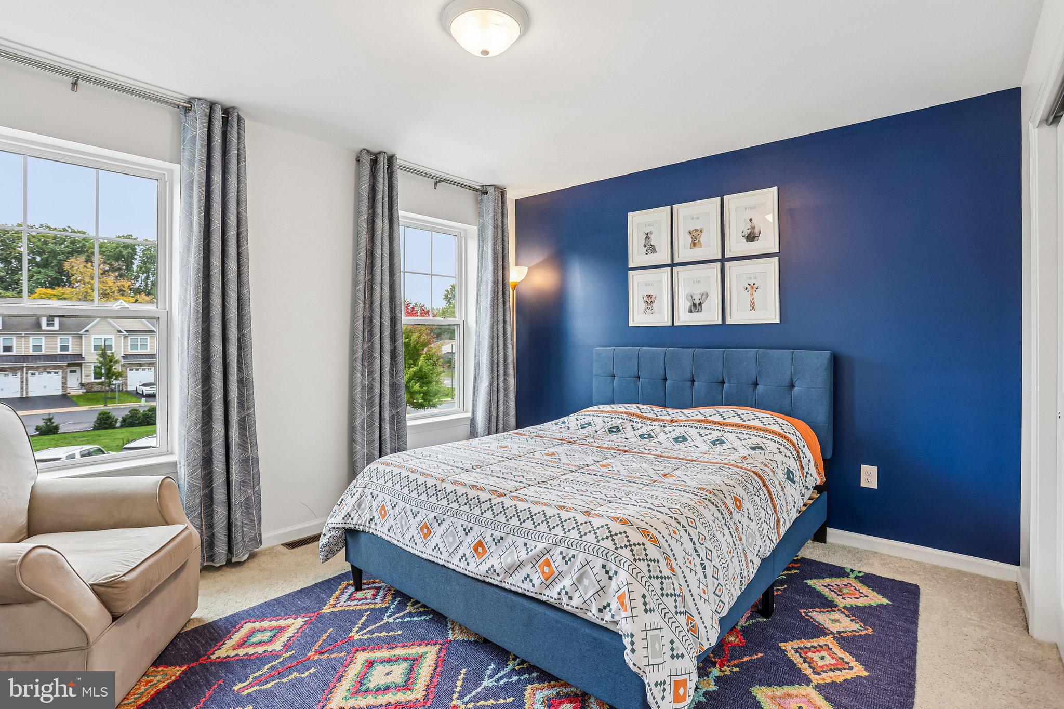
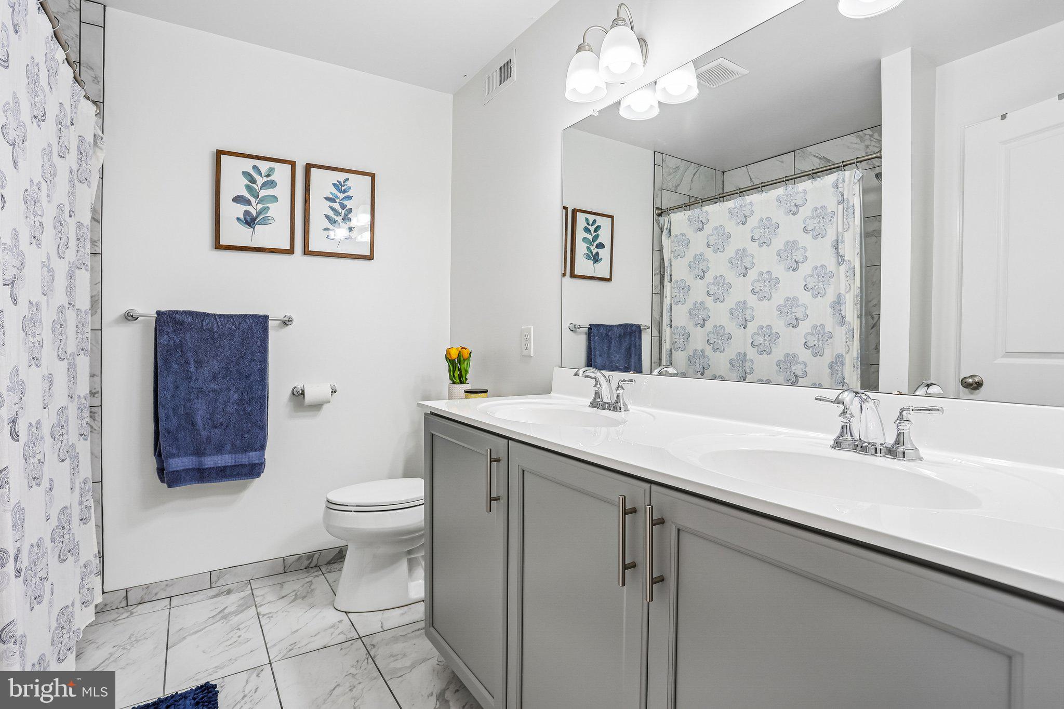
The second floor continues the home's impressive finishes with engineered hardwood flooring throughout most of the upper level. The generously sized primary bedroom includes a large walk-in closet with custom organizational systems and an upgraded private bathroom. Two additional spacious bedrooms feature ample closet storage with organization systems. An upgraded hall bathroom with stylish tile and vanity finishes, along with a conveniently located laundry room, completes the upper level.
The finished basement with 9' ceilings adds substantial versatility beyond the home's 2,260 square feet, offering additional space for recreation or entertainment, an egress window, and a separate storage room.
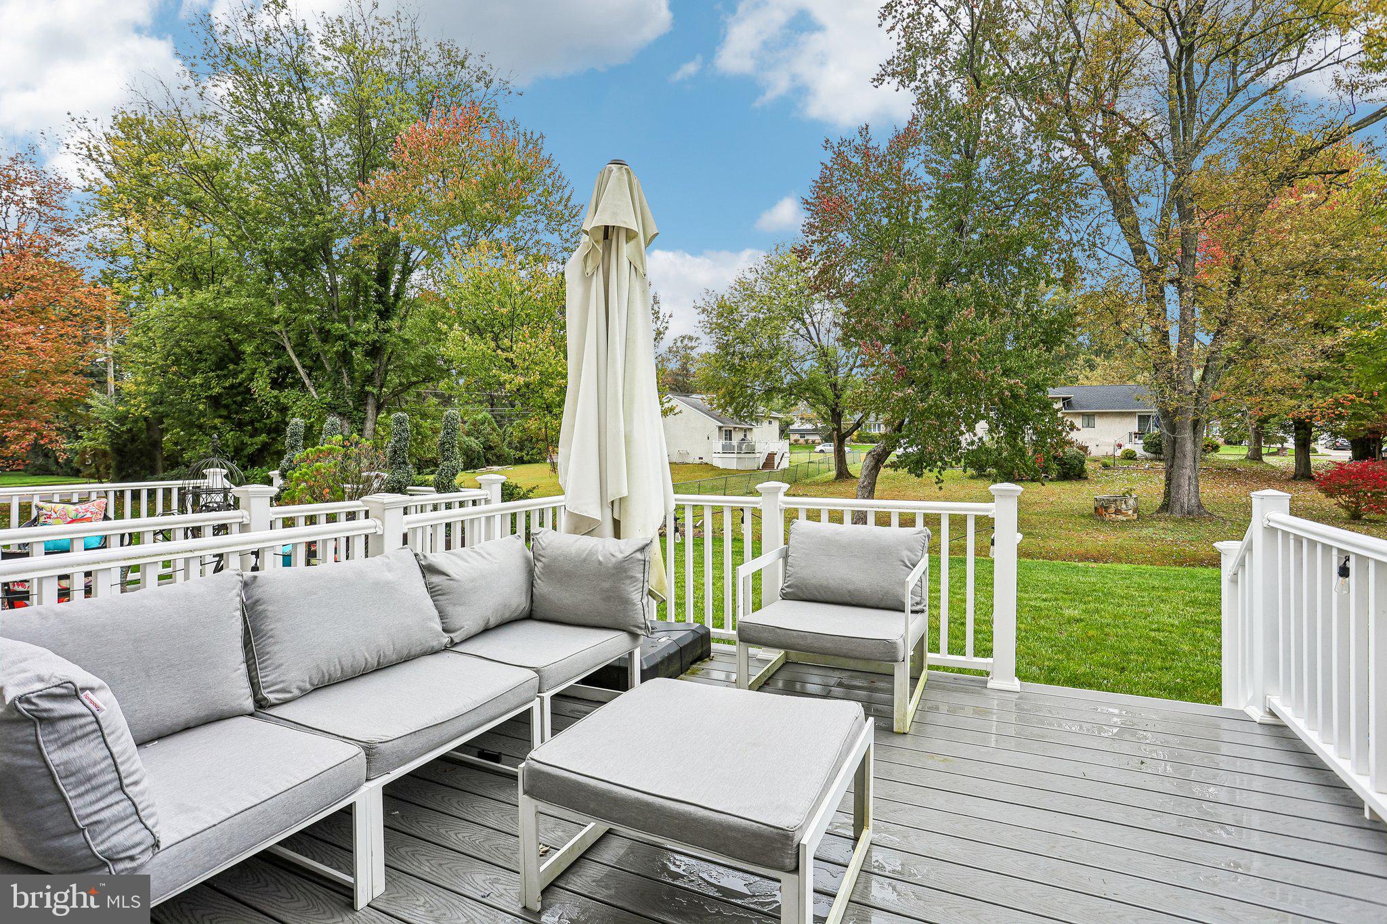
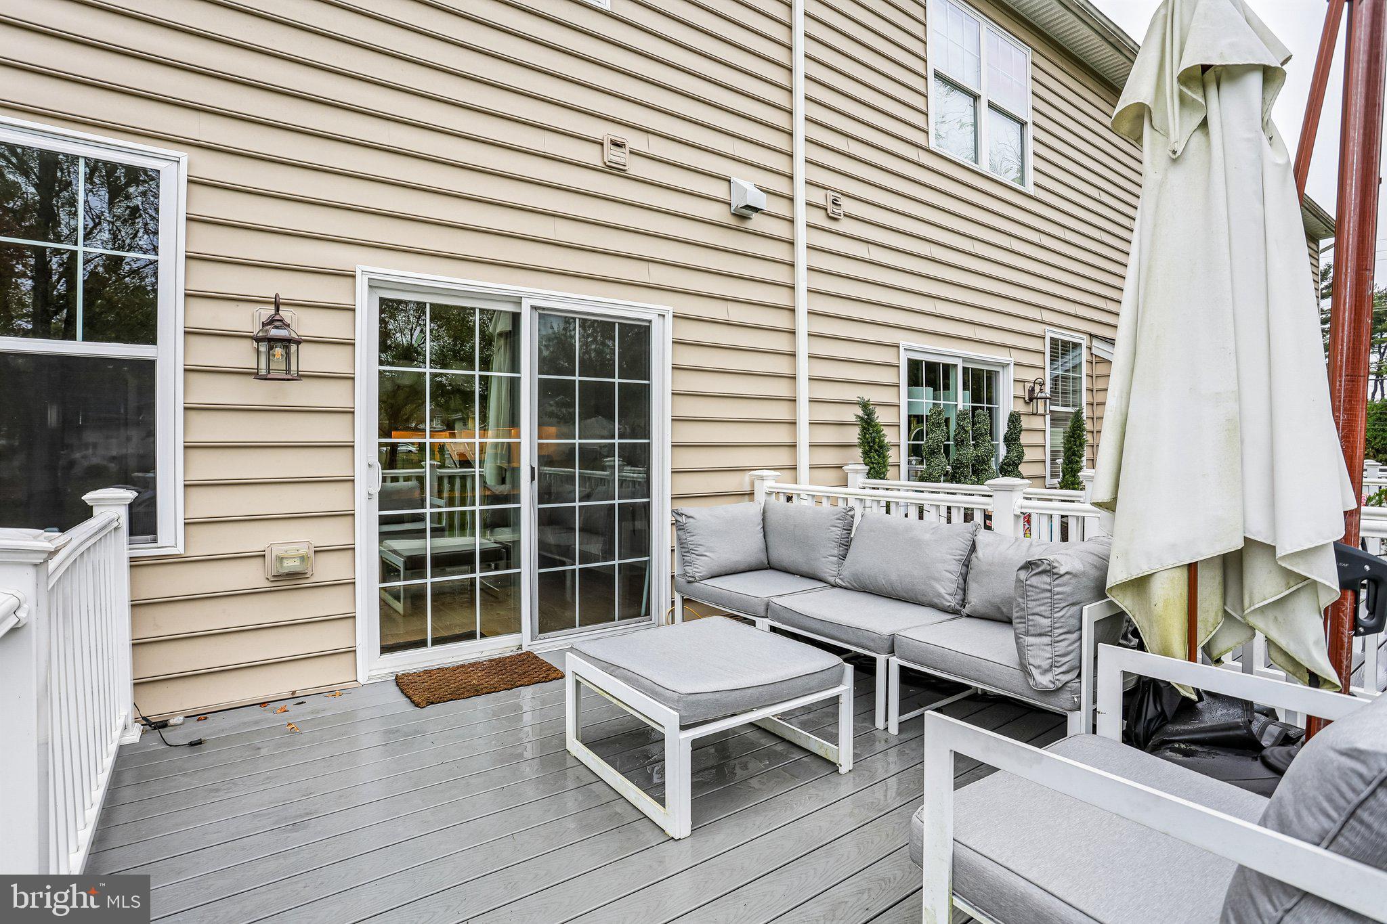
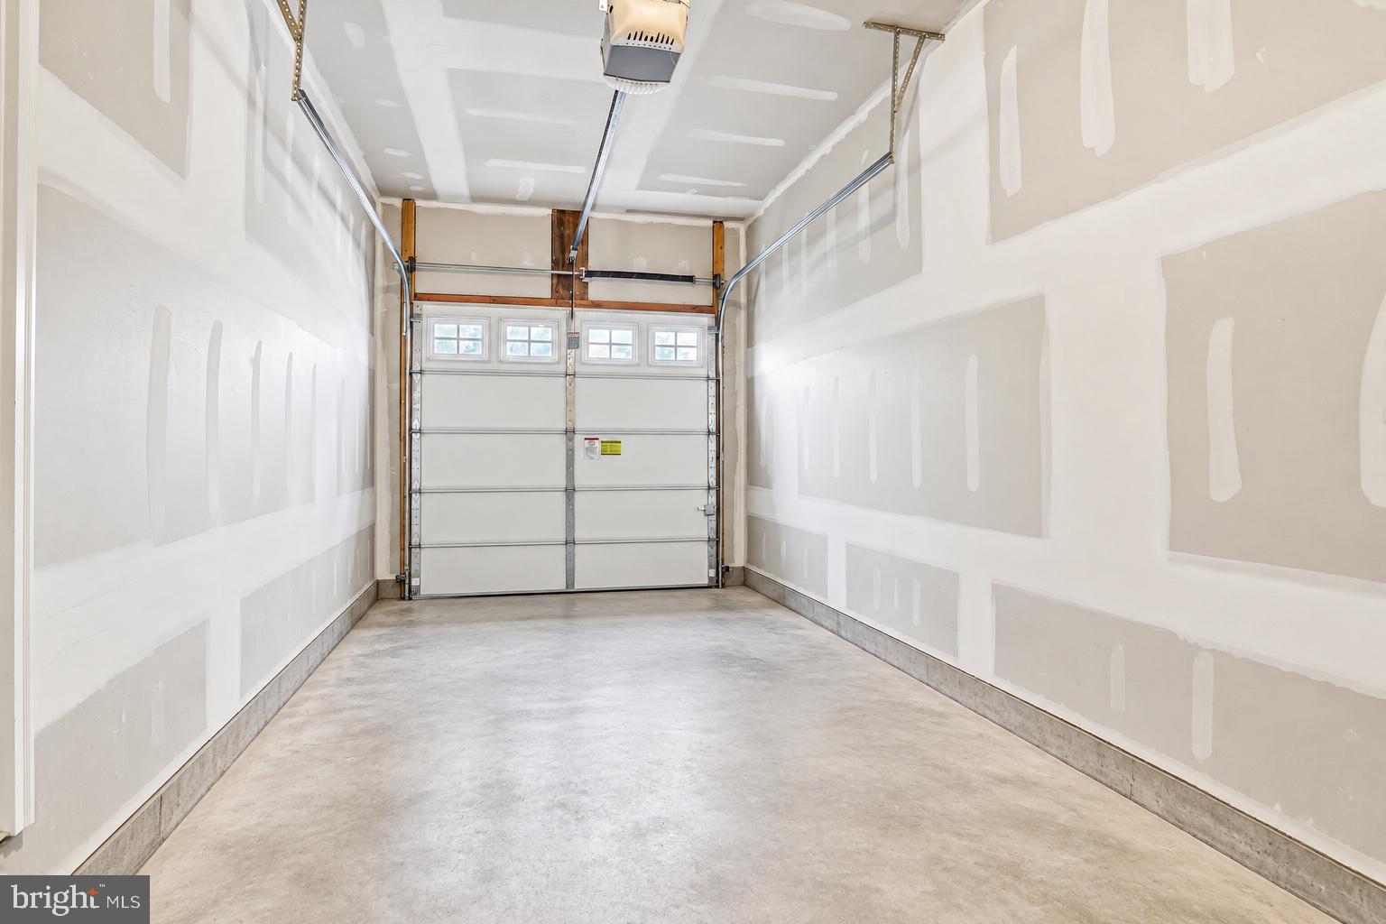
Outdoor living features a composite deck accessible from the dining area and an open grassy area beyond. A one car garage, private driveway, and additional community guest parking complete the property.
With its exceptional condition, quality upgrades, and flexible living spaces, 3 Ella Circle offers the appeal of newer construction without the wait. Schedule your showing today!
| Date | Event | Price | Source |
|---|---|---|---|
| listed (Coming Soon) | $619,900 | Bright #PABU2133544 | |
| status changed (Active) | — | Bright #PABU2133544 |
Hi there — ask anything about this property or the area and the team will get right back to you.
Local real estate advisory services provided by agent with The Southside Group
Listed by Ashlee Check with Bhhs Fox & Roach-blue Bell
The data relating to real estate for sale on this website appears in part through the BRIGHT Internet Data Exchange program, a voluntary cooperative exchange of property listing data between licensed real estate brokerage firms in which Ashlee Check participates, and is provided by BRIGHT through a licensing agreement. The information provided by this website is for the personal, non-commercial use of consumers and may not be used for any purpose other than to identify prospective properties consumers may be interested in purchasing. Some properties which appear for sale on this website may no longer be available because they are under contract, have closed or are no longer being offered for sale. Information Deemed Reliable But Not Guaranteed. Copyright © 2026 Bright MLS. All rights reserved.
You agree to The Southside Group Terms of Use and Privacy Policy. By choosing to contact a property, you also agree that The Southside Group and its associates may call, text, or email you regarding any inquiries or activities you submit through our website. This may involve the use of automated means and prerecorded or artificial voices.
Step 1 of 2
You've reached the free preview limit. Create a free account to see this listing and everything else on the site.
Step 2 of 2
Tell us how to reach you about homes you like.
Enter your password to sign in as
You've reached the free preview limit. Create a free account to see this listing and everything else on the site.
Already have an account? Sign in
Sign in to your account.
New here? Create an account