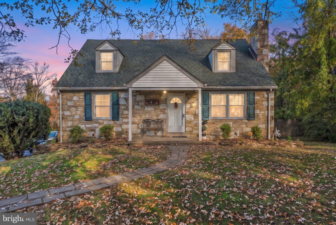
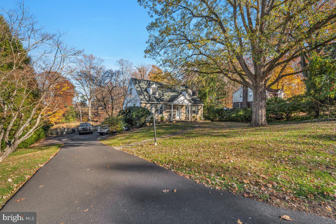
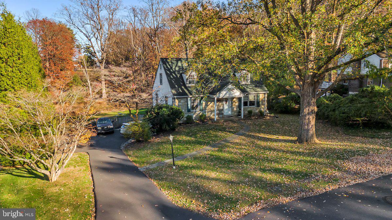
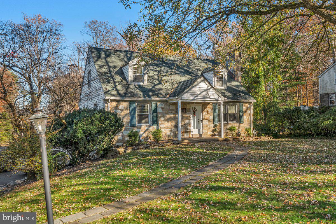
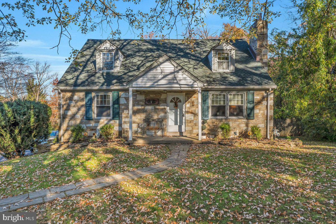
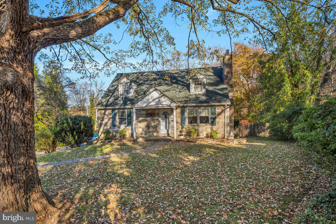
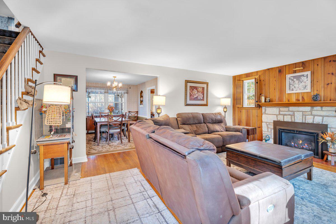
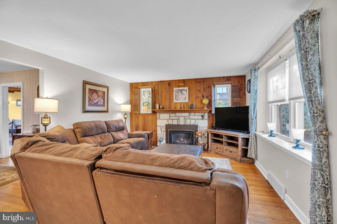
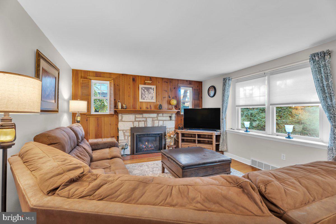
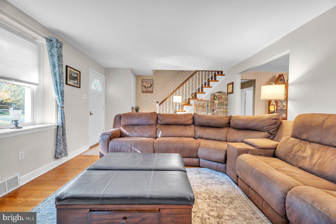
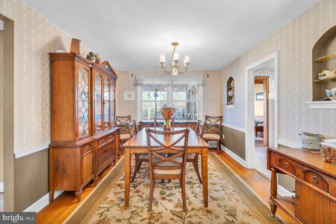
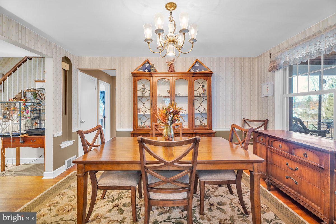
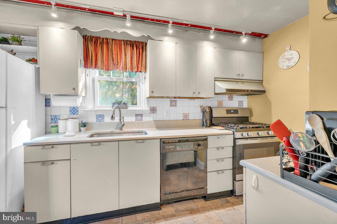
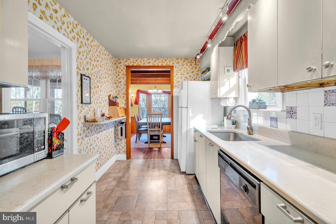
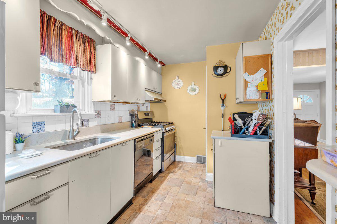
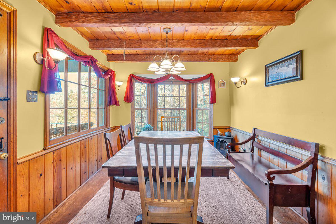
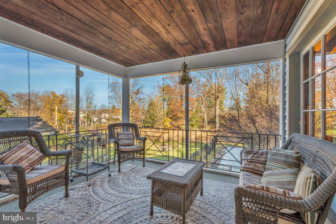
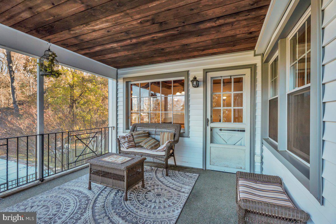
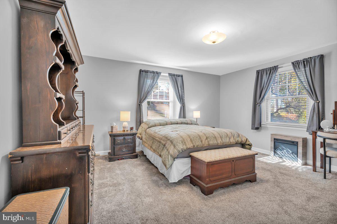
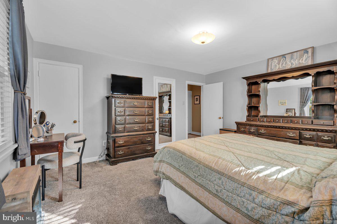
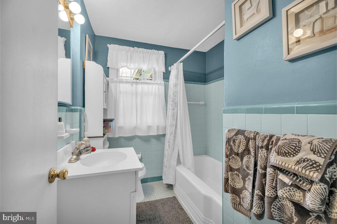
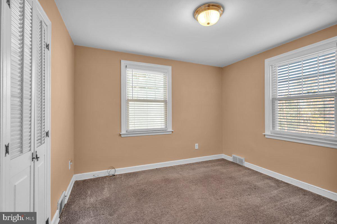
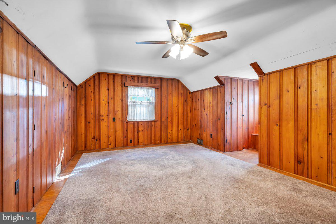
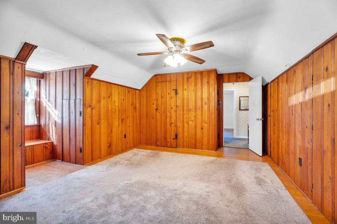
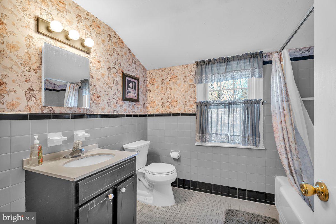
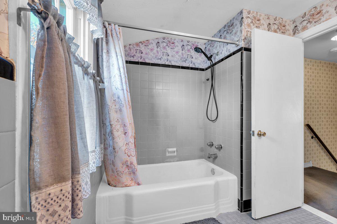
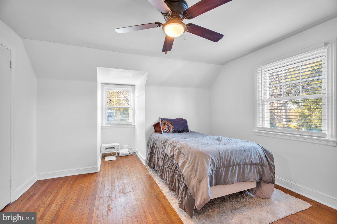
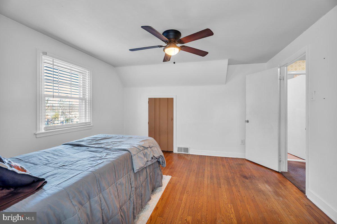
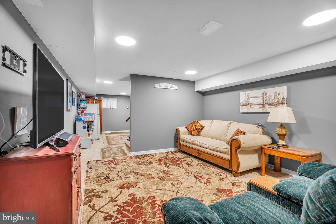
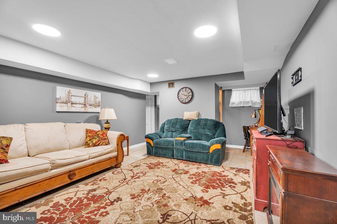
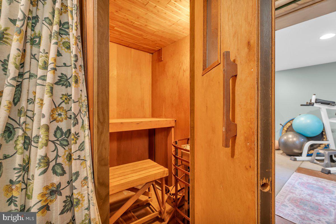
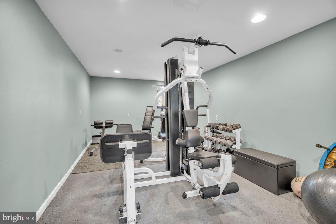
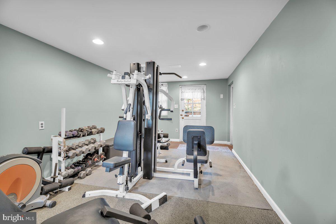
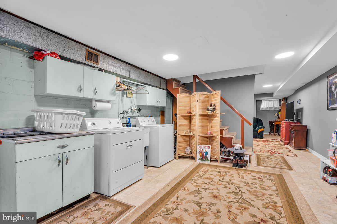
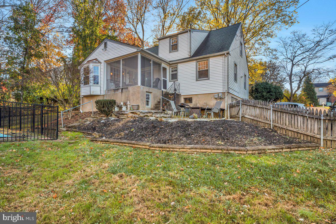
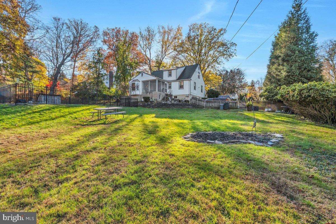
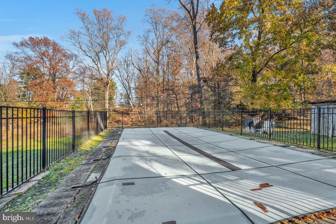
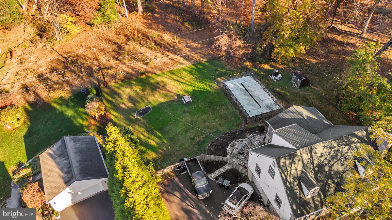
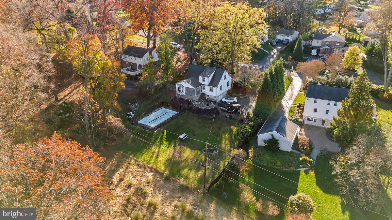
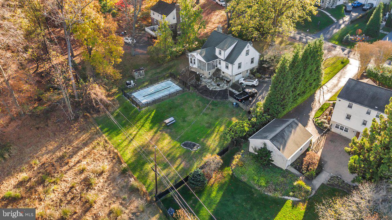
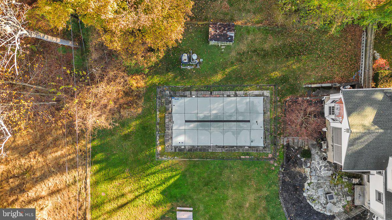
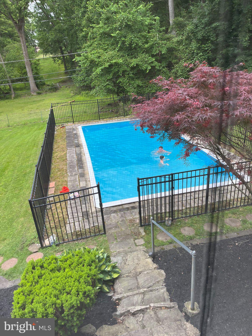
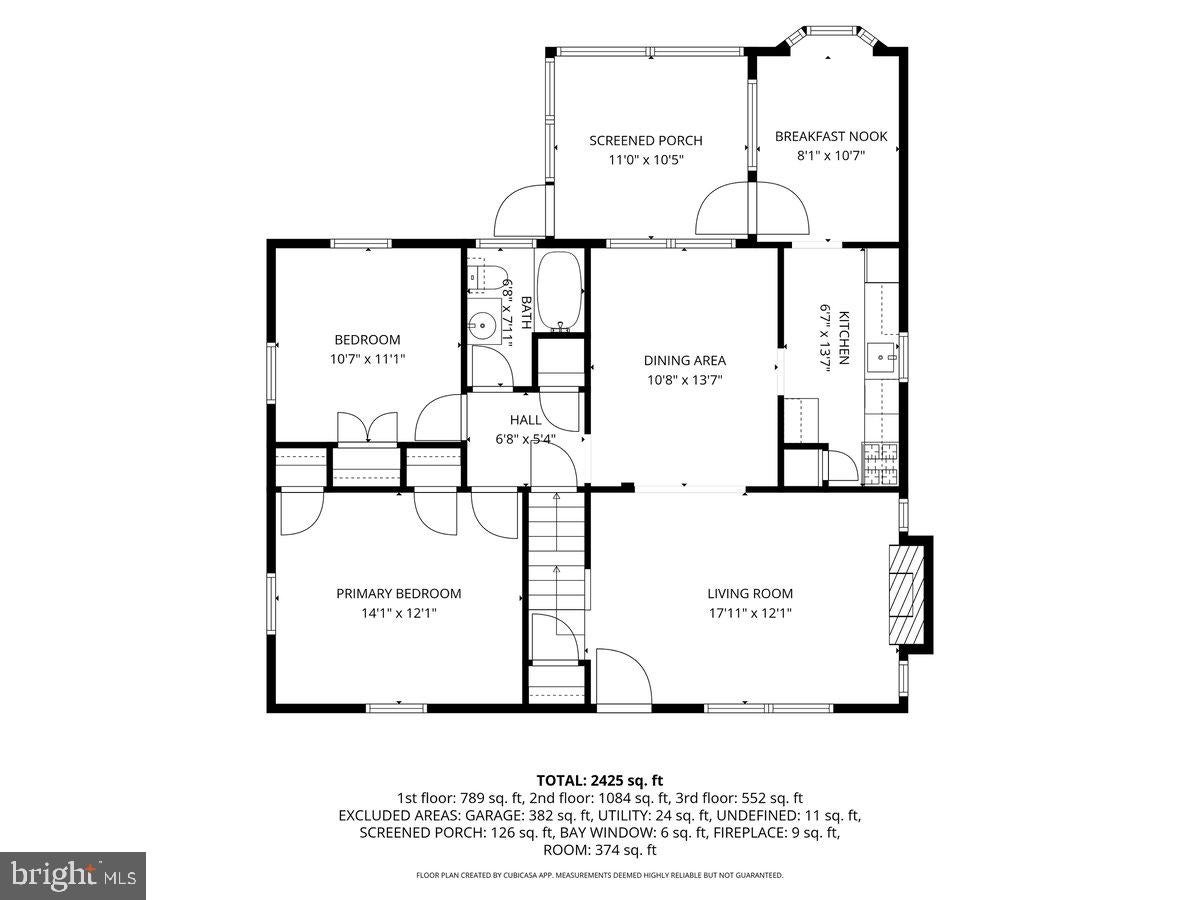
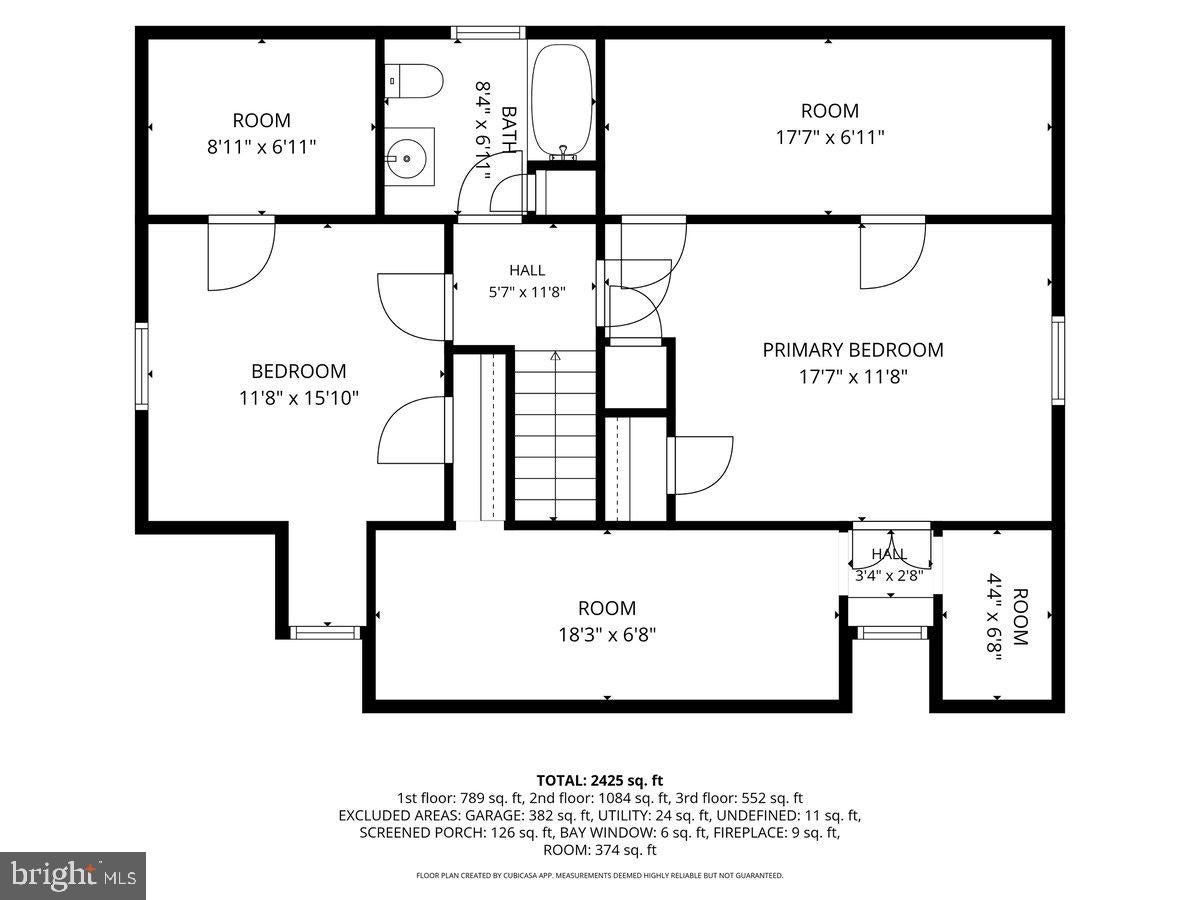
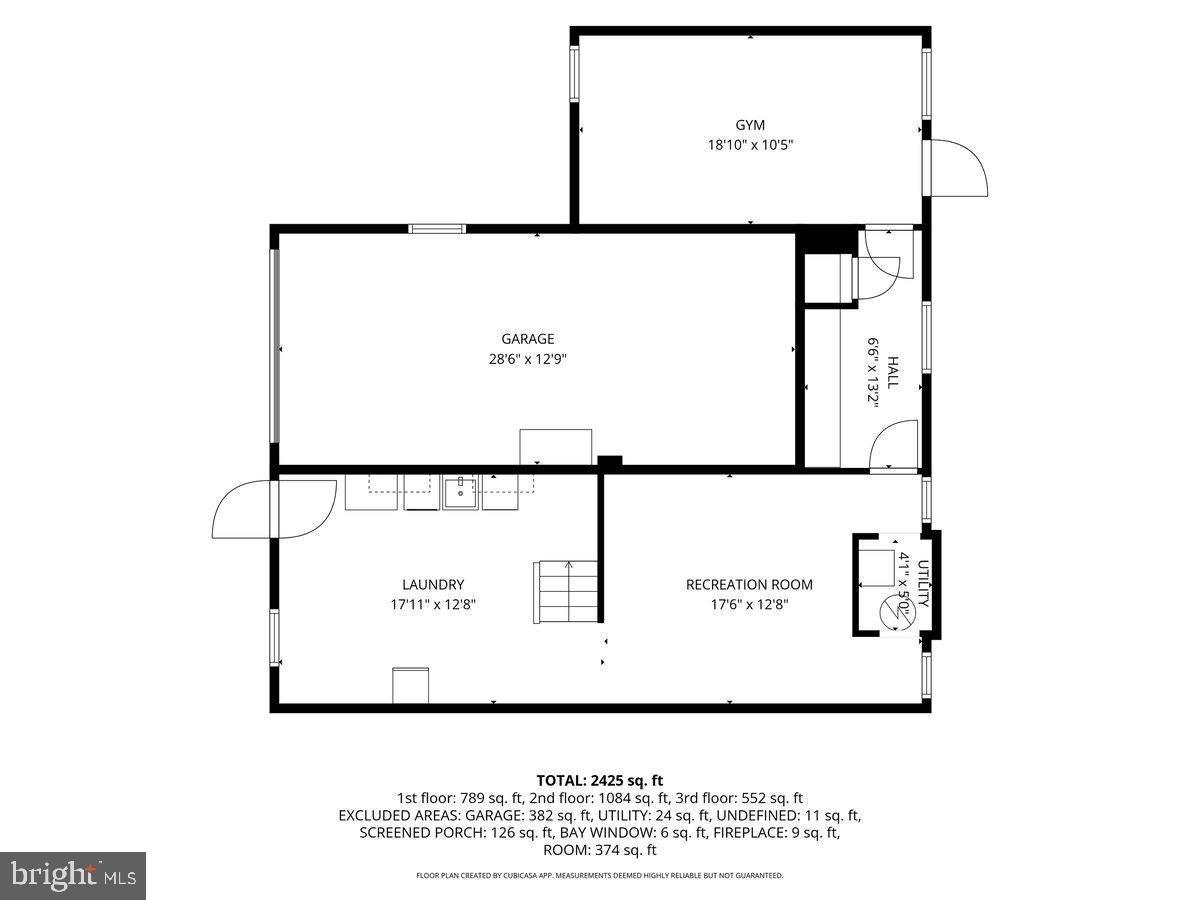
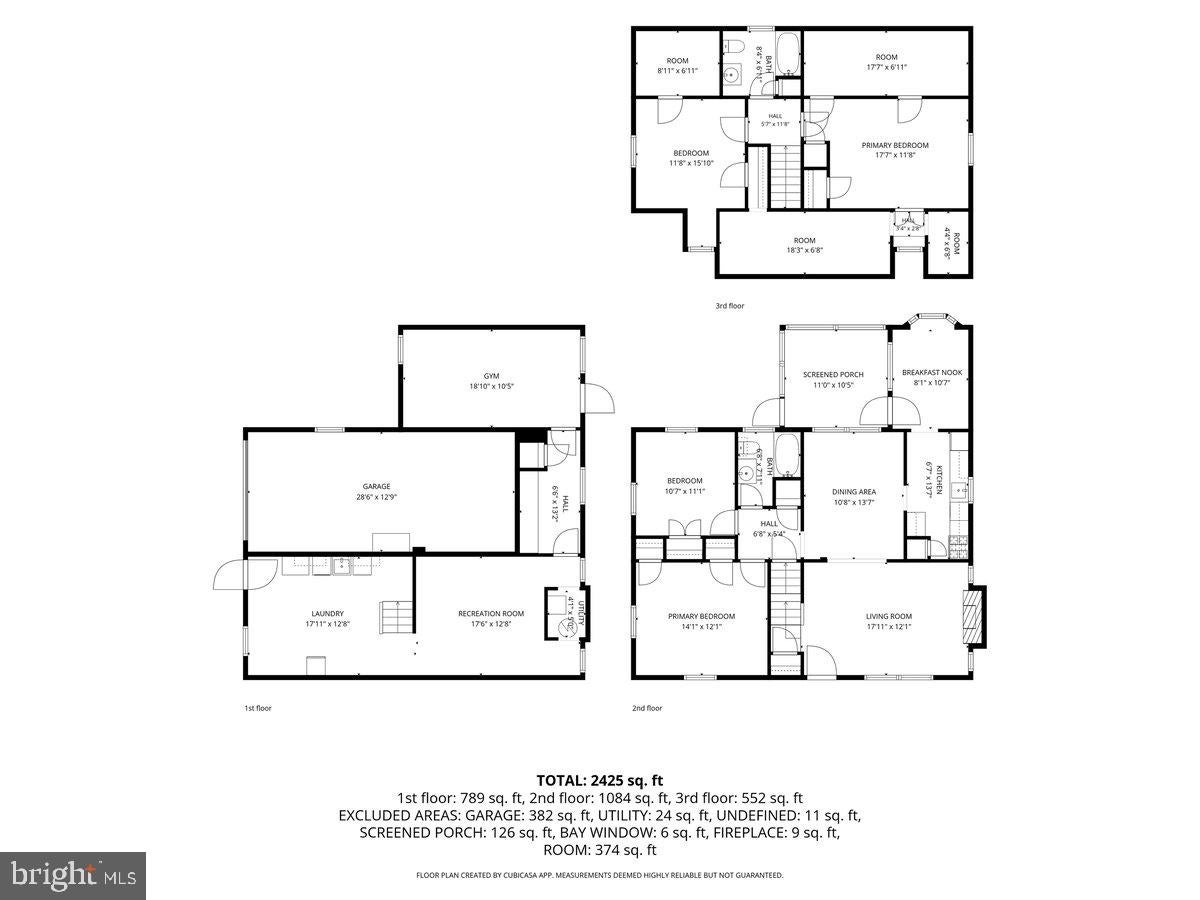
Welcome to this stunning stone-front Cape Cod nestled in the highly desirable Huntingdon Valley section of Lower Moreland Township, within the award-winning Lower Moreland School District! Offering the perfect blend of timeless elegance, classic charm, and modern-day comfort, this exceptional 4 bedroom, 2 bath, three-level residence boasts generous living spaces, a versatile floor plan, and a spectacular backyard oasis designed for relaxation and entertaining. From the moment you arrive, the home's beautiful stone façade, mature landscaping, and inviting front patio create an unforgettable first impression. Step inside to discover a warm and welcoming living room showcasing gorgeous original hardwood flooring, a cozy gas fireplace, and an abundance of natural light. The elegant formal dining room provides the perfect backdrop for holiday celebrations, memorable gatherings, and intimate dinners with family and friends.The kitchen offers abundant cabinetry, generous counter space, and stainless steel appliances, seamlessly connecting to a charming breakfast room highlighted by an oversized bay window with picturesque views of the magnificent backyard and sparkling in-ground swimming pool. Just beyond, a delightful screened-in patio invites you to enjoy your morning coffee, unwind after a long day, or entertain guests while overlooking your own private outdoor retreat. One of this home's most appealing features is its thoughtfully designed first-floor layout, offering two generously sized bedrooms and a full bathroom for the ultimate convenience of main-level living.Whether you're seeking flexible accommodations for guests, a dedicated home office, or the comfort of having essential living spaces on one level, this exceptional floor plan effortlessly adapts to your needs. Upstairs, two additional spacious bedrooms and a second full bathroom provide a wonderful sense of privacy and comfort. The impressive finished lower level takes this home to an entirely new level of versatility and enjoyment! Designed with both recreation and relaxation in mind, this expansive space features additional living and entertaining areas, a dedicated laundry room, abundant storage, a fully equipped home gym, and even a private sauna, creating your very own wellness retreat without ever leaving home. Convenient walkout access connects this level directly to the backyard, oversized attached garage, and expansive private driveway, offering exceptional functionality and ample parking for multiple vehicles. Prepare to fall in love with the spectacular backyard oasis, your very own private resort-style escape! The beautiful grounds are highlighted by a sparkling in-ground swimming pool, expansive outdoor entertaining areas, and mature trees that create a peaceful and picturesque setting. Imagine spending warm summer afternoons lounging poolside, hosting unforgettable gatherings with family and friends, enjoying weekend barbecues, or simply relaxing in the privacy of your own backyard. This extraordinary outdoor space truly transforms everyday living into something special. Completing this remarkable property is an oversized attached garage, an expansive private driveway with abundant off-street parking, and a desirable residential setting that perfectly balances peaceful suburban living with everyday convenience. Ideally situated just minutes from shopping, dining, parks, recreational amenities, and major commuter routes, this home offers an exceptional lifestyle in one of Montgomery County's most sought-after communities. This is more than just a house; it's a place to create lasting memories and truly feel at home. Don't miss this extraordinary opportunity. Schedule your private showing today!
| Date | Event | Price | Source |
|---|---|---|---|
| listed (Active) | $575,000 | Bright #PAMC2200808 |
Hi there — ask anything about this property or the area and the team will get right back to you.
Local real estate advisory services provided by agent with The Southside Group
Listed by William Lynn with Re/max Realty Services-bensalem
The data relating to real estate for sale on this website appears in part through the BRIGHT Internet Data Exchange program, a voluntary cooperative exchange of property listing data between licensed real estate brokerage firms in which William Lynn participates, and is provided by BRIGHT through a licensing agreement. The information provided by this website is for the personal, non-commercial use of consumers and may not be used for any purpose other than to identify prospective properties consumers may be interested in purchasing. Some properties which appear for sale on this website may no longer be available because they are under contract, have closed or are no longer being offered for sale. Information Deemed Reliable But Not Guaranteed. Copyright © 2026 Bright MLS. All rights reserved.
You agree to The Southside Group Terms of Use and Privacy Policy. By choosing to contact a property, you also agree that The Southside Group and its associates may call, text, or email you regarding any inquiries or activities you submit through our website. This may involve the use of automated means and prerecorded or artificial voices.
Step 1 of 2
You've reached the free preview limit. Create a free account to see this listing and everything else on the site.
Step 2 of 2
Tell us how to reach you about homes you like.
Enter your password to sign in as
You've reached the free preview limit. Create a free account to see this listing and everything else on the site.
Already have an account? Sign in
Sign in to your account.
New here? Create an account