
 For sale
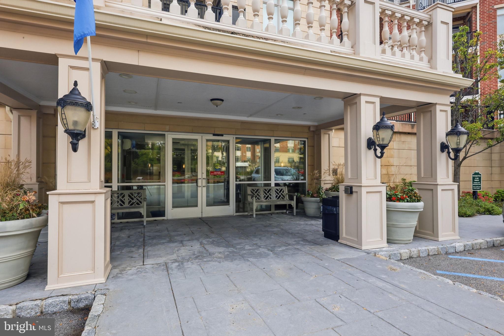
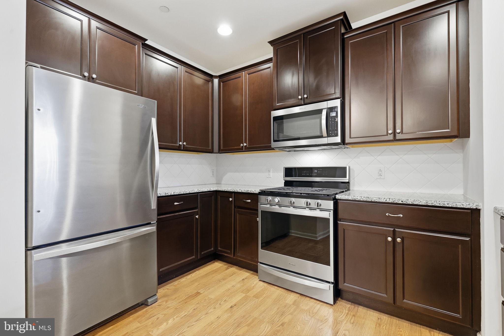
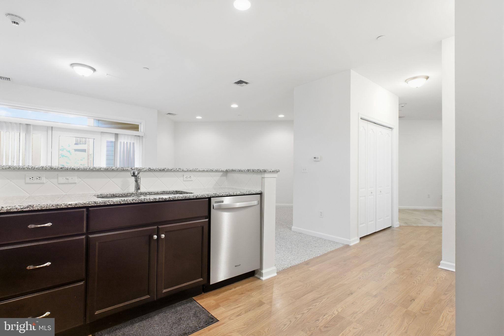
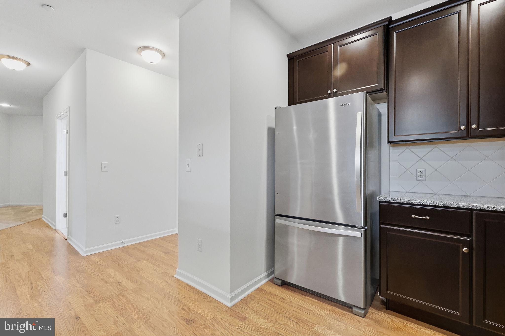
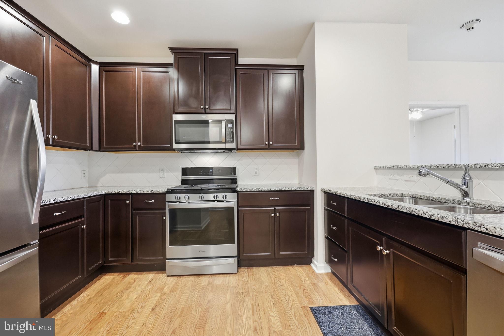
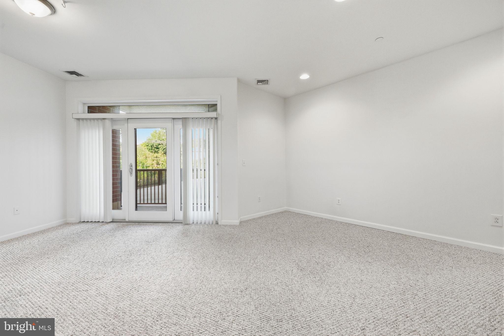
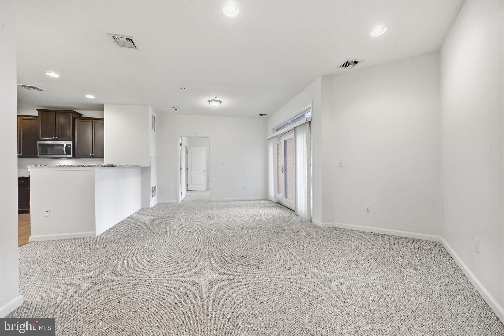
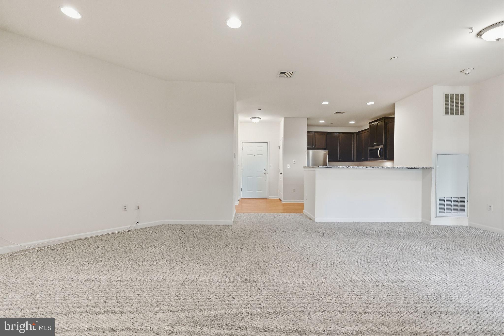
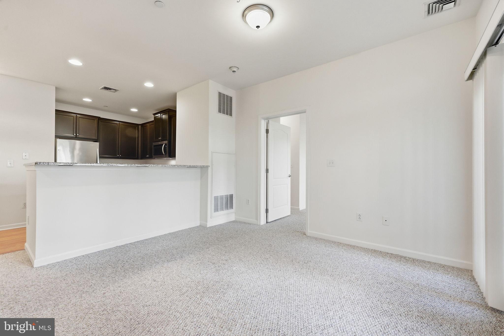
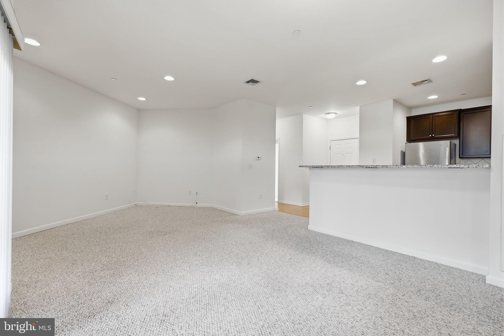
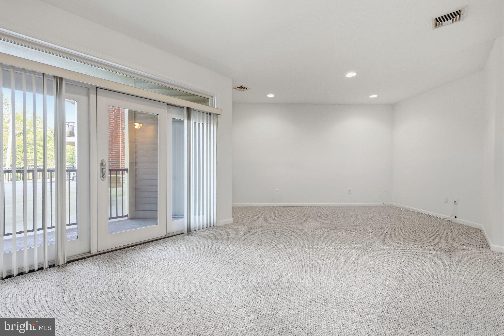
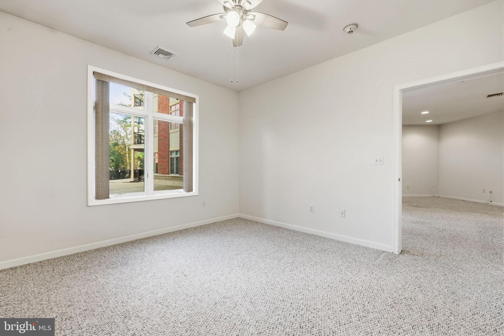
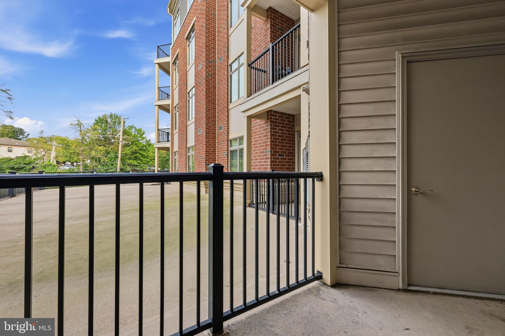
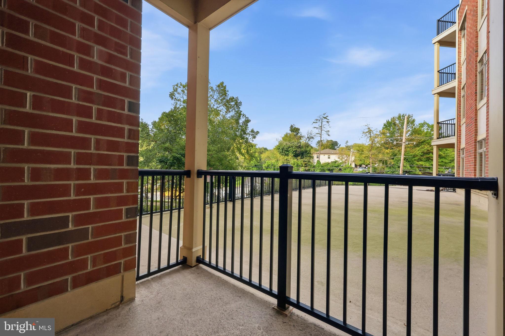
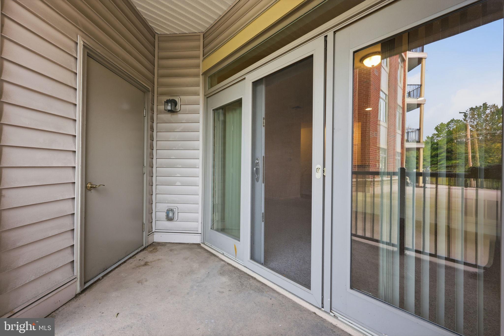
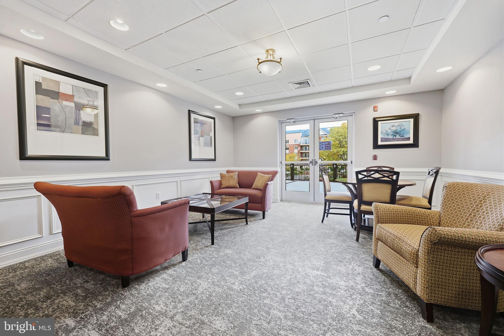
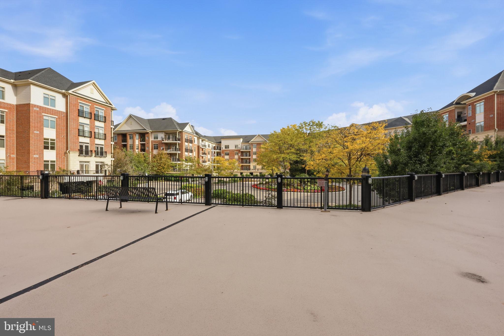
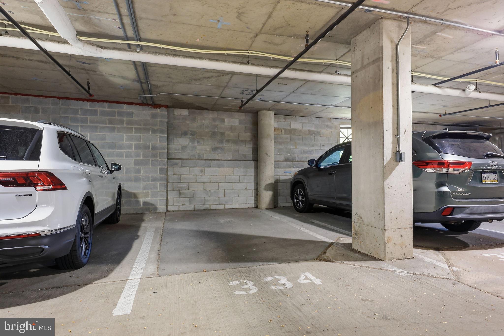
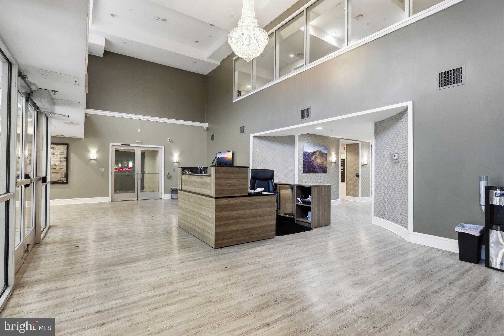
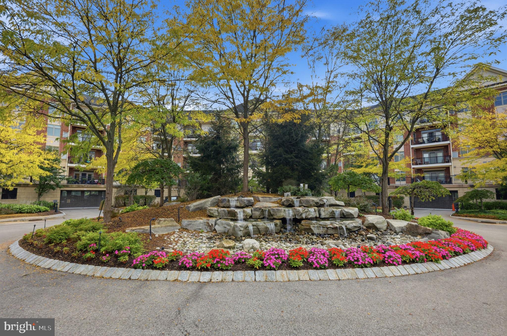
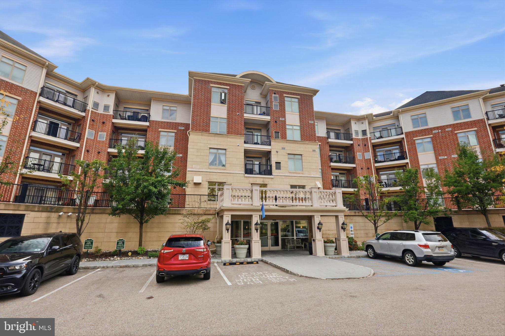
Welcome to Huntingdon Place, where spacious living, comfort, and low-maintenance living come together in this beautifully maintained 1-bedroom plus den, 2-full-bath residence. Built in 2010, this inviting mid-rise condominium offers a spacious and functional floor plan with transitional style, modern conveniences, a private balcony, and deeded secured garage parking.
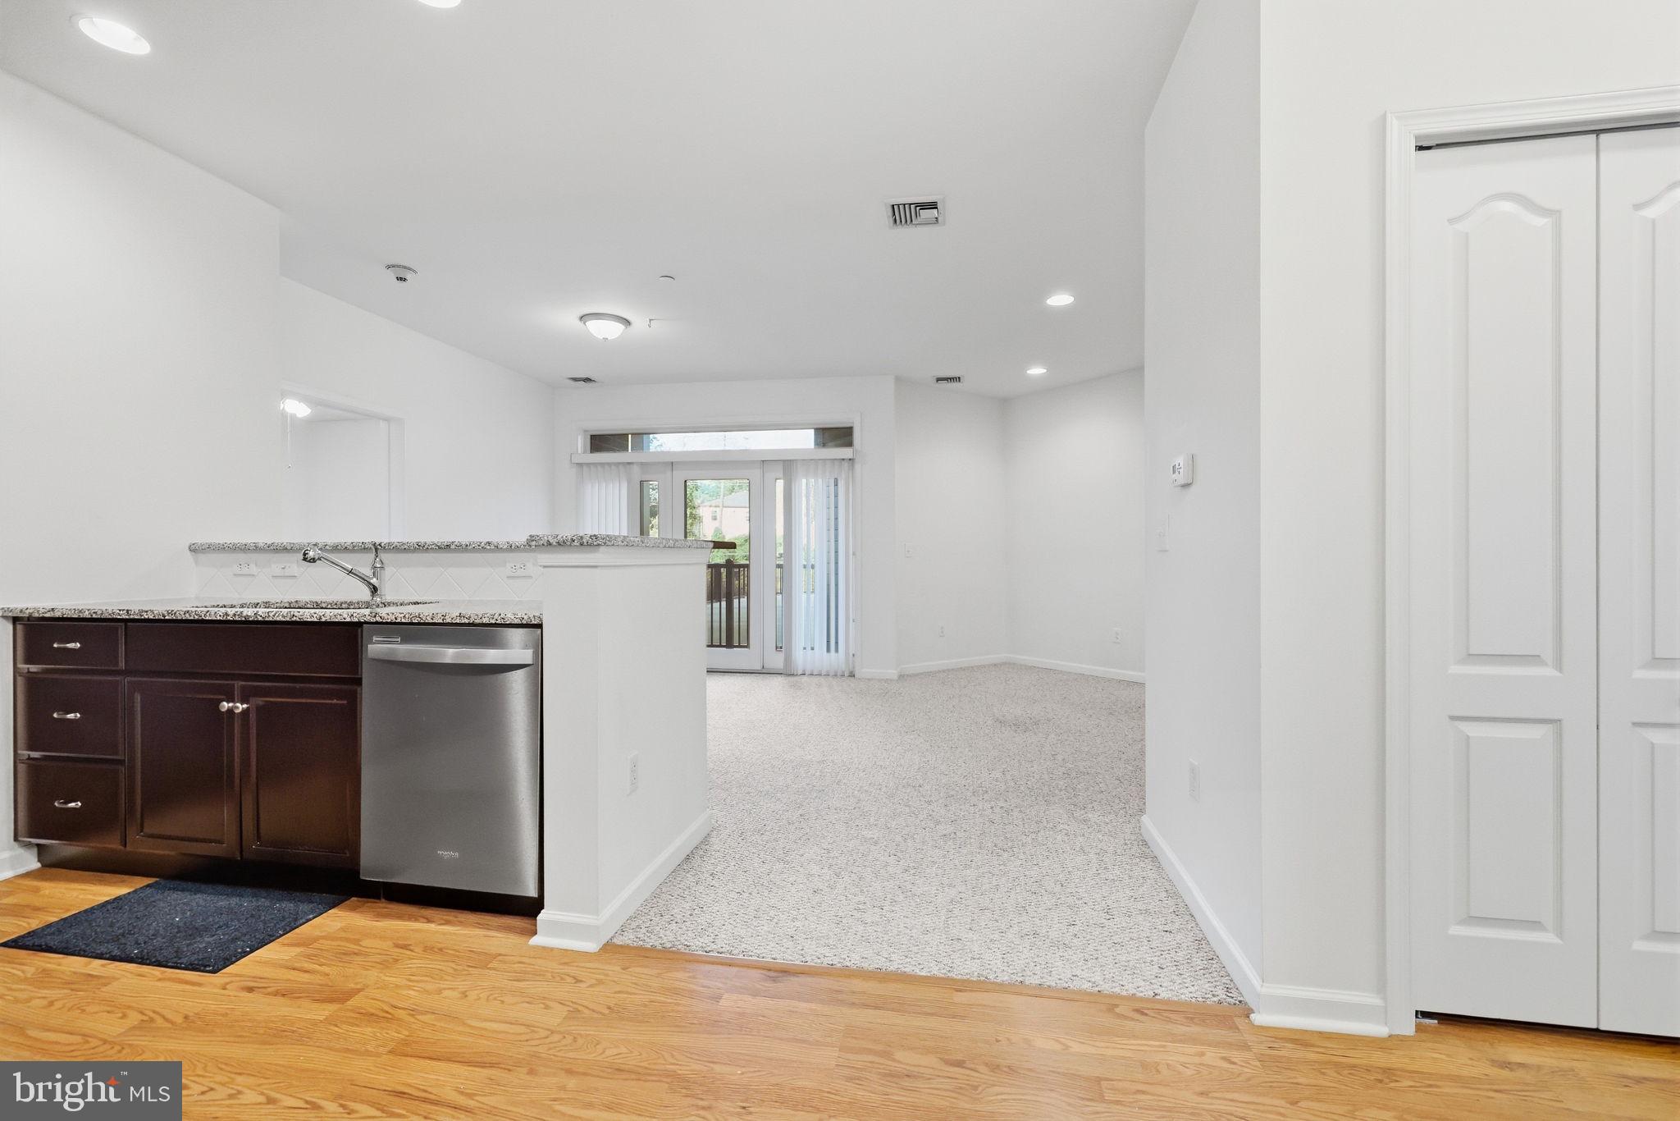
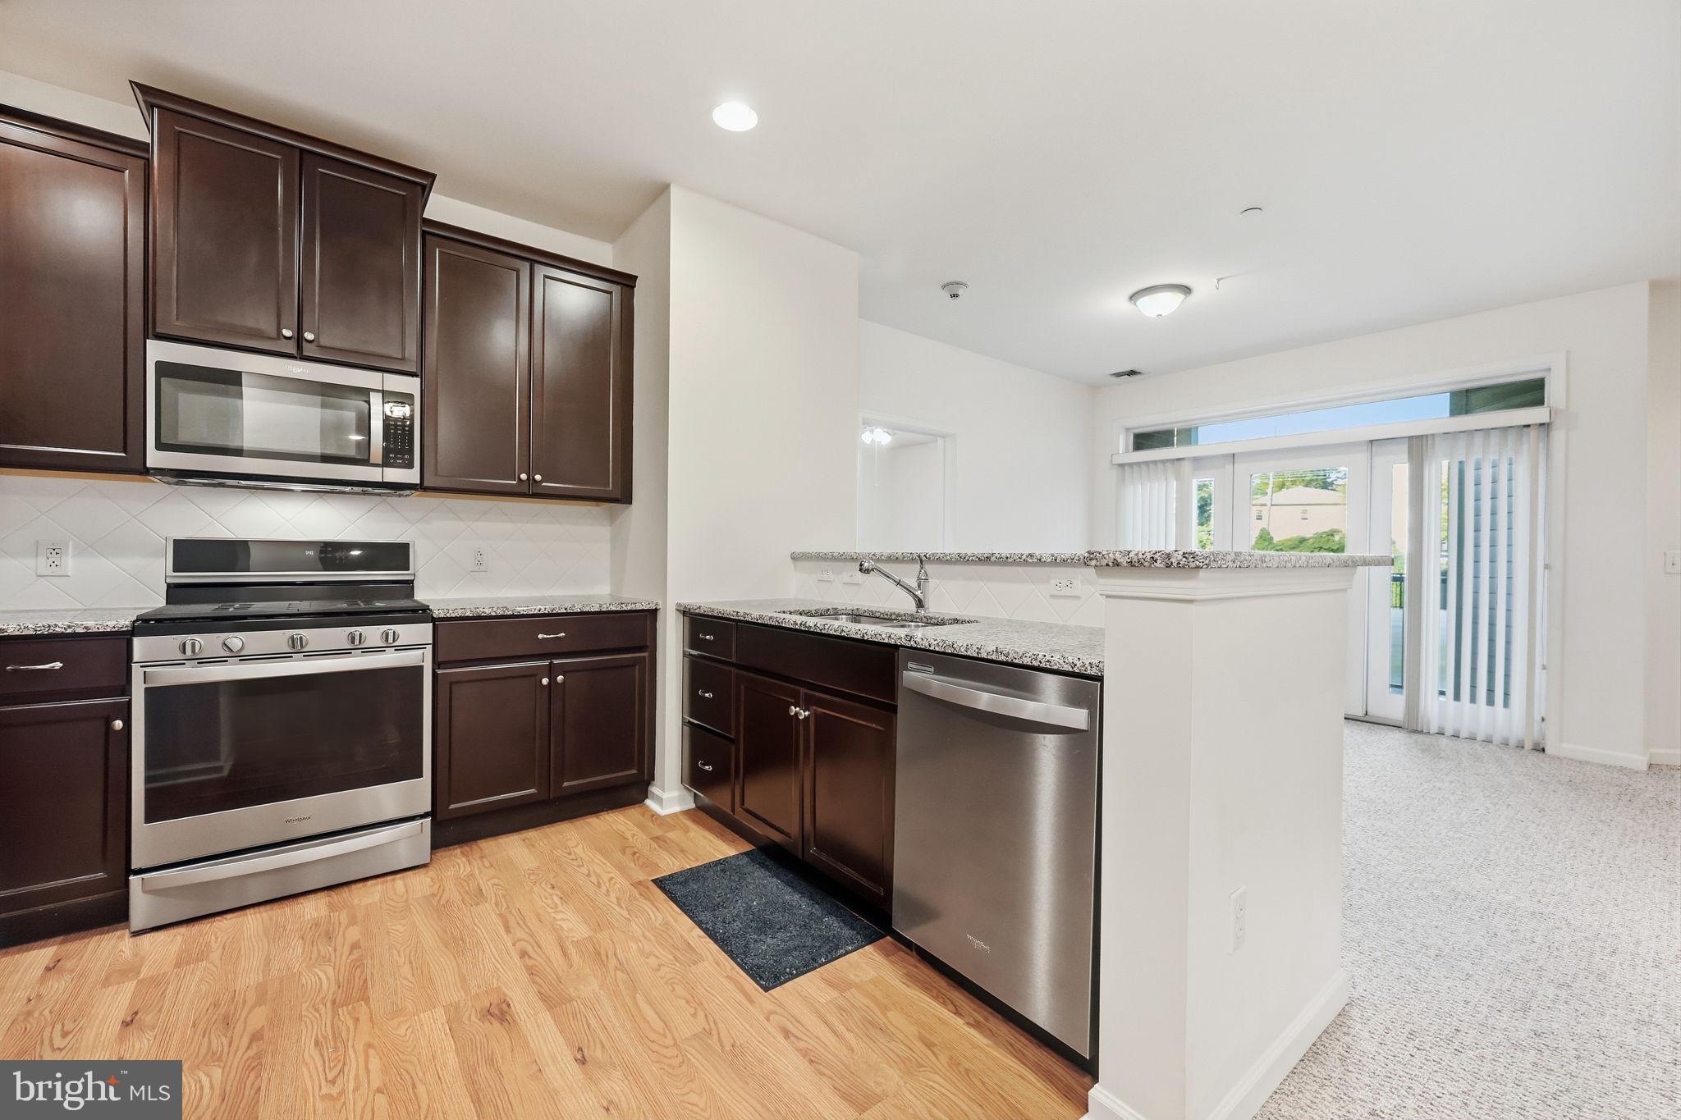
Step inside to a welcoming living area featuring plush carpeting and recessed lighting, creating a comfortable setting for relaxing or entertaining. The dining area flows naturally into the well-appointed kitchen, which offers abundant cabinetry and storage along with stainless steel appliances, including a built-in microwave, dishwasher, and refrigerator. The private balcony extends the living space outdoors and provides a wonderful place to enjoy your morning coffee, read a book, or take in an evening sunset.
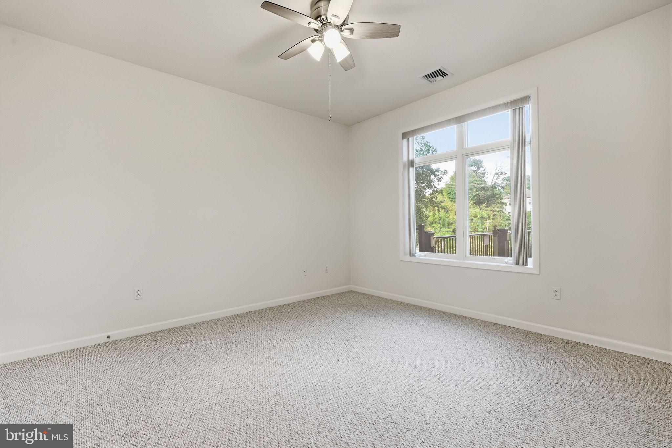
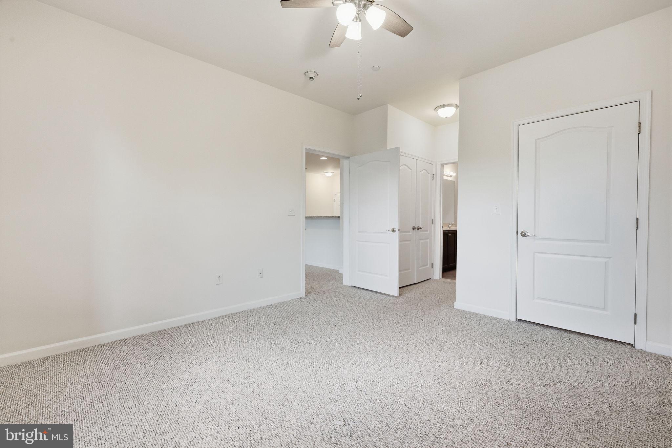
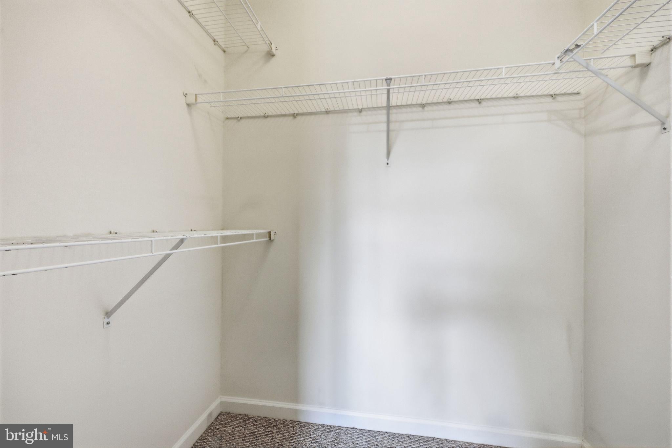
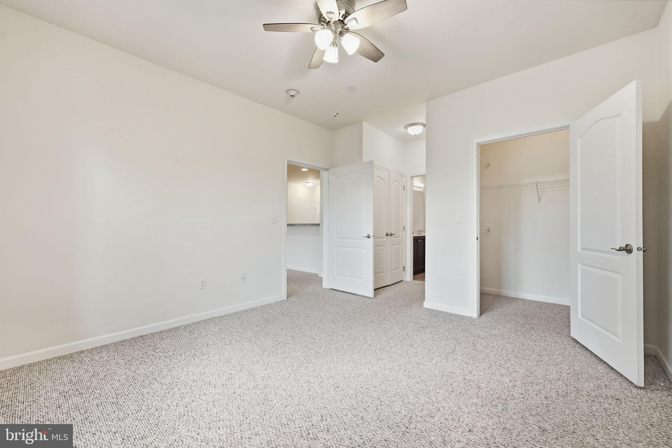
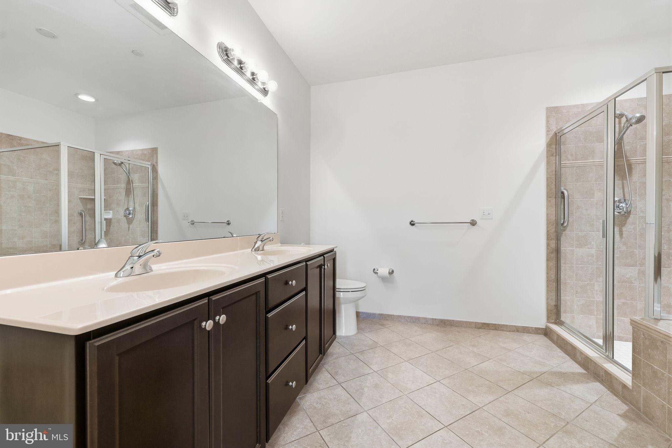
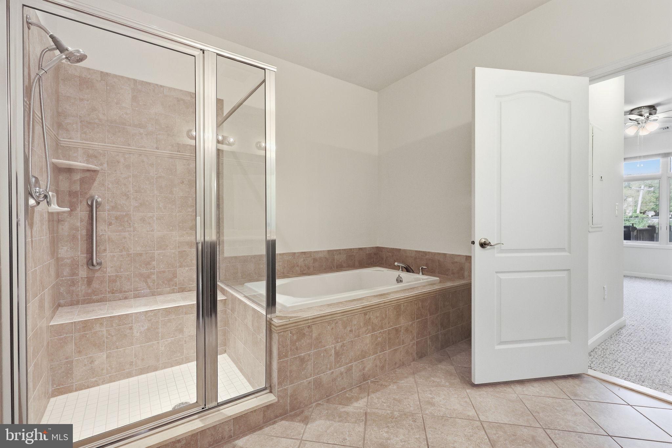
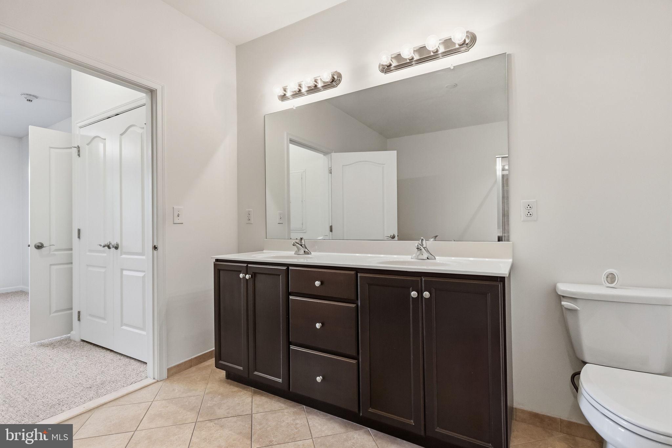
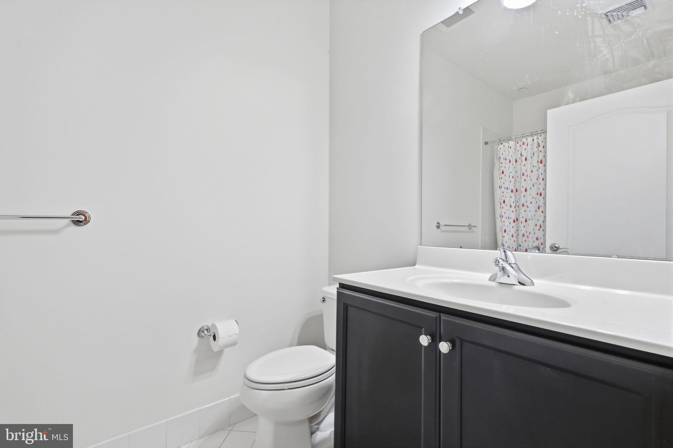
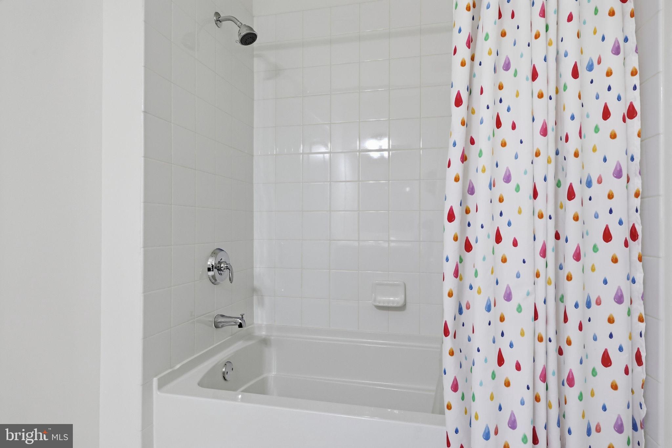
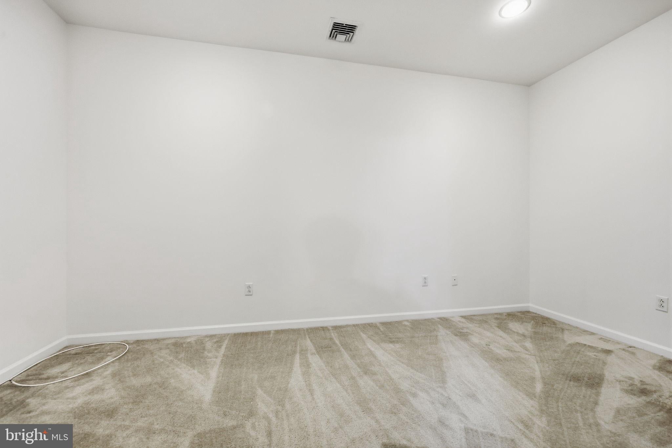
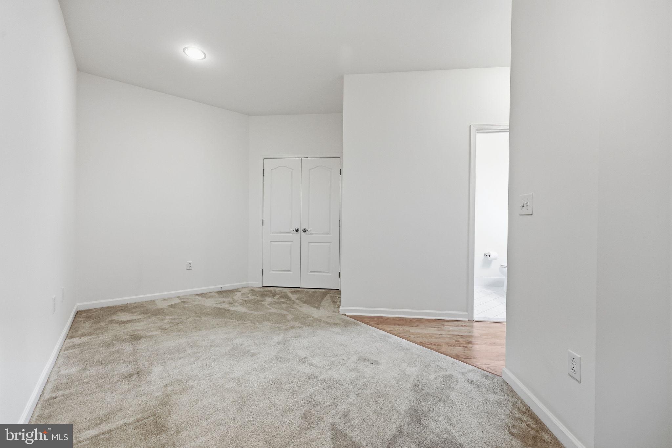
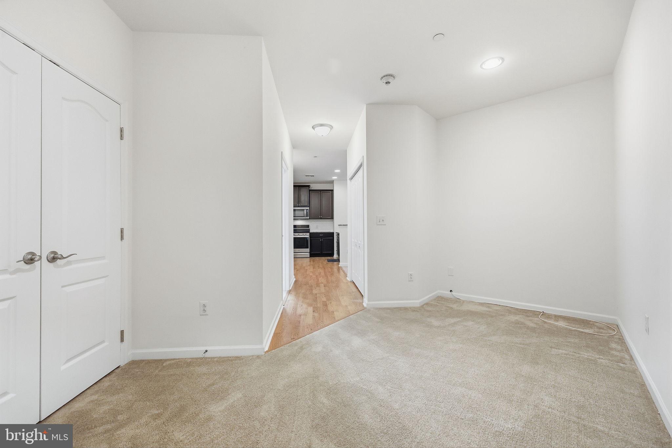
The versatile den adds valuable flexibility to the floor plan and can easily serve as a home office, guest area, reading room, hobby space, or additional sitting room. The generously sized primary suite features a walk-in closet and private en-suite bathroom. The primary bath provides a relaxing retreat with a Roman soaking tub, separate shower with seating, and dual vanity. A second full bathroom offers added convenience for guests and everyday living.
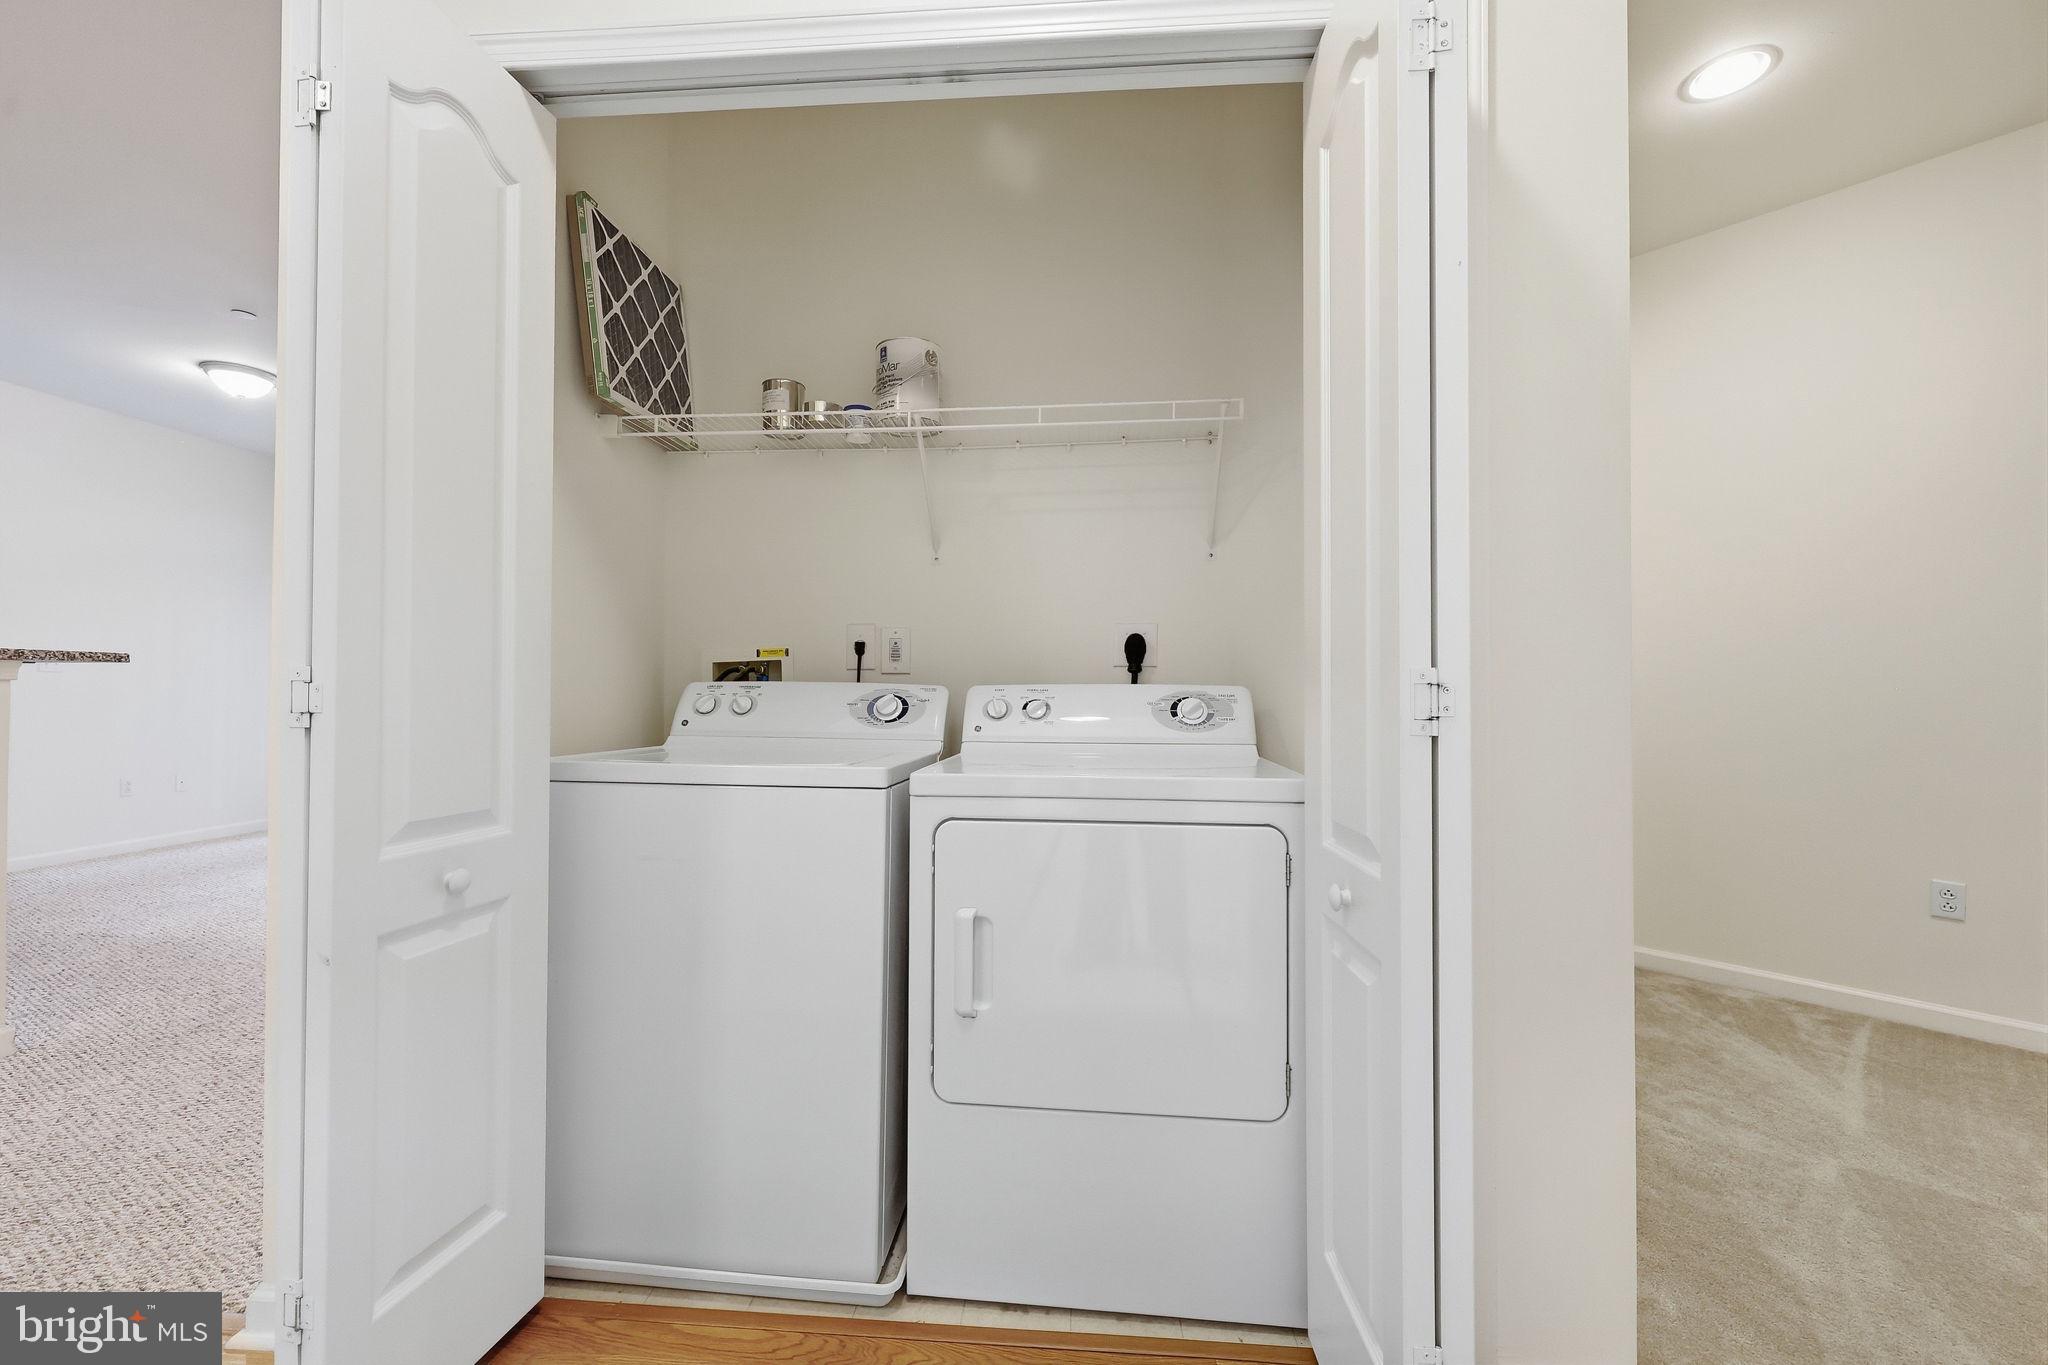
Additional features include washer and dryer hookups, a whole-house water filtration system, newer HVAC system, and newer water heater. The home also includes a deeded parking space in the secured indoor garage, providing convenient year-round access and protection from the elements.
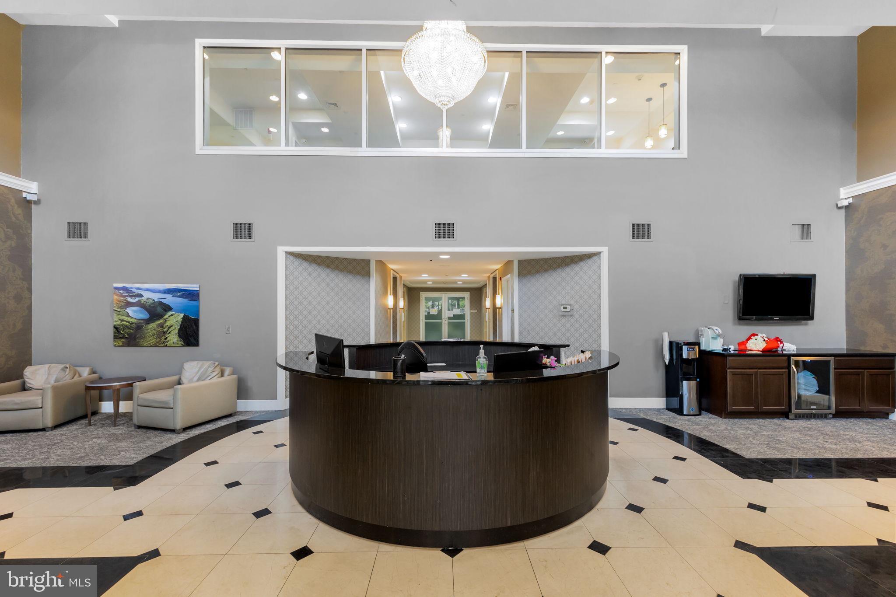
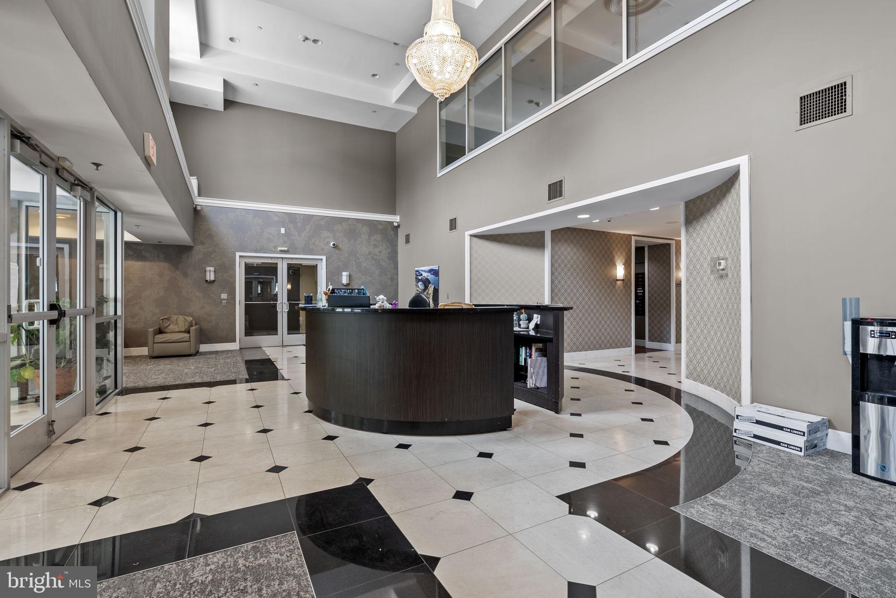
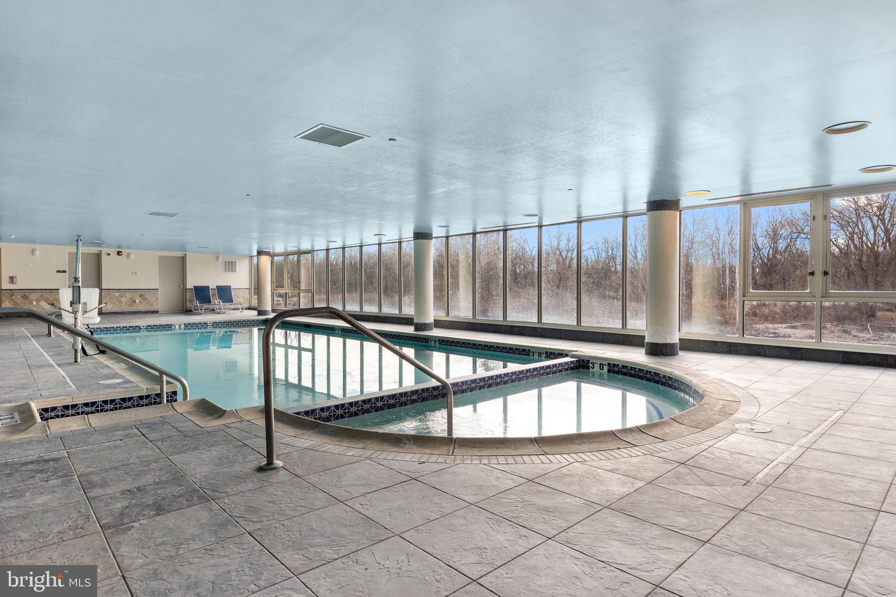
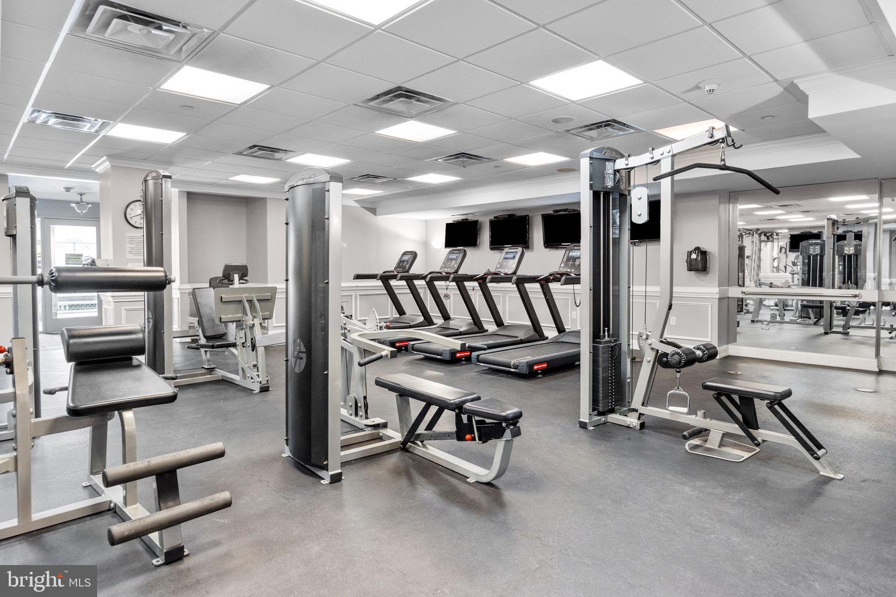
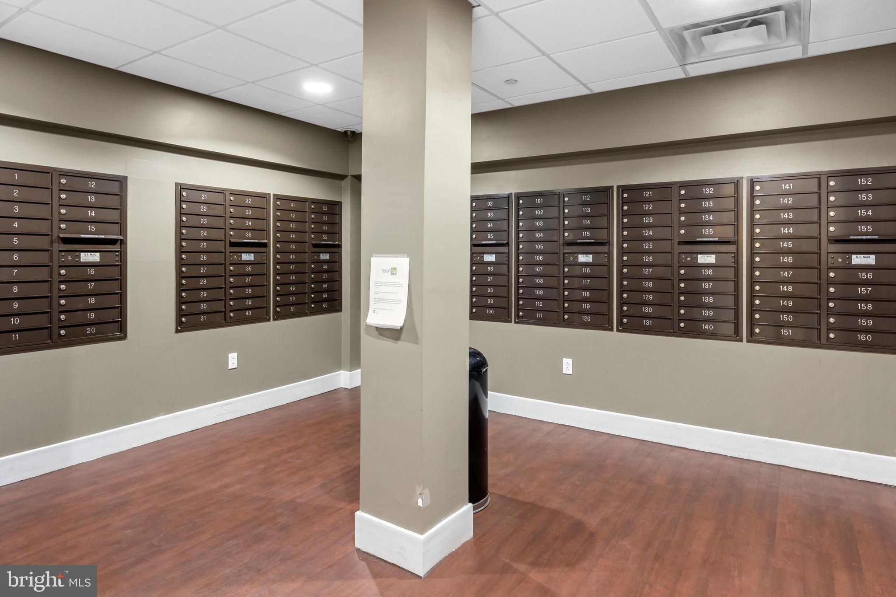
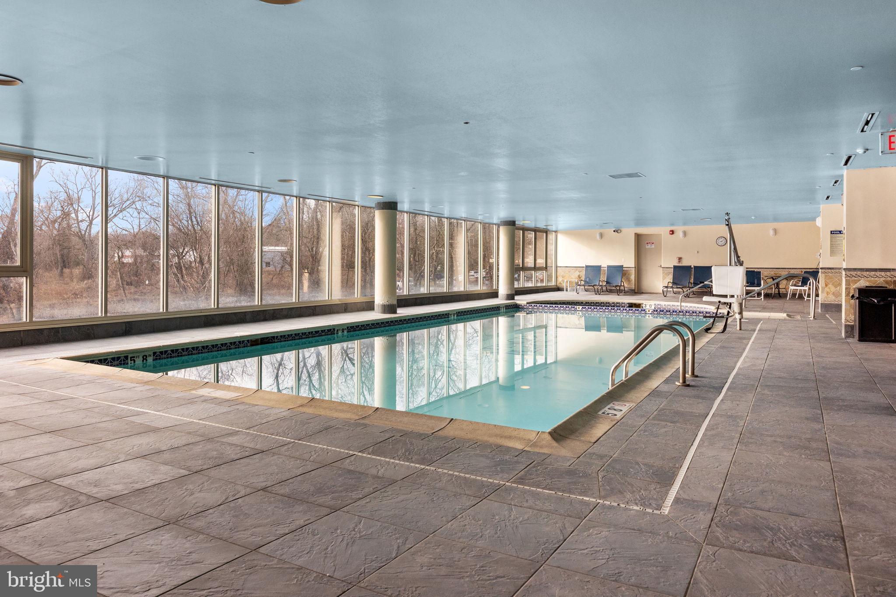
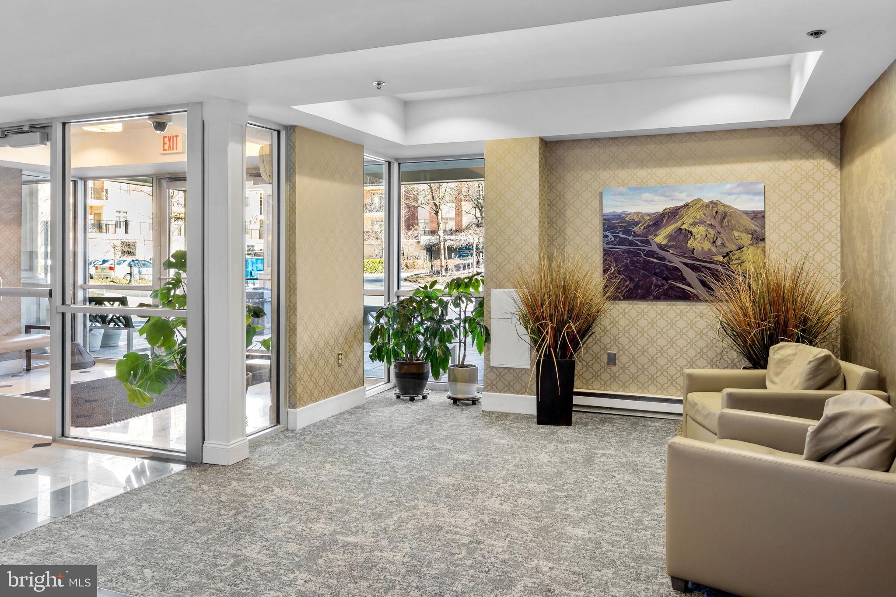
Beyond the residence, Huntingdon Place offers an exceptional array of amenities designed for comfortable, carefree living. Residents can enjoy a heated indoor swimming pool and spa, fitness center, community and party room, beautifully landscaped grounds, extensive hardscaping, well-lit sidewalks, and 24-hour lobby attendant and security services. Enjoy the convenience of condo living without the responsibilities of snow shoveling, lawn care, exterior maintenance, or yard work. The condo association fee includes gas, heat, hot and cold water, sewer, trash, lawn maintenance, and snow removal, helping simplify monthly household expenses.
The location adds even more appeal. Huntingdon Place is within walking distance of shopping, dining, and Bethayres Station. A neighborhood shopping center next door offers CVS along with additional retail, dining, and service options. The nearby Pennypack Trail provides miles of scenic paths for walking, jogging, and biking, while convenient access to major transportation routes makes commuting and exploring the surrounding area easy.
With its spacious 1-bedroom plus den floor plan, two full bathrooms, private balcony, flexible living space, walk-in closet, luxurious primary bath, newer HVAC and water heater, whole-house water filtration system, deeded secured garage parking, and extensive resort-style amenities, this Huntingdon Place residence offers an exceptional opportunity for comfortable, low-maintenance living.
Recently Reduced to 309,900!!! Schedule your showing today and discover all that Huntingdon Place has to offer!
| Date | Event | Price | Source |
|---|---|---|---|
| listed (Active) | $319,900 | Bright #PAMC2195908 | |
| price changed | $309,900 | Bright #PAMC2195908 |
Hi there — ask anything about this property or the area and the team will get right back to you.
Local real estate advisory services provided by agent with The Southside Group
Listed by Heather McCurdy with Coldwell Banker Hearthside Realtors
The data relating to real estate for sale on this website appears in part through the BRIGHT Internet Data Exchange program, a voluntary cooperative exchange of property listing data between licensed real estate brokerage firms in which Heather McCurdy participates, and is provided by BRIGHT through a licensing agreement. The information provided by this website is for the personal, non-commercial use of consumers and may not be used for any purpose other than to identify prospective properties consumers may be interested in purchasing. Some properties which appear for sale on this website may no longer be available because they are under contract, have closed or are no longer being offered for sale. Information Deemed Reliable But Not Guaranteed. Copyright © 2026 Bright MLS. All rights reserved.
You agree to The Southside Group Terms of Use and Privacy Policy. By choosing to contact a property, you also agree that The Southside Group and its associates may call, text, or email you regarding any inquiries or activities you submit through our website. This may involve the use of automated means and prerecorded or artificial voices.
Step 1 of 2
You've reached the free preview limit. Create a free account to see this listing and everything else on the site.
Step 2 of 2
Tell us how to reach you about homes you like.
Enter your password to sign in as
You've reached the free preview limit. Create a free account to see this listing and everything else on the site.
Already have an account? Sign in
Sign in to your account.
New here? Create an account