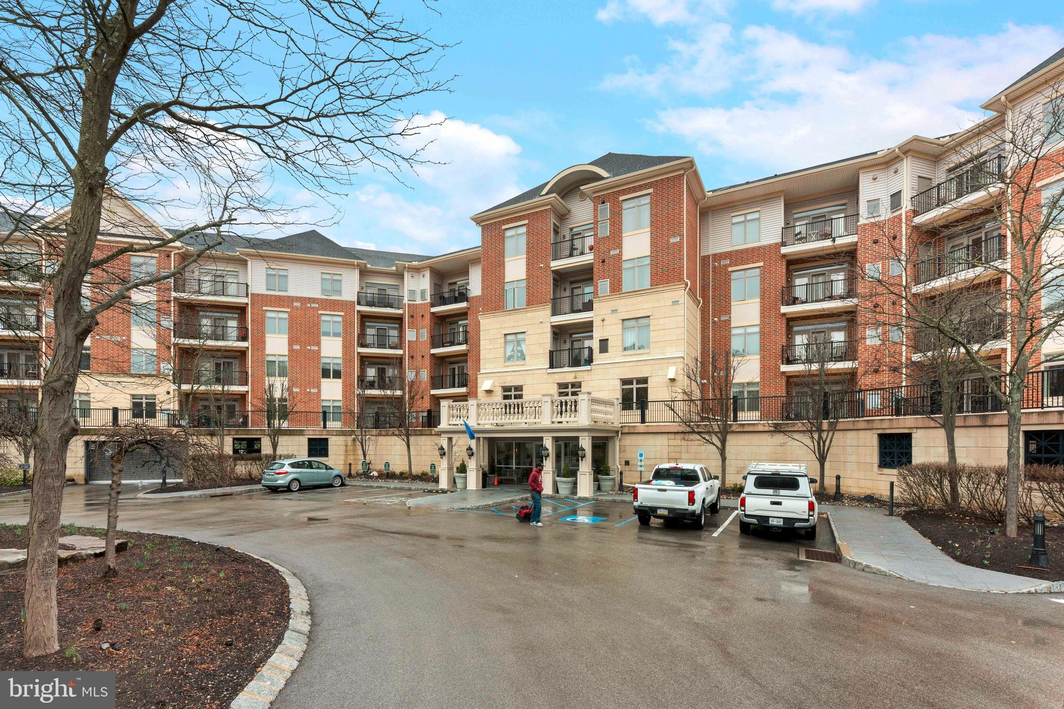
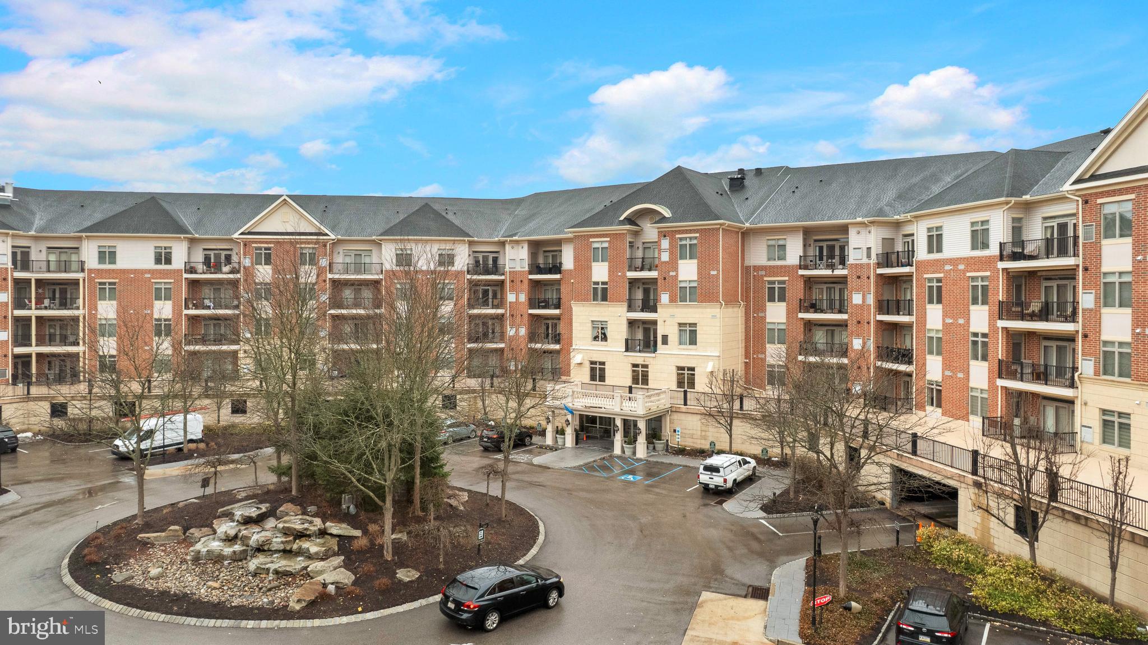
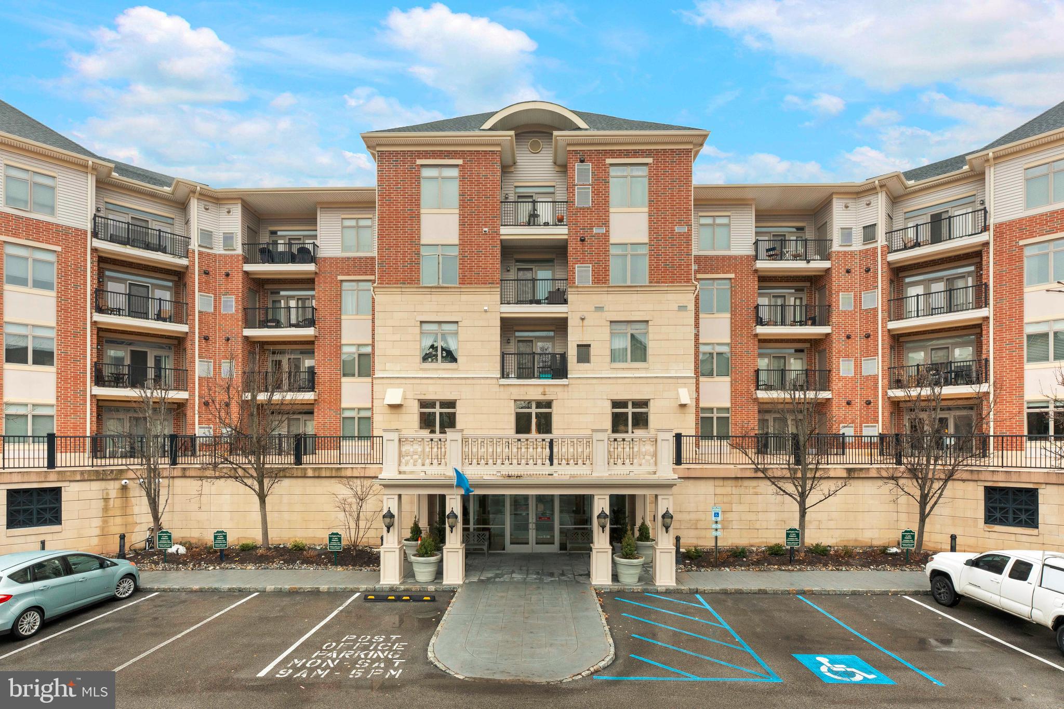
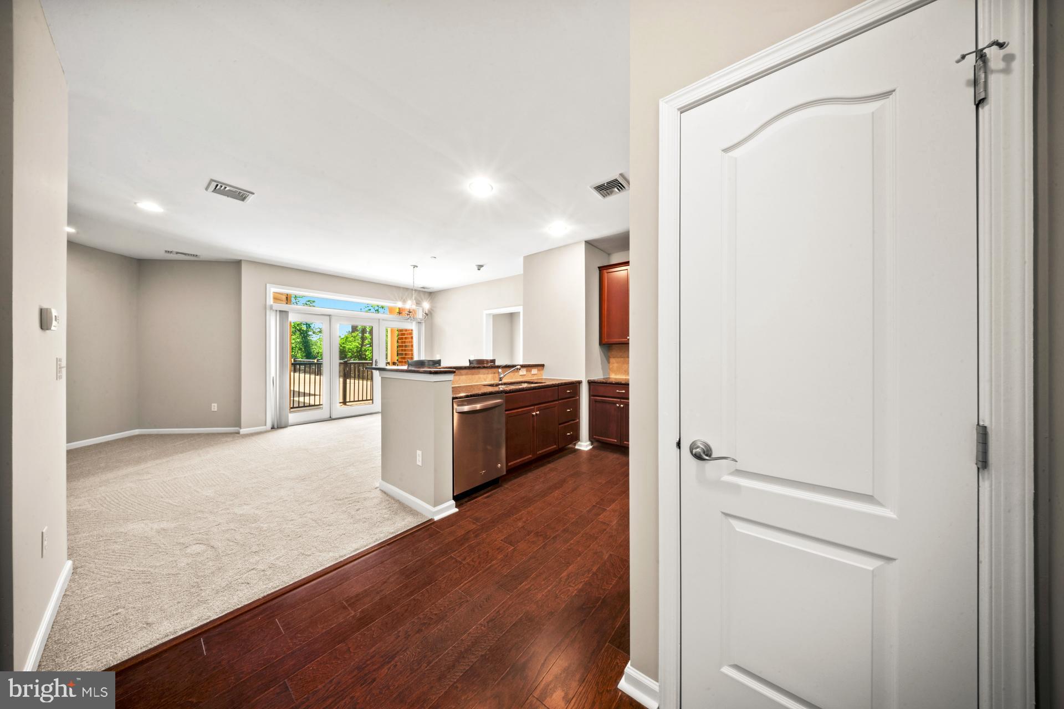
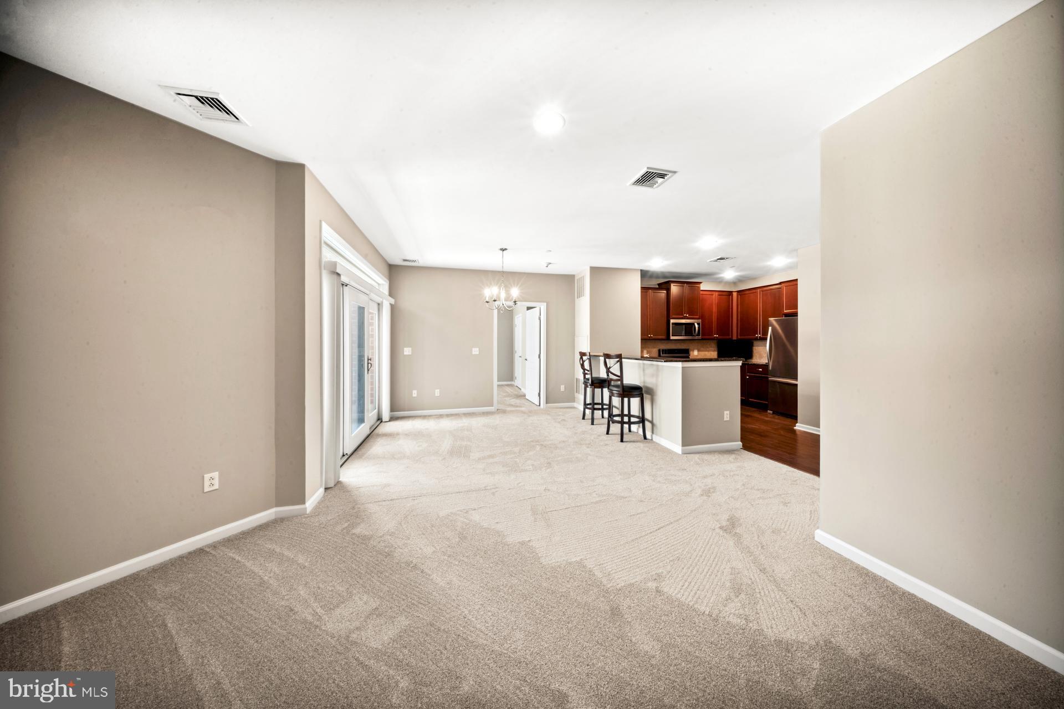
Discover 254 Carson Terrace an elevated Addington residence in the exclusive Huntingdon Place community. This refined one bedroom home with den and two full baths delivers exceptional comfort and effortless style. From the moment you arrive rich hardwood flooring welcomes you into a bright open layout. The heart of the home is a stunning kitchen featuring custom 42 inch Yorktowne cabinetry premium stainless steel appliances a sleek undermount sink and expansive granite countertops all designed for both everyday living and memorable gatherings. The seamless living and dining areas flow beautifully creating an inviting space perfect for entertaining. Tucked just off the main living zone the den thoughtfully enclosed on three sides has been artfully converted into a private productive home office. The primary suite offers a peaceful retreat with a generous walk in closet and a spa like ensuite bath complete with a luxurious Roman soaking tub separate shower and double vanity. A full size laundry room with washer and dryer sits conveniently near the second full bath. Huntingdon Place elevates everyday living with world class amenities including 24 hour concierge service a private indoor parking garage a cutting edge fitness center a heated indoor pool and spa elevators elegant community lounges and plenty of guest parking in the serene central courtyard. Best of all the location is unbeatable with a short stroll to the Bethayres train station and the scenic Pennypack Trail plus immediate access to top shopping dining and everything Huntingdon Valley has to offer.
| Date | Event | Price | Source |
|---|---|---|---|
| listed (Active) | $314,900 | Bright #PAMC2170614 | |
| status changed (Pending) | — | Bright #PAMC2170614 | |
| status changed (Active) | — | Bright #PAMC2170614 | |
| price changed | $299,900 | Bright #PAMC2170614 |
Hi there — ask anything about this property or the area and the team will get right back to you.
Local real estate advisory services provided by agent with The Southside Group
Listed by Joseph B Bograd with Elite Realty Group Unl. Inc.
The data relating to real estate for sale on this website appears in part through the BRIGHT Internet Data Exchange program, a voluntary cooperative exchange of property listing data between licensed real estate brokerage firms in which Joseph B Bograd participates, and is provided by BRIGHT through a licensing agreement. The information provided by this website is for the personal, non-commercial use of consumers and may not be used for any purpose other than to identify prospective properties consumers may be interested in purchasing. Some properties which appear for sale on this website may no longer be available because they are under contract, have closed or are no longer being offered for sale. Information Deemed Reliable But Not Guaranteed. Copyright © 2026 Bright MLS. All rights reserved.
You agree to The Southside Group Terms of Use and Privacy Policy. By choosing to contact a property, you also agree that The Southside Group and its associates may call, text, or email you regarding any inquiries or activities you submit through our website. This may involve the use of automated means and prerecorded or artificial voices.
Step 1 of 2
You've reached the free preview limit. Create a free account to see this listing and everything else on the site.
Step 2 of 2
Tell us how to reach you about homes you like.
Enter your password to sign in as
You've reached the free preview limit. Create a free account to see this listing and everything else on the site.
Already have an account? Sign in
Sign in to your account.
New here? Create an account