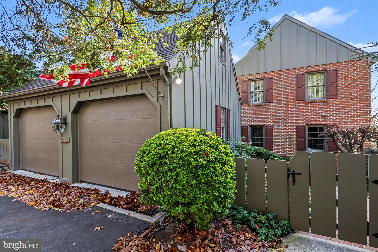
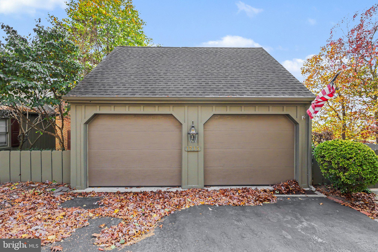
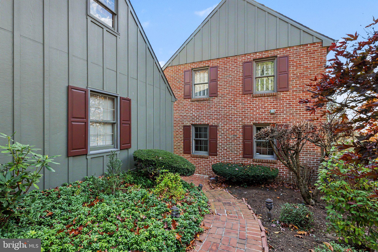
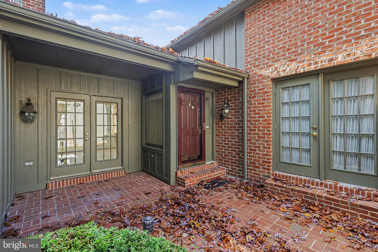
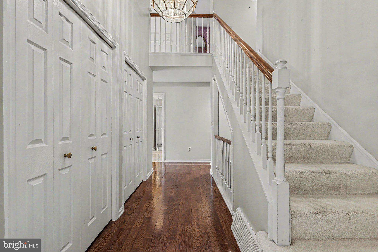
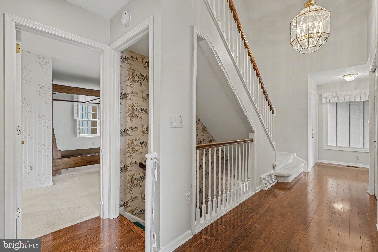
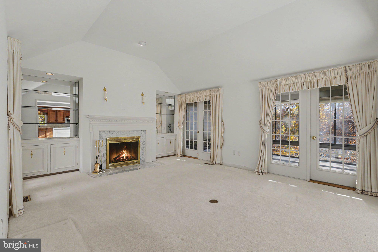
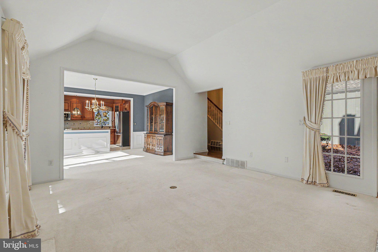
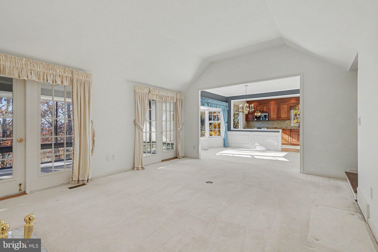
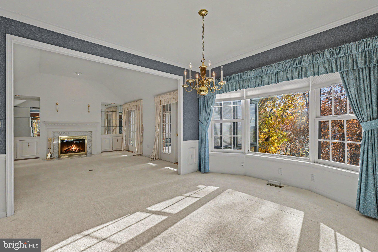
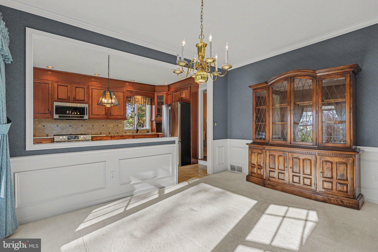
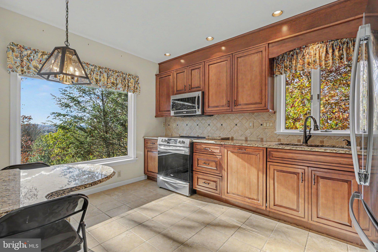
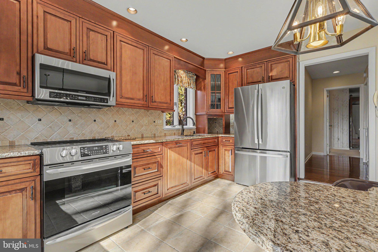
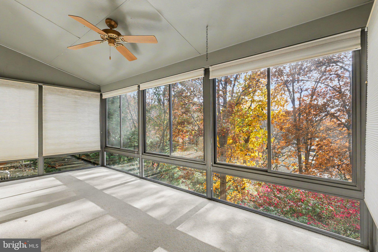
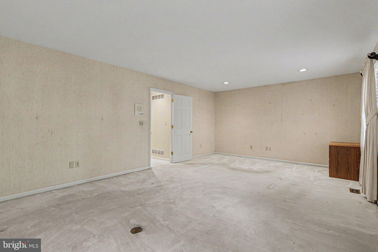
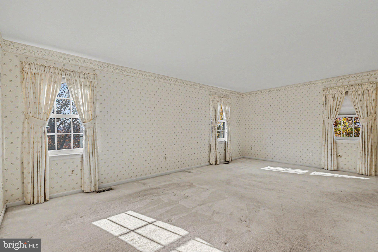
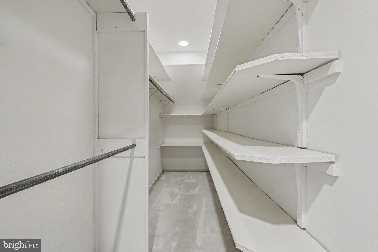
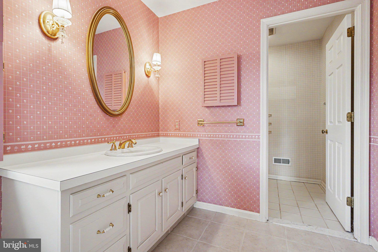
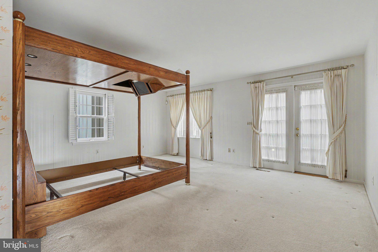
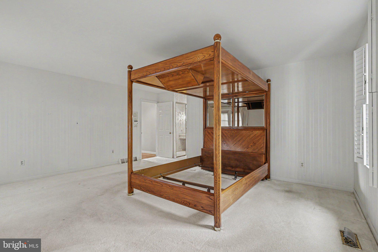
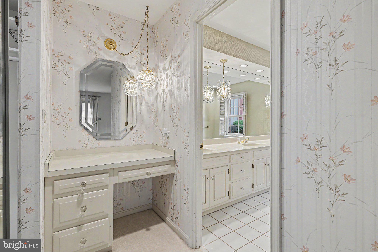
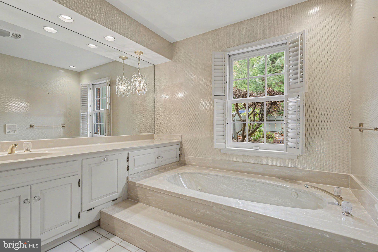
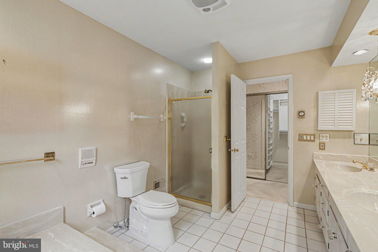
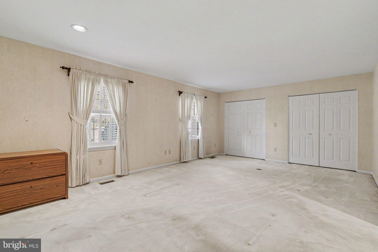
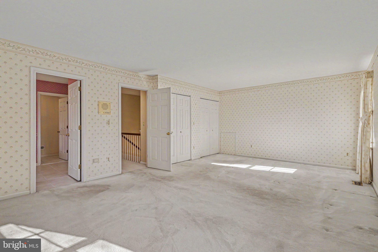
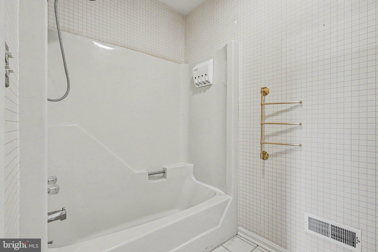
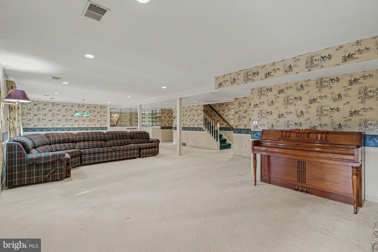
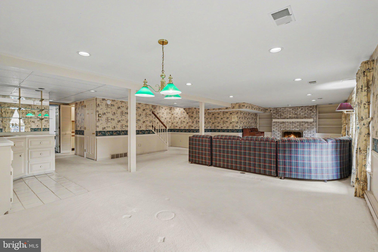
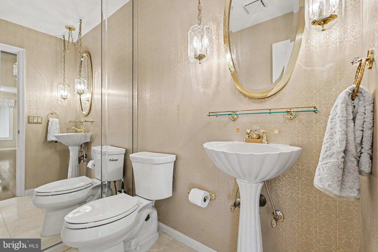
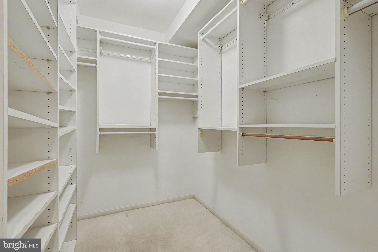
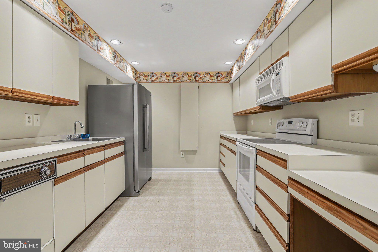
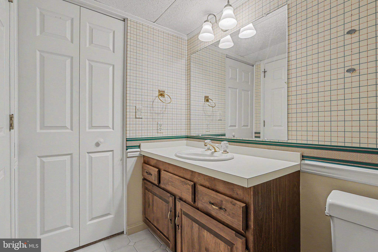
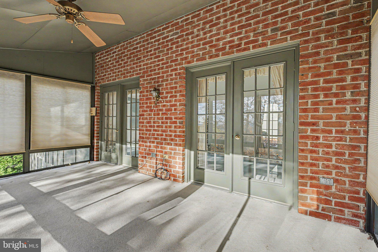
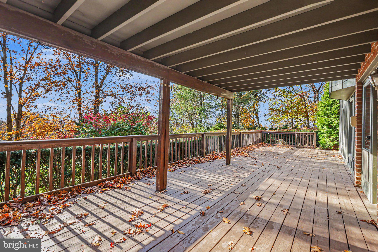
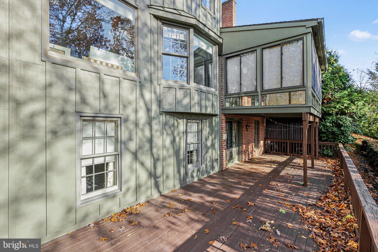
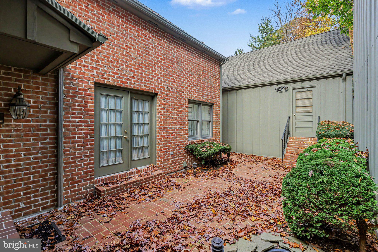
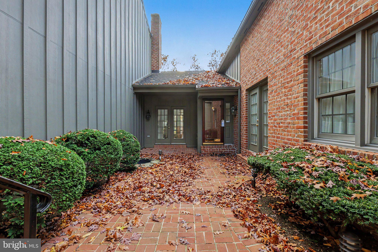
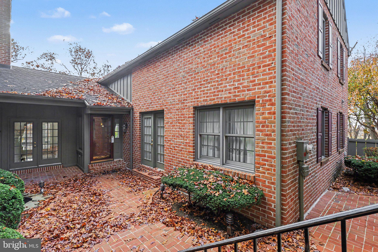
Nestled in the sought after Oakmont community, this exquisite end-of-row townhouse offers some of the most exceptional views in the community. Located approximately 3 miles from Hershey Medical Center and in the highly desirable Derry Township/Hershey School District. As you step inside, you are greeted by an expansive 2,470 square feet of above grade living space. The main level features a seamless flow between the living and dining areas, ideal for entertaining. Natural light pours in through large windows. The Kitchen offers ample counter space for food preparation and the open plan connects the space to the dining area. The first level primary bedroom with attached ensuite will save you from taking the stairs. Enjoy outdoor living? The screened in porch offers sweeping views and a great place to relax or read a good book. A half bath rounds out the first level. The second level has two spacious bedrooms, a second full bath and a storage closet ideal for suitcases. The walk-out lower level offers an additional 1,100 SqFt of living space. Watch the big game, set up an exercise area or whatever bet suits your needs. A lower level kitchen allows for seamless entertaining. Store seasonal items and holiday decor in the unfinished area. A NEW HVAC was installed in November 2026. The private, brick courtyard offers a peaceful setting and will be a good spot to enjoy your morning coffee. The front-entry, two car garage will save you from scraping ice and snow from your vehicle. A beautiful home located close to all that Hershey has to offer. Schedule your showing today.
| Date | Event | Price | Source |
|---|---|---|---|
| listed (Coming Soon) | $440,000 | Bright #PADA2065908 |
Hi there — ask anything about this property or the area and the team will get right back to you.
Local real estate advisory services provided by agent with The Southside Group
Listed by Sally Copeland with Coldwell Banker Realty
The data relating to real estate for sale on this website appears in part through the BRIGHT Internet Data Exchange program, a voluntary cooperative exchange of property listing data between licensed real estate brokerage firms in which Sally Copeland participates, and is provided by BRIGHT through a licensing agreement. The information provided by this website is for the personal, non-commercial use of consumers and may not be used for any purpose other than to identify prospective properties consumers may be interested in purchasing. Some properties which appear for sale on this website may no longer be available because they are under contract, have closed or are no longer being offered for sale. Information Deemed Reliable But Not Guaranteed. Copyright © 2026 Bright MLS. All rights reserved.
You agree to The Southside Group Terms of Use and Privacy Policy. By choosing to contact a property, you also agree that The Southside Group and its associates may call, text, or email you regarding any inquiries or activities you submit through our website. This may involve the use of automated means and prerecorded or artificial voices.
Step 1 of 2
You've reached the free preview limit. Create a free account to see this listing and everything else on the site.
Step 2 of 2
Tell us how to reach you about homes you like.
Enter your password to sign in as
You've reached the free preview limit. Create a free account to see this listing and everything else on the site.
Already have an account? Sign in
Sign in to your account.
New here? Create an account