PHOTOS AND VIRTUAL TOUR ARE UP! Open House on Sunday November 22 from 11:00 to 12:30. See you there!
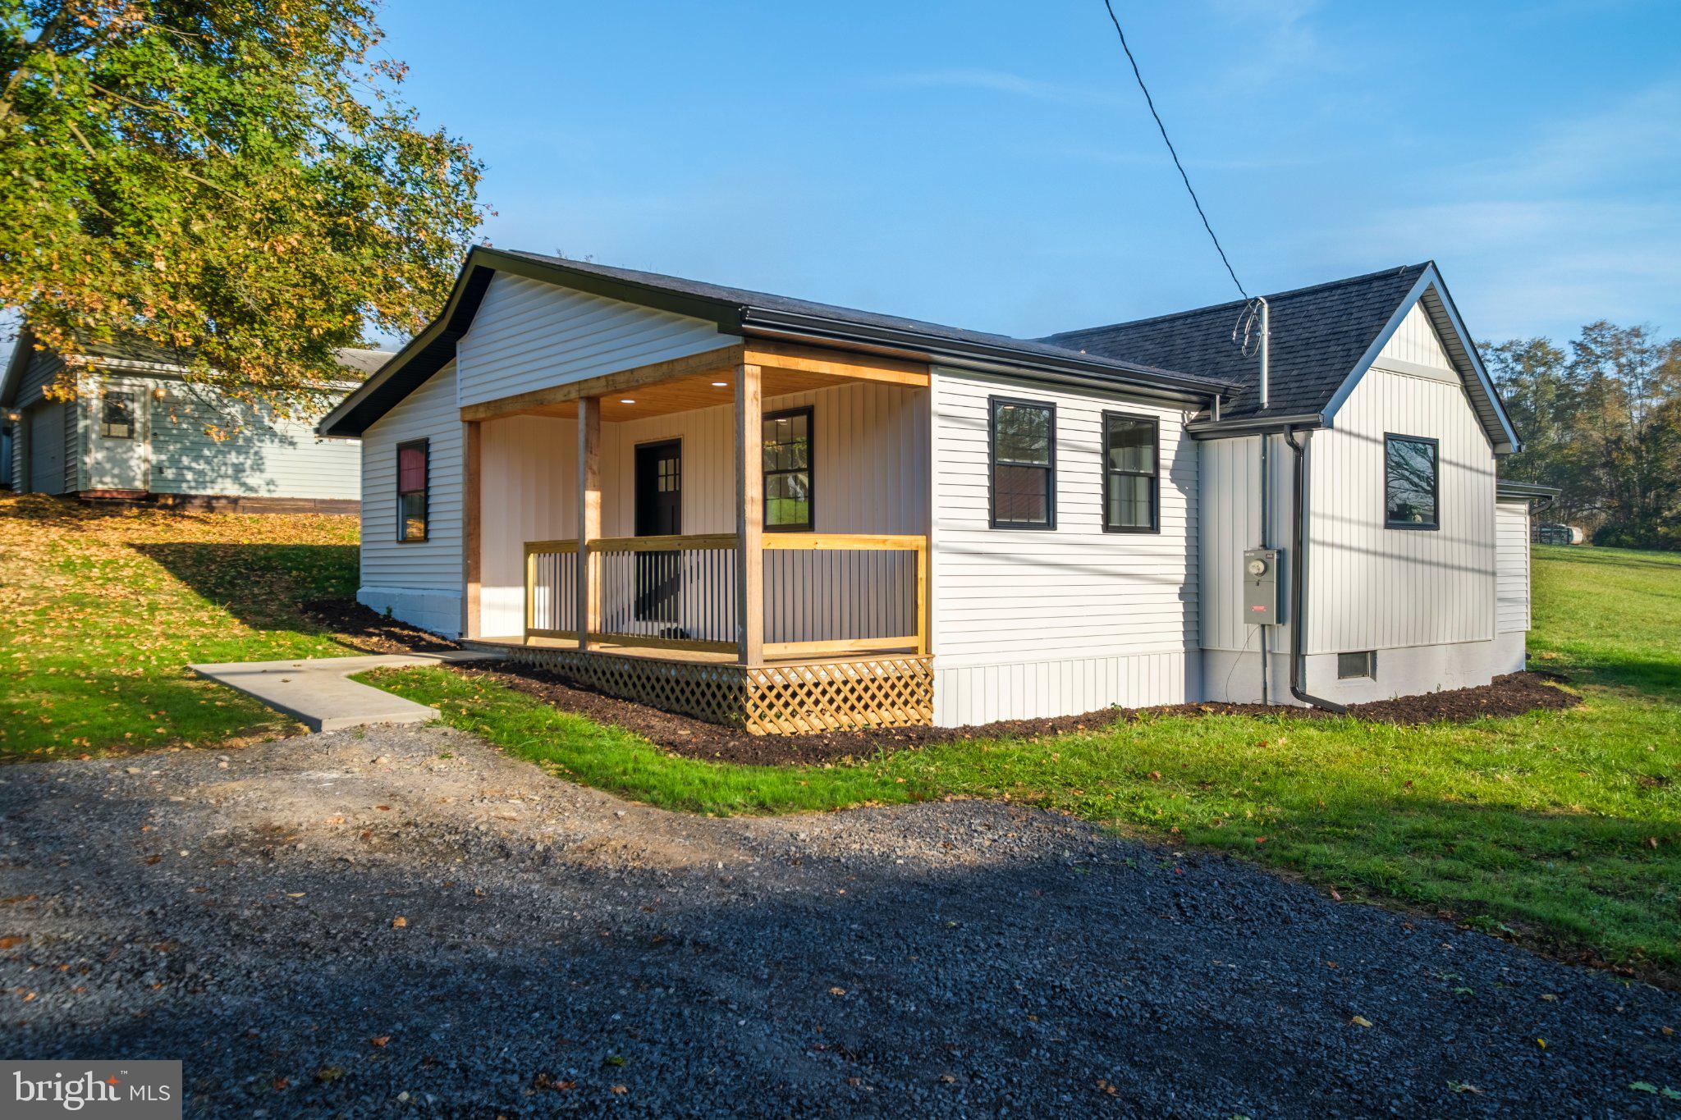
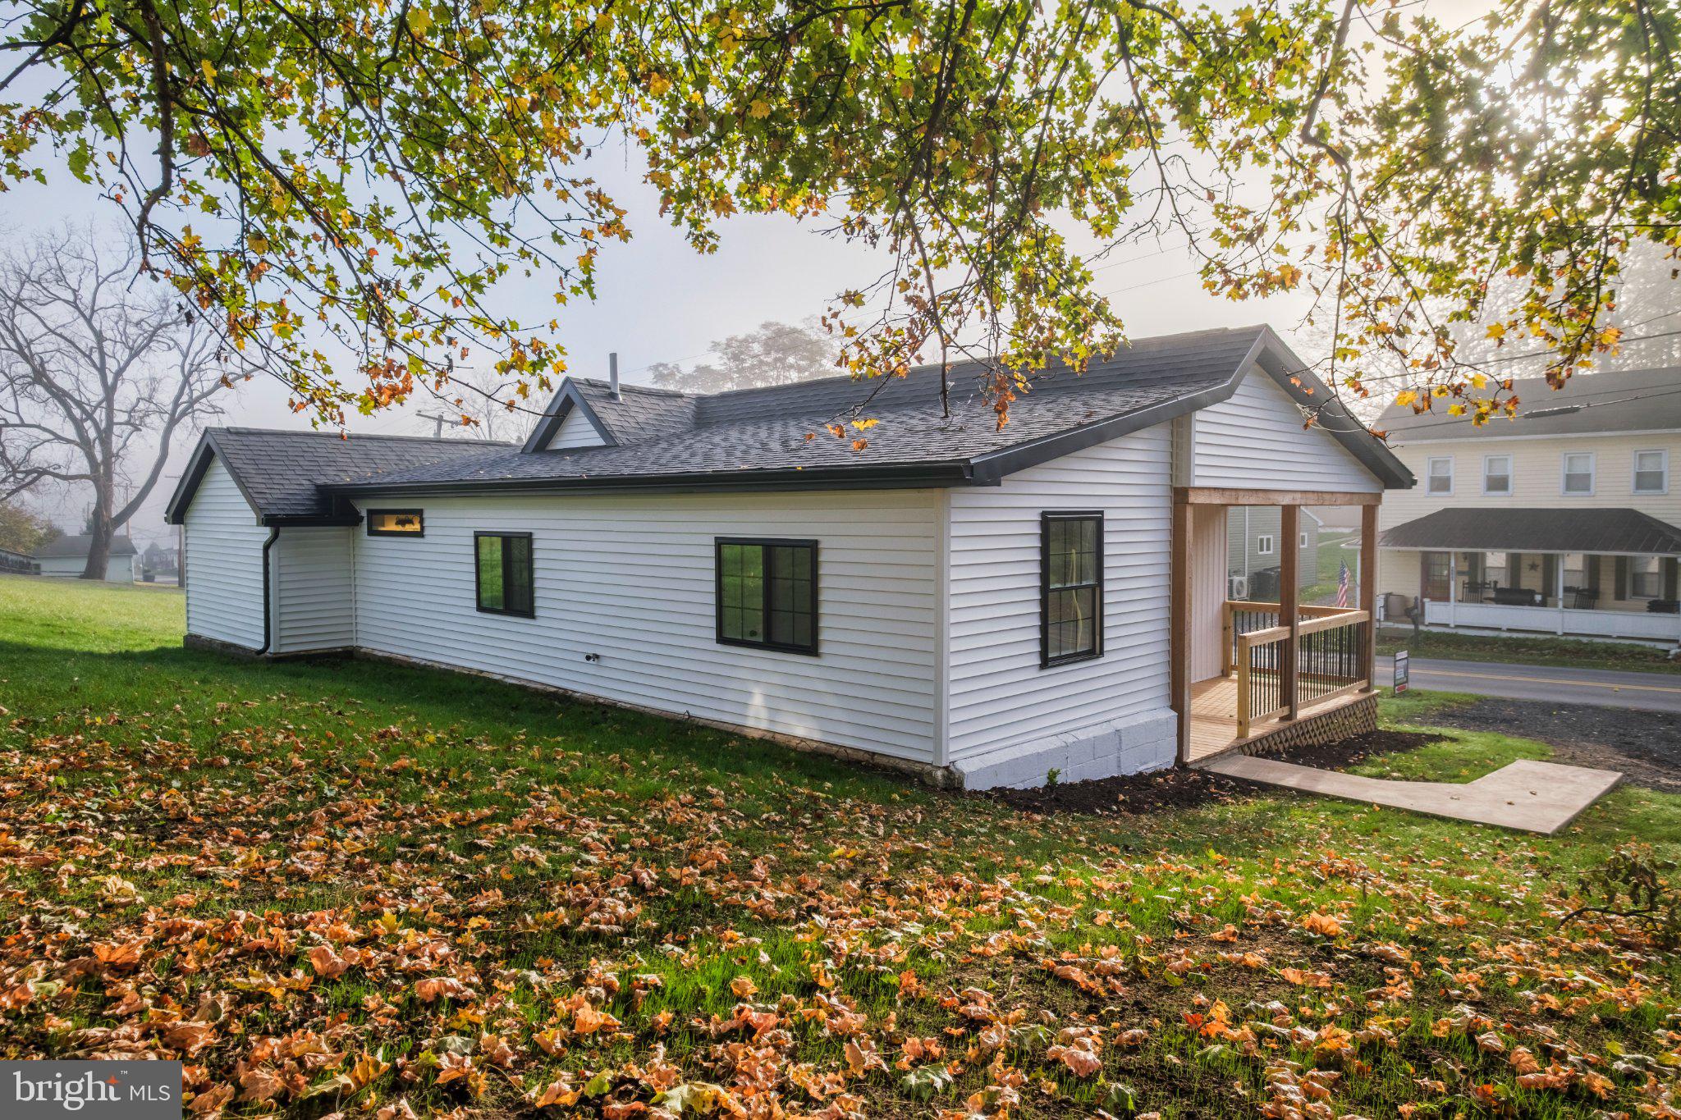
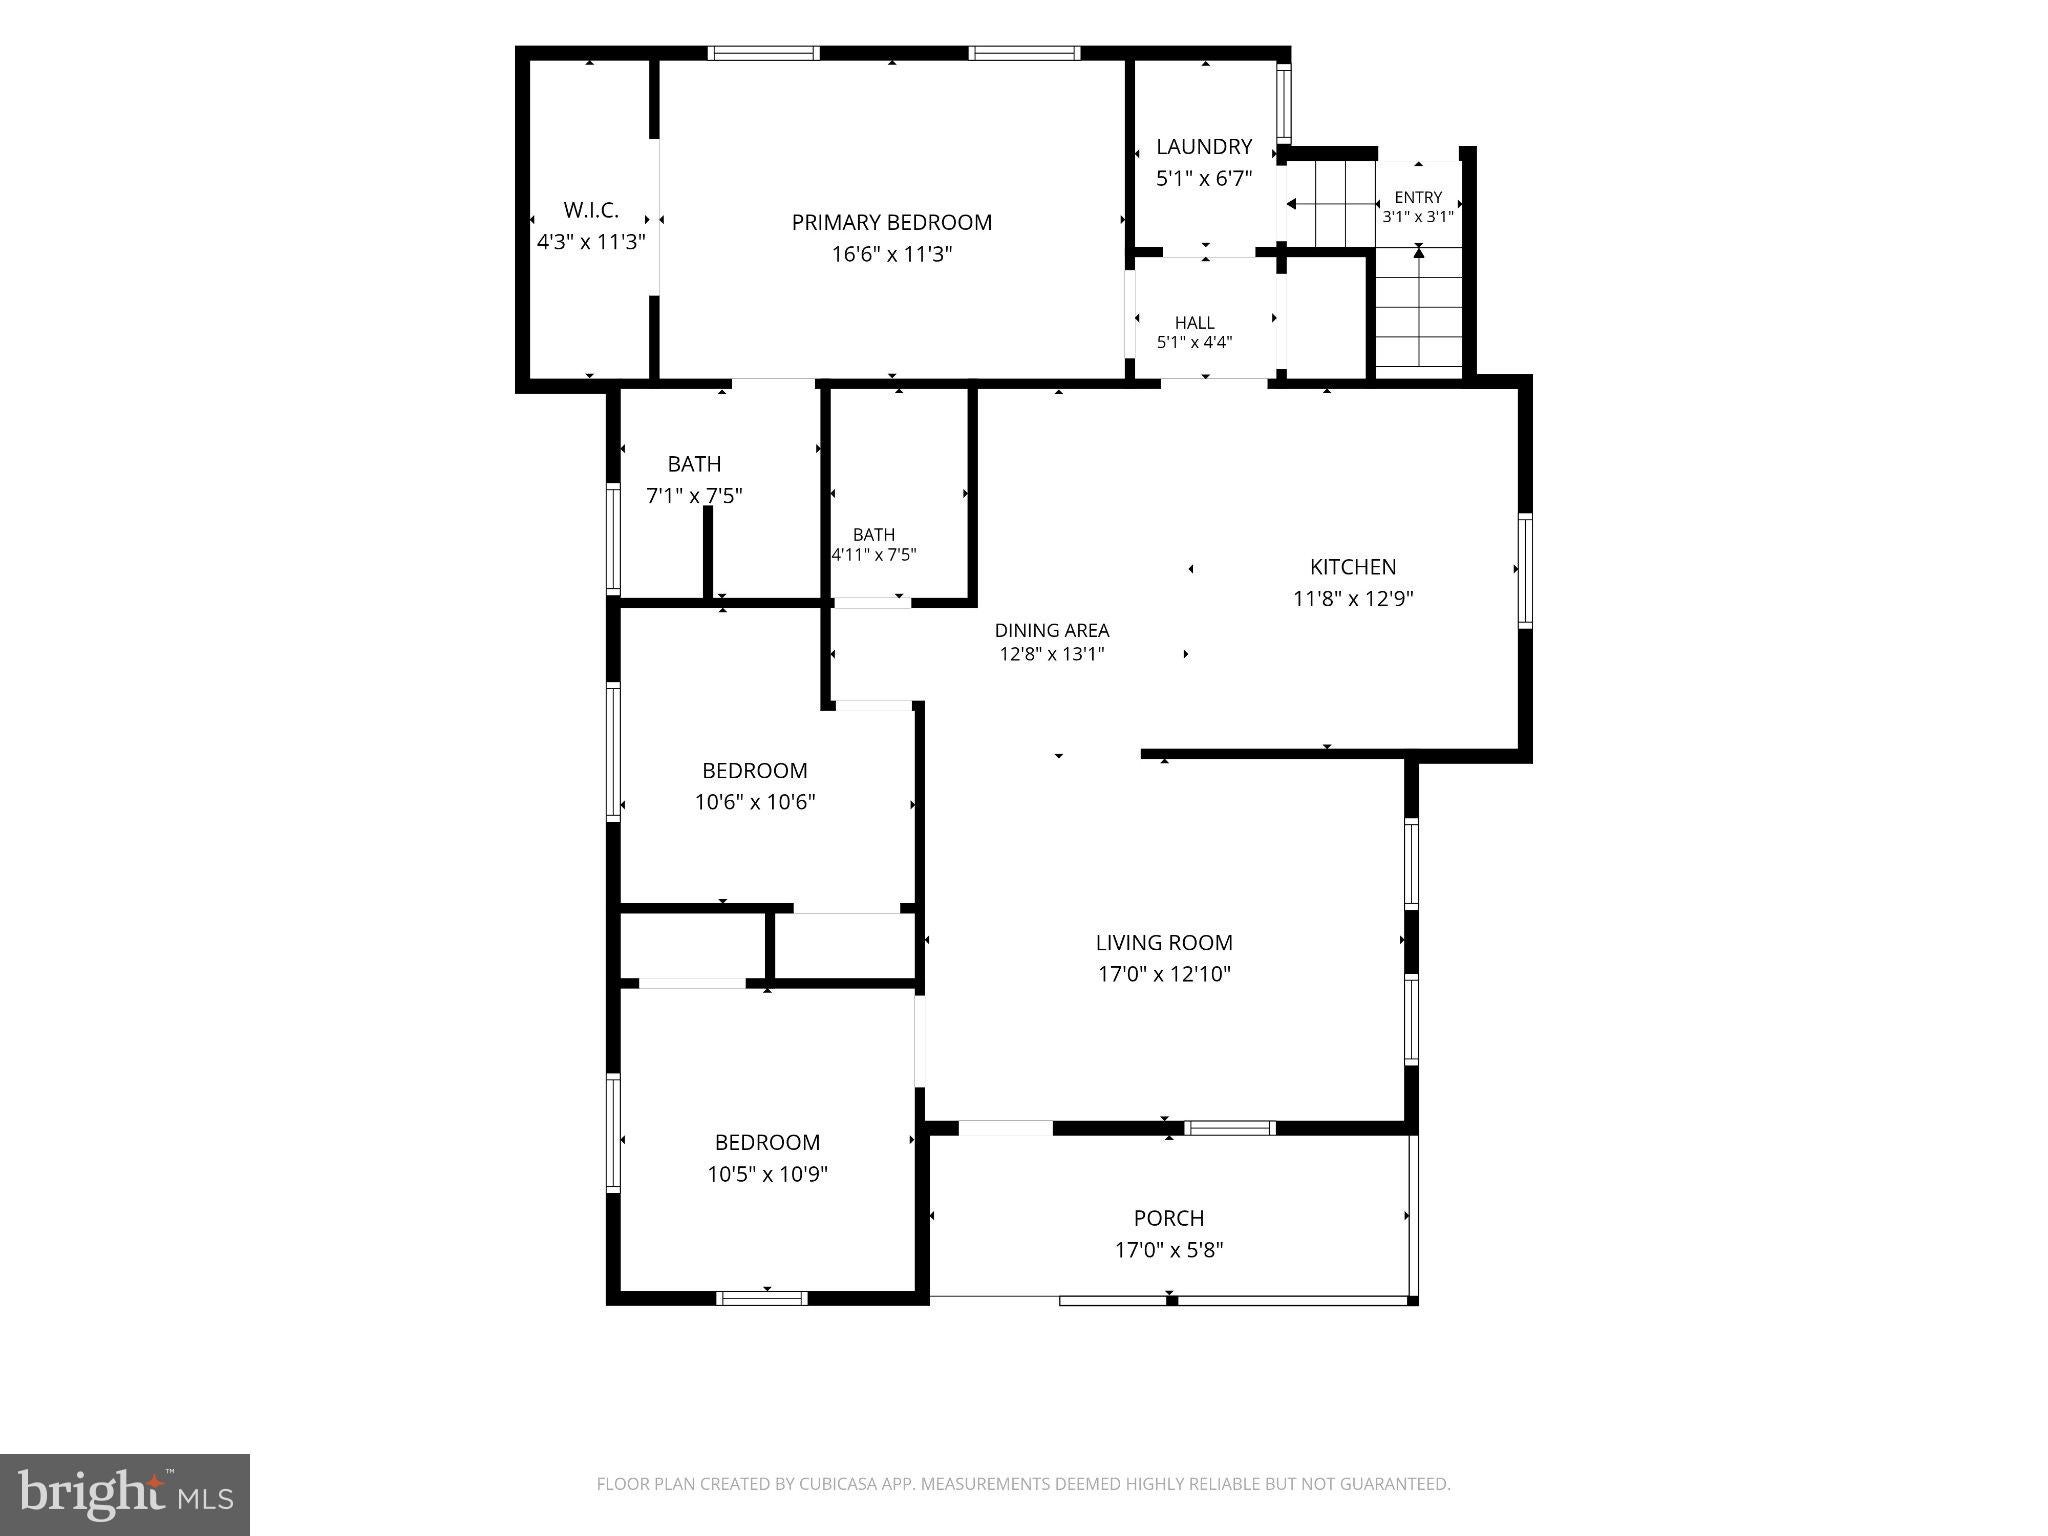
Not all renovations are created equal, and this one is a perfect example of what happens when quality and attention to detail come first. This beautifully renovated 3-bedroom, 2-bathroom home in Jacksonville has been completely transformed, with improvements that go well beyond the typical flip.
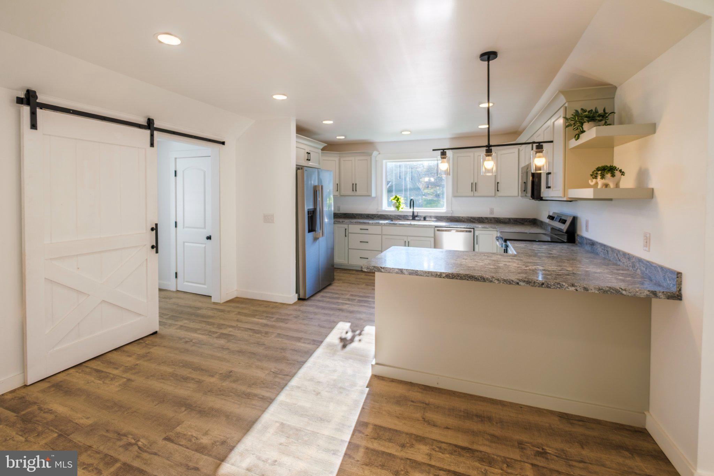
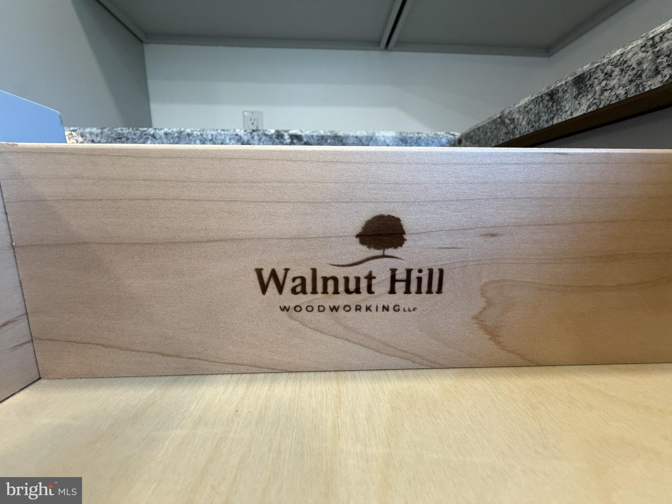
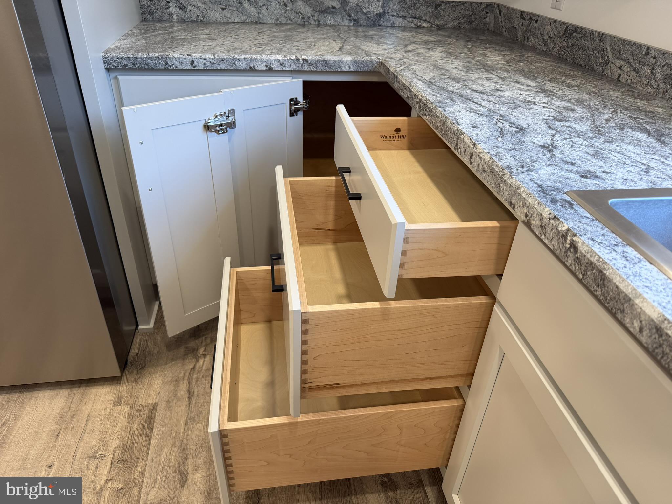
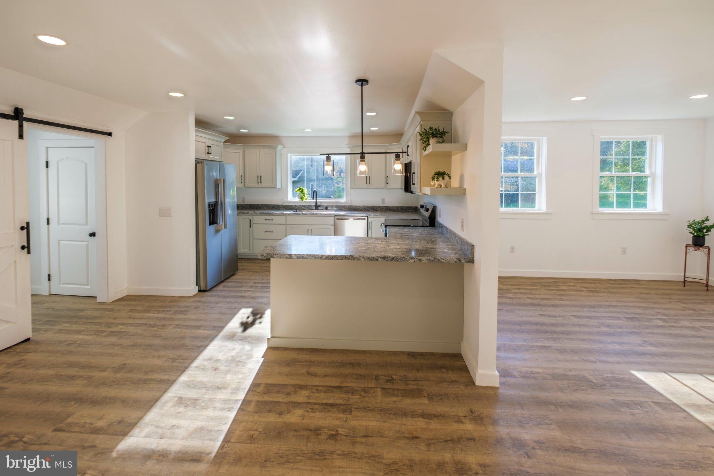
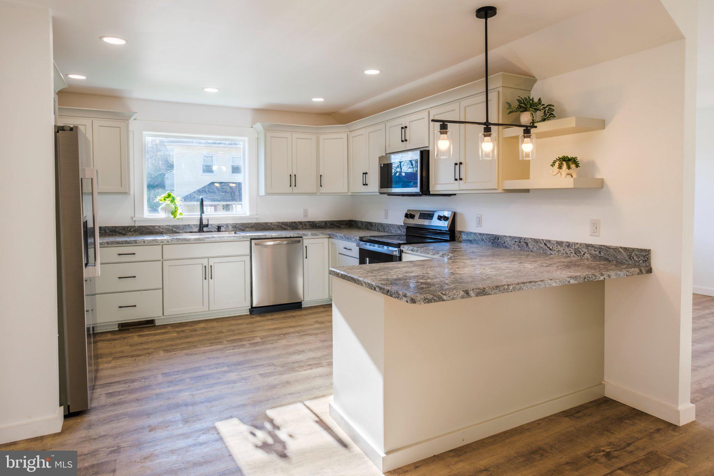
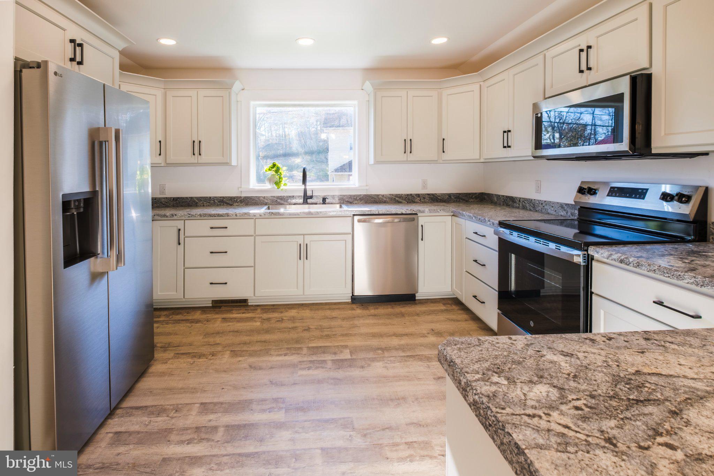
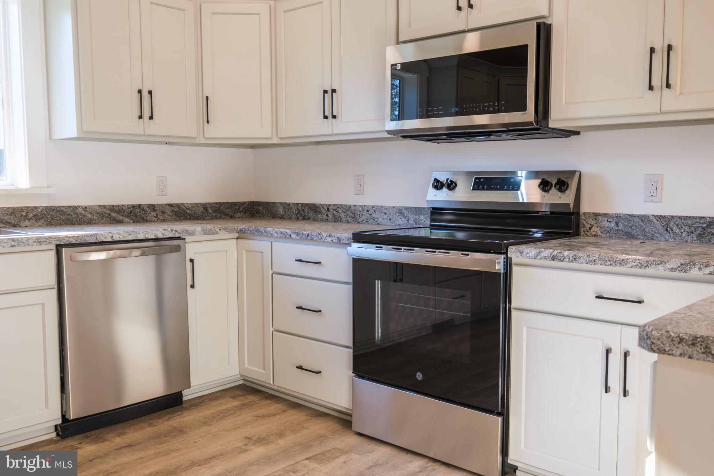
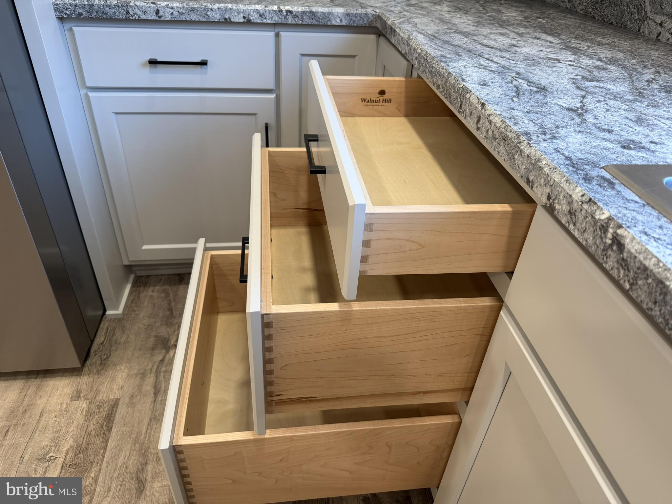
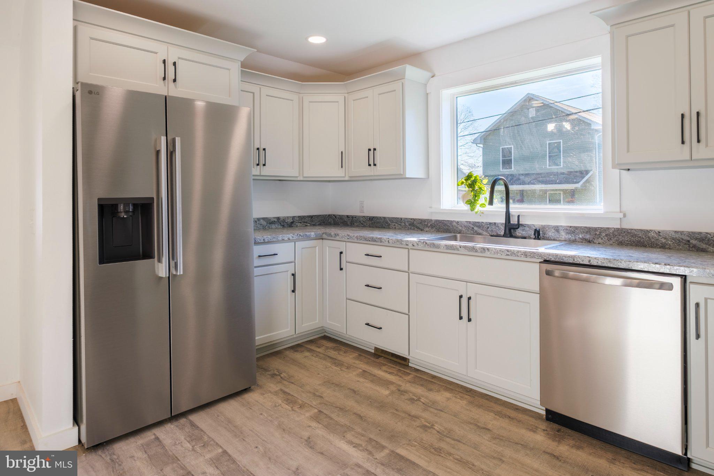
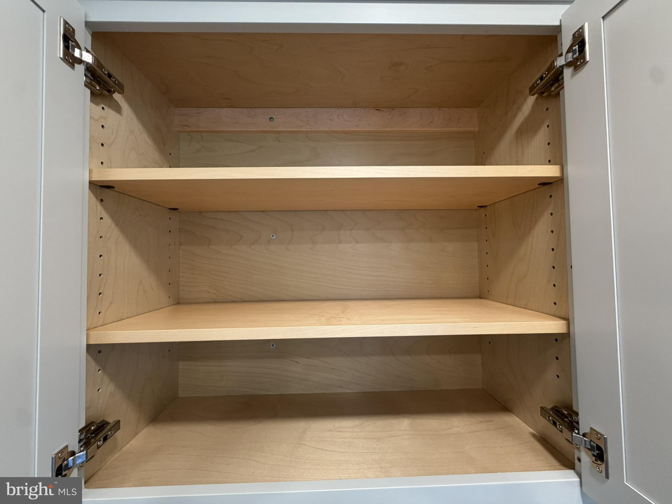
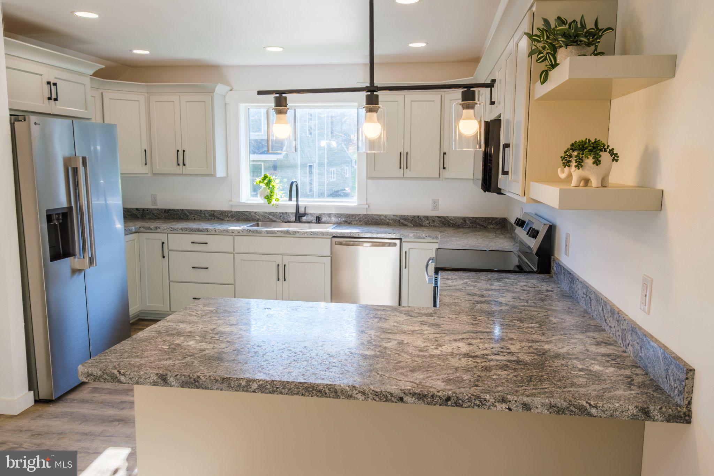
The standout feature is the gorgeous custom kitchen by Walnut Hill Woodworking. These aren't your typical builder-grade cabinets. We're talking solid wood cabinetry with dovetail drawer construction, quality craftsmanship, and the kind of attention to detail you can see and feel. The kitchen opens directly into the spacious family room, creating a bright, comfortable layout that's perfect for everyday living and entertaining.
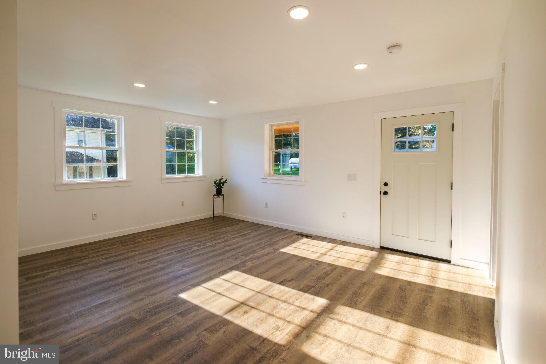
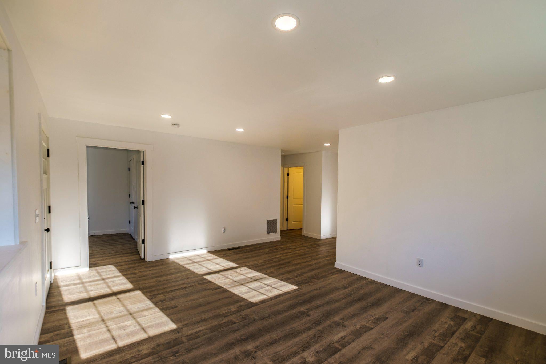
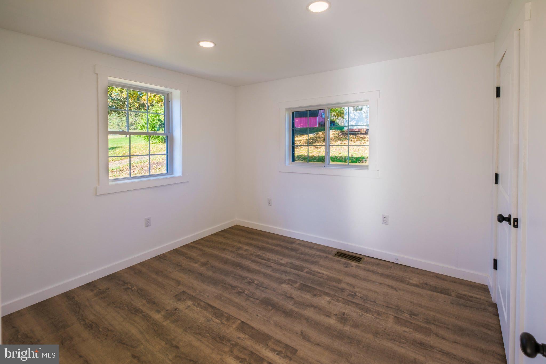
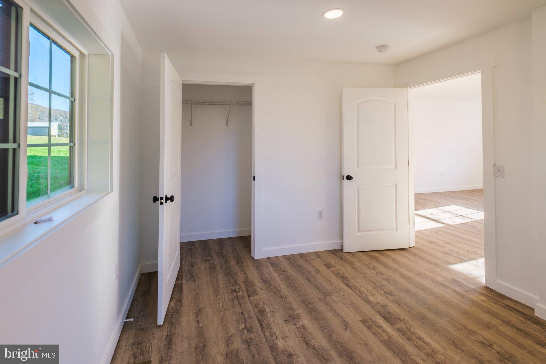
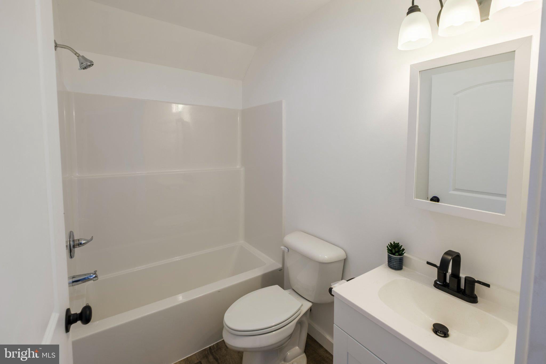
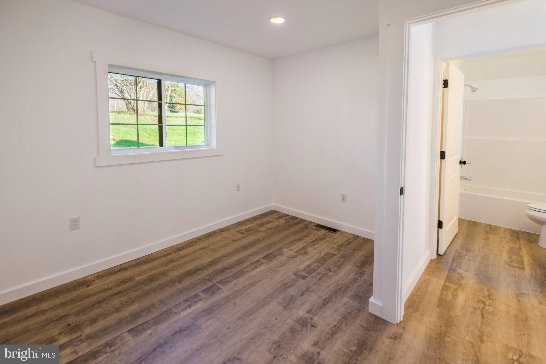
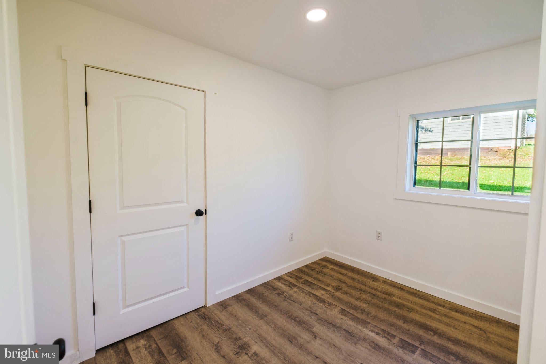
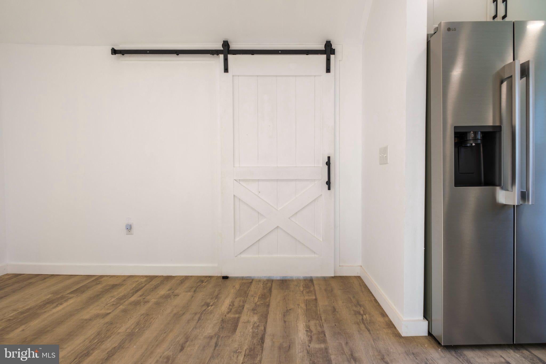
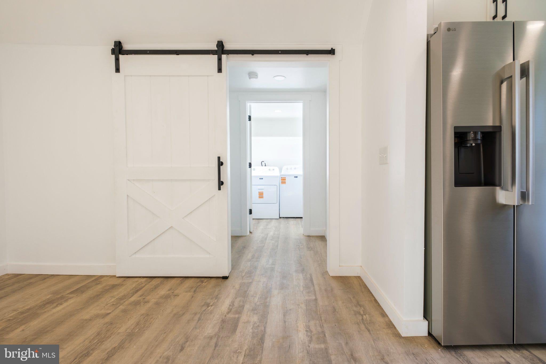
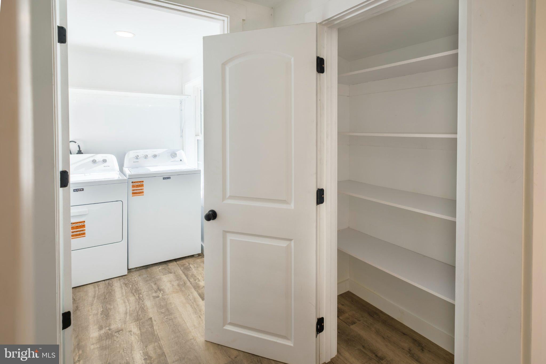
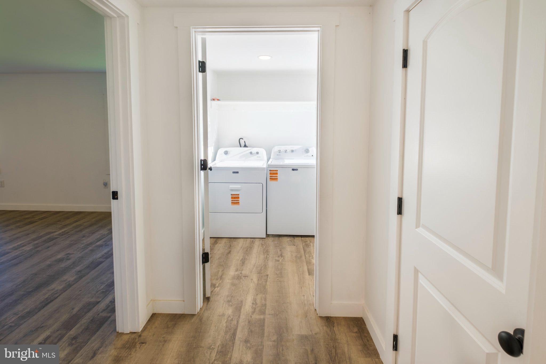
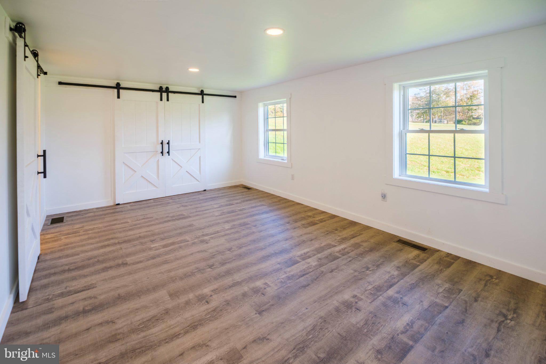
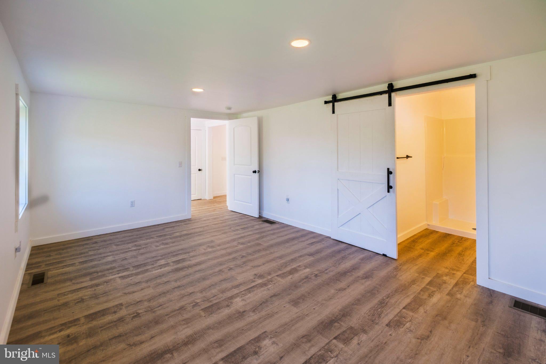
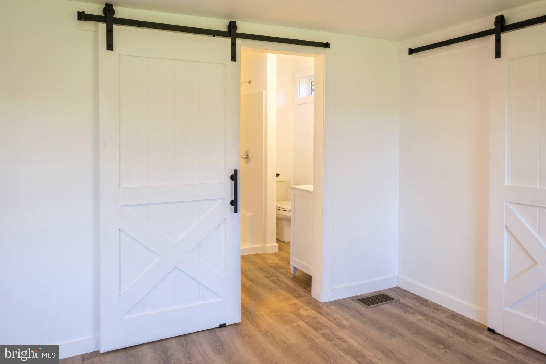
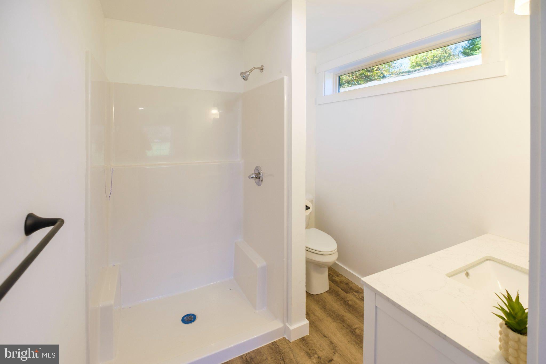
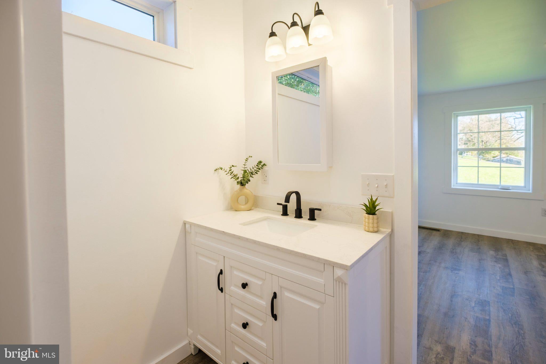
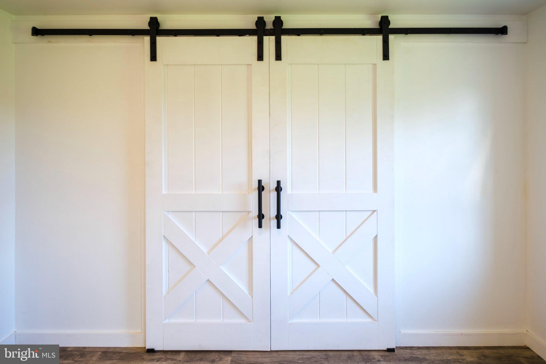
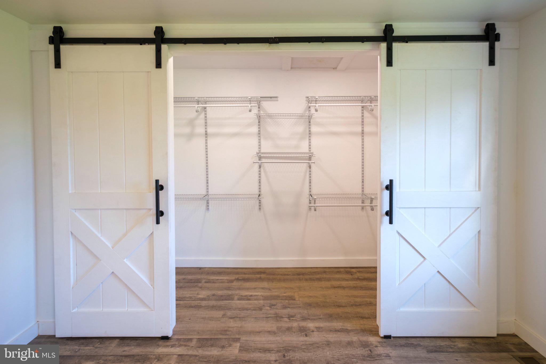
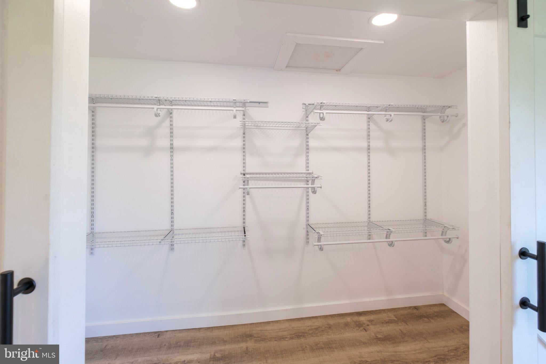
Luxury vinyl plank flooring runs throughout the home, complemented by fresh drywall, updated finishes, and recessed LED lighting. The newly created primary suite offers a generous walk-in closet and its own spacious full bathroom. A second full bathroom serves the additional two bedrooms.
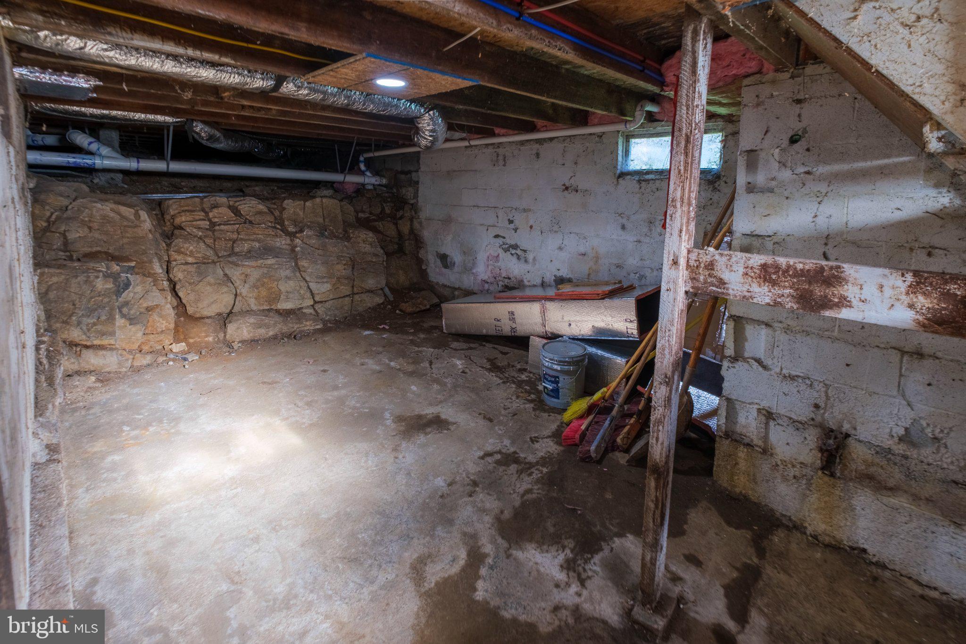
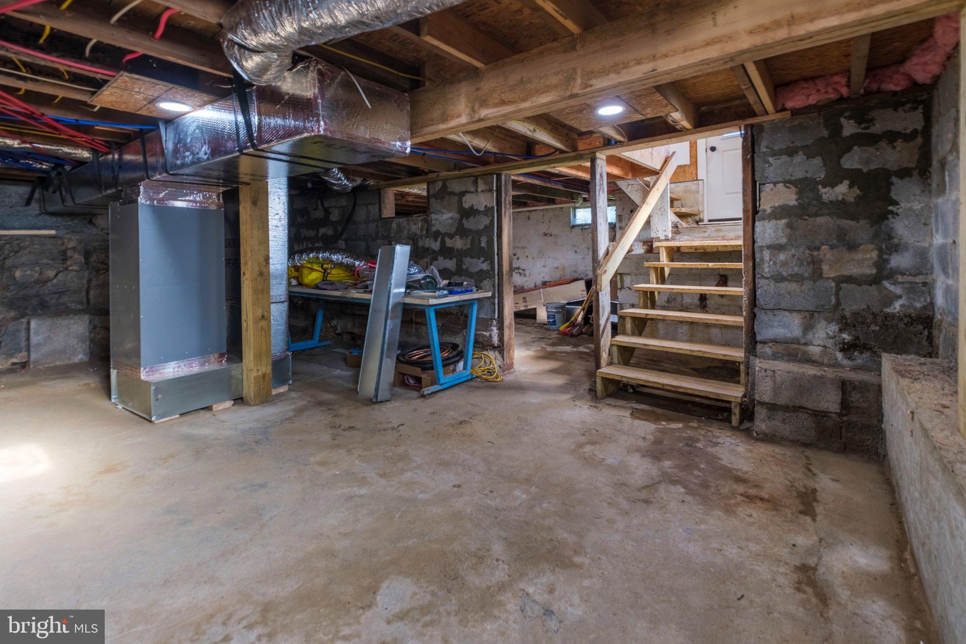
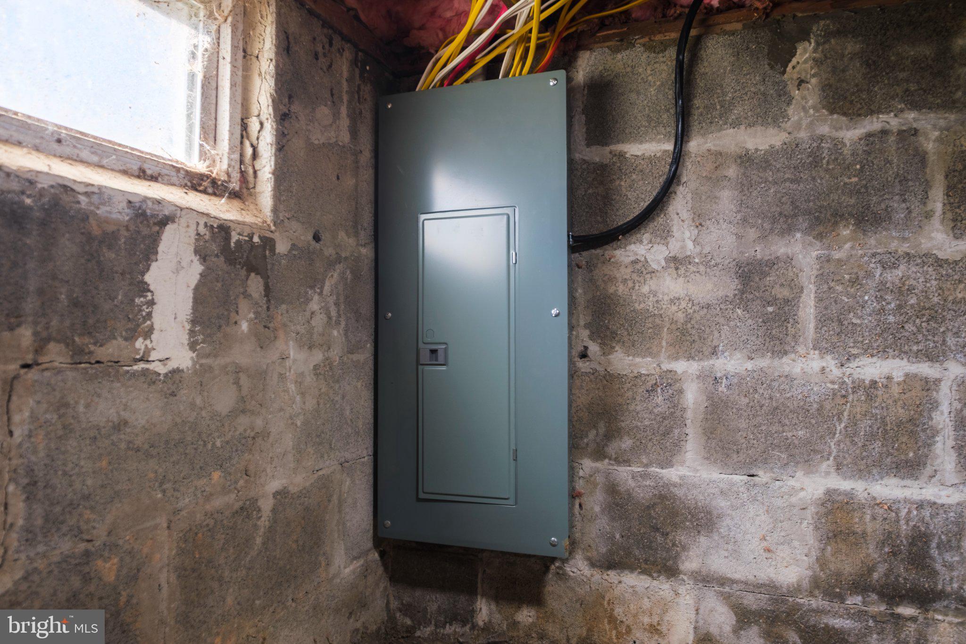
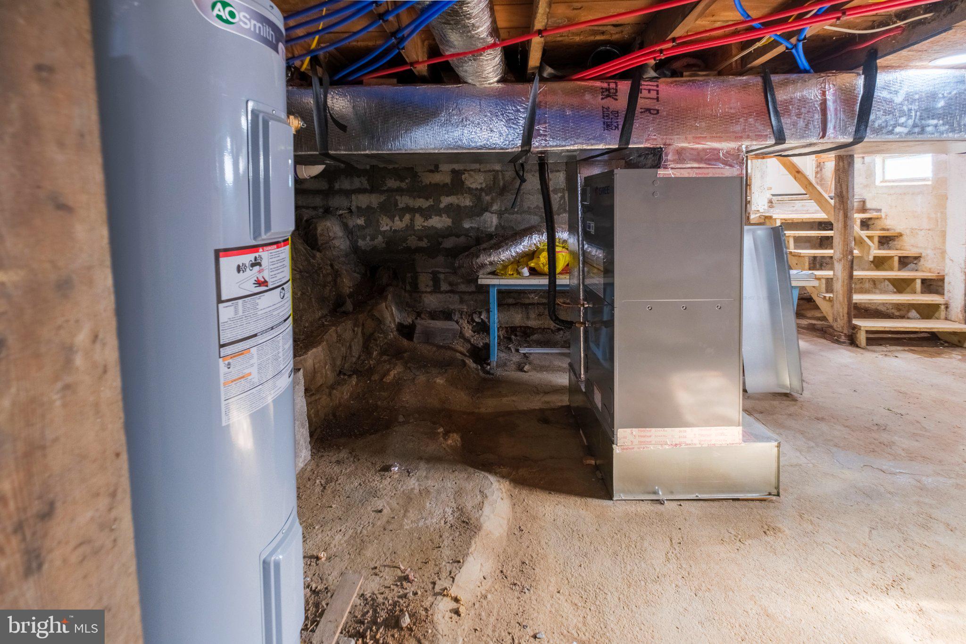
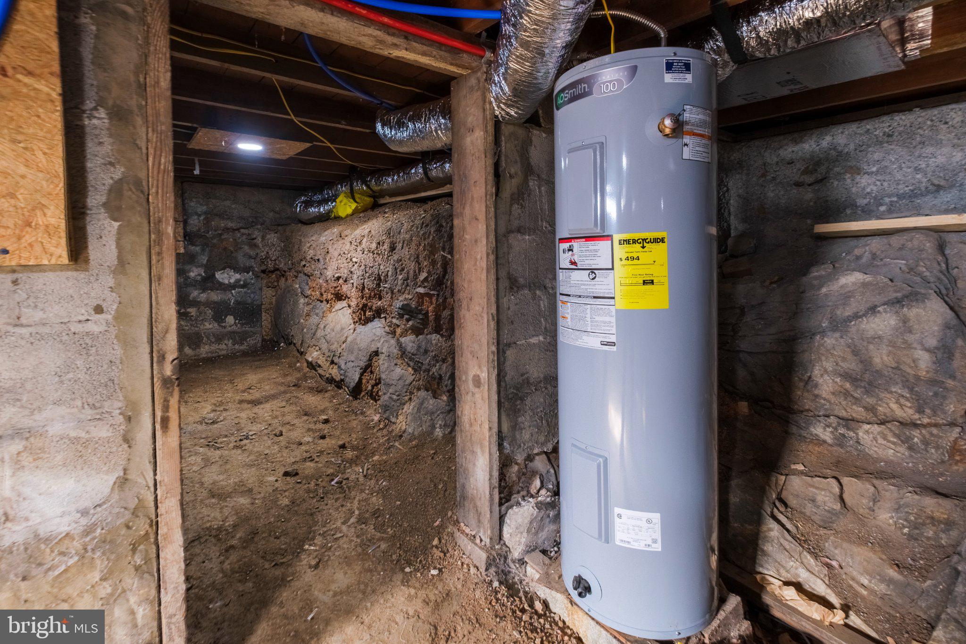
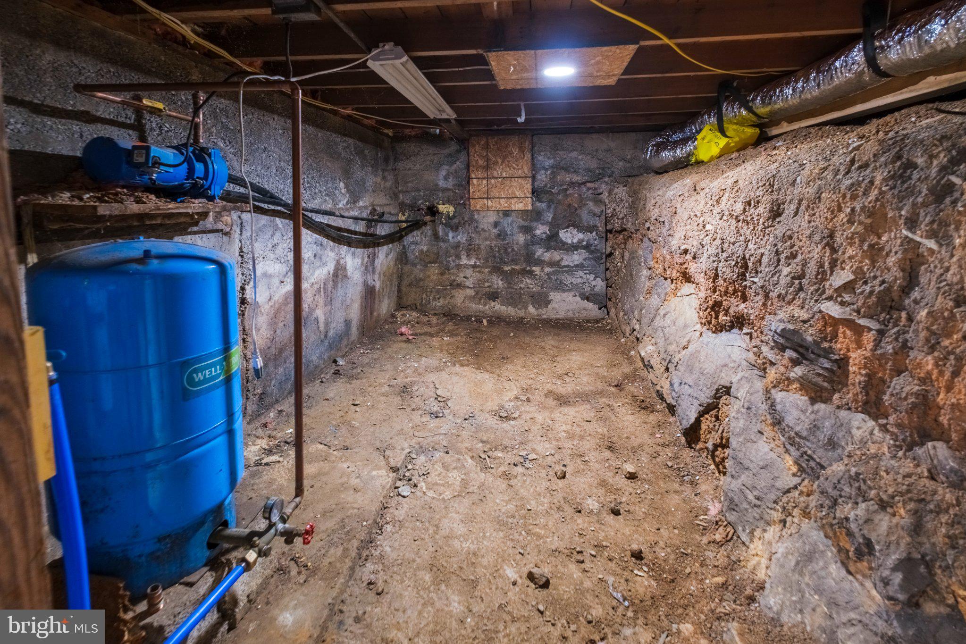
And the improvements aren't just cosmetic. The home features new plumbing, updated electrical with 200-amp service, a new water heater, and a ducted heat pump system providing efficient heating and central air conditioning. From the major mechanical systems to the new roof and gutters and all the finishing touches, nearly every part of this home has been addressed.
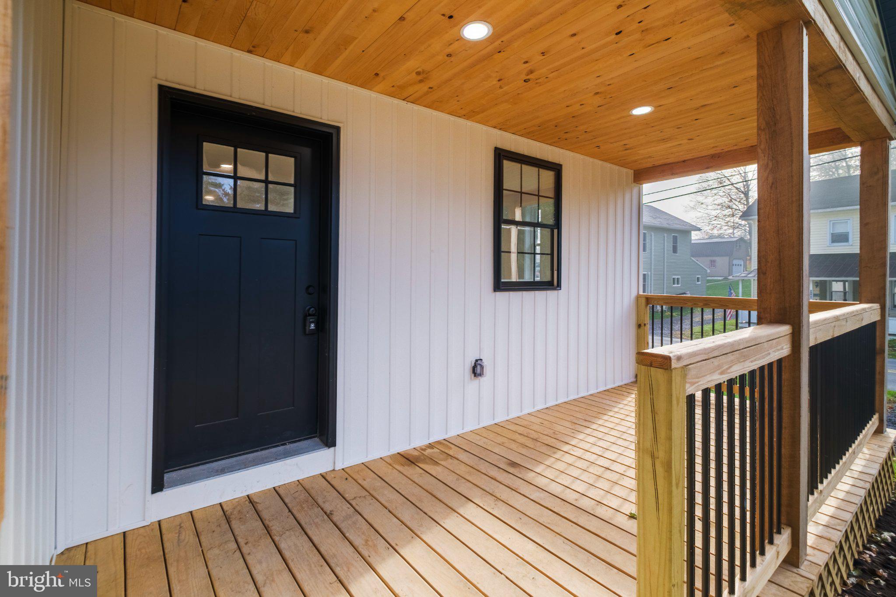
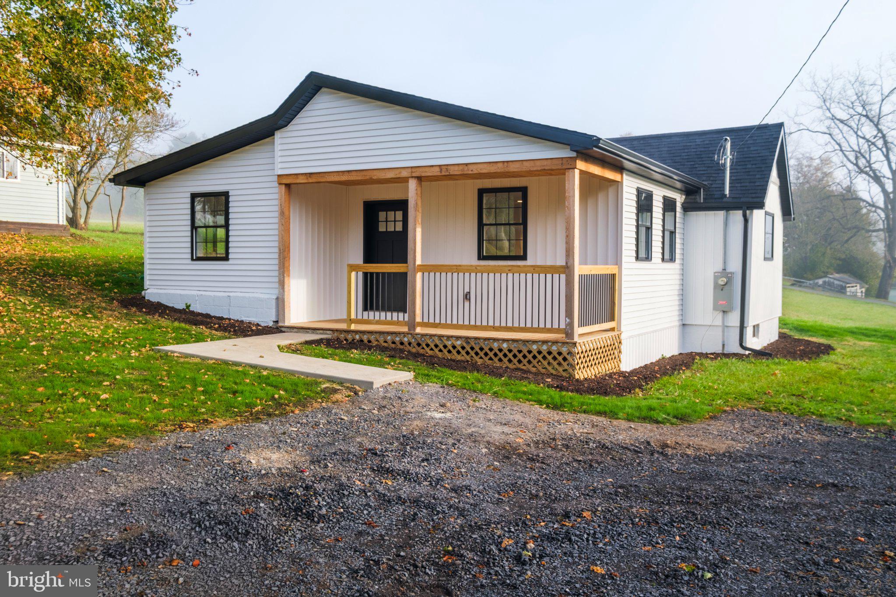
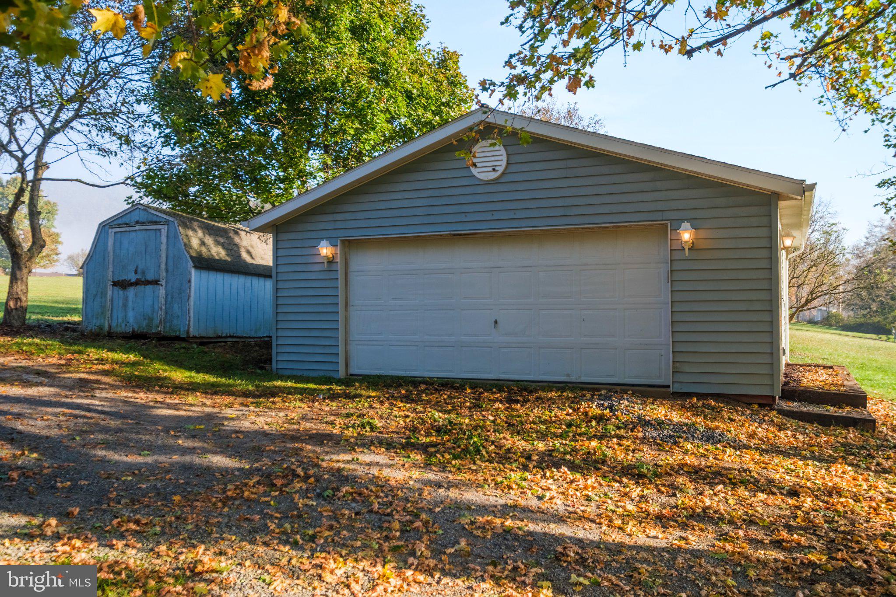
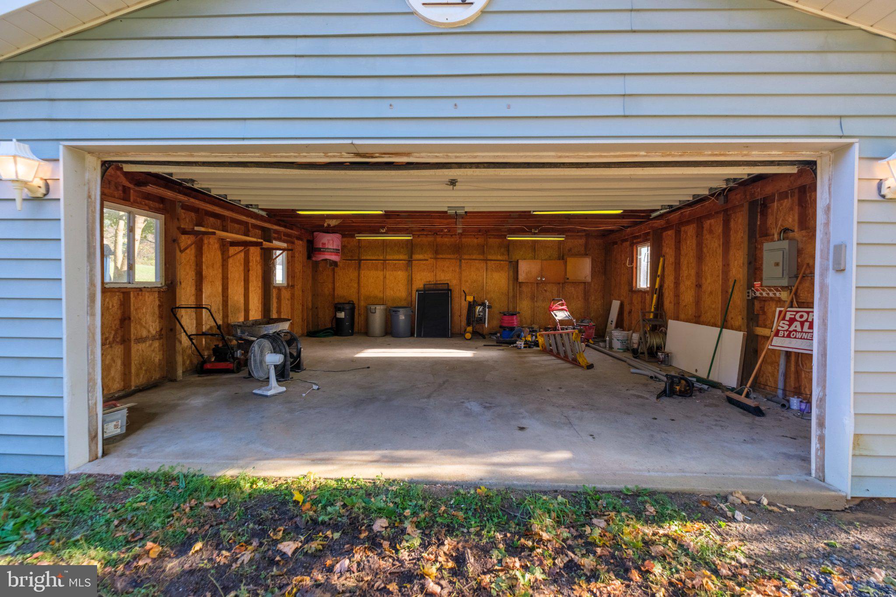
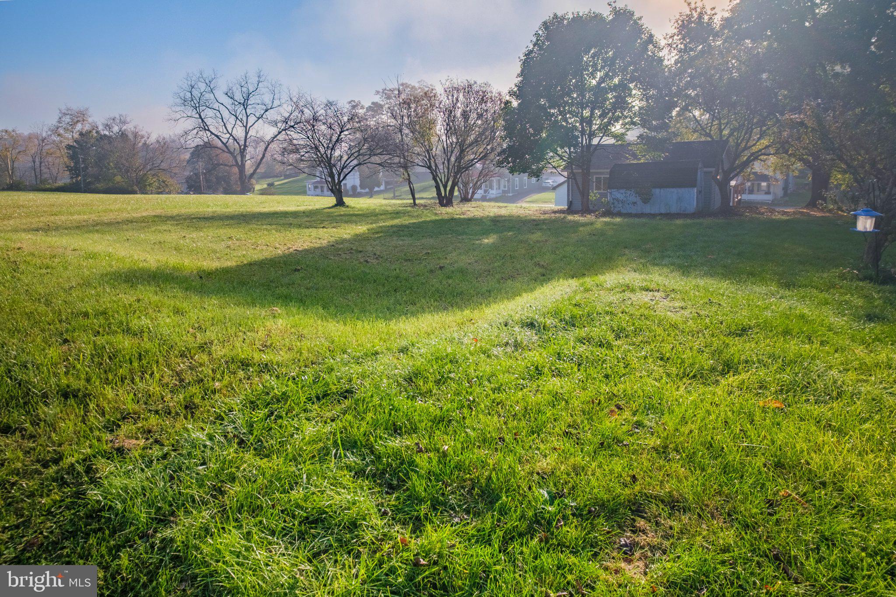
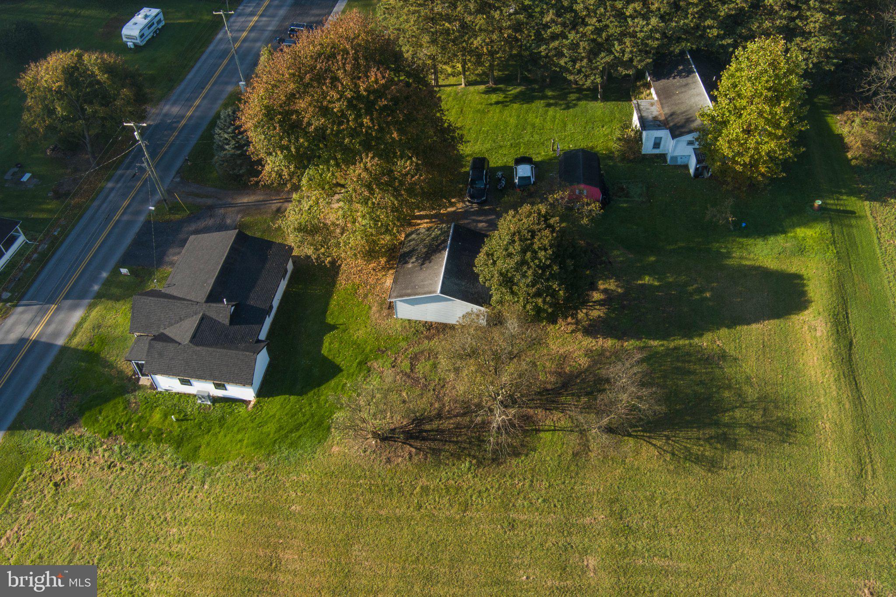
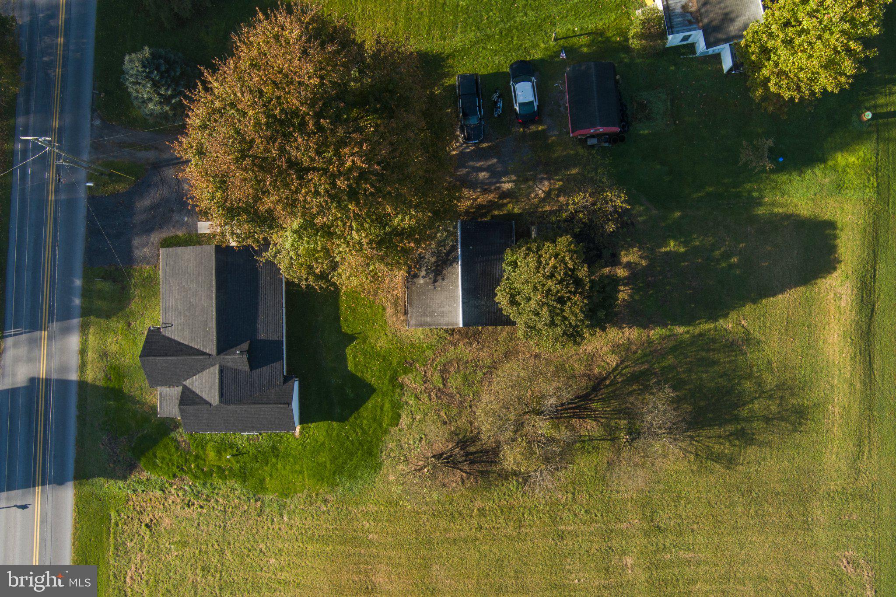
Outside, you'll appreciate the inviting covered front porch, a nearly 0.4-acre lot, and a detached two-car garage offering more than 650 square feet of space with its own 100-amp electrical service. Whether you need room for vehicles, a workshop, hobbies, or additional storage, the garage is a tremendous bonus.
Located in Marion Township within the Bellefonte Area School District, this property offers convenient access to Bellefonte, State College, and Lock Haven, with Bald Eagle State Park and outdoor recreation just a short drive away.
If you've been searching for a move-in-ready home where the renovation was done with quality in mind, 4161 Jacksonville Road deserves a closer look.
Sunday, November 22 · 11am–12:30pm
In person · no appointment needed
| Date | Event | Price | Source |
|---|---|---|---|
| listed (Coming Soon) | $279,900 | Bright #PACE2521040 | |
| status changed (Active) | — | Bright #PACE2521040 | |
| price changed | $269,900 | Bright #PACE2521040 |
Hi there — ask anything about this property or the area and the team will get right back to you.
Local real estate advisory services provided by agent with The Southside Group
Listed by Jared Ernico with Exp Realty, Llc
The data relating to real estate for sale on this website appears in part through the BRIGHT Internet Data Exchange program, a voluntary cooperative exchange of property listing data between licensed real estate brokerage firms in which Jared Ernico participates, and is provided by BRIGHT through a licensing agreement. The information provided by this website is for the personal, non-commercial use of consumers and may not be used for any purpose other than to identify prospective properties consumers may be interested in purchasing. Some properties which appear for sale on this website may no longer be available because they are under contract, have closed or are no longer being offered for sale. Information Deemed Reliable But Not Guaranteed. Copyright © 2026 Bright MLS. All rights reserved.
You agree to The Southside Group Terms of Use and Privacy Policy. By choosing to contact a property, you also agree that The Southside Group and its associates may call, text, or email you regarding any inquiries or activities you submit through our website. This may involve the use of automated means and prerecorded or artificial voices.
Step 1 of 2
You've reached the free preview limit. Create a free account to see this listing and everything else on the site.
Step 2 of 2
Tell us how to reach you about homes you like.
Enter your password to sign in as
You've reached the free preview limit. Create a free account to see this listing and everything else on the site.
Already have an account? Sign in
Sign in to your account.
New here? Create an account