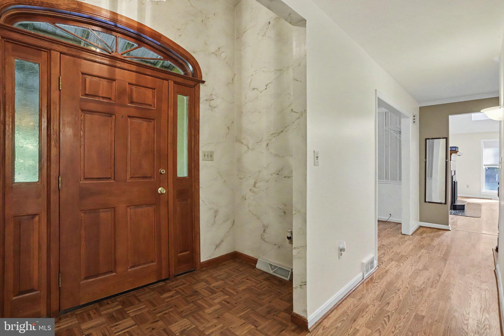
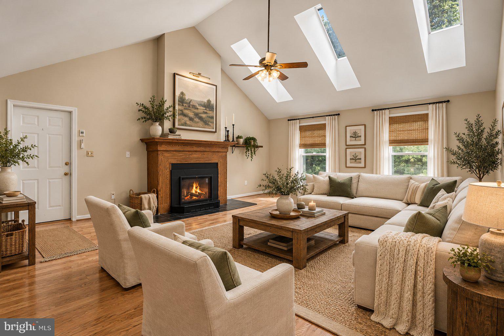
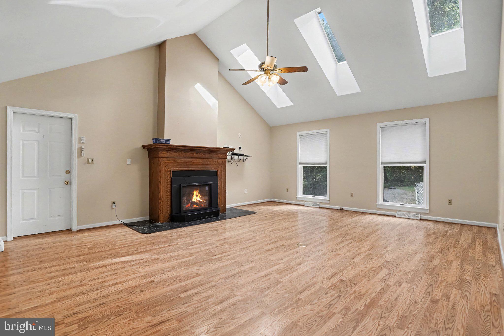
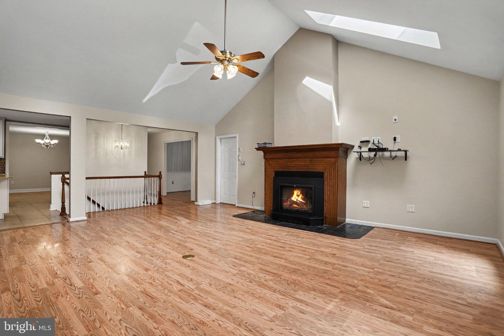
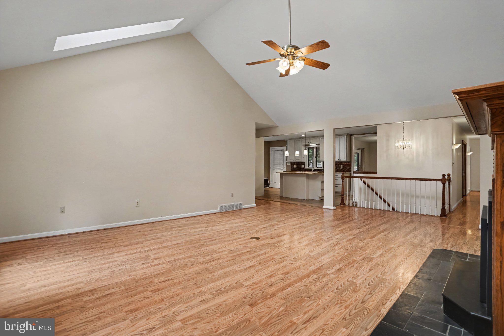
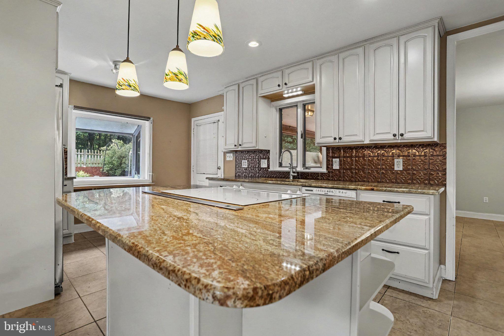
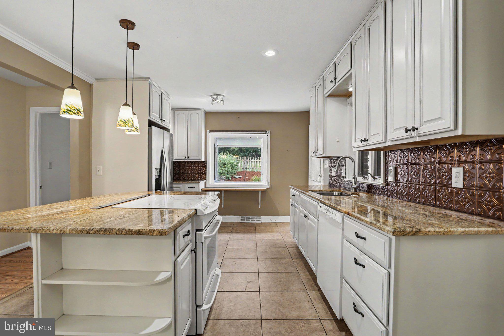
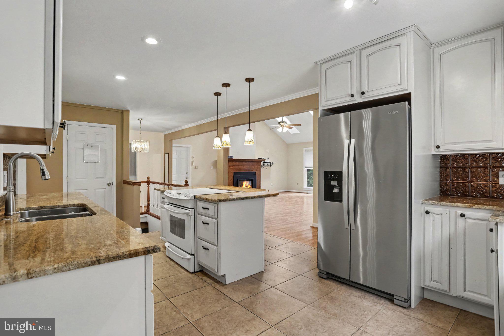
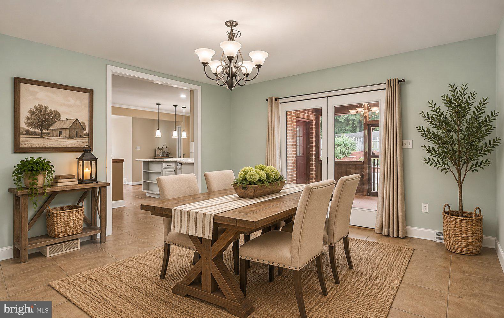
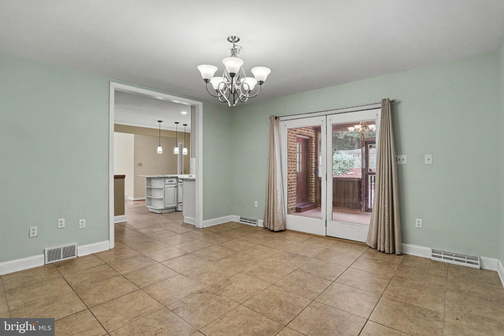
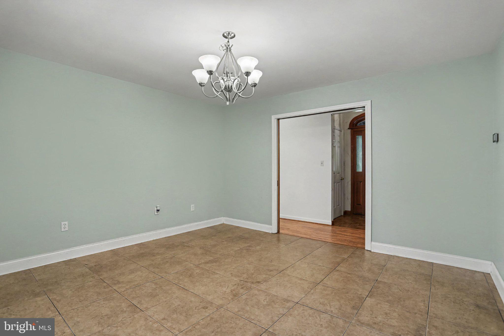
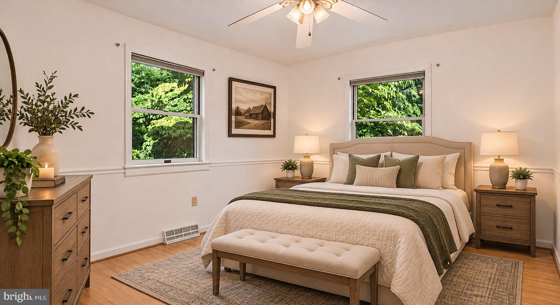
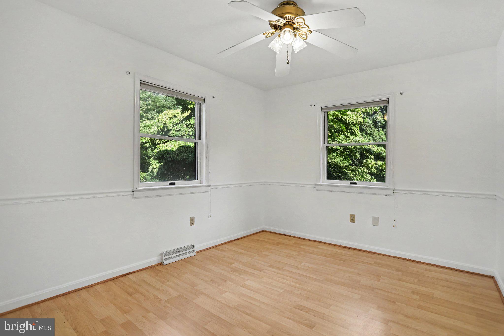
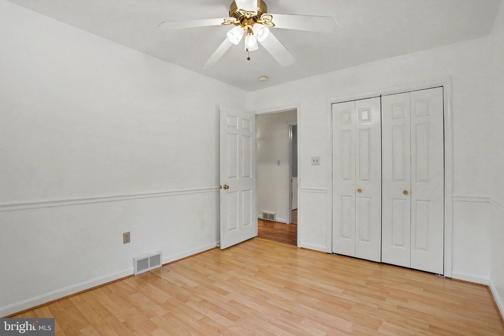
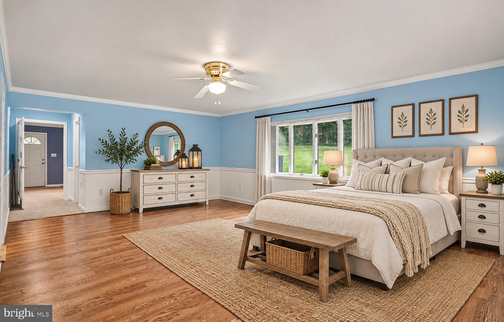
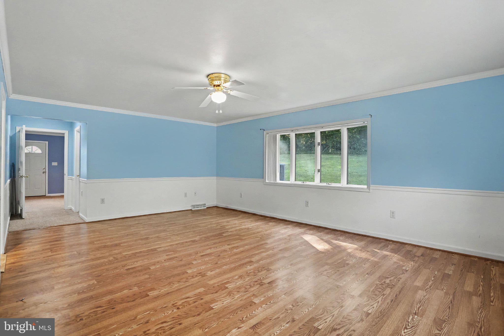
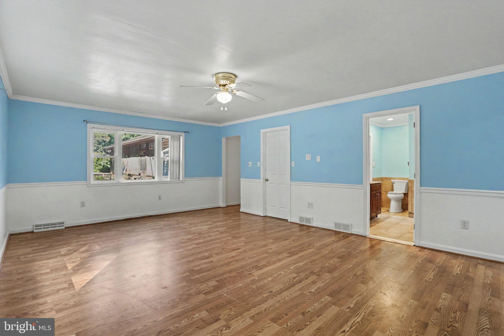
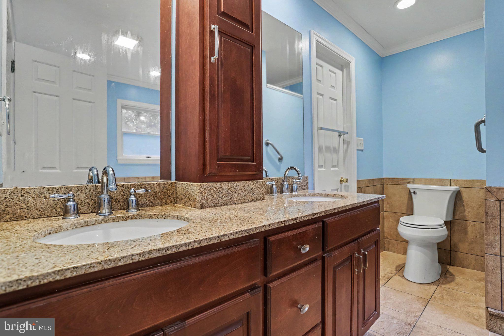
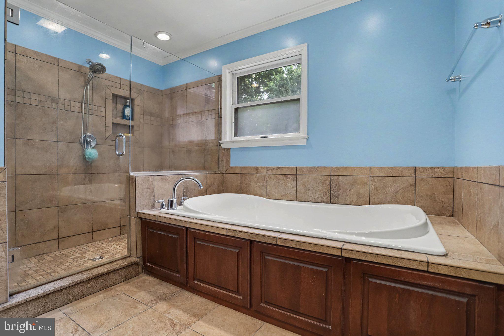
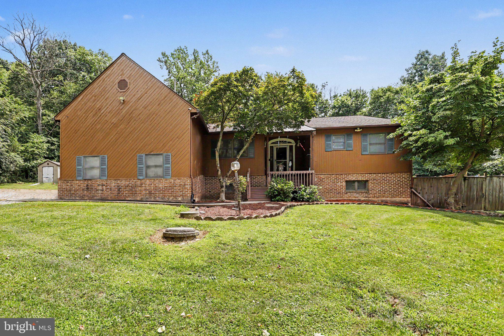
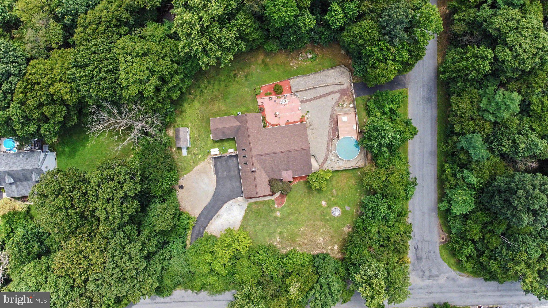
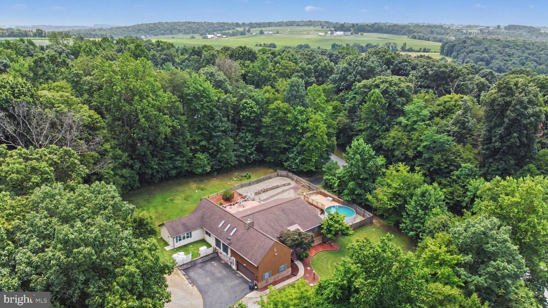
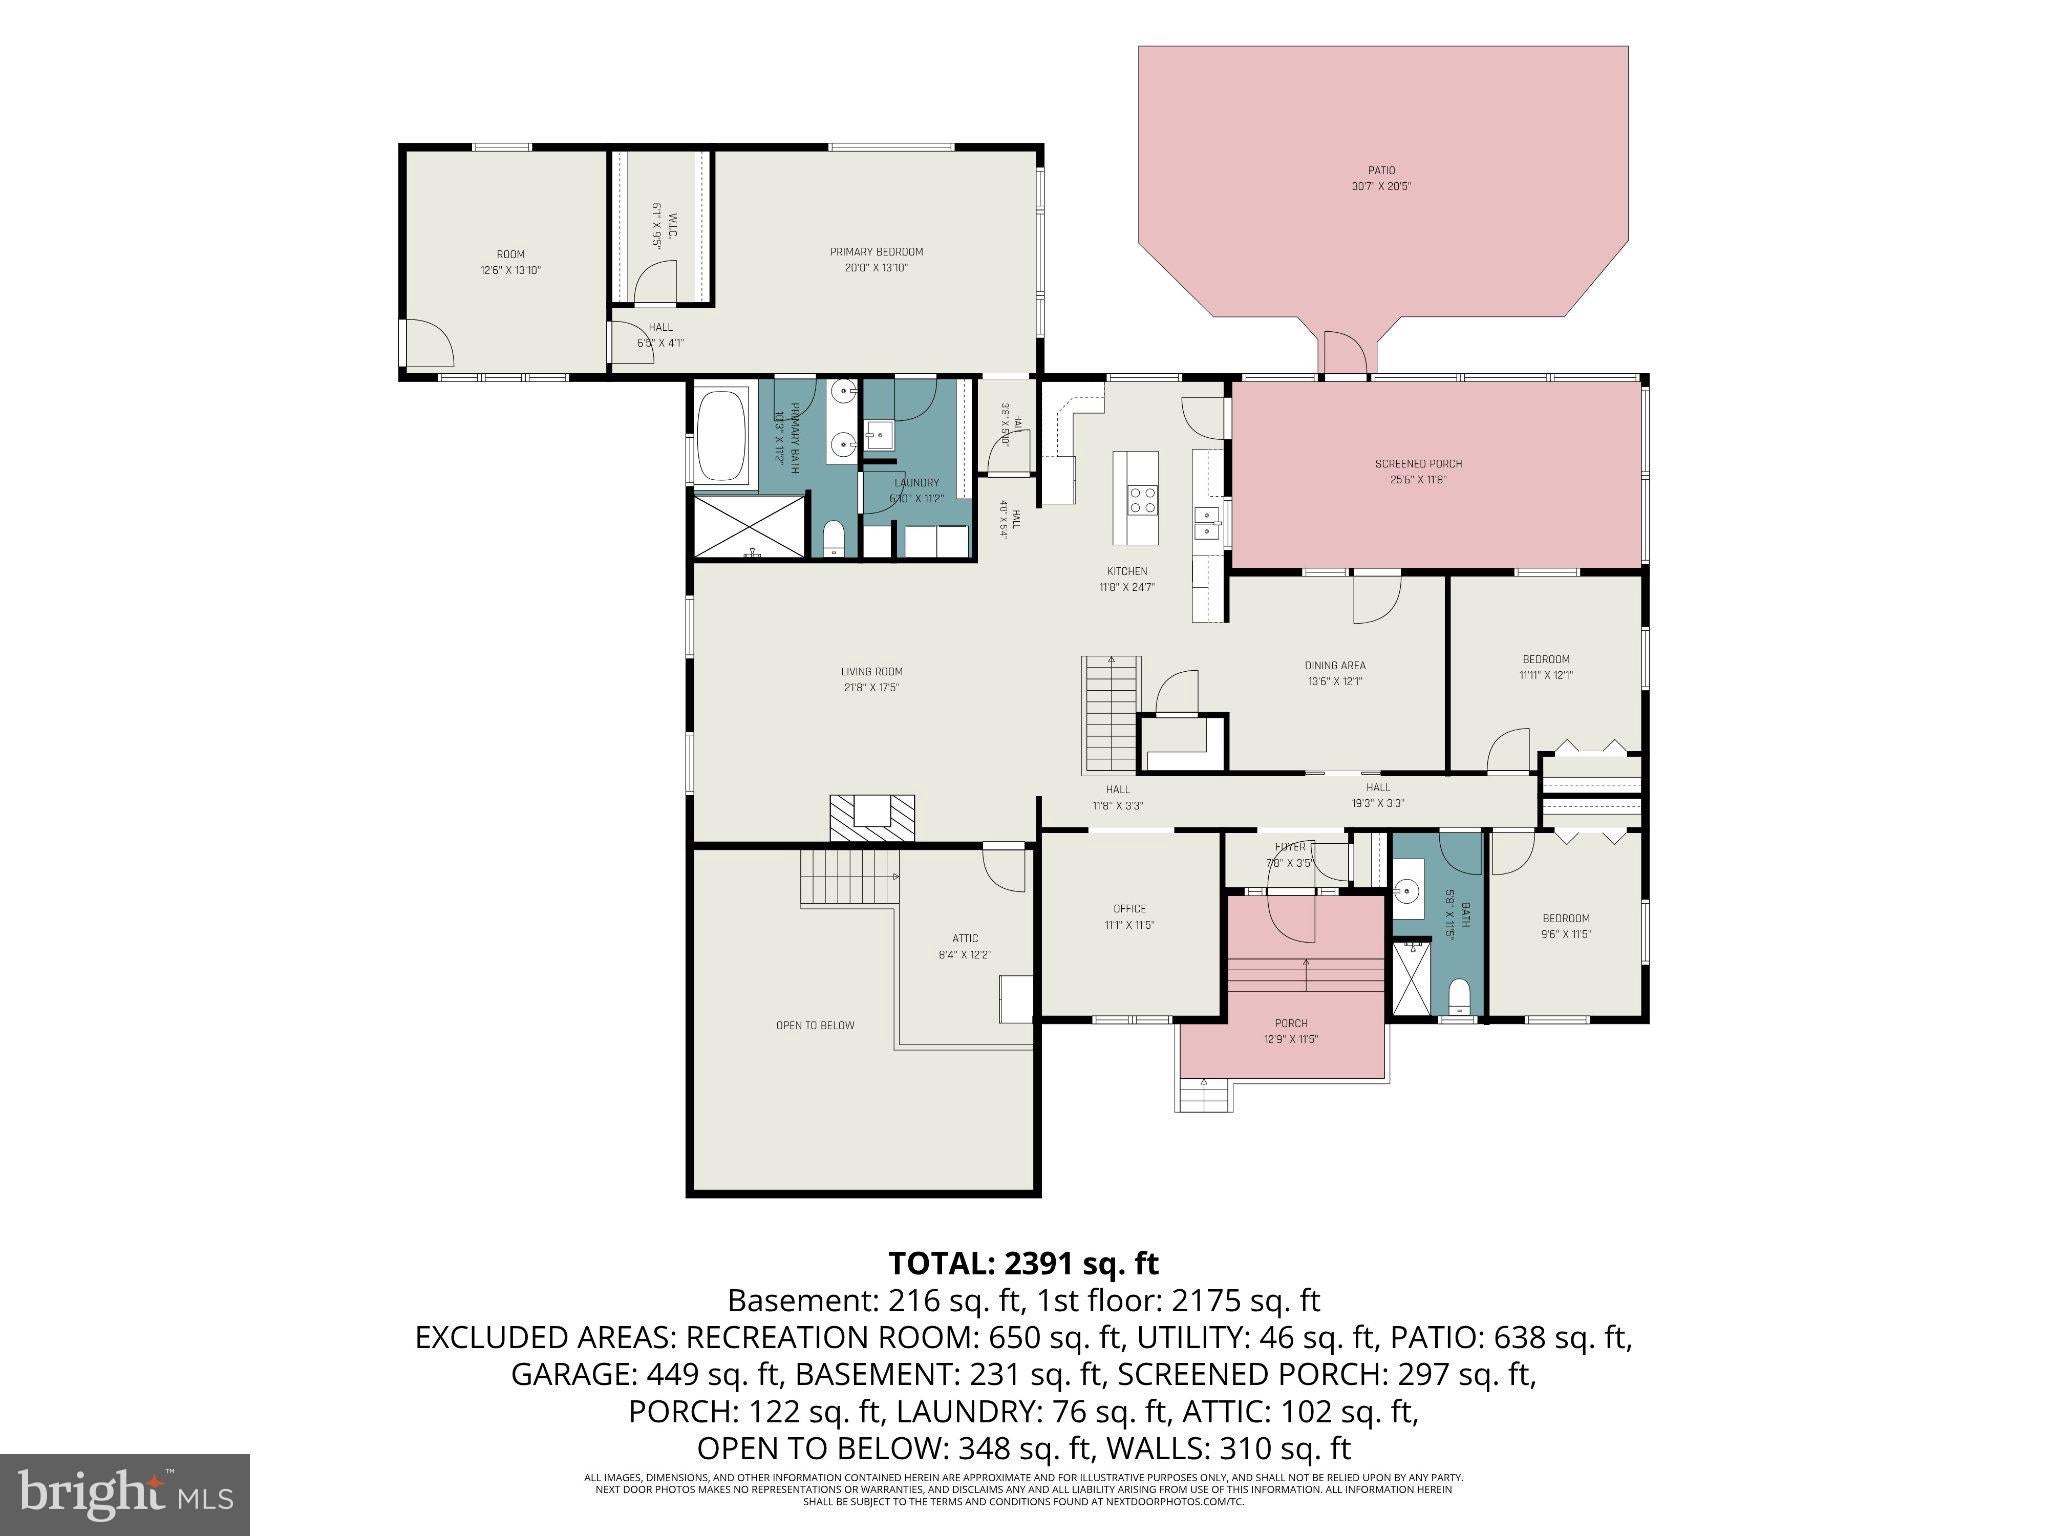
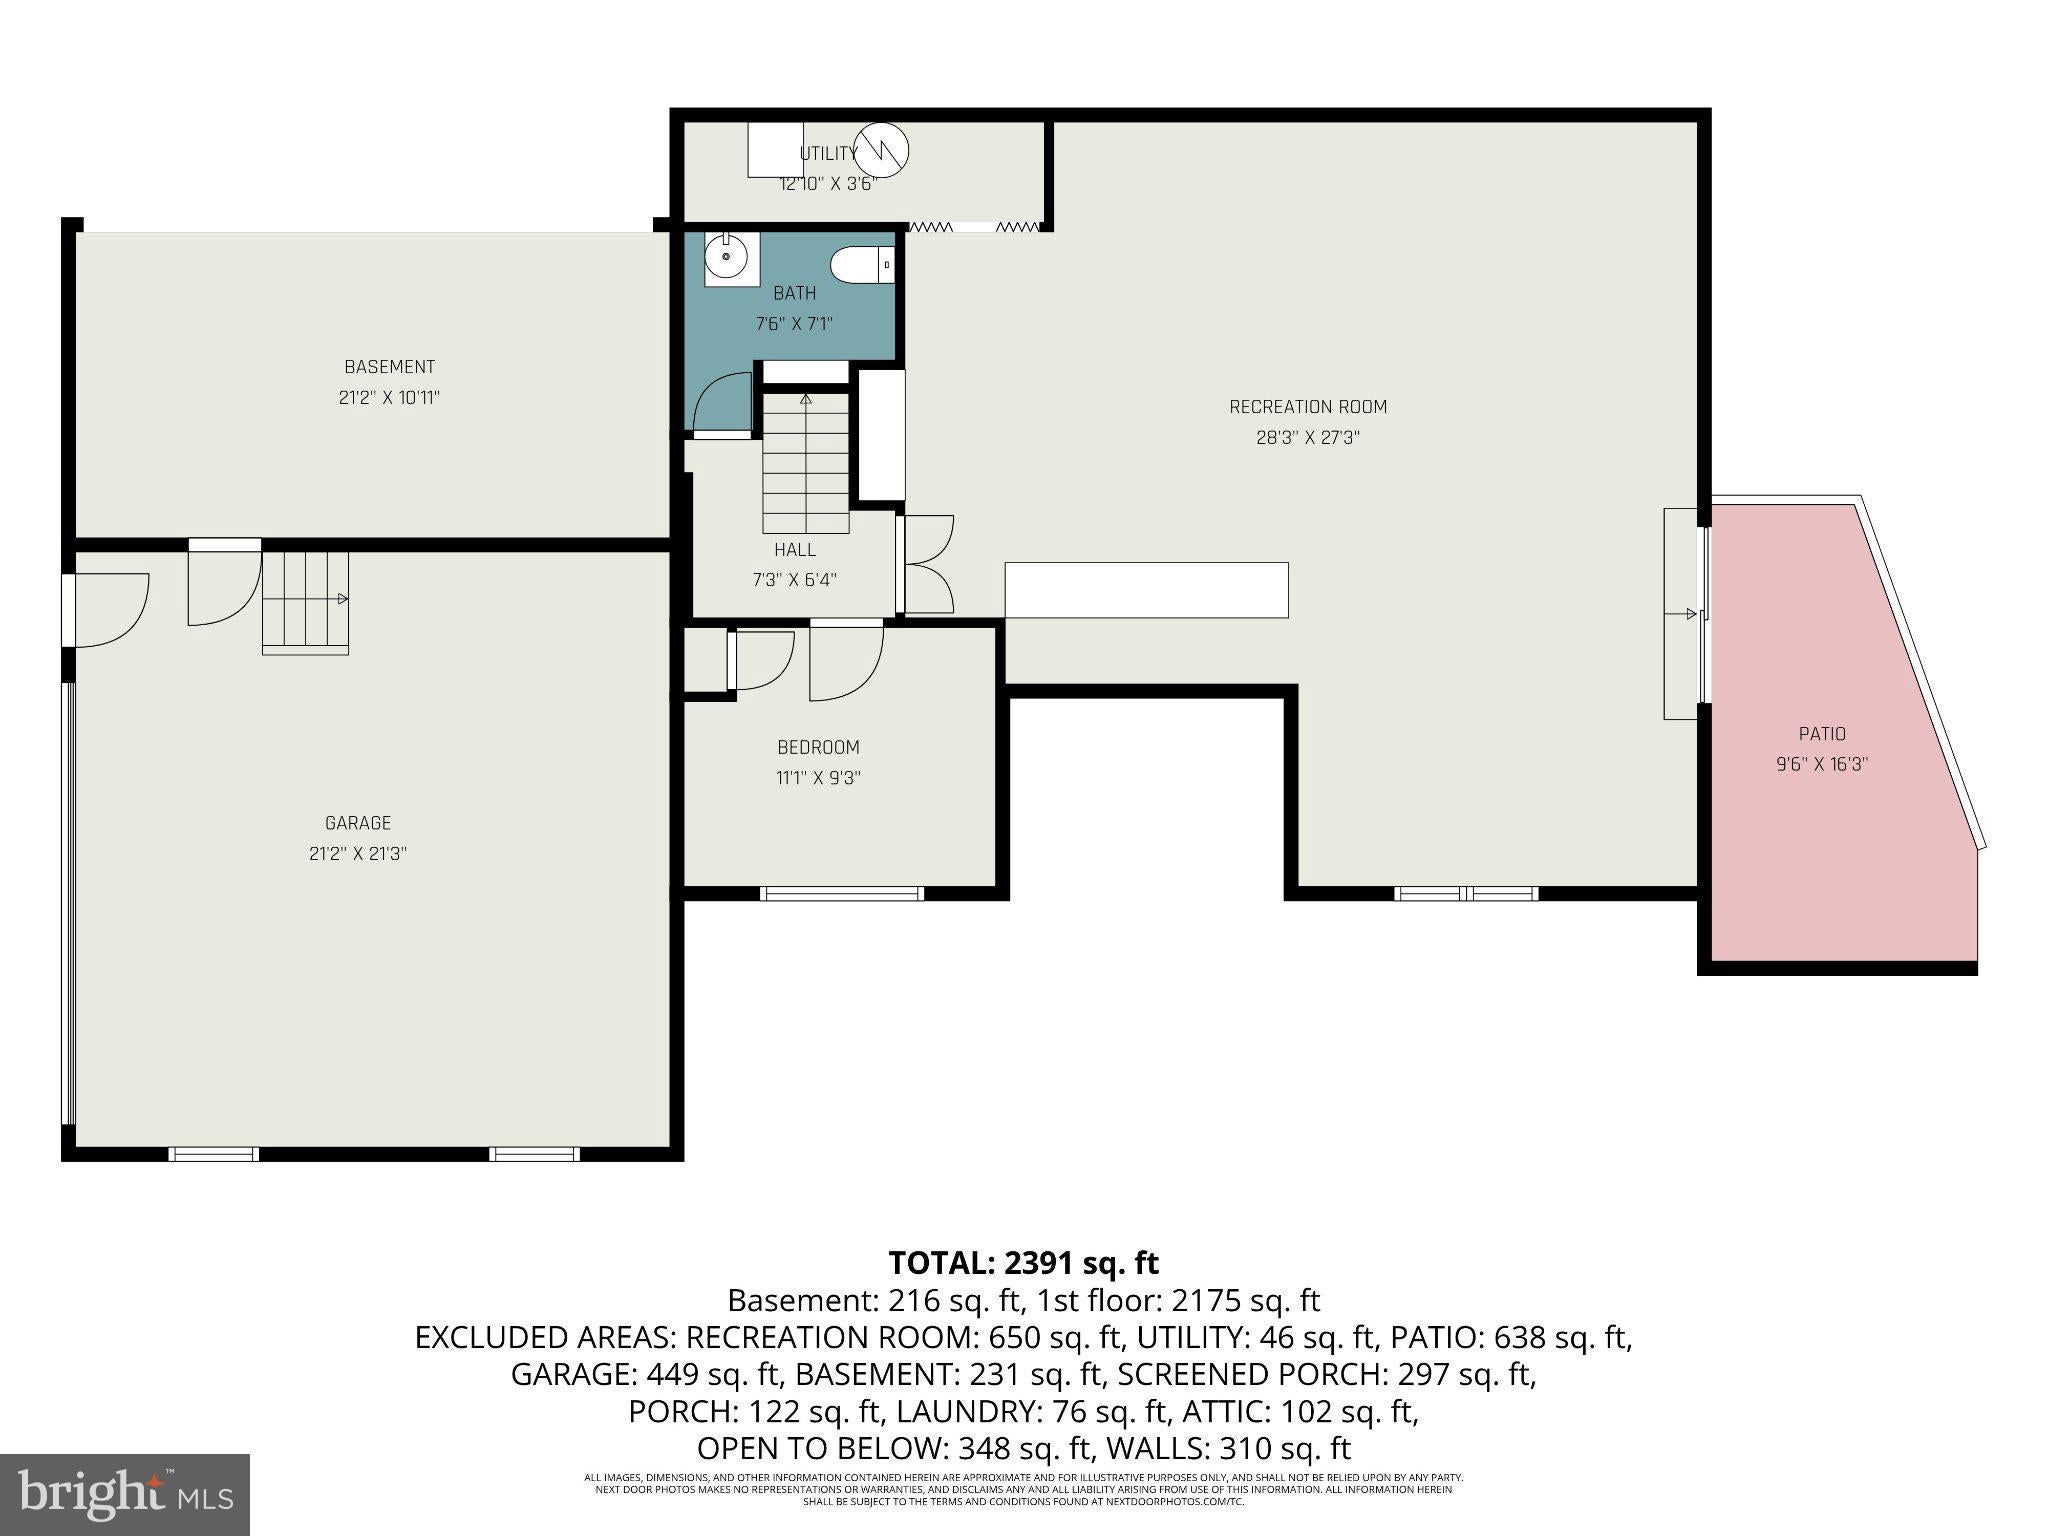
Welcome to 70 Deer Lane, where privacy, space, and everyday comfort come together on approximately one wooded acre in Lancaster County. Offering over 4,200 square feet of living space, this distinctive 4-bedroom, 2.5-bath home features a thoughtfully designed layout with numerous updates throughout. The remodeled kitchen and dining area create an inviting centerpiece for the home, complete with granite countertops, a large center island, and plenty of room for entertaining. The spacious living room features vaulted ceilings, skylights, and a beautiful gas fireplace, creating a warm and welcoming gathering space filled with natural light.
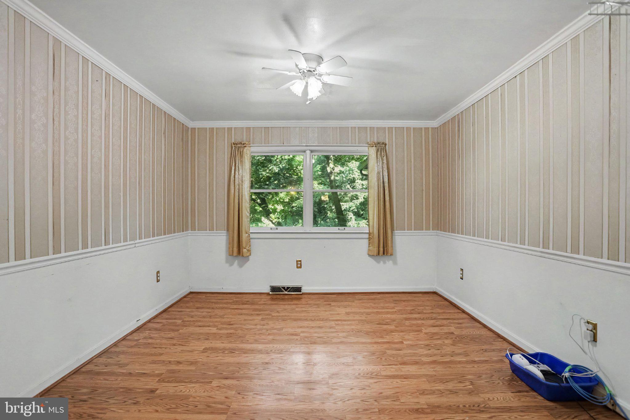
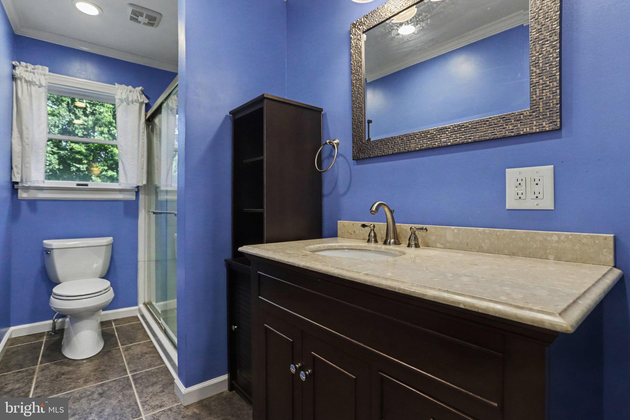
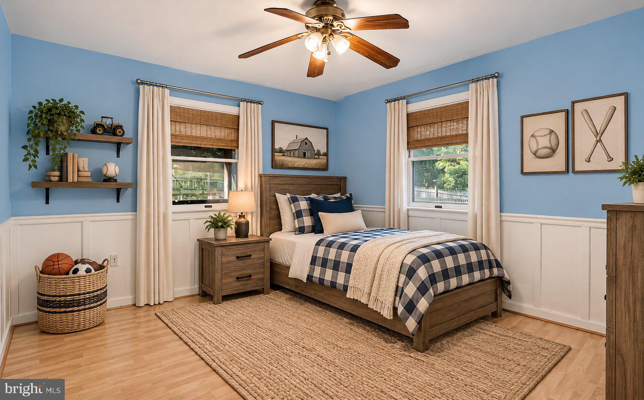
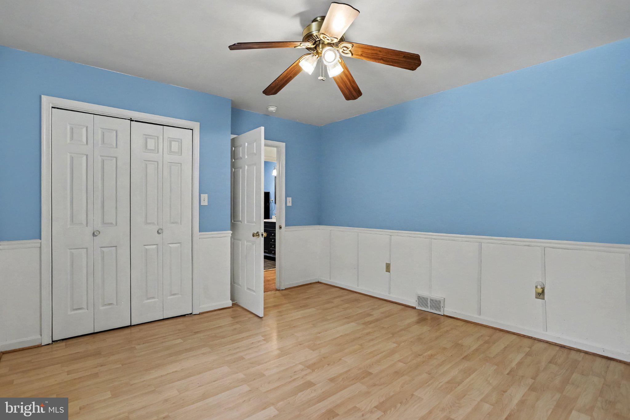
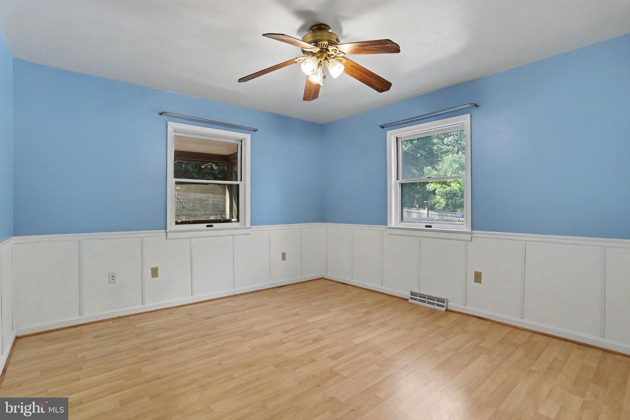
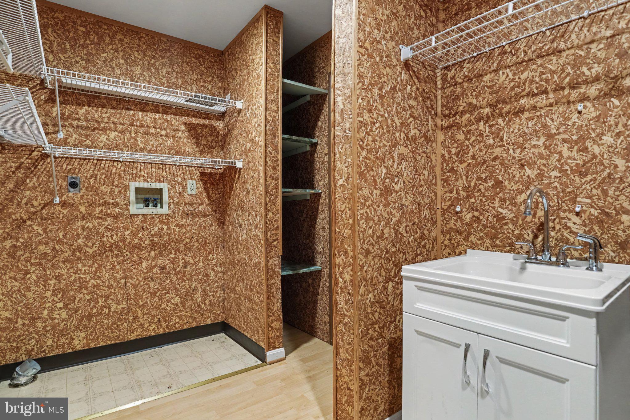
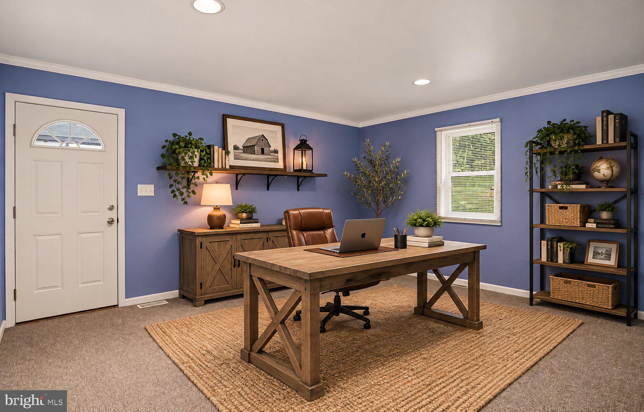
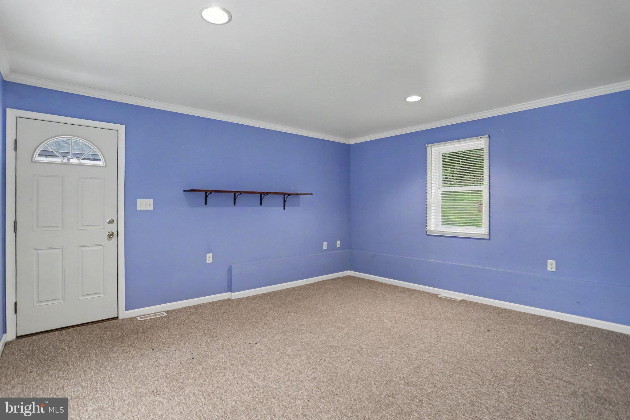
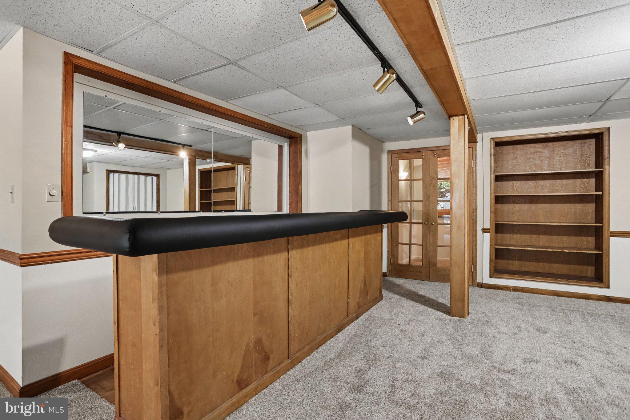
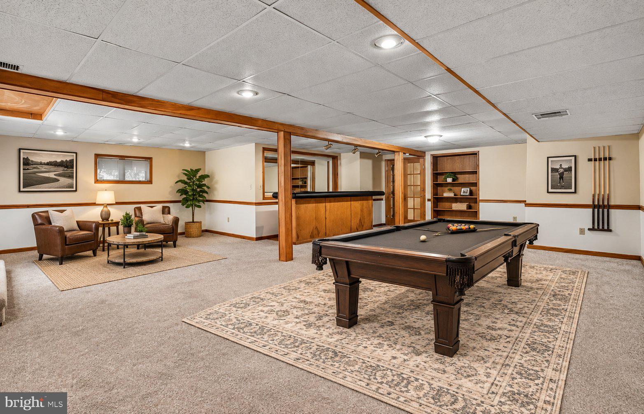
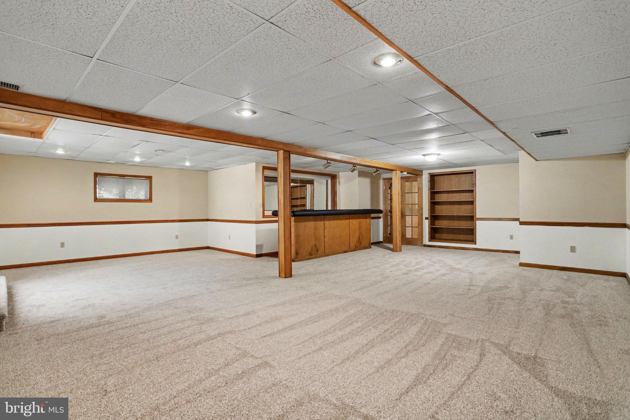
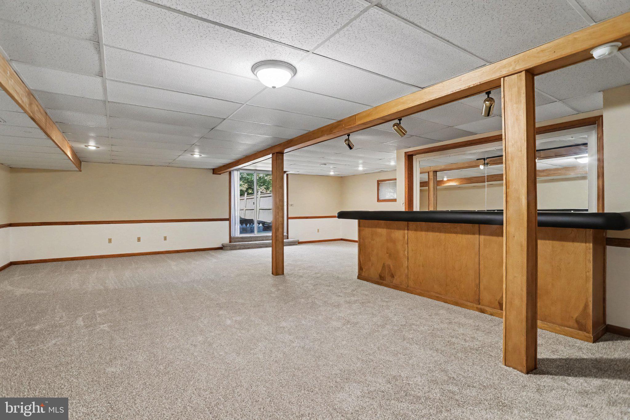
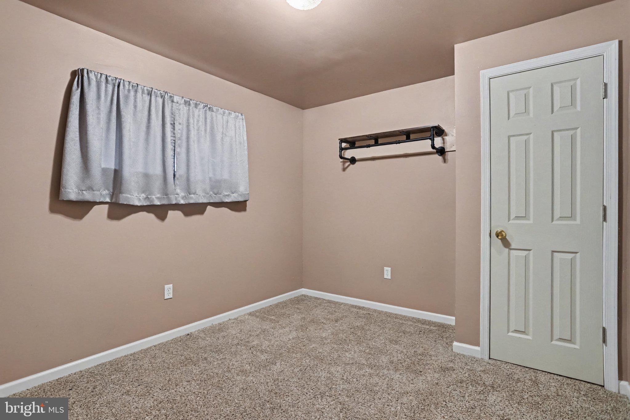
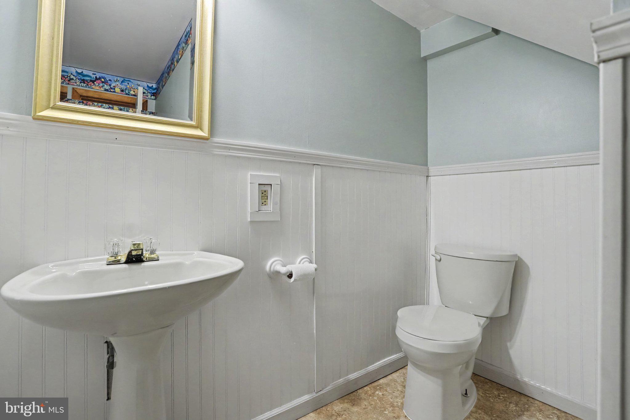
The home also features remodeled primary and main bathrooms, along with flexible spaces that can adapt to your lifestyle. A mixed-use room provides an ideal setting for a home office, craft room, or hobby space, while an additional room offers even more possibilities for an office, sewing room, or other personalized use. Generous bedrooms and the expansive lower level provide plenty of room for everyday living, entertaining, and storage.
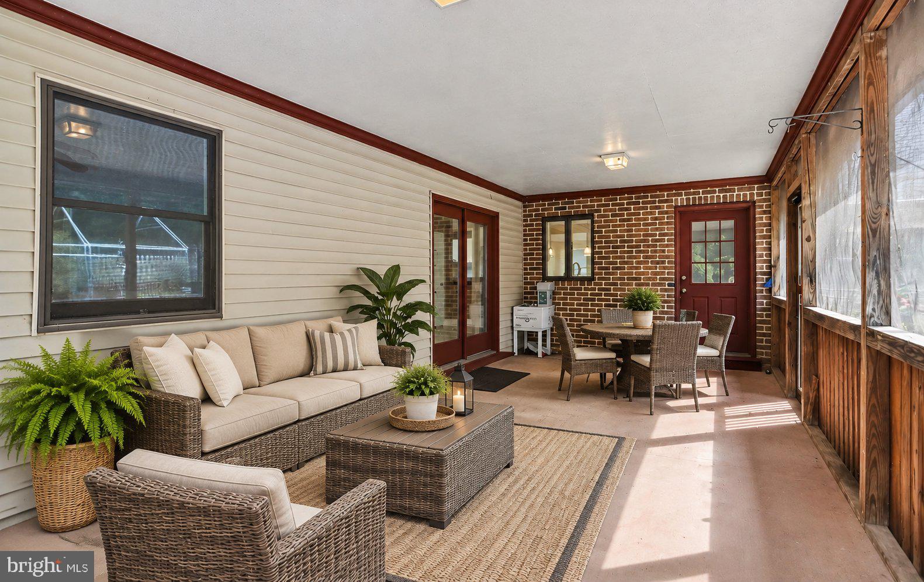
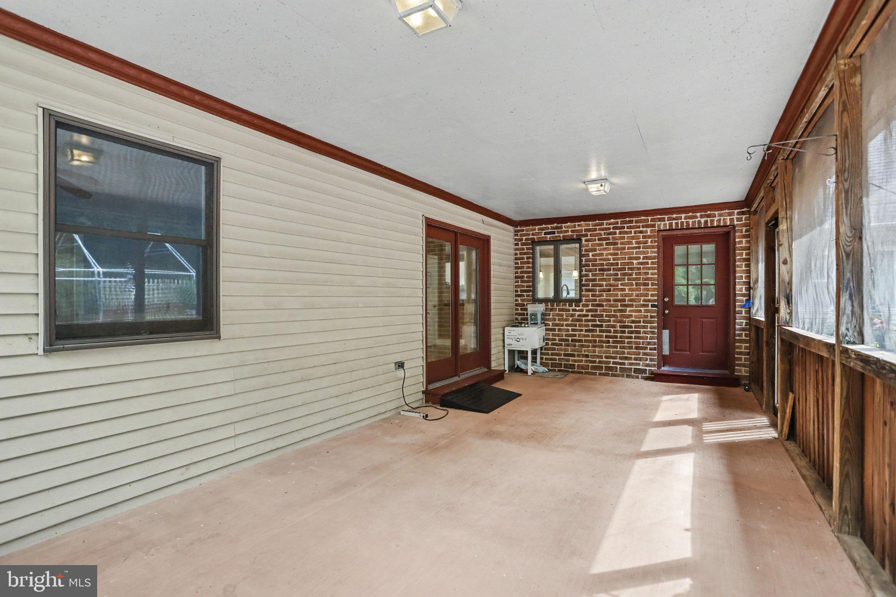
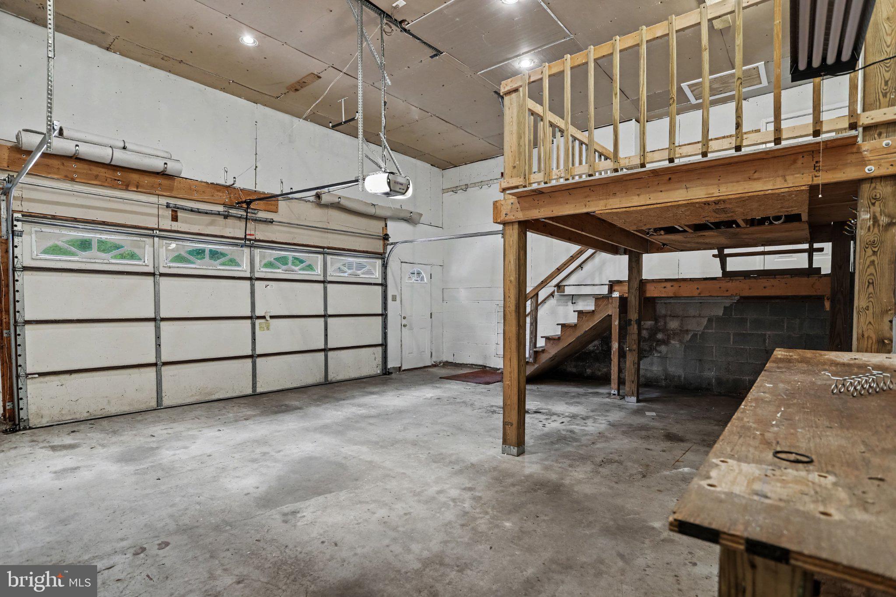
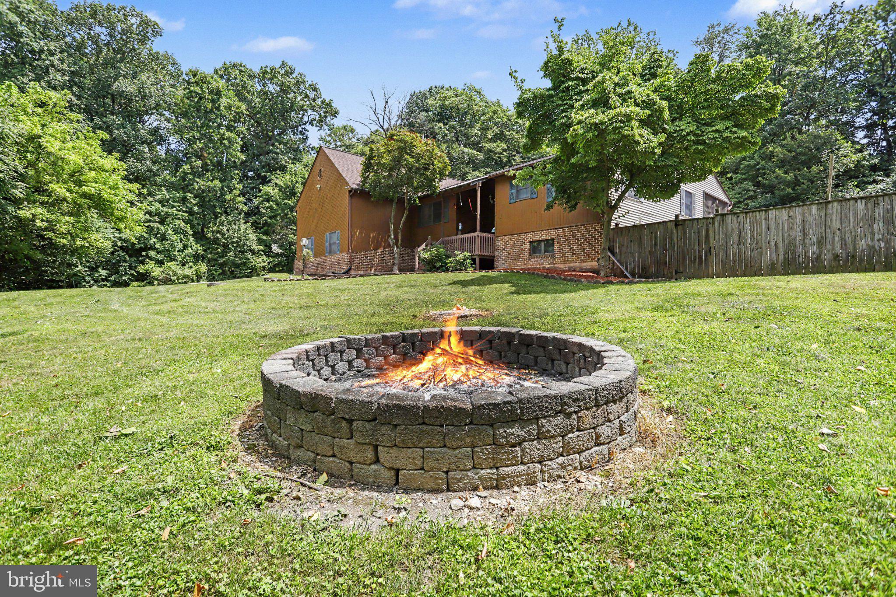
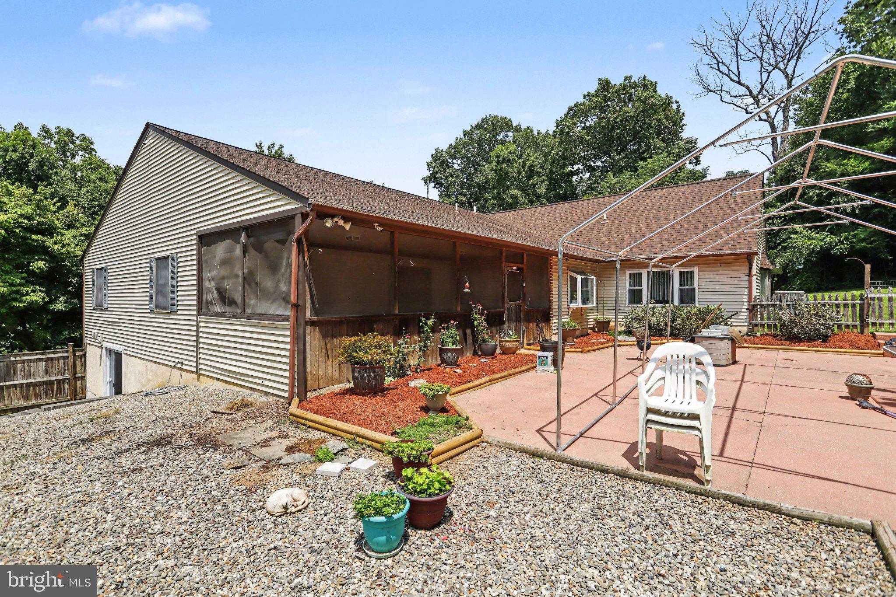
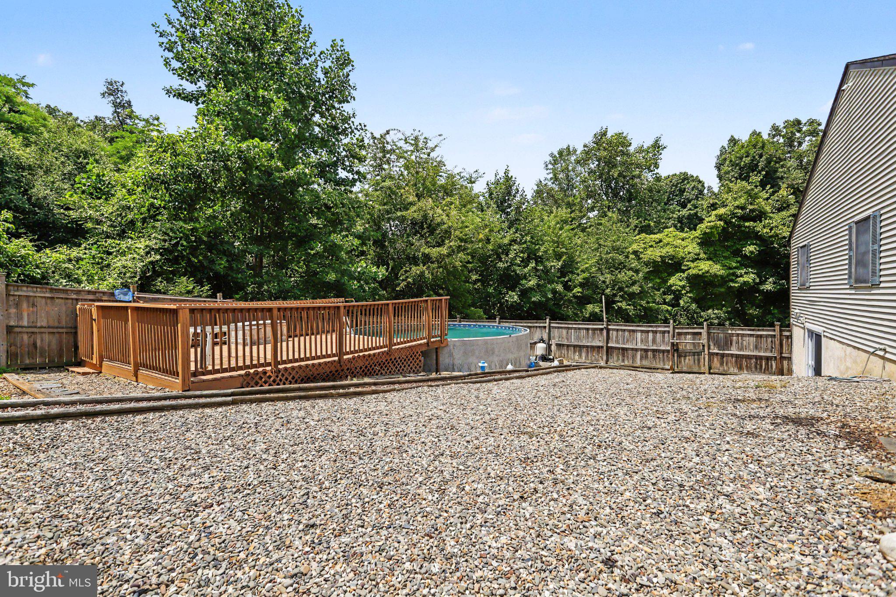
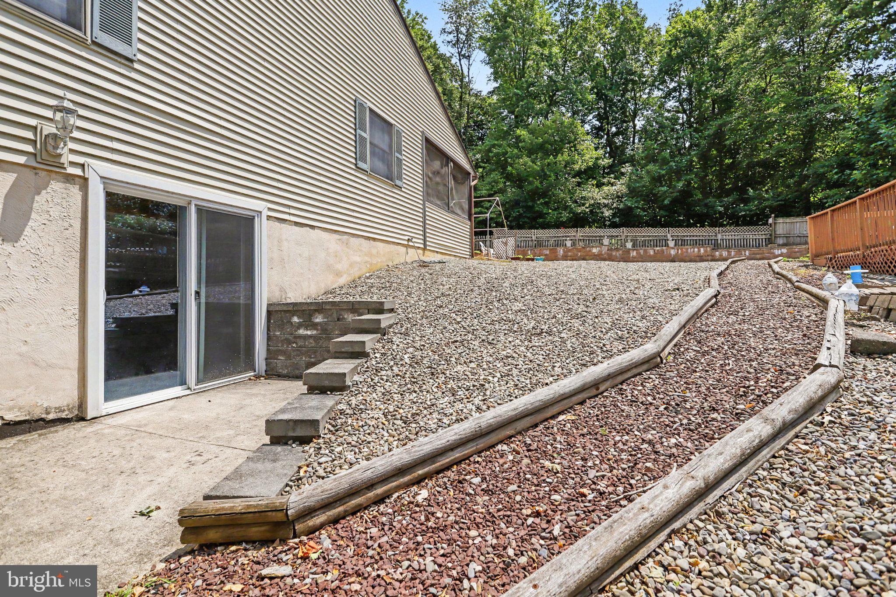
Outside, the property becomes its own private retreat. Enjoy the large, screened porch, spacious above-ground pool, mature, wooded surroundings, and plenty of room to relax or entertain. Two paved driveways provide convenient access to both the front and rear of the property, while the attached two-car garage offers additional parking and storage. A stand-alone generator adds peace of mind and reliability.
Security and convenience have also been thoughtfully incorporated throughout the property with a Lorex home security system, Ring doorbell, Shatter GARD window protection, and security lighting positioned at all corners of the home. Additional highlights include two 300-foot private wells and a newer roof. Located in the Penn Manor School District, 70 Deer Lane combines generous living space, privacy, flexible rooms, modern updates, and outdoor enjoyment in one unique property. More than just a home, it’s a place to entertain, unwind, and enjoy your own private setting.
| Date | Event | Price | Source |
|---|---|---|---|
| listed (Active) | $695,000 | Bright #PALA2092444 | |
| price changed | $685,000 | Bright #PALA2092444 | |
| price changed | $665,000 | Bright #PALA2092444 | |
| price changed | $625,000 | Bright #PALA2092444 |
Hi there — ask anything about this property or the area and the team will get right back to you.
Local real estate advisory services provided by agent with The Southside Group
Listed by Kyle Stively with Berkshire Hathaway Homeservices Homesale Realty
The data relating to real estate for sale on this website appears in part through the BRIGHT Internet Data Exchange program, a voluntary cooperative exchange of property listing data between licensed real estate brokerage firms in which Kyle Stively participates, and is provided by BRIGHT through a licensing agreement. The information provided by this website is for the personal, non-commercial use of consumers and may not be used for any purpose other than to identify prospective properties consumers may be interested in purchasing. Some properties which appear for sale on this website may no longer be available because they are under contract, have closed or are no longer being offered for sale. Information Deemed Reliable But Not Guaranteed. Copyright © 2026 Bright MLS. All rights reserved.
You agree to The Southside Group Terms of Use and Privacy Policy. By choosing to contact a property, you also agree that The Southside Group and its associates may call, text, or email you regarding any inquiries or activities you submit through our website. This may involve the use of automated means and prerecorded or artificial voices.
Step 1 of 2
You've reached the free preview limit. Create a free account to see this listing and everything else on the site.
Step 2 of 2
Tell us how to reach you about homes you like.
Enter your password to sign in as
You've reached the free preview limit. Create a free account to see this listing and everything else on the site.
Already have an account? Sign in
Sign in to your account.
New here? Create an account