Welcome to 6 Dover Place — An Exceptional Home Designed for Living and Entertaining!
Beautifully maintained by its original owners. Stoney Ford Estates cul-de-sac location, this impressive 5-bedroom, 3.5-bath residence combines timeless architectural details, generous living spaces, and a spectacular backyard setting in the highly regarded Council Rock School District.
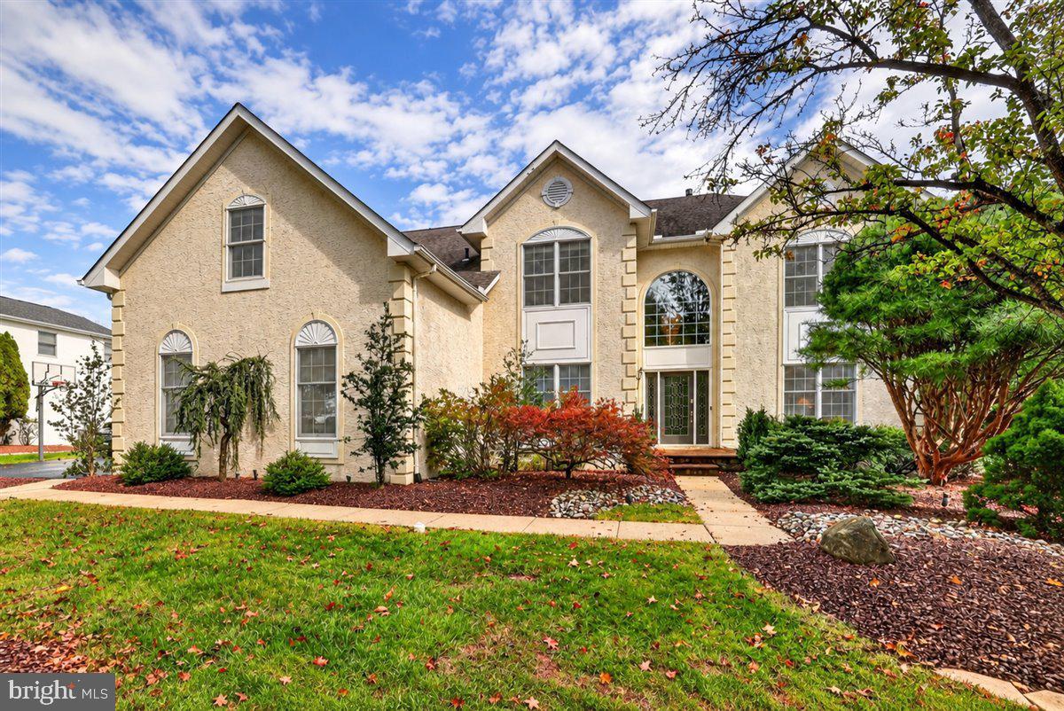
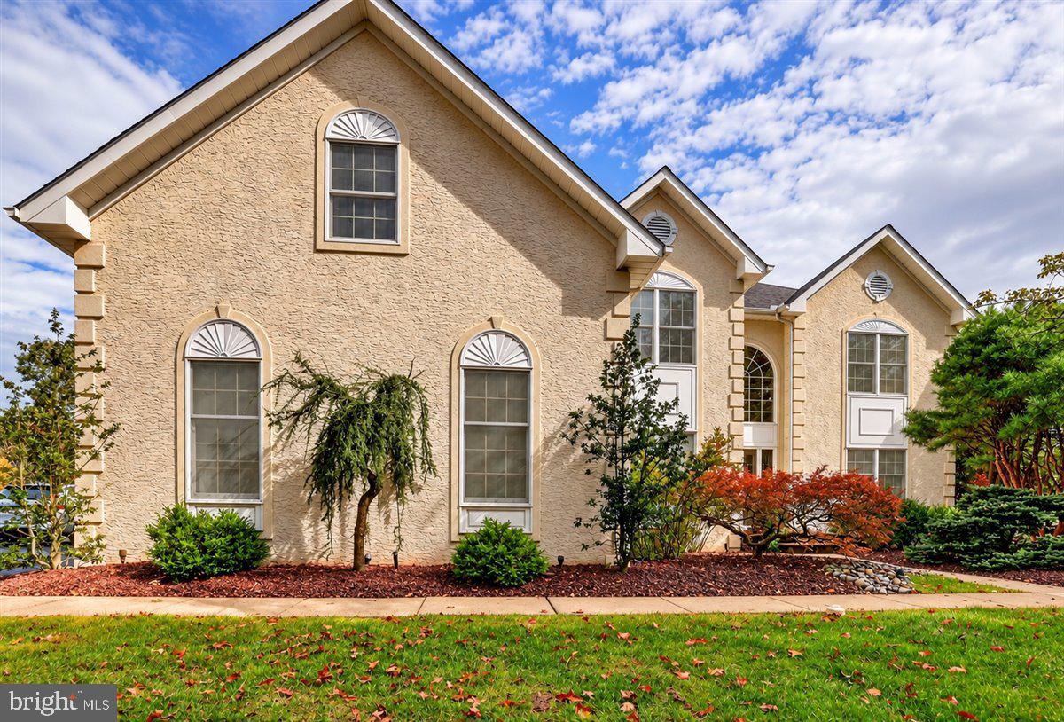
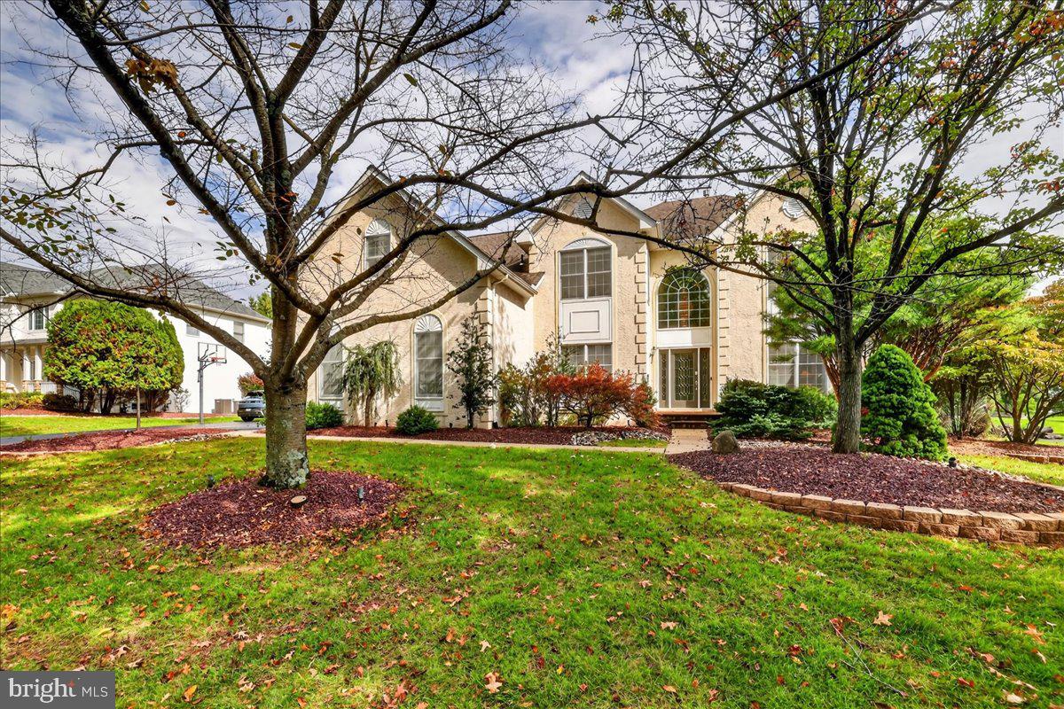
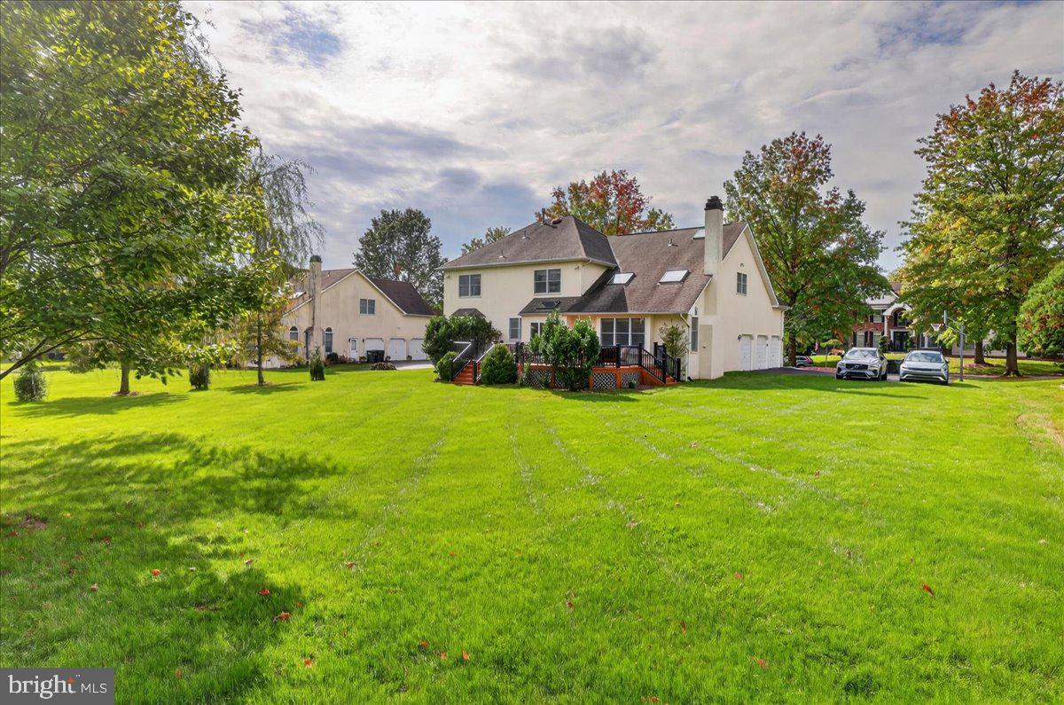
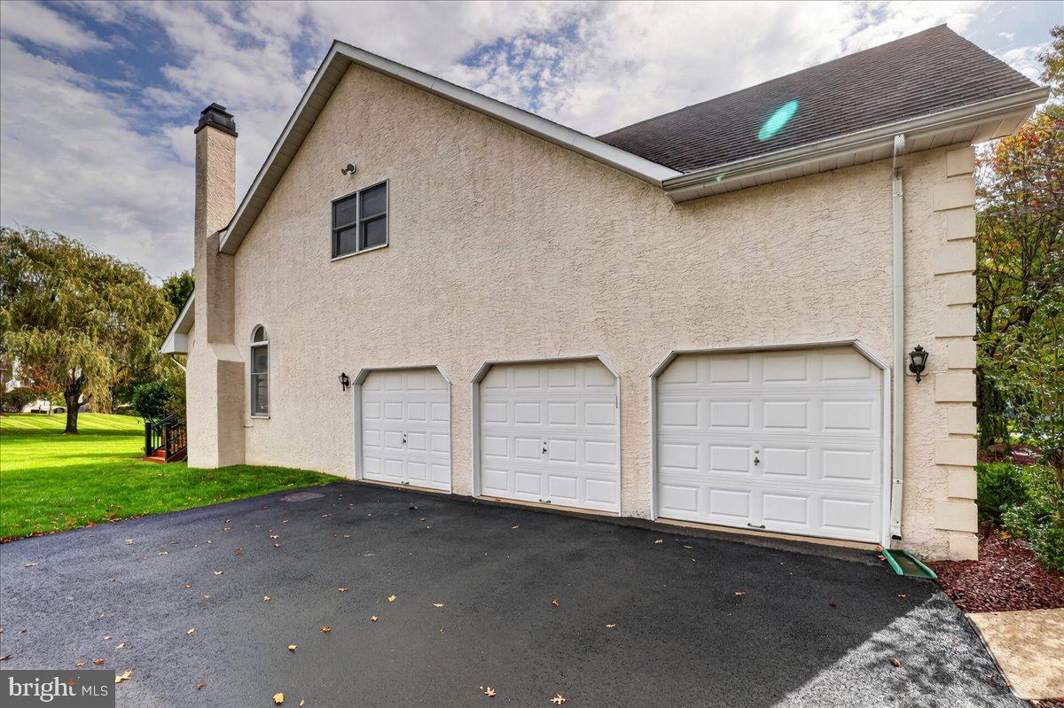
From the moment you arrive, the home’s striking exterior, elegant arched windows, manicured landscaping, and three-car garage create a wonderful first impression.
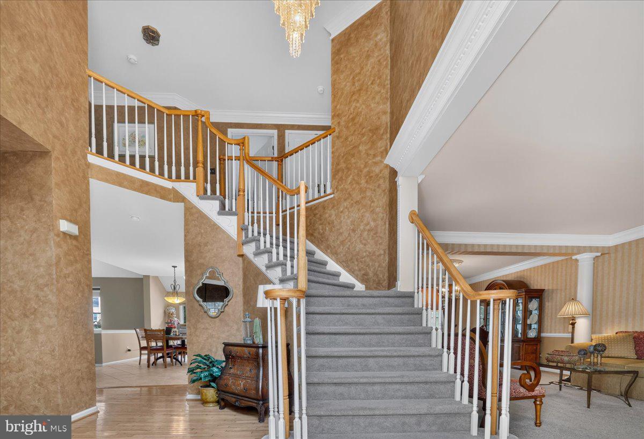
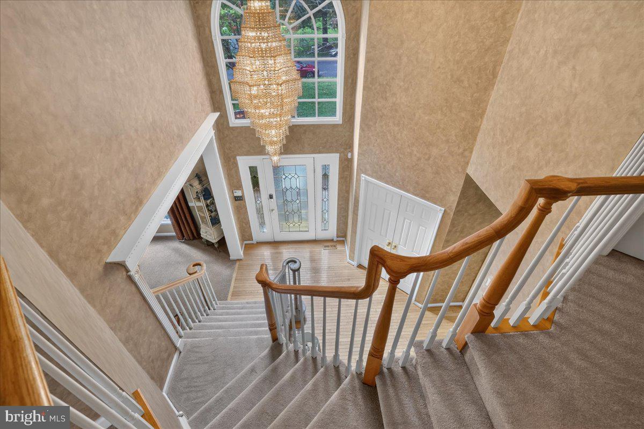
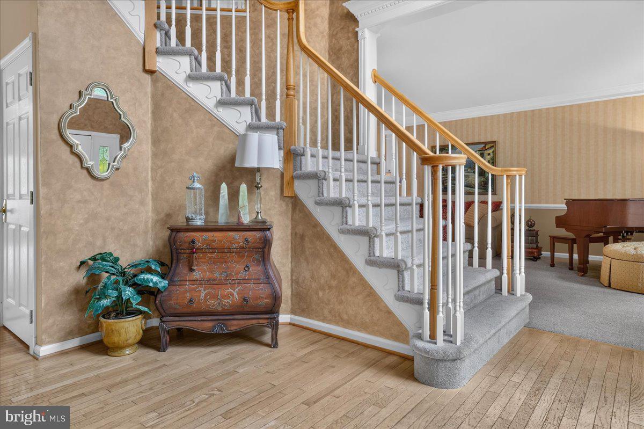
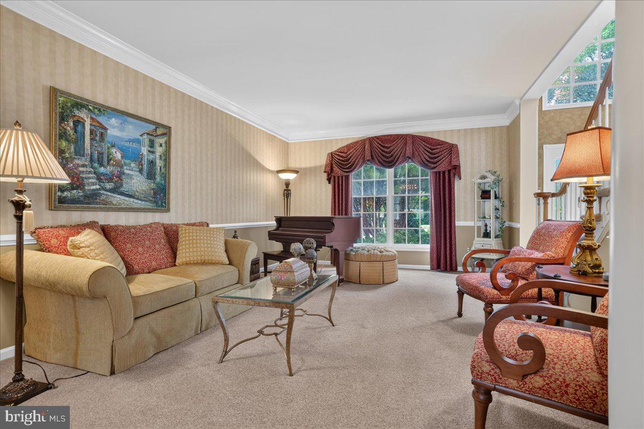
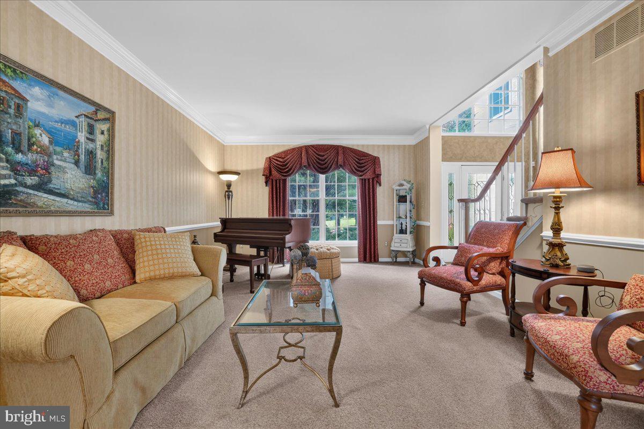
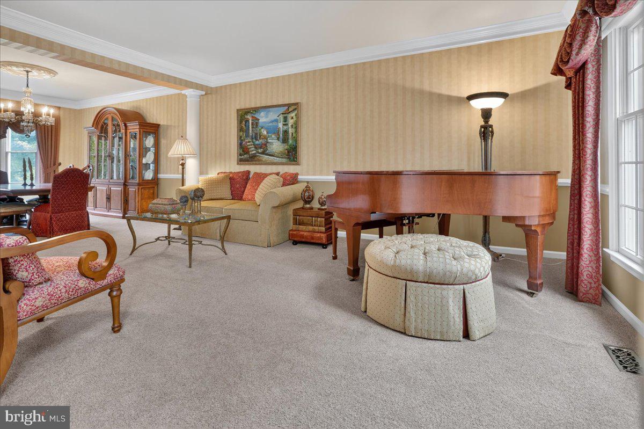
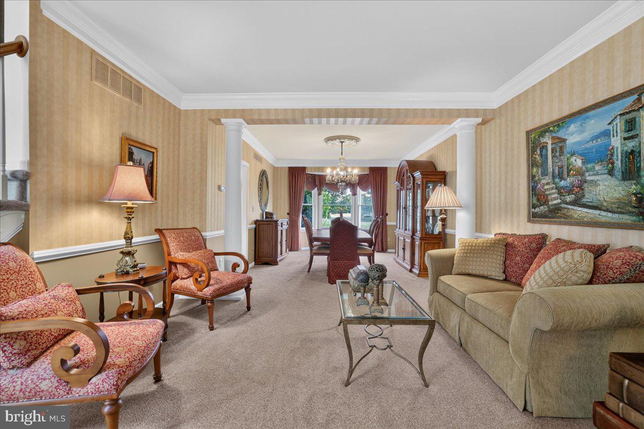
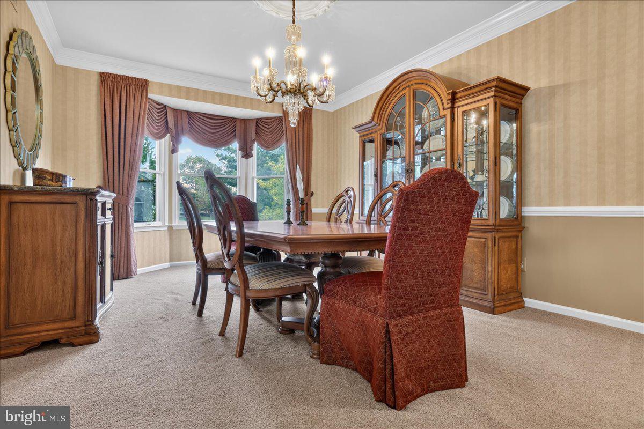
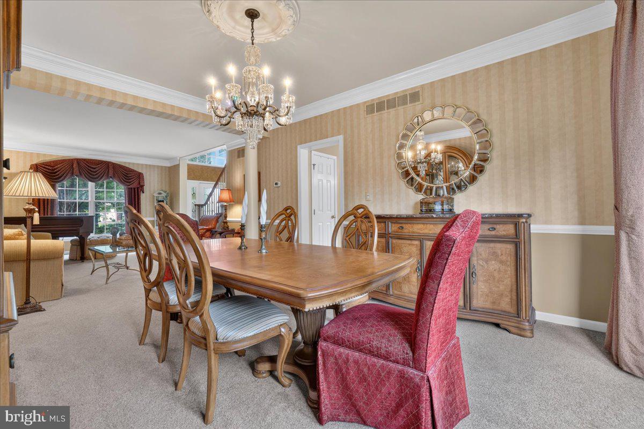
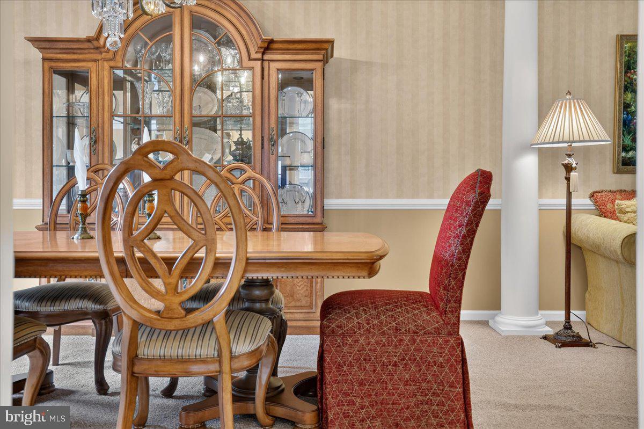
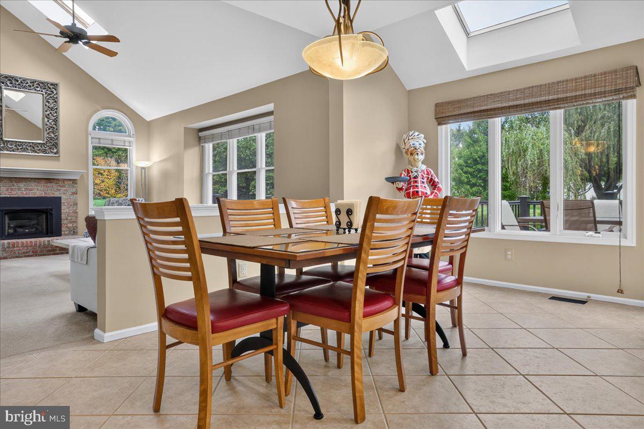
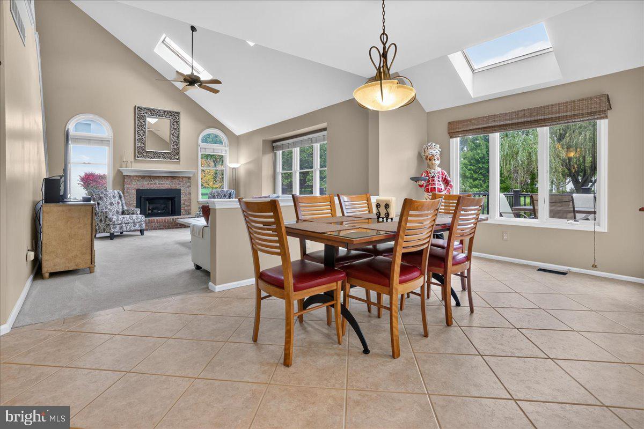
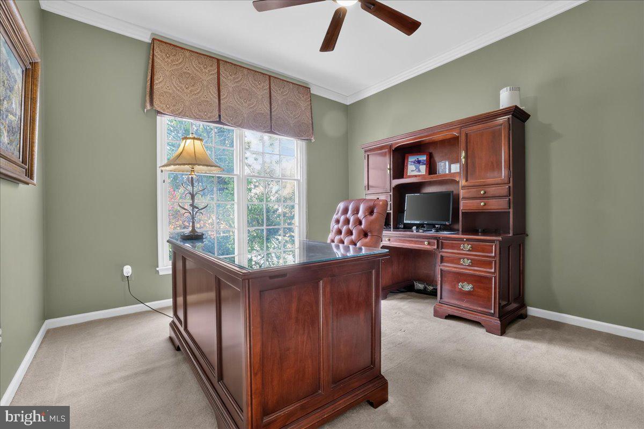
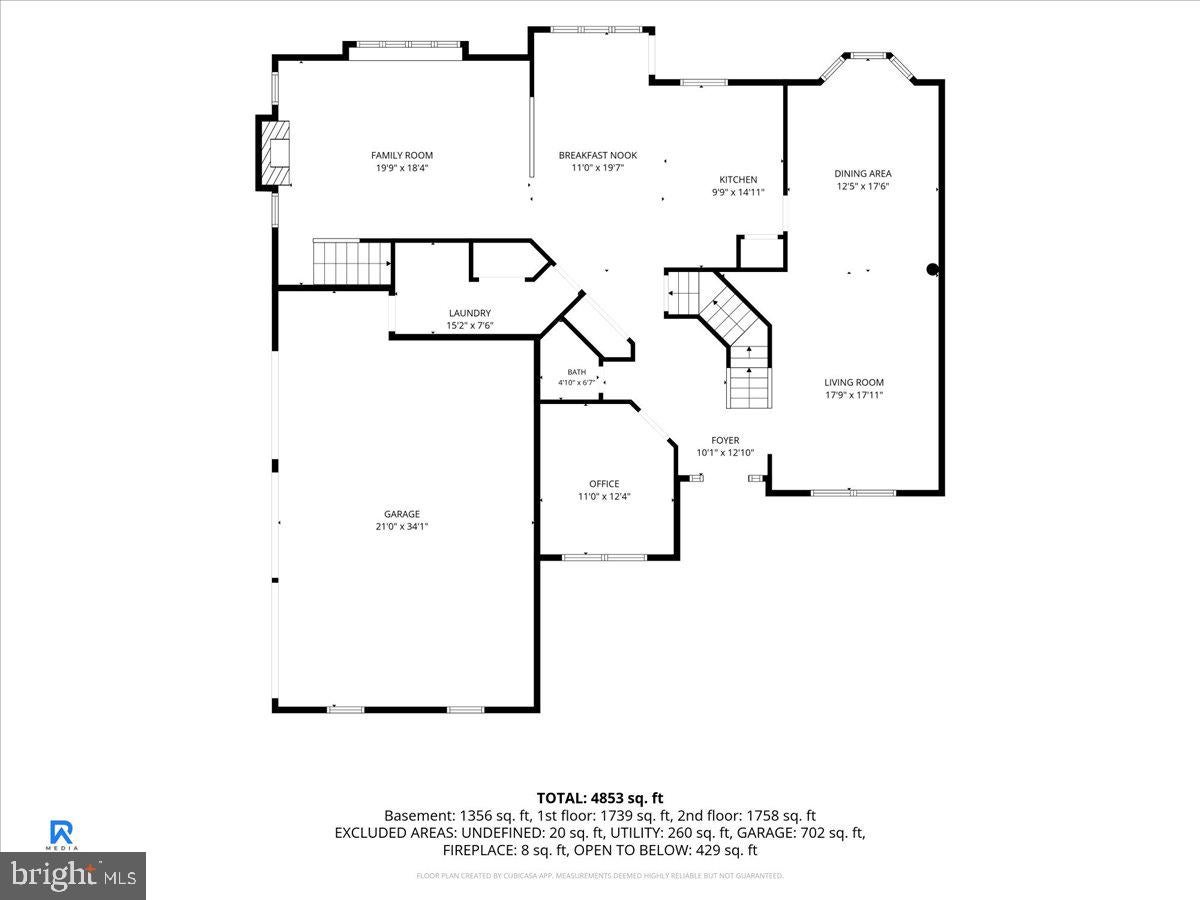
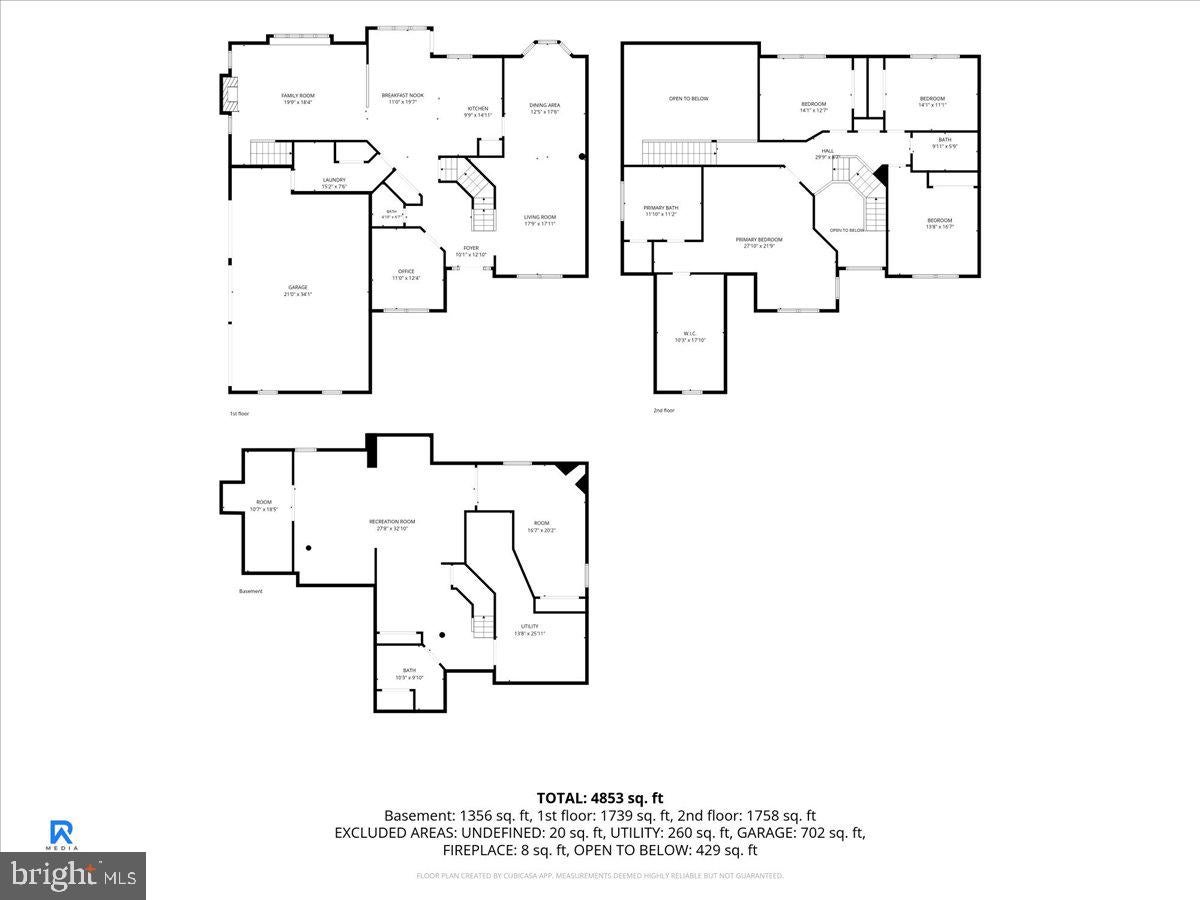
Inside, 9-foot ceilings and expansive windows establish a bright, welcoming atmosphere. The main level features a private home office and generously proportioned living and dining rooms, ideal for both formal gatherings and everyday enjoyment.
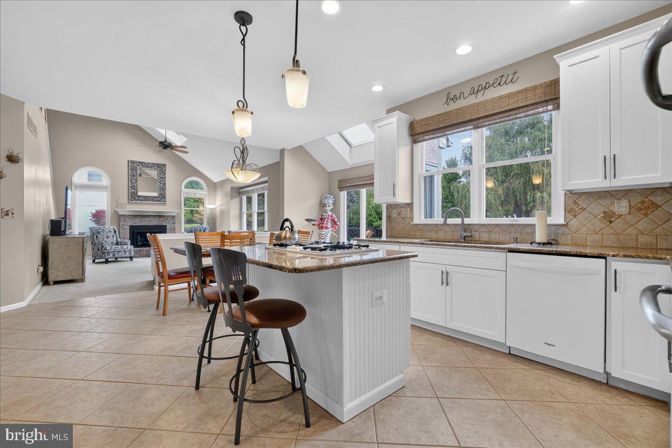
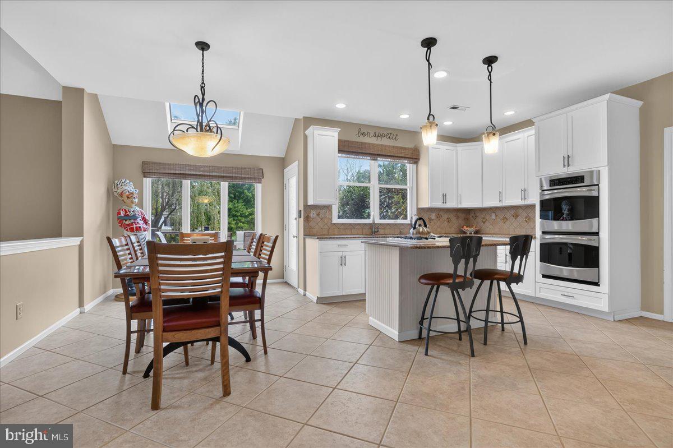
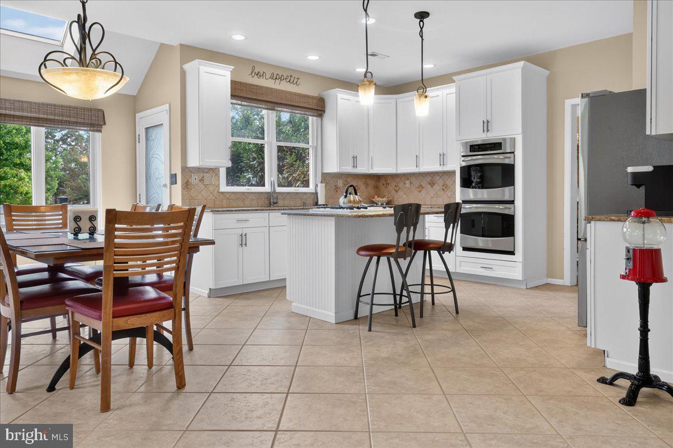
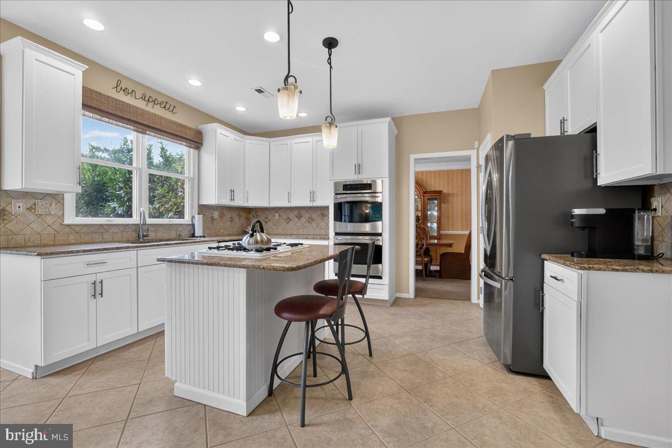
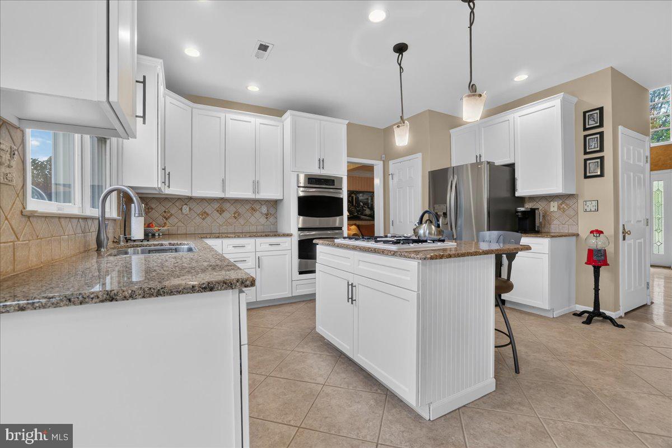
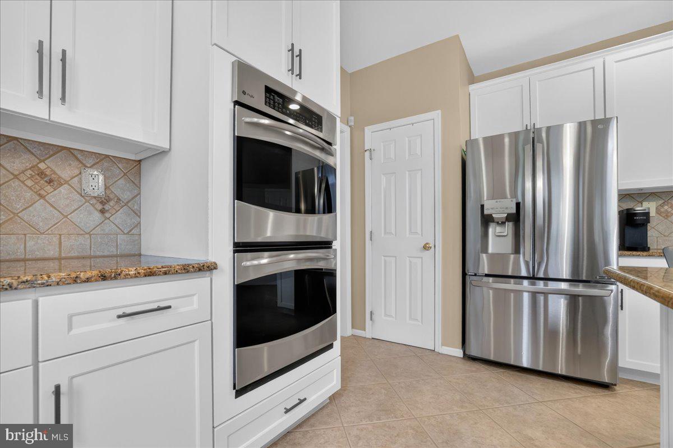
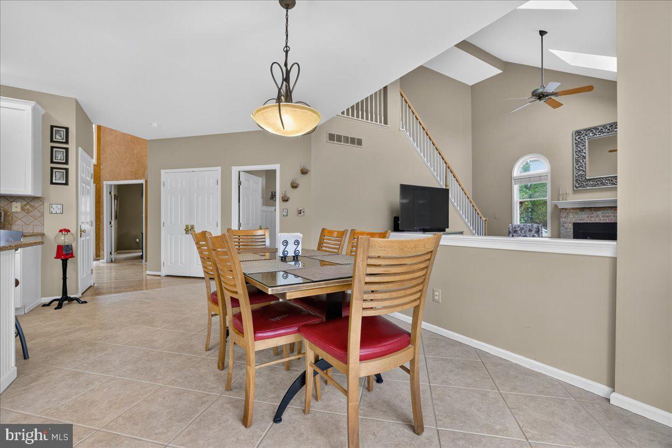
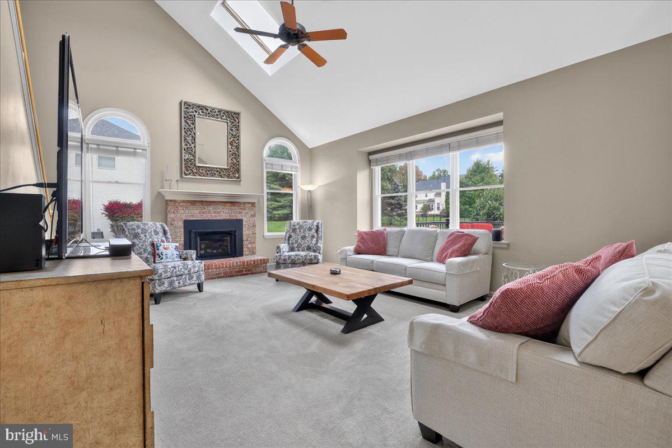
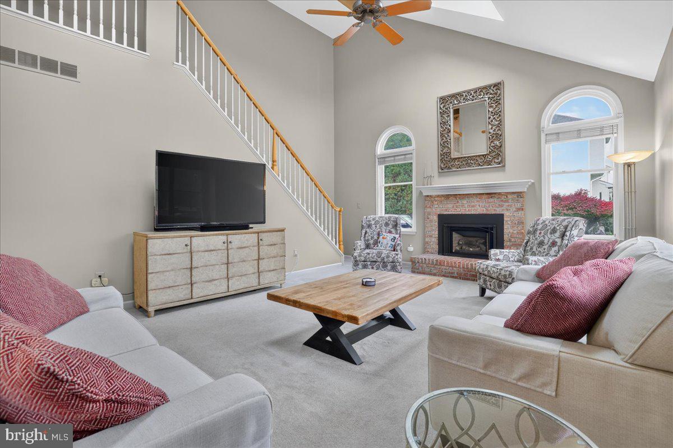
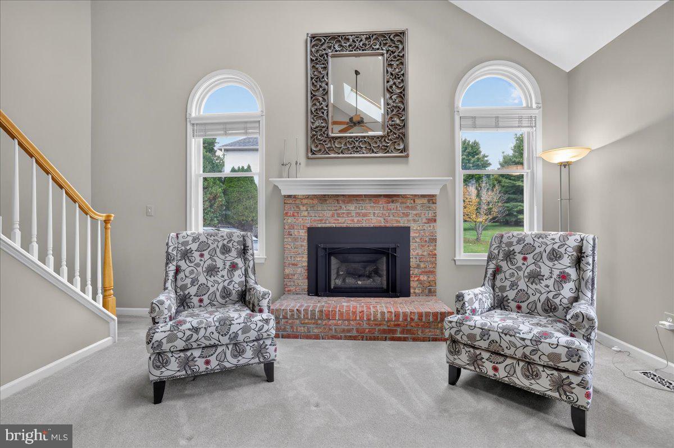
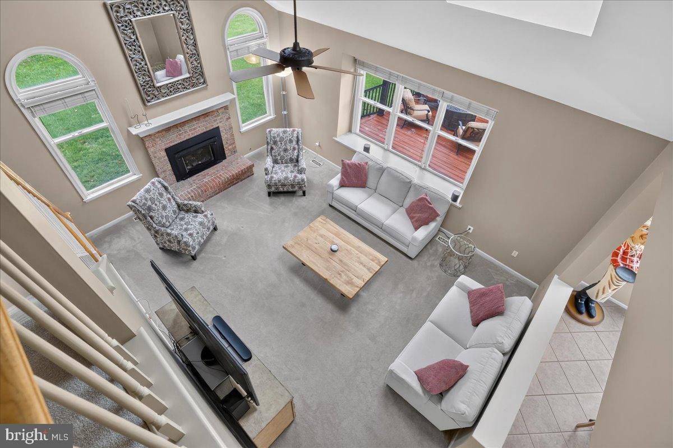
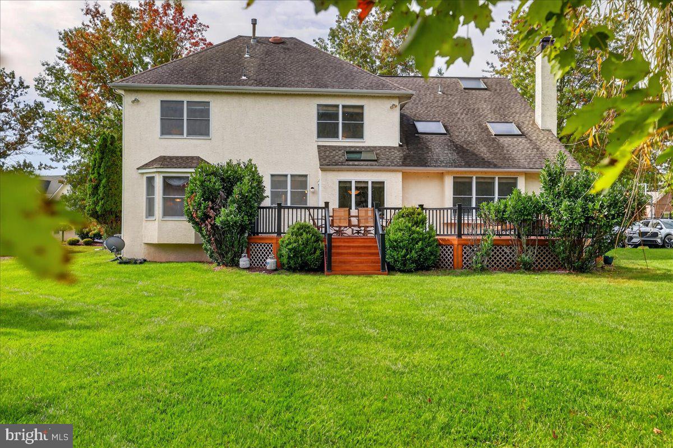
The heart of the home is the beautifully appointed kitchen, featuring 42-inch white cabinetry, granite countertops, stainless steel appliances, double wall ovens, and a spacious center island with gas cooking and casual seating. Perfectly positioned for entertaining, the kitchen overlooks the magnificent family room, where soaring cathedral ceilings, skylights, oversized windows, and a classic brick gas fireplace create a warm yet dramatic gathering space. A convenient back staircase enhances the home’s thoughtful layout.
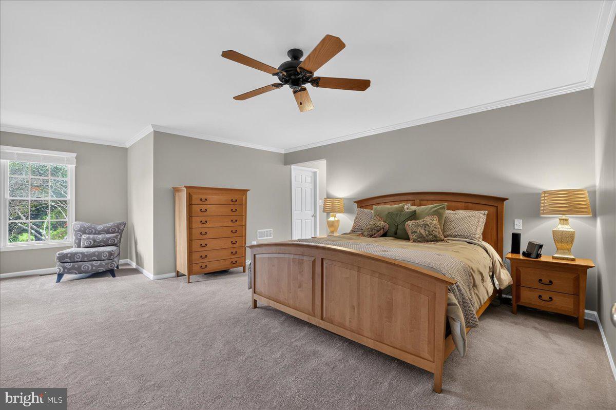
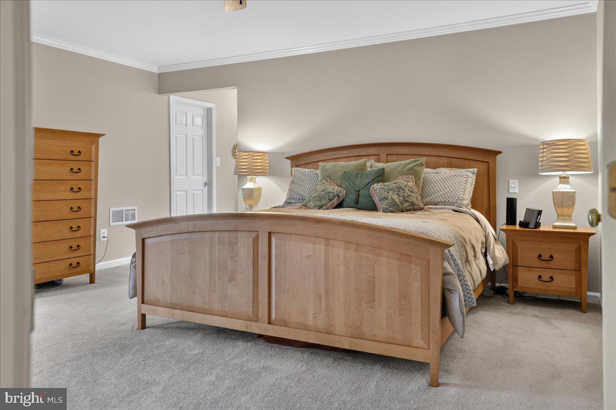
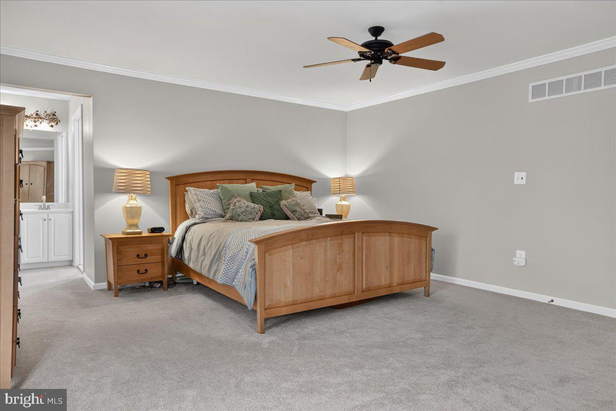
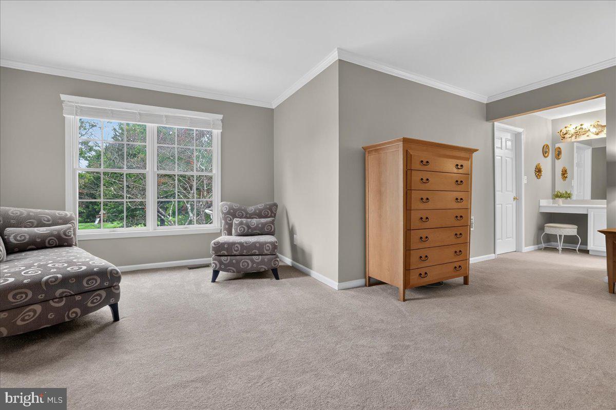
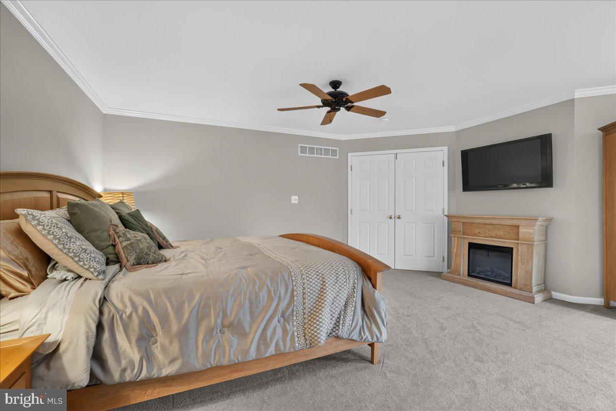
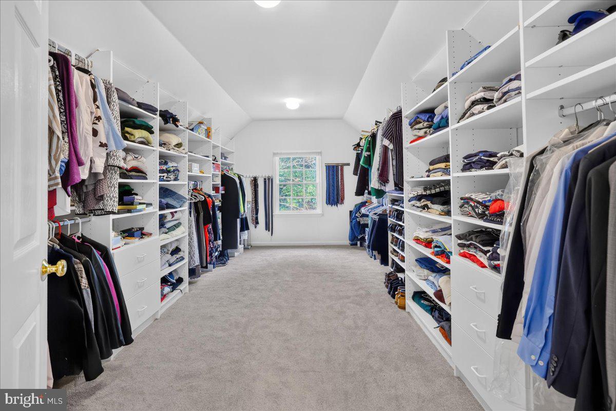
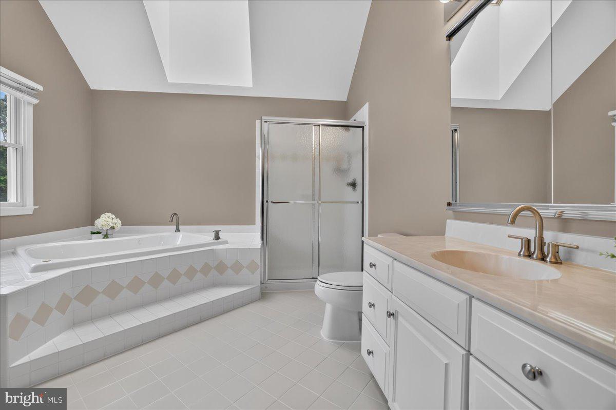
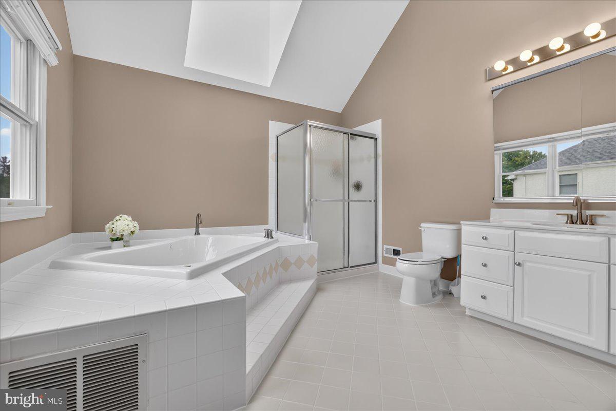
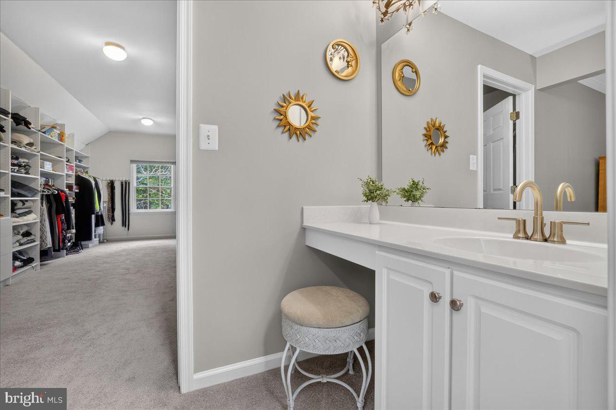
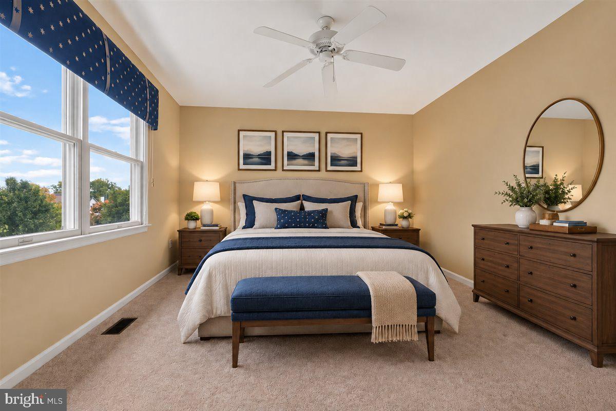
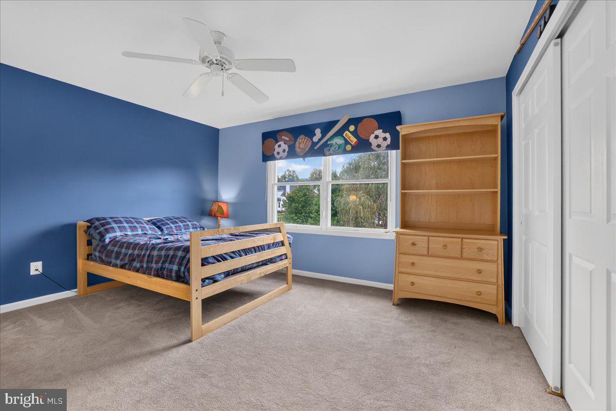
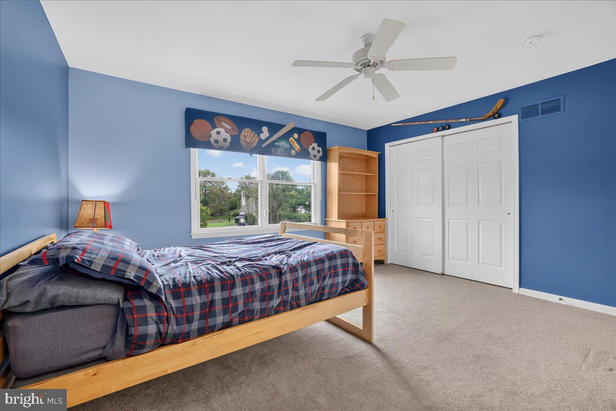
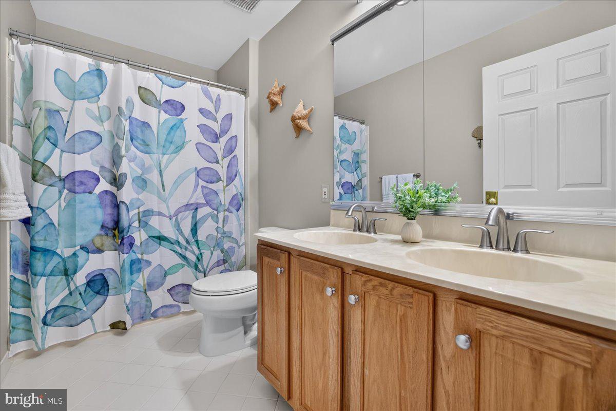
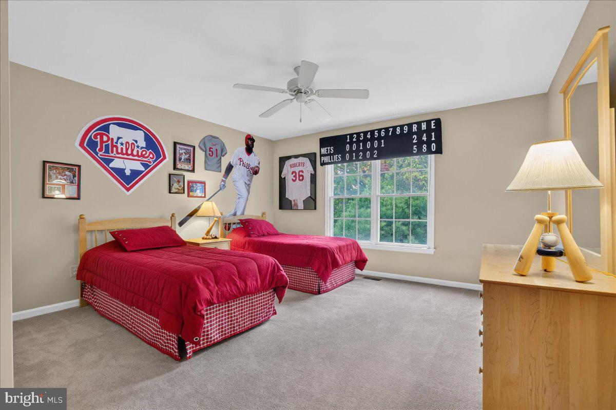
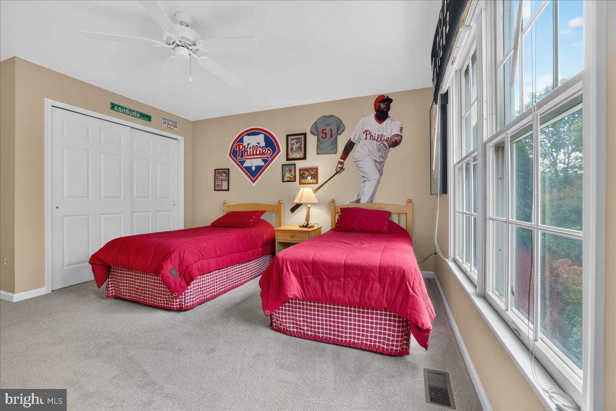
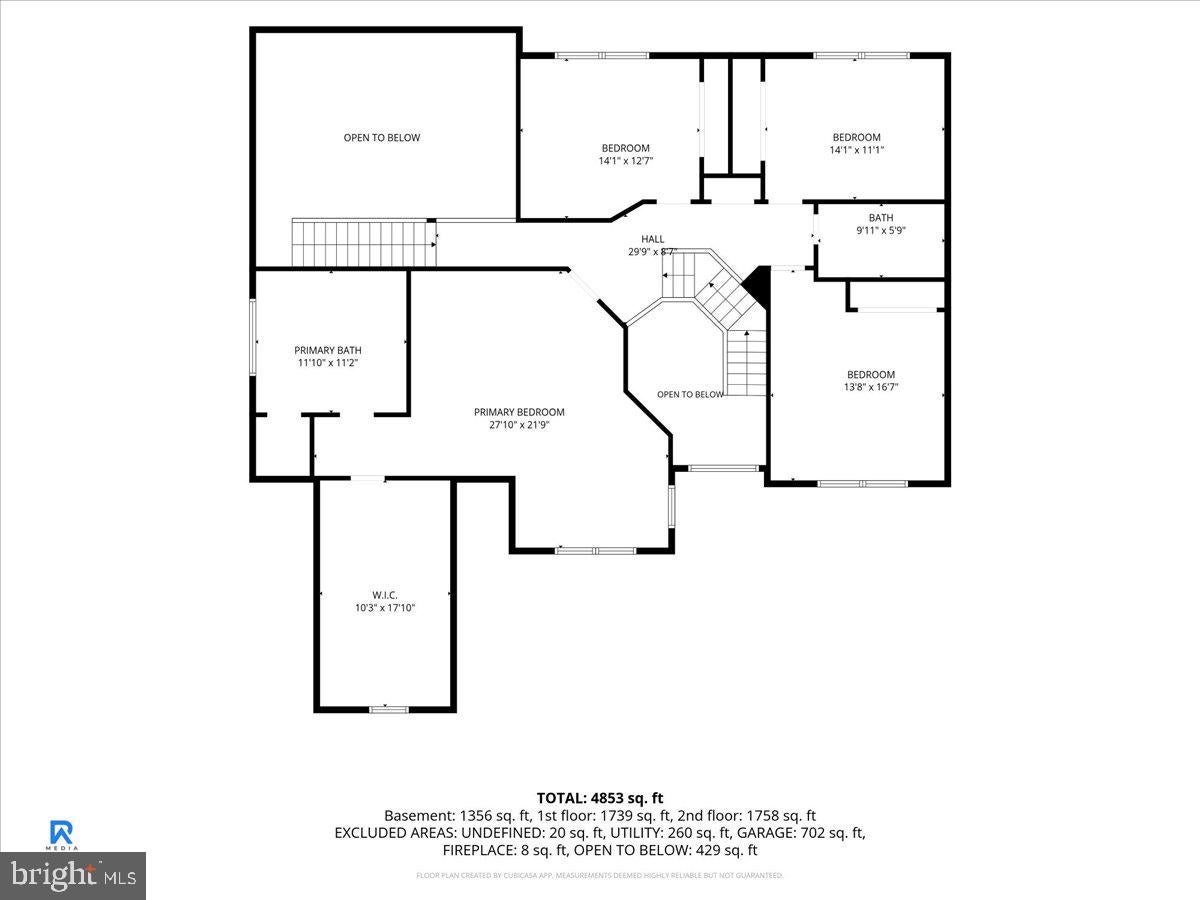
The upper level offers spacious bedrooms, well-appointed bathrooms, and custom closet organization systems providing exceptional functionality and storage.
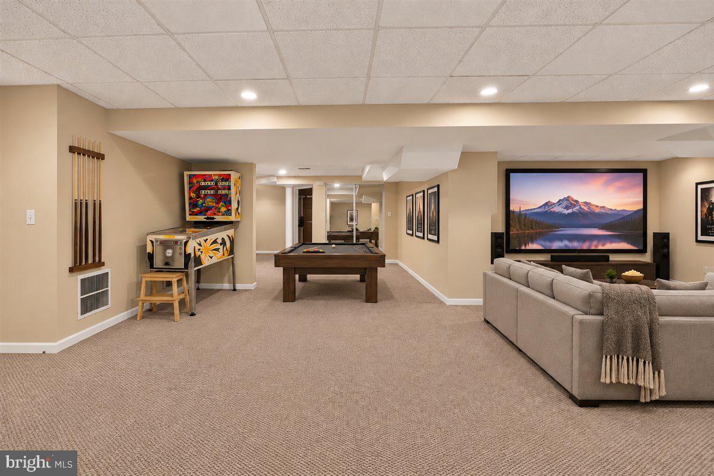
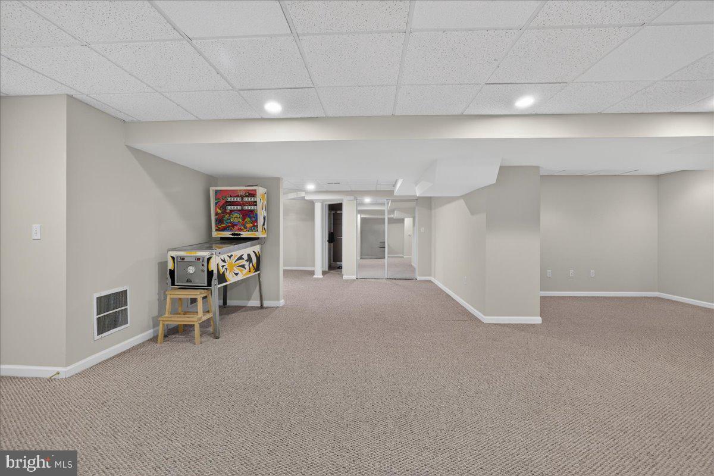
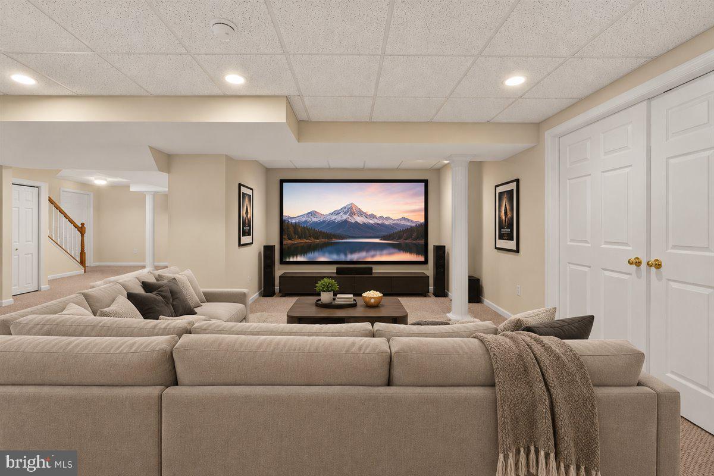
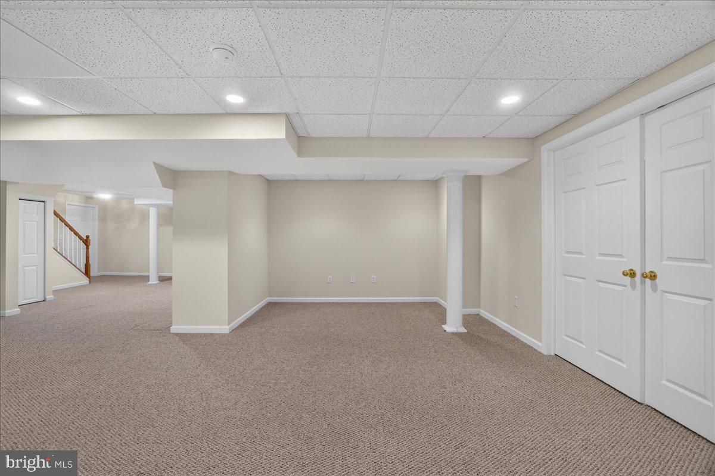
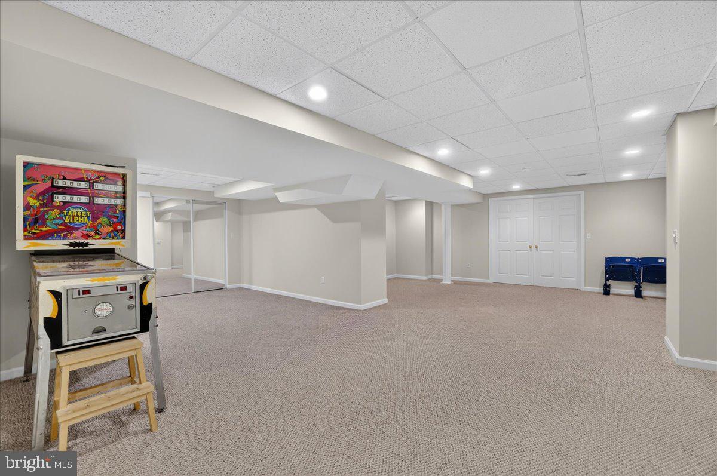
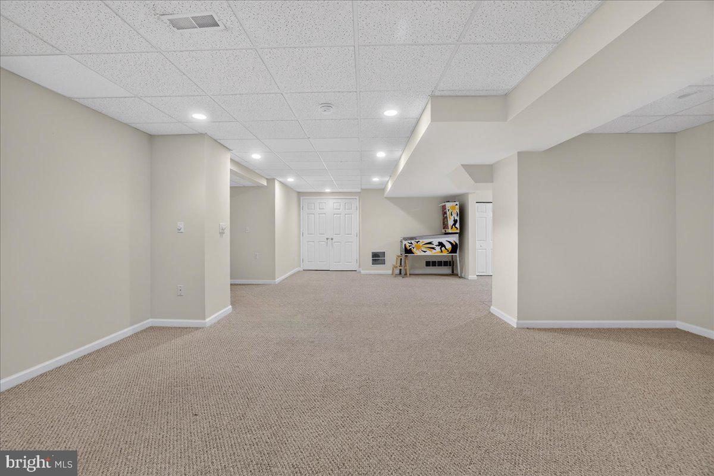
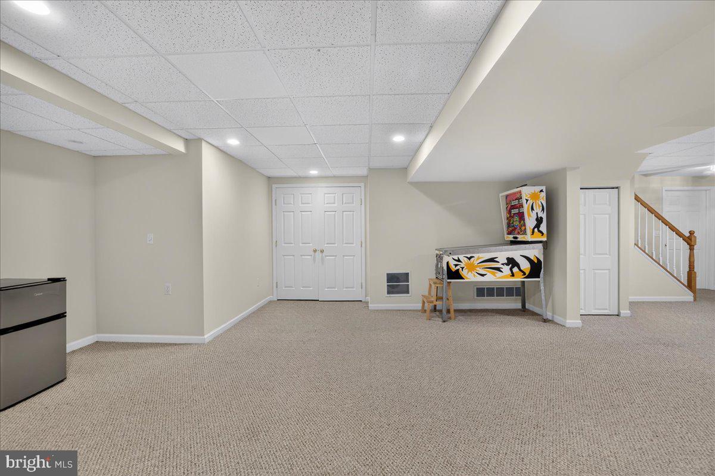
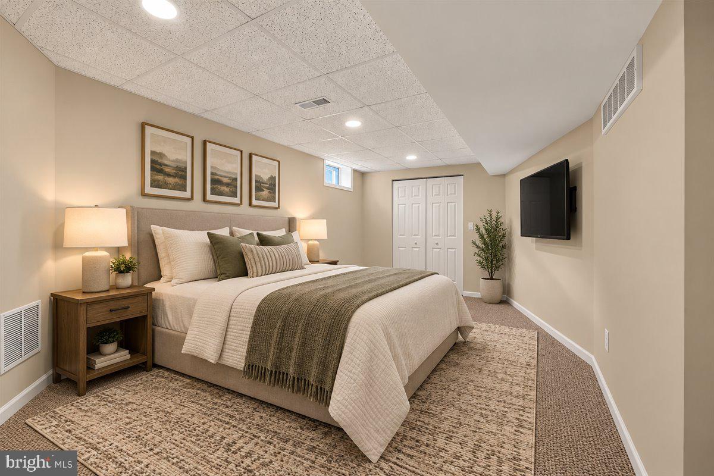
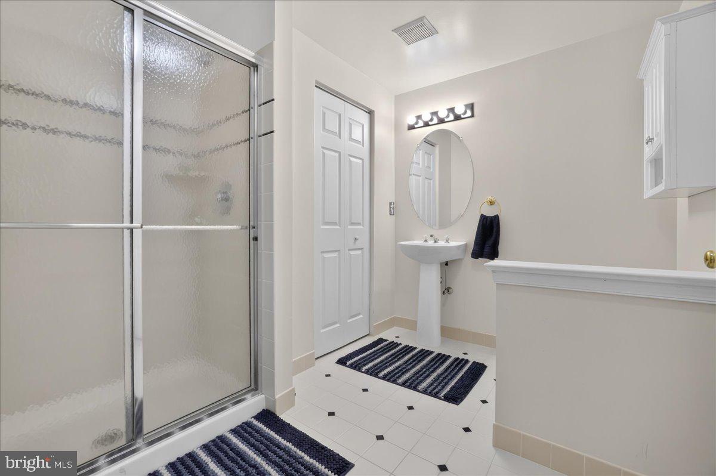
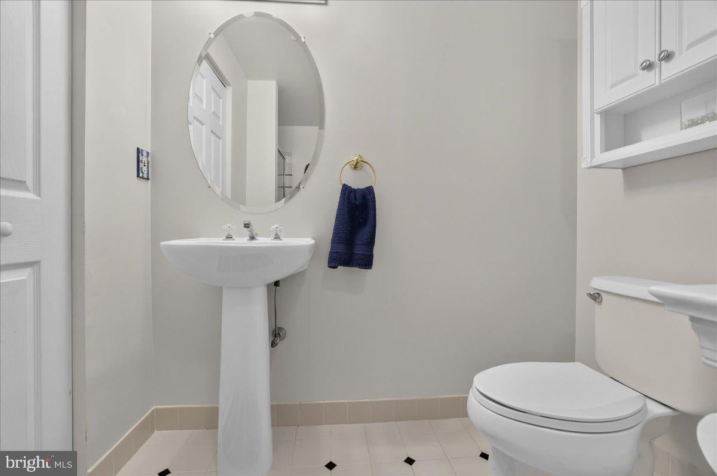
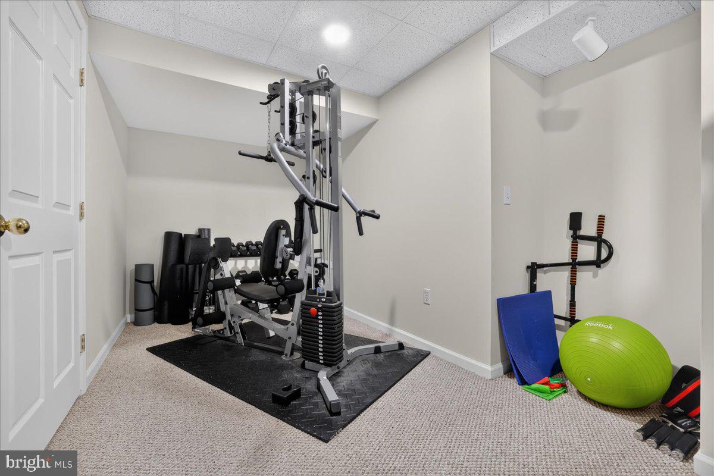
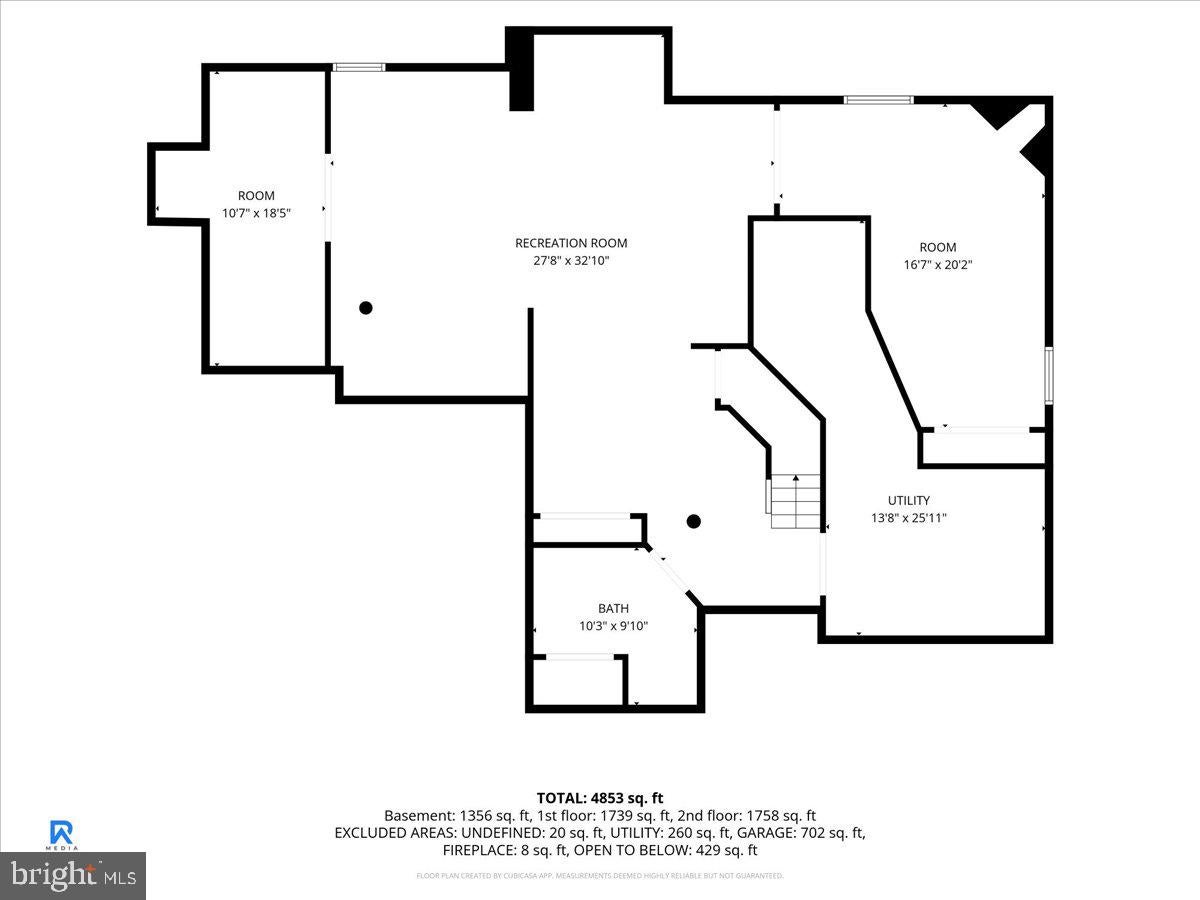
The expansive finished lower level is a destination of its own! Featuring a fifth bedroom, full bathroom, dedicated fitness area, entertainment center, and additional game space, this incredibly versatile level offers the flexibility of a private guest retreat or extended living quarters. Generous unfinished storage provides even more practicality.
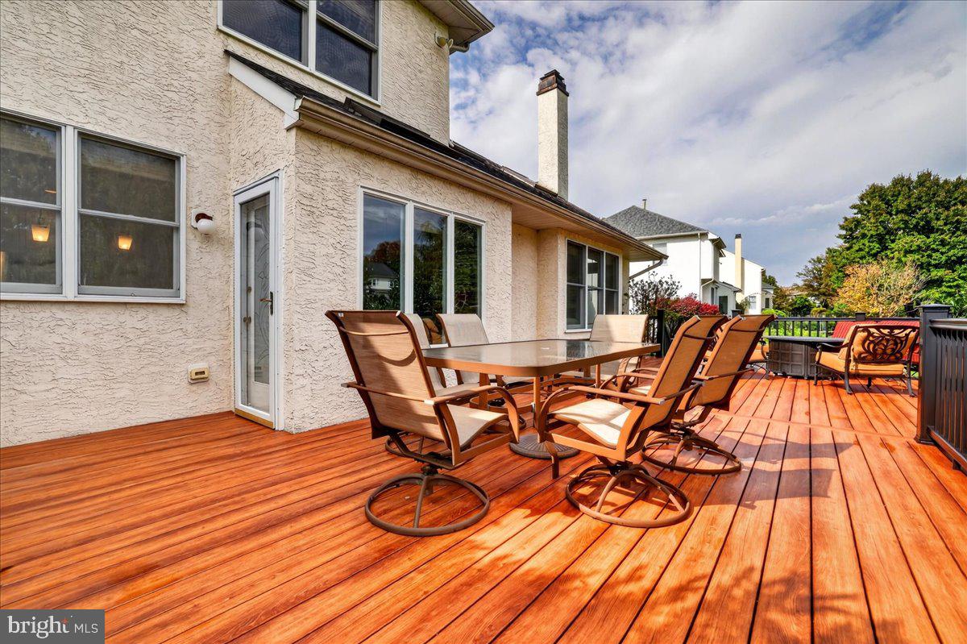
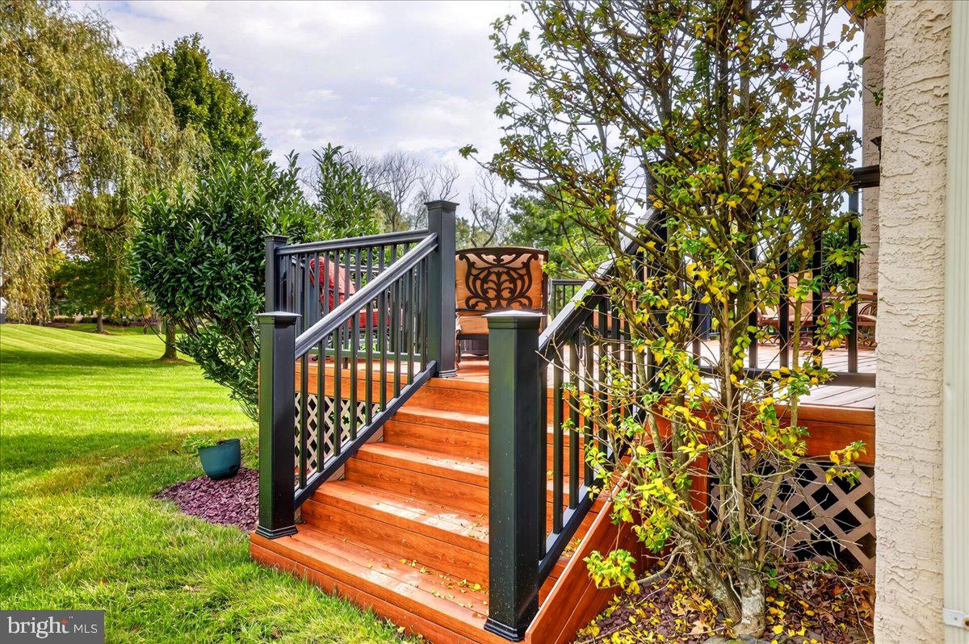
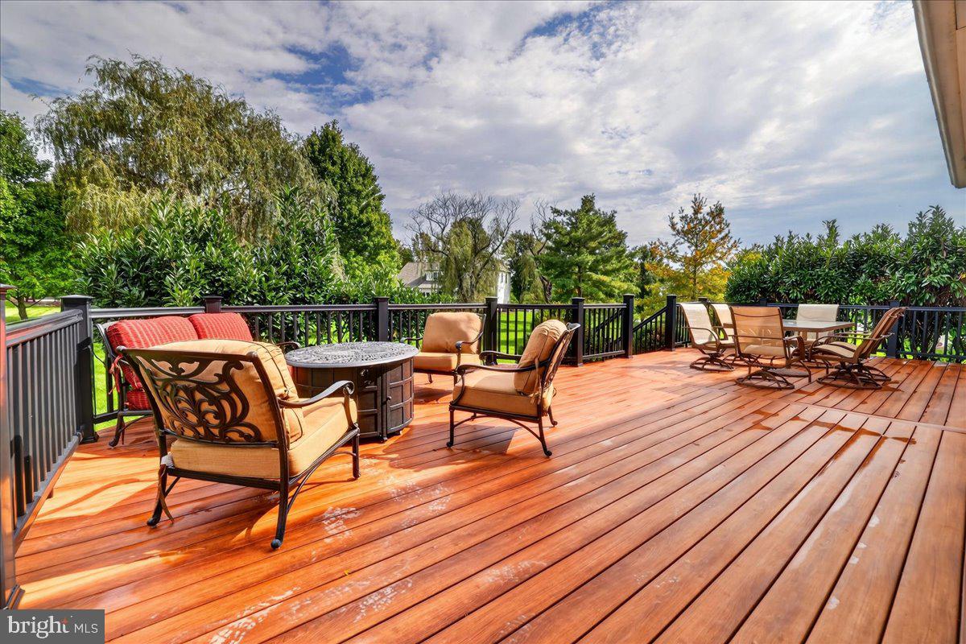
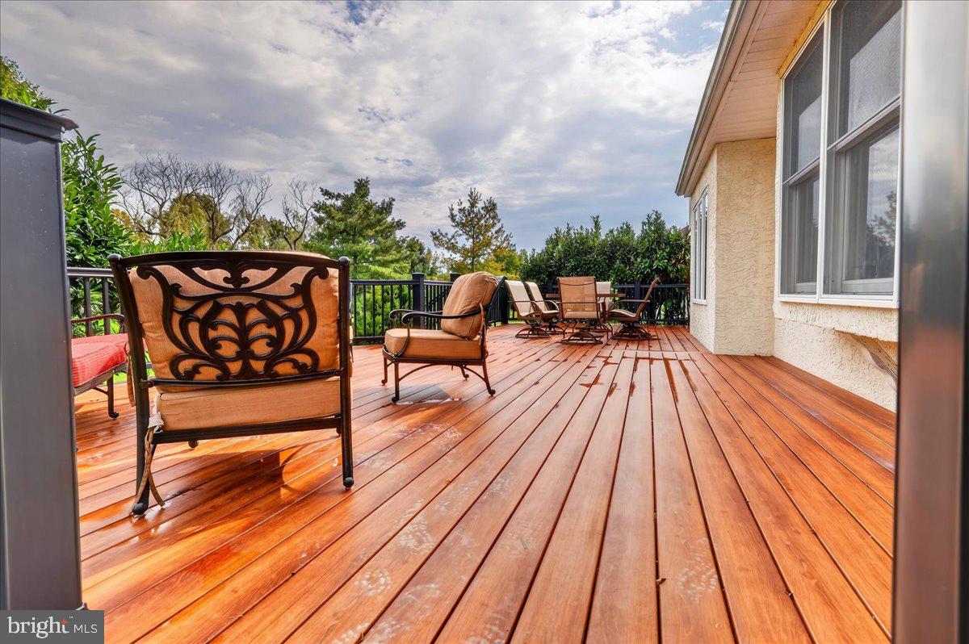
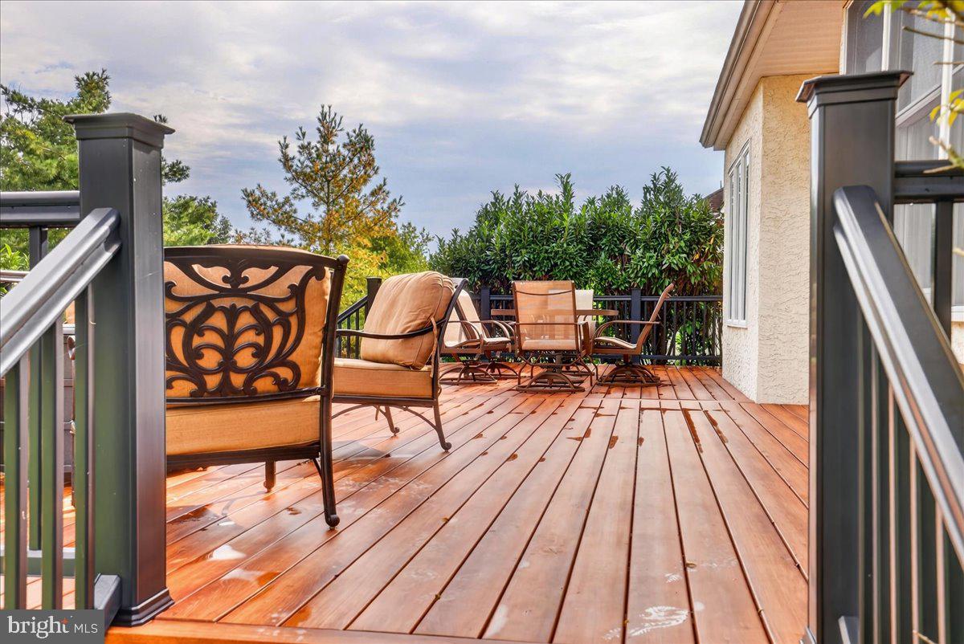
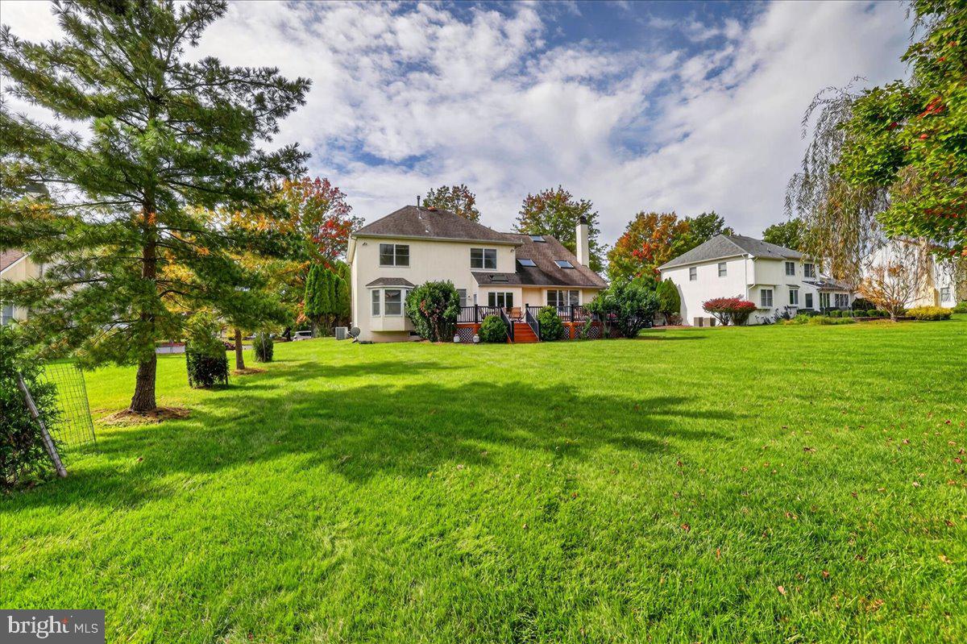
The outdoor living space is nothing short of spectacular! An enormous, beautifully designed deck with handsome black railings offers multiple distinct areas for outdoor dining, lounging, and entertaining. Whether hosting a summer celebration, gathering around the fire table on a crisp autumn evening, or enjoying a quiet morning coffee, this exceptional outdoor retreat is sure to impress.
Beyond the deck, a sprawling, lush green lawn unfolds beneath a canopy of mature trees, creating a picturesque setting with beautiful open views. The meticulously maintained grounds offer an incredible combination of space, beauty, and tranquility - sprinkler system as well.
Lovingly cared for by its original owners, this is a home filled with pride, warmth, and wonderful memories. Note the low taxes in comparison to similar area properties. After years of enjoying everything this special property has to offer, the owners are ready to pass along the good vibes and welcome the next chapter.
Spacious, inviting, and designed for making memories — 6 Dover Place is truly a special place to call home!
| Date | Event | Price | Source |
|---|---|---|---|
| listed (Coming Soon) | $1,050,000 | Bright #PABU2133534 | |
| status changed (Active) | — | Bright #PABU2133534 |
Hi there — ask anything about this property or the area and the team will get right back to you.
Local real estate advisory services provided by agent with The Southside Group
Listed by Mary Ann O'Keeffe with Keller Williams Real Estate
The data relating to real estate for sale on this website appears in part through the BRIGHT Internet Data Exchange program, a voluntary cooperative exchange of property listing data between licensed real estate brokerage firms in which Mary Ann O'Keeffe participates, and is provided by BRIGHT through a licensing agreement. The information provided by this website is for the personal, non-commercial use of consumers and may not be used for any purpose other than to identify prospective properties consumers may be interested in purchasing. Some properties which appear for sale on this website may no longer be available because they are under contract, have closed or are no longer being offered for sale. Information Deemed Reliable But Not Guaranteed. Copyright © 2026 Bright MLS. All rights reserved.
You agree to The Southside Group Terms of Use and Privacy Policy. By choosing to contact a property, you also agree that The Southside Group and its associates may call, text, or email you regarding any inquiries or activities you submit through our website. This may involve the use of automated means and prerecorded or artificial voices.
Step 1 of 2
You've reached the free preview limit. Create a free account to see this listing and everything else on the site.
Step 2 of 2
Tell us how to reach you about homes you like.
Enter your password to sign in as
You've reached the free preview limit. Create a free account to see this listing and everything else on the site.
Already have an account? Sign in
Sign in to your account.
New here? Create an account