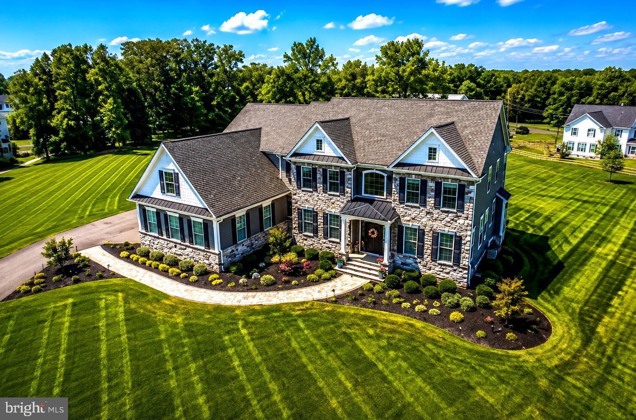
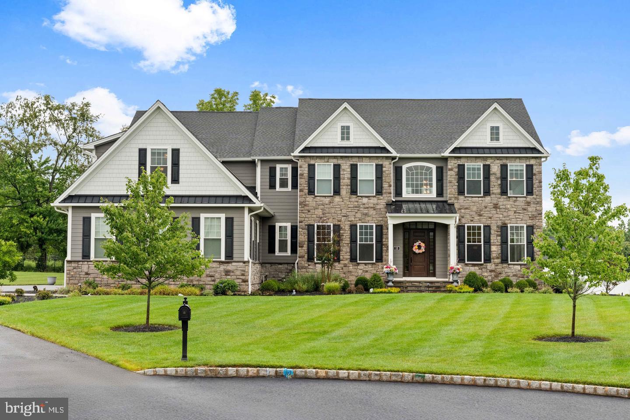
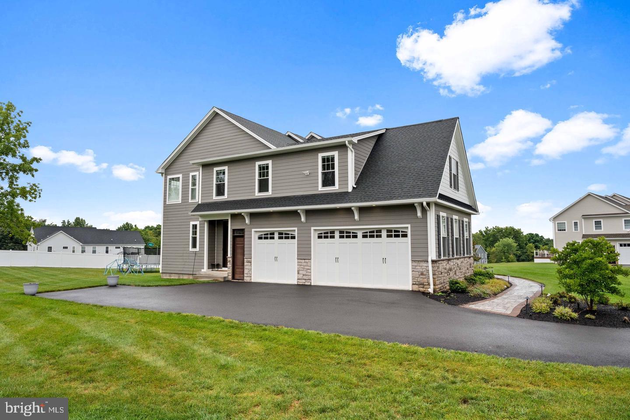
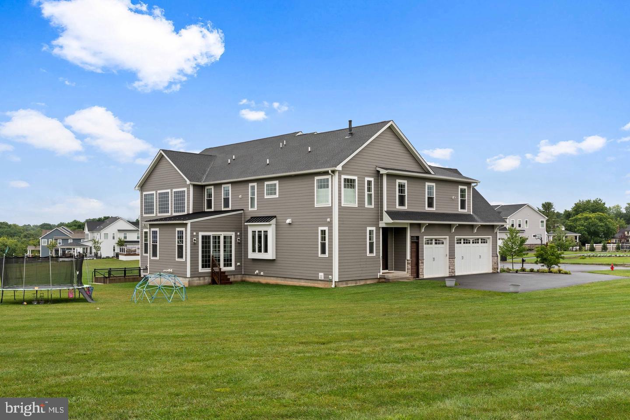
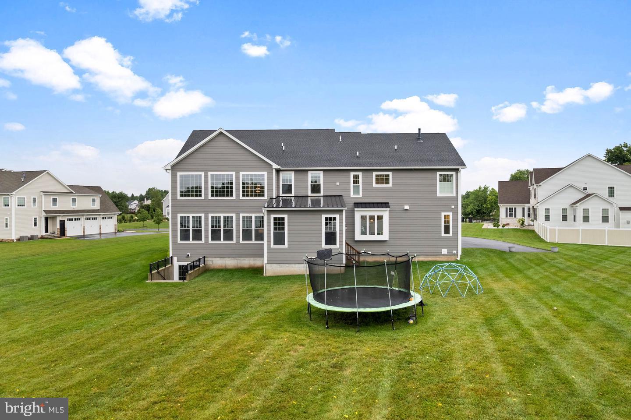
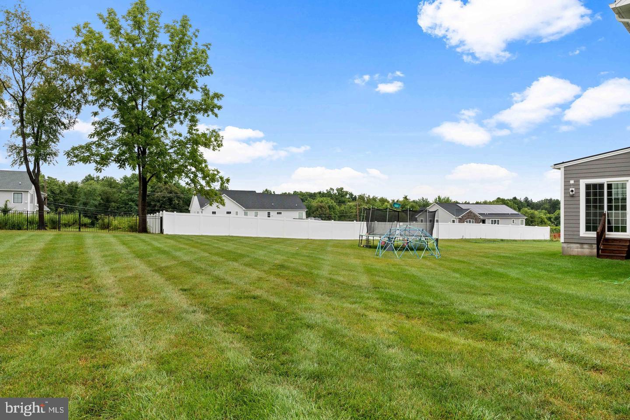
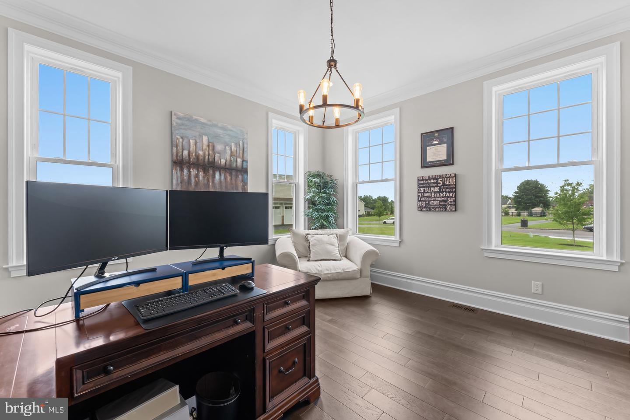
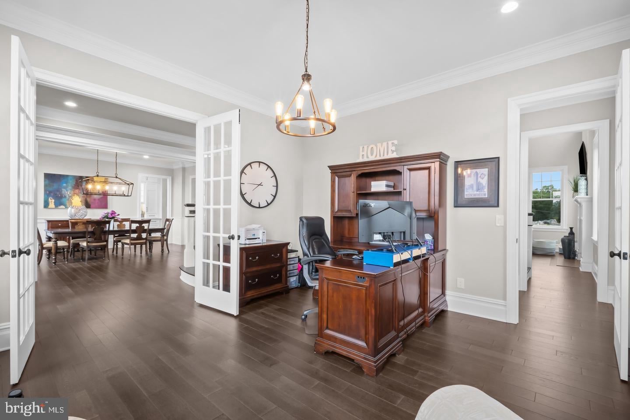
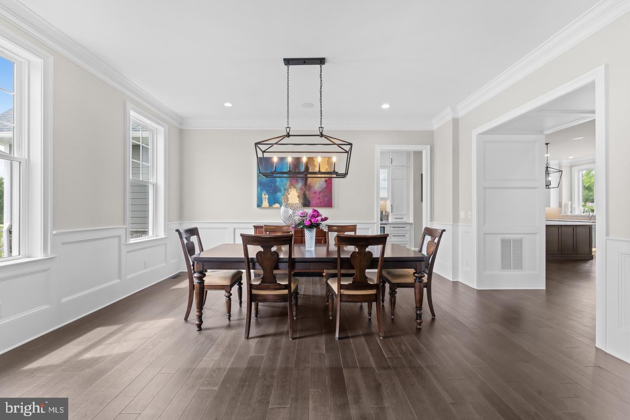
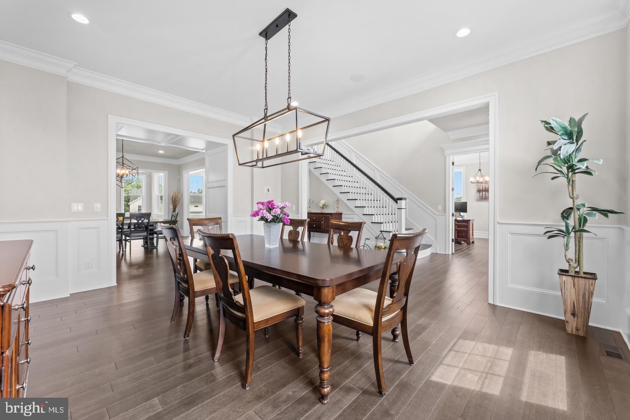
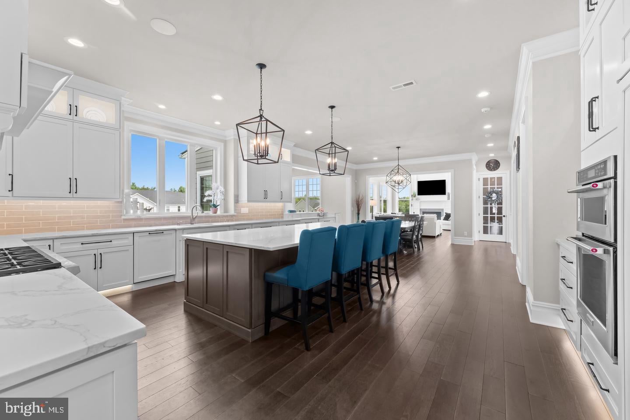
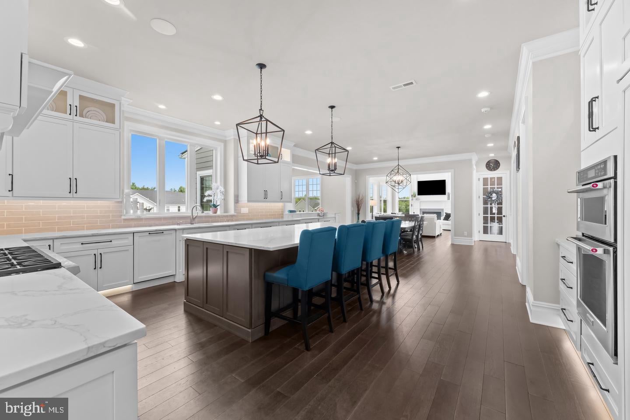
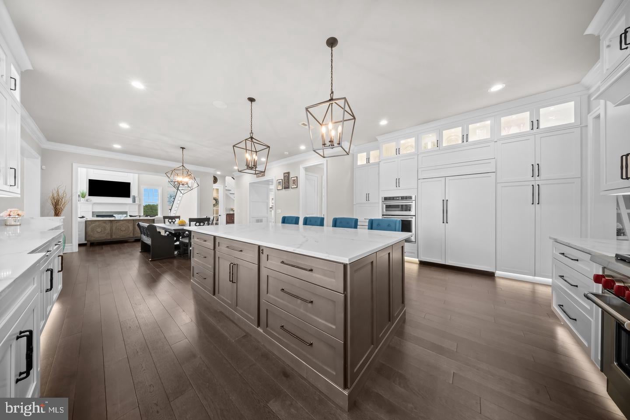
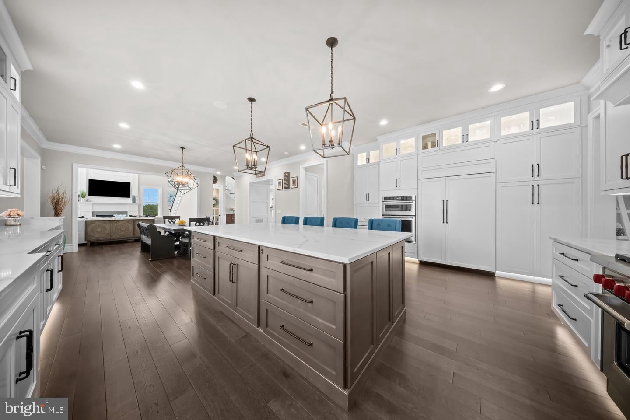
Welcome to 15 Marquis Ridge in the prestigious Waverly at Northampton, where luxury, craftsmanship, and thoughtful design come together in this expanded Ashton model by Mar Mar Builders. Offering the feel of brand-new construction without the wait, this exceptional move-in-ready residence has been extensively upgraded with premium finishes and custom enhancements throughout.
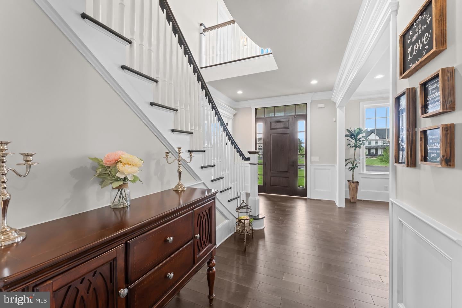
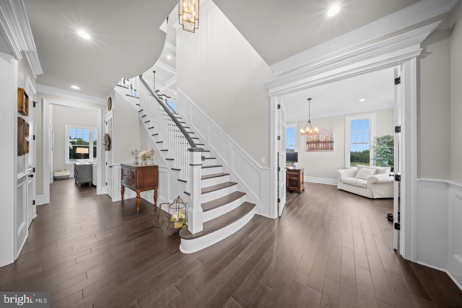
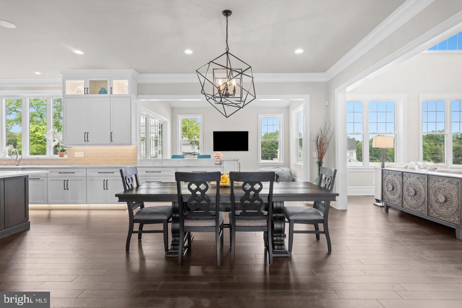
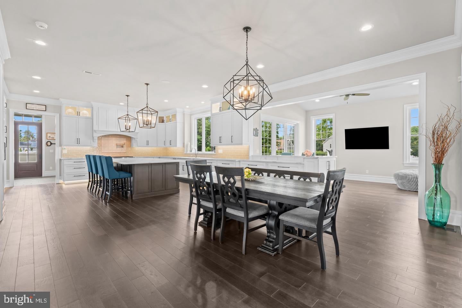
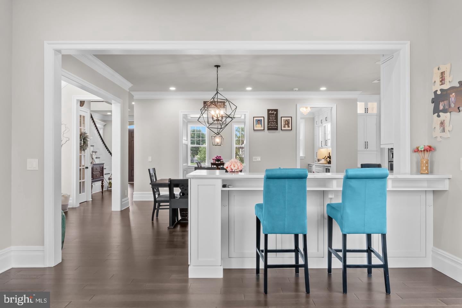
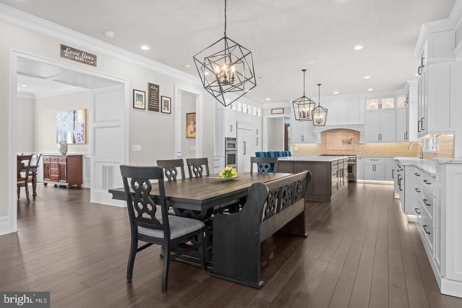
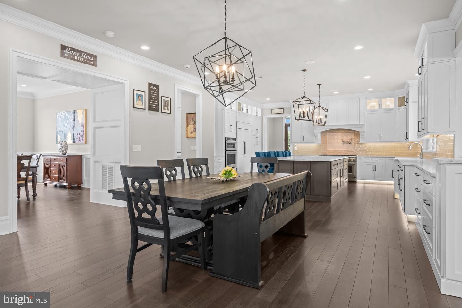
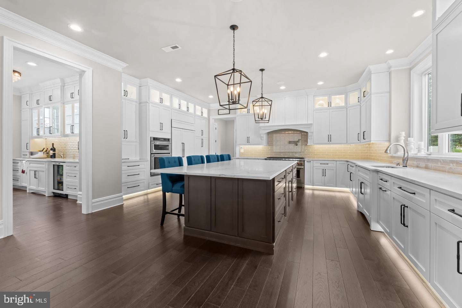
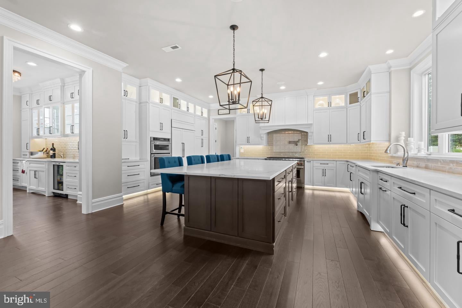
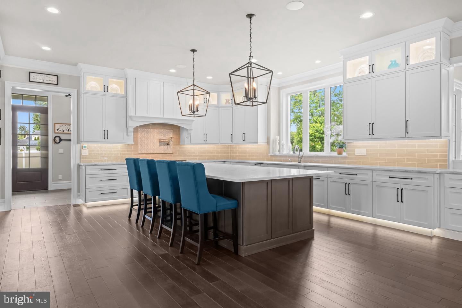
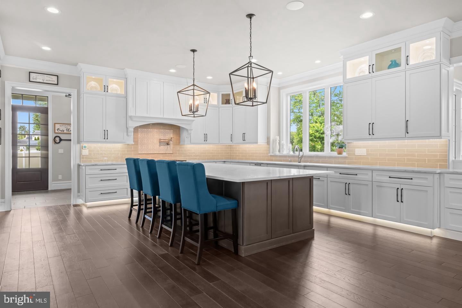
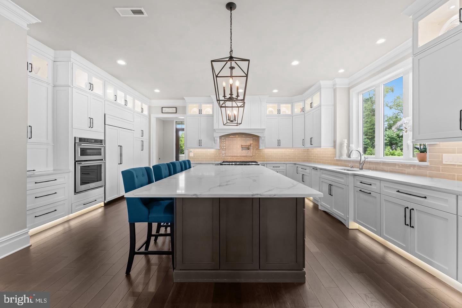
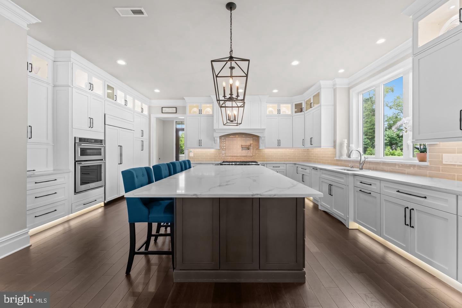
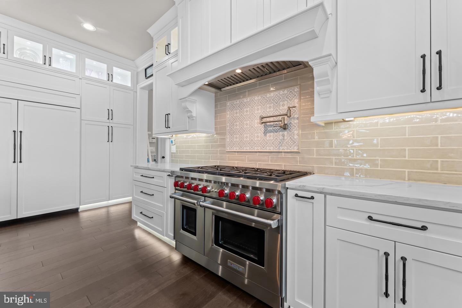
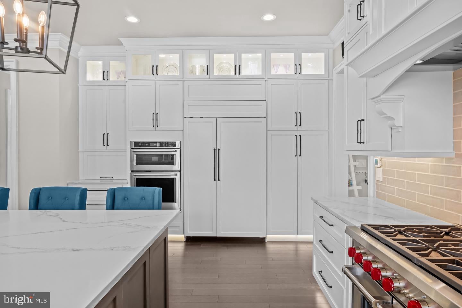
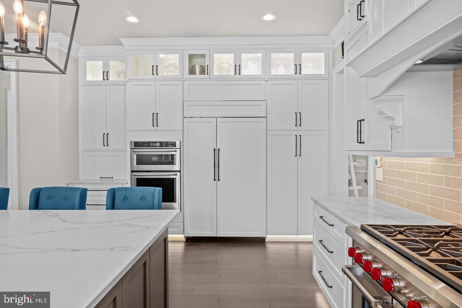
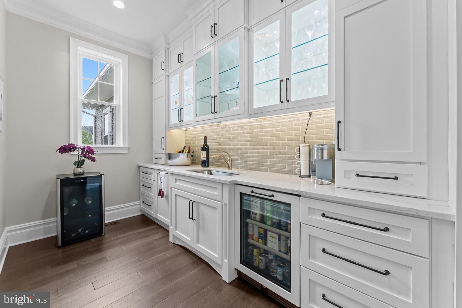
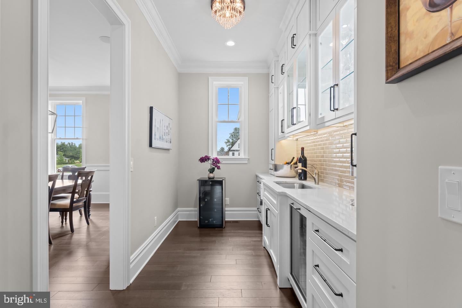
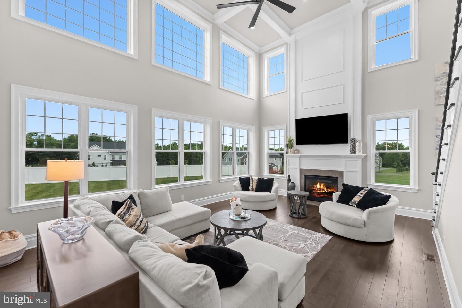
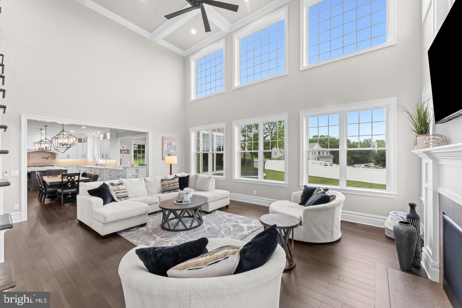
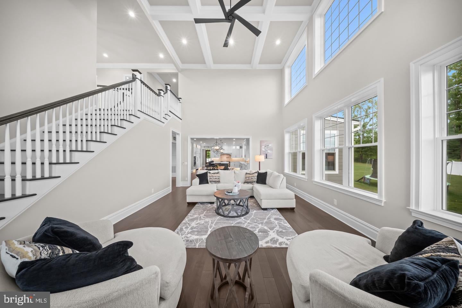
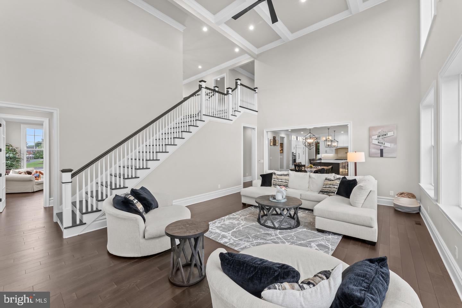
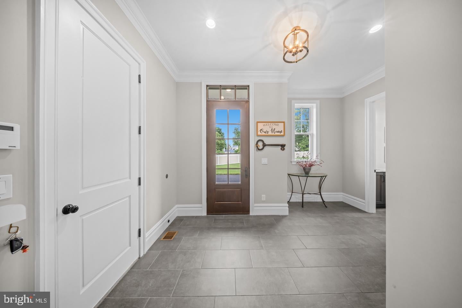
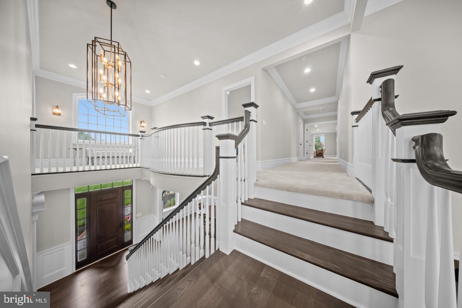
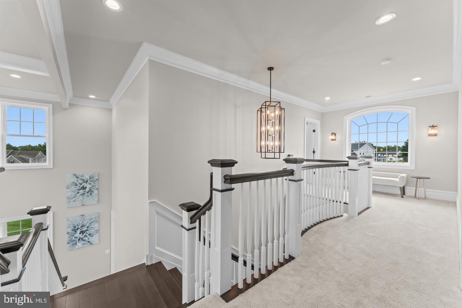
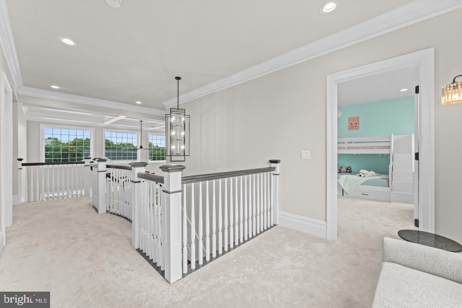
A grand two-story foyer and elegant staircase welcome you into a bright, open floor plan highlighted by soaring 10-foot first-floor ceilings, rich designer finishes, and abundant natural light enhanced by UV-tinted windows. At the heart of the home is a spectacular chef’s kitchen designed for both everyday living and effortless entertaining. Luxury appliances include a Sub-Zero refrigerator, a 48-inch Wolf eight-burner gas range with double ovens, double wall microwave/oven combination, oversized center island with hidden power outlets, custom electronics garage, concealed storage, pot filler, and a beautifully tiled backsplash. The adjoining Butler’s Pantry is equally impressive, featuring a second dishwasher, oversized sink, mini refrigerator, and extensive storage.
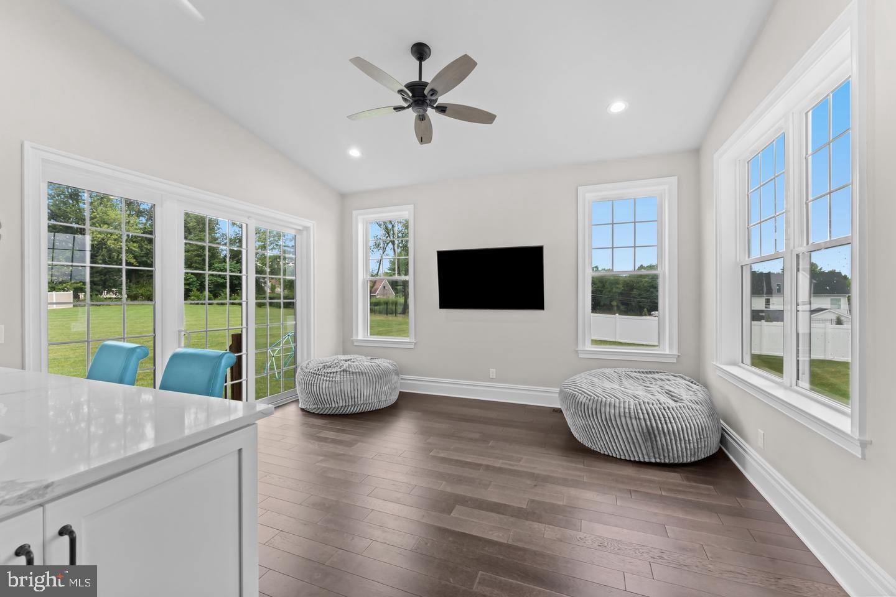
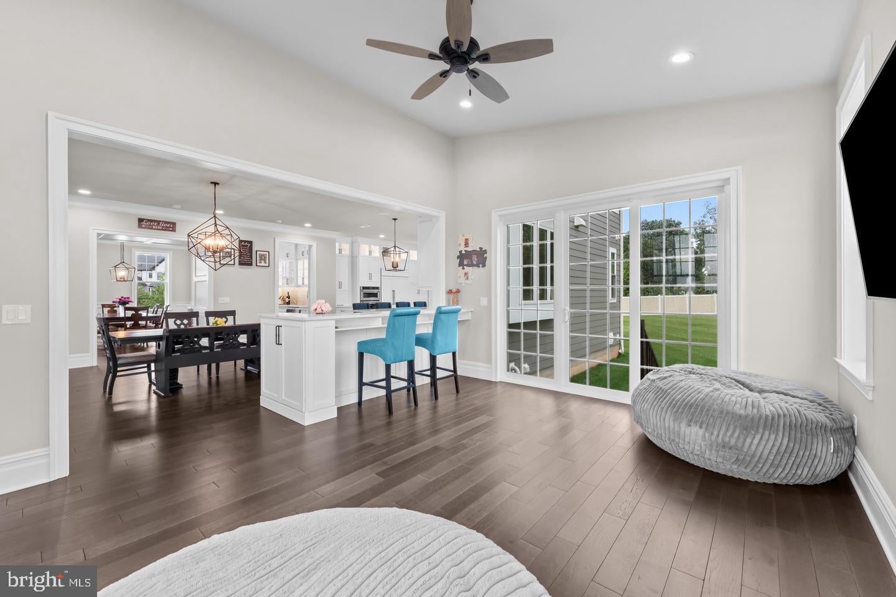
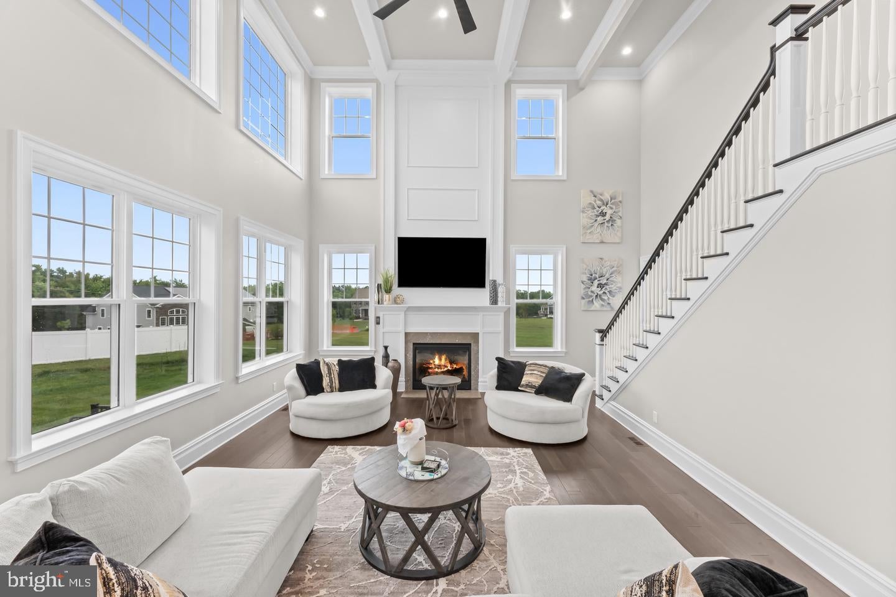
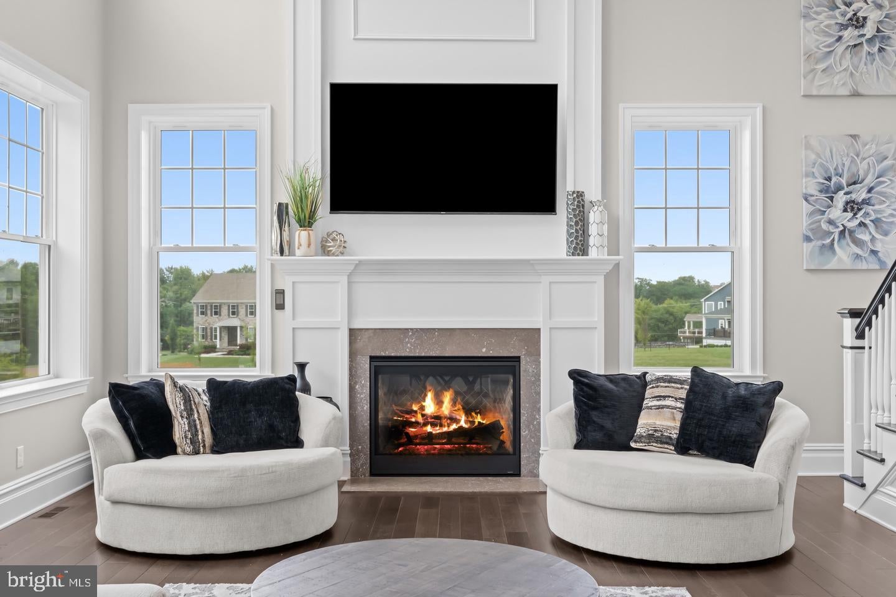
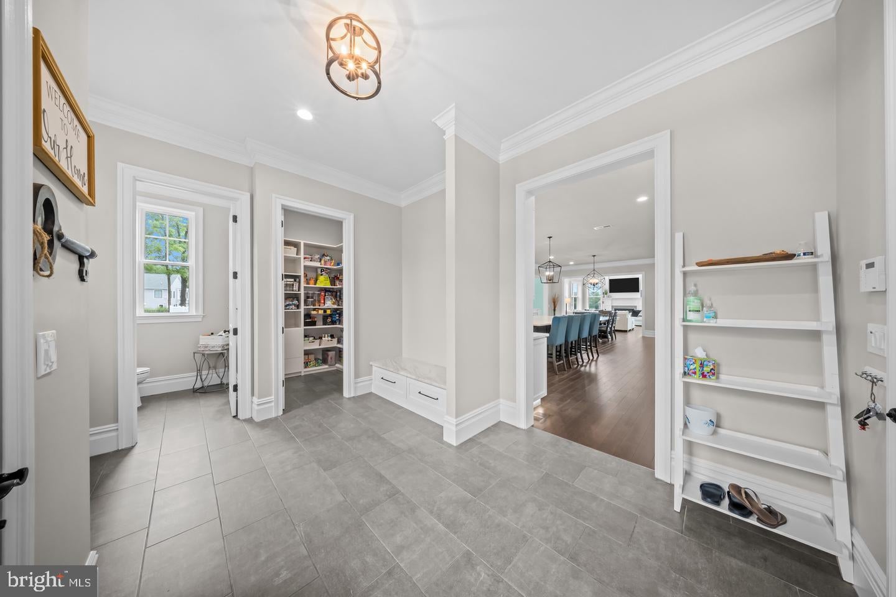
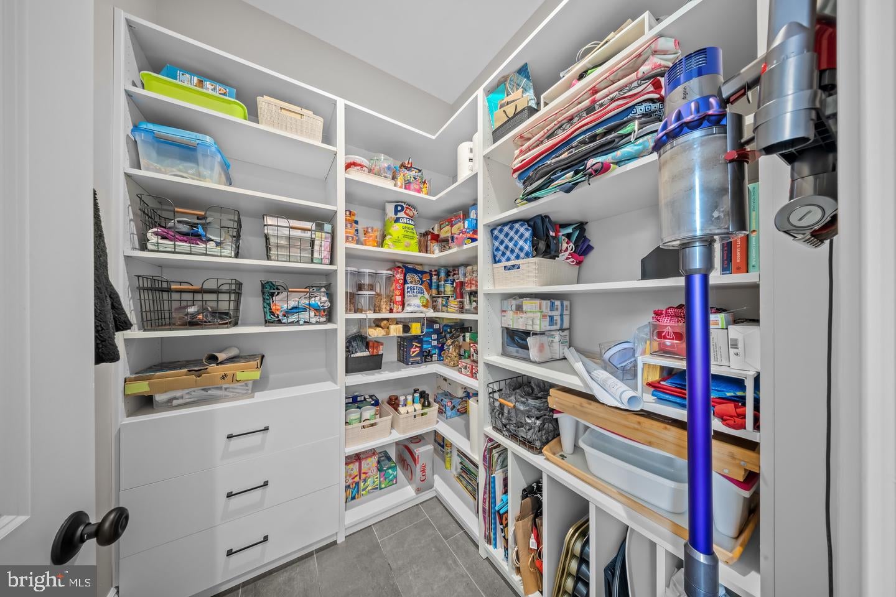
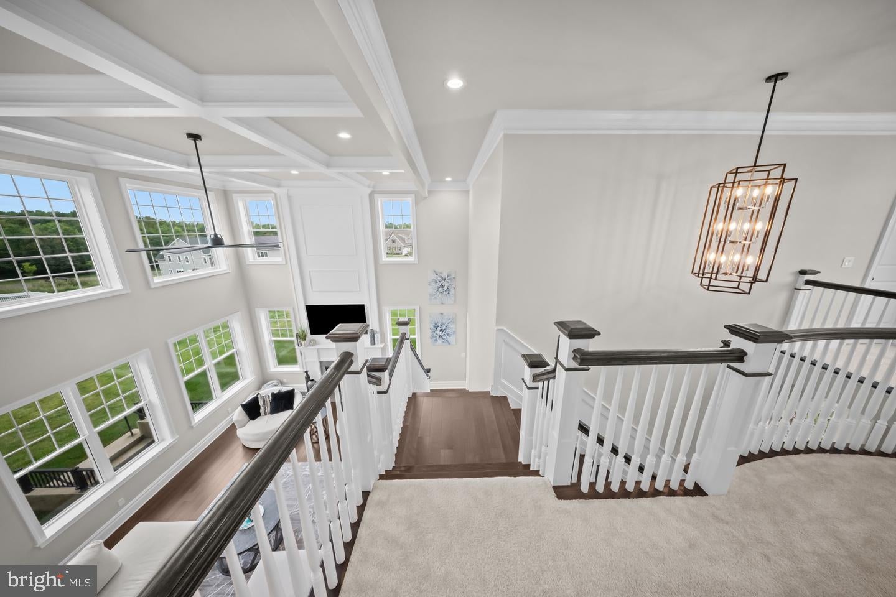
The kitchen flows seamlessly into the sun-filled breakfast area and dramatic two-story family room with a gas fireplace, while the expanded sunroom with custom built-in bar storage provides the perfect place to relax or entertain. Additional highlights on the main level include an oversized mudroom, custom walk-in pantry, and beautifully designed laundry room with folding station.
Smart home technology has been thoughtfully integrated throughout with a Honeywell Wi-Fi thermostat, GE SmartDispense appliances, Kasa Wi-Fi lighting controls, and Sonos audio throughout the kitchen, primary suite, primary bath, and finished basement, with outdoor prewiring already in place.
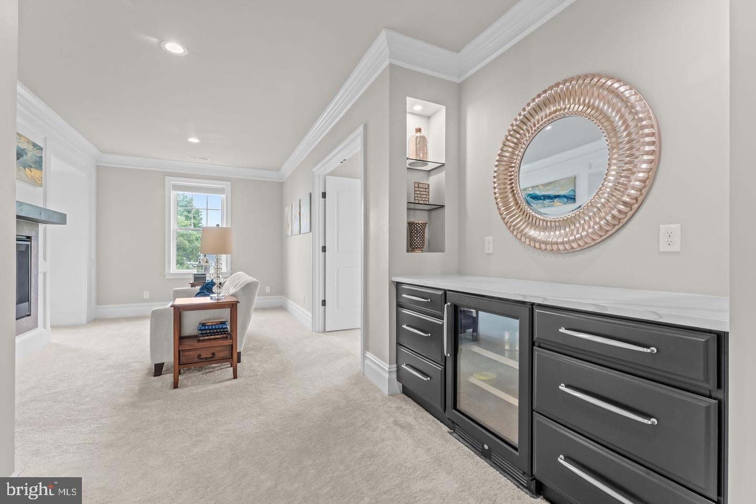
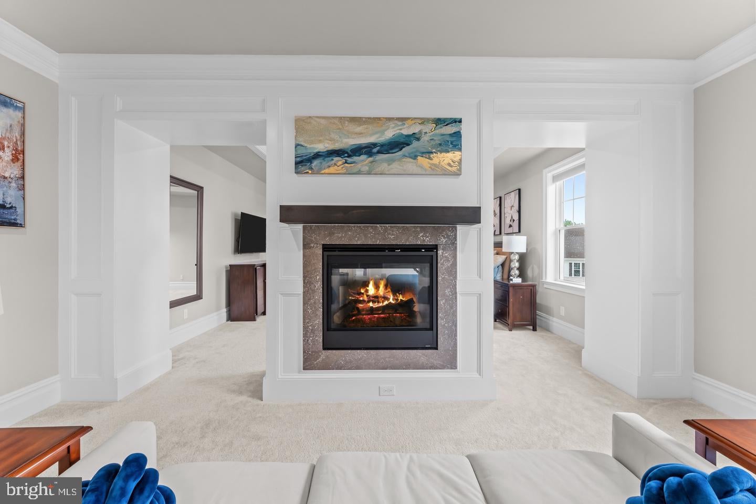
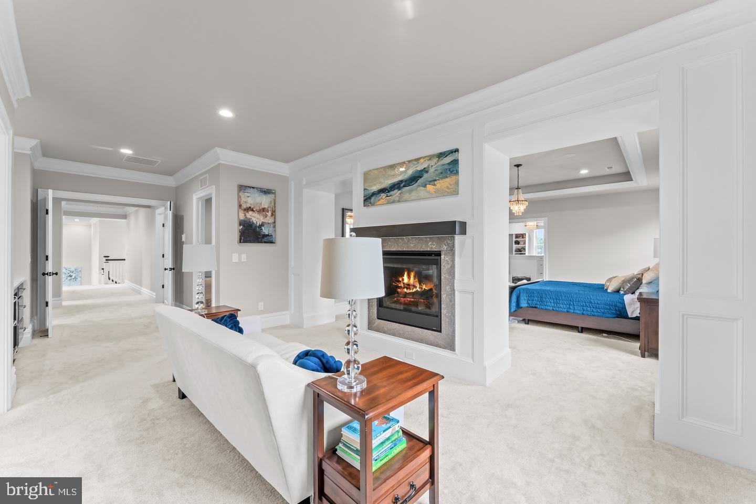
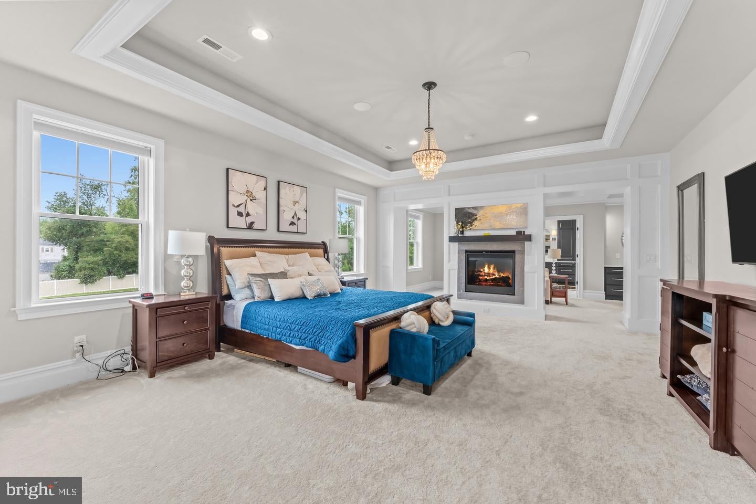
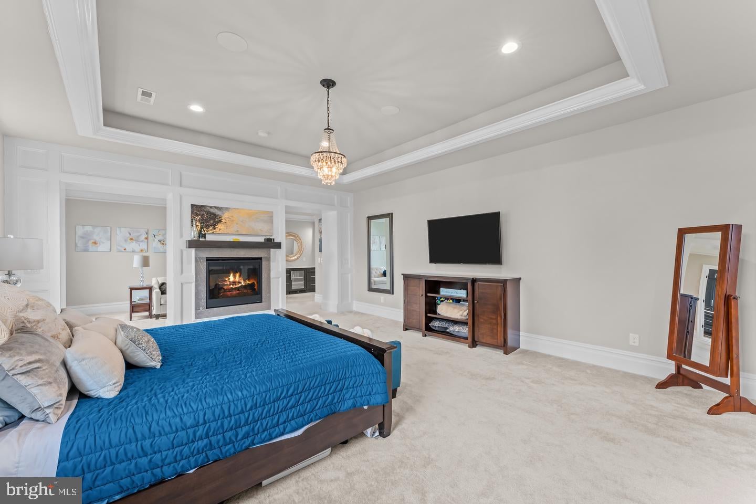
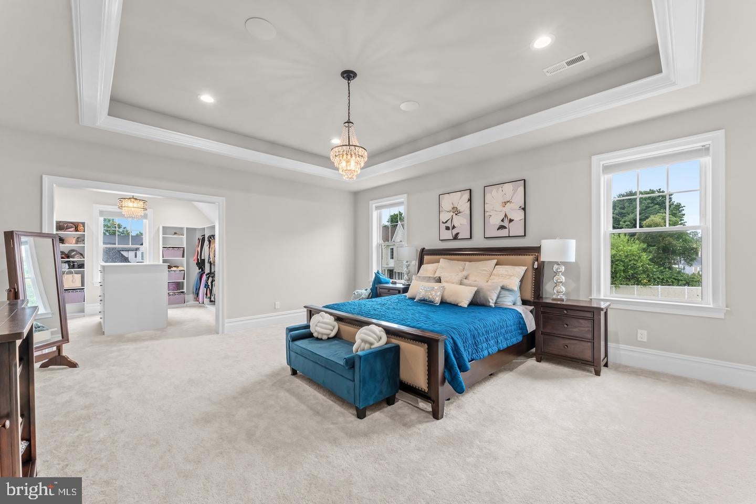
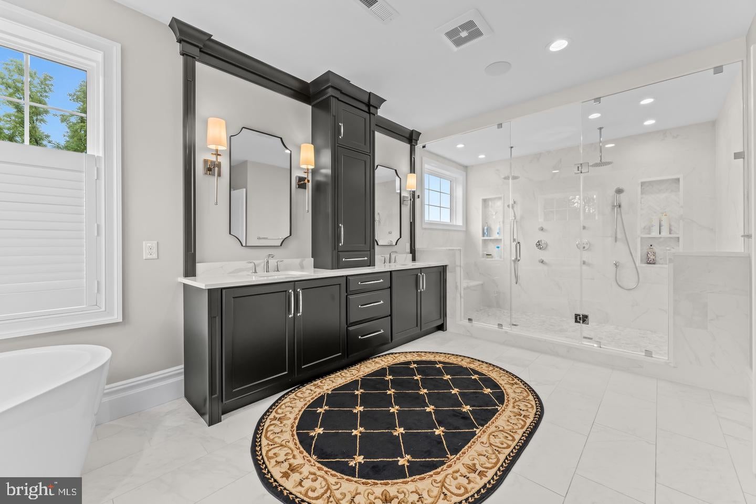
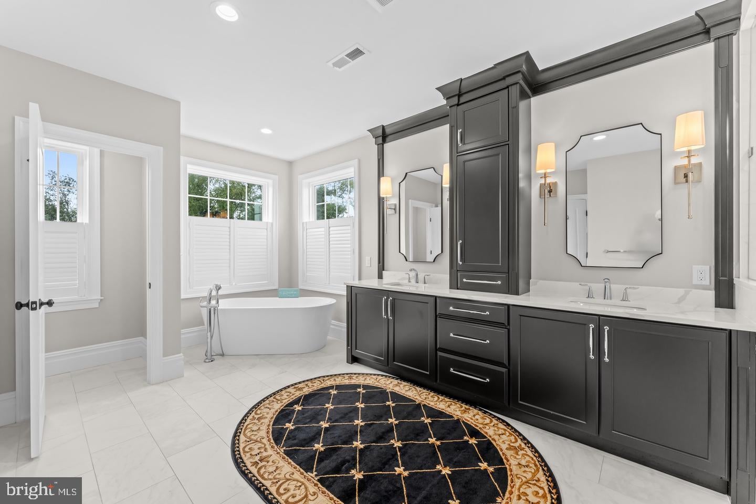
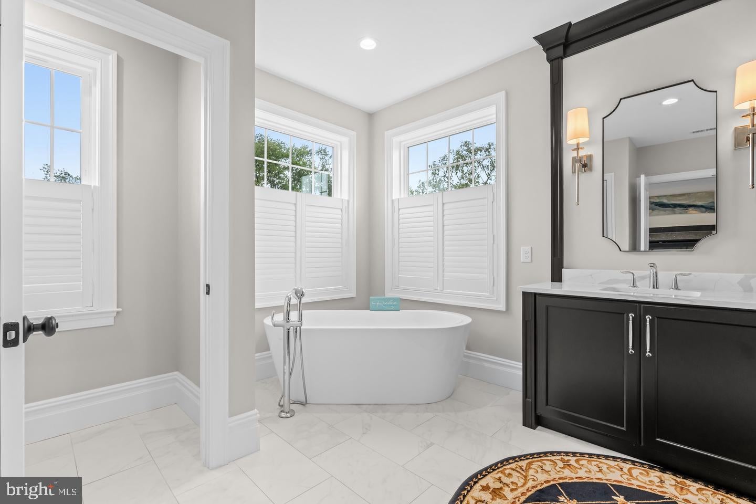
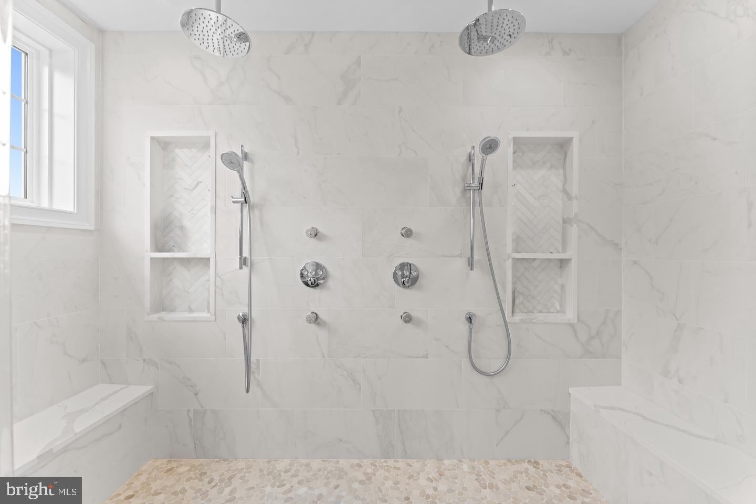
The luxurious primary suite offers a private sitting room, two-sided fireplace, and built-in coffee bar complete with a mini refrigerator. The spa-inspired primary bath delivers a true five-star experience with dual rain showerheads, dual handheld sprays, four body sprays, two built-in benches, luxury fixtures, and custom accent niches.
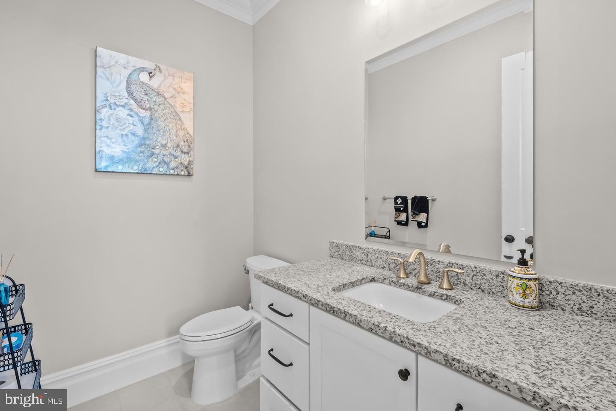
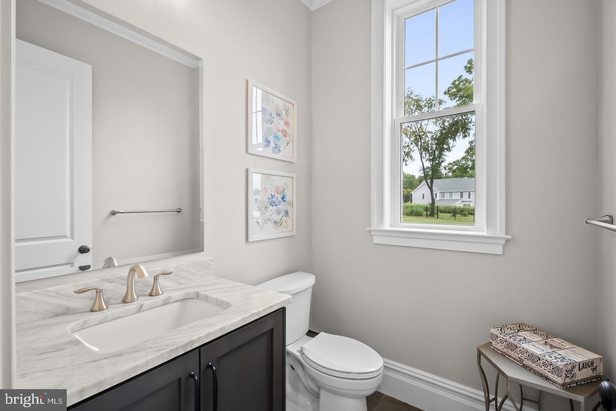
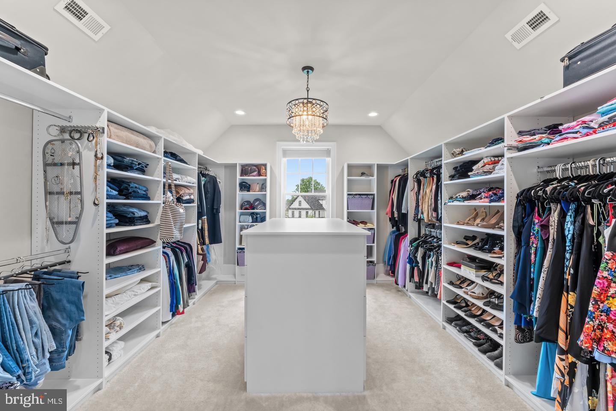
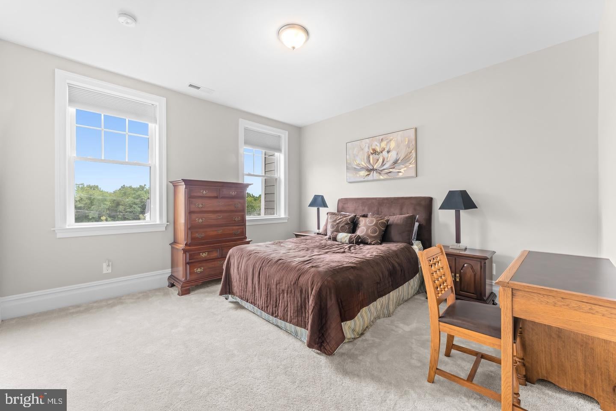
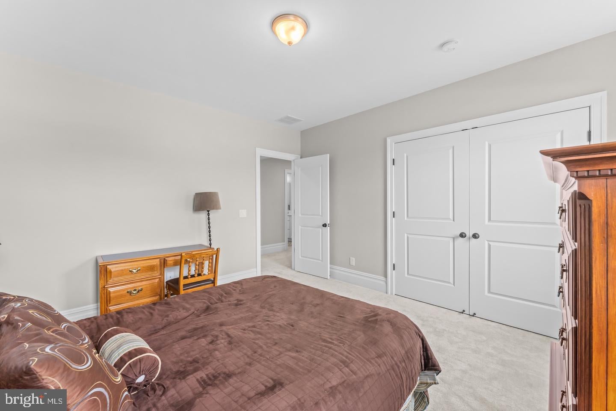
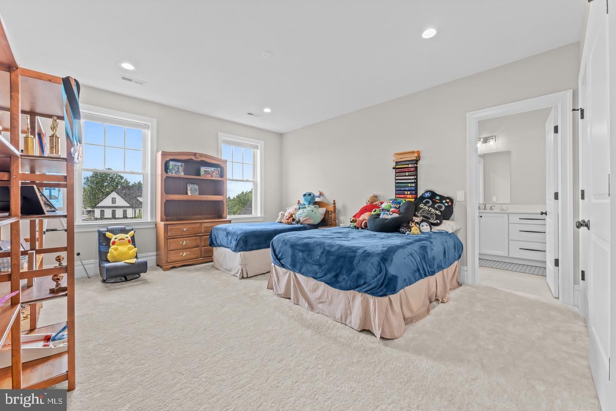
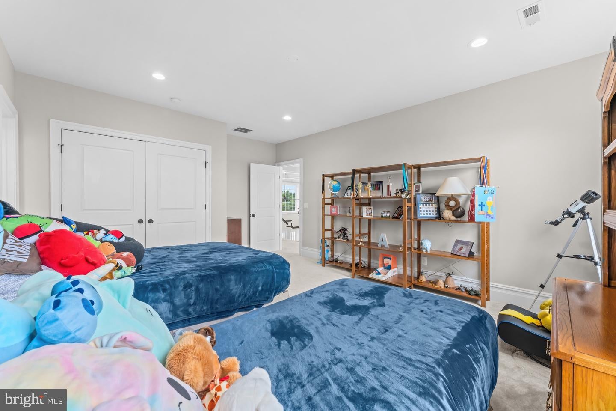
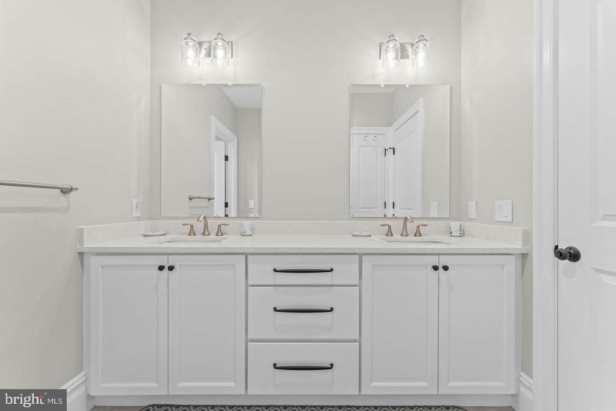
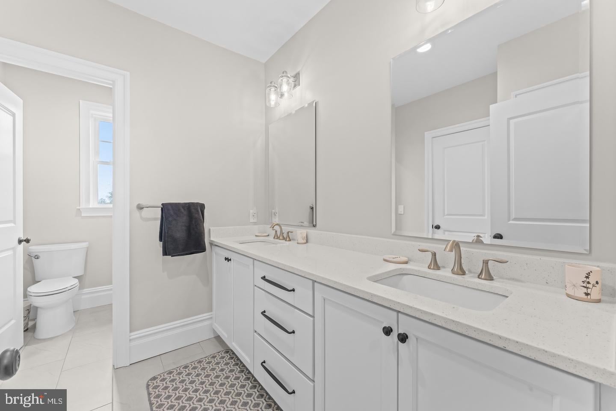
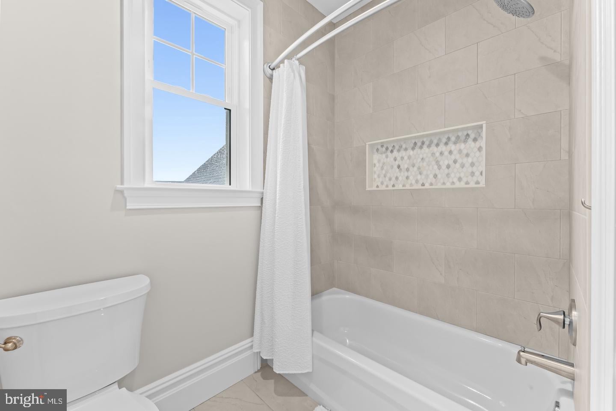
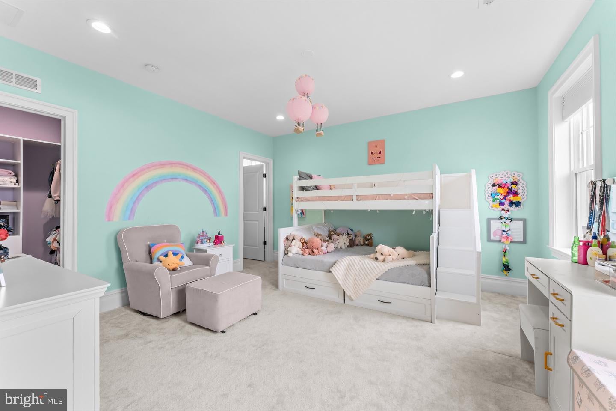
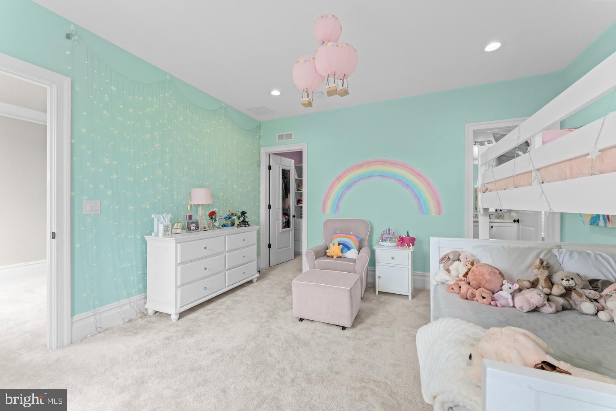
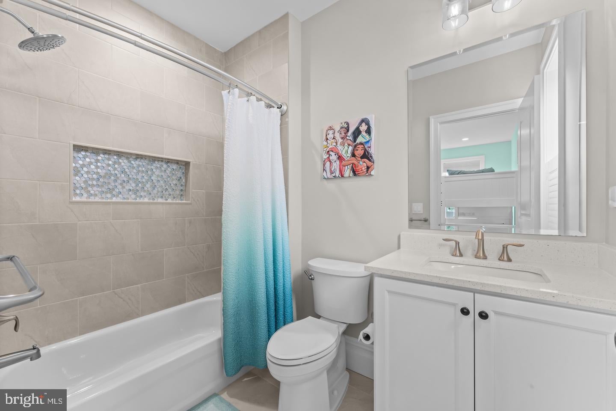
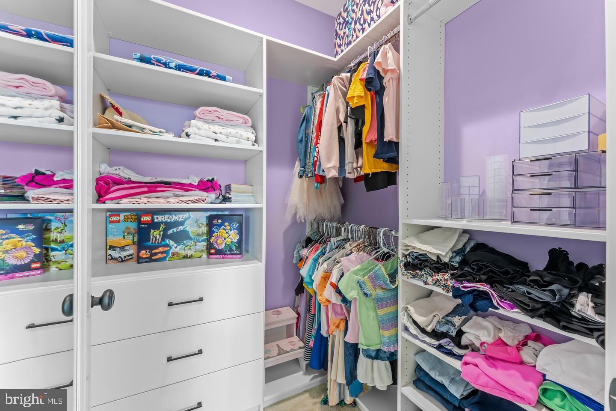
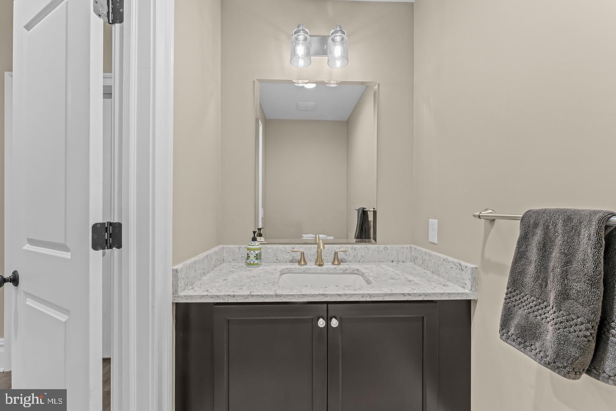
Each secondary bedroom enjoys exceptional privacy, with multiple ensuite bathrooms and custom closet systems. In total, the home offers three full bathrooms and three additional half baths, providing exceptional convenience for both family and guests.
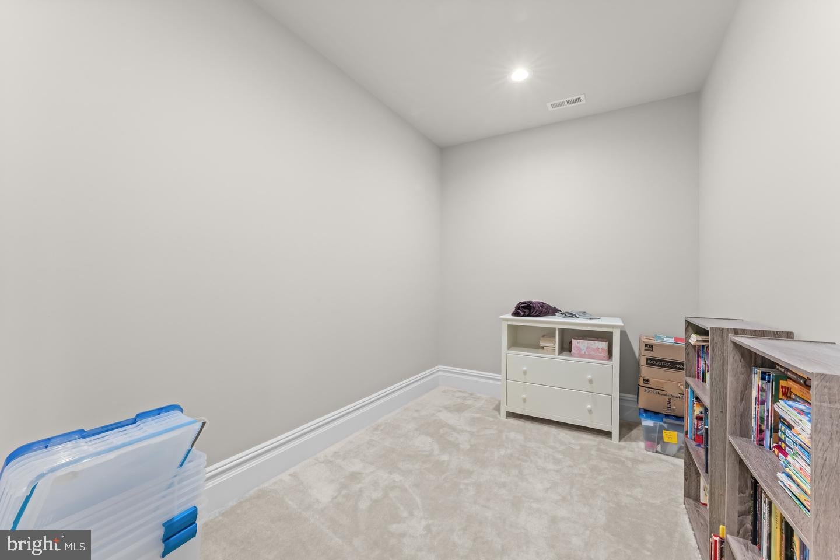
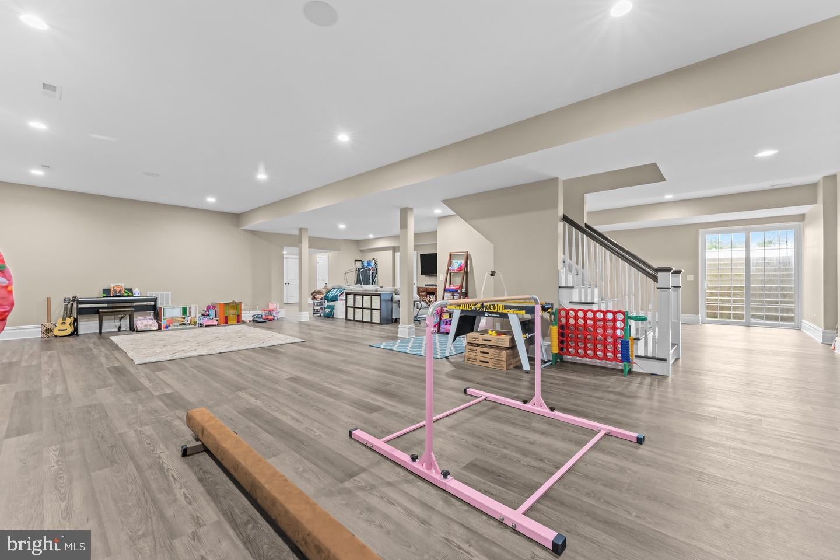
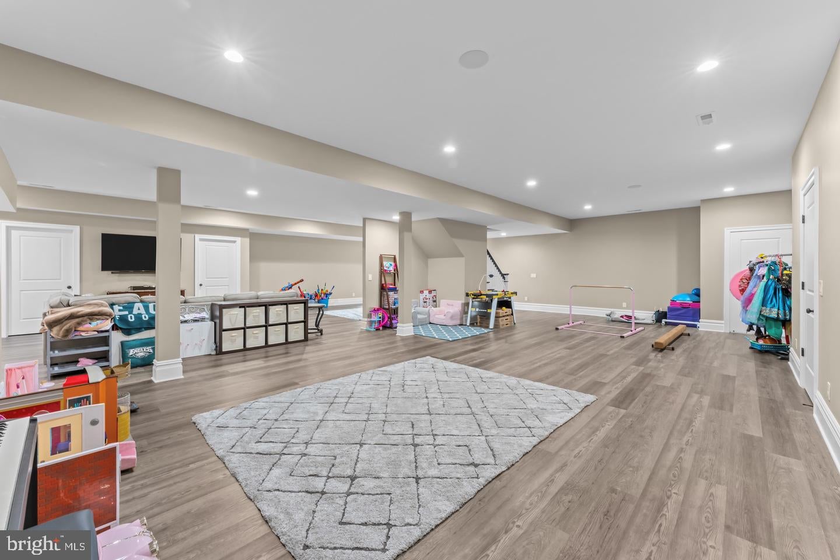
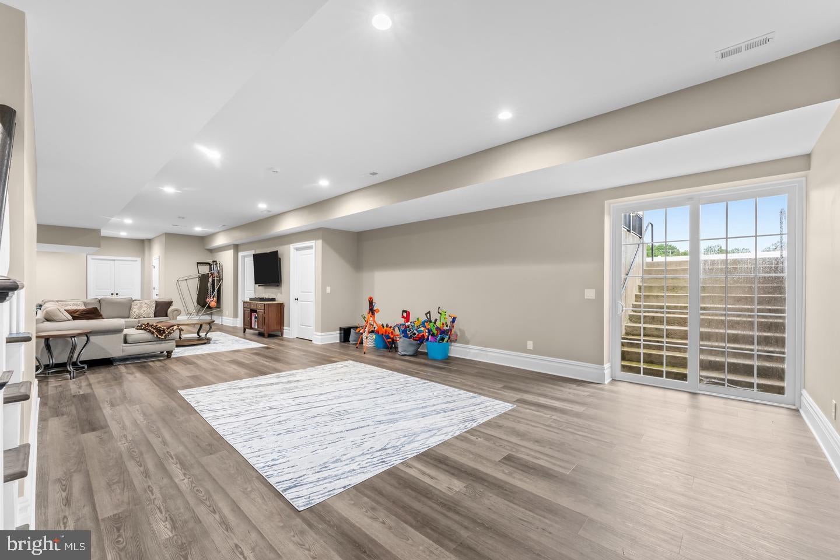
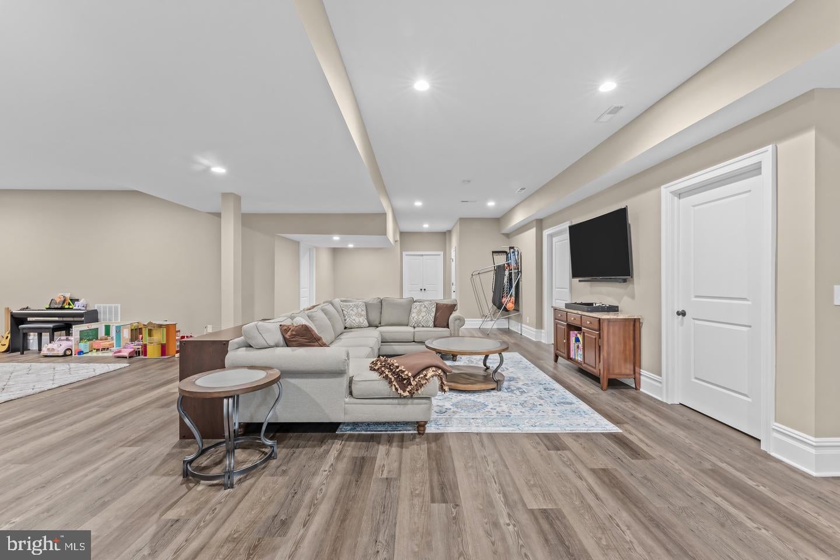
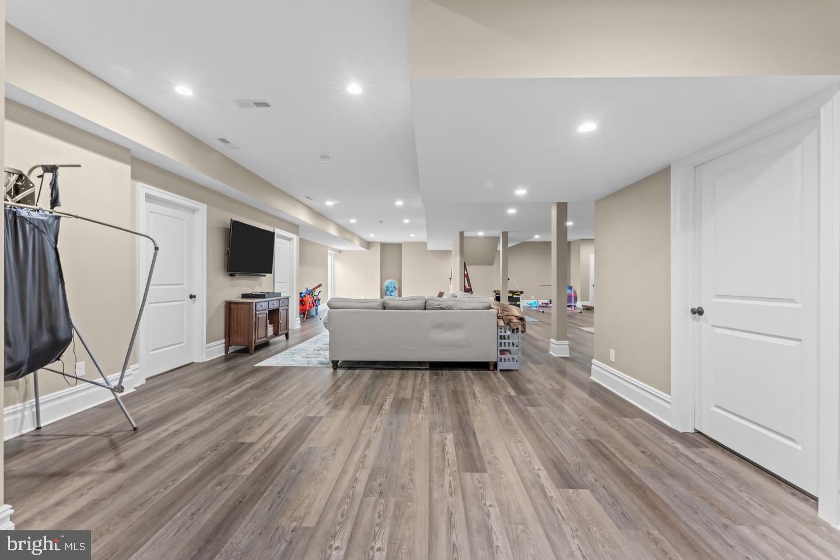
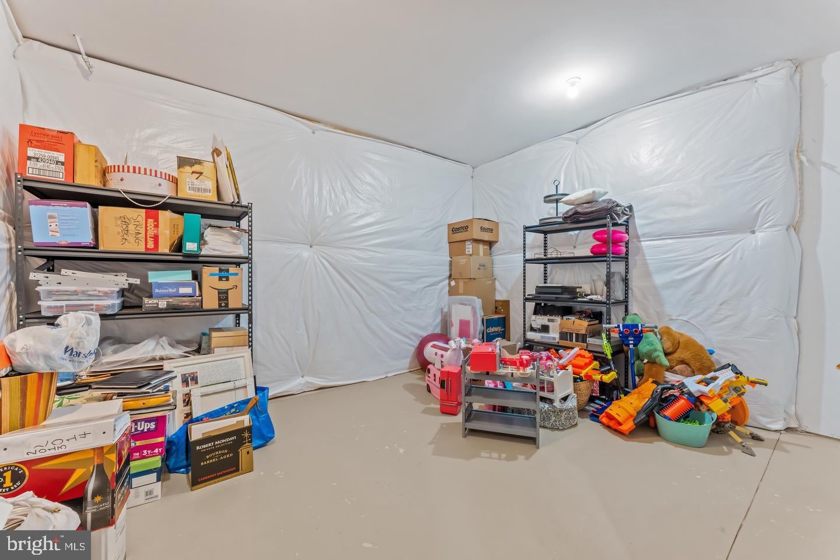
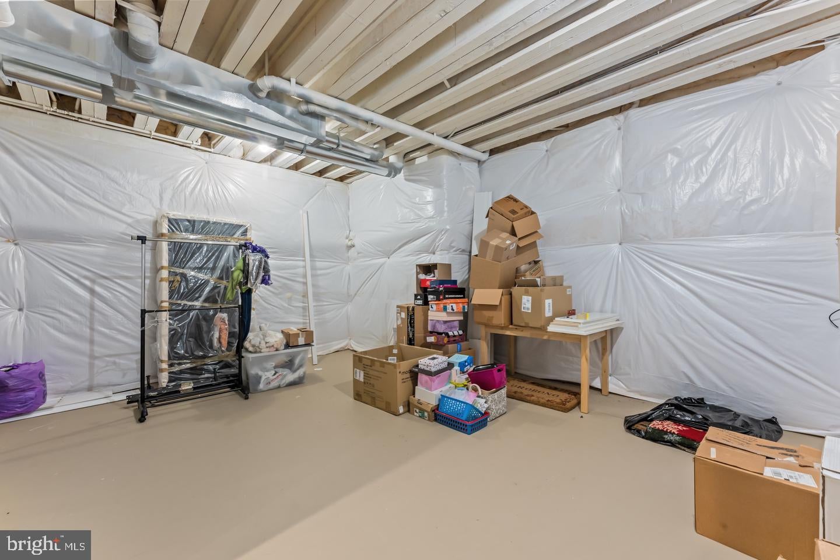
The expansive finished daylight basement offers endless possibilities with abundant storage and flexible space ideal for a home theater, fitness center, wine cellar, recreation room, or additional entertaining space.
Situated within the award-winning Council Rock School District, this extraordinary residence represents one of the most extensively upgraded homes in Waverly at Northampton—a rare opportunity to enjoy luxury living without the delays of new construction.
| Date | Event | Price | Source |
|---|---|---|---|
| listed (Active) | $2,200,000 | Bright #PABU2132626 |
Hi there — ask anything about this property or the area and the team will get right back to you.
Local real estate advisory services provided by agent with The Southside Group
Listed by Joseph B Bograd with Elite Realty Group Unl. Inc.
The data relating to real estate for sale on this website appears in part through the BRIGHT Internet Data Exchange program, a voluntary cooperative exchange of property listing data between licensed real estate brokerage firms in which Joseph B Bograd participates, and is provided by BRIGHT through a licensing agreement. The information provided by this website is for the personal, non-commercial use of consumers and may not be used for any purpose other than to identify prospective properties consumers may be interested in purchasing. Some properties which appear for sale on this website may no longer be available because they are under contract, have closed or are no longer being offered for sale. Information Deemed Reliable But Not Guaranteed. Copyright © 2026 Bright MLS. All rights reserved.
You agree to The Southside Group Terms of Use and Privacy Policy. By choosing to contact a property, you also agree that The Southside Group and its associates may call, text, or email you regarding any inquiries or activities you submit through our website. This may involve the use of automated means and prerecorded or artificial voices.
Step 1 of 2
You've reached the free preview limit. Create a free account to see this listing and everything else on the site.
Step 2 of 2
Tell us how to reach you about homes you like.
Enter your password to sign in as
You've reached the free preview limit. Create a free account to see this listing and everything else on the site.
Already have an account? Sign in
Sign in to your account.
New here? Create an account