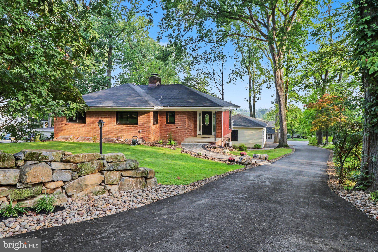
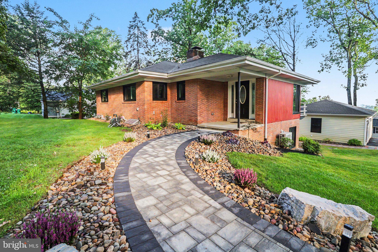
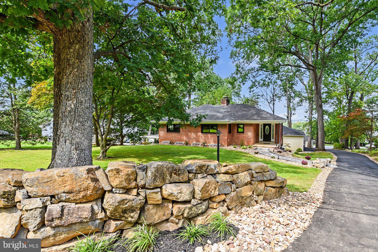
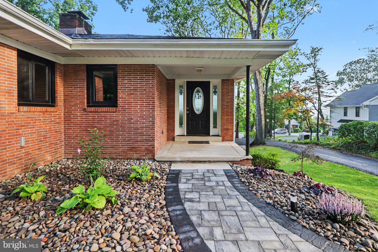
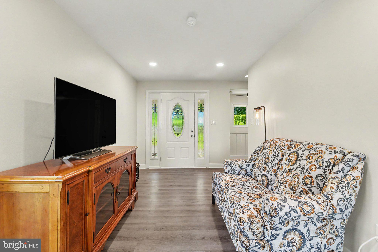
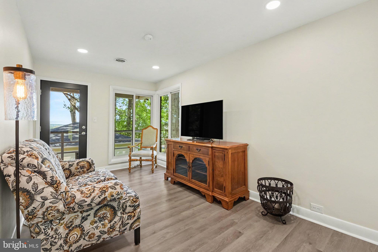
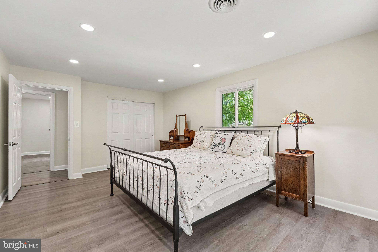
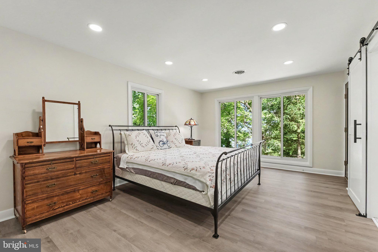
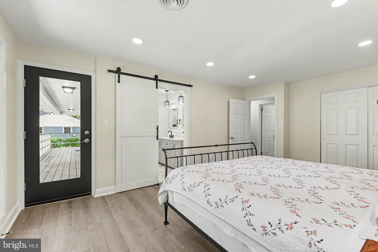
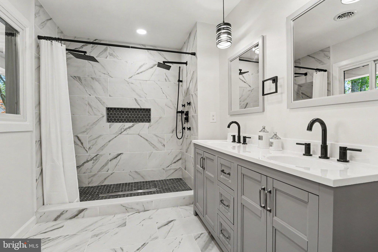
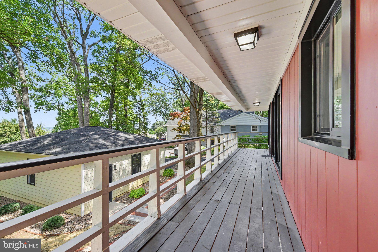
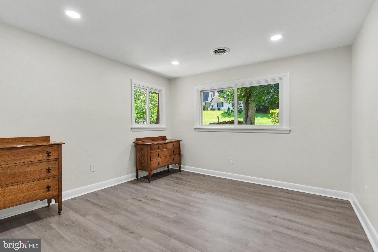
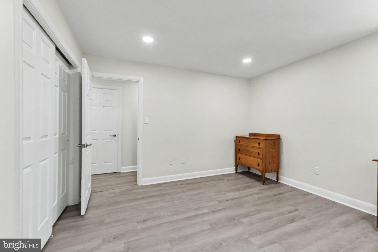
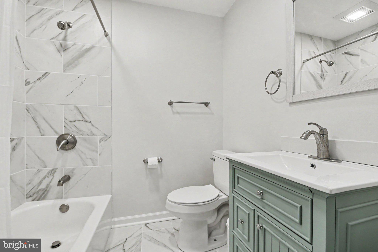
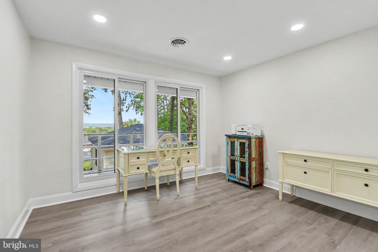
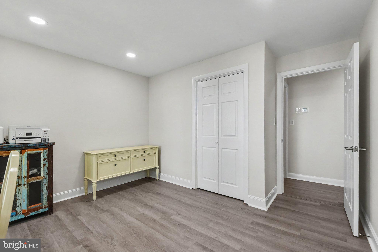
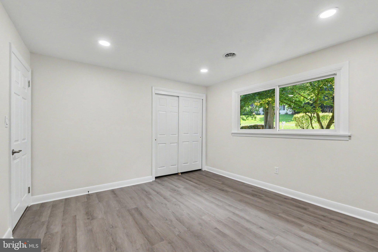
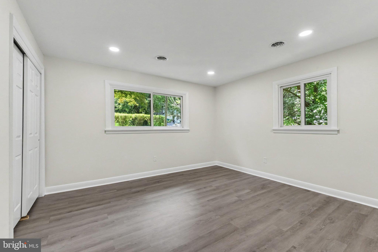
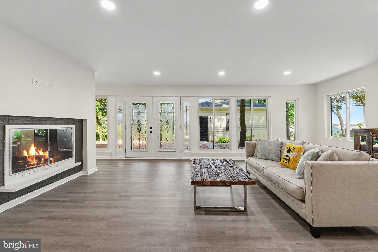
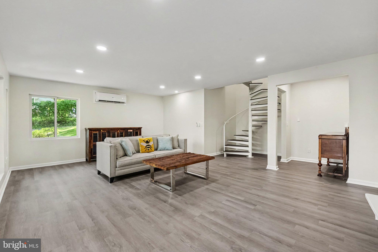
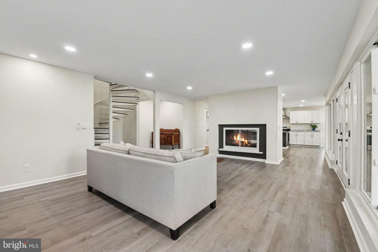
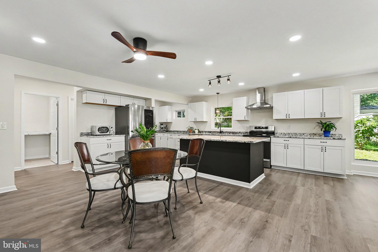
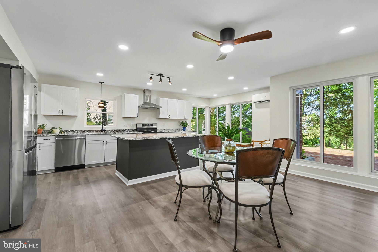
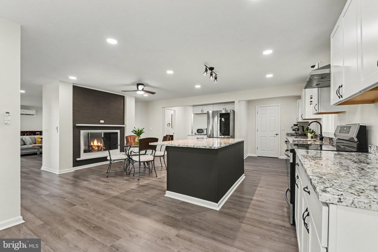
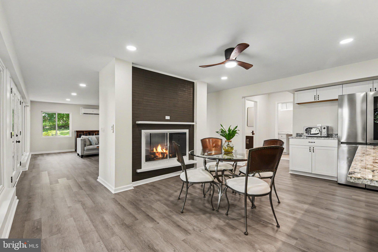
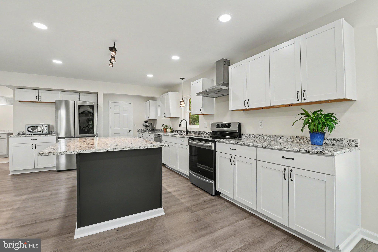
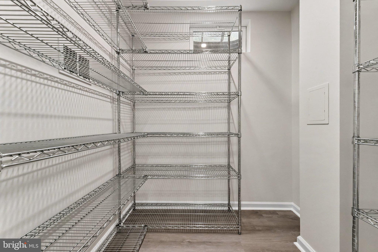
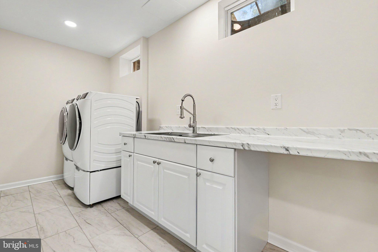
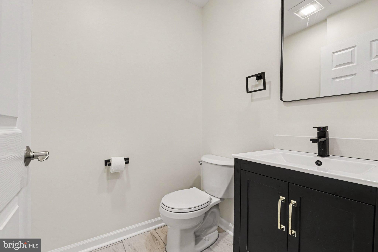
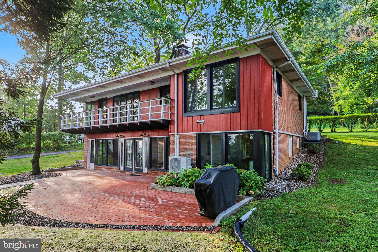
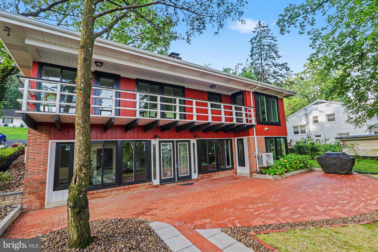
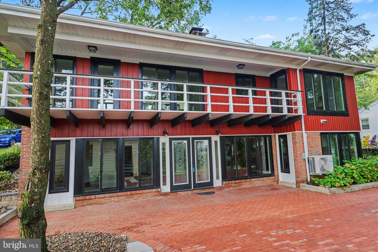
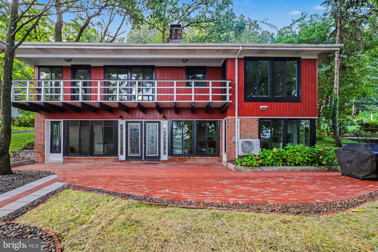
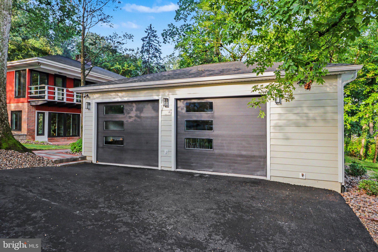
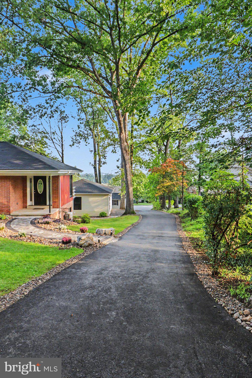
Stunning Hershey Home located less than 1 mile to Hershey Medical Center. The eat-in kitchen is the heart of the home with upgraded countertops, a large island with seating and ample counter space for food preparation. The walk-in pantry offers storage for food and small appliances. The two-sided fireplace creates ambiance in both the kitchen and the family room- ideal for entertaining. Watch the big game or hang out with friends in the family room which boasts a wall of windows offering loads of natural light. A half bath and a laundry room round out this level. Retire to the spacious primary bedroom with its own ensuite boasting a walk-in tile shower and access to the deck- a great spot to enjoy your morning coffee with views of Hershey. Three additional bedrooms and a second full bath will be ideal for guests or for friends. Working from home? The office/den will be a perfect spot for you. No need to scrape ice or snow from your vehicle with the two car garage. See the attached list of the extensive updates throughout the home.
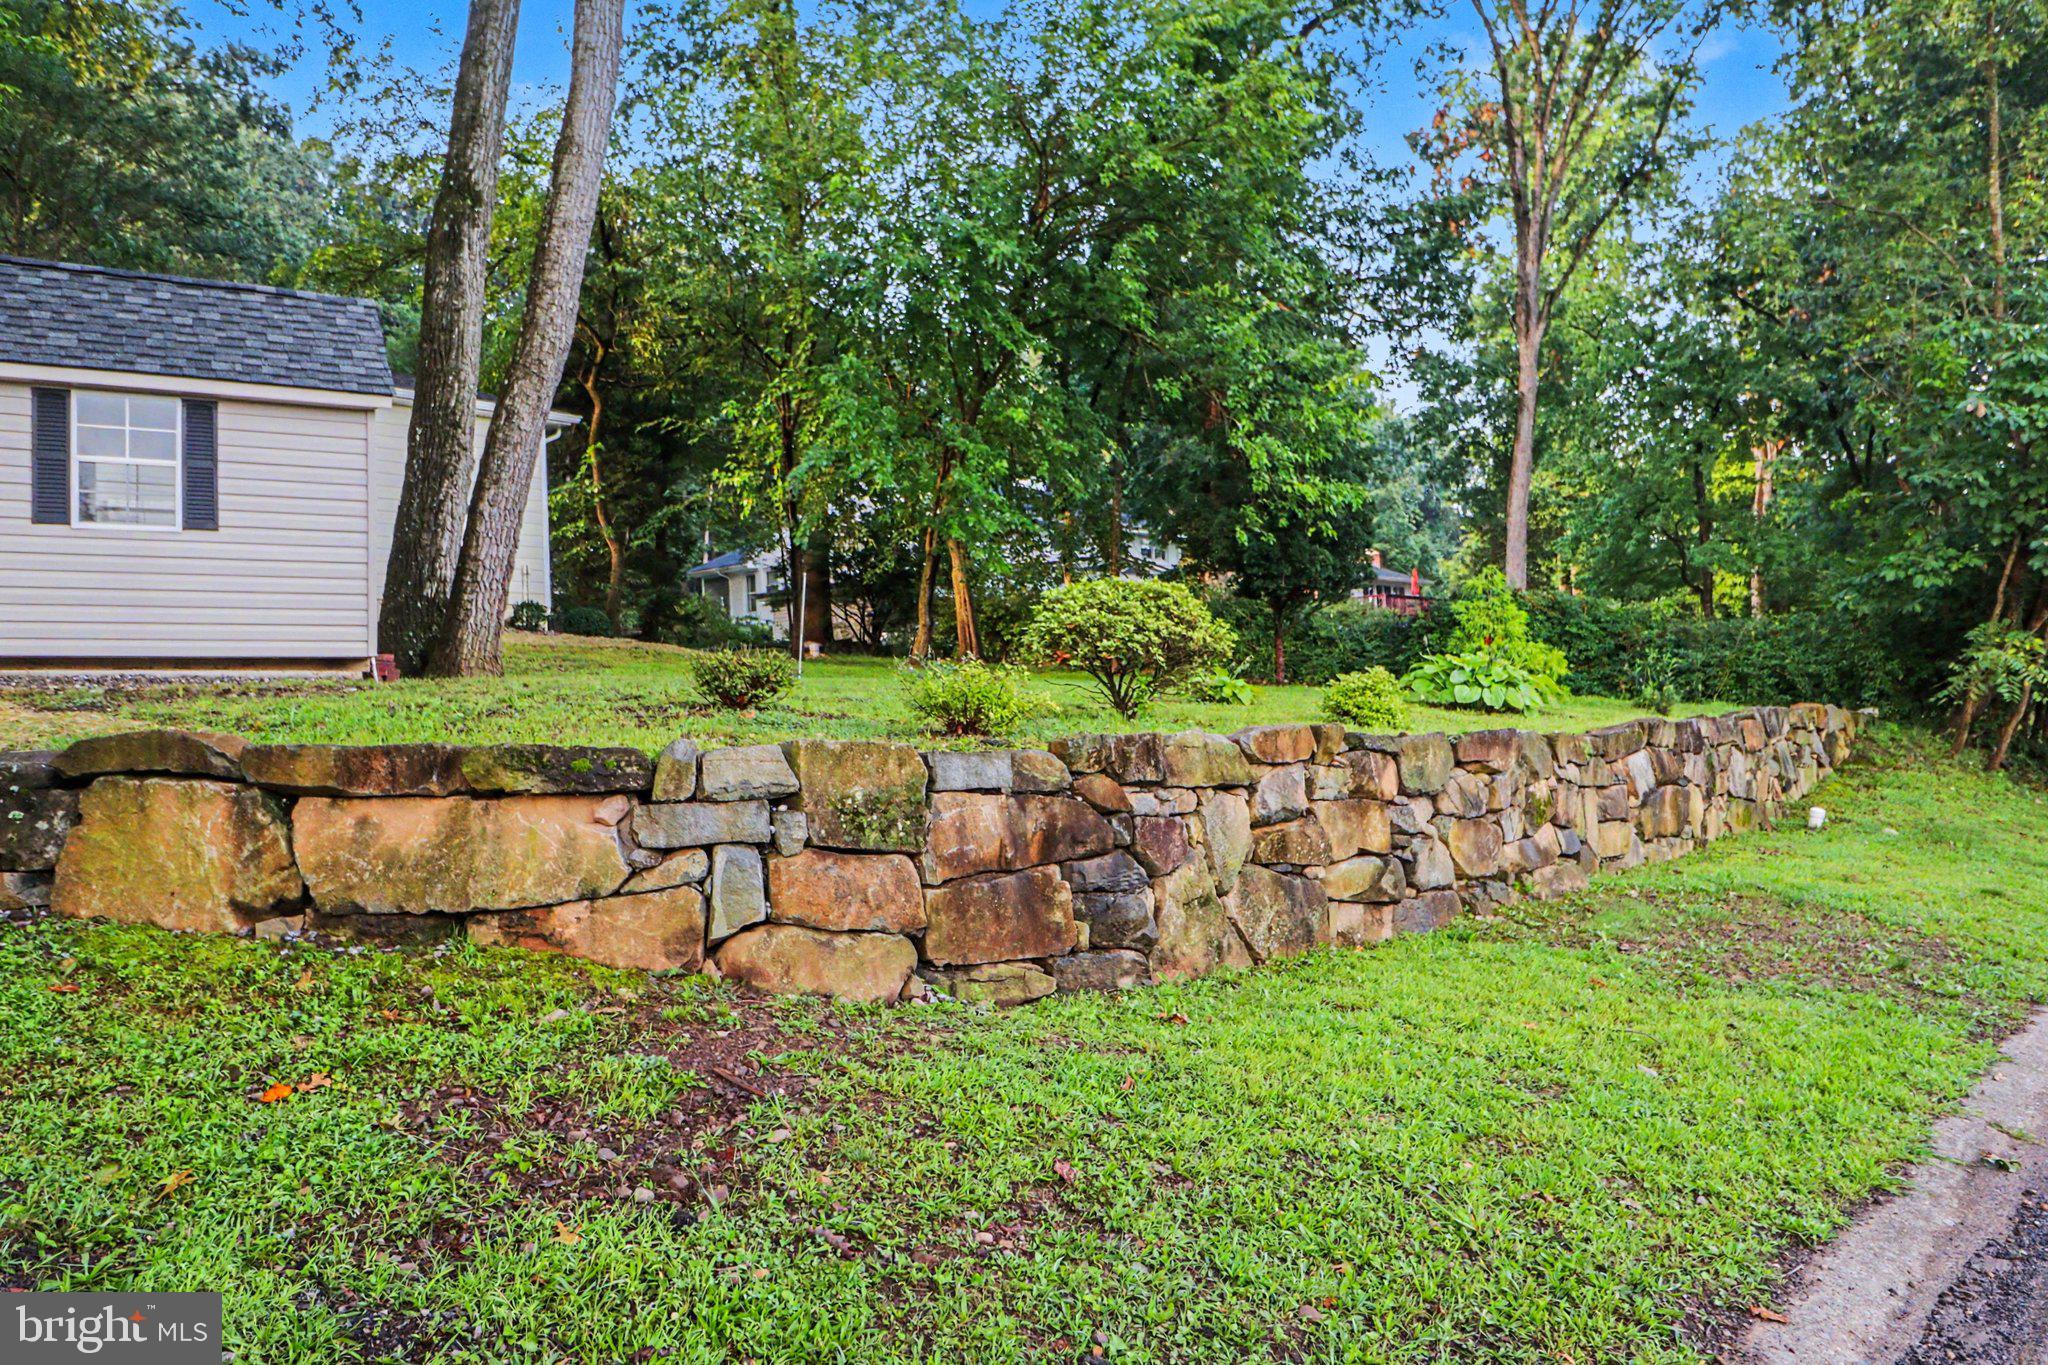
Enjoy outdoor living? The patio and backyard offer a great space for hosing a barbcue or playing a game of catch. The yard has mature landscaping offering both beauty, privacy and a tranquil setting. Located in the desirable Hershey/Derry Township School District and minutes from in-town shops and restaurants, schedule your showing today!
| Date | Event | Price | Source |
|---|---|---|---|
| listed (Coming Soon) | $815,000 | Bright #PADA2063290 | |
| status changed (Active) | — | Bright #PADA2063290 | |
| price changed | $799,000 | Bright #PADA2063290 |
Hi there — ask anything about this property or the area and the team will get right back to you.
Local real estate advisory services provided by agent with The Southside Group
Listed by Sally Copeland with Coldwell Banker Realty
The data relating to real estate for sale on this website appears in part through the BRIGHT Internet Data Exchange program, a voluntary cooperative exchange of property listing data between licensed real estate brokerage firms in which Sally Copeland participates, and is provided by BRIGHT through a licensing agreement. The information provided by this website is for the personal, non-commercial use of consumers and may not be used for any purpose other than to identify prospective properties consumers may be interested in purchasing. Some properties which appear for sale on this website may no longer be available because they are under contract, have closed or are no longer being offered for sale. Information Deemed Reliable But Not Guaranteed. Copyright © 2026 Bright MLS. All rights reserved.
You agree to The Southside Group Terms of Use and Privacy Policy. By choosing to contact a property, you also agree that The Southside Group and its associates may call, text, or email you regarding any inquiries or activities you submit through our website. This may involve the use of automated means and prerecorded or artificial voices.
Step 1 of 2
You've reached the free preview limit. Create a free account to see this listing and everything else on the site.
Step 2 of 2
Tell us how to reach you about homes you like.
Enter your password to sign in as
You've reached the free preview limit. Create a free account to see this listing and everything else on the site.
Already have an account? Sign in
Sign in to your account.
New here? Create an account