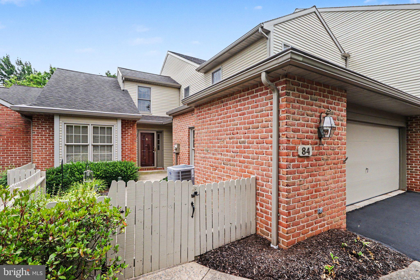
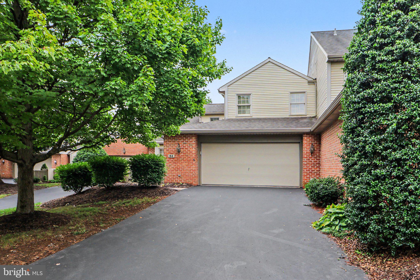
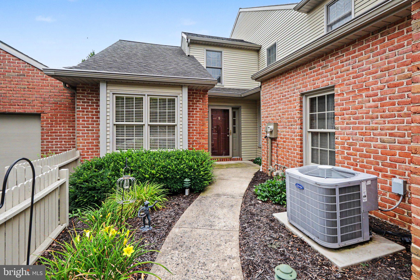
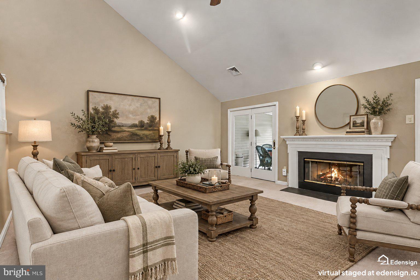
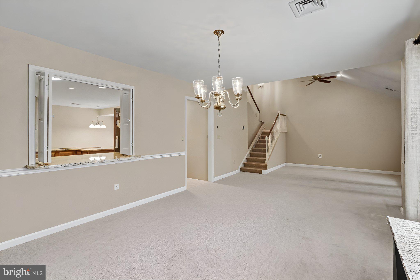
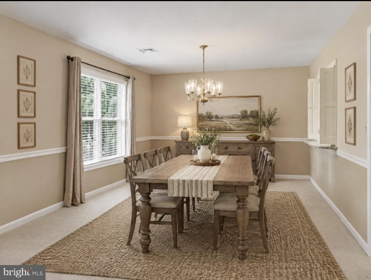
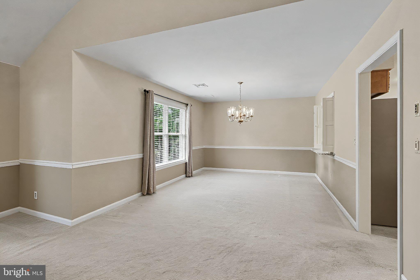
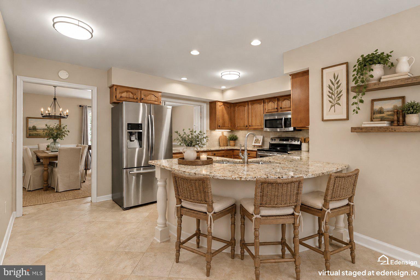
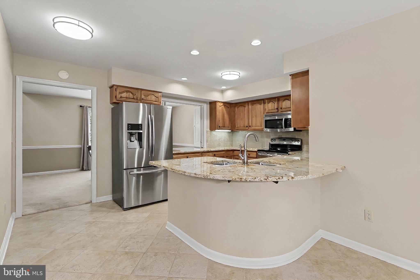
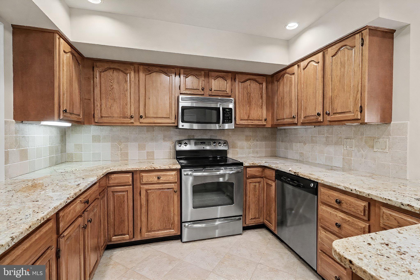
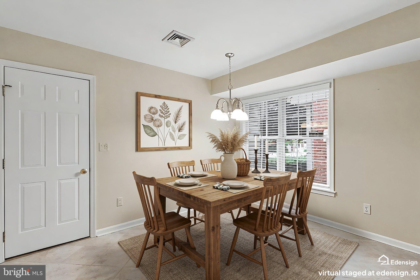
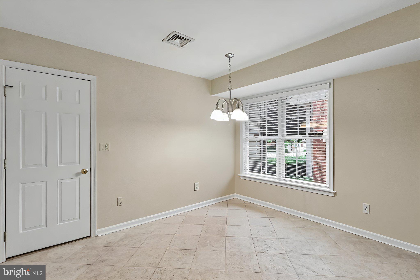
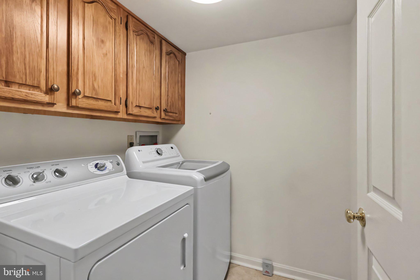
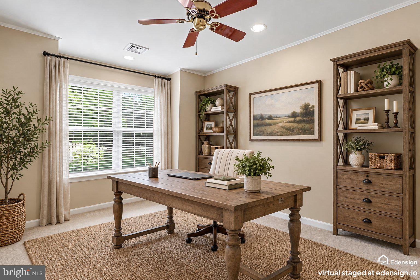
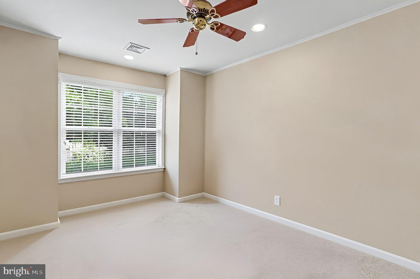
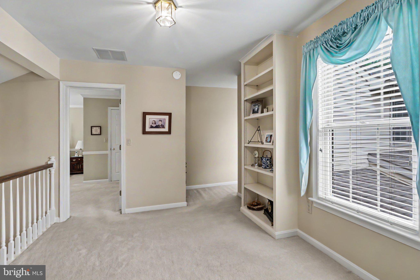
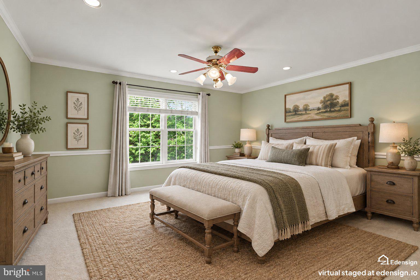
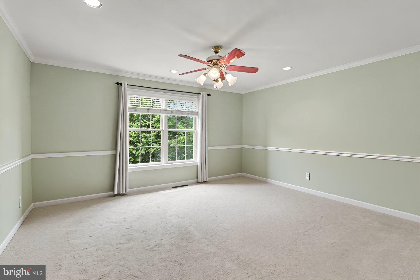
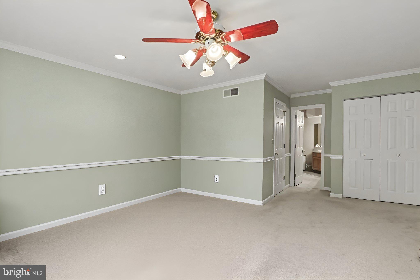
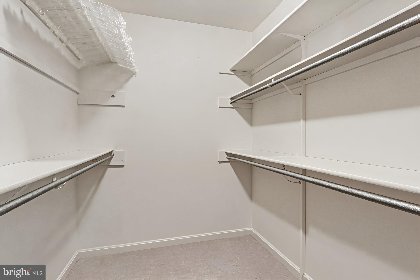
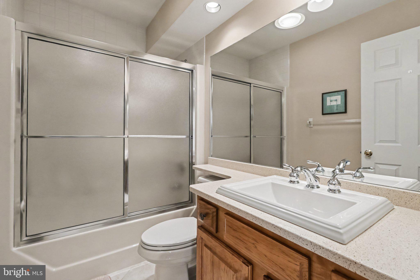
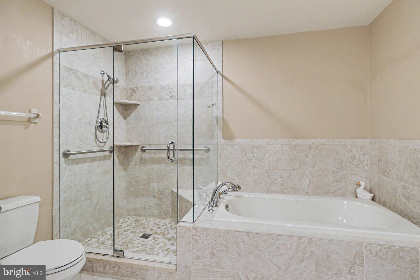
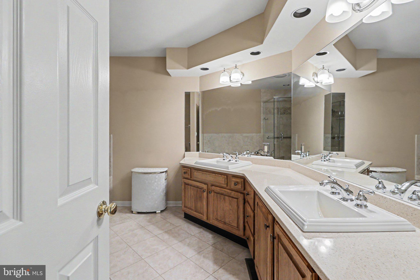
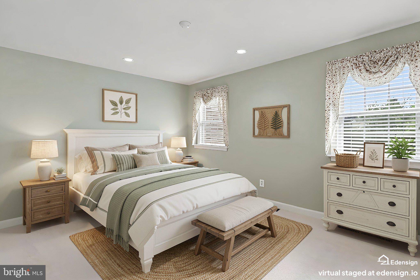
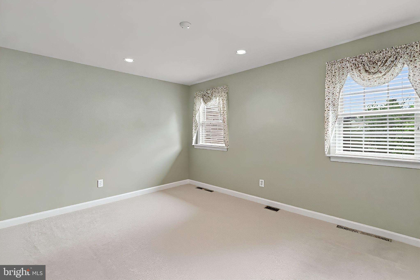
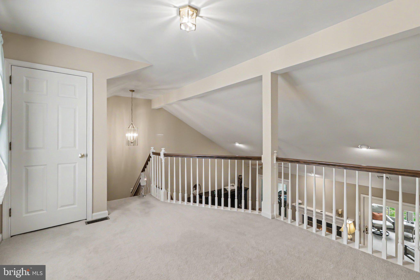
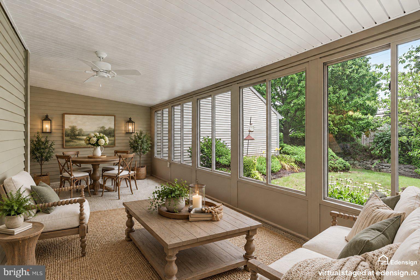
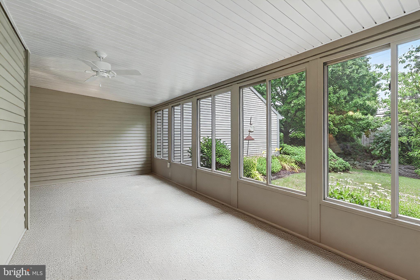
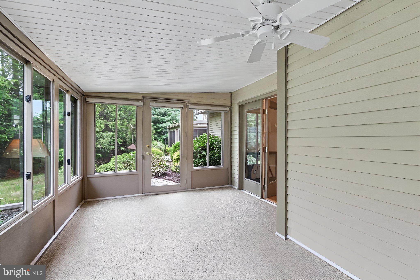
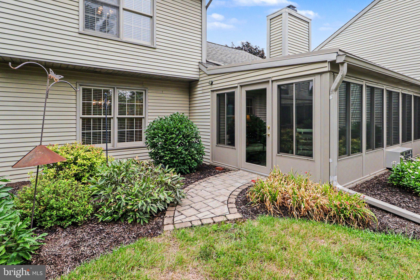
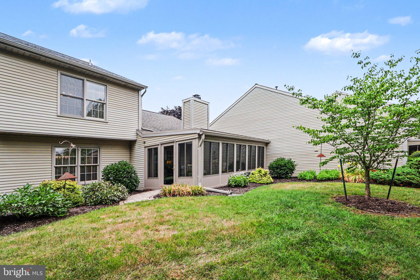
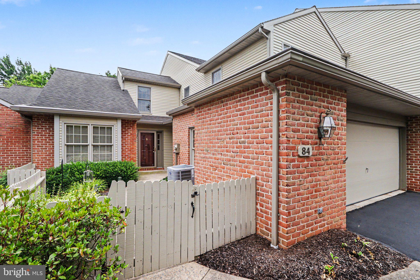
Don't miss this beautifully maintained home located in the desirable Cambridge Commons Development. Located less than 2 miles to Hershey Medical Center and also located in the Derry Township/Hershey School District. Wood floors will greet you as you enter. The large eat-in kitchen has stainless steel appliances, upgraded countertops and ample counter space- great for food preparation. The family room has a grand feel with a vaulted ceiling and a cozy gas fireplace. The open plan flows into the dining area- ideal for entertaining family and friends. Working remotely? You'll enjoy the first level office which could also be used as a third bedroom. Beautiful four-season room with heat and A/C will be perfect for year round enjoyment. A laundry room and a half bath round out the first level. The stair lift will be included if needed or the seller is glad to have it professionally removed with no charge to the buyer. Retire to the primary bedroom which can easily accommodate a king size bed. The ensuite has dual sinks, a walk-in shower and a soaking tub. In addition, a walk-in closet will please shoppers. There is a good size second bedroom and a second full bath on this level. No need to scrape ice and snow from your vehicle with the attached two car garage. The HOA will take care of lawn care and snow removal. There are sidewalks throughout the community and quick access to walking trails. Just minutes from downtown Hershey shops, restaurants and the Recreation Center. Schedule your showing today!
| Date | Event | Price | Source |
|---|---|---|---|
| listed (Coming Soon) | $472,500 | Bright #PADA2063786 | |
| status changed (Active) | — | Bright #PADA2063786 | |
| price changed | $449,900 | Bright #PADA2063786 |
Hi there — ask anything about this property or the area and the team will get right back to you.
Local real estate advisory services provided by agent with The Southside Group
Listed by Sally Copeland with Coldwell Banker Realty
The data relating to real estate for sale on this website appears in part through the BRIGHT Internet Data Exchange program, a voluntary cooperative exchange of property listing data between licensed real estate brokerage firms in which Sally Copeland participates, and is provided by BRIGHT through a licensing agreement. The information provided by this website is for the personal, non-commercial use of consumers and may not be used for any purpose other than to identify prospective properties consumers may be interested in purchasing. Some properties which appear for sale on this website may no longer be available because they are under contract, have closed or are no longer being offered for sale. Information Deemed Reliable But Not Guaranteed. Copyright © 2026 Bright MLS. All rights reserved.
You agree to The Southside Group Terms of Use and Privacy Policy. By choosing to contact a property, you also agree that The Southside Group and its associates may call, text, or email you regarding any inquiries or activities you submit through our website. This may involve the use of automated means and prerecorded or artificial voices.
Step 1 of 2
You've reached the free preview limit. Create a free account to see this listing and everything else on the site.
Step 2 of 2
Tell us how to reach you about homes you like.
Enter your password to sign in as
You've reached the free preview limit. Create a free account to see this listing and everything else on the site.
Already have an account? Sign in
Sign in to your account.
New here? Create an account