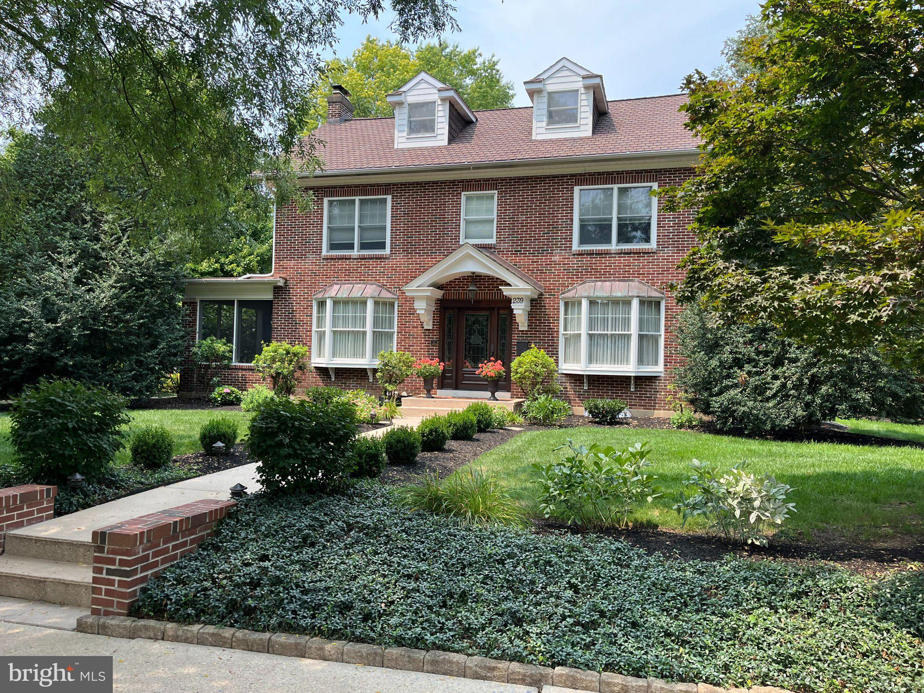
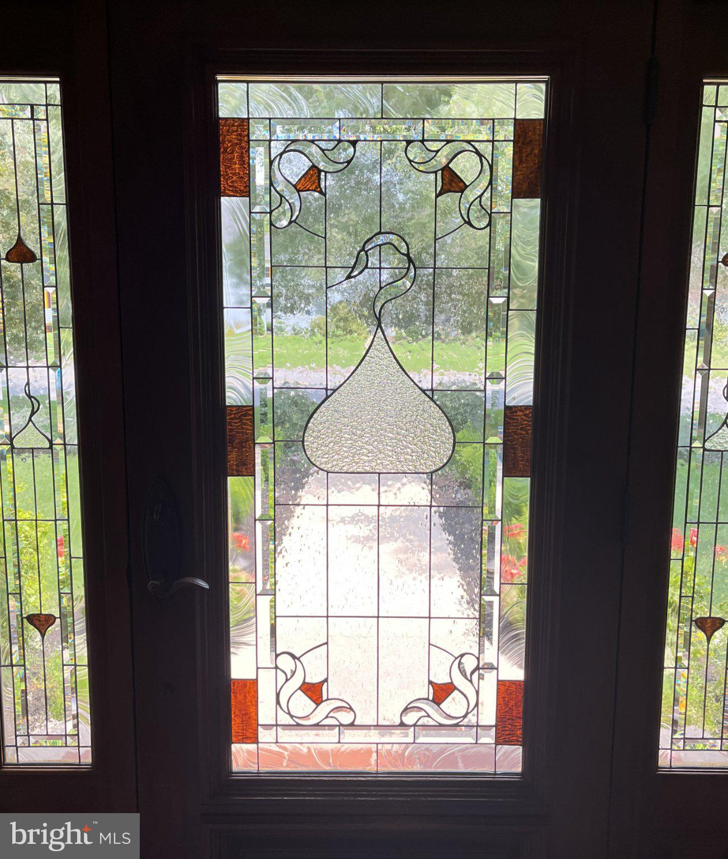
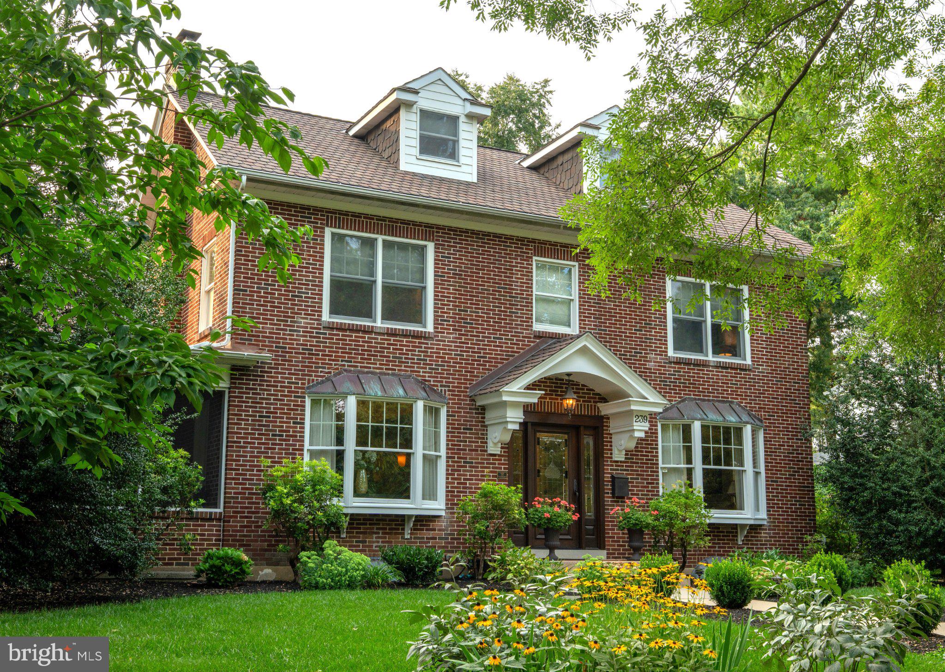
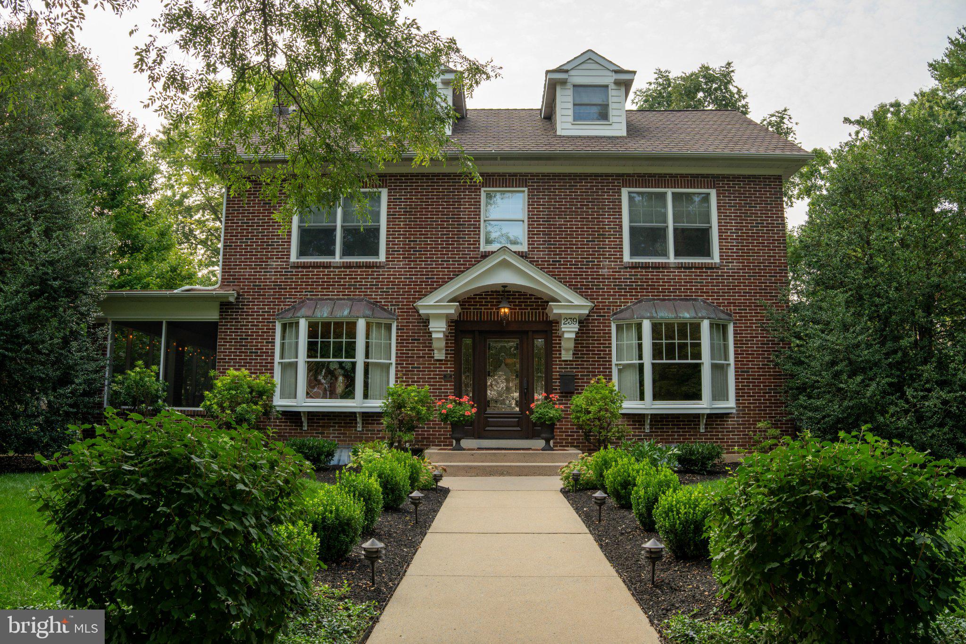
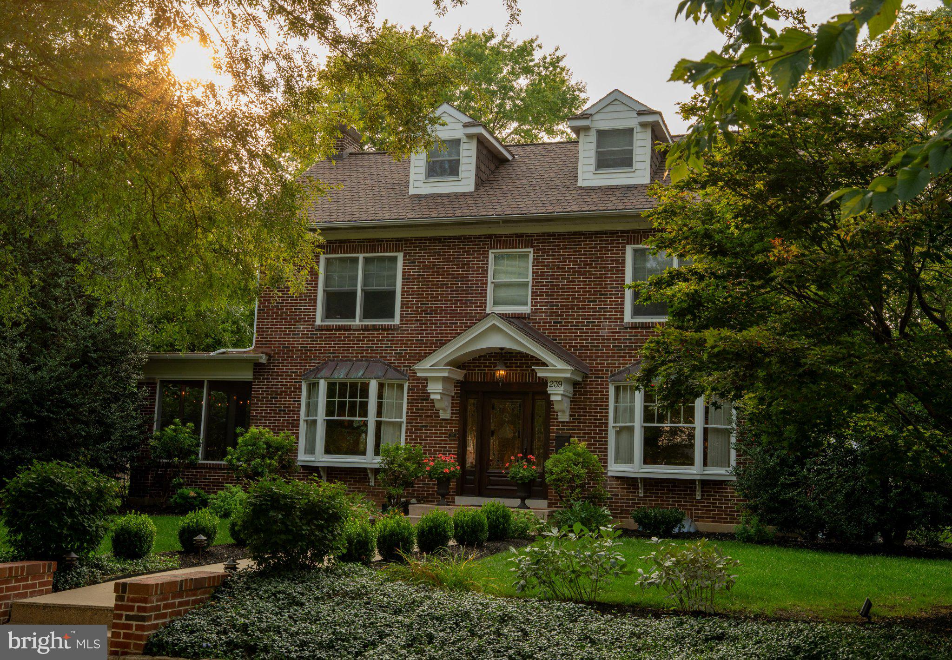
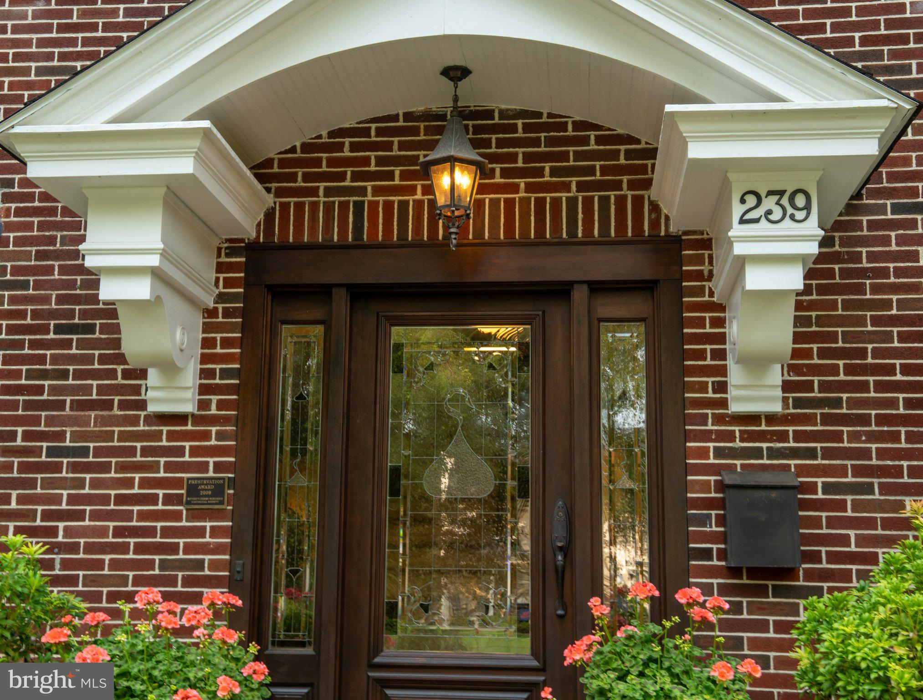
Location, location, location! Old world charm meets modern upgrades in this historic home in the heart of Downtown Hershey. Known to locals as the “Hershey Kiss House” for its unique stained glass front door, 239 Elm Avenue sits on one of Hershey’s most beloved and prestigious streets, where history, character, and convenience come together.
Winner of the Hershey Derry Township Historical Society’s annual Preservation Award, this 5 bedroom, 4.5 bath home has stood the test of time with thoughtful renovations, including a two story addition in 2004 and a recent gourmet kitchen transformation. Just a short walk to Downtown Hershey, the Hershey Theatre, HersheyPark, Cocoa Castle, the rec center and pool, baseball fields, tennis courts, and Derry Township schools, this home offers the perfect setting for an active family lifestyle.
First Floor:
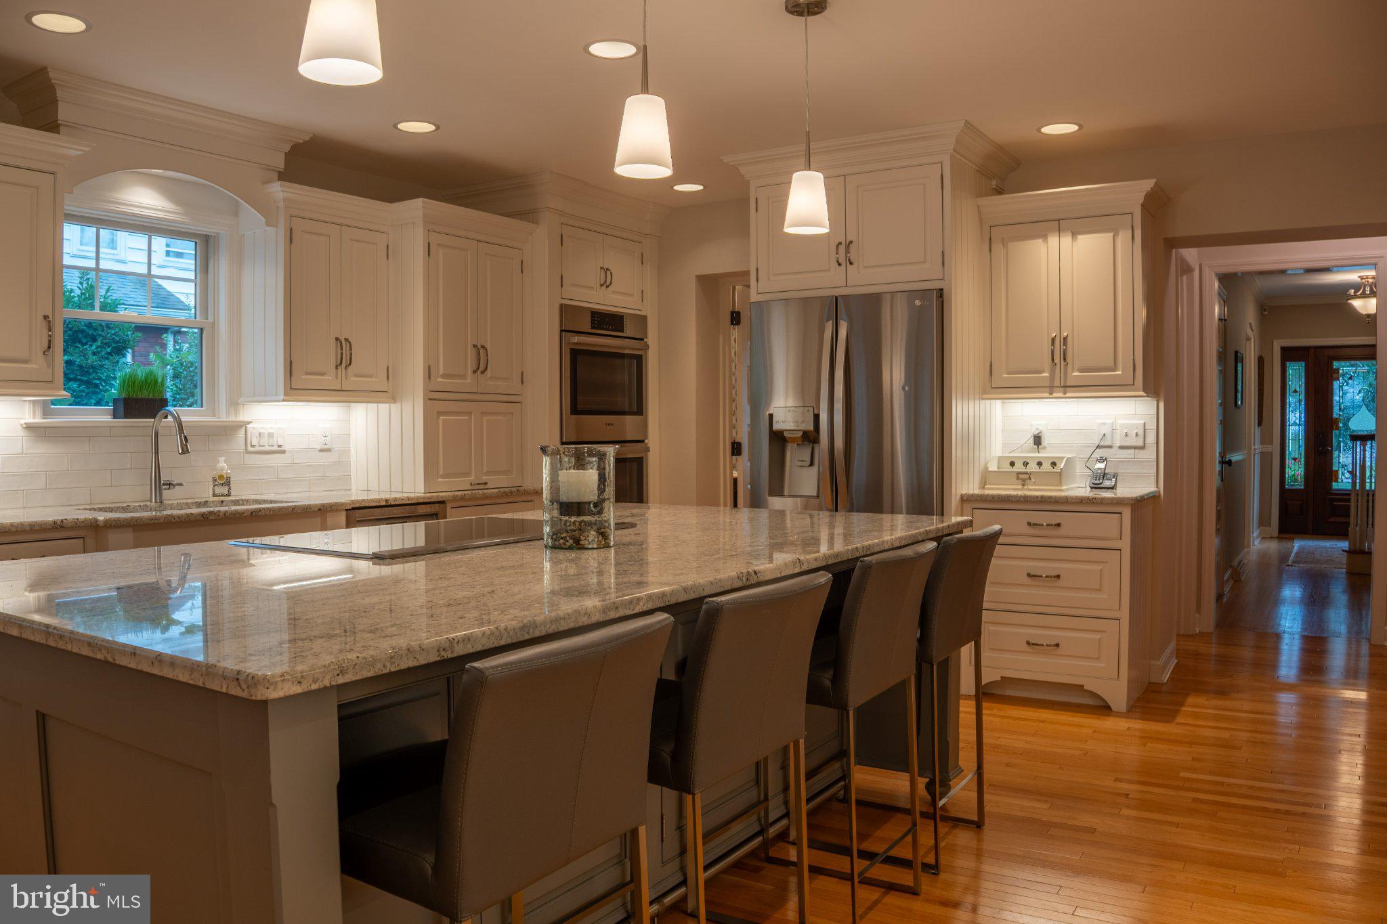
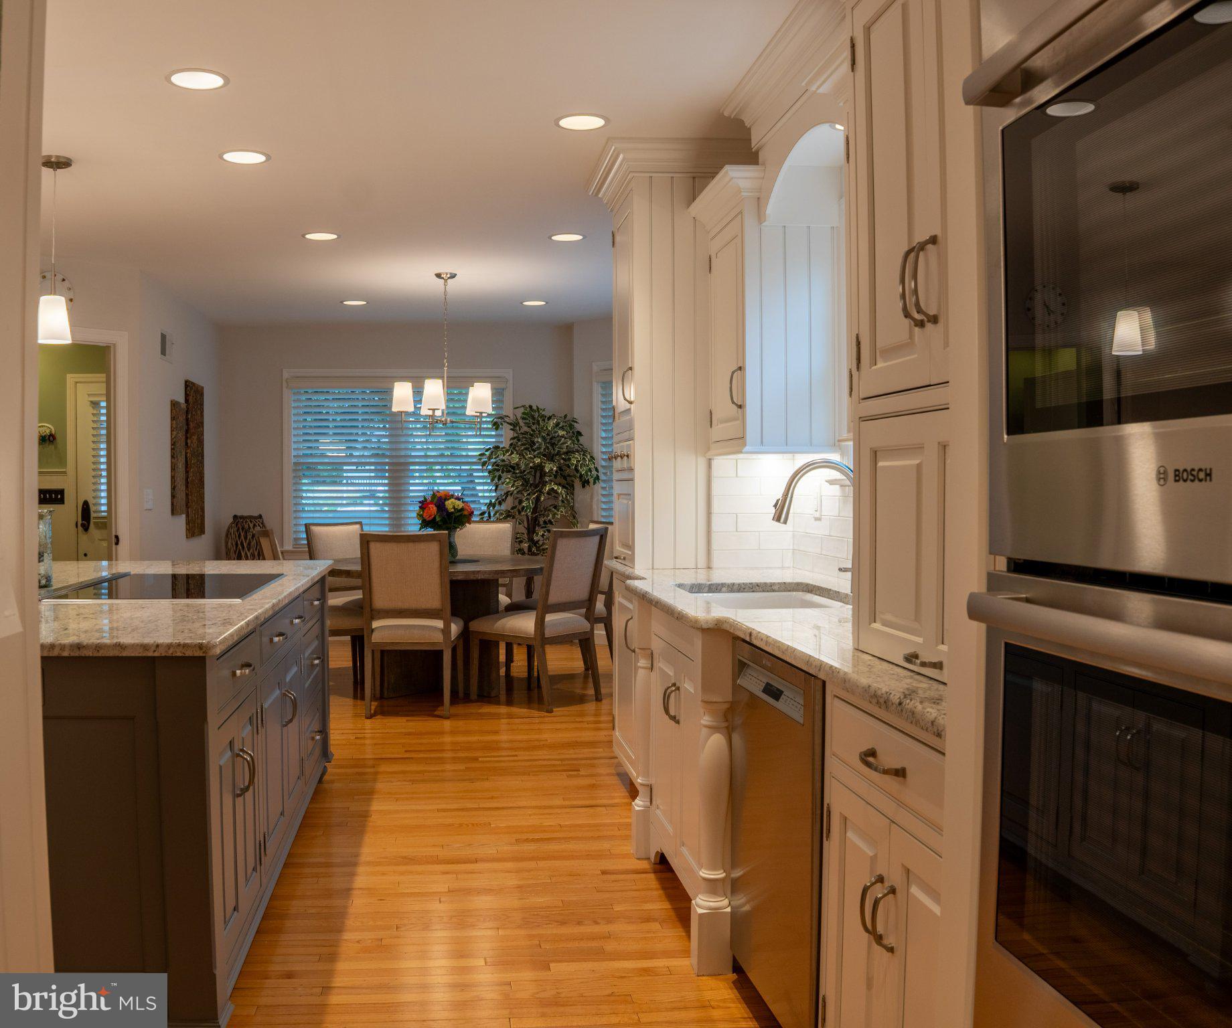
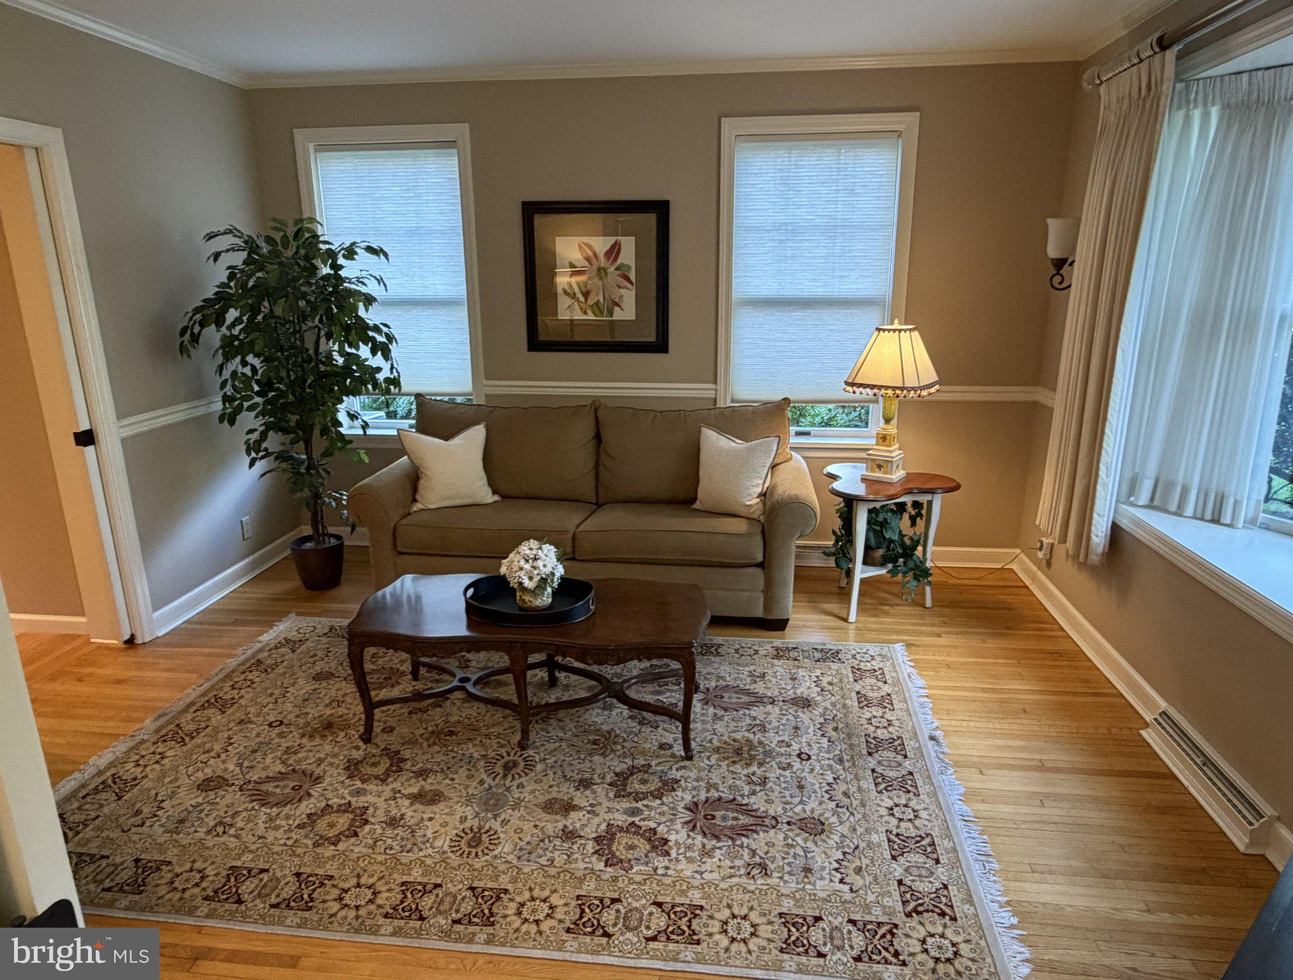
A recent kitchen renovation brought fresh style and functionality with a large island, light granite countertops, double wall ovens, induction cooktop with rapid boil, precise control, and easy clean-up, built in microwave, appliance garages, and a warm breakfast nook. The flexible first floor layout includes a large dining room with a gas fireplace, a sitting room and full bath that once served as an in law suite, a half bath, and a wonderfully inviting screened in porch, perfect for summer evenings.
The grand family room features barnwood hardwood floors and surround sound, creating an ideal space for movie nights, celebrations, and everyday living. A well designed mudroom keeps busy days organized with four cubbies and a double basin sink.
Second & Third Floors:
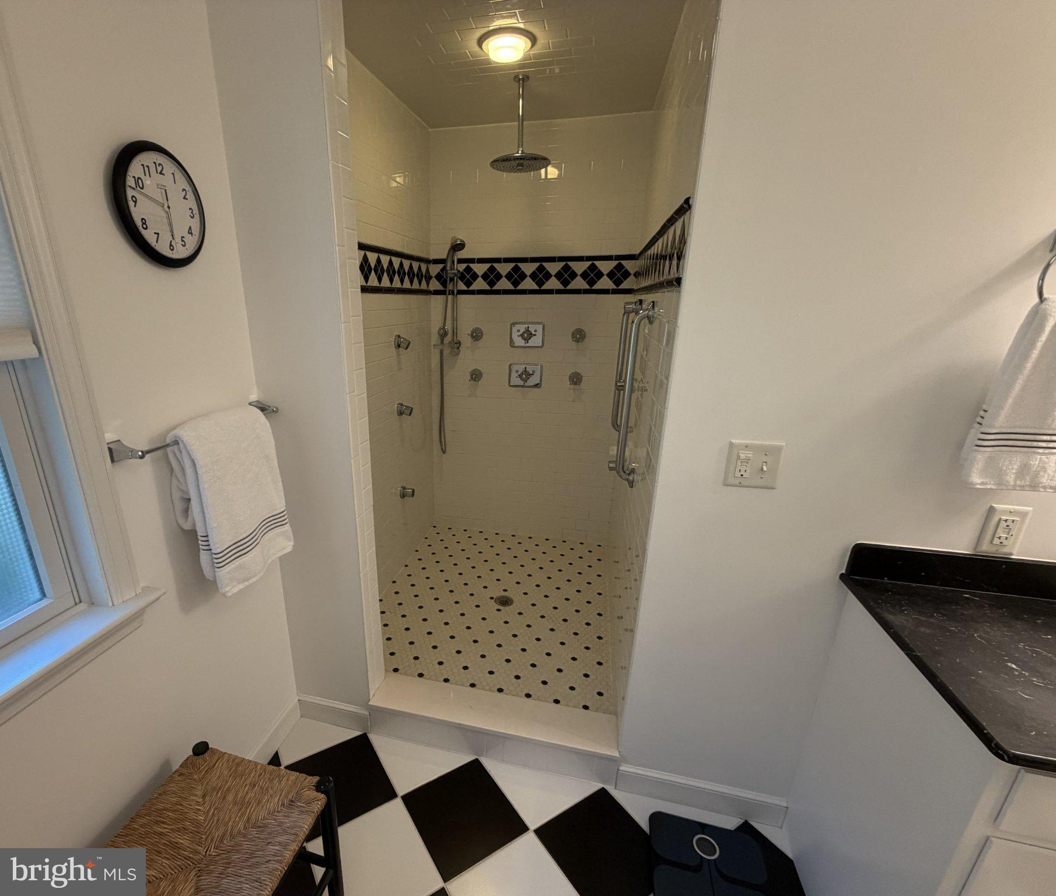
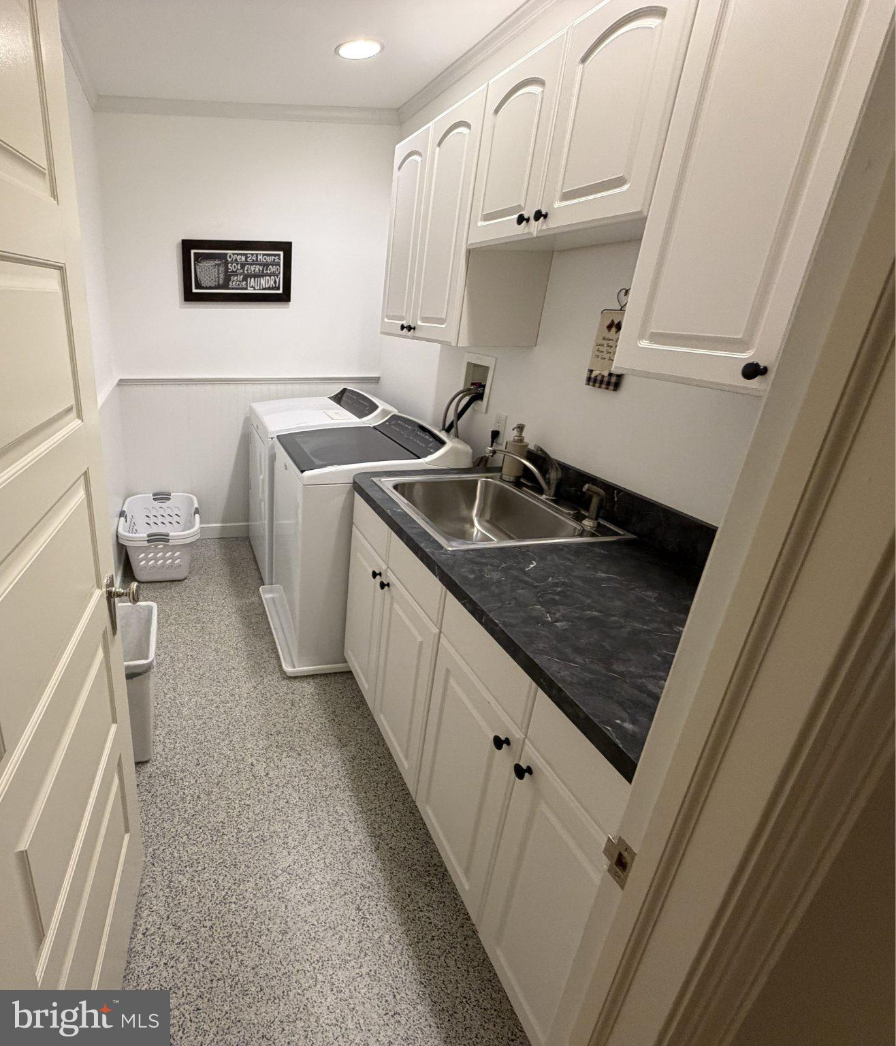
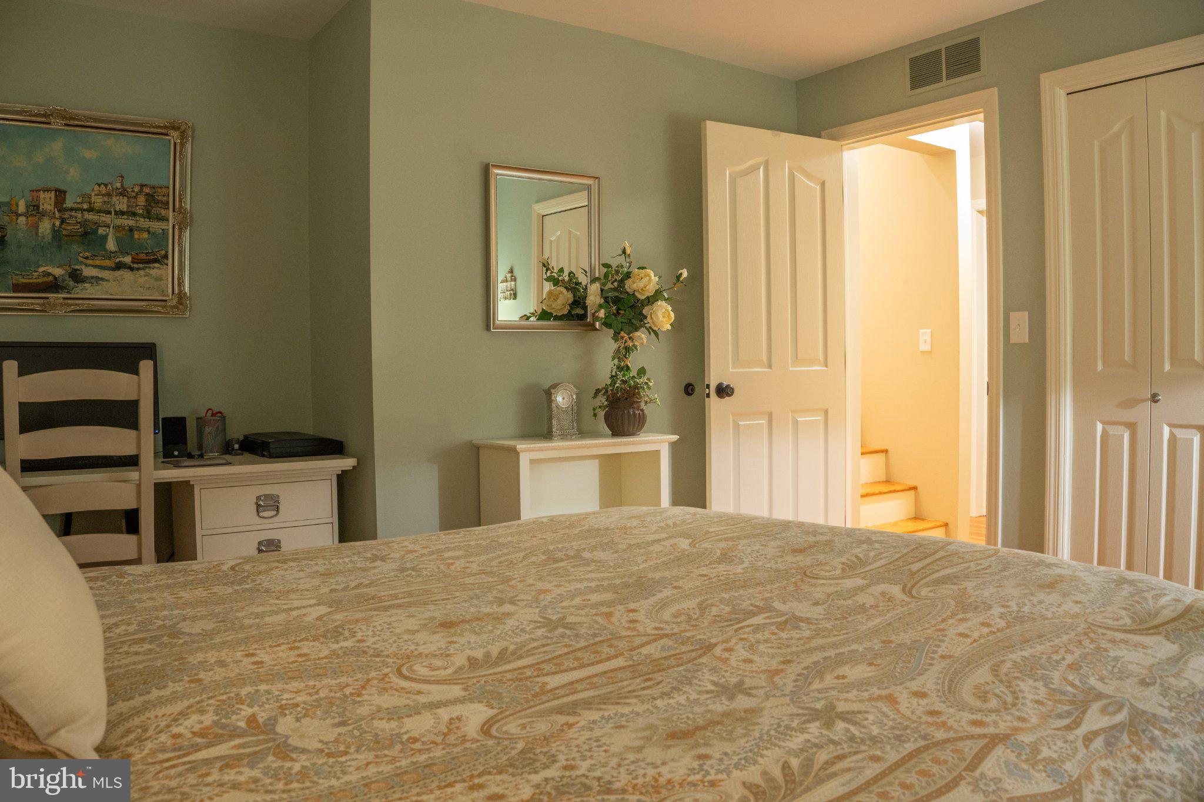
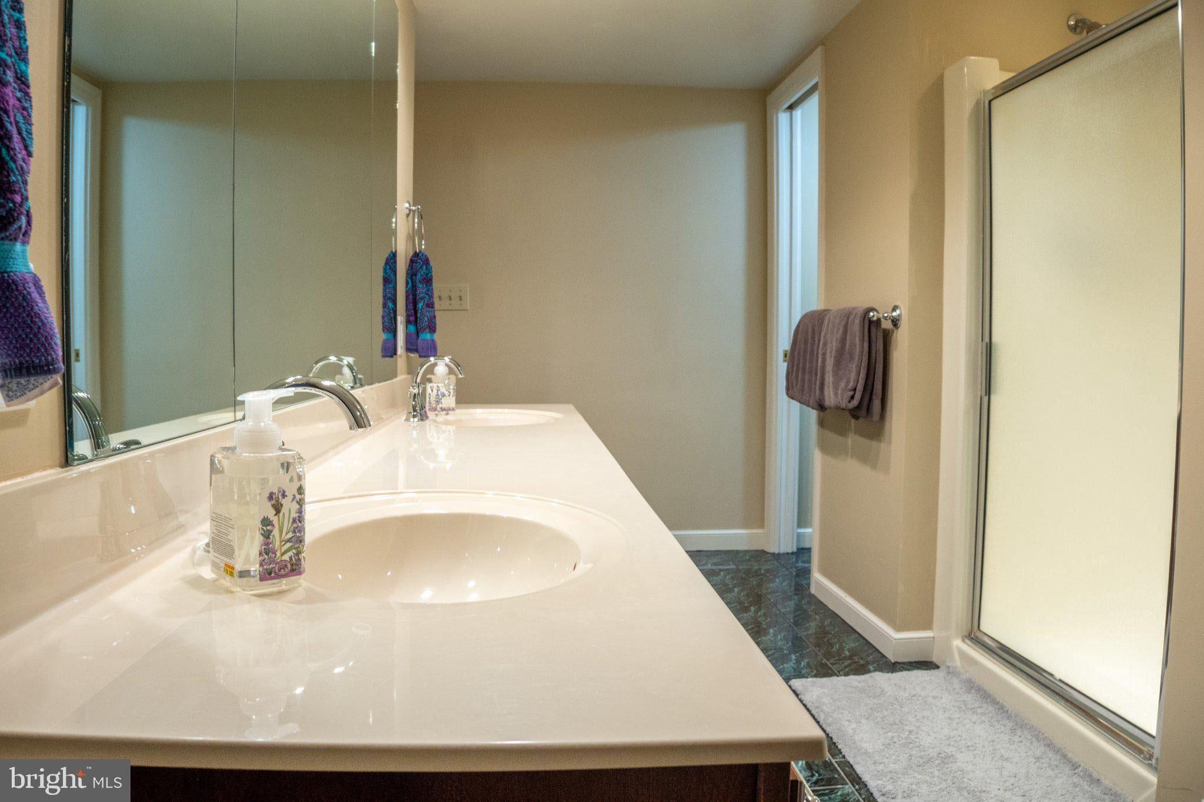
The second floor includes a stunning primary suite with vaulted ceilings, a standing tub, double vanity, shower with multi jet system, and a massive walk in closet. A convenient laundry room, three additional bedrooms, and a full bath complete this level.
The third floor, once the original primary suite, adds even more flexibility with its own bathroom and walk in closet, making it perfect for guests, teens, or a private home office.
Lower Level:
Downstairs, the partially finished basement provides a play area for kids, hangout space for teens, or a quiet workspace, plus abundant storage.
Outdoor Living:
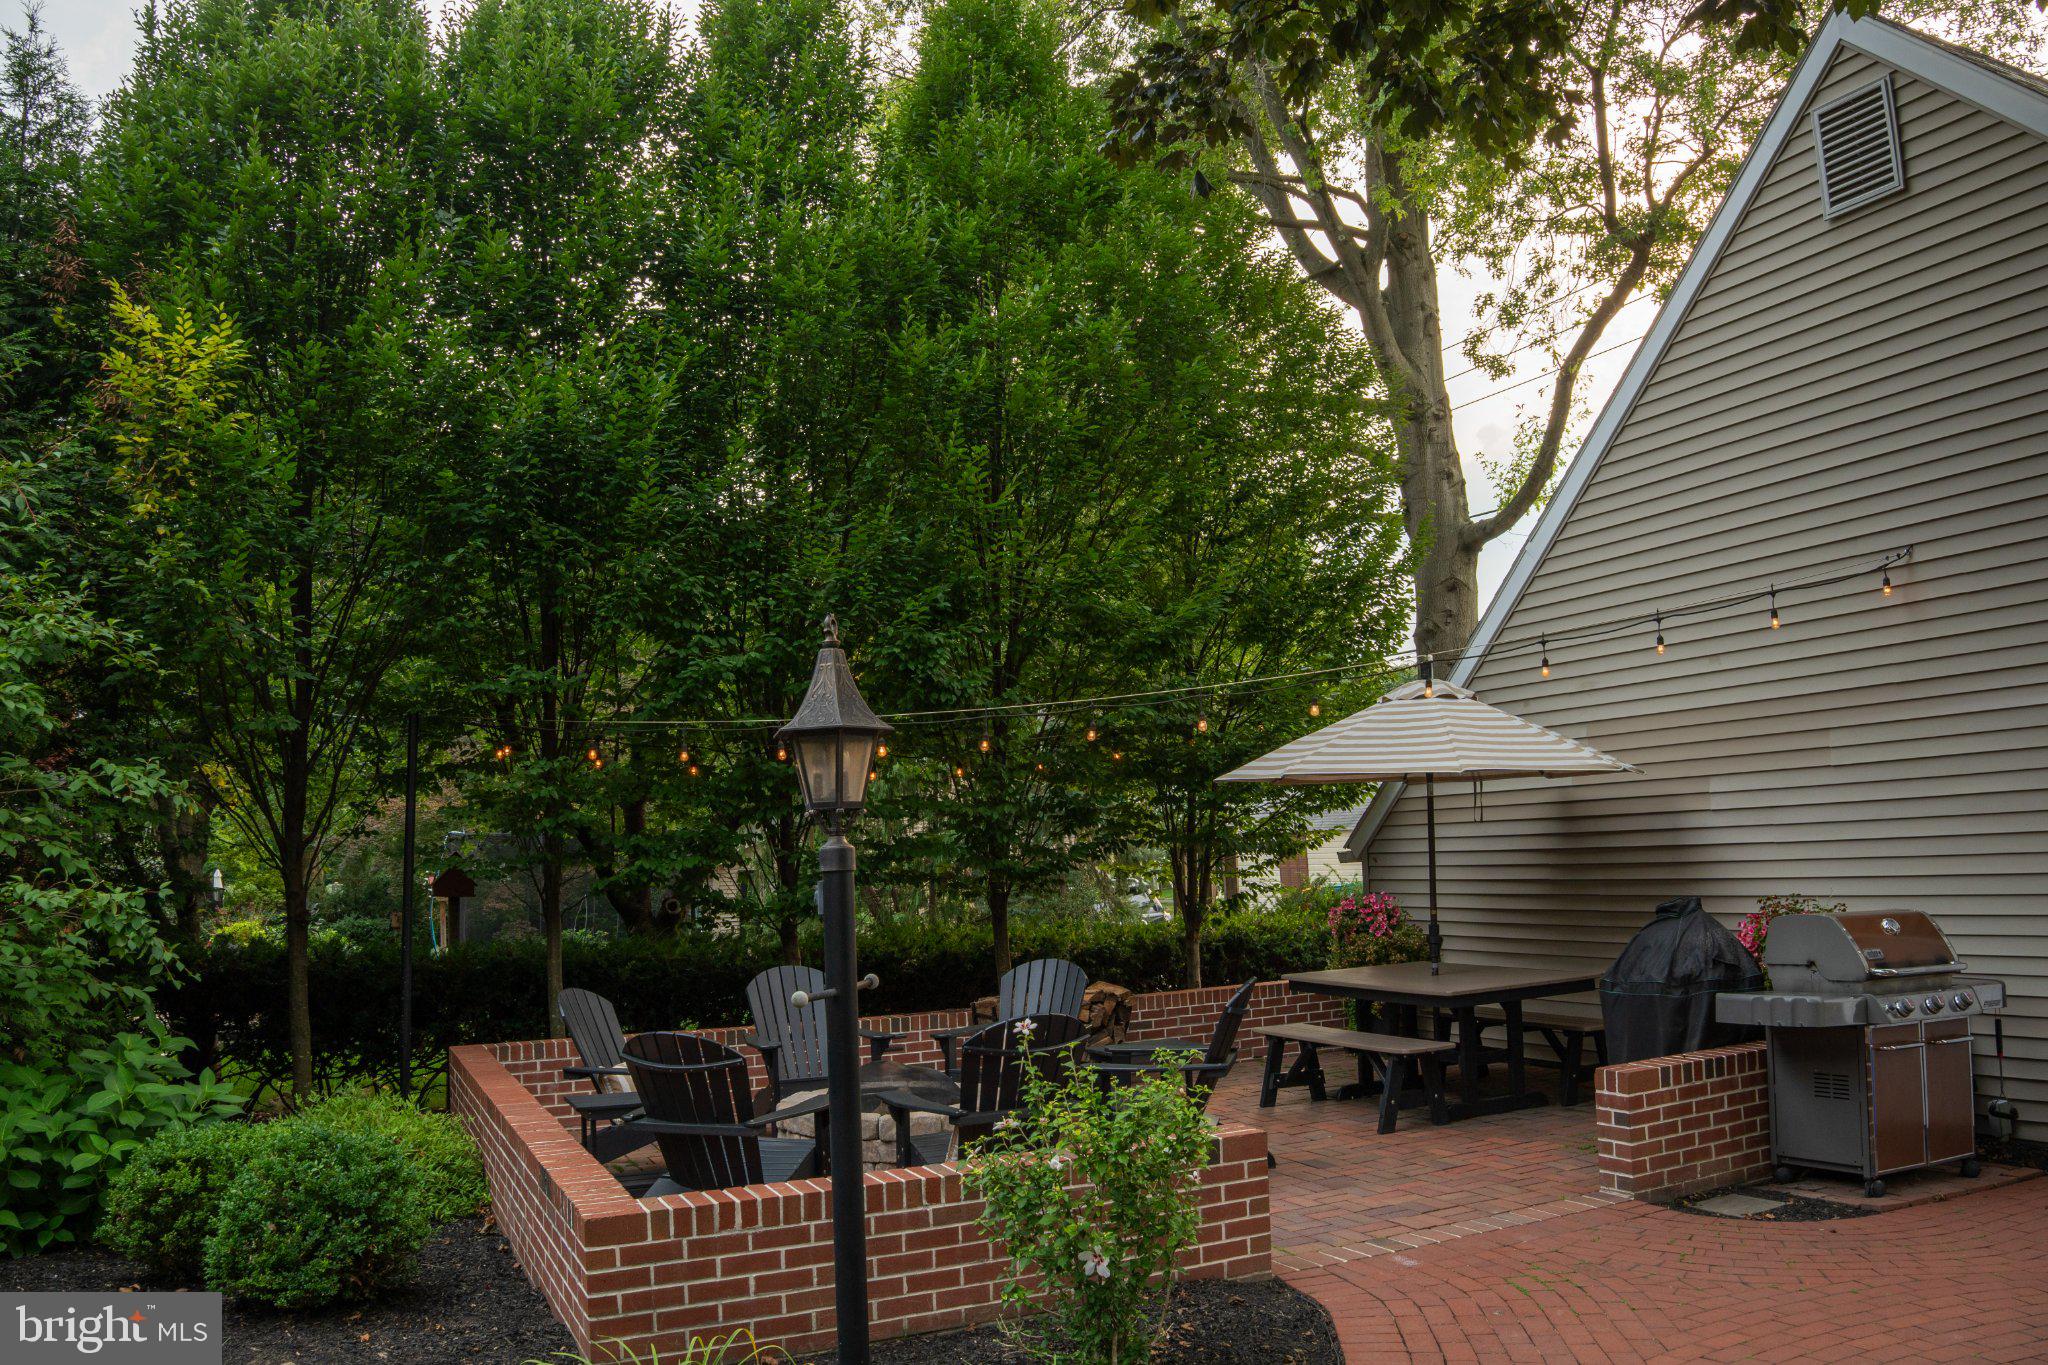
Mature trees and landscaping create a peaceful backdrop for outdoor living. The red brick patio with a built in wood burning fire pit invites year round entertaining. A detached two car garage and large driveway with basketball nets add convenience and fun.
And of course, the holidays on Elm Avenue are unmatched. Experience beautifully decorated homes and over 1,000 trick or treaters on a street known for its festive spirit and community charm!
This is a home with heart, history, and room to grow. Come see it, you’ll be captivated.
| Date | Event | Price | Source |
|---|---|---|---|
| listed (Active) | $1,750,000 | Bright #PADA2063456 | |
| price changed | $1,699,000 | Bright #PADA2063456 | |
| price changed | $1,599,000 | Bright #PADA2063456 | |
| price changed | $1,559,000 | Bright #PADA2063456 |
Hi there — ask anything about this property or the area and the team will get right back to you.
Local real estate advisory services provided by agent with The Southside Group
Listed by Derek J. Greene with The Greene Realty Group
The data relating to real estate for sale on this website appears in part through the BRIGHT Internet Data Exchange program, a voluntary cooperative exchange of property listing data between licensed real estate brokerage firms in which Derek J. Greene participates, and is provided by BRIGHT through a licensing agreement. The information provided by this website is for the personal, non-commercial use of consumers and may not be used for any purpose other than to identify prospective properties consumers may be interested in purchasing. Some properties which appear for sale on this website may no longer be available because they are under contract, have closed or are no longer being offered for sale. Information Deemed Reliable But Not Guaranteed. Copyright © 2026 Bright MLS. All rights reserved.
You agree to The Southside Group Terms of Use and Privacy Policy. By choosing to contact a property, you also agree that The Southside Group and its associates may call, text, or email you regarding any inquiries or activities you submit through our website. This may involve the use of automated means and prerecorded or artificial voices.
Step 1 of 2
You've reached the free preview limit. Create a free account to see this listing and everything else on the site.
Step 2 of 2
Tell us how to reach you about homes you like.
Enter your password to sign in as
You've reached the free preview limit. Create a free account to see this listing and everything else on the site.
Already have an account? Sign in
Sign in to your account.
New here? Create an account