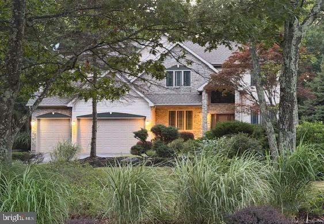
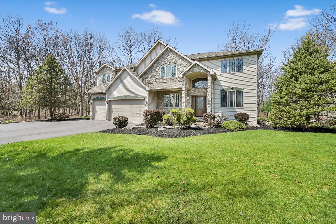
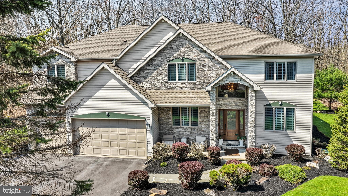
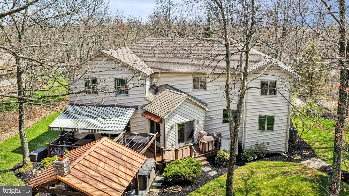
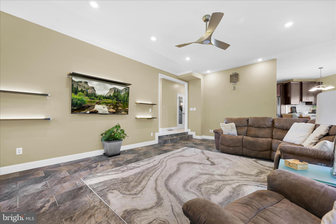
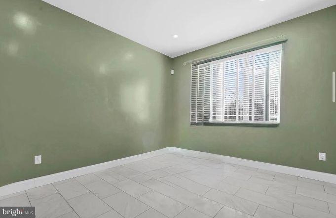
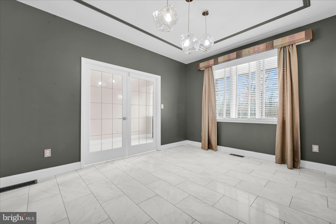
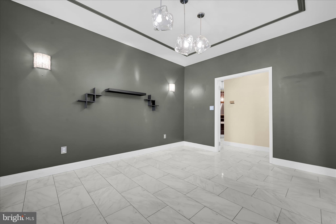
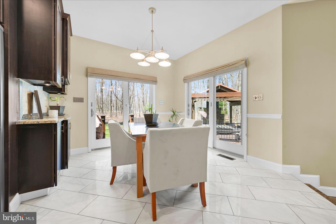
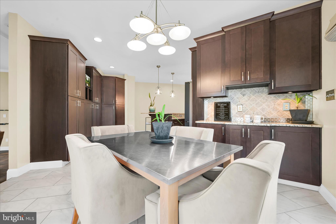
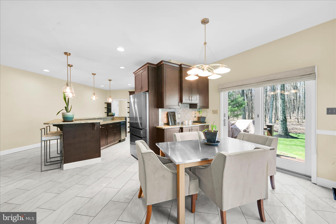
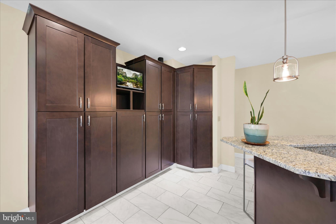
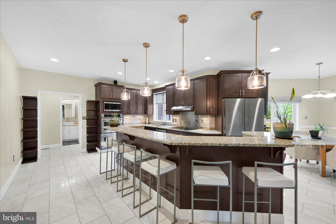
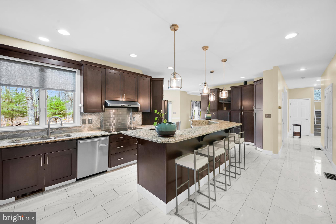
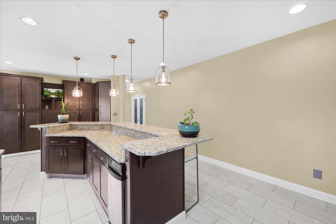
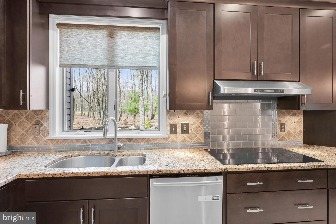
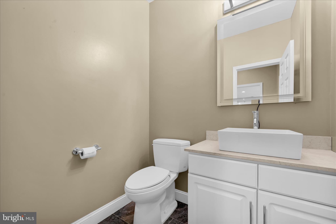
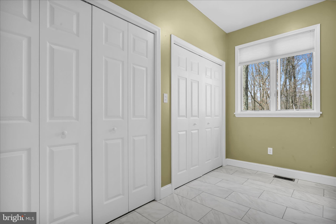
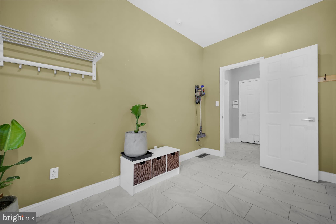
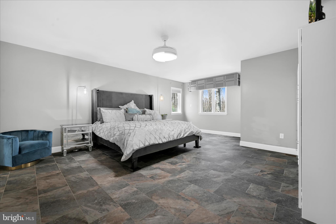
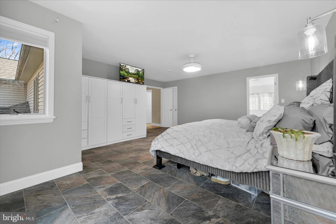
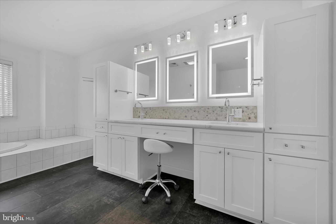
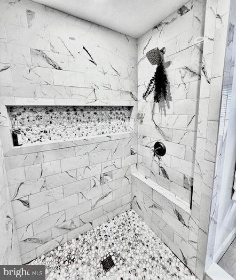
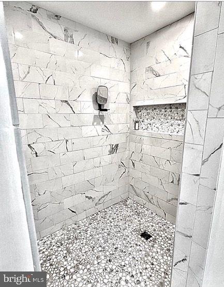
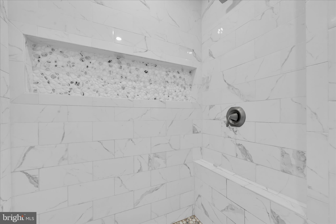
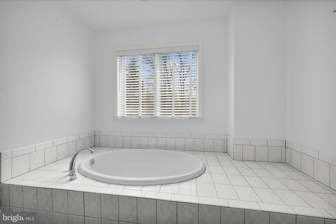
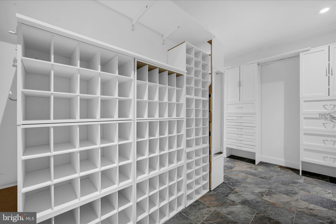
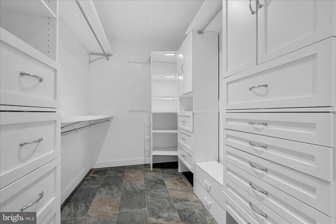
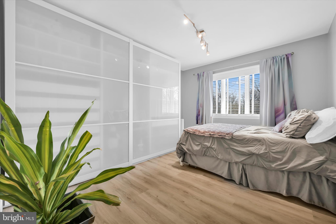
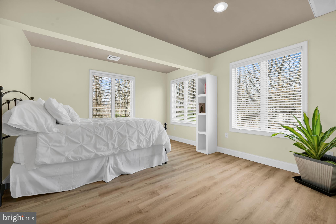
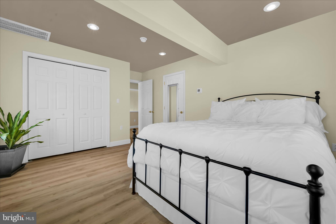
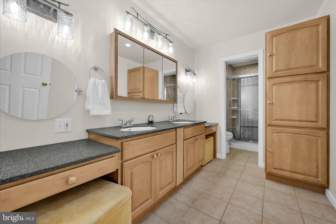
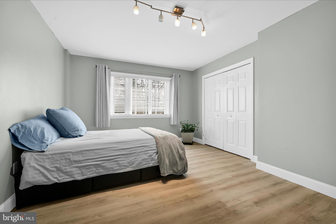
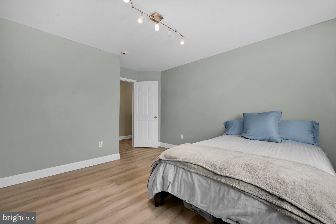
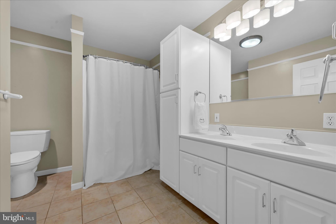
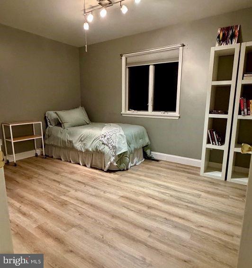
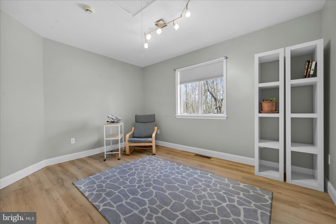
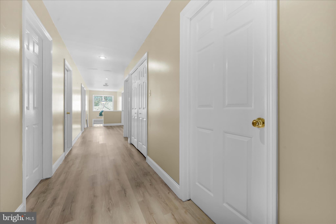
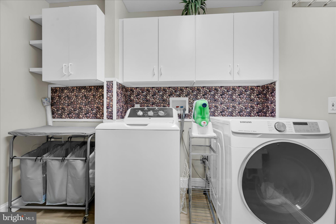
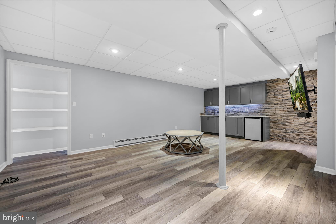
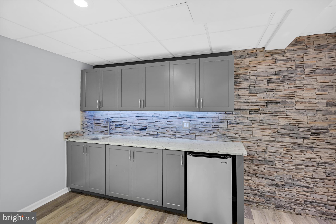
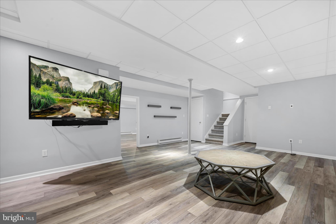
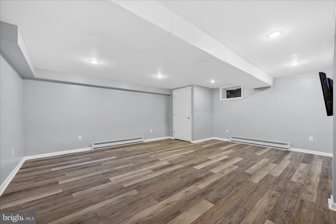
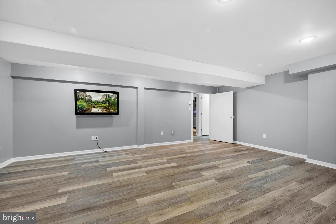
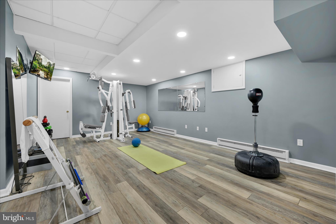
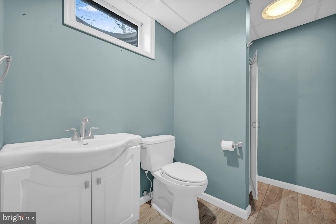
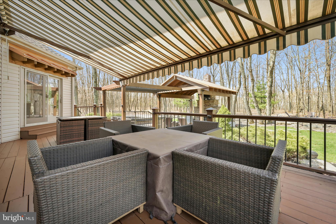
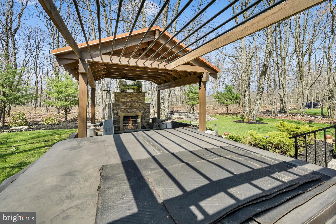
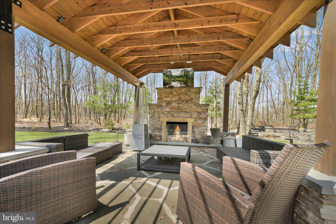
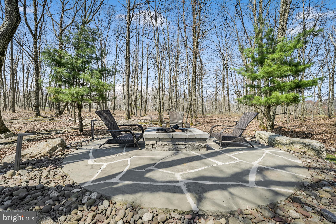
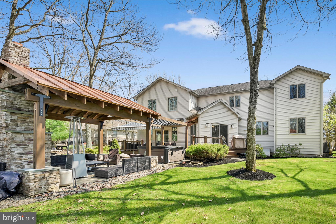
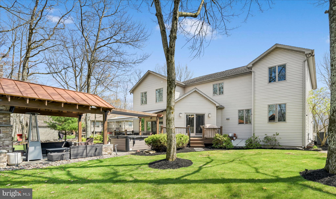
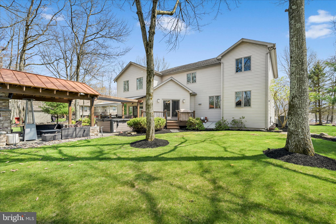
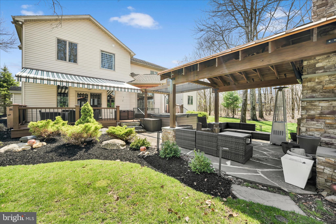
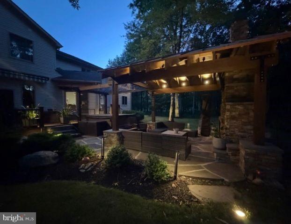
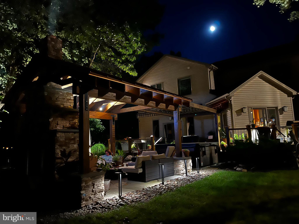
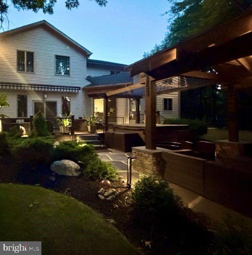
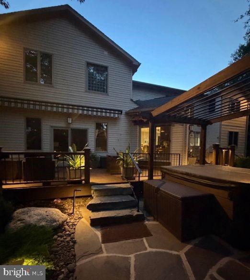
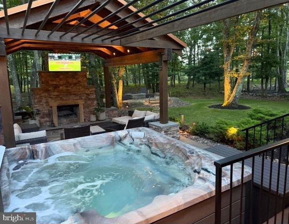
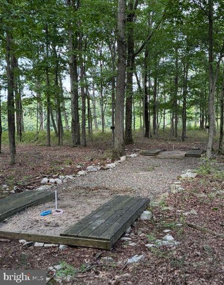
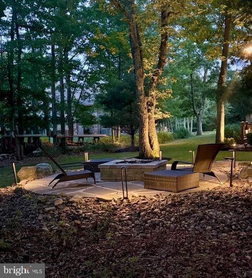
Resort-Style Living Meets Everyday Luxury in Eagle Rock! Your Private Retreat Awaits with Stunning Upgrades Inside & out! Experience refined living in the sought-after Eagle Rock community with this beautifully upgraded home offering space, style, and exceptional indoor-outdoor living. A dramatic two-story entry welcomes you into a thoughtfully designed floor plan. The stunning 46-handle kitchen is a true centerpiece, featuring granite countertops, stainless steel appliances, a six-seat peninsula, coffee bar, and a sunny breakfast area opening to a rear deck with retractable awning for effortless entertaining. The formal dining room impresses with two sets of French doors, decorative lighting, and elegant sconces, creating the perfect setting for gatherings. A flexible first-floor den provides ideal space for a home office or additional living area. The step-down great room offers warmth and charm with a propane fireplace and custom lighted shelves. Practicality meets convenience with a spacious mudroom featuring two oversized closets and a nearby half bath. Upstairs, the expansive primary suite boasts custom built-ins, an oversized walk-in closet with California Closet-style built-ins and a beautifully remodeled en-suite bath (June 2025) complete with illuminated, defogging medicine cabinets. Four additional generously sized bedrooms and a full bath with double vanity & private toiletry area, plus an additional 3rd full bath with double vanity offers tub/shower and reduces early morning congestion to get ready without delay! Convenient second-floor laundry featuring a built-in ironing board plus additional extras adds everyday ease and thoughtful functionality right where you need It! The finished lower level expands your living space with the possibility of a guest suite which features a family/game room highlighted by a striking stone wall, cabinetry, sink, and refrigerator—perfect for entertaining. An exercise room, additional full bath, game room, and a utility room complete the lowest level. Step outside to your private backyard retreat with over $70,000 in upgrades, including a gazebo, outdoor fireplace, TV hookup, new hot tub, and fire pit—ideal for relaxing or hosting year-round, an underground dog fence,, multiple outdoor cameras & a security system too! Spacious 3 car garage & paved driveway alleviate parking woes!
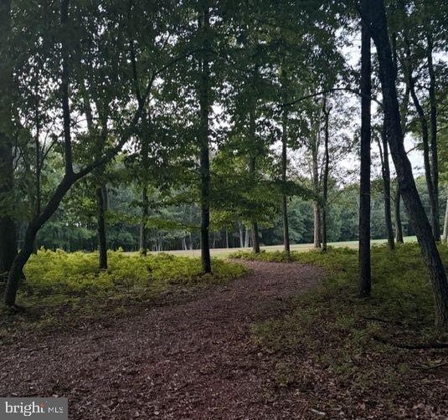
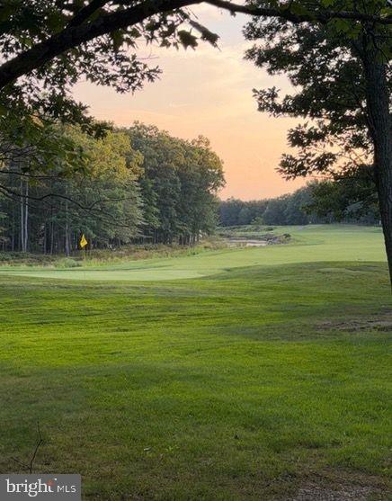
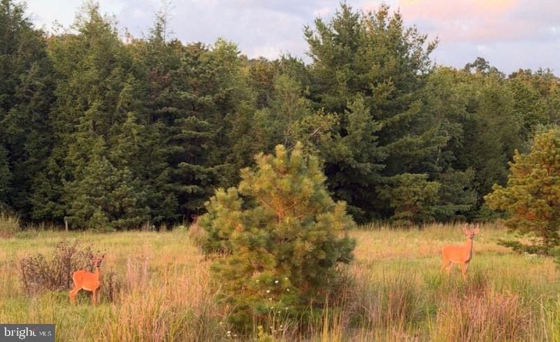
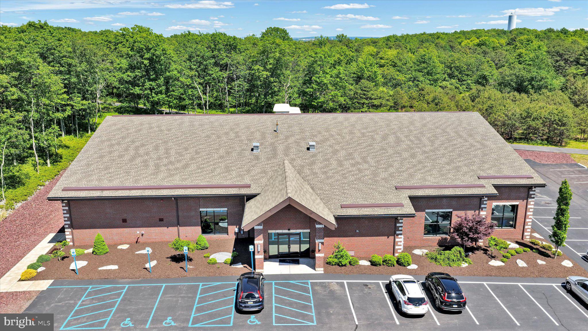
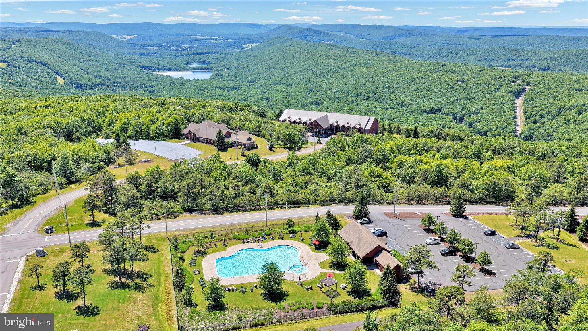
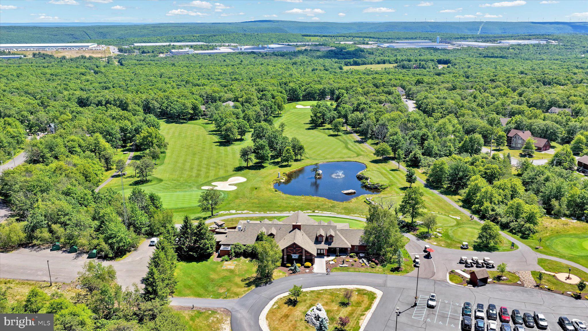
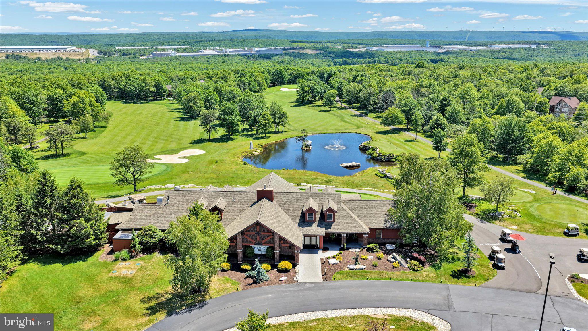
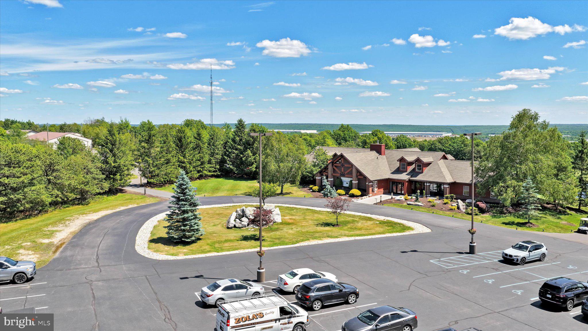
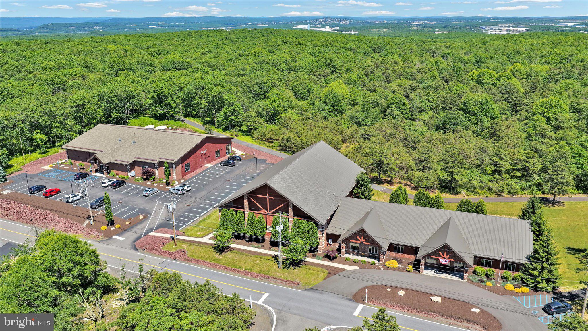
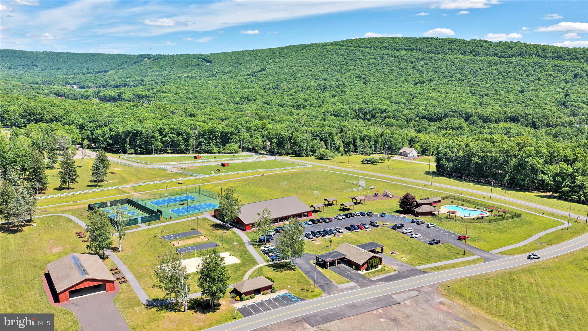
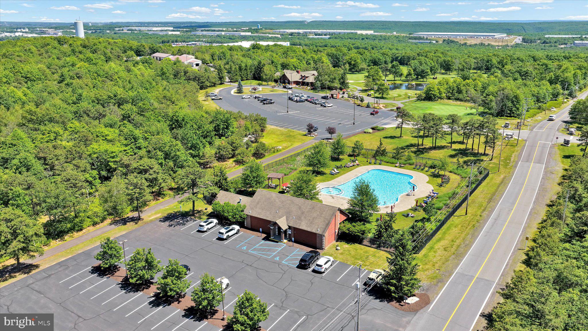
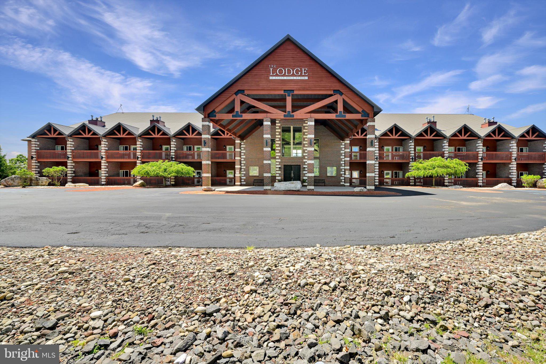
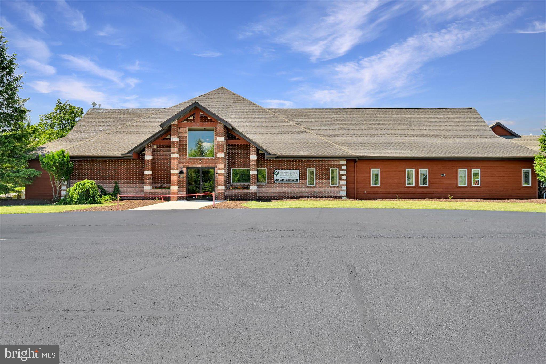
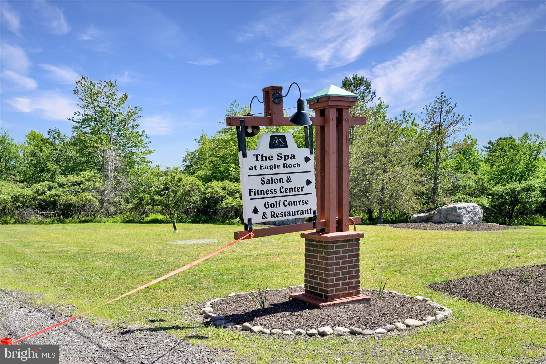
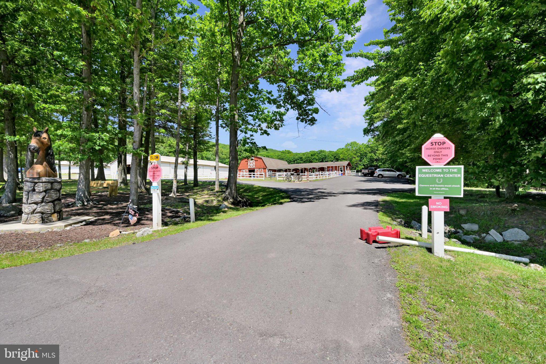
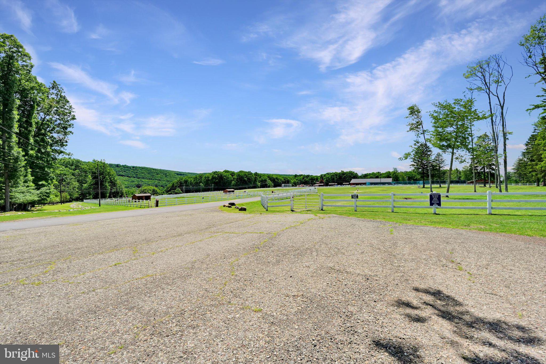
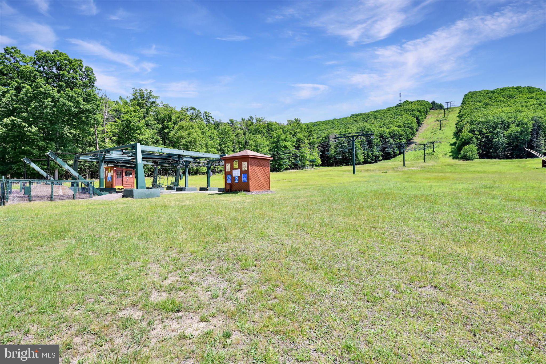
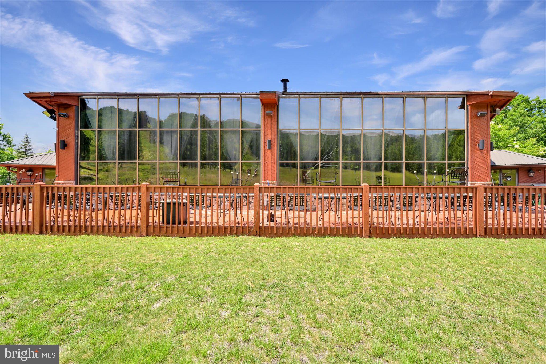
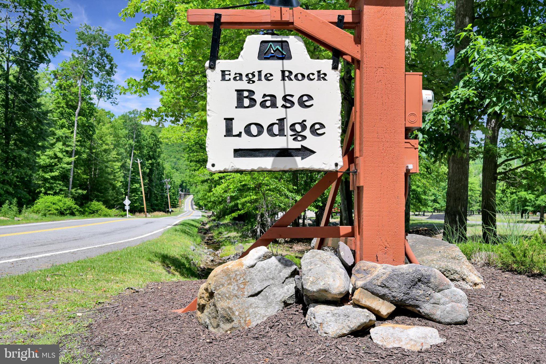
Enjoy all that Eagle Rock has to offer, including golf (32 rounds), skiing & snow tubing, equestrian facilities (horses to ride & even a pony) 3 outdoor pools, indoor lap pool w/baby pool & hot tub, spa &fitness center, dog park & soooo much more! Live year round or have your private Pocono getaway!! Plenty of room for the whole family & friends!! About 136 miles from New York, about105 miles from Philadelphia and about 140 miles from Matawan, NJ! Elevated Living in Eagle Rock—Where Comfort Meets Elegance From Dream Kitchen to Backyard Oasis - This one has it all!! Entertain, Relax, Repeat—The Ultimate Eagle Rock Lifestyle Home!! Schedule your appointment today!!
| Date | Event | Price | Source |
|---|---|---|---|
| listed (Active) | $714,999 | Bright #PASK2026784 | |
| price changed | $698,999 | Bright #PASK2026784 |
Hi there — ask anything about this property or the area and the team will get right back to you.
Local real estate advisory services provided by agent with The Southside Group
Listed by Diana M Gabardi with Bhhs Homesale Realty - Schuylkill Haven
The data relating to real estate for sale on this website appears in part through the BRIGHT Internet Data Exchange program, a voluntary cooperative exchange of property listing data between licensed real estate brokerage firms in which Diana M Gabardi participates, and is provided by BRIGHT through a licensing agreement. The information provided by this website is for the personal, non-commercial use of consumers and may not be used for any purpose other than to identify prospective properties consumers may be interested in purchasing. Some properties which appear for sale on this website may no longer be available because they are under contract, have closed or are no longer being offered for sale. Information Deemed Reliable But Not Guaranteed. Copyright © 2026 Bright MLS. All rights reserved.
You agree to The Southside Group Terms of Use and Privacy Policy. By choosing to contact a property, you also agree that The Southside Group and its associates may call, text, or email you regarding any inquiries or activities you submit through our website. This may involve the use of automated means and prerecorded or artificial voices.
Step 1 of 2
You've reached the free preview limit. Create a free account to see this listing and everything else on the site.
Step 2 of 2
Tell us how to reach you about homes you like.
Enter your password to sign in as
You've reached the free preview limit. Create a free account to see this listing and everything else on the site.
Already have an account? Sign in
Sign in to your account.
New here? Create an account