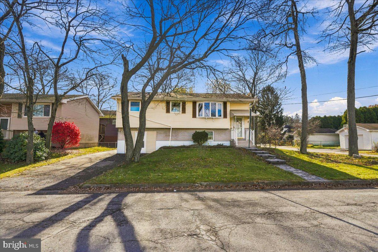
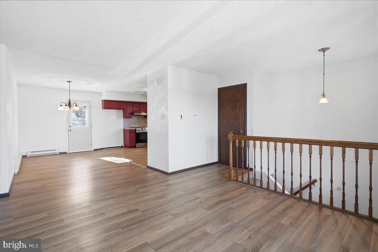
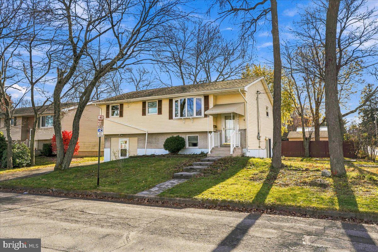
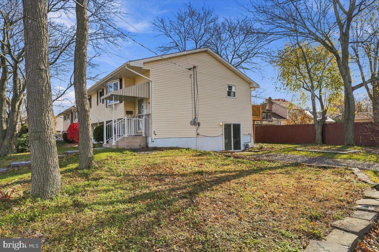
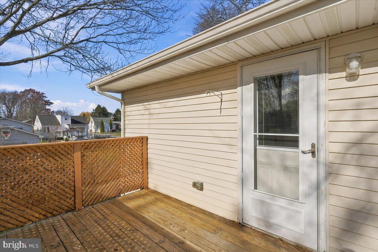
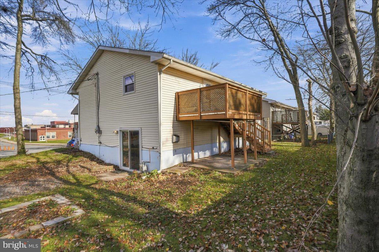
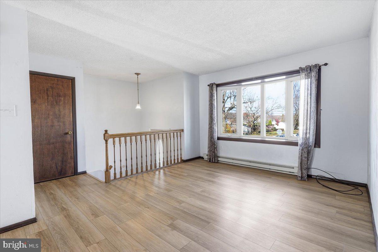
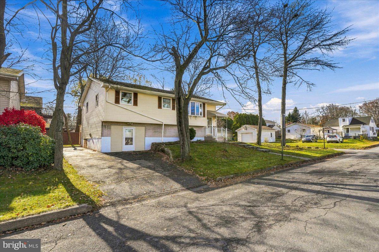
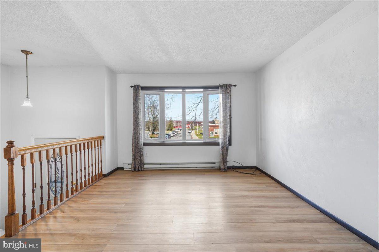
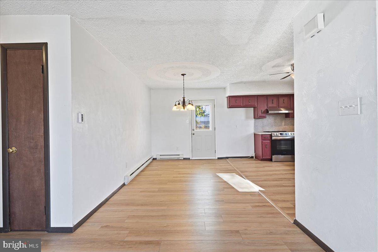
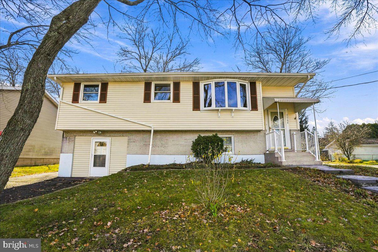
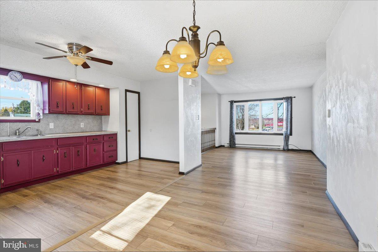
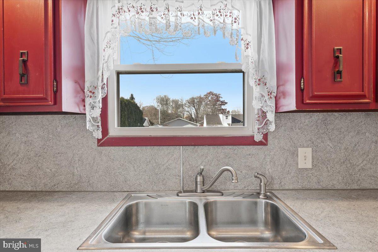
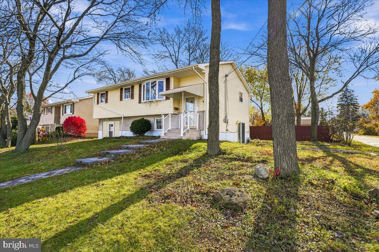
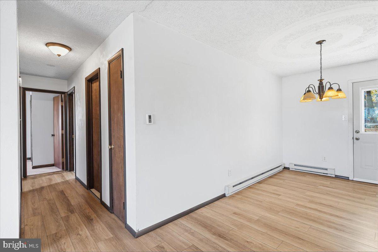
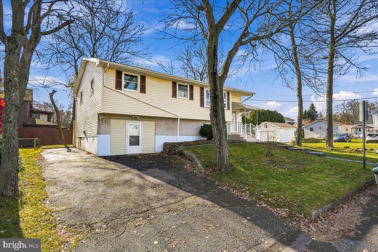
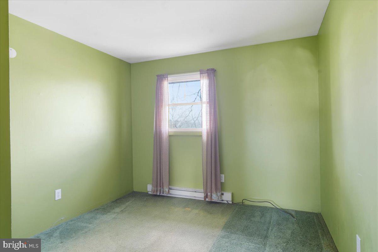
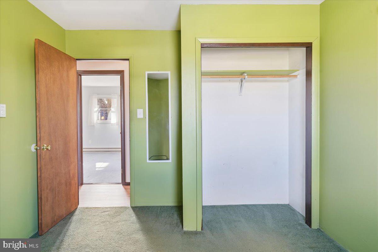
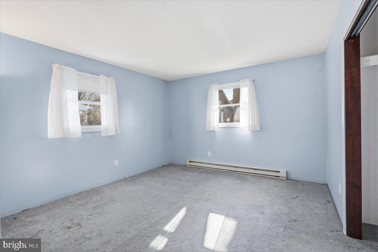
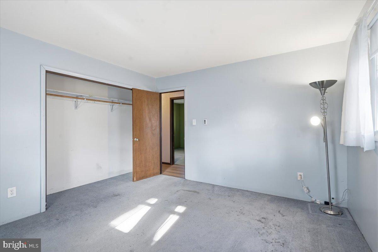
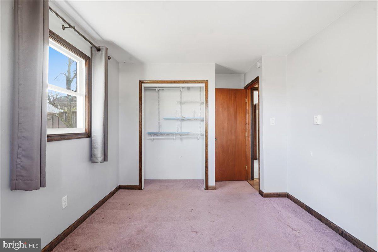
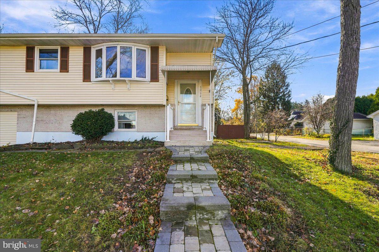
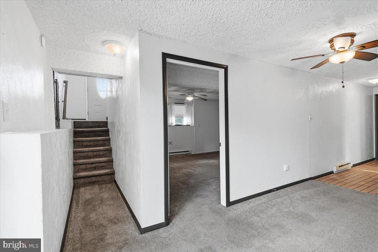
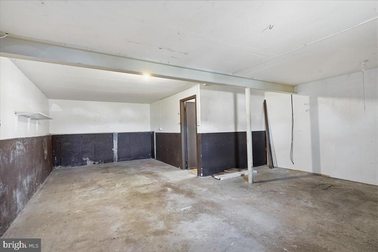
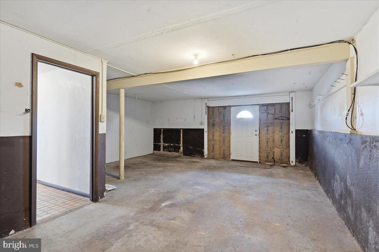
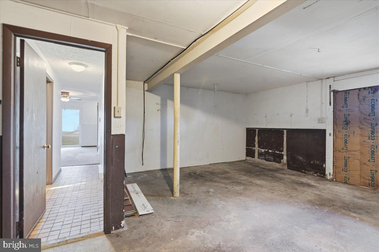
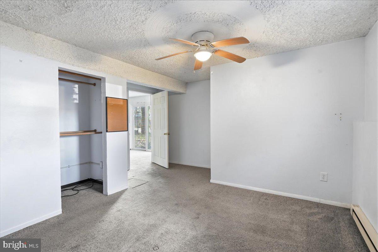
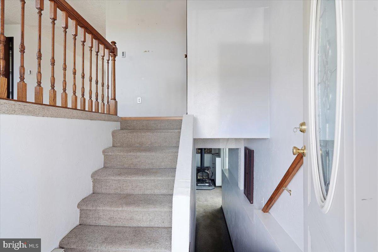
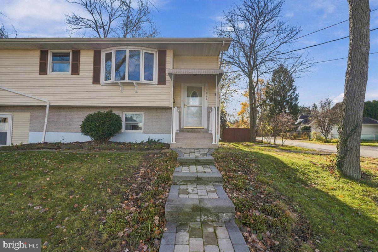
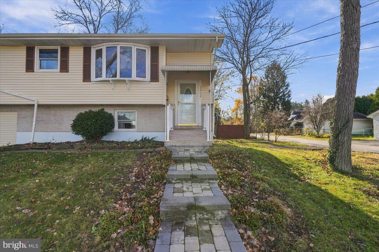
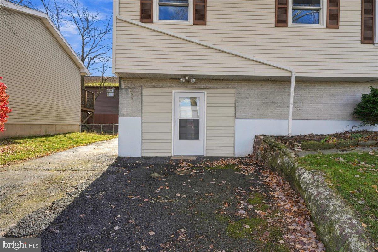
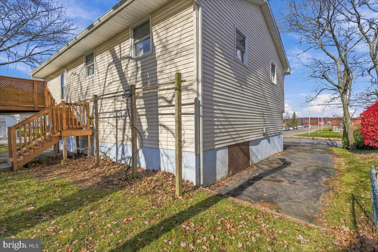
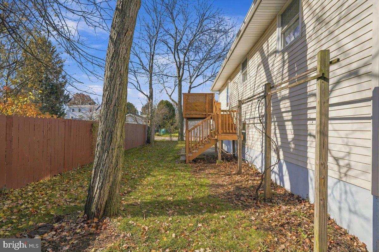
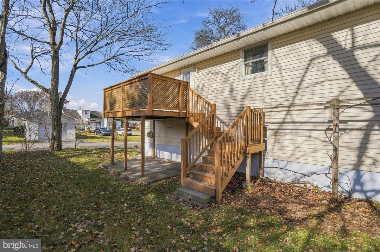
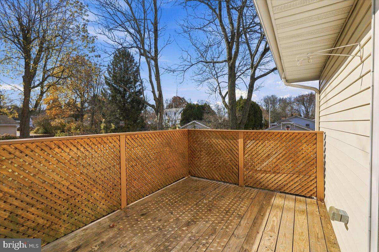
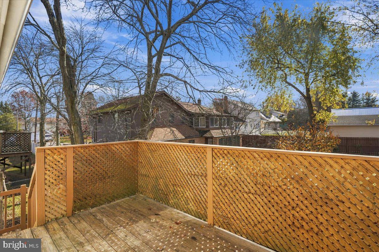
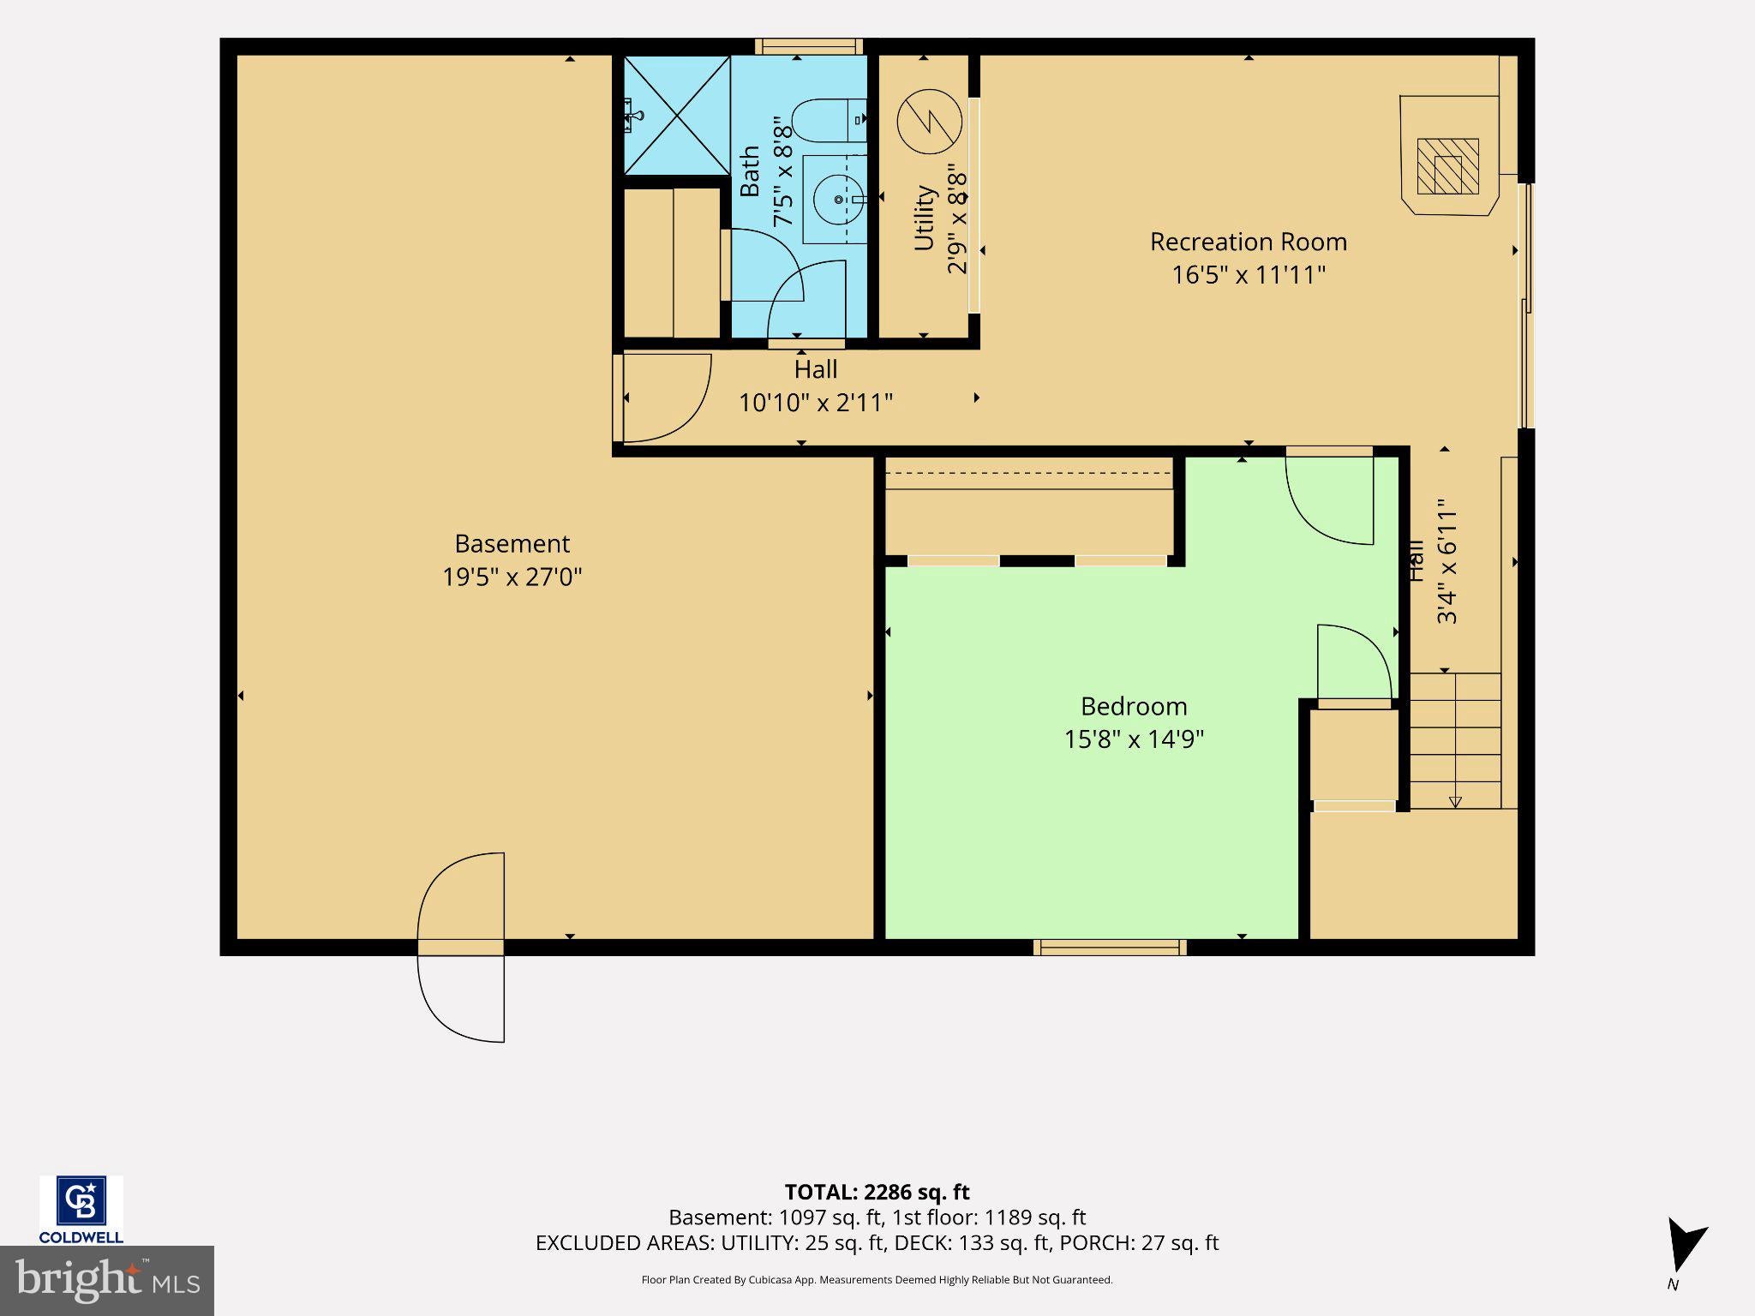
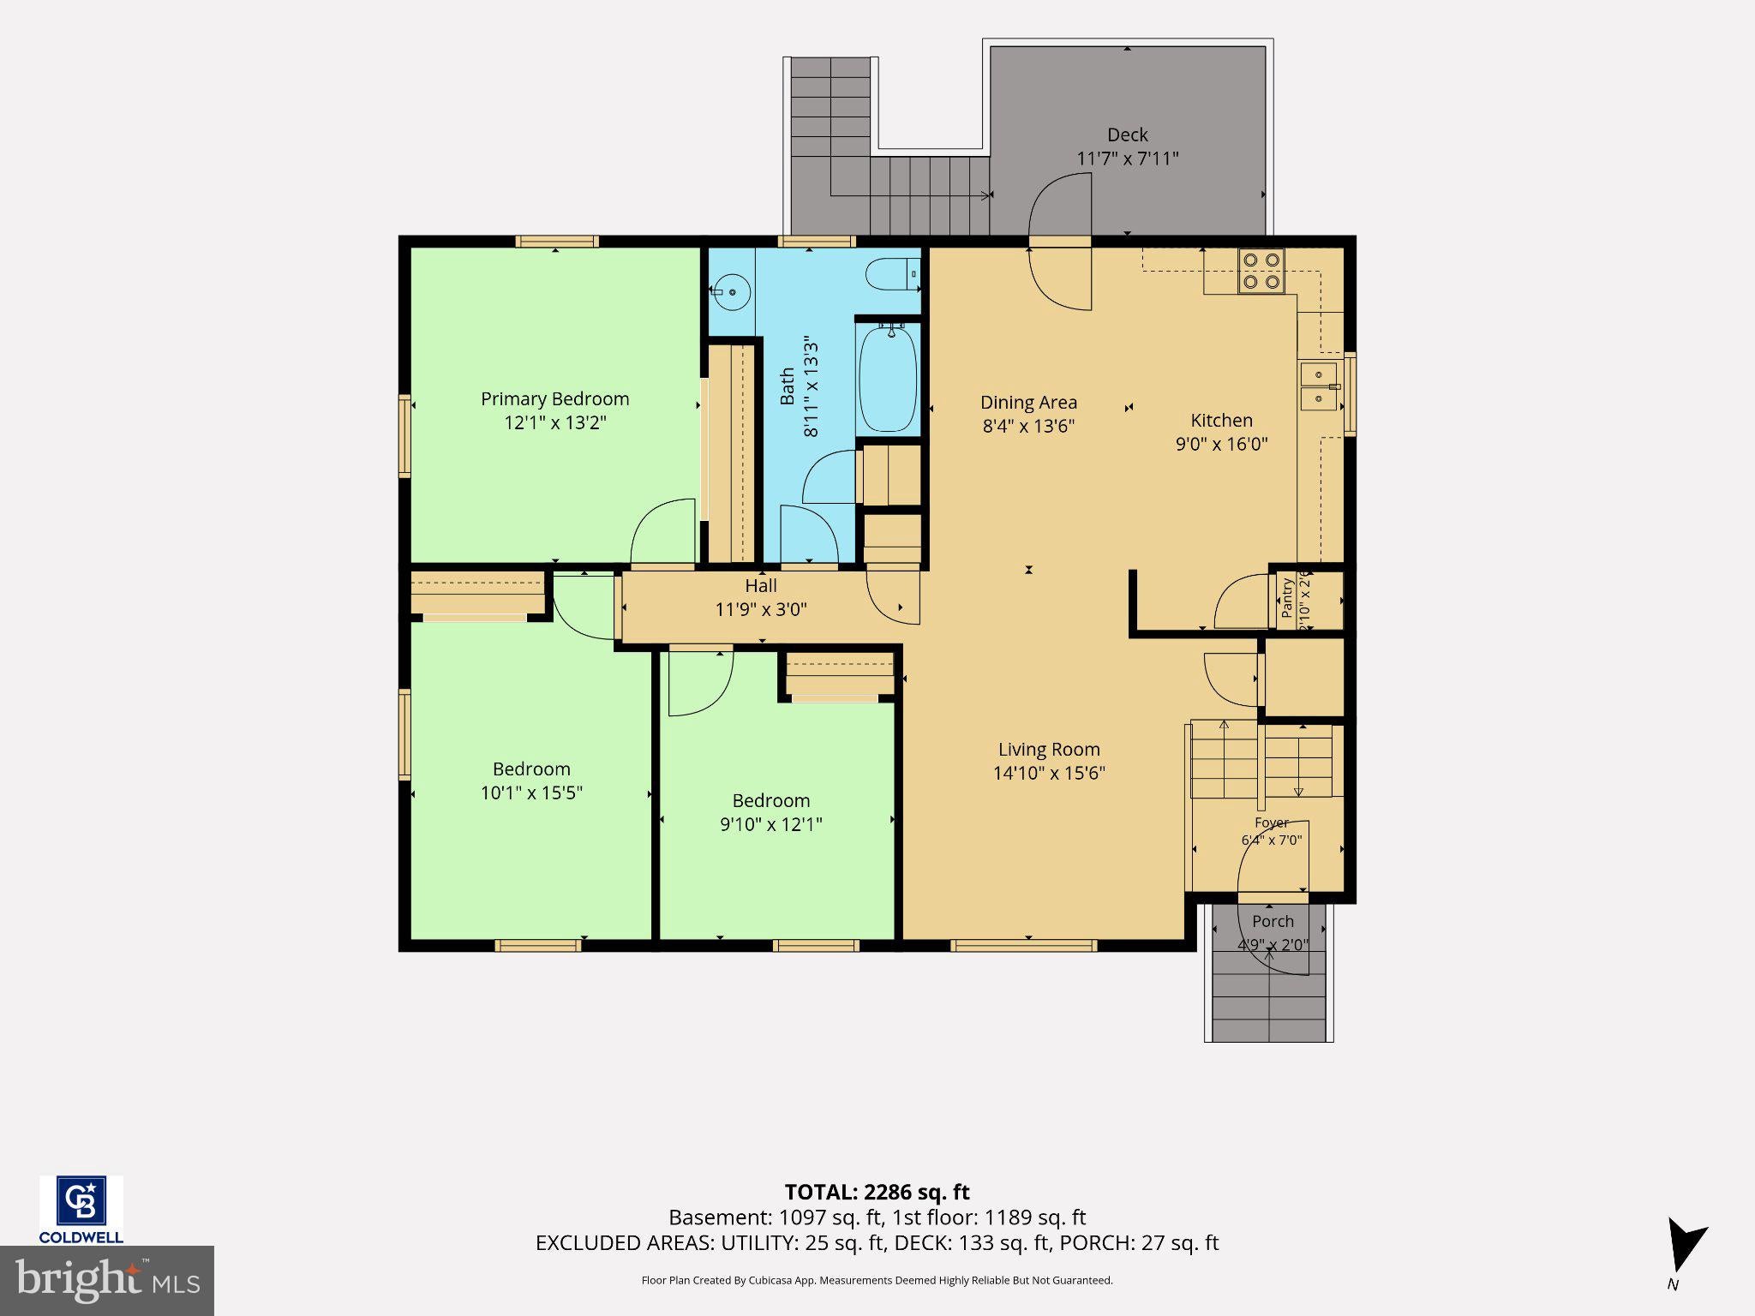
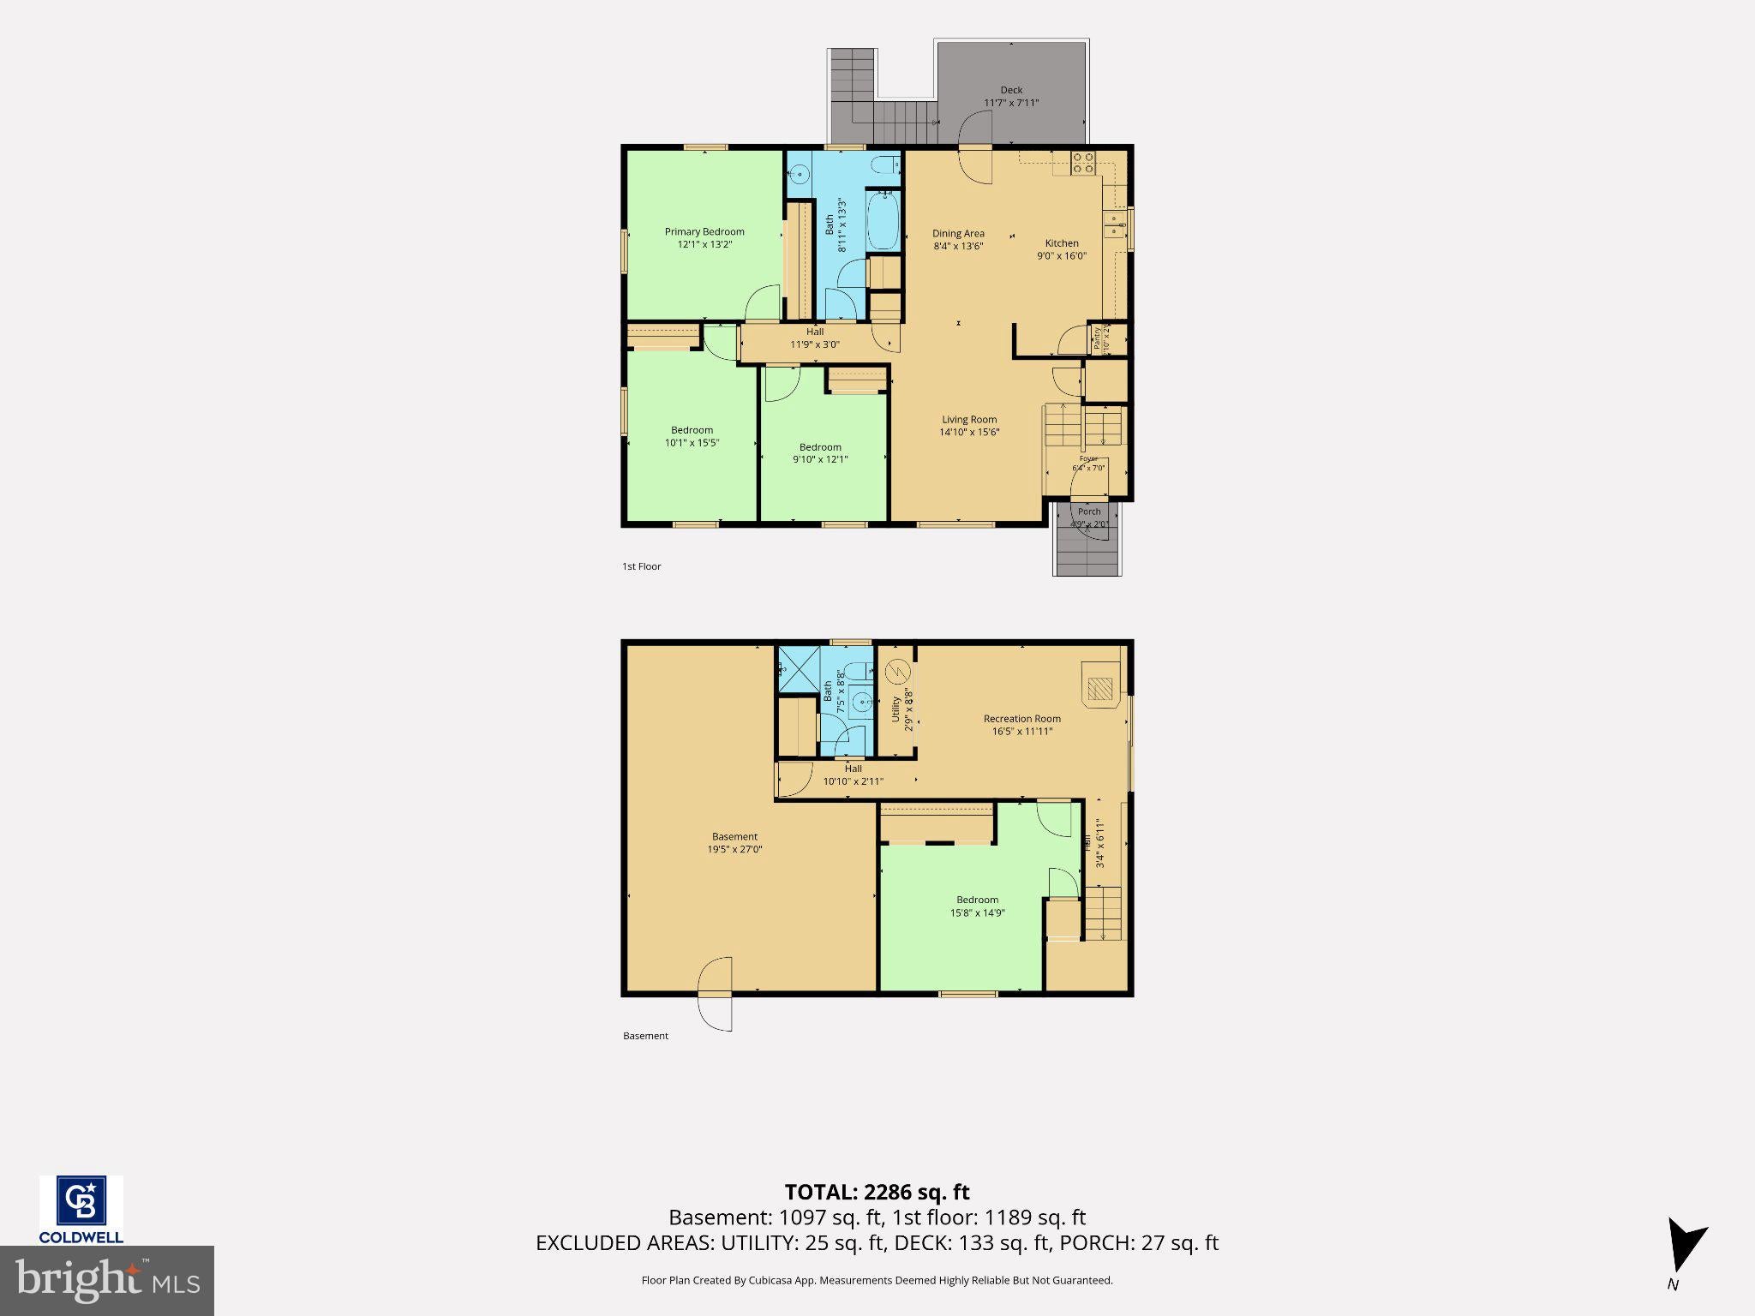
Welcome to 1064 W 20th St, a single-family residence located in Hazleton, PA. This property offers a spacious interior layout totaling 2,311 square feet. Located across the street from the elementary school for ease of access for a school age children.
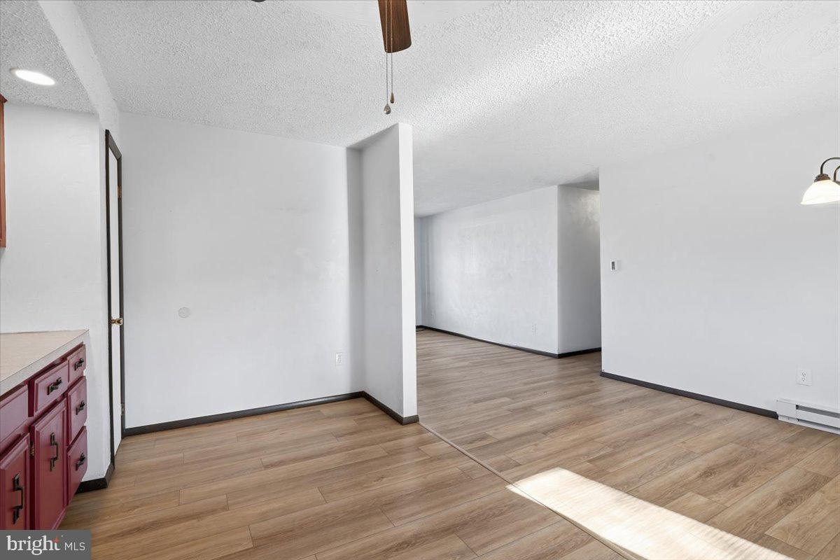
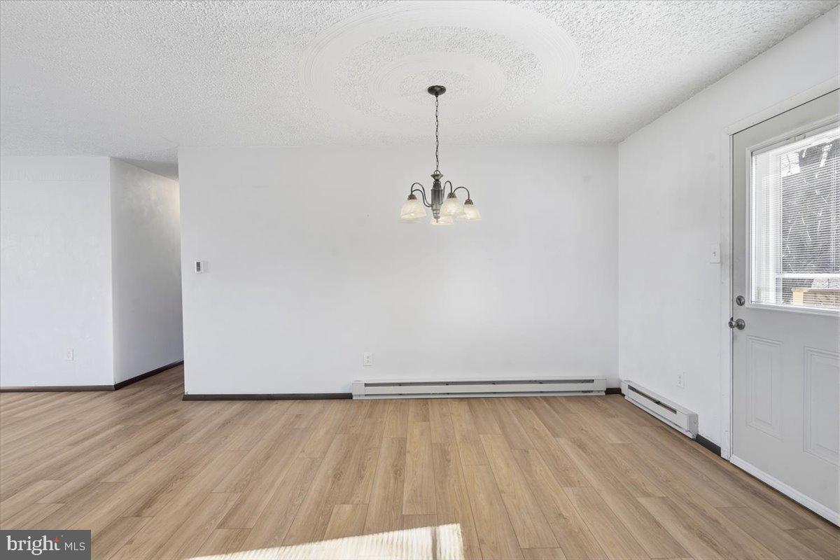
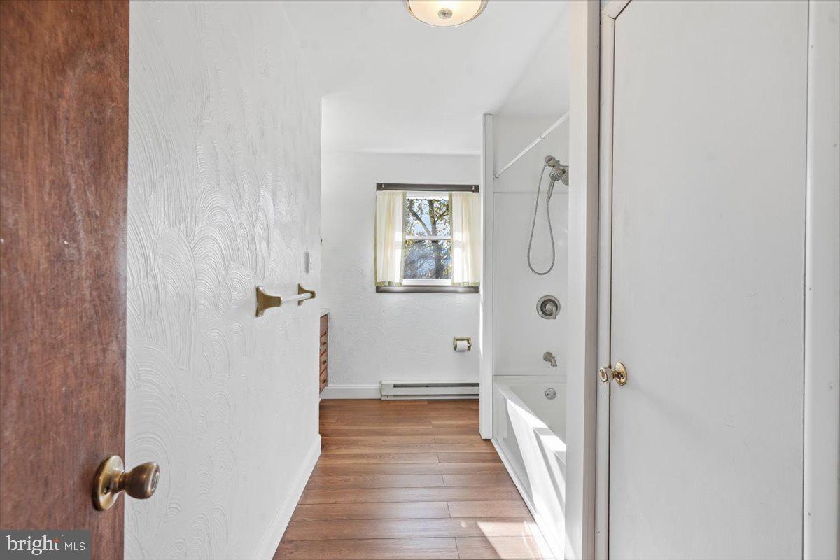
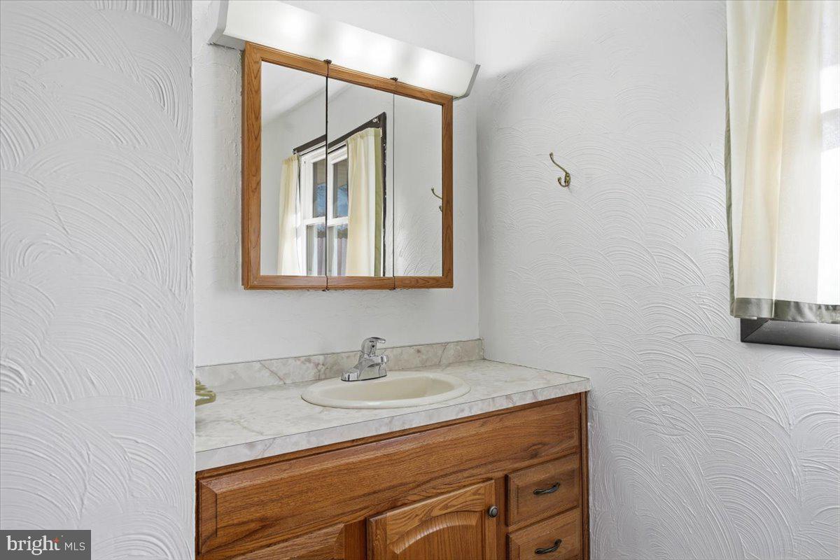
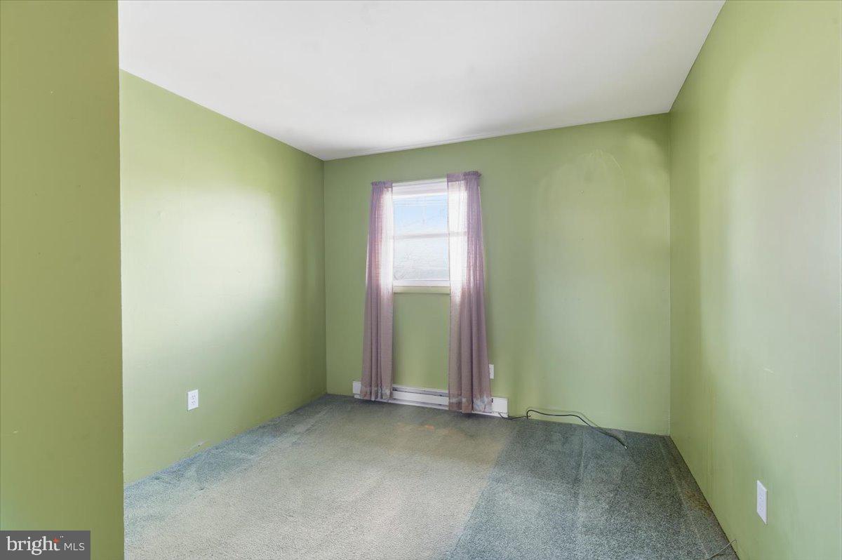
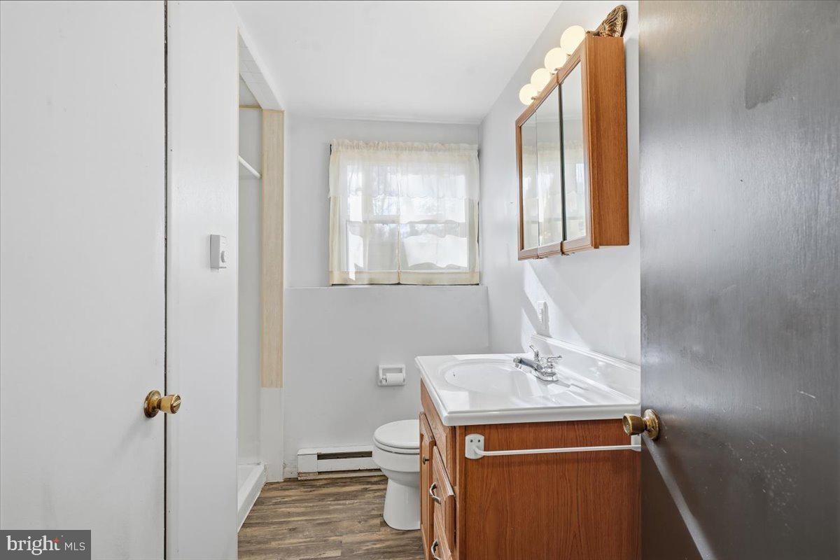
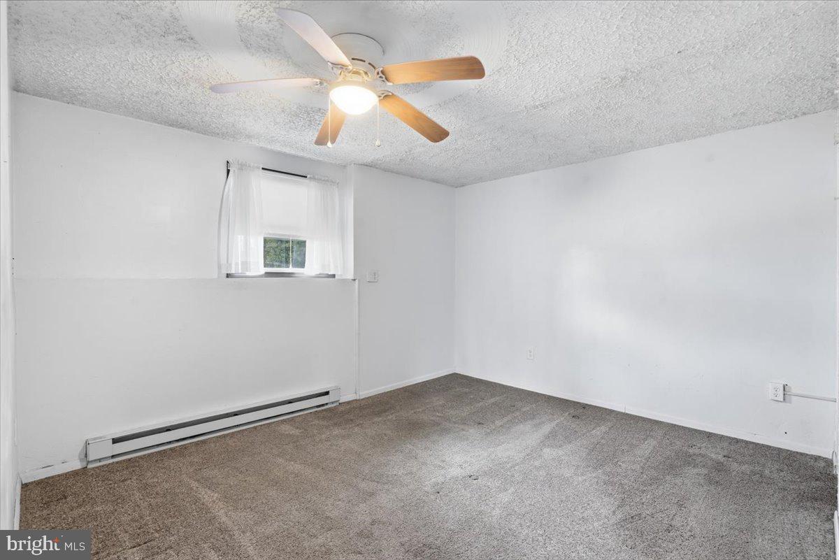
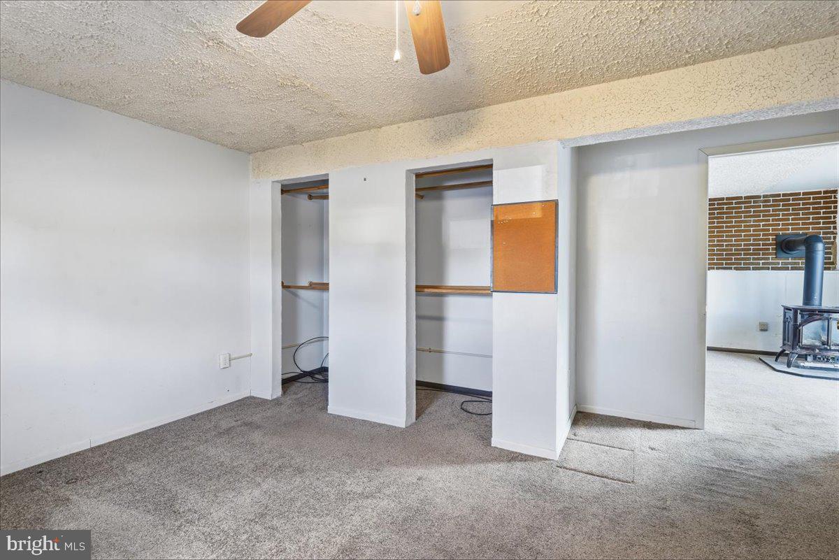
Featuring a total of 10 rooms, this single-family home provides a comprehensive floor plan. Among the 10 total rooms, the residence includes 4 bedrooms and 2 bathrooms, providing a functional arrangement of space throughout the 2,311 square feet.
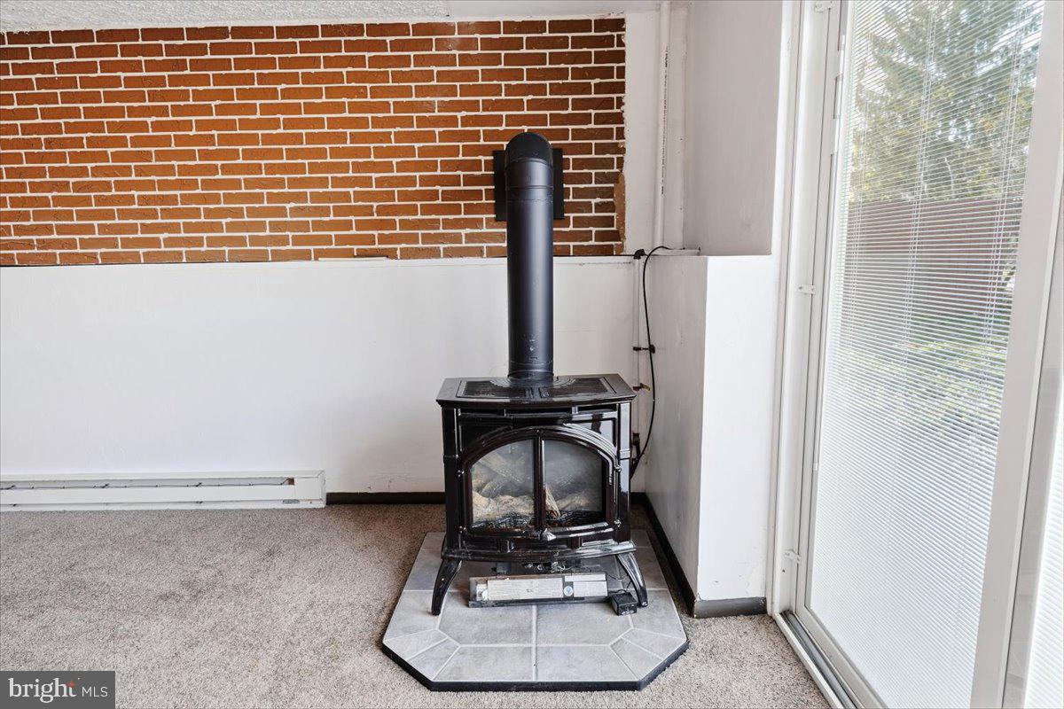
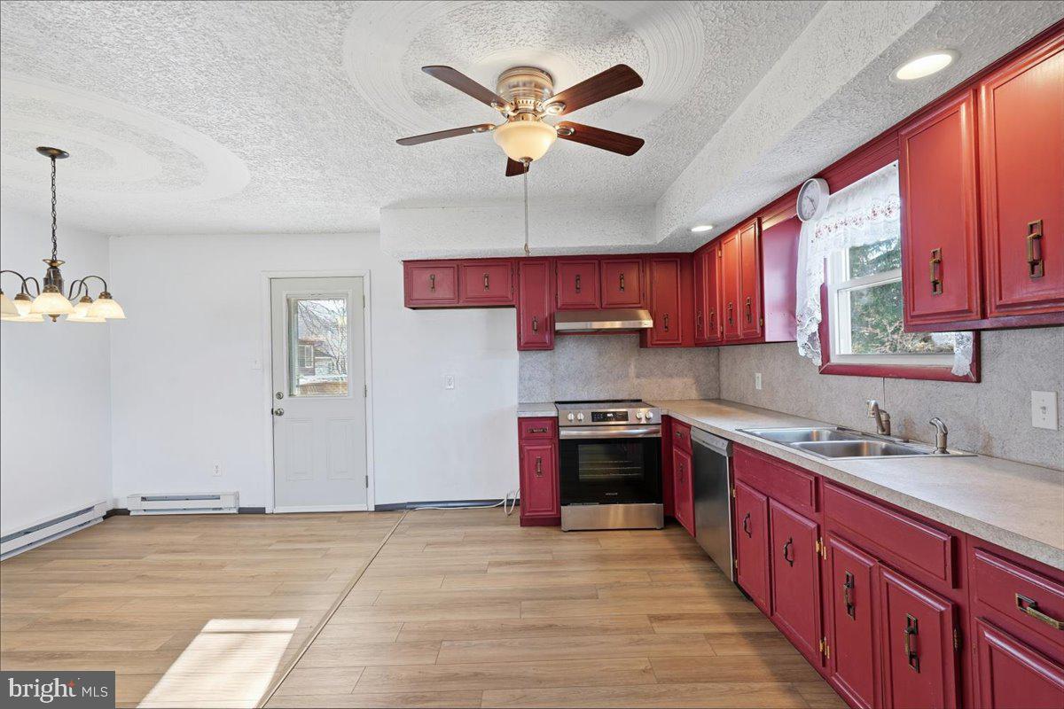
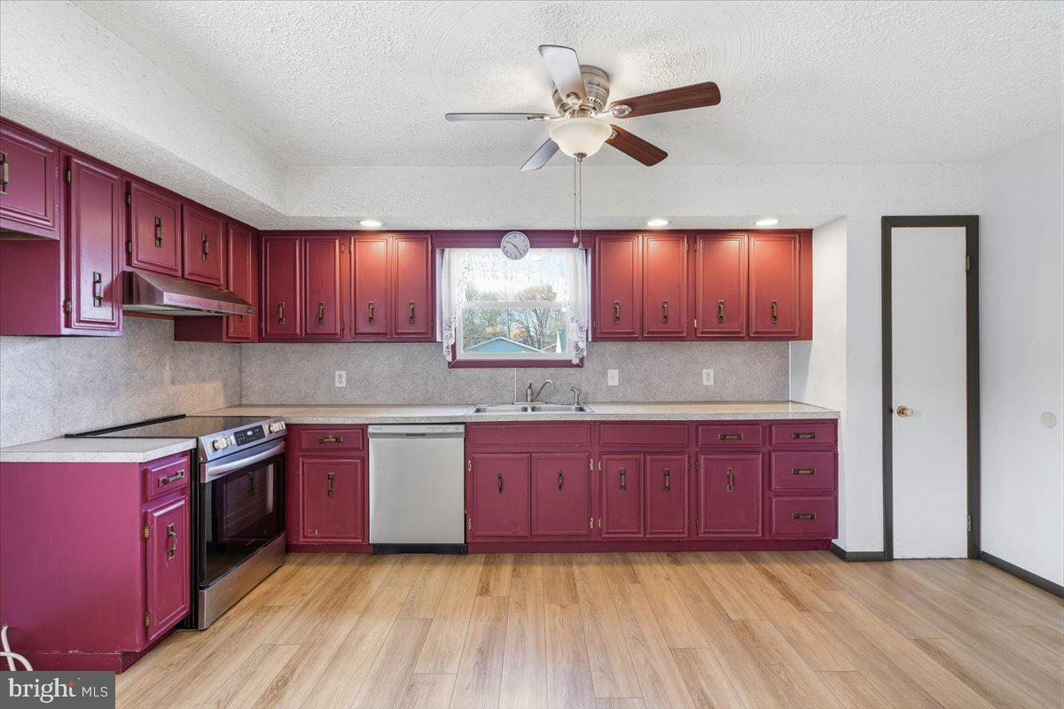
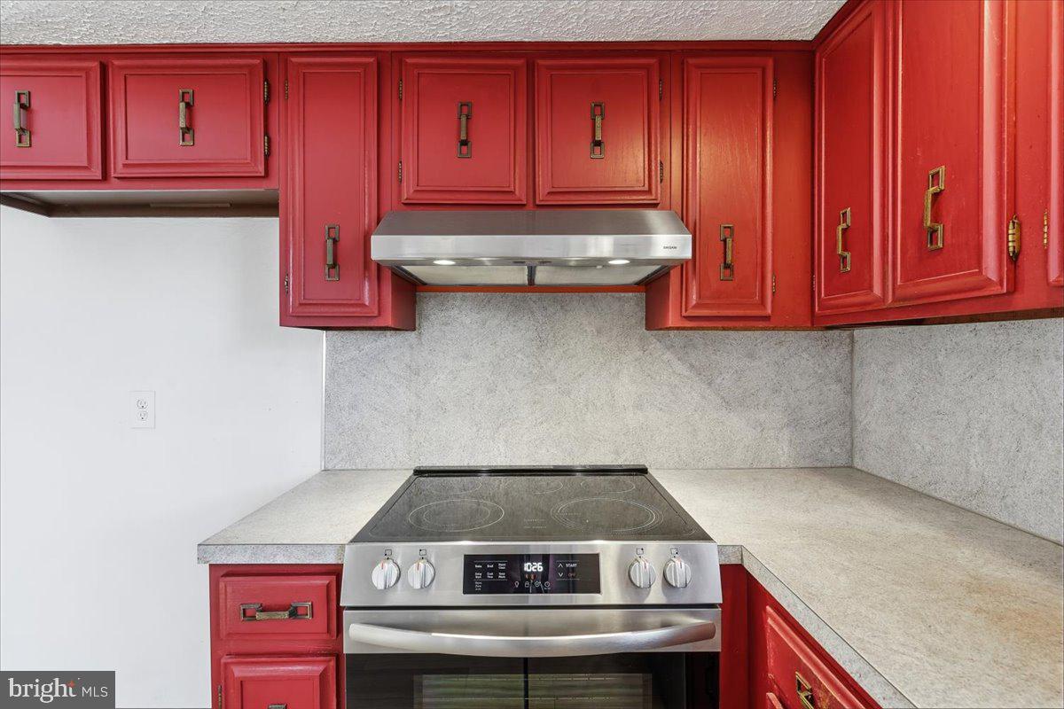
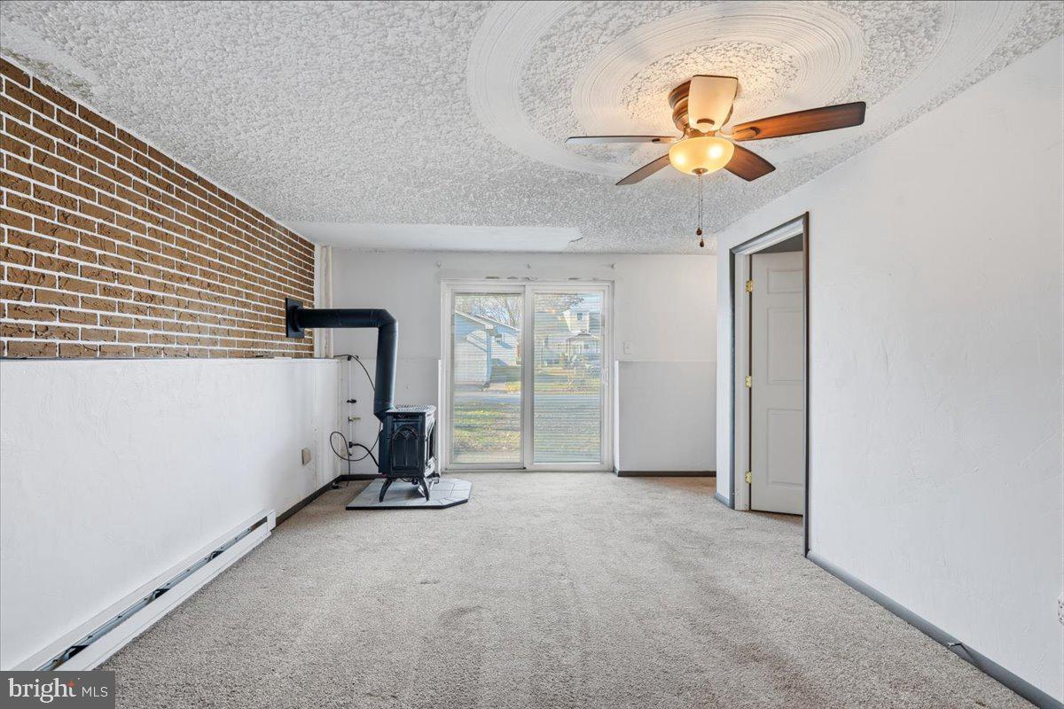
The kitchen area comes equipped with an electric oven, serving as a key component of the home's culinary setup. For heating and climate management, the property utilizes electric heat paired with baseboard heating to maintain warmth across the residence.
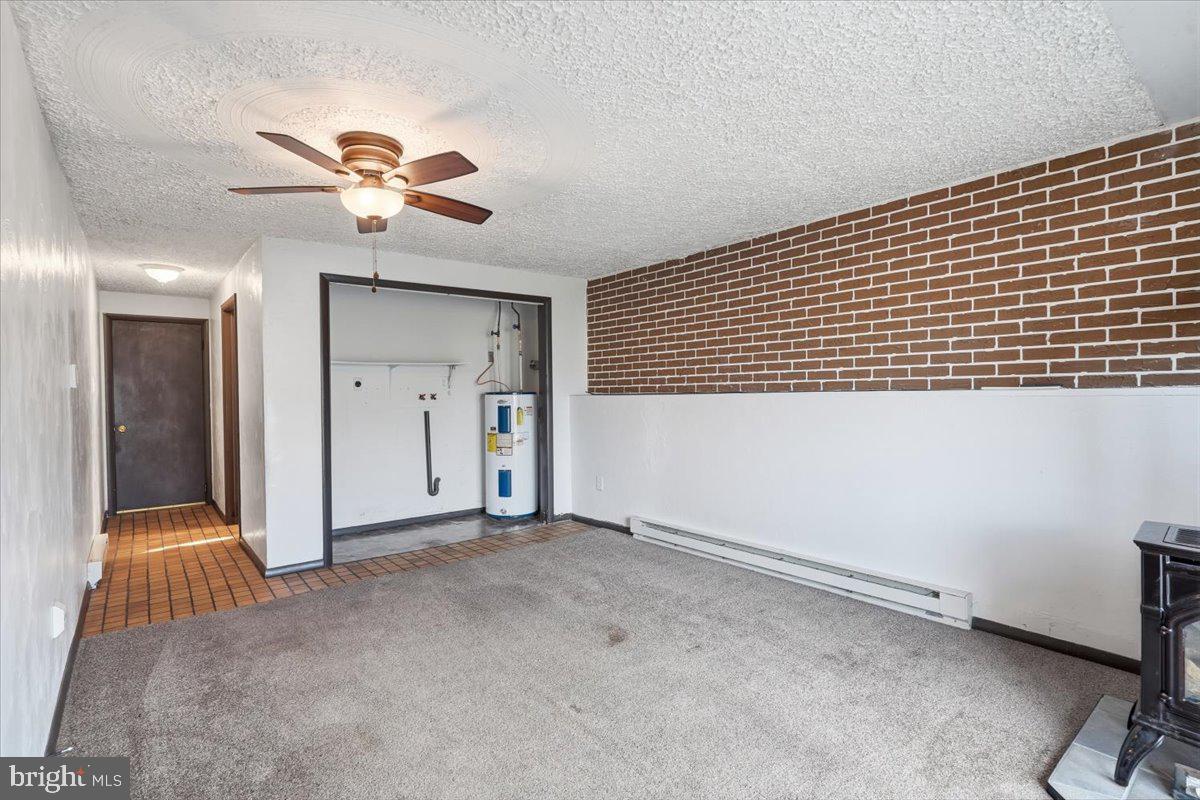
Additionally, the property includes dedicated washer and dryer hookups, providing the necessary utility connections for your laundry equipment within the home.
Offering 4 bedrooms, 2 bathrooms, 10 total rooms, 2,311 square feet of single-family space, an electric oven in the kitchen, baseboard heating, electric heat, and washer and dryer hookups, 1064 W 20th St is a single-family opportunity ready for its next owner.
To learn more about 1064 W 20th St in Hazleton, PA, or to schedule a private tour to view this 2,311-square-foot, 10-room home, Take the next step and inquire about this 4-bedroom, 2-bathroom single-family property featuring electric heat, baseboard heating, an electric oven, and washer/dryer hookups!
Saturday, November 21 · 12–2pm
In person · no appointment needed
| Date | Event | Price | Source |
|---|---|---|---|
| listed (Active) | $275,000 | Bright #PALU2003436 |
Hi there — ask anything about this property or the area and the team will get right back to you.
Local real estate advisory services provided by agent with The Southside Group
Listed by David W Snyder with Coldwell Banker Realty
The data relating to real estate for sale on this website appears in part through the BRIGHT Internet Data Exchange program, a voluntary cooperative exchange of property listing data between licensed real estate brokerage firms in which David W Snyder participates, and is provided by BRIGHT through a licensing agreement. The information provided by this website is for the personal, non-commercial use of consumers and may not be used for any purpose other than to identify prospective properties consumers may be interested in purchasing. Some properties which appear for sale on this website may no longer be available because they are under contract, have closed or are no longer being offered for sale. Information Deemed Reliable But Not Guaranteed. Copyright © 2026 Bright MLS. All rights reserved.
You agree to The Southside Group Terms of Use and Privacy Policy. By choosing to contact a property, you also agree that The Southside Group and its associates may call, text, or email you regarding any inquiries or activities you submit through our website. This may involve the use of automated means and prerecorded or artificial voices.
Step 1 of 2
You've reached the free preview limit. Create a free account to see this listing and everything else on the site.
Step 2 of 2
Tell us how to reach you about homes you like.
Enter your password to sign in as
You've reached the free preview limit. Create a free account to see this listing and everything else on the site.
Already have an account? Sign in
Sign in to your account.
New here? Create an account