Location! Location! Location!
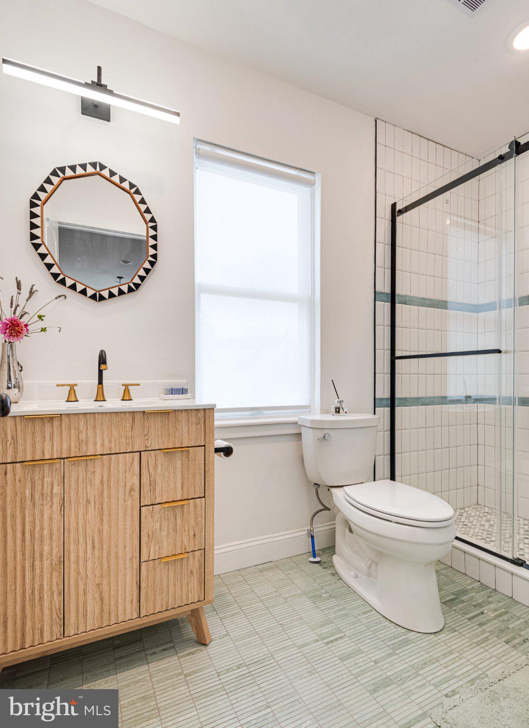
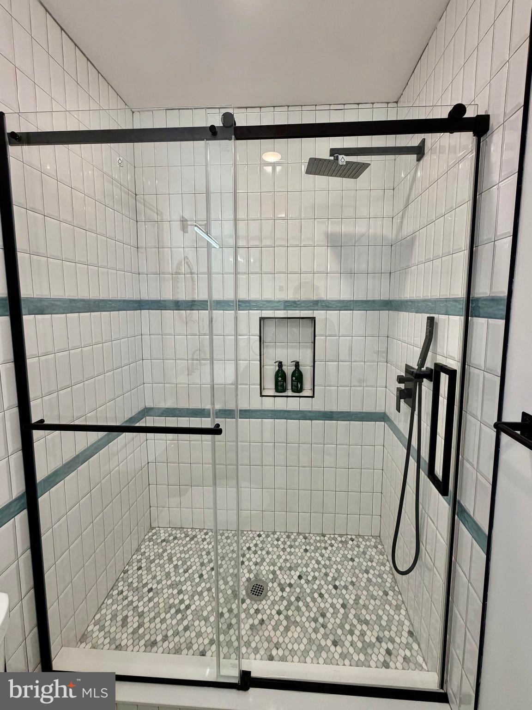
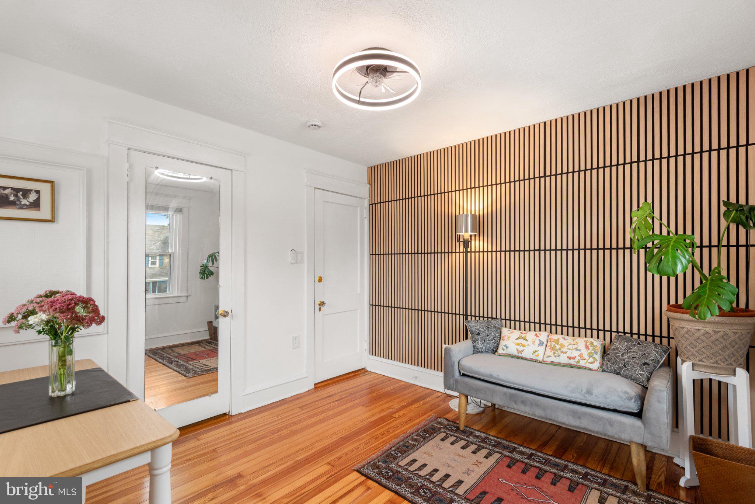
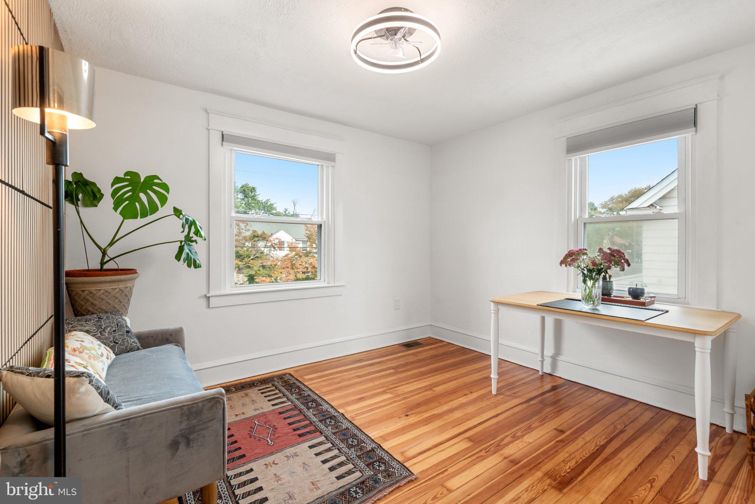
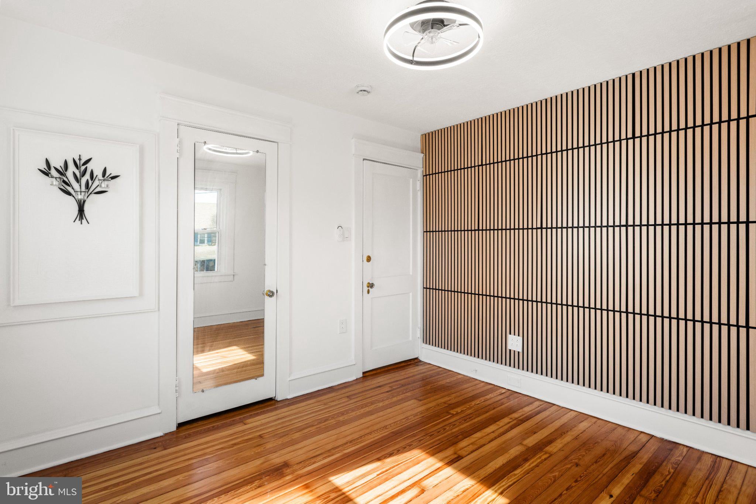
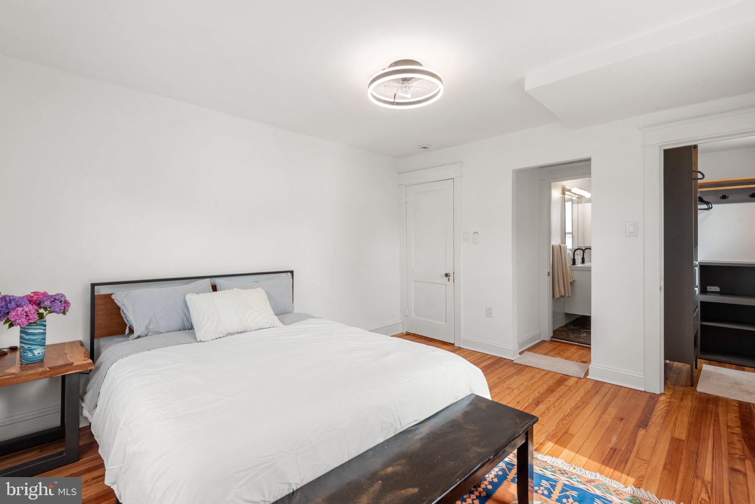
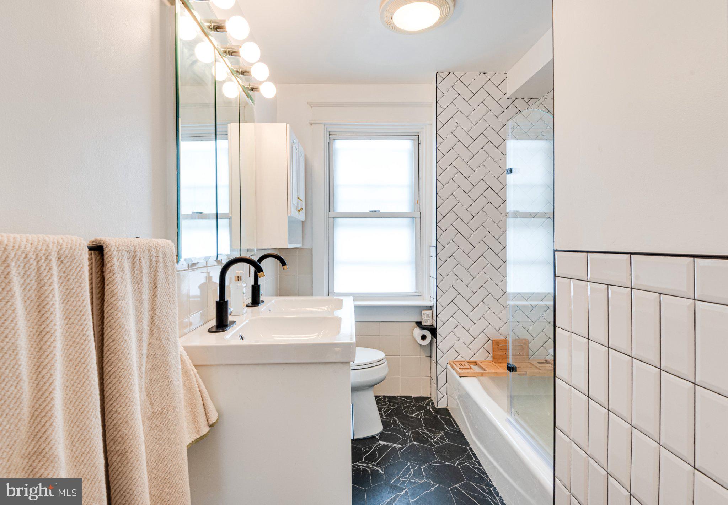
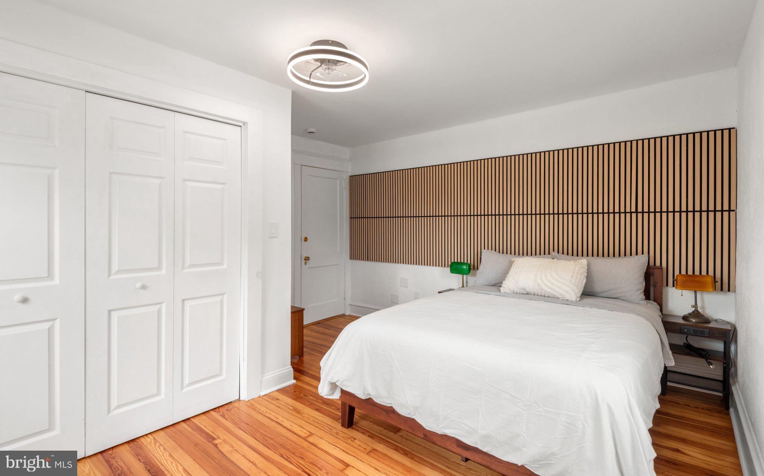
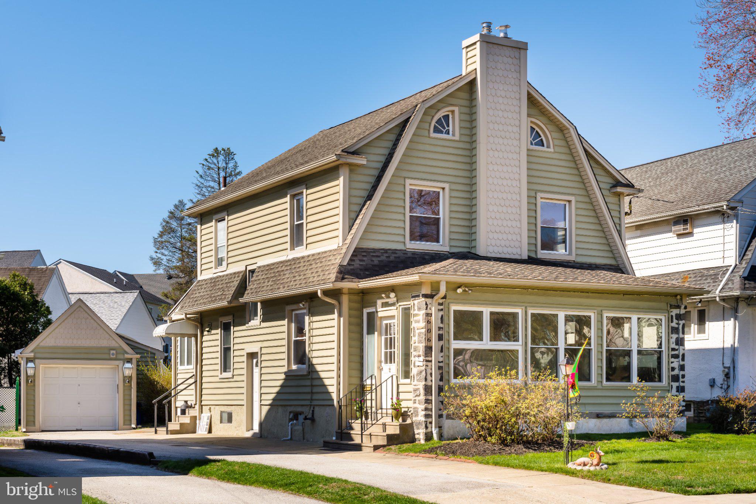
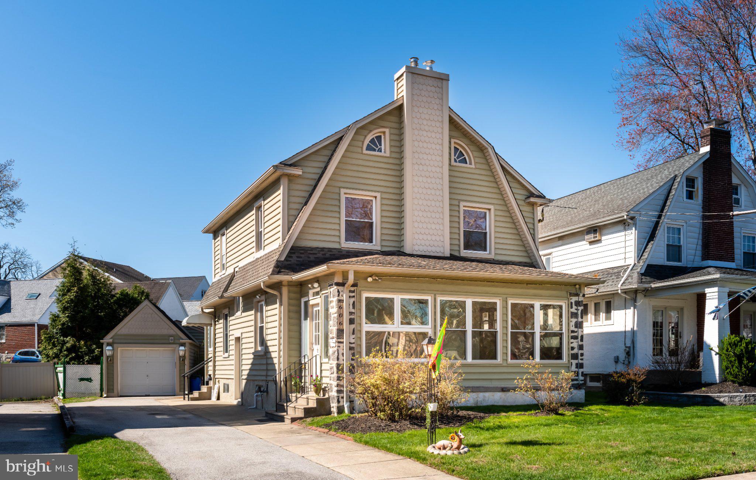
A completely and newly renovated 4-bedroom, 3.5-bathroom, stylish single-family house with a cozy yard in a tranquil neighborhood: 606 Valley Rd., Havertown, PA, 19083.
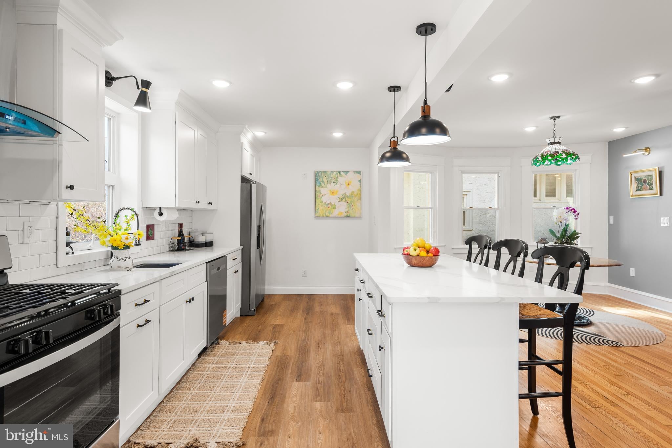
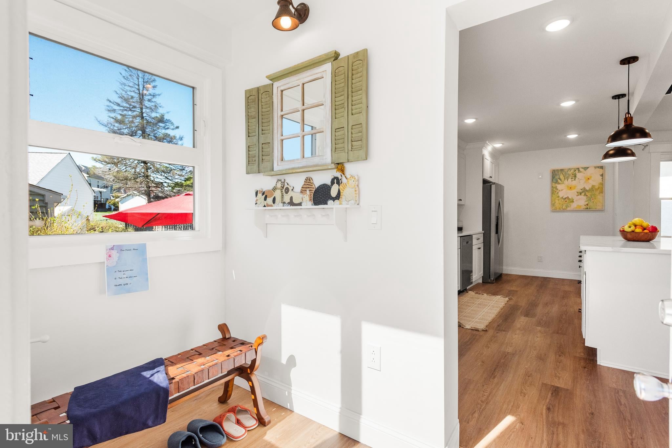
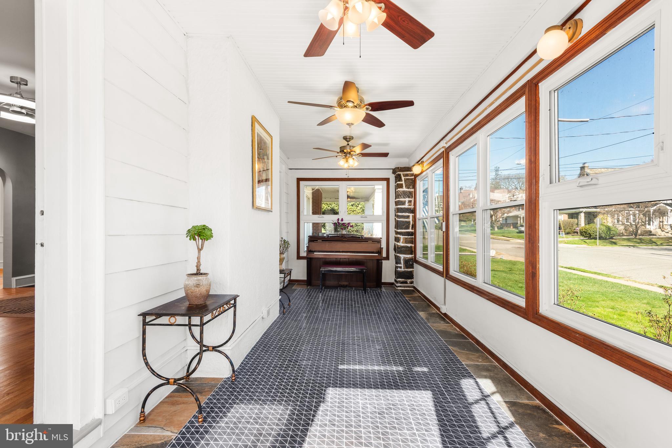
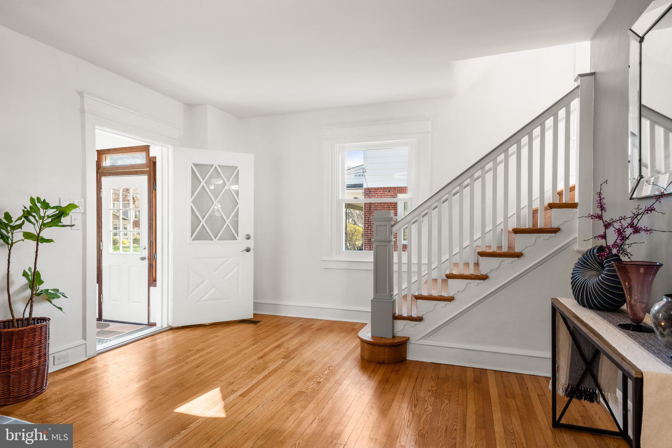
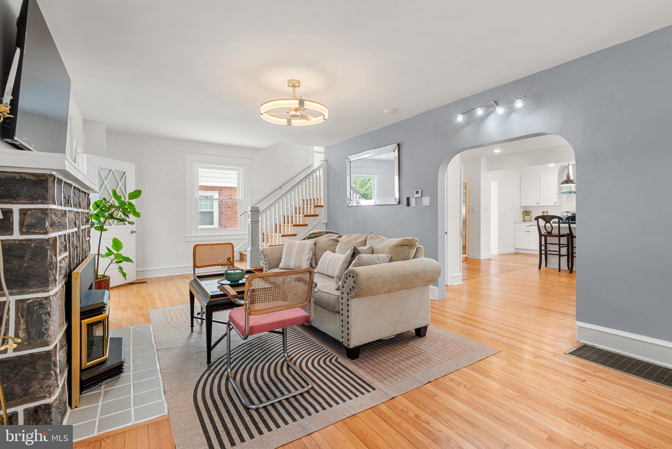
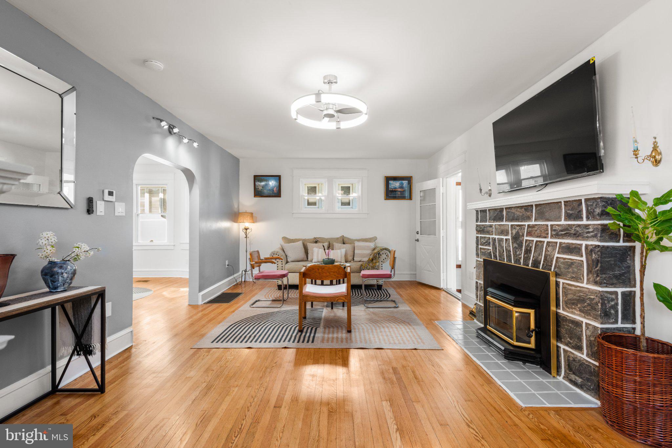
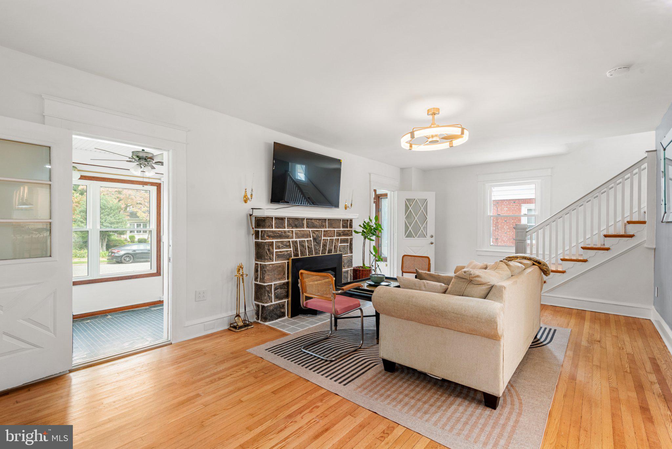
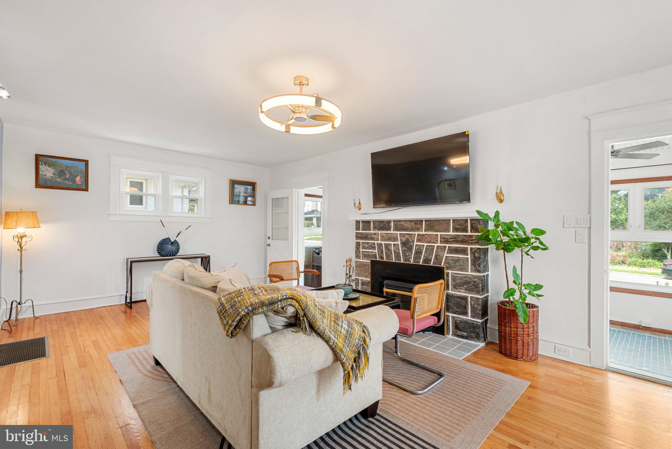
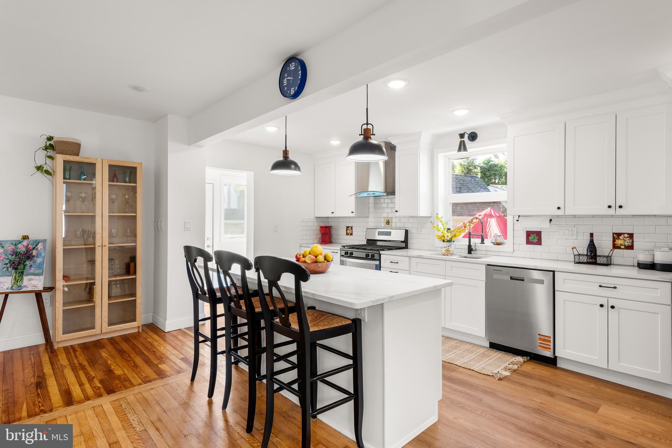
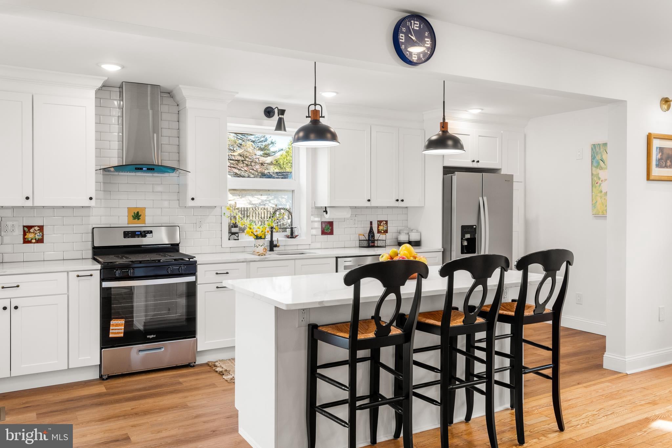
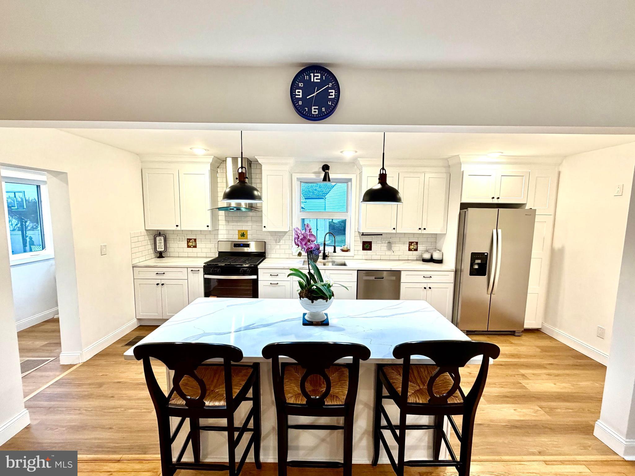
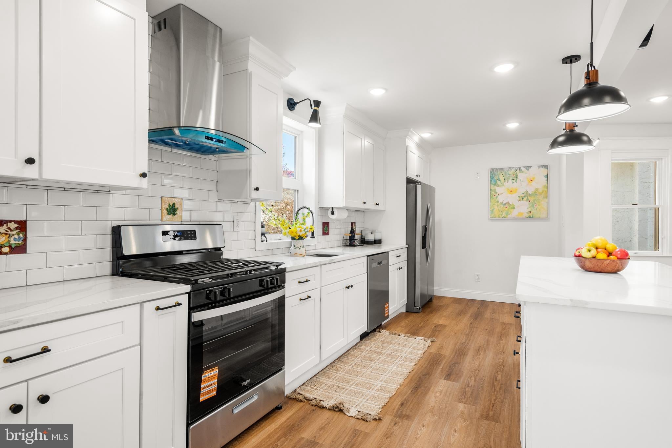
The main floor is an open layout — kitchen, living, and dining areas flow seamlessly into one spacious, inviting space. The brand-new kitchen has high-end countertops and new appliances, and a new full bathroom adds convenience for the whole family. The front door is connected to a sunroom, and the back door provides access to the entrance room.
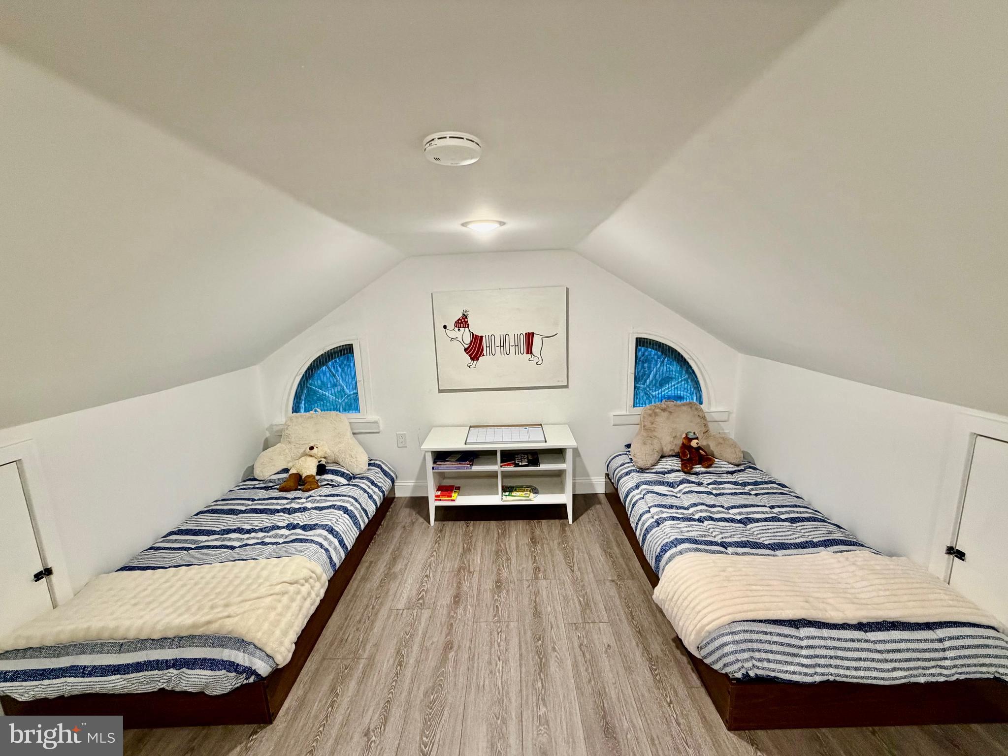
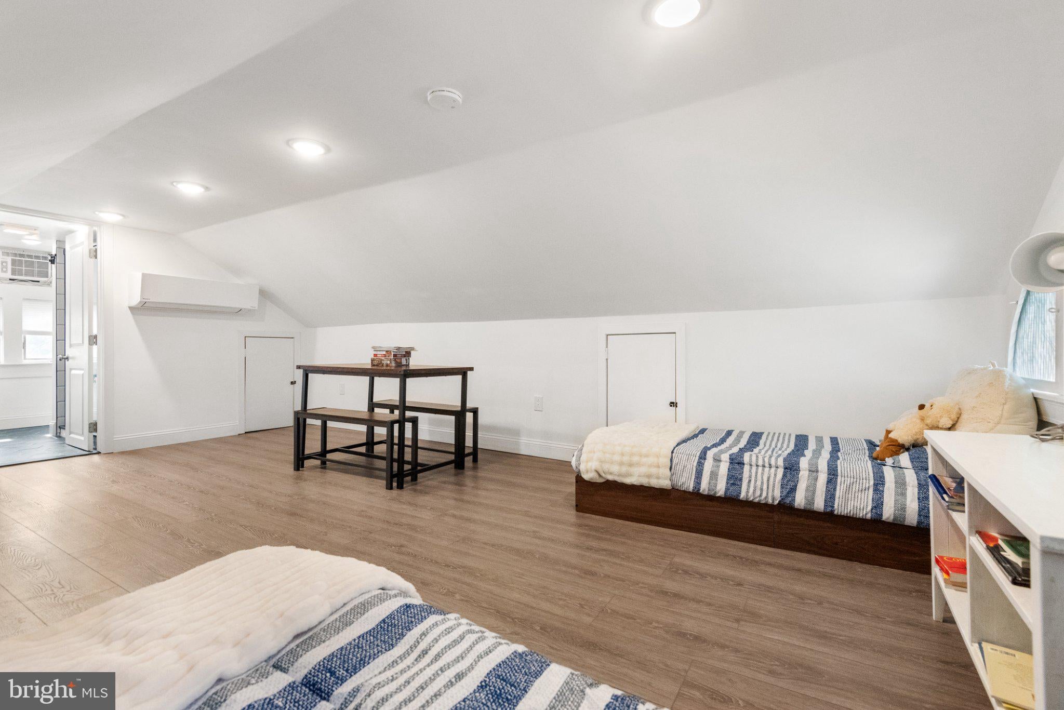
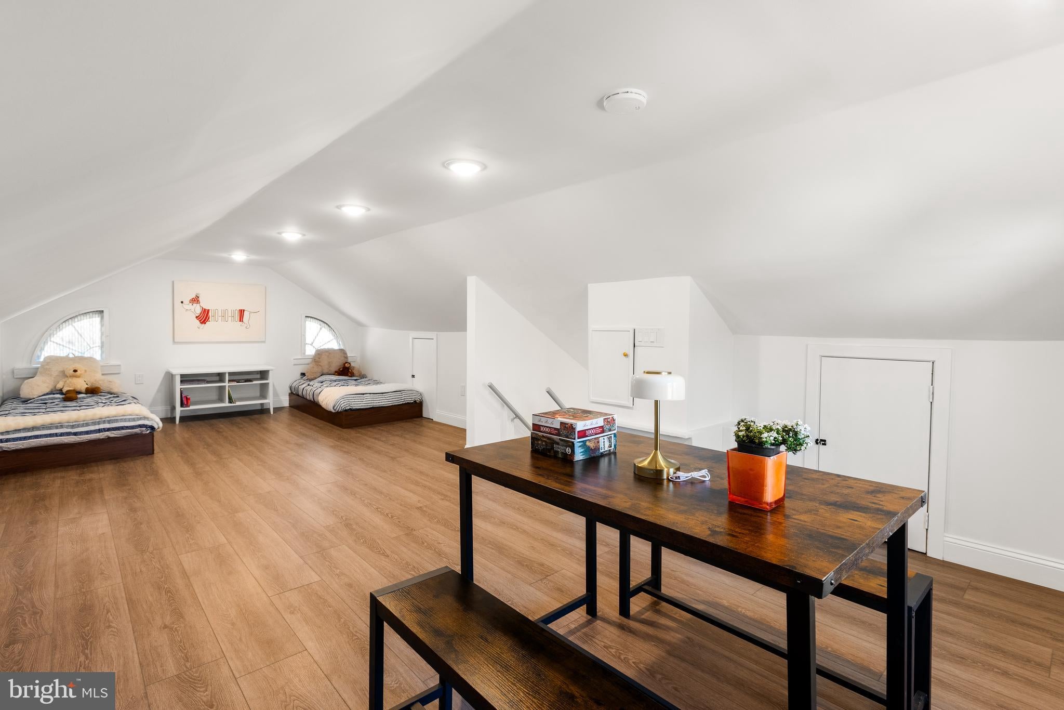
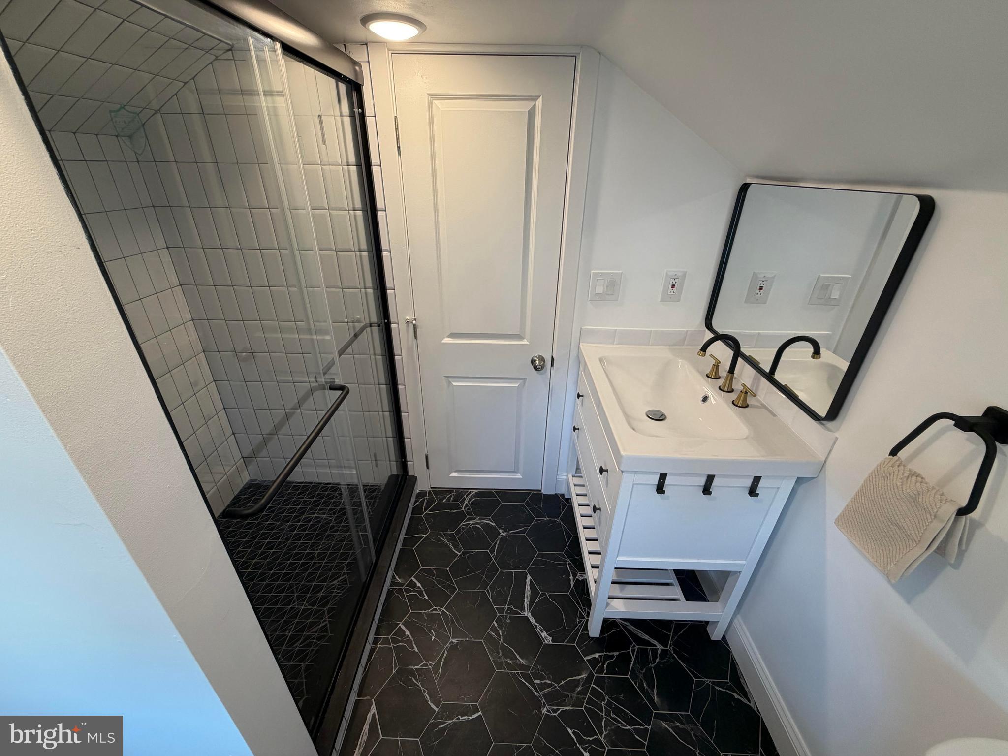
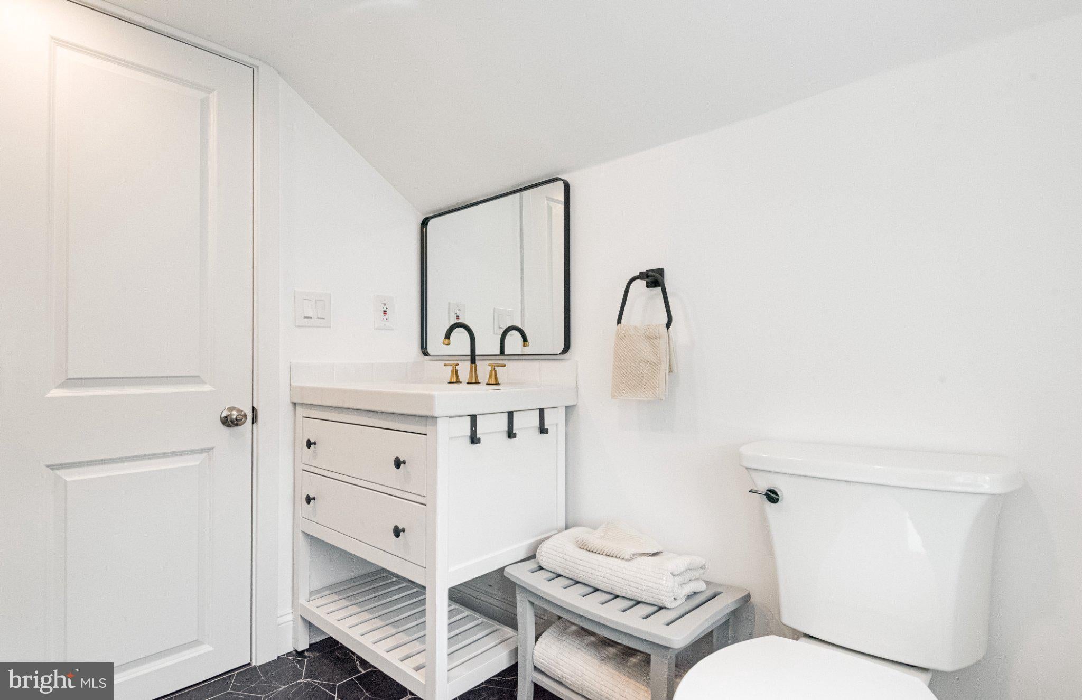
Upstairs: three bedrooms on the second floor and a children's bedroom on the third — both floors with new full bathrooms.
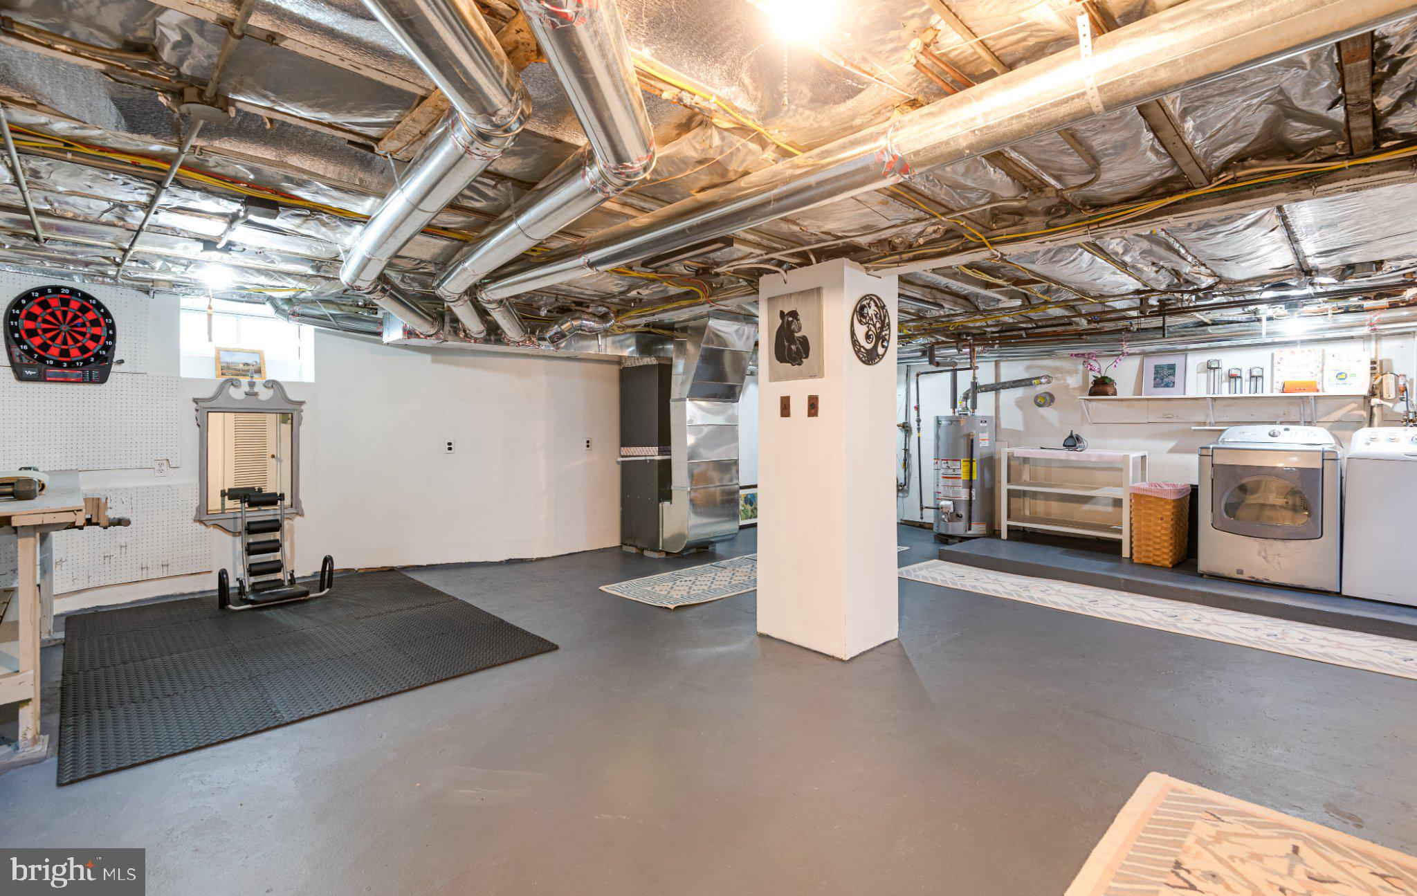
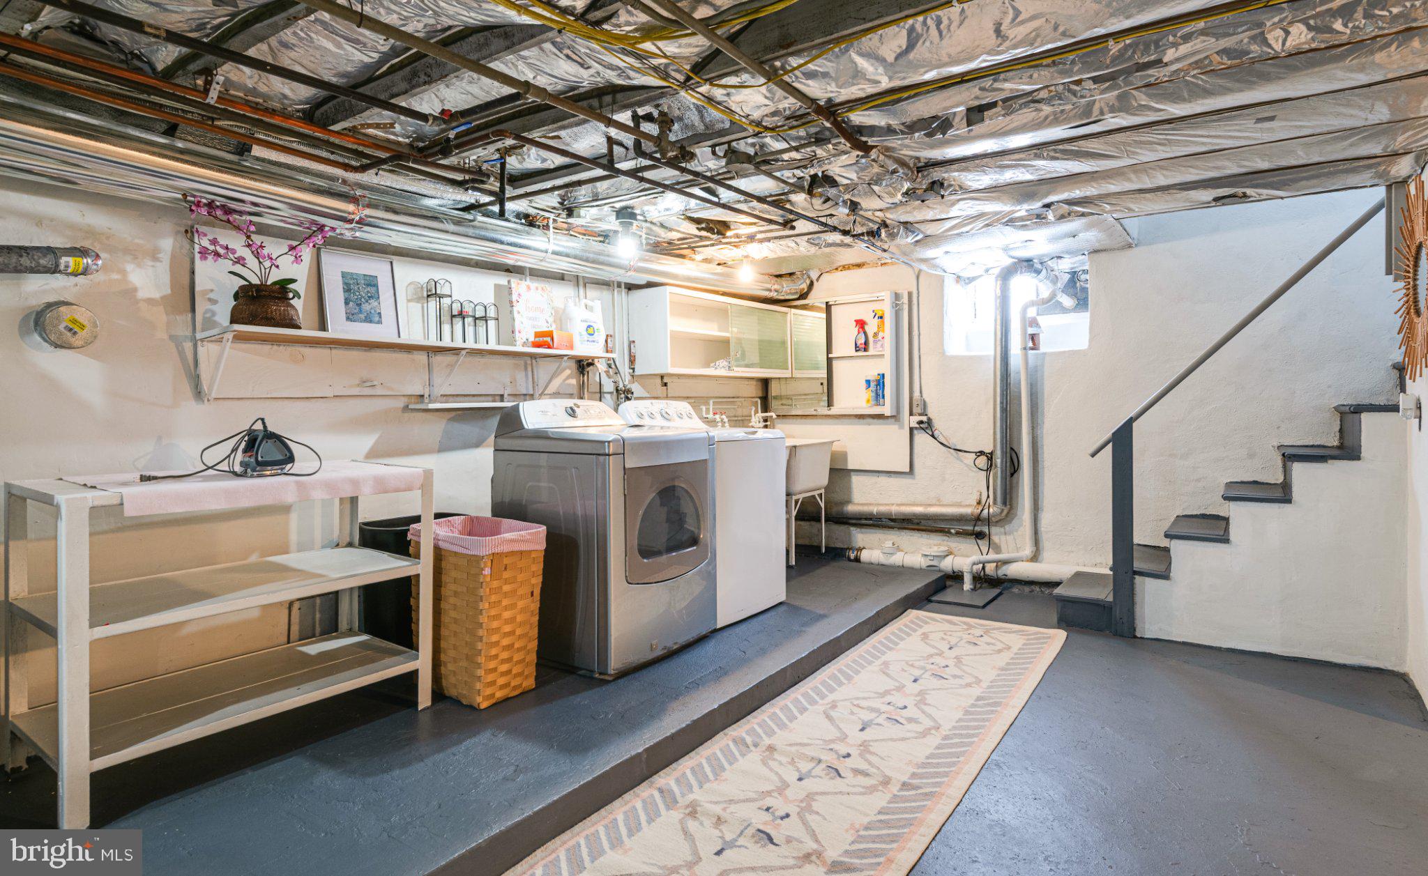
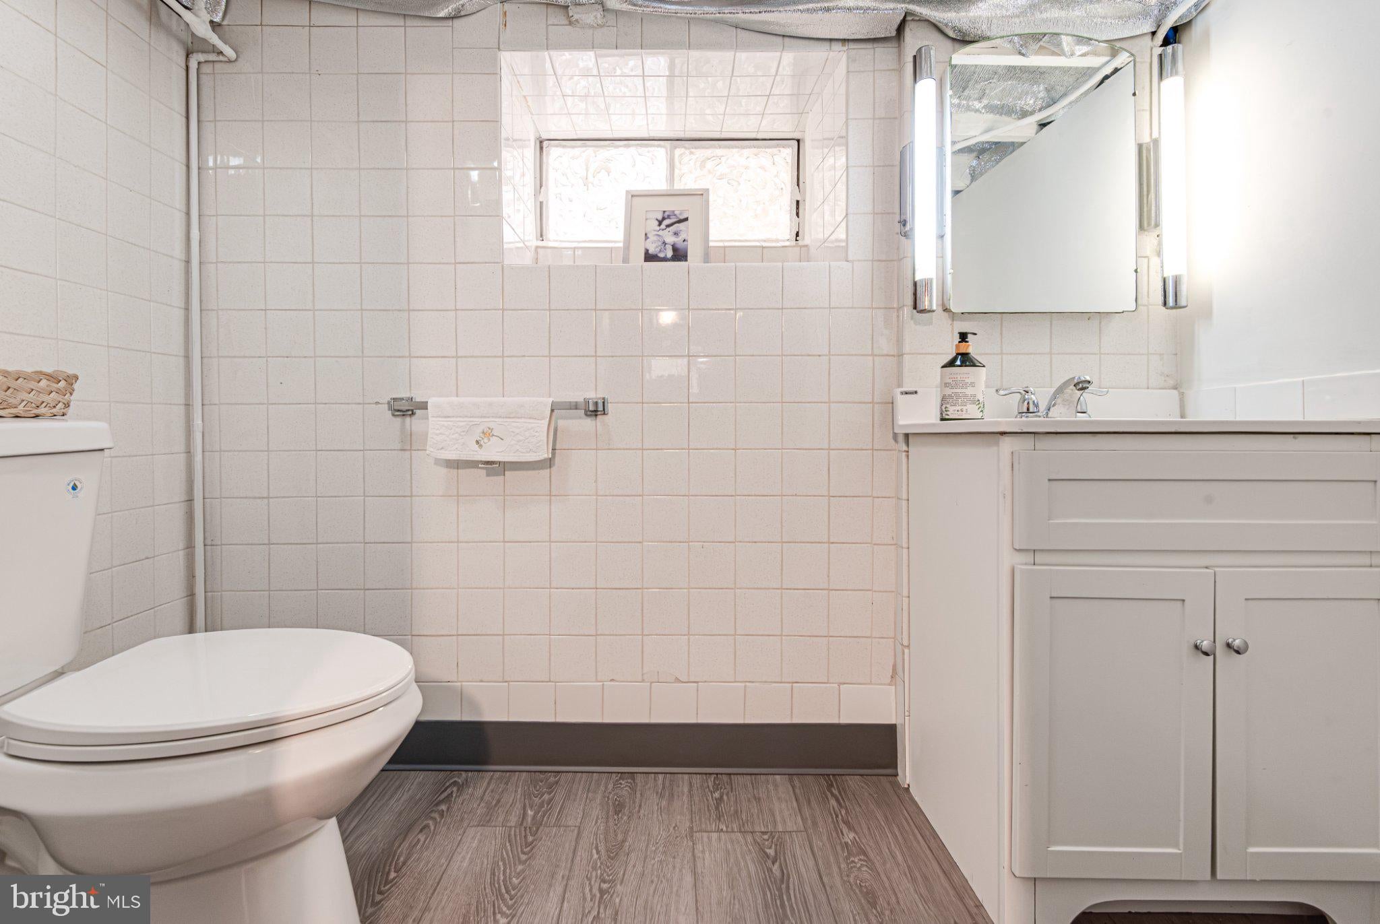
The dry and bright half-finished basement with a fitness and laundry area plus a new half bath.
Two new HVAC systems and a new water heater, 4 parking spots, including a detached 1-car garage, and a fenced backyard that includes a storage shed.
Nestled in the heart of Havertown, a premier residential community, the house is within walking distance of Chatham Park Elementary School and the Haverford Township. Minutes away from Haverford College, Merion Golf and all Trains to Central Philadelphia & beyond. Haverford offers an "urban-suburban mix" feel — historic yet modern, with easy access to art, dining, and shopping.
A rare blend of comfort, convenience, and community — ready for you to move in. Contact us to schedule a tour.
| Date | Event | Price | Source |
|---|---|---|---|
| listed (Active) | $799,000 | Bright #PADE2118284 | |
| price changed | $795,000 | Bright #PADE2118284 |
Hi there — ask anything about this property or the area and the team will get right back to you.
Local real estate advisory services provided by agent with The Southside Group
Listed by Wei Wang with Fukon Realty
The data relating to real estate for sale on this website appears in part through the BRIGHT Internet Data Exchange program, a voluntary cooperative exchange of property listing data between licensed real estate brokerage firms in which Wei Wang participates, and is provided by BRIGHT through a licensing agreement. The information provided by this website is for the personal, non-commercial use of consumers and may not be used for any purpose other than to identify prospective properties consumers may be interested in purchasing. Some properties which appear for sale on this website may no longer be available because they are under contract, have closed or are no longer being offered for sale. Information Deemed Reliable But Not Guaranteed. Copyright © 2026 Bright MLS. All rights reserved.
You agree to The Southside Group Terms of Use and Privacy Policy. By choosing to contact a property, you also agree that The Southside Group and its associates may call, text, or email you regarding any inquiries or activities you submit through our website. This may involve the use of automated means and prerecorded or artificial voices.
Step 1 of 2
You've reached the free preview limit. Create a free account to see this listing and everything else on the site.
Step 2 of 2
Tell us how to reach you about homes you like.
Enter your password to sign in as
You've reached the free preview limit. Create a free account to see this listing and everything else on the site.
Already have an account? Sign in
Sign in to your account.
New here? Create an account