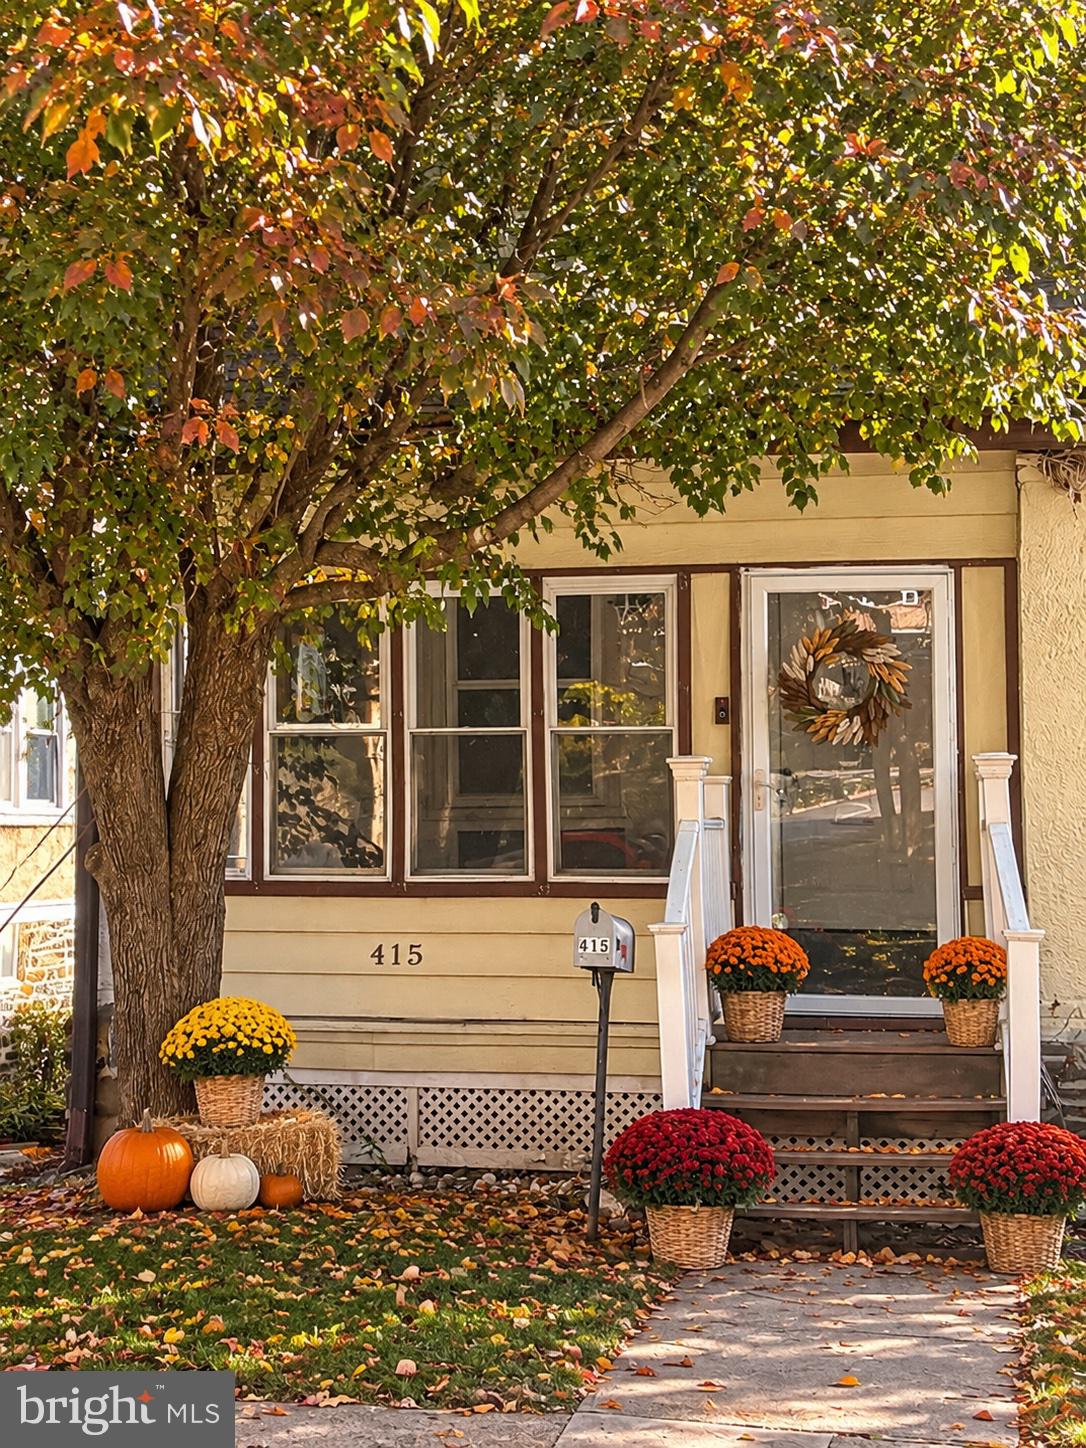
There is a special kind of pride of ownership that shines through in this Havertown twin. Located in the Chatham Park neighborhood, this home manages to feel both solid and incredibly welcoming from the moment you step onto the enclosed front porch, the perfect spot for a quiet morning cup of coffee.
Inside, the open-concept floor plan creates an easy, natural flow that's great for day-to-day life. The kitchen is the true heart of the home, designed with a casual vibe and plenty of prep space for those who love to cook. The kitchen island serves as the central hub, where guests naturally gather to chat while you finish up a meal. When the weather is nice, the side door makes it simple to transition out to the deck. A convenient powder room completes the first floor.
Heading upstairs, you'll find a spacious primary bedroom along with two additional bedrooms and a hall bath that feels bright and welcoming. If you need extra room for your belongings, the walk-up attic offers great storage. The basement includes the laundry area and a walkout feature that adds a lot of functionality for hobbies and further storage.
The exterior includes a one-car garage and off-street parking, which is always a plus. You can also move in with peace of mind knowing the big-ticket items have been handled: the central air and roof were both updated in 2022, and the hot water heater is dated 2026. With easy access to Route 1 and Route 3, getting around is a breeze. This is a sweet, well-maintained home that is ready for its next chapter. Professional photos will be uploaded 11/21.
| Date | Event | Price | Source |
|---|---|---|---|
| listed (Coming Soon) | $410,000 | Bright #PADE2127756 |
Hi there — ask anything about this property or the area and the team will get right back to you.
Local real estate advisory services provided by agent with The Southside Group
Listed by Janice M Brown with Compass Pennsylvania, Llc
The data relating to real estate for sale on this website appears in part through the BRIGHT Internet Data Exchange program, a voluntary cooperative exchange of property listing data between licensed real estate brokerage firms in which Janice M Brown participates, and is provided by BRIGHT through a licensing agreement. The information provided by this website is for the personal, non-commercial use of consumers and may not be used for any purpose other than to identify prospective properties consumers may be interested in purchasing. Some properties which appear for sale on this website may no longer be available because they are under contract, have closed or are no longer being offered for sale. Information Deemed Reliable But Not Guaranteed. Copyright © 2026 Bright MLS. All rights reserved.
You agree to The Southside Group Terms of Use and Privacy Policy. By choosing to contact a property, you also agree that The Southside Group and its associates may call, text, or email you regarding any inquiries or activities you submit through our website. This may involve the use of automated means and prerecorded or artificial voices.
Step 1 of 2
You've reached the free preview limit. Create a free account to see this listing and everything else on the site.
Step 2 of 2
Tell us how to reach you about homes you like.
Enter your password to sign in as
You've reached the free preview limit. Create a free account to see this listing and everything else on the site.
Already have an account? Sign in
Sign in to your account.
New here? Create an account