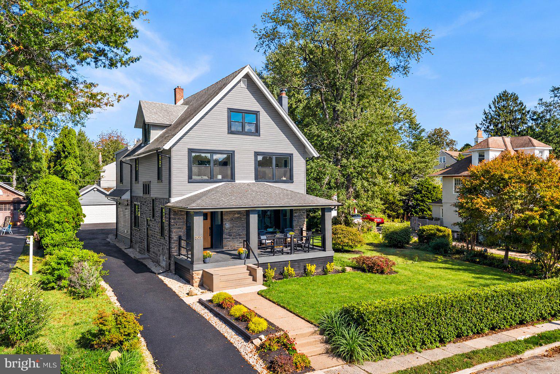
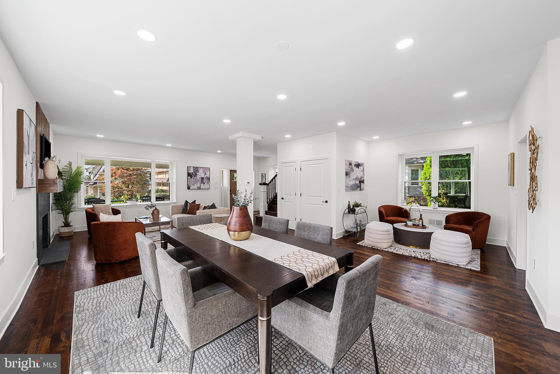
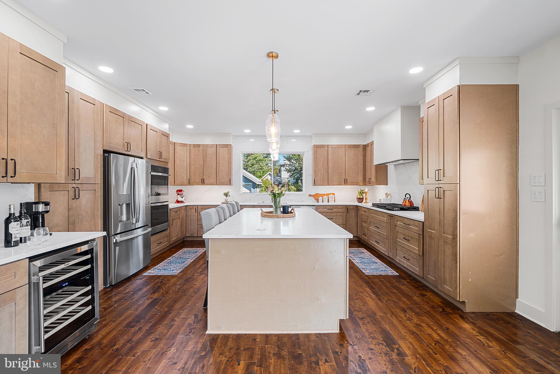
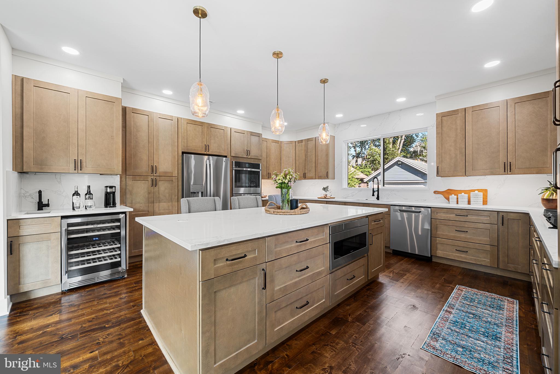
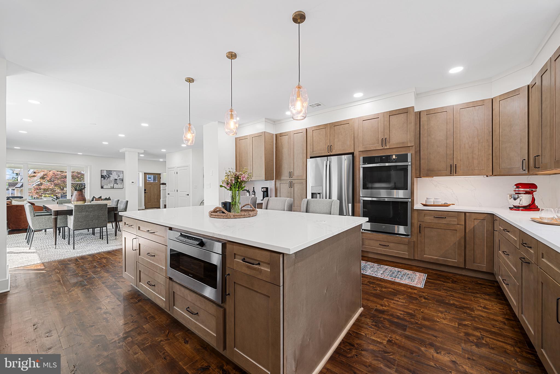
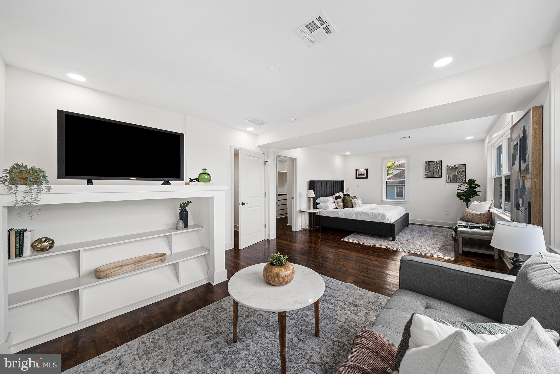
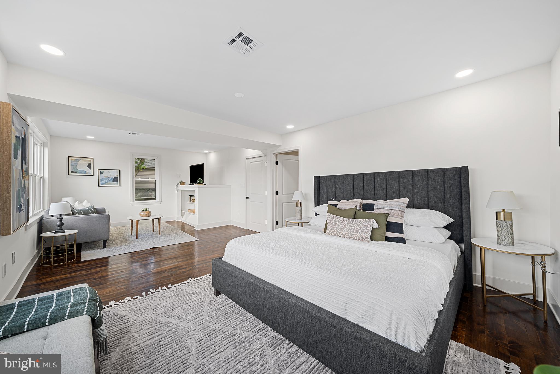
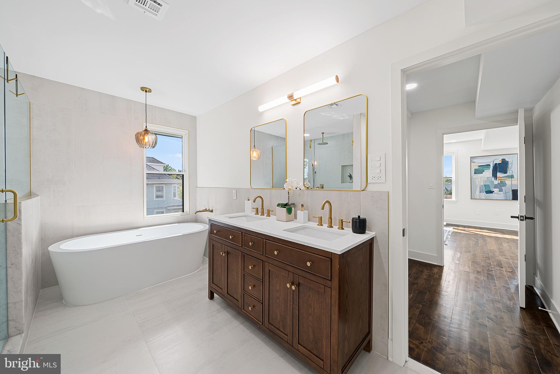
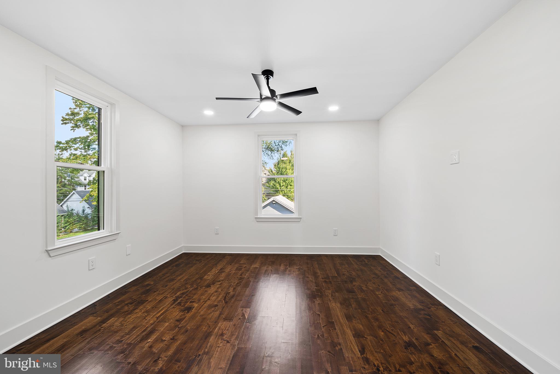
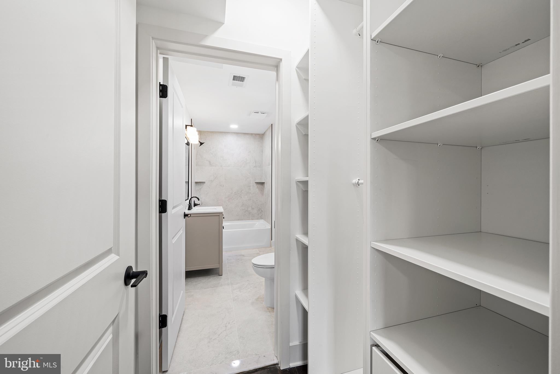
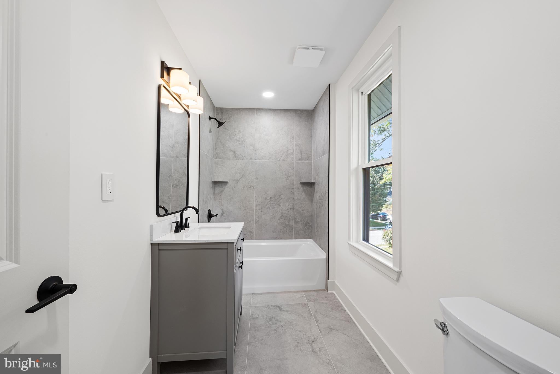
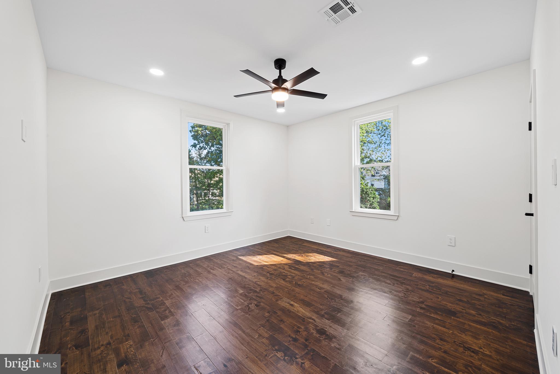
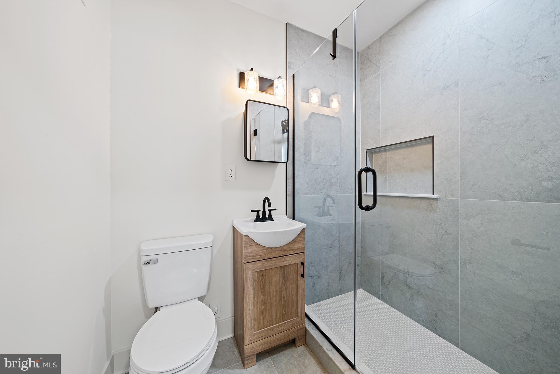
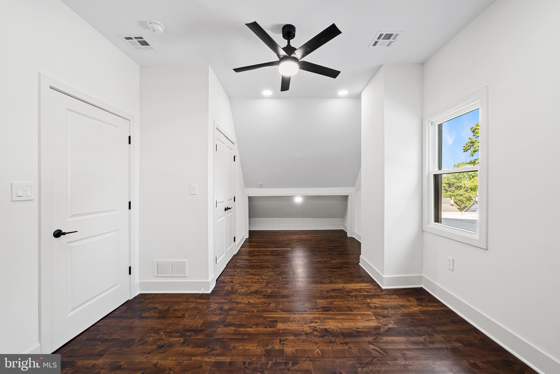
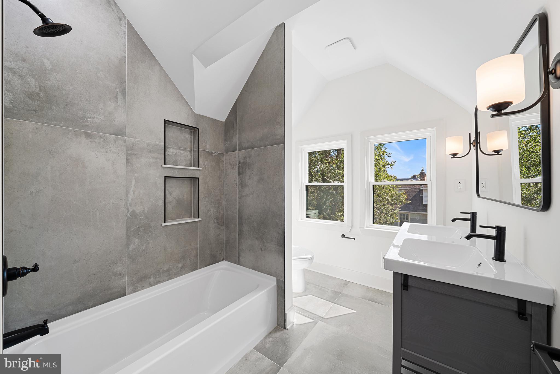
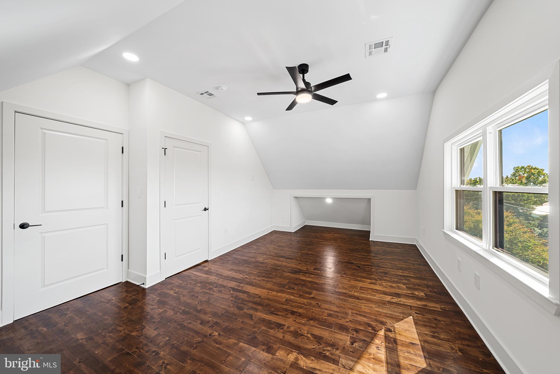
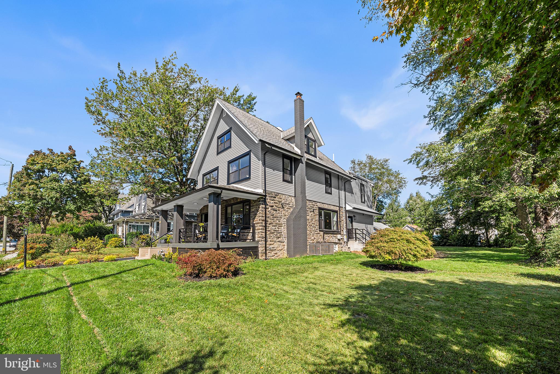
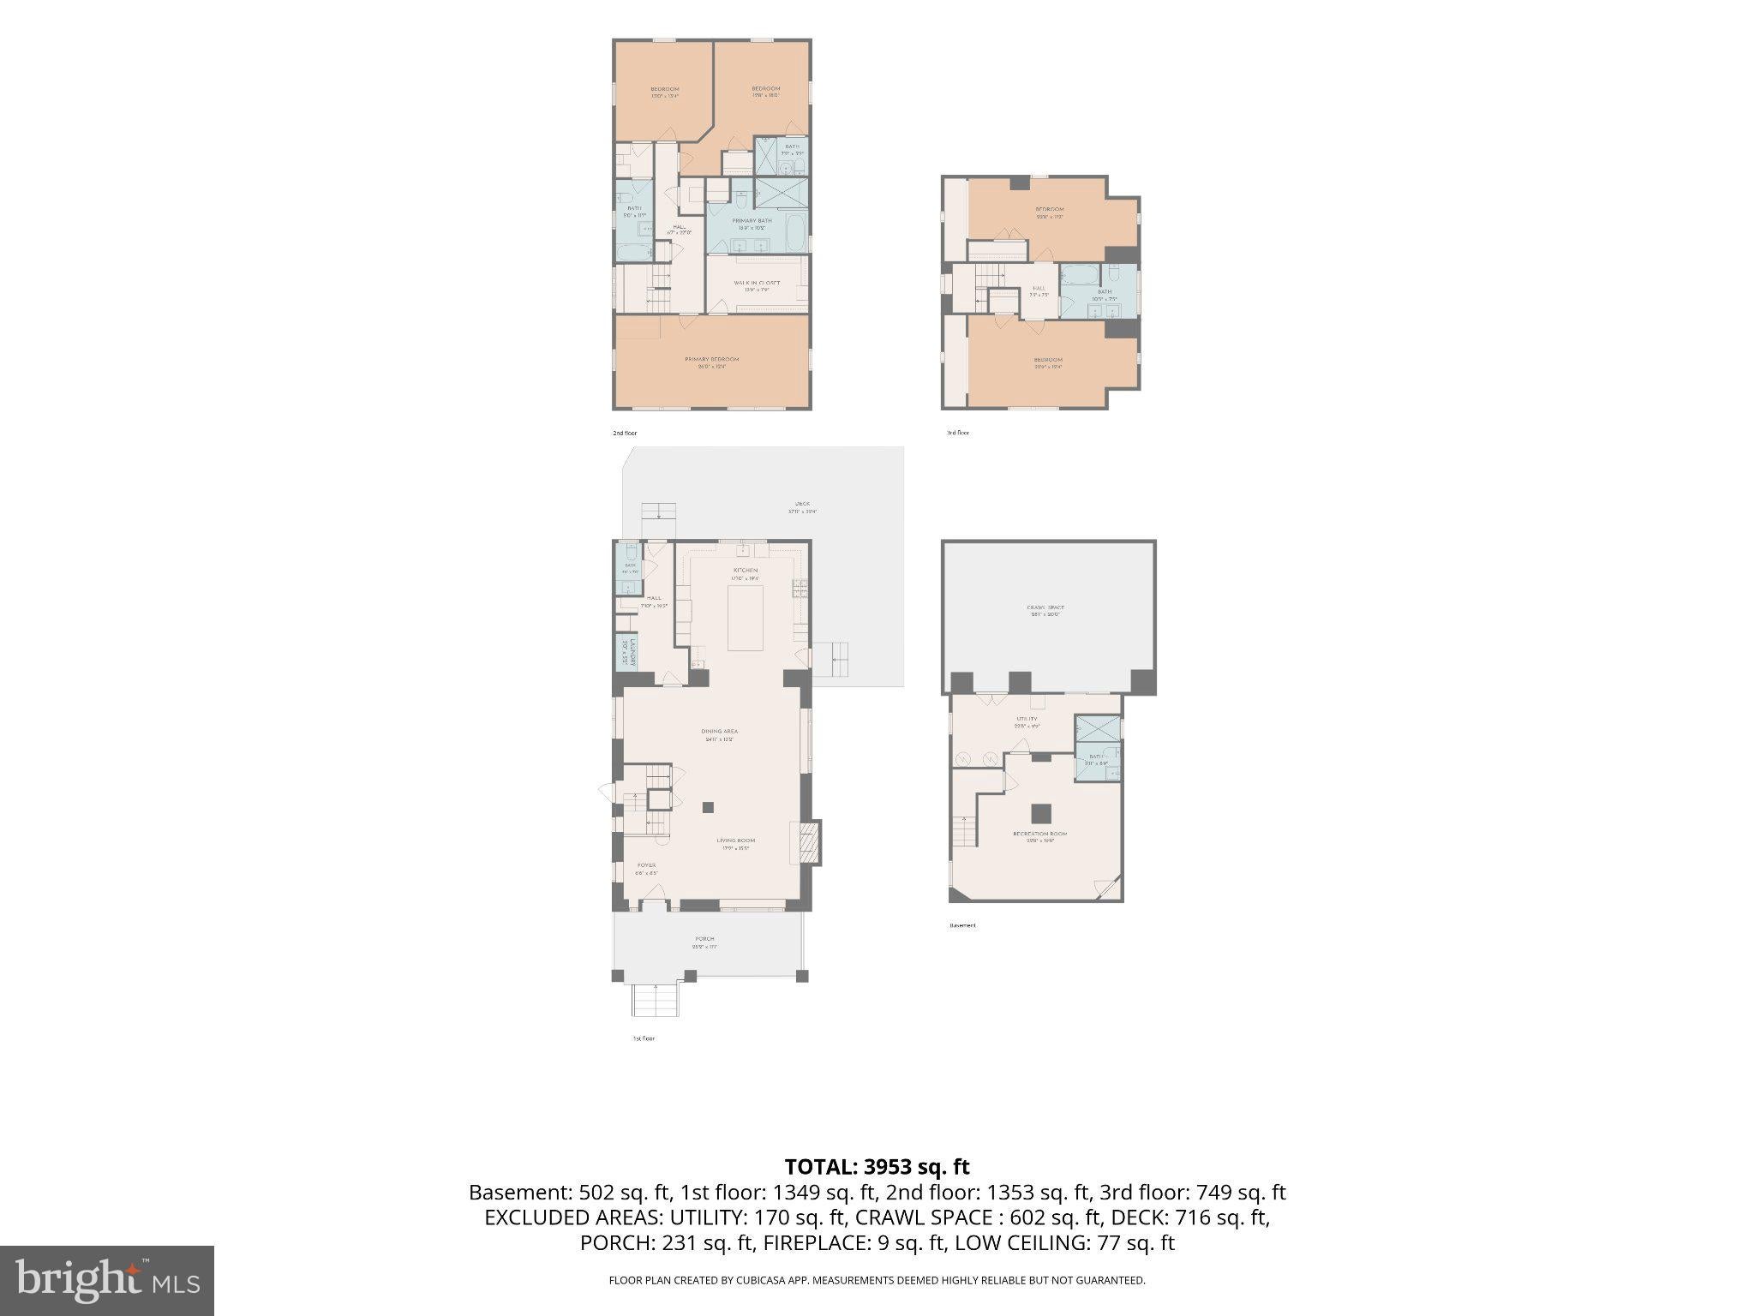
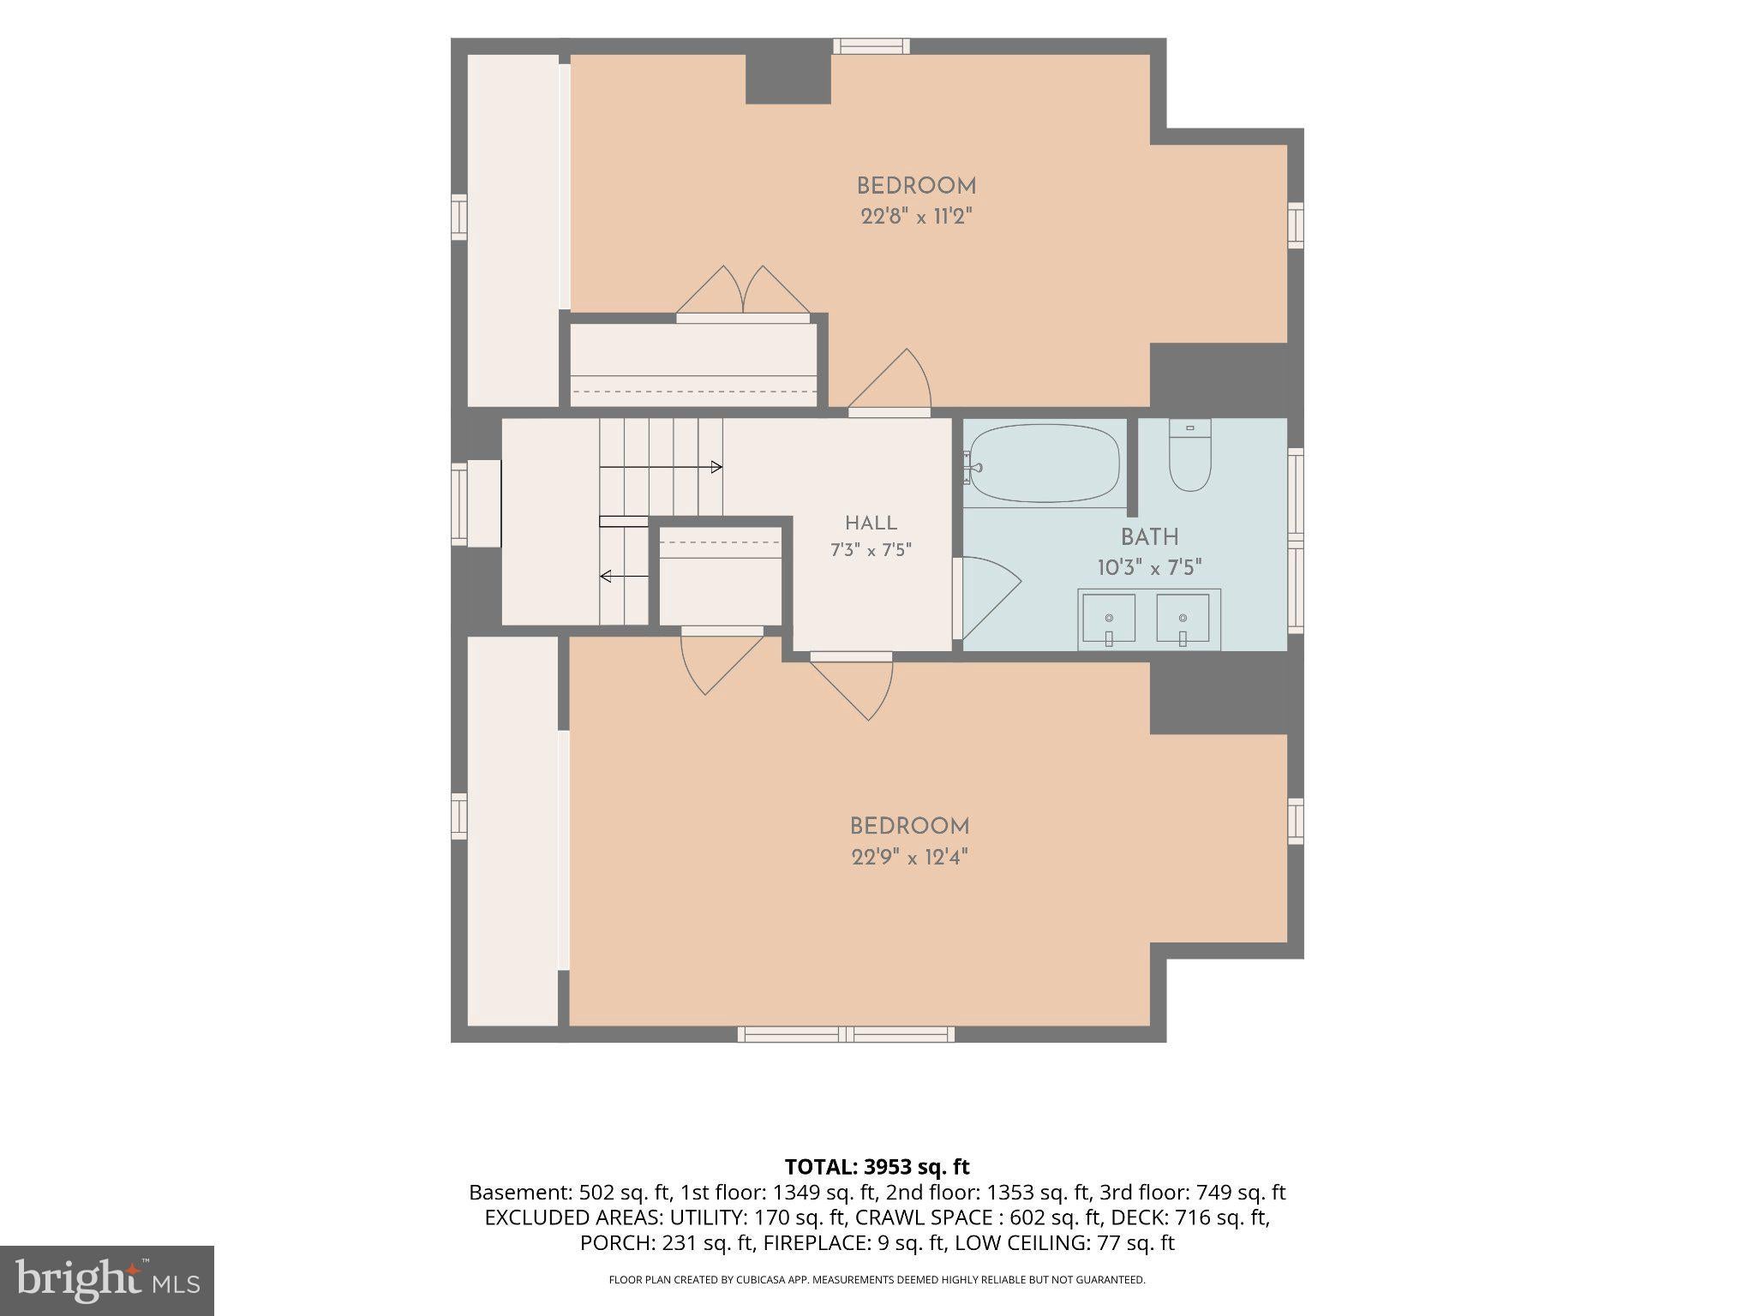
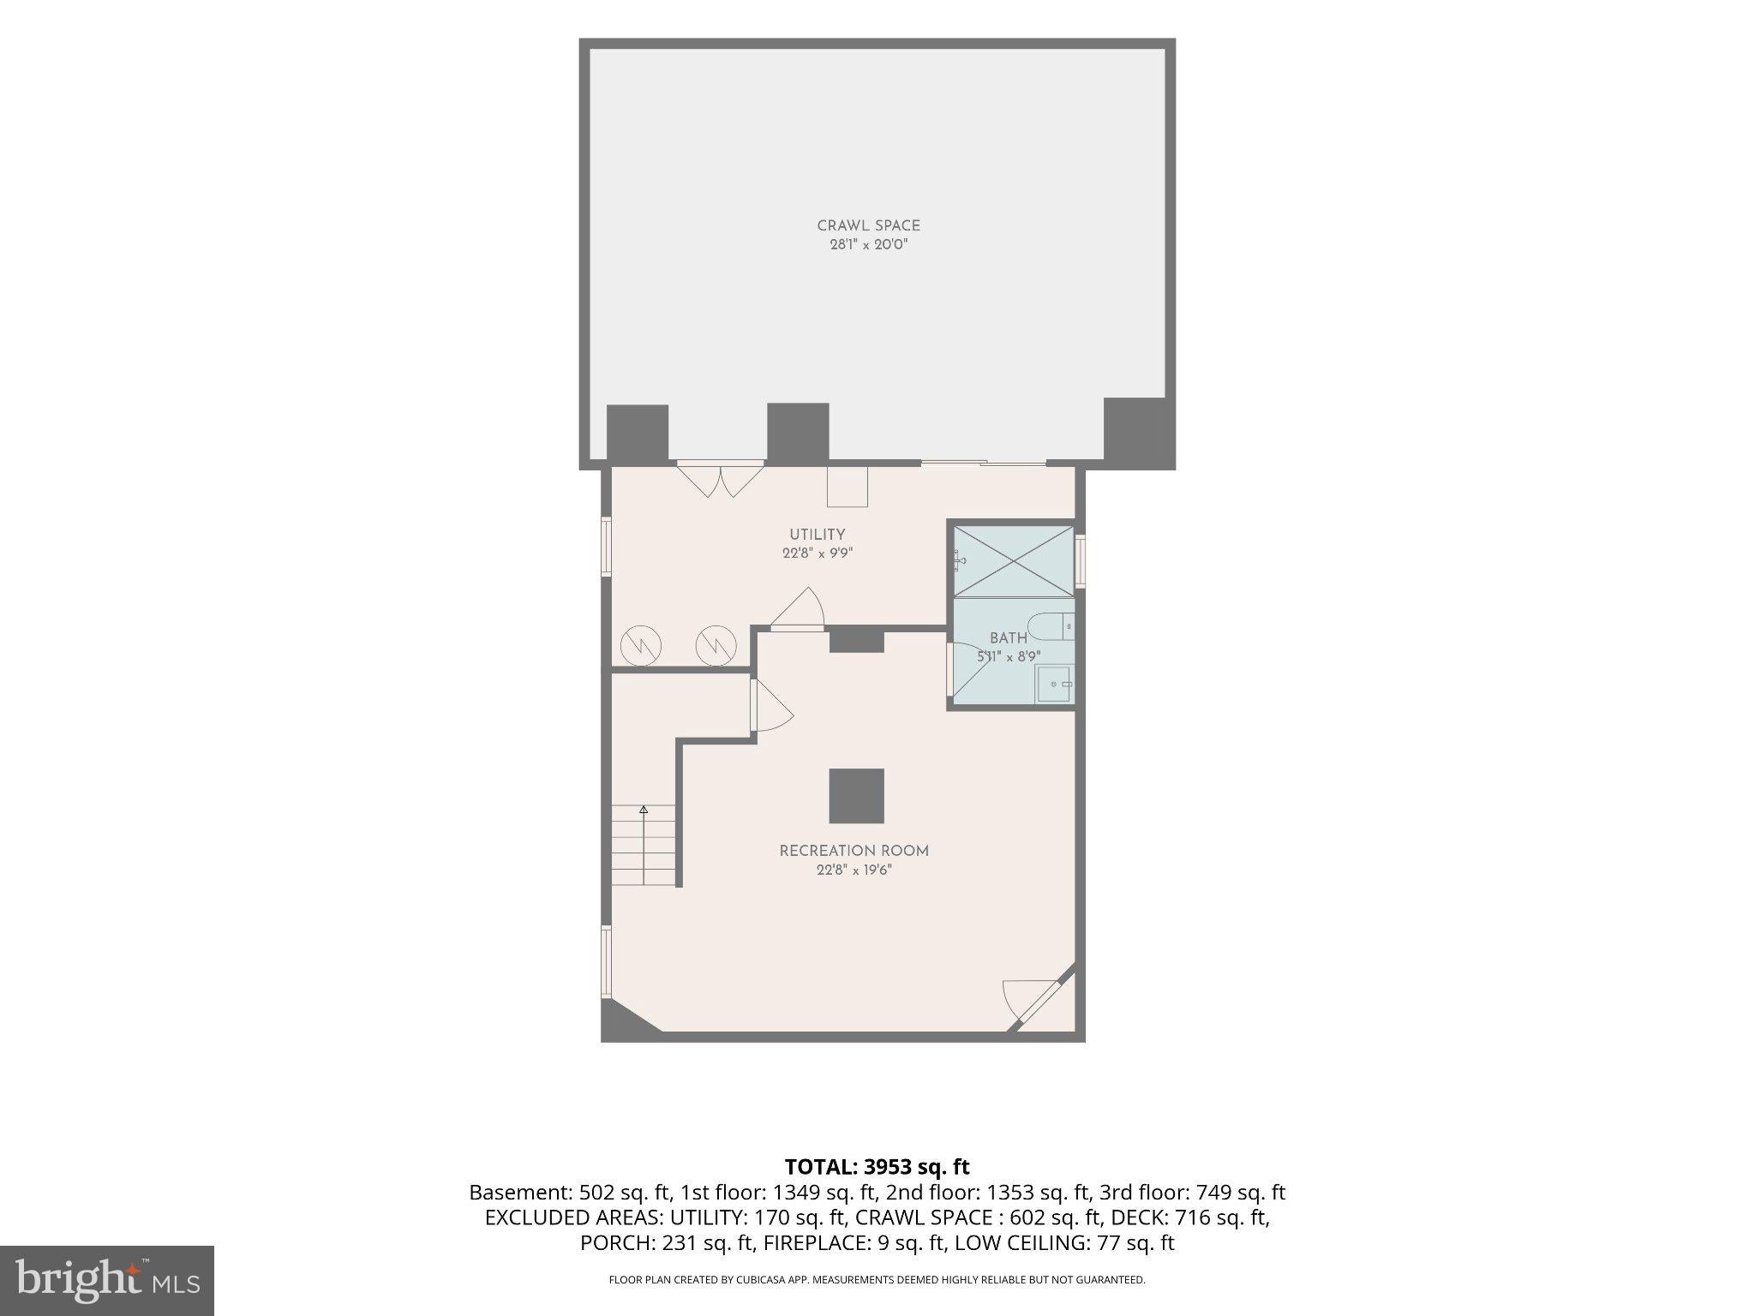
This is the one! Redesigned, reconstructed with a two-story addition, and renovated from top to bottom, this revived 4,000+ square foot home brings a fresh take on classic neighborhood appeal. With 5 bedrooms, 5.5 bathrooms, and thoughtfully designed living space across multiple levels, this home delivers the space, functionality, and modern features today’s buyers are looking for.
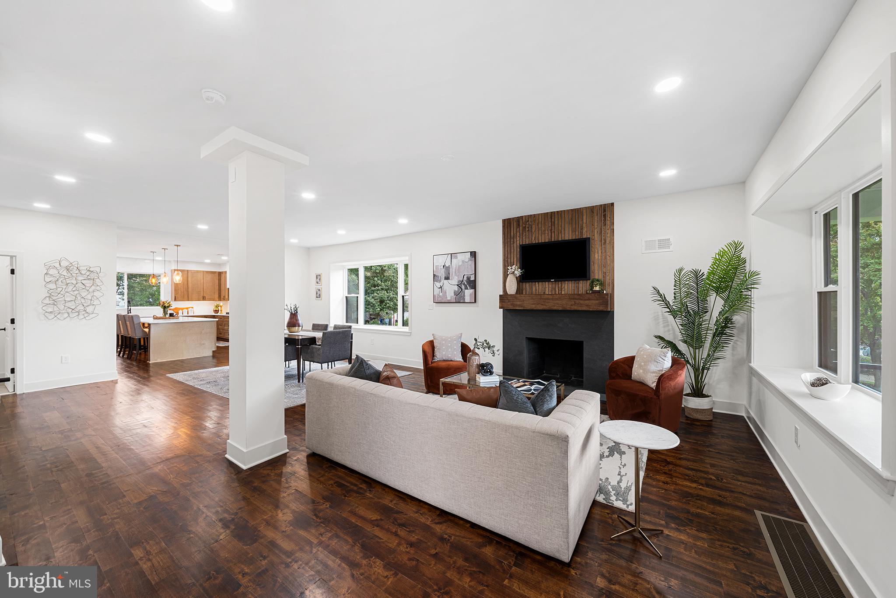
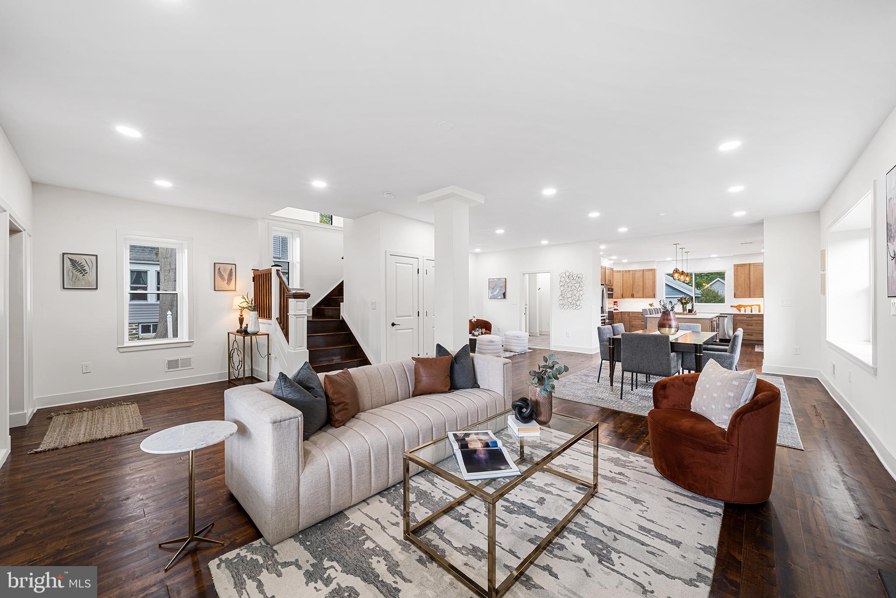
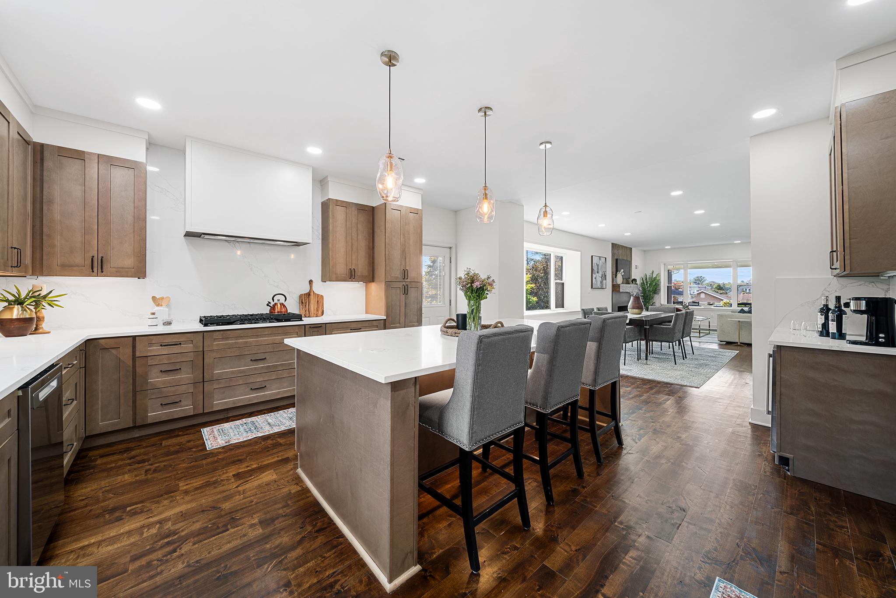
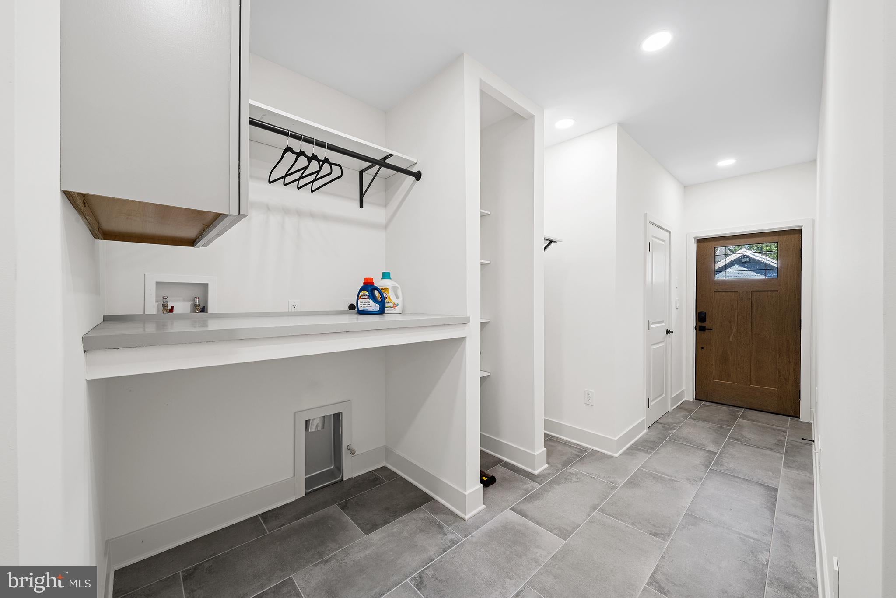
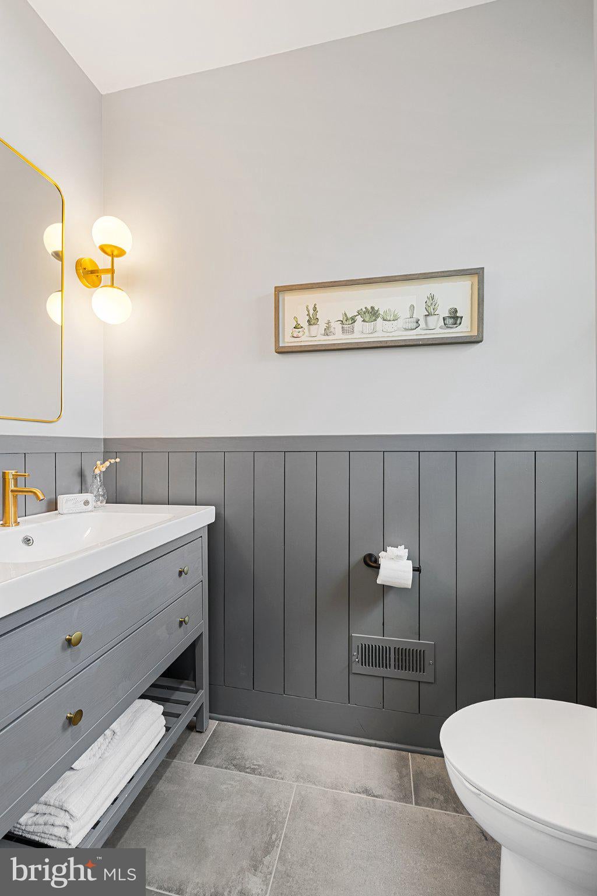
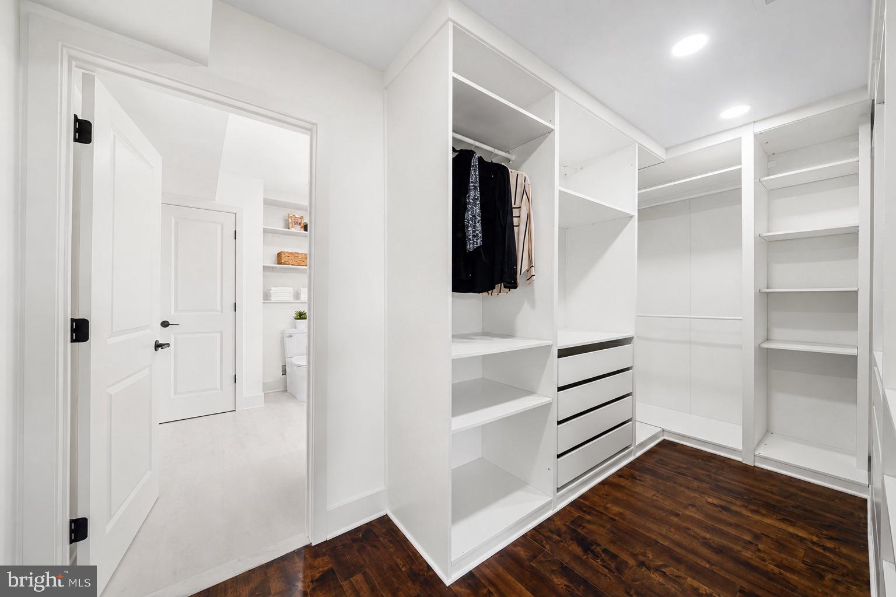
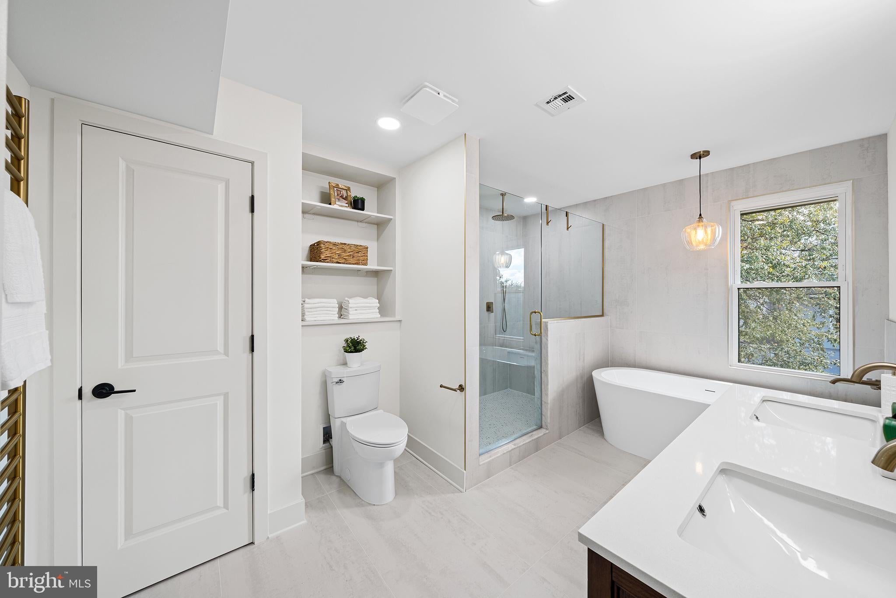
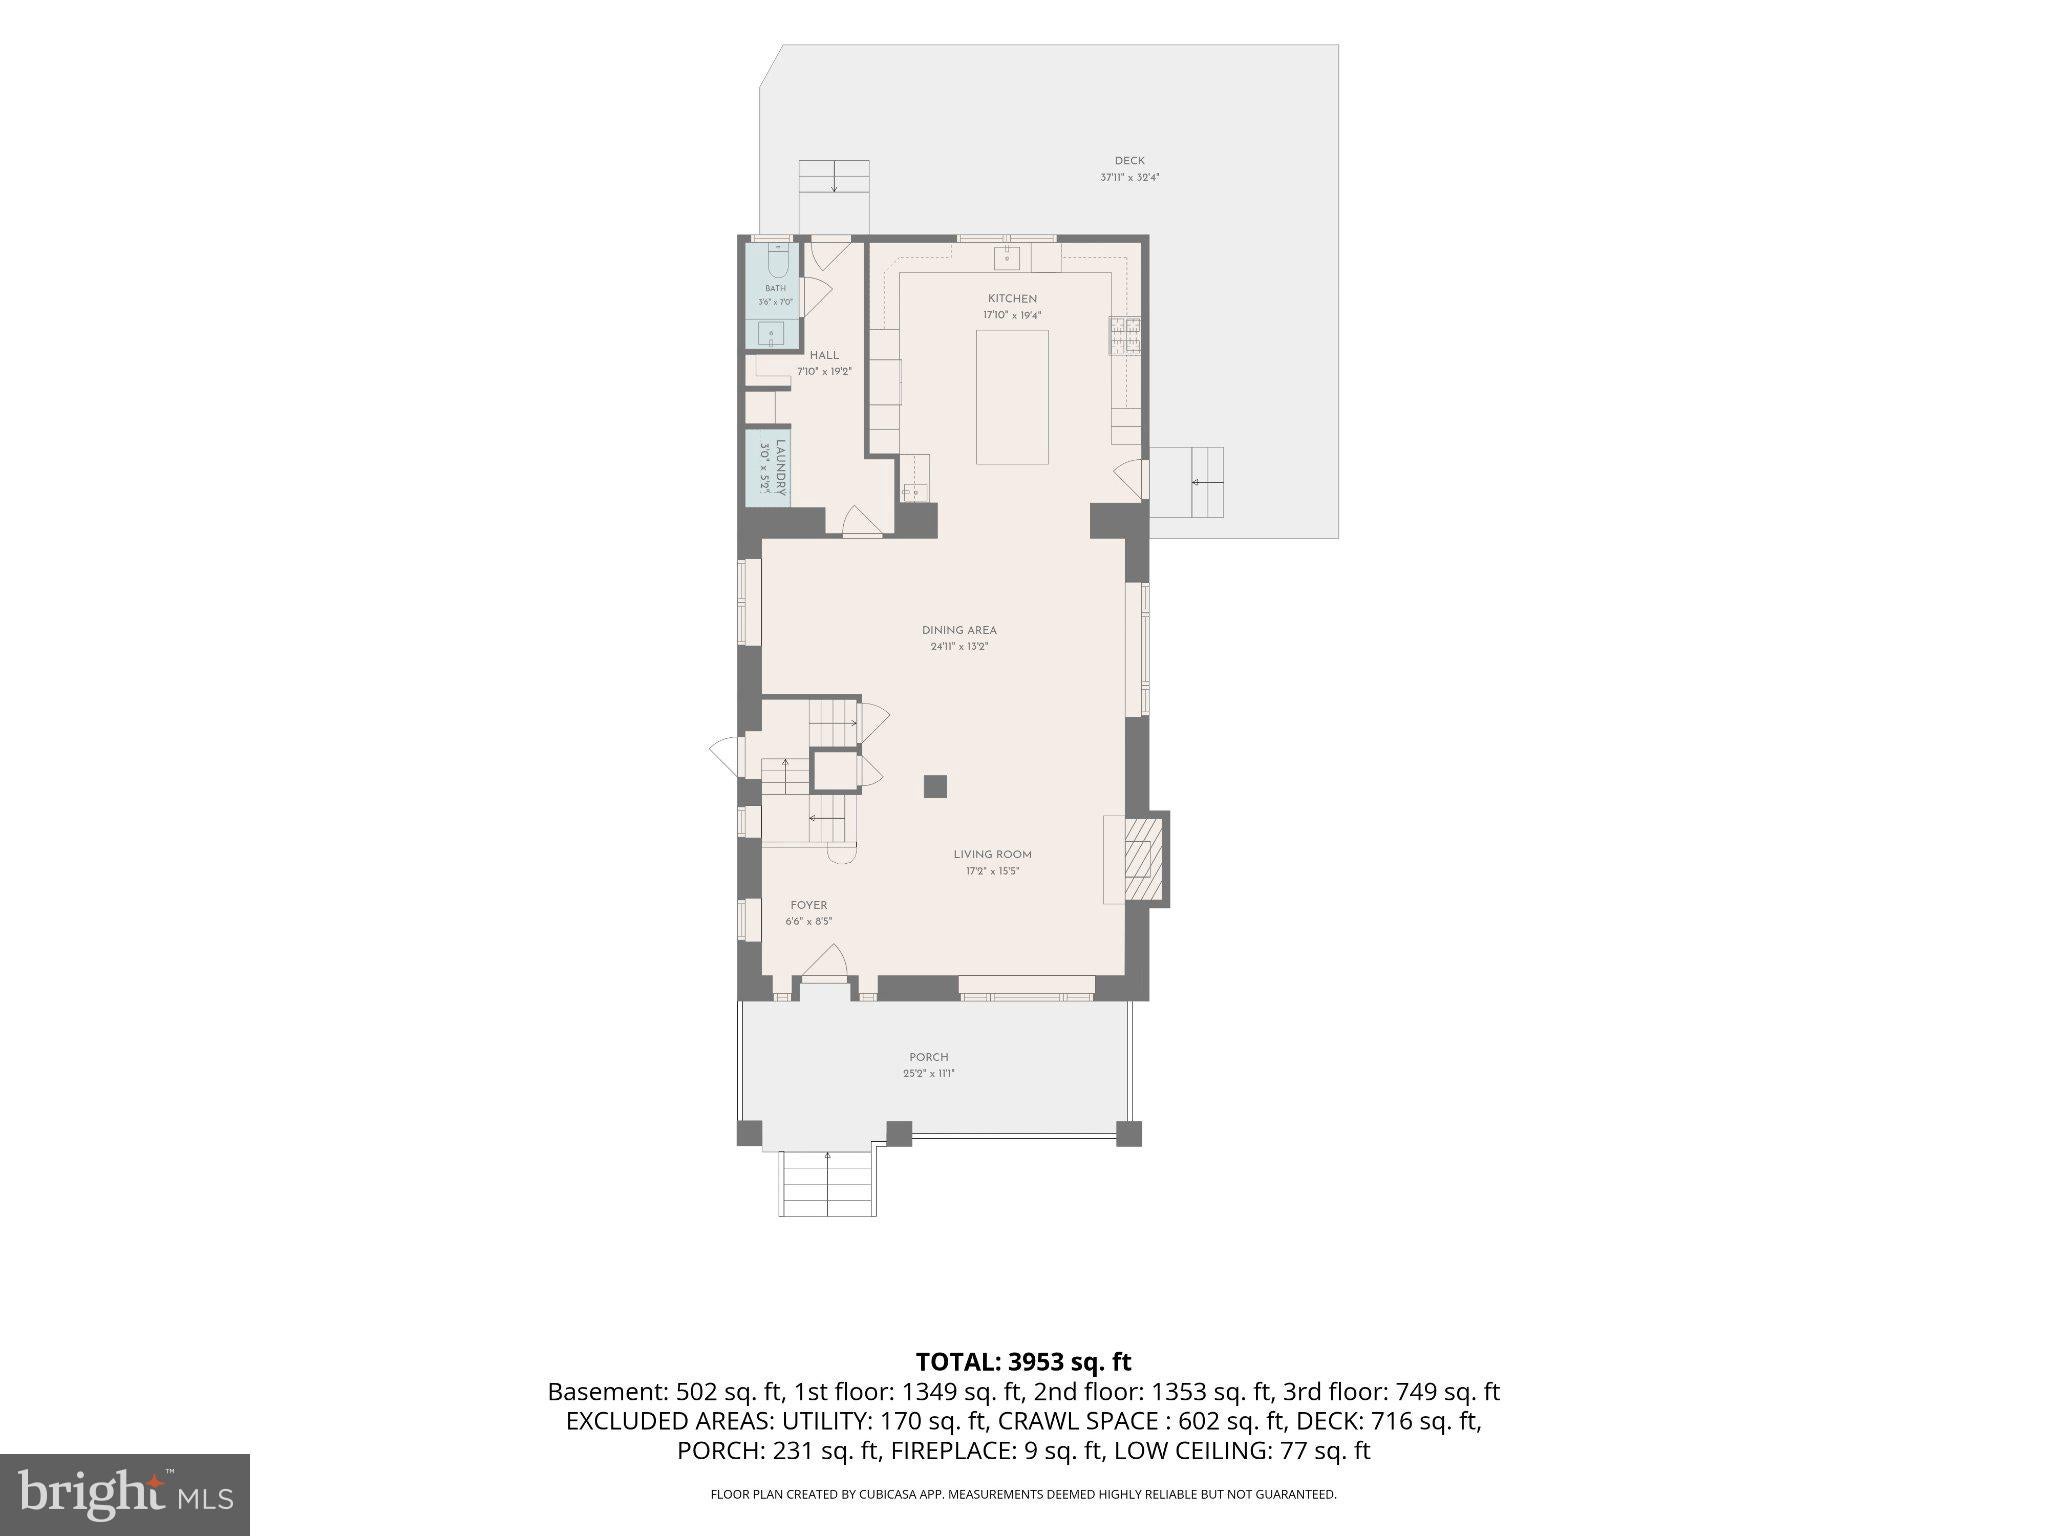
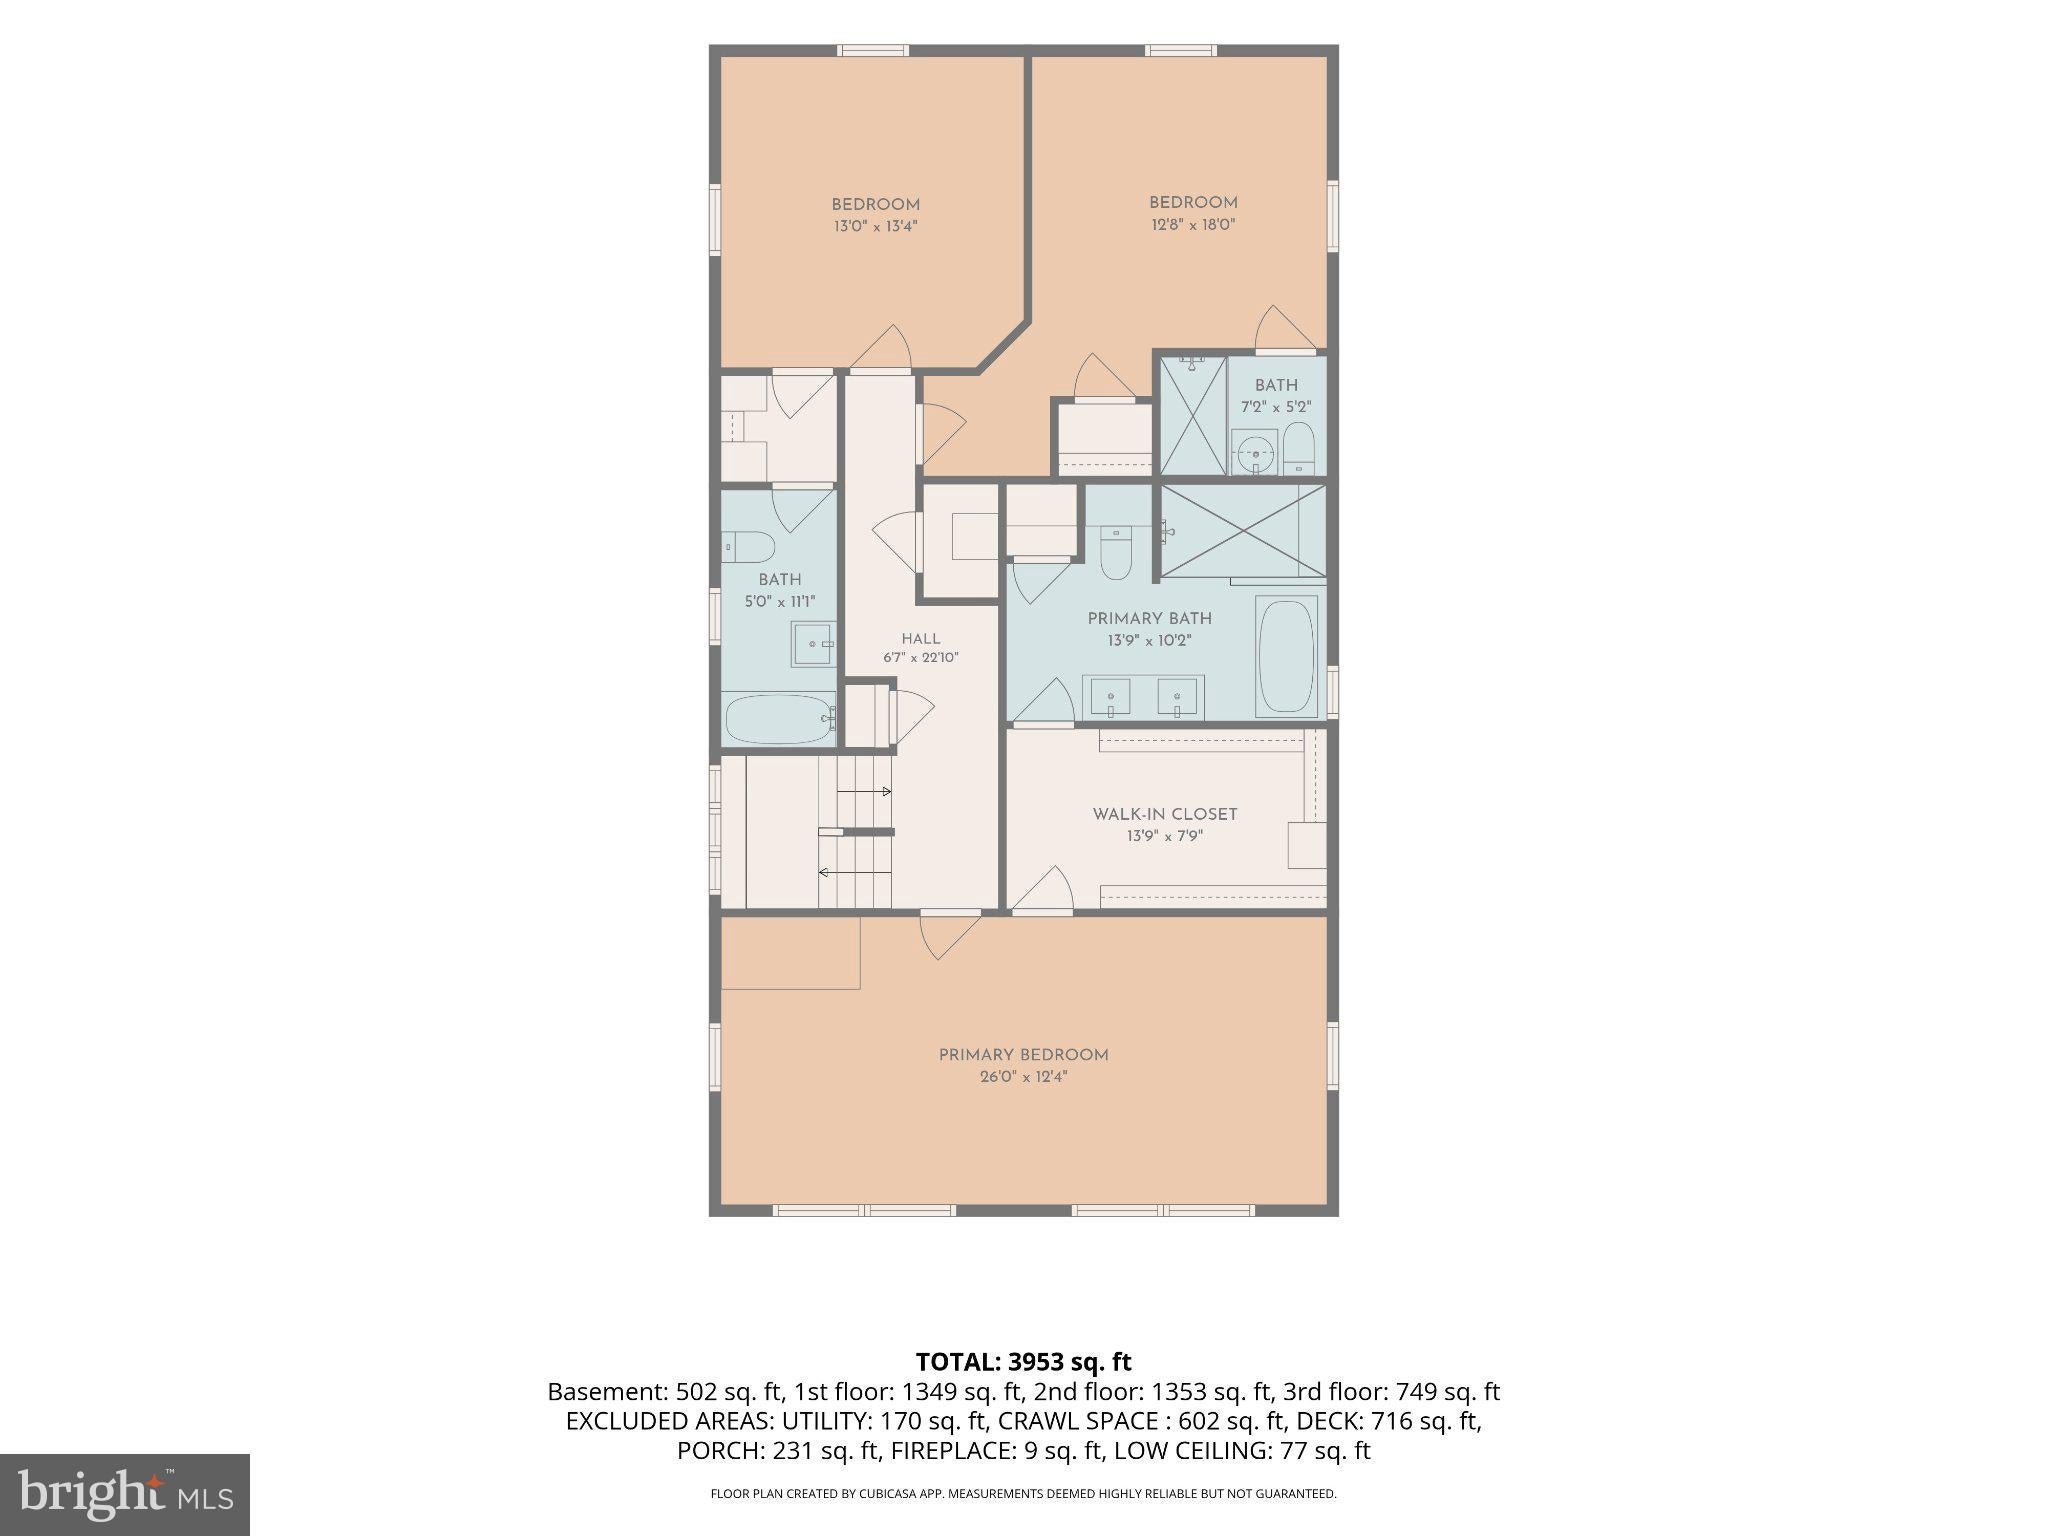
The heart of the home is a massive kitchen anchored by an 8-foot center island. It overlooks the backyard and transitions effortlessly into the open-concept living and dining areas. Whether hosting or enjoying a quiet night in, the layout makes everyday living and entertaining easy. Upstairs, 3 ensuite bedrooms offer added privacy, including a spacious L-shaped primary suite with walk-in closet and a four-piece bath featuring a soaking tub and heated floor. Laundry hookups, additional storage, and a discreetly positioned 1/2 bathroom add convenience to the main level while keeping it guest friendly.
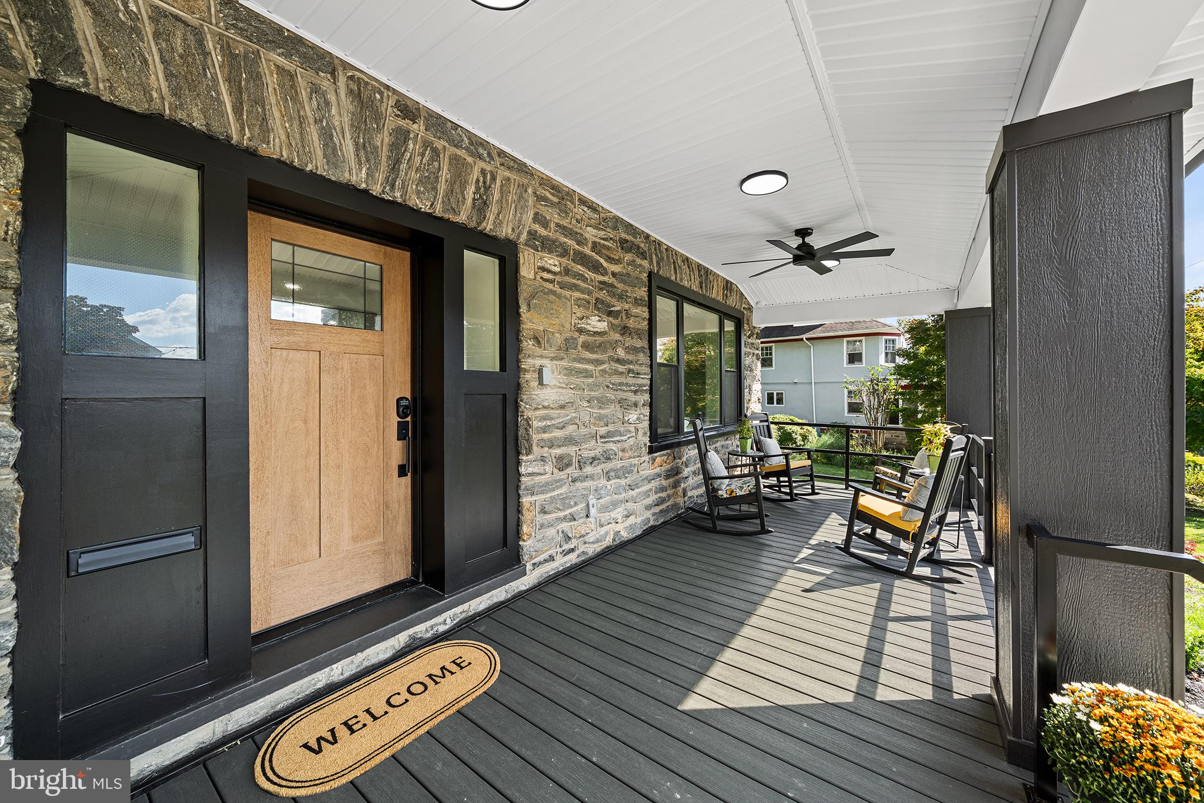
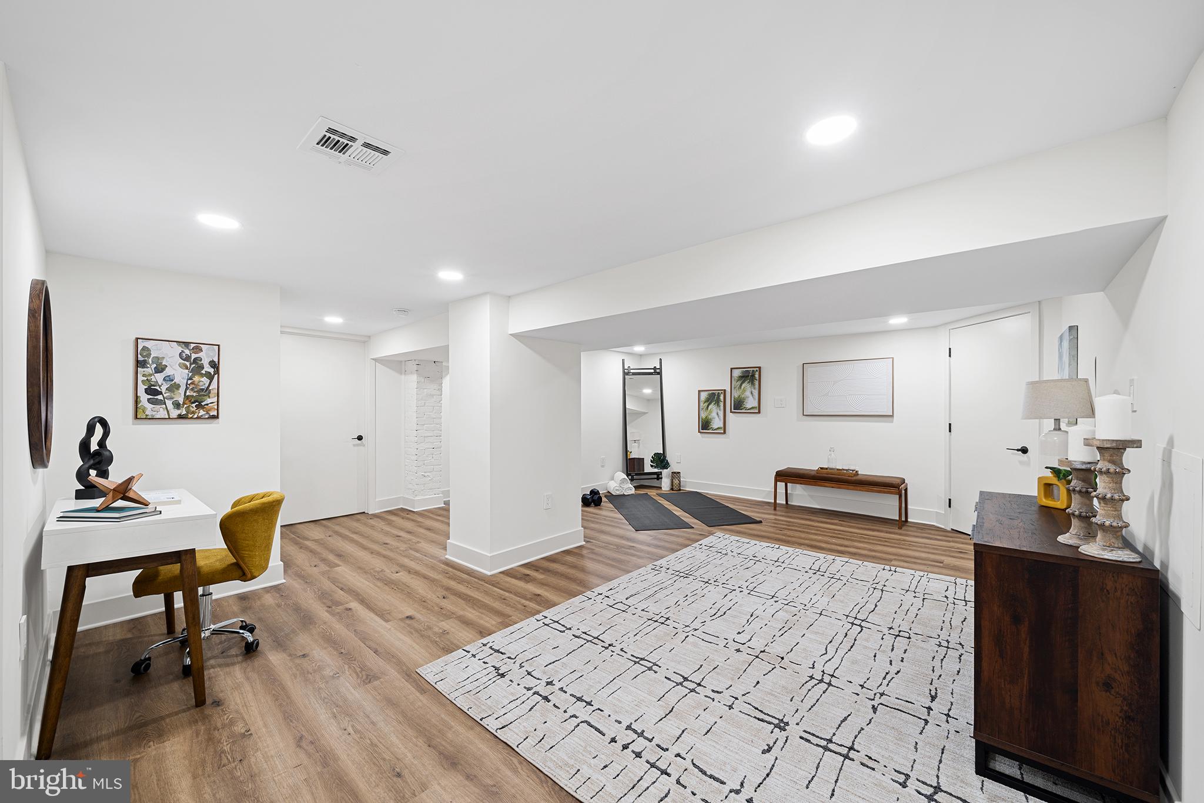
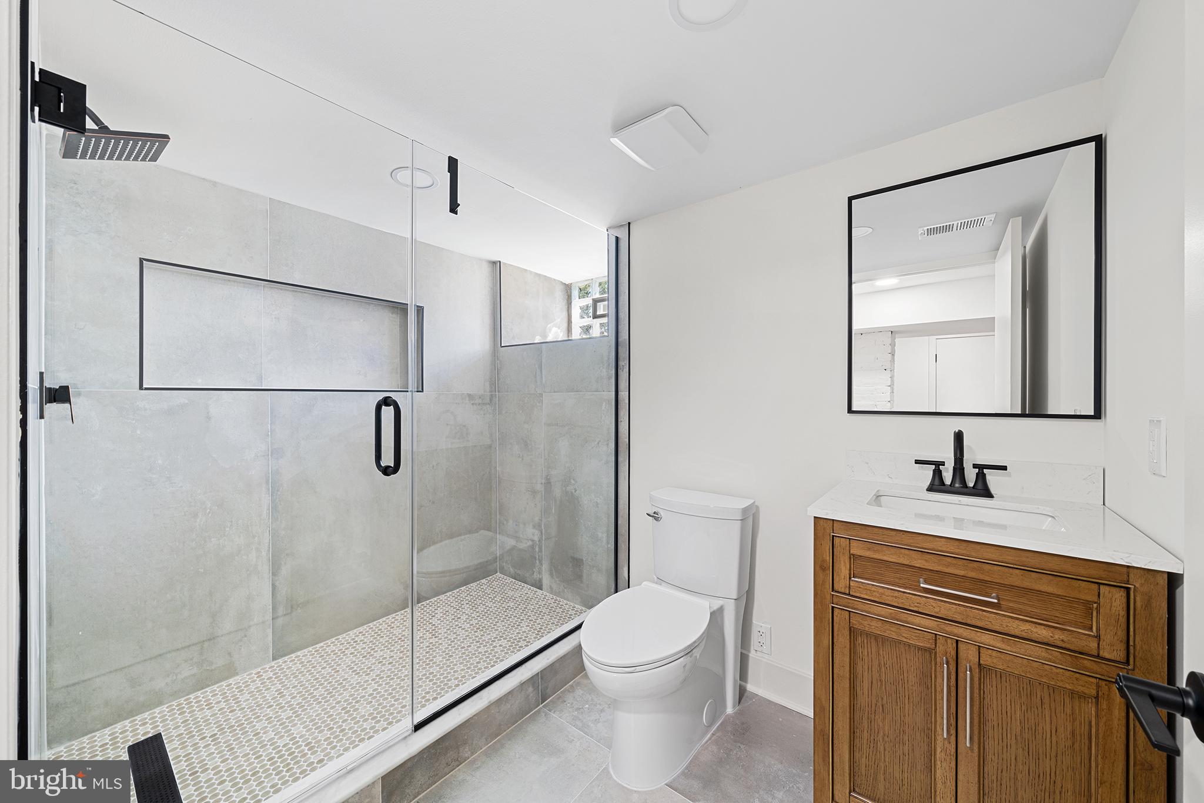
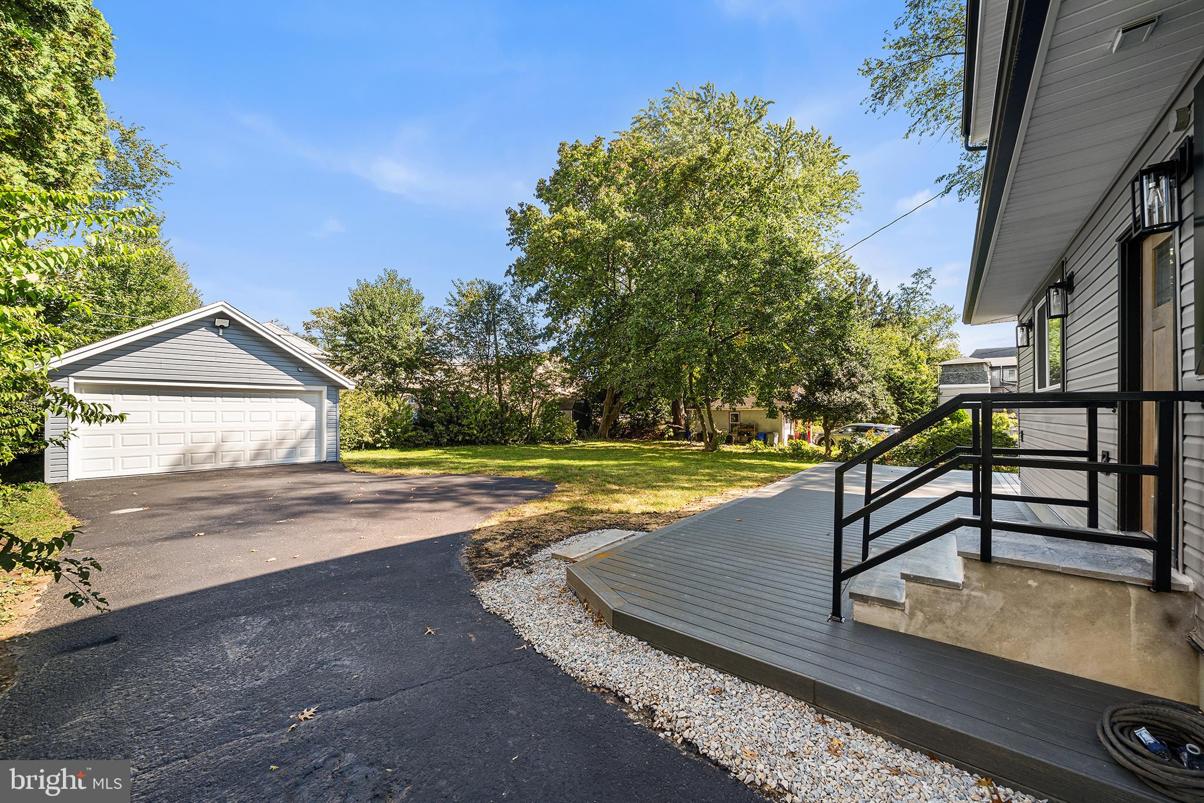
The finished lower level offers flexible space for a home office, workout area, or whatever your lifestyle calls for, along with a full bathroom featuring a double shower. Outside, the modern wraparound Trex composite deck overlooks the property's large rear and side yards, creating plenty of room to entertain, play, or simply enjoy the outdoors. The covered front porch offers its own invitation to slow down, take a seat, and stay awhile.
Behind the scenes, the home is equipped for modern living with Ethernet wiring throughout every room, Wi-Fi access points on each floor, and strategic prewiring at 8 locations for security camera installation. Dual-zone HVAC allows for separate temperature control in different areas of the home, while the oversized detached 2 car garage is electric vehicle charger-ready.
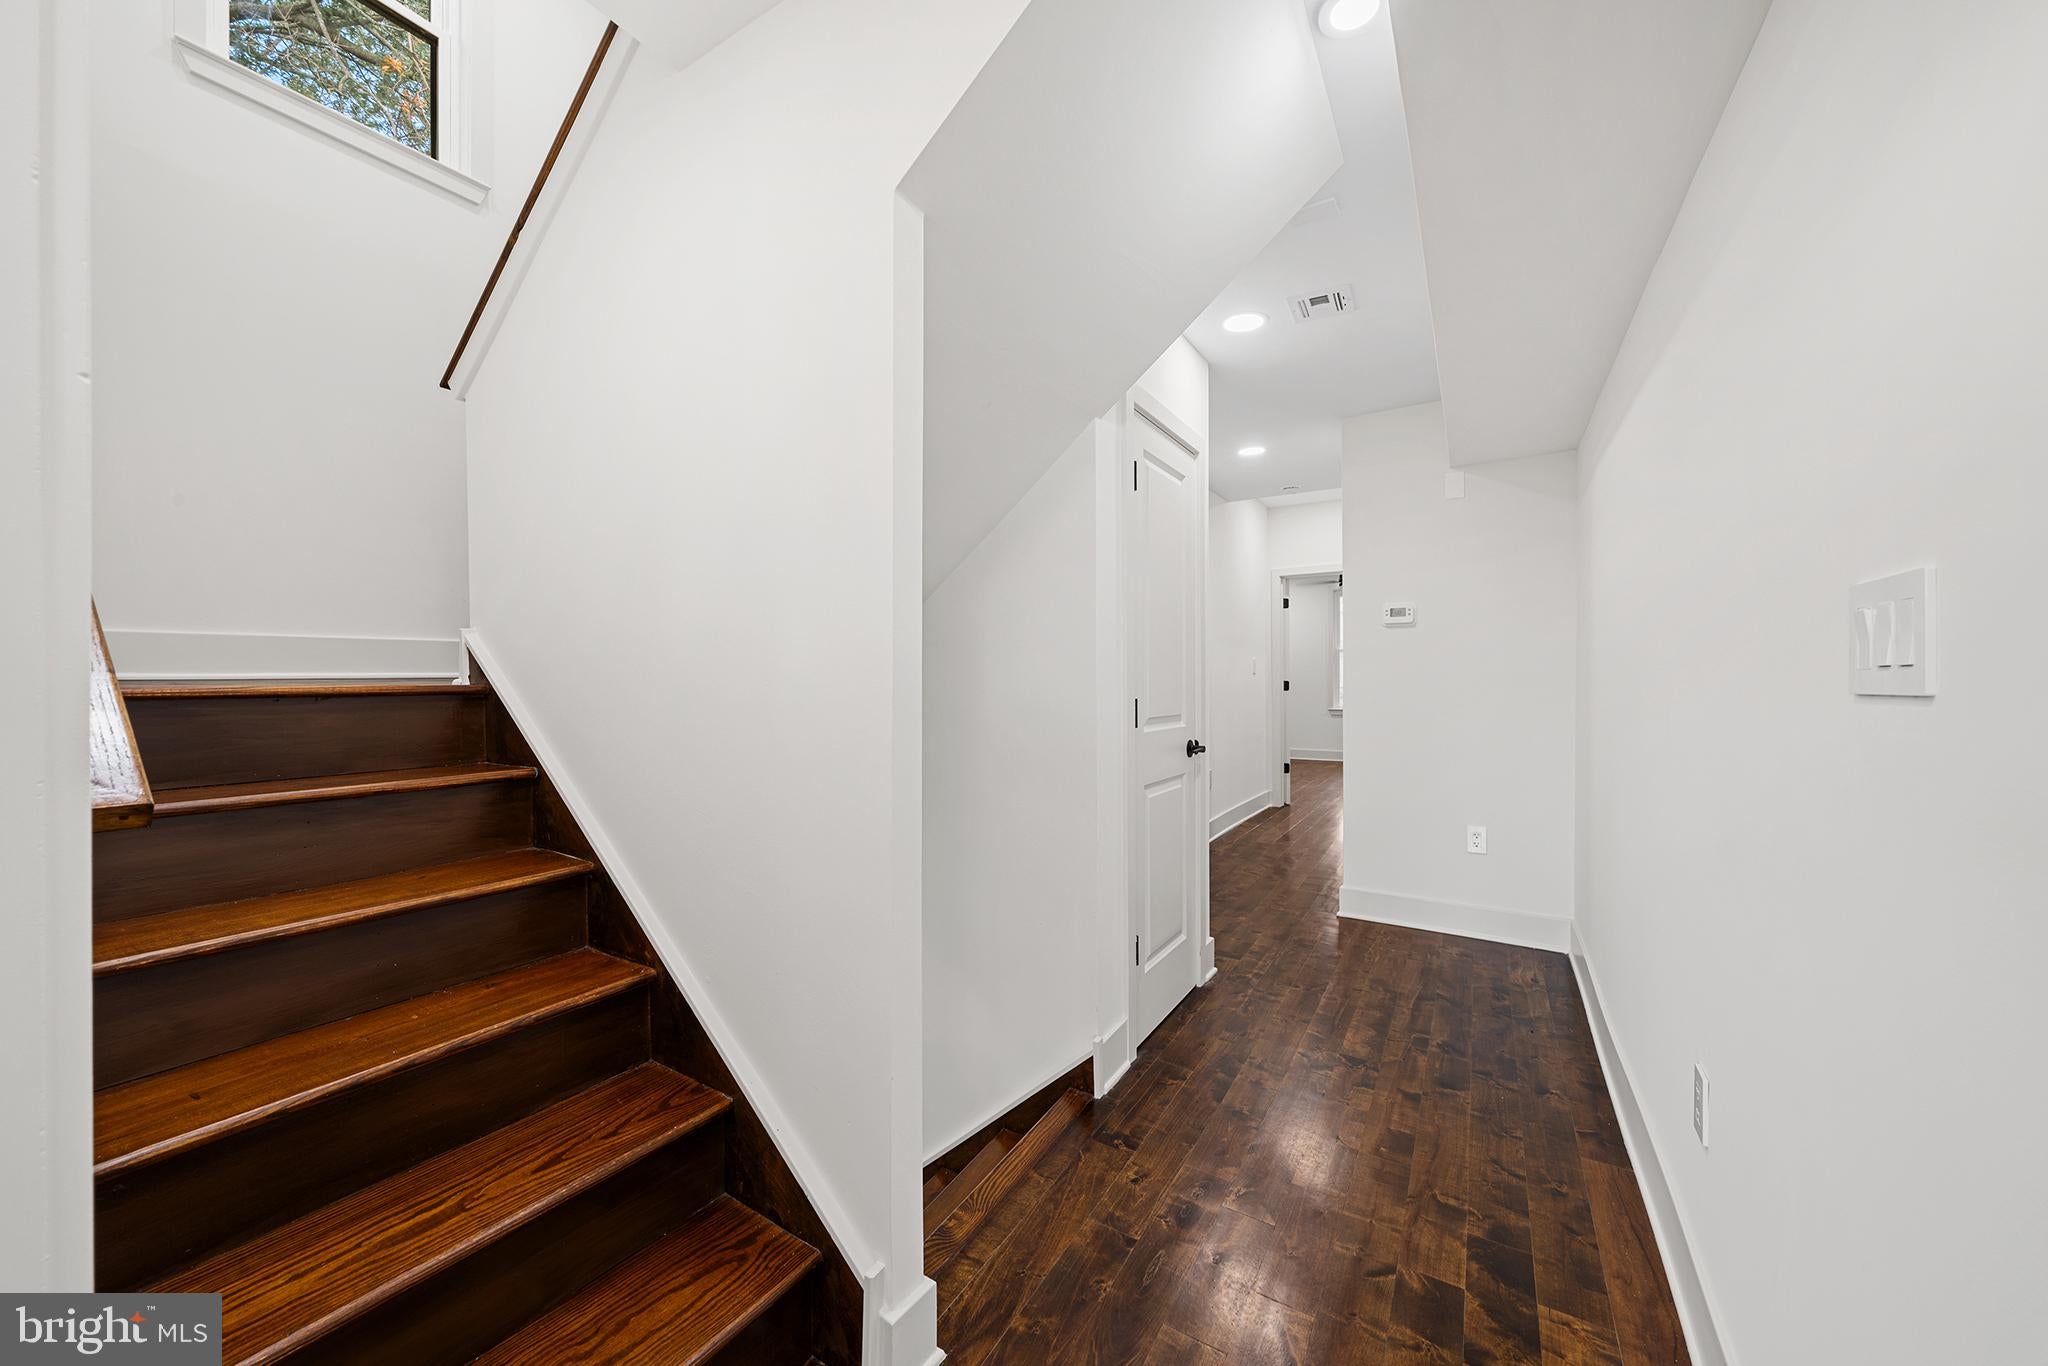
Additional features and conveniences include 9 foot ceilings, birch wood flooring, remote controlled ceiling fans, and recessed lights on dimmer switches throughout the home.
All of this, set on a large, open, level lot in the Llanerch section of Havertown, 305 Lansdowne Road is a home designed to accommodate the way you live today, with room to grow into tomorrow.
Saturday, November 21 · 11:30am–1pm
In person · no appointment needed
| Date | Event | Price | Source |
|---|---|---|---|
| listed (Coming Soon) | $1,375,000 | Bright #PADE2124666 | |
| status changed (Active) | — | Bright #PADE2124666 | |
| price changed | $1,349,000 | Bright #PADE2124666 |
Hi there — ask anything about this property or the area and the team will get right back to you.
Local real estate advisory services provided by agent with The Southside Group
Listed by Nafisa Bunch with Keller Williams Main Line
The data relating to real estate for sale on this website appears in part through the BRIGHT Internet Data Exchange program, a voluntary cooperative exchange of property listing data between licensed real estate brokerage firms in which Nafisa Bunch participates, and is provided by BRIGHT through a licensing agreement. The information provided by this website is for the personal, non-commercial use of consumers and may not be used for any purpose other than to identify prospective properties consumers may be interested in purchasing. Some properties which appear for sale on this website may no longer be available because they are under contract, have closed or are no longer being offered for sale. Information Deemed Reliable But Not Guaranteed. Copyright © 2026 Bright MLS. All rights reserved.
You agree to The Southside Group Terms of Use and Privacy Policy. By choosing to contact a property, you also agree that The Southside Group and its associates may call, text, or email you regarding any inquiries or activities you submit through our website. This may involve the use of automated means and prerecorded or artificial voices.
Step 1 of 2
You've reached the free preview limit. Create a free account to see this listing and everything else on the site.
Step 2 of 2
Tell us how to reach you about homes you like.
Enter your password to sign in as
You've reached the free preview limit. Create a free account to see this listing and everything else on the site.
Already have an account? Sign in
Sign in to your account.
New here? Create an account