Beautifully Renovated and Expanded in 2024 – A Wonderful Opportunity in Havertown!
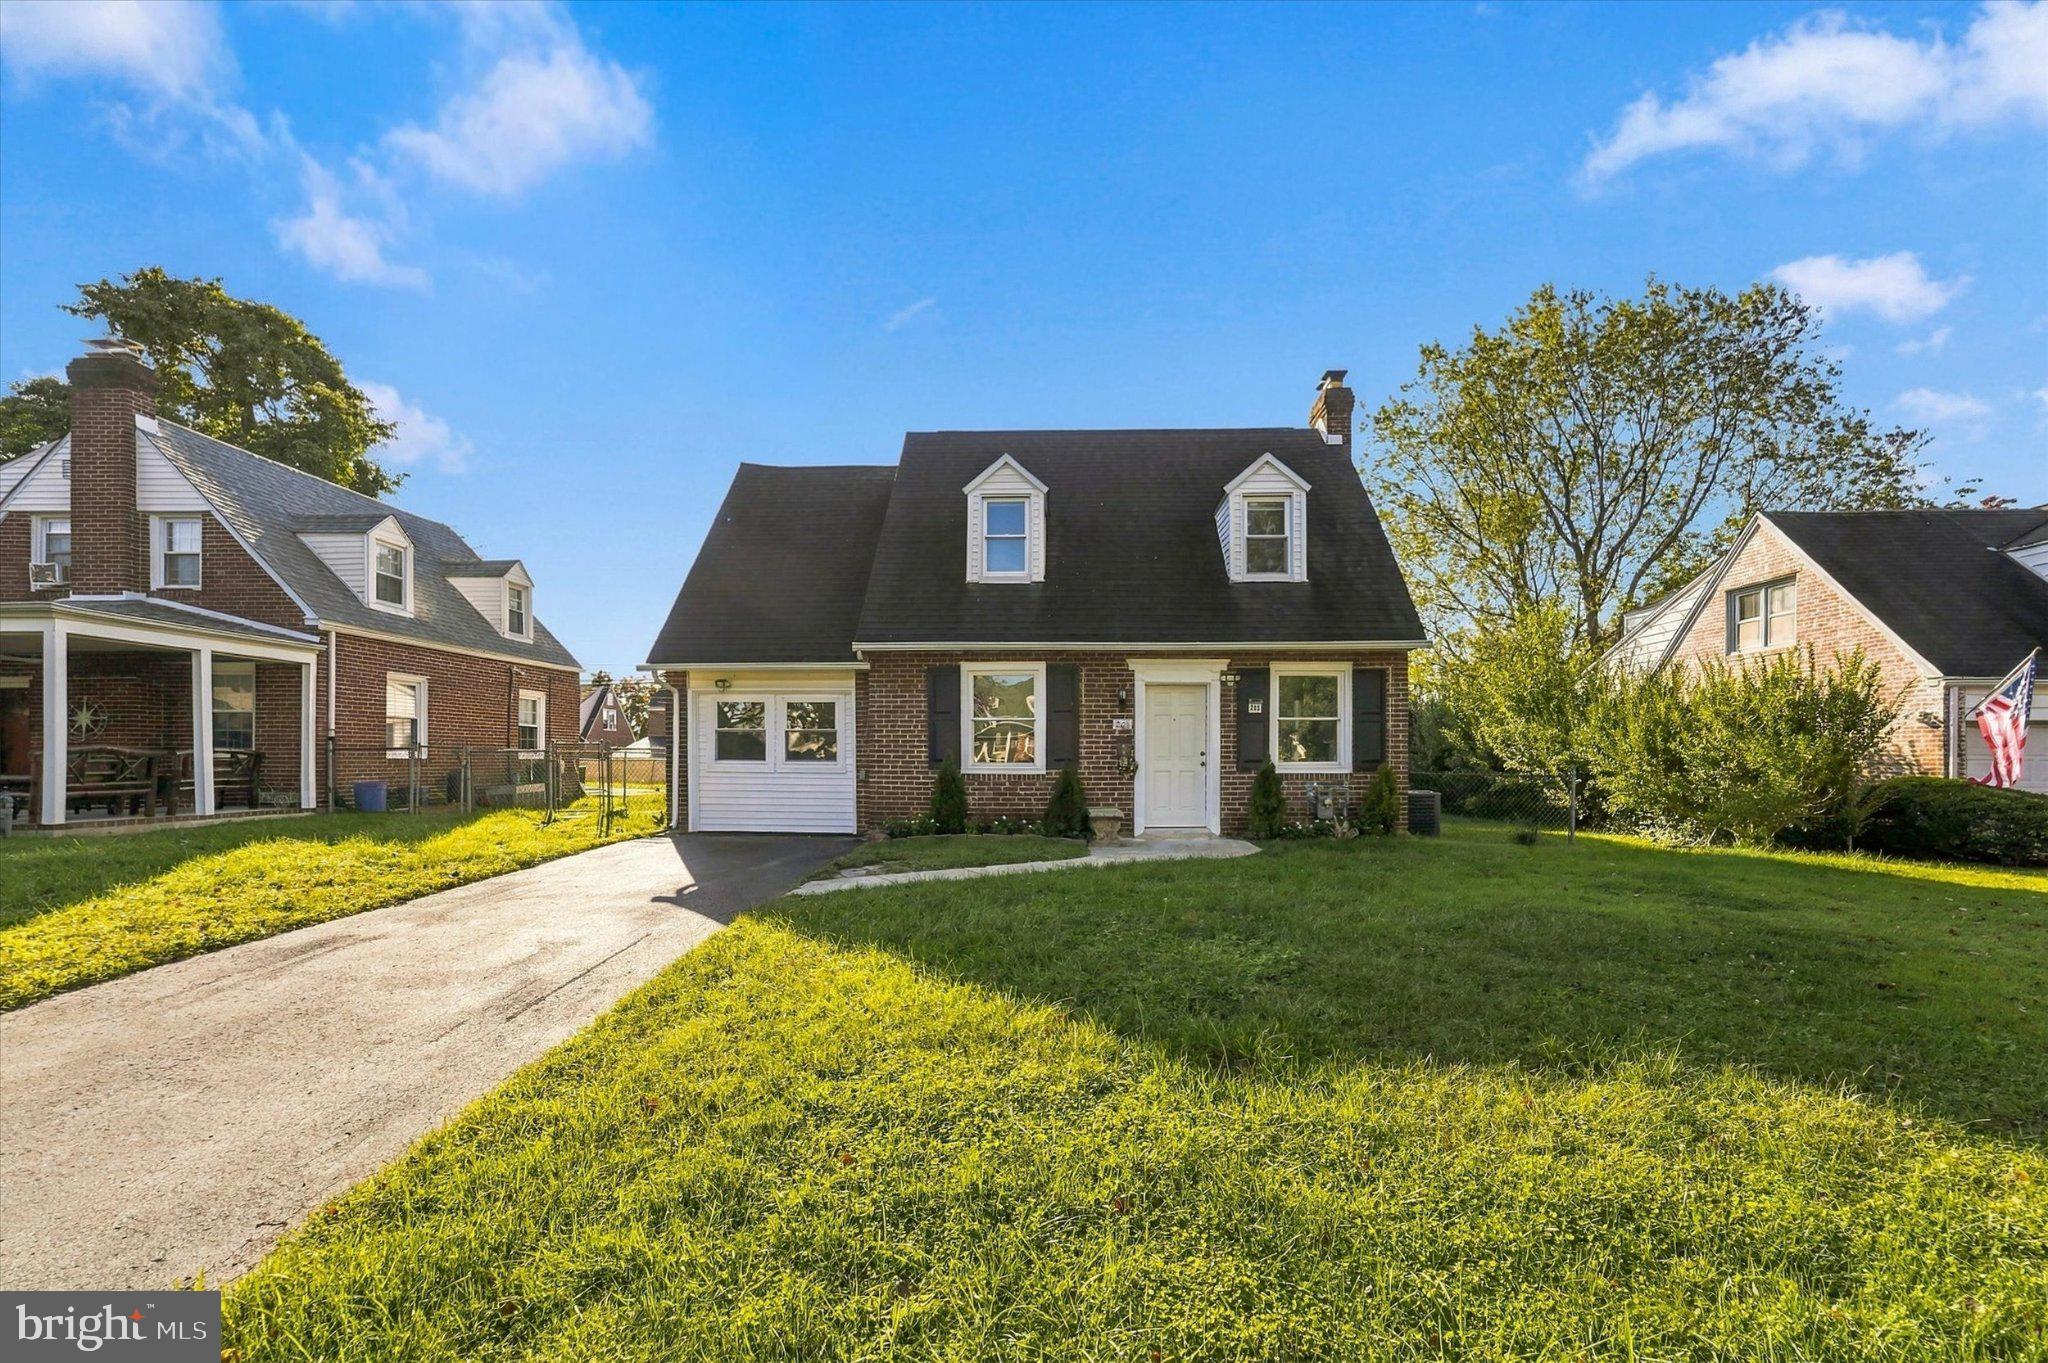
Welcome to this beautifully renovated and expanded home, ideally located in the desirable Westgate Hills neighborhood of Havertown in Haverford Township! Renovated in 2024, this home offers updated finishes, flexible living spaces, and a fantastic backyard that provides the perfect setting for relaxing, entertaining, gardening, and outdoor enjoyment.
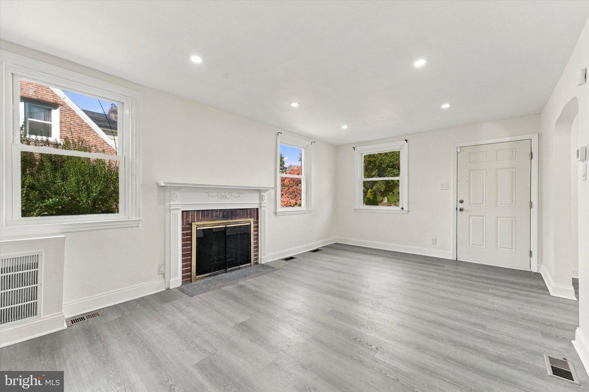
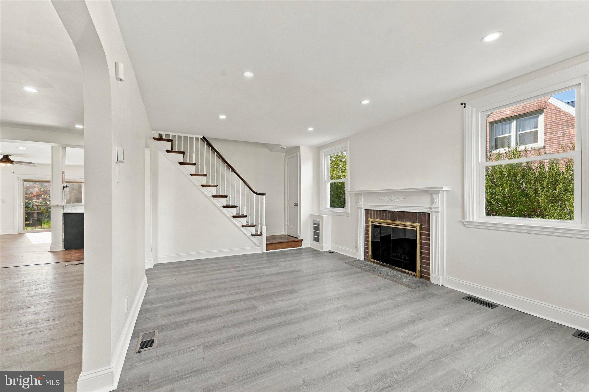
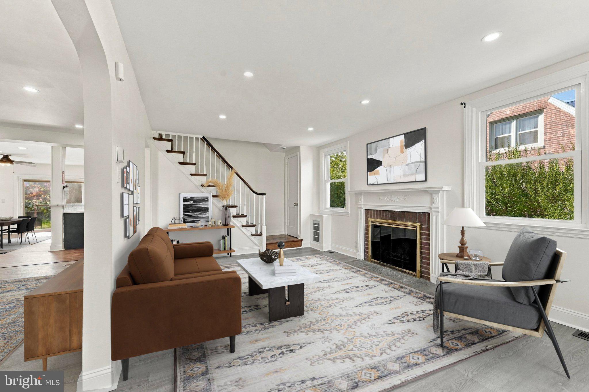
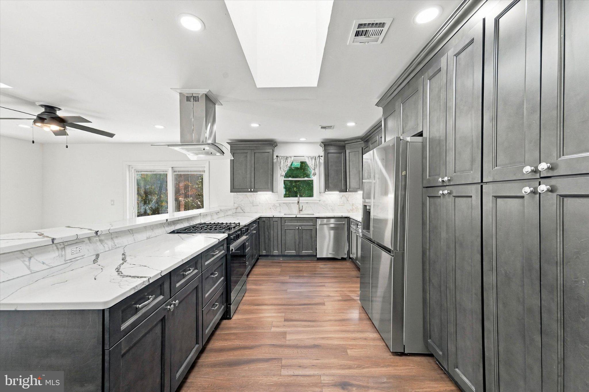
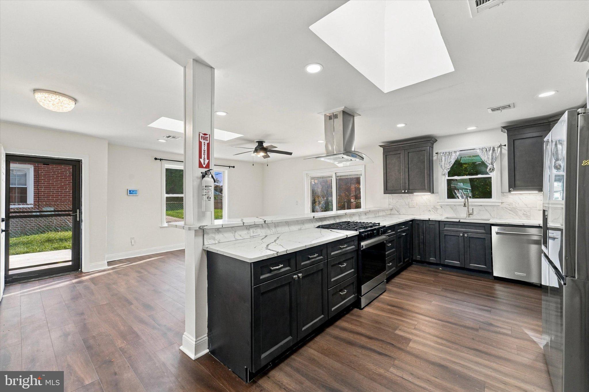
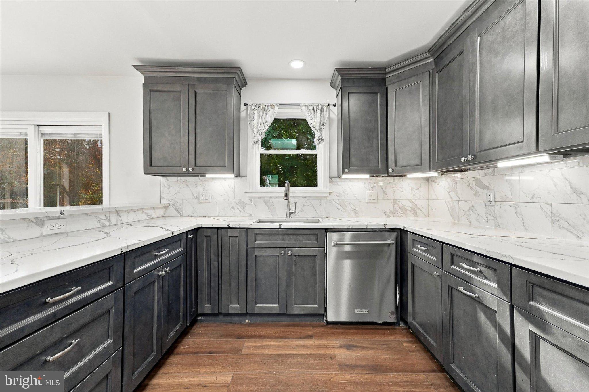
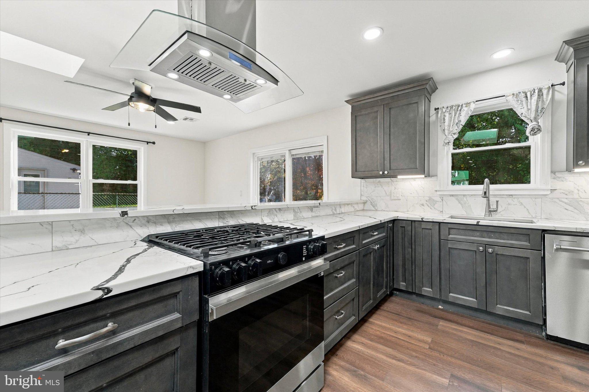
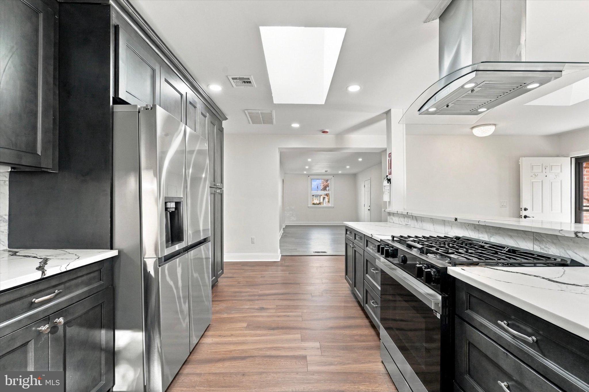
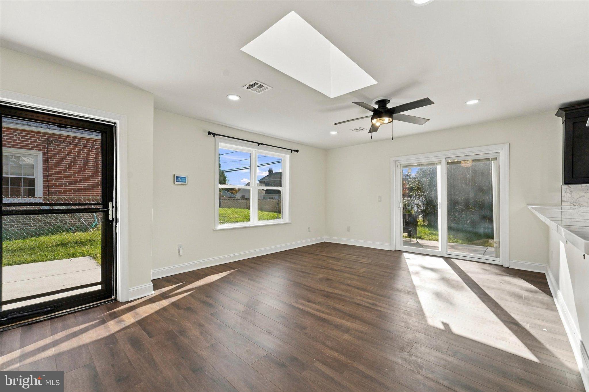
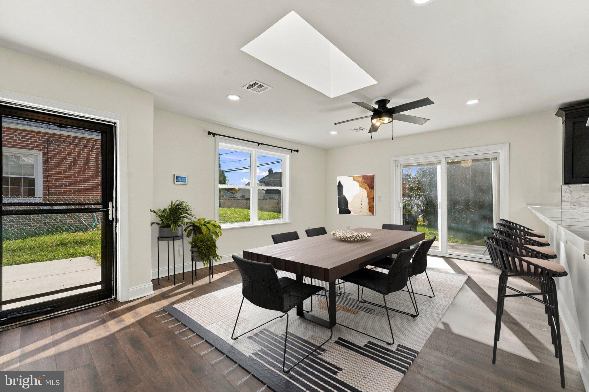
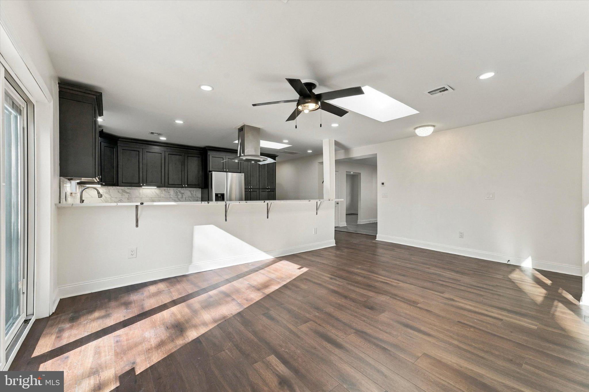
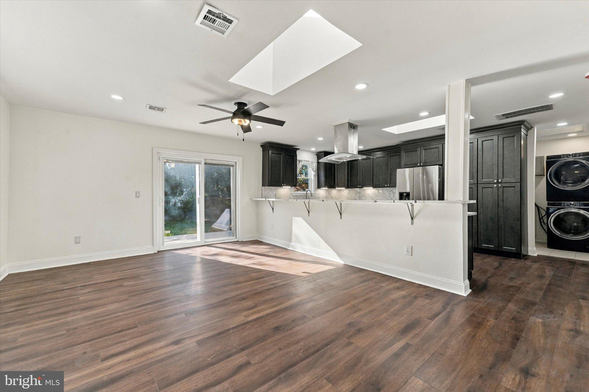
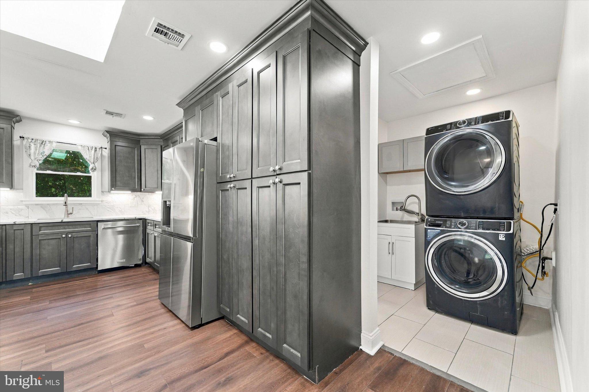
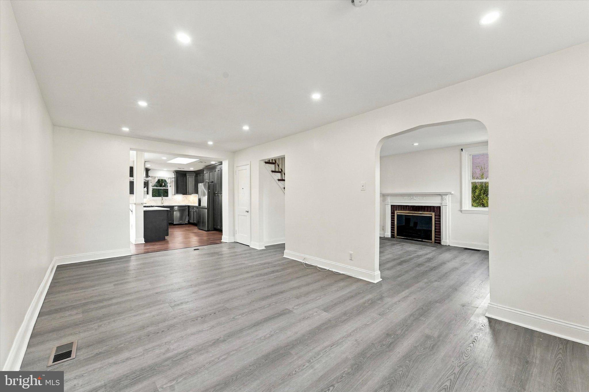
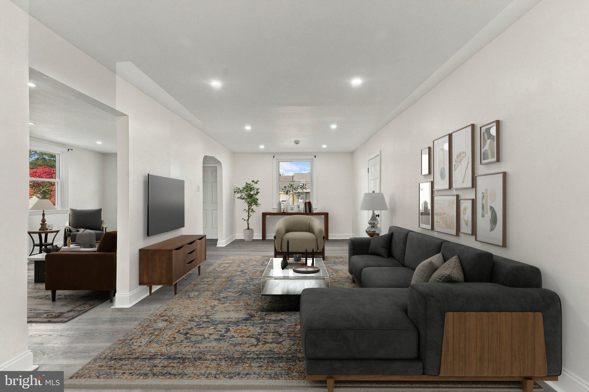
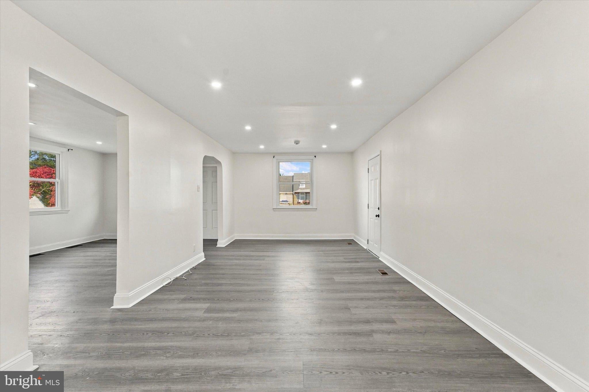
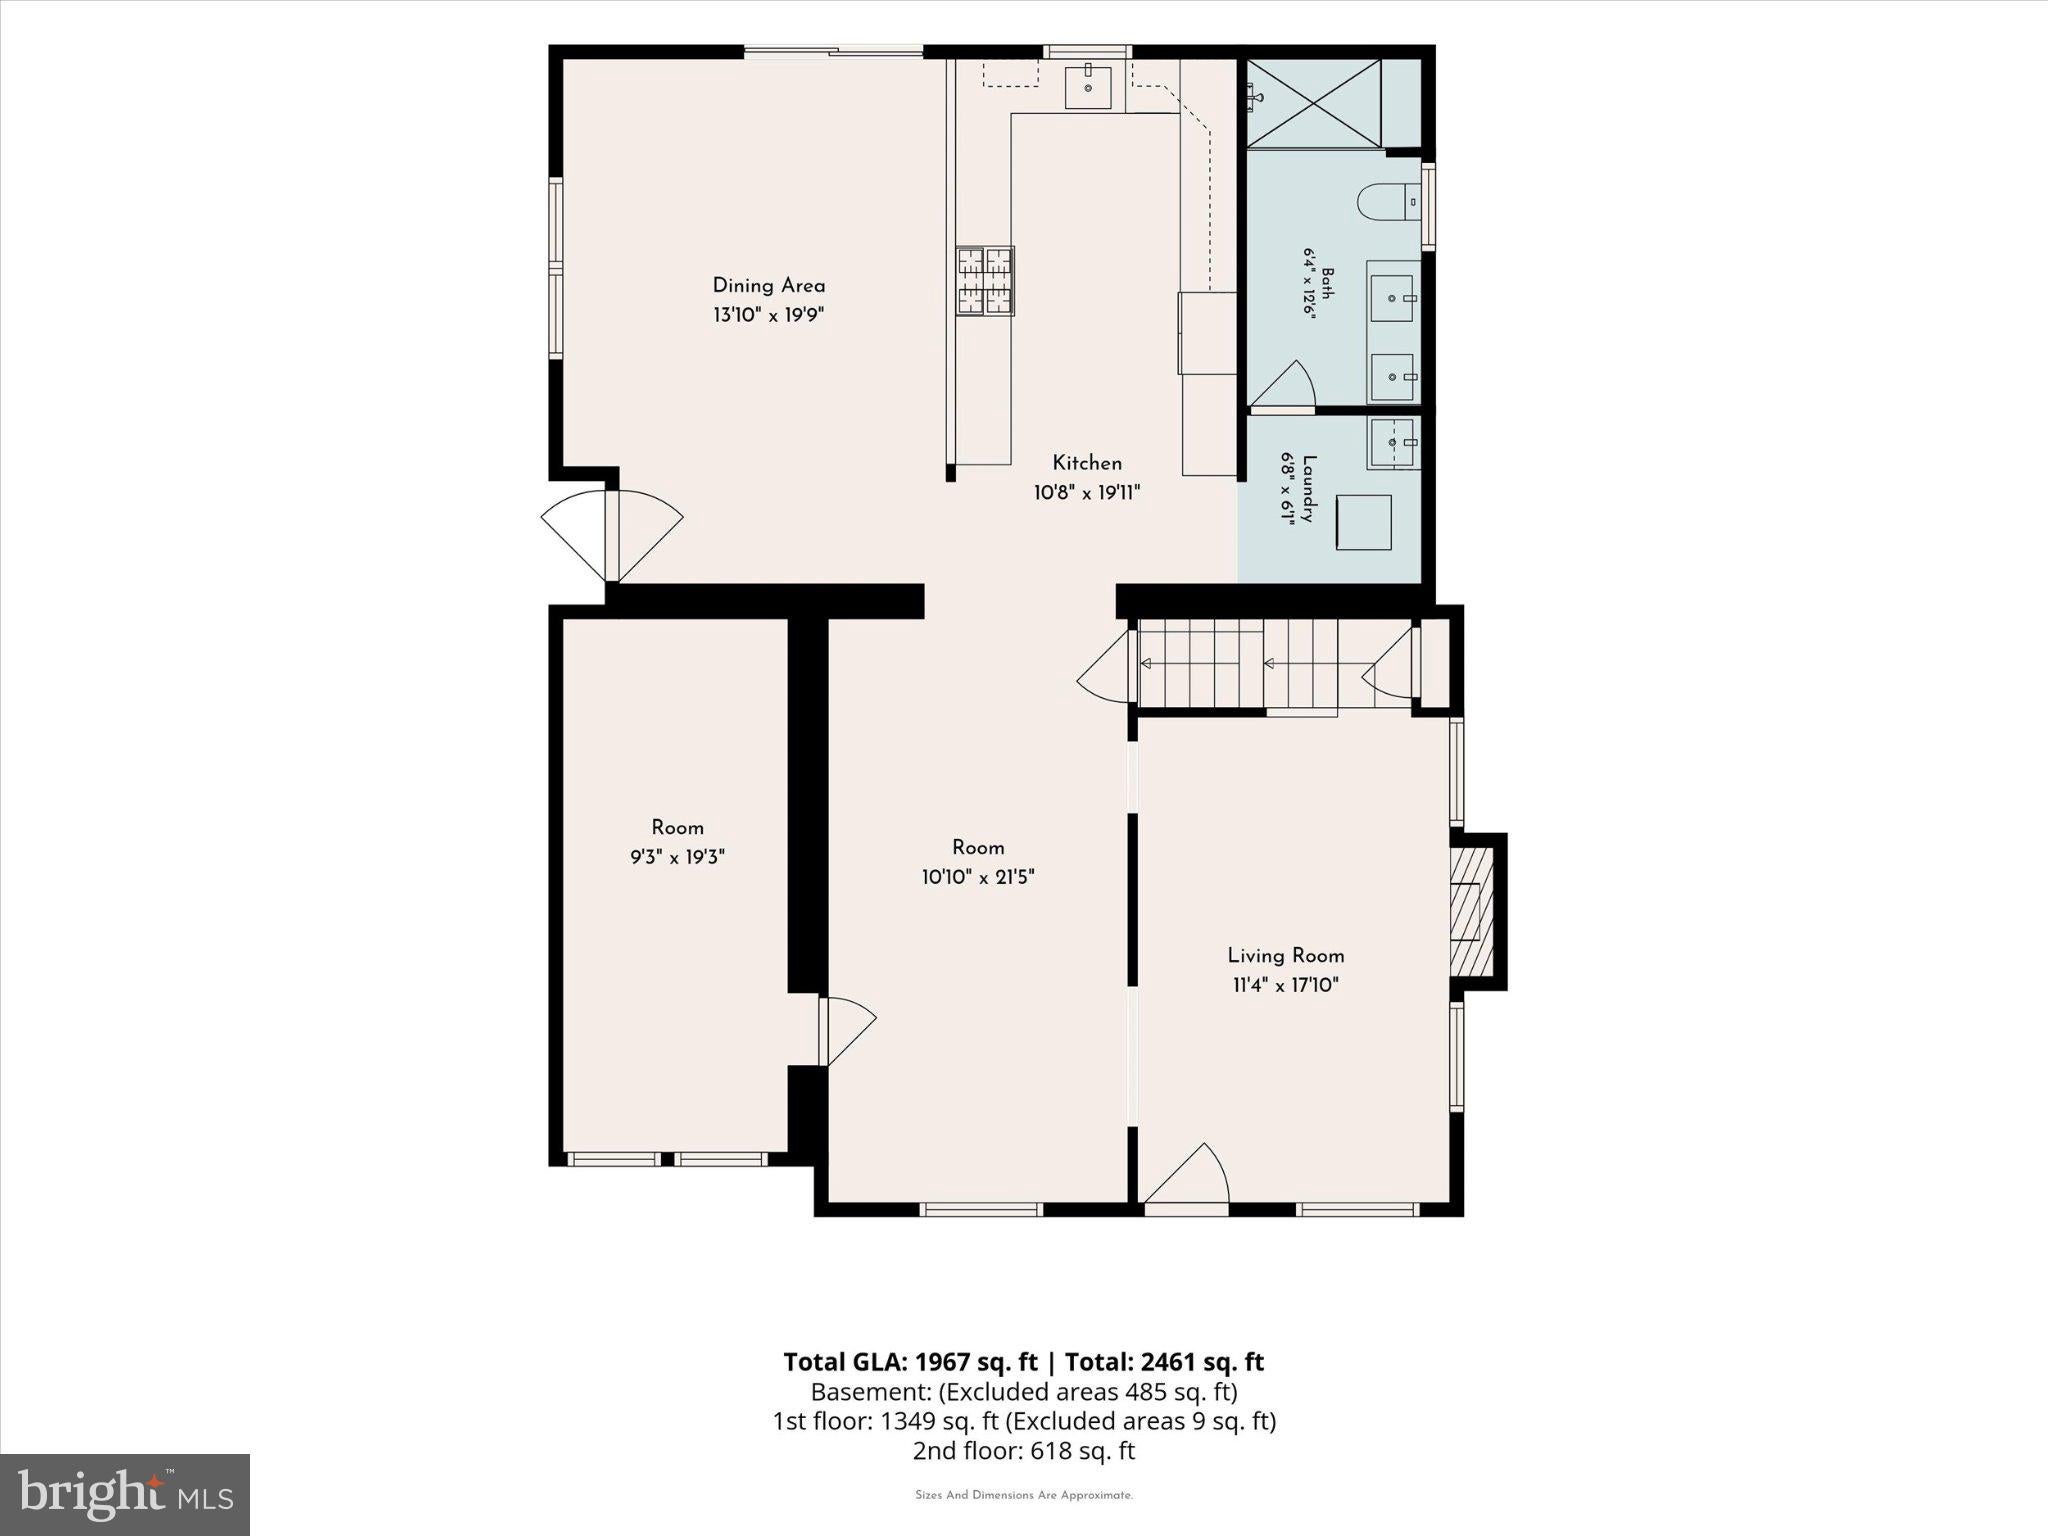
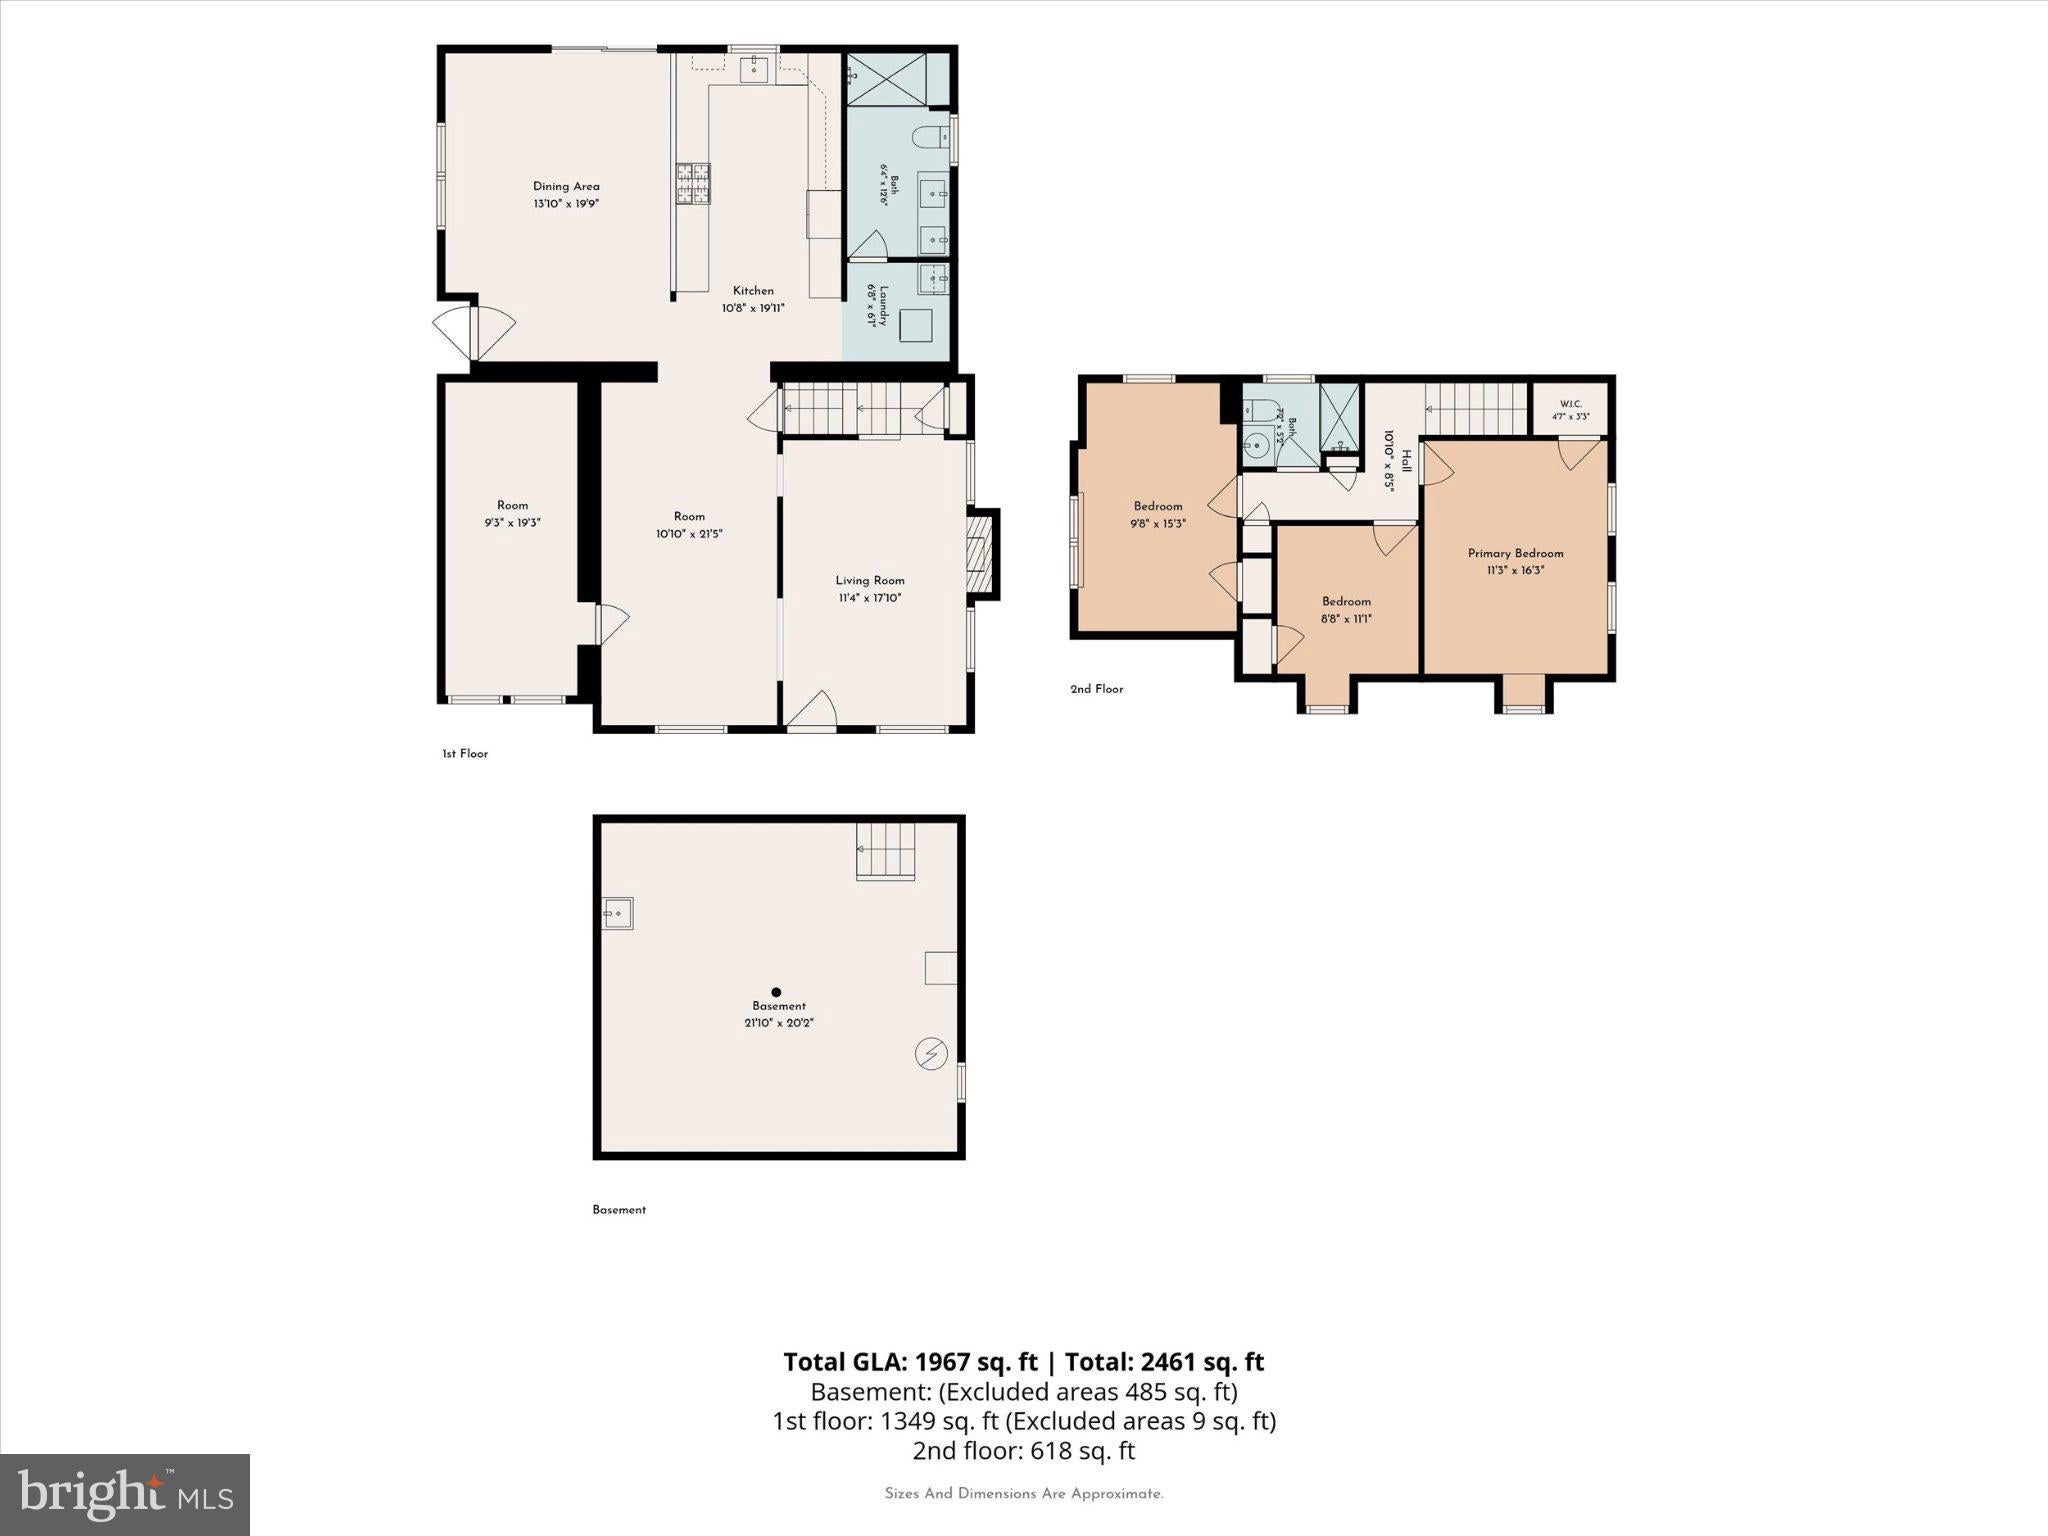
Step inside to discover attractive vinyl flooring and a thoughtfully designed first floor featuring two separate living areas, offering plenty of room for everyday living and entertaining. The inviting living space includes a fireplace, adding warmth and character to the home. The fully updated kitchen features modern finishes and ample functionality, with a convenient adjoining dining area that creates a natural gathering place for family and friends. Three skylights in the kitchen, dining area, and bathroom bring additional natural light into the home.
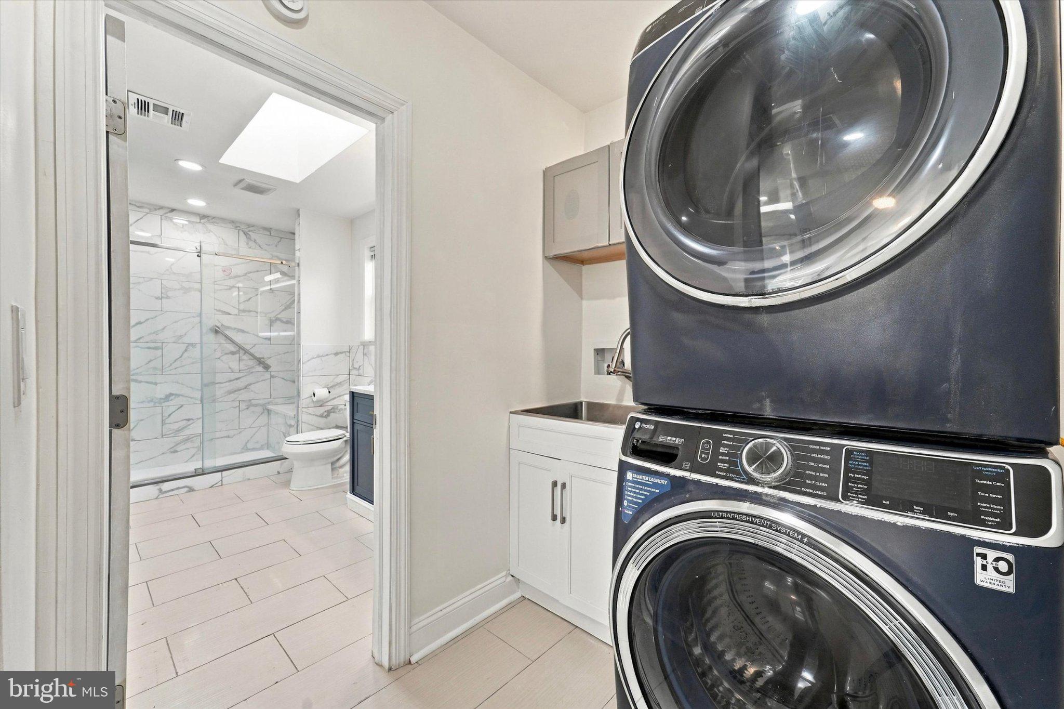
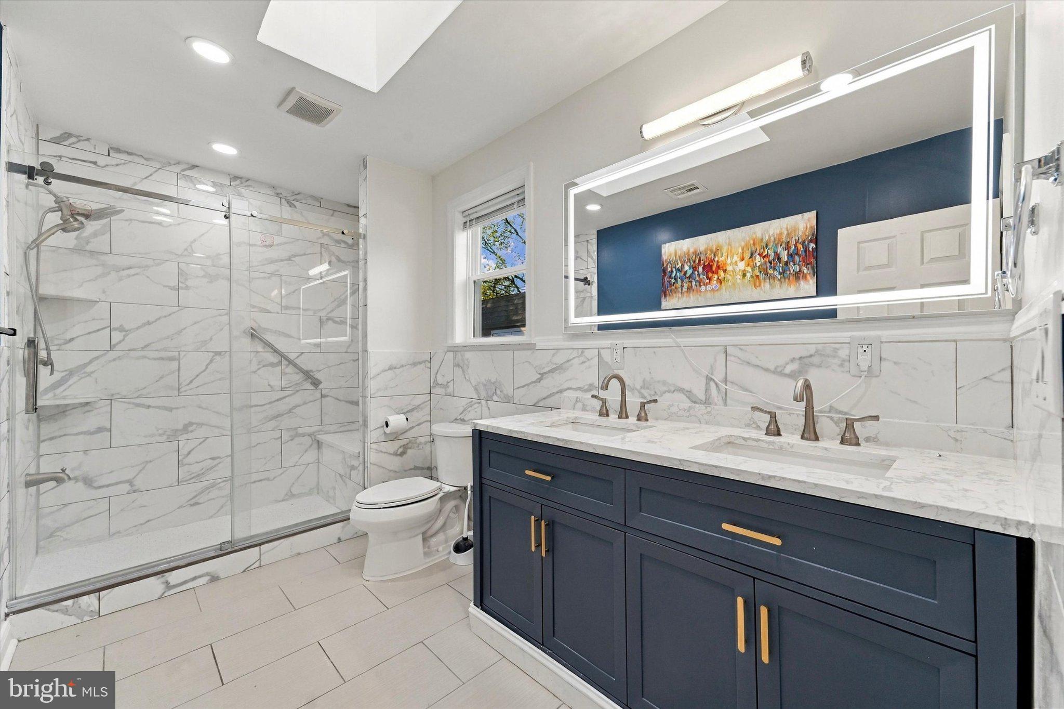
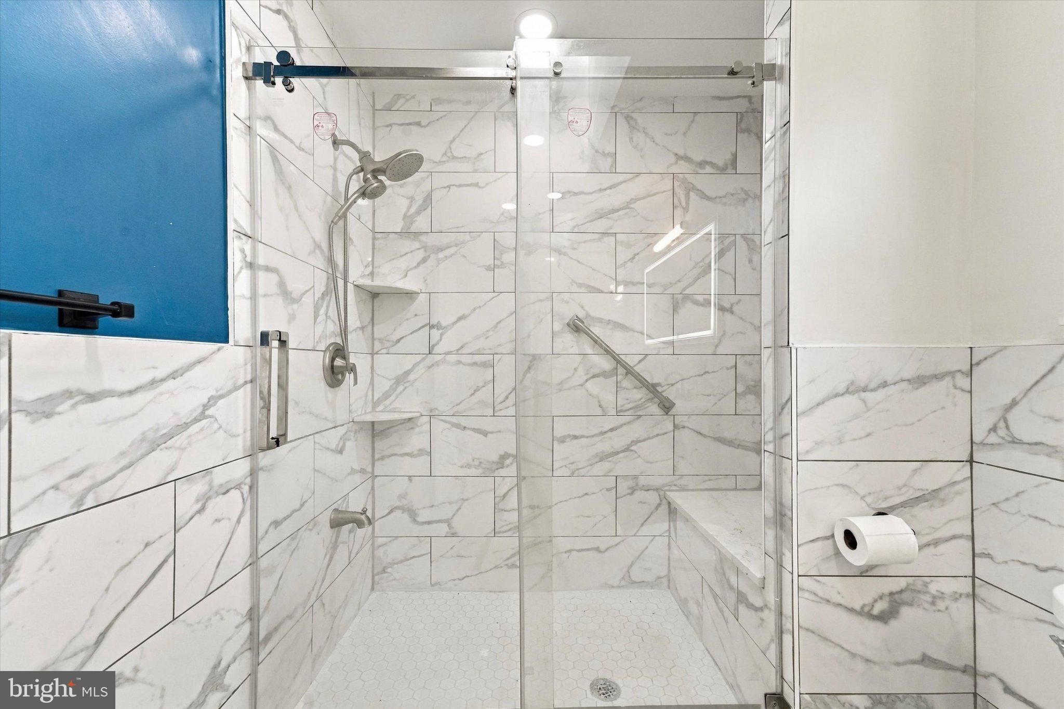
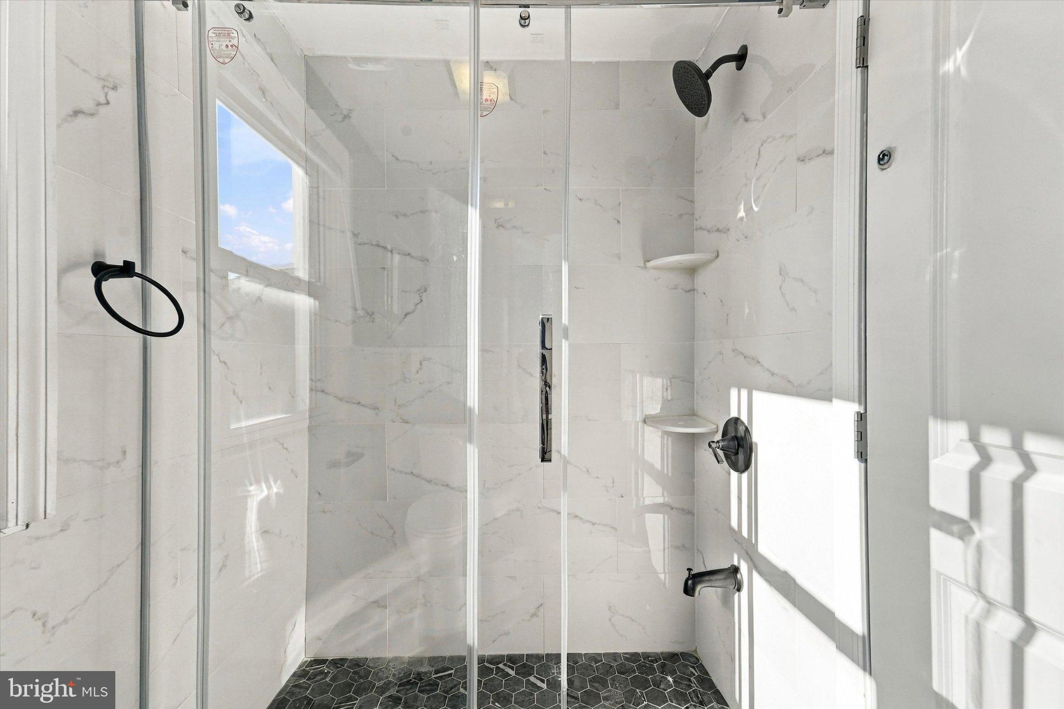
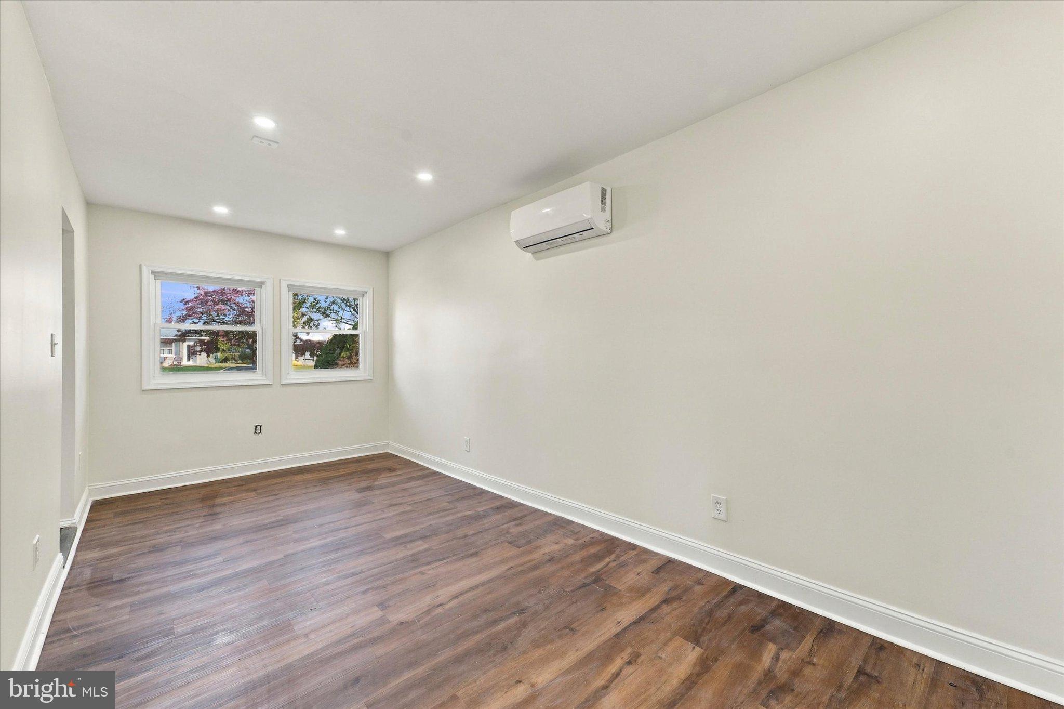
The first floor also includes a beautifully renovated full bathroom with a walk-in shower, along with an additional flexible-use room created from the former garage space. This versatile area offers possibilities for a home office, hobby room, recreation space, or additional living area, depending on your needs. A convenient side entrance provides easy access to the kitchen and backyard.
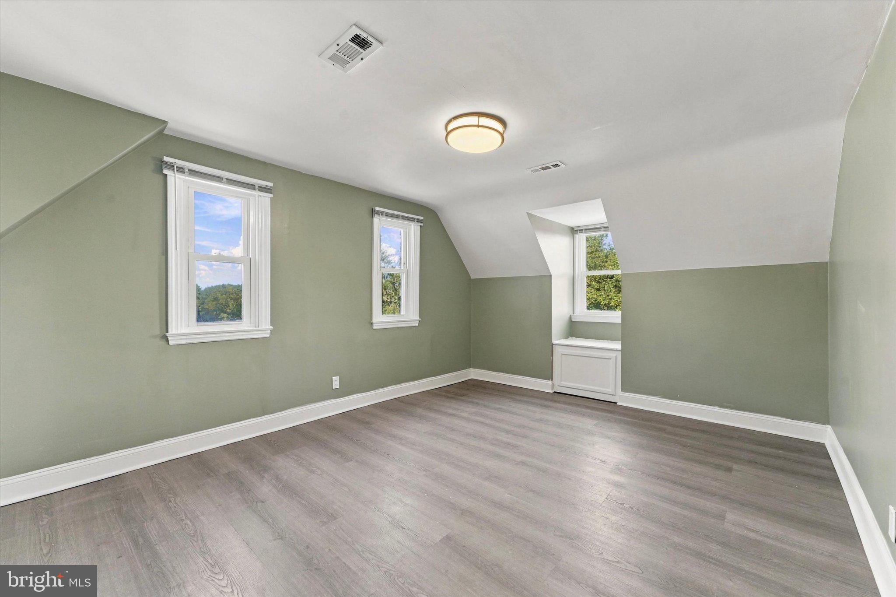
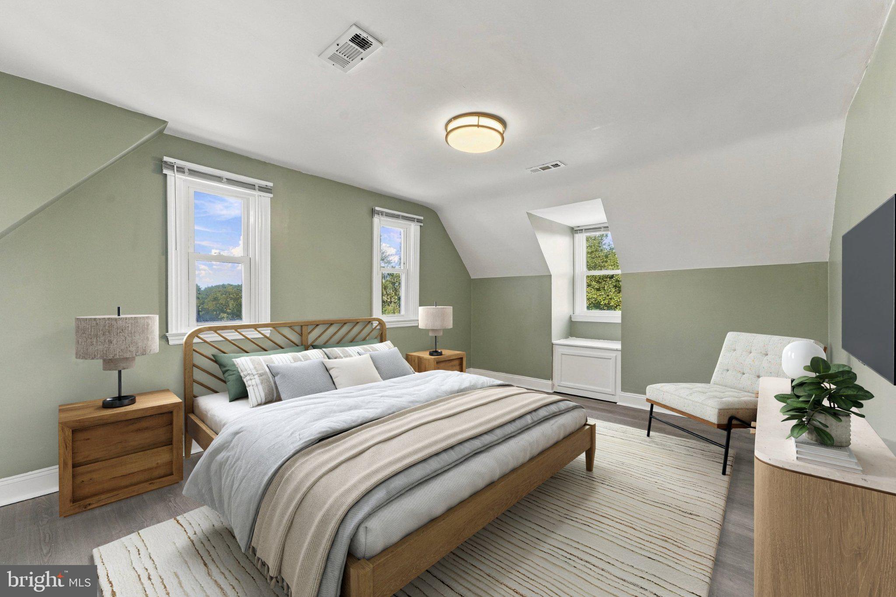
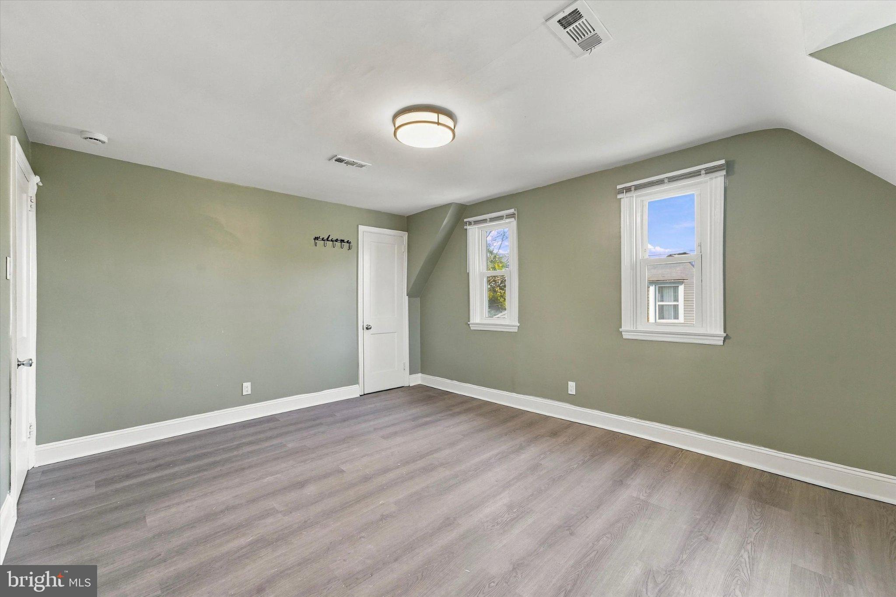
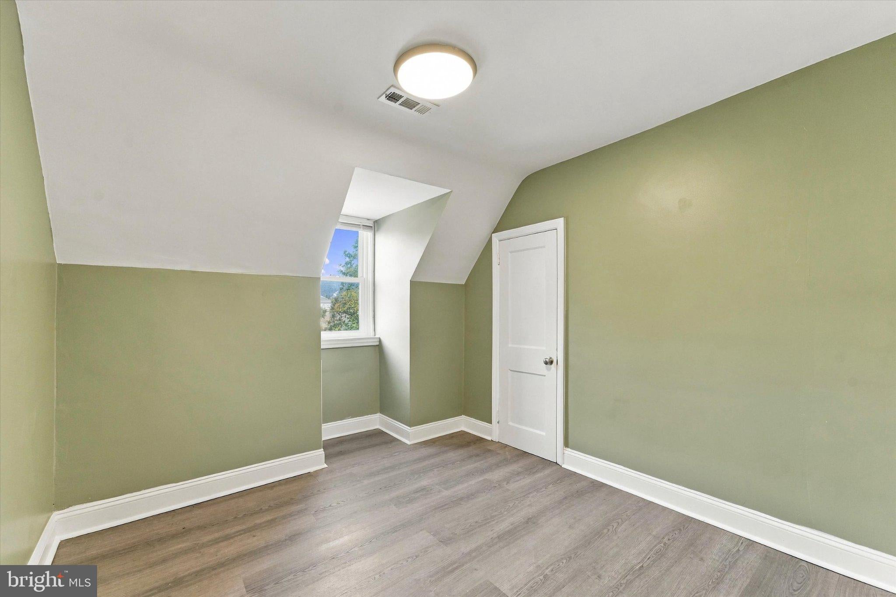
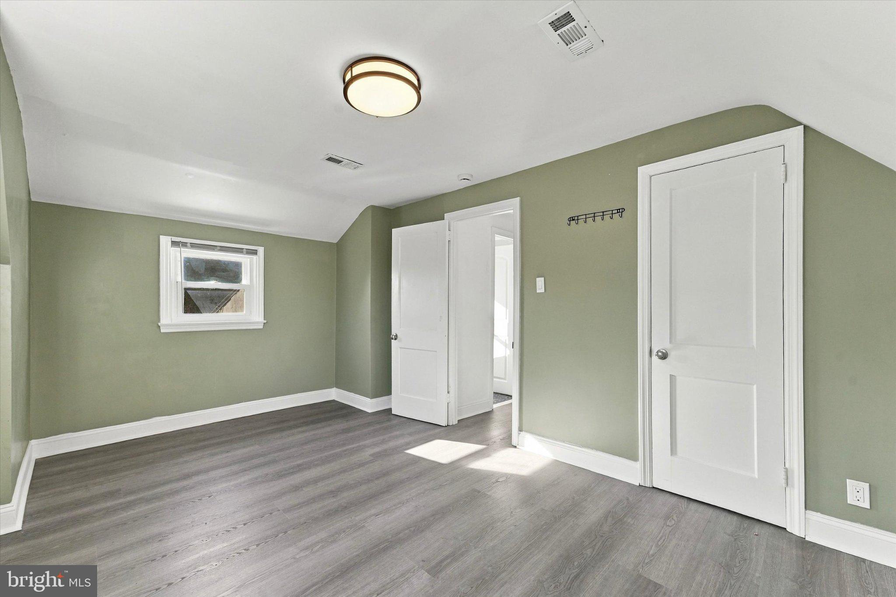
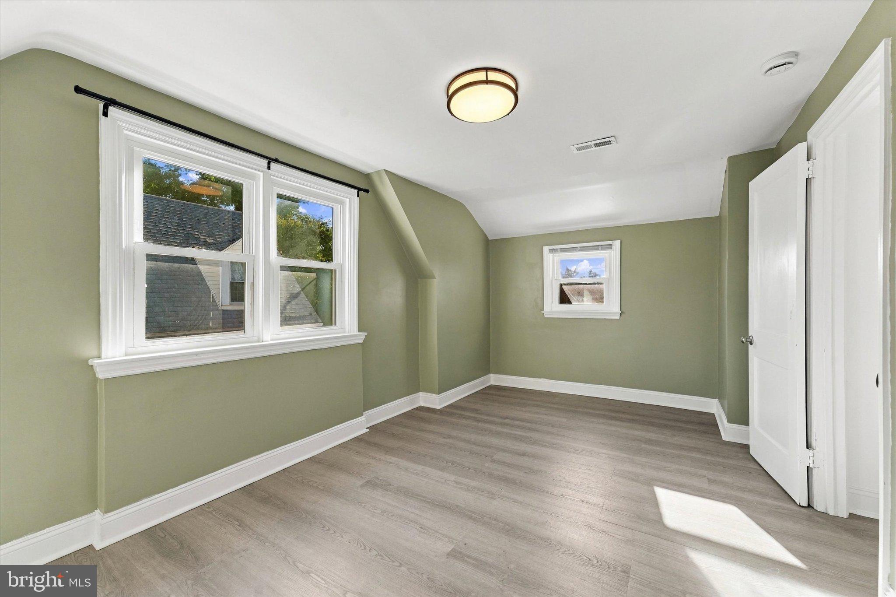
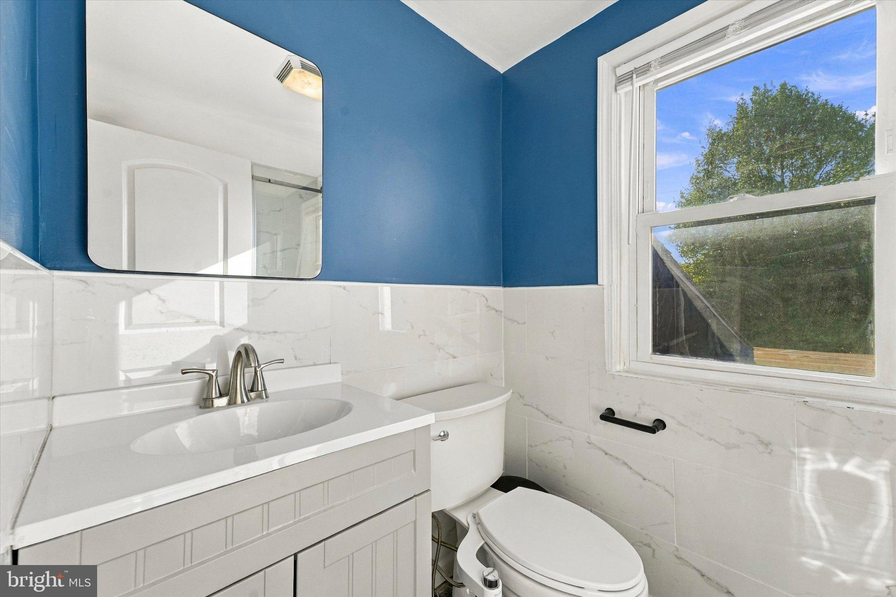
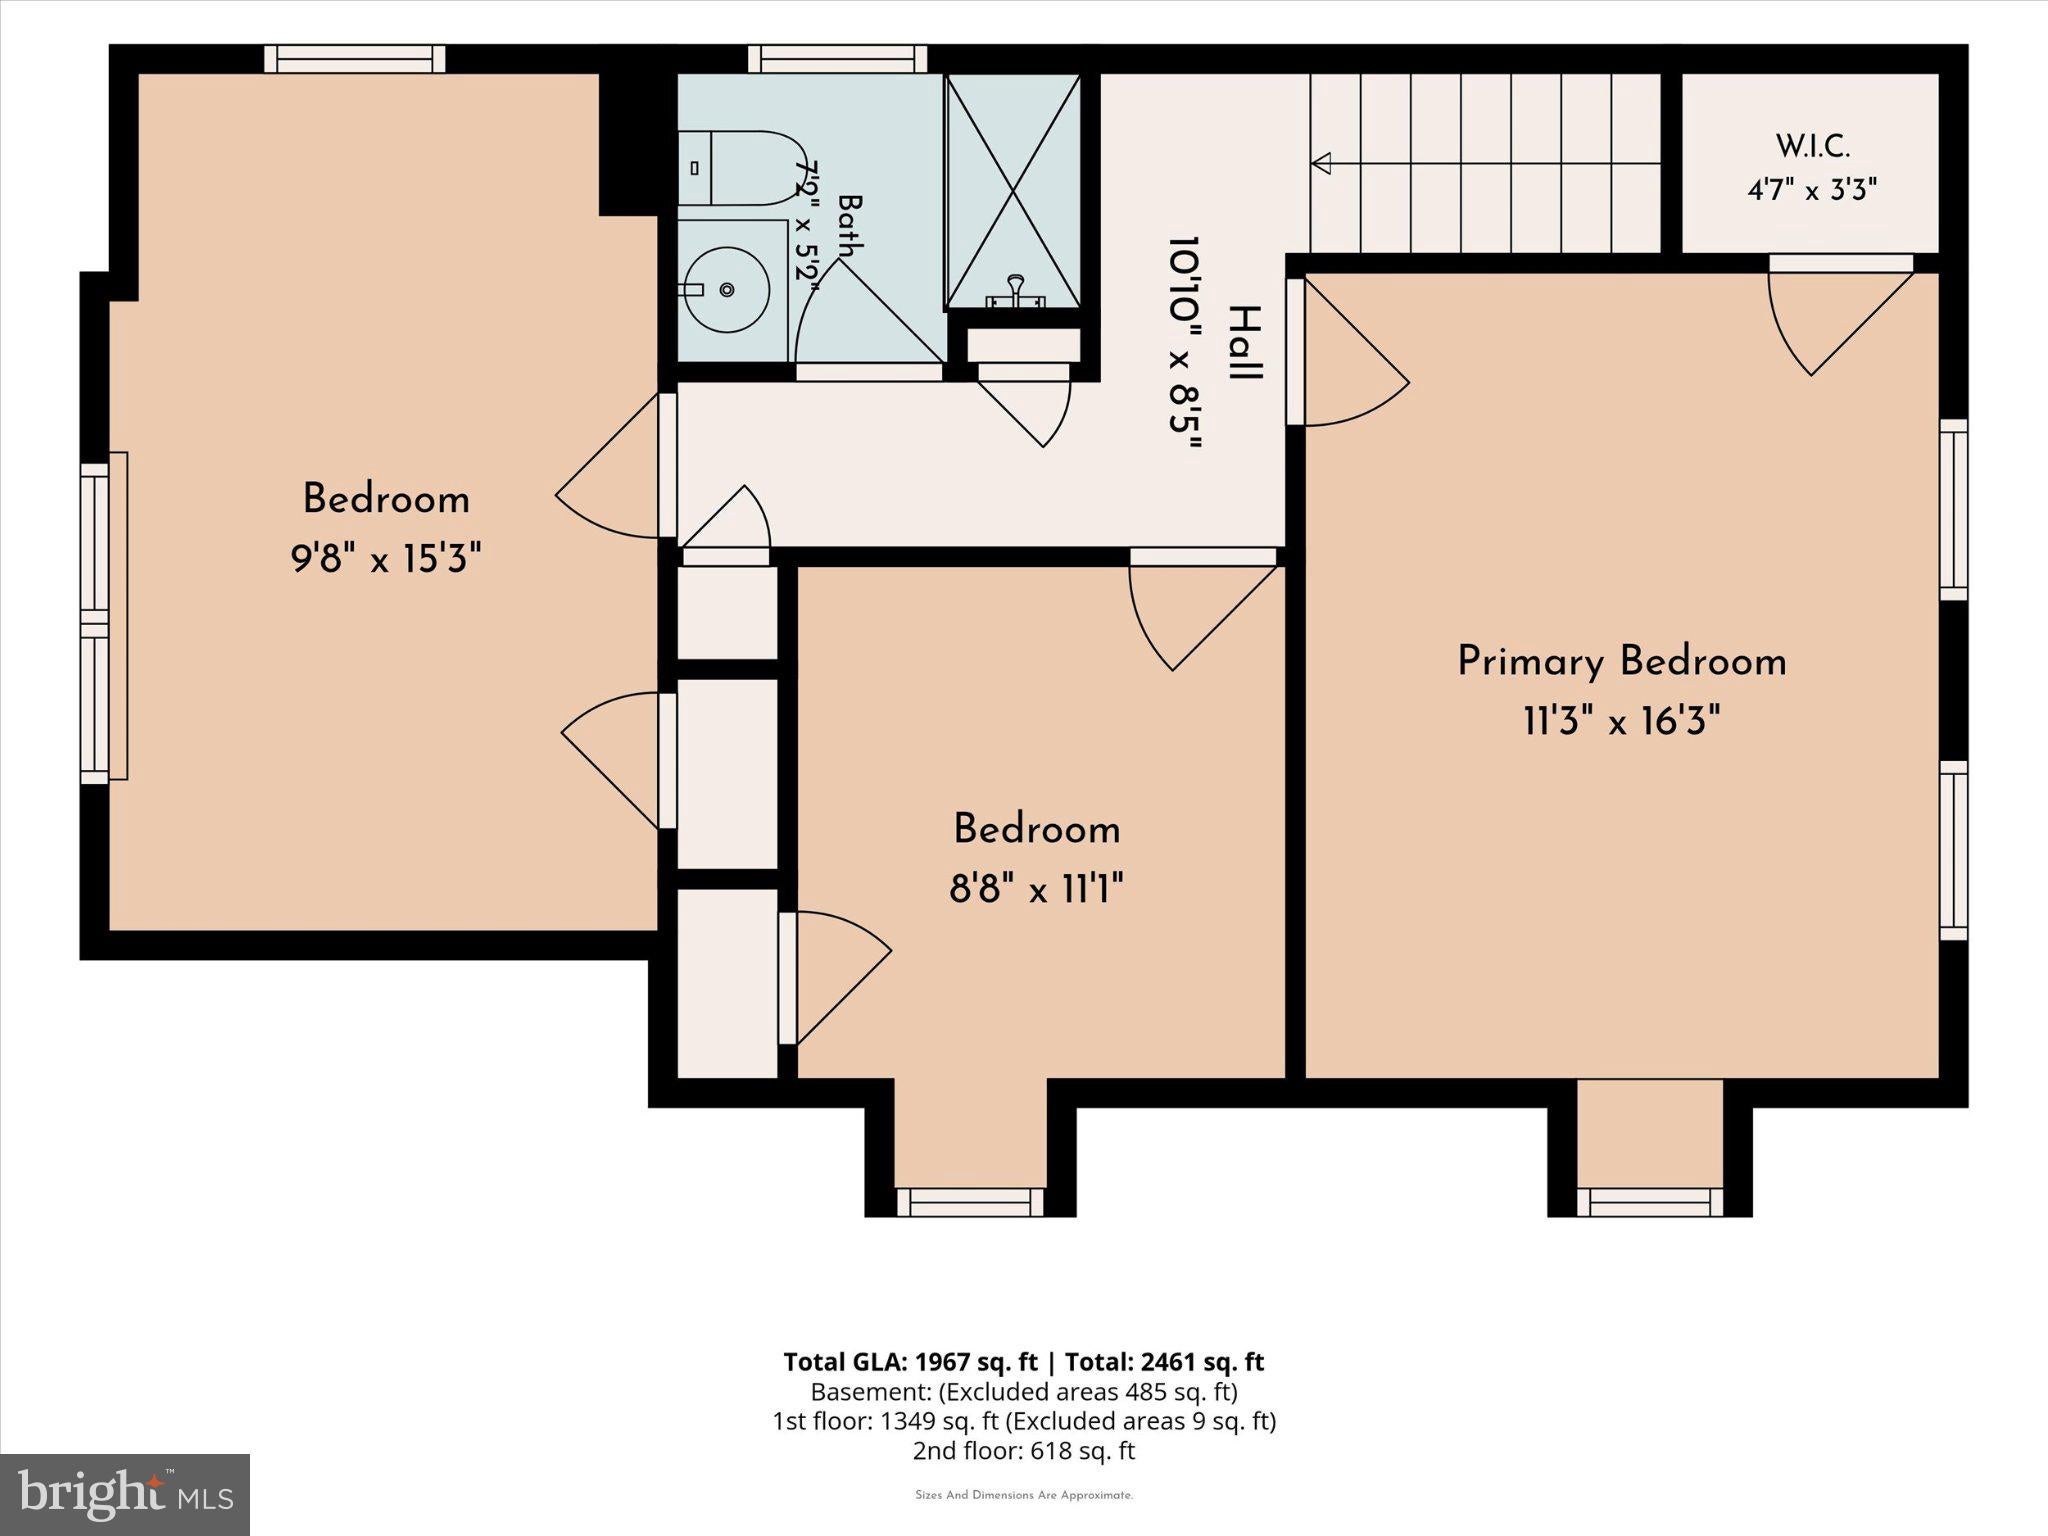
Upstairs, you'll find three bedrooms and a second fully renovated bathroom featuring a walk-in shower. The home also offers multiple heating and cooling systems, including separate first-floor systems, a dedicated split system for the additional room, and a heat pump serving the second floor. This multi-zone setup allows for greater flexibility in managing comfort throughout the home.
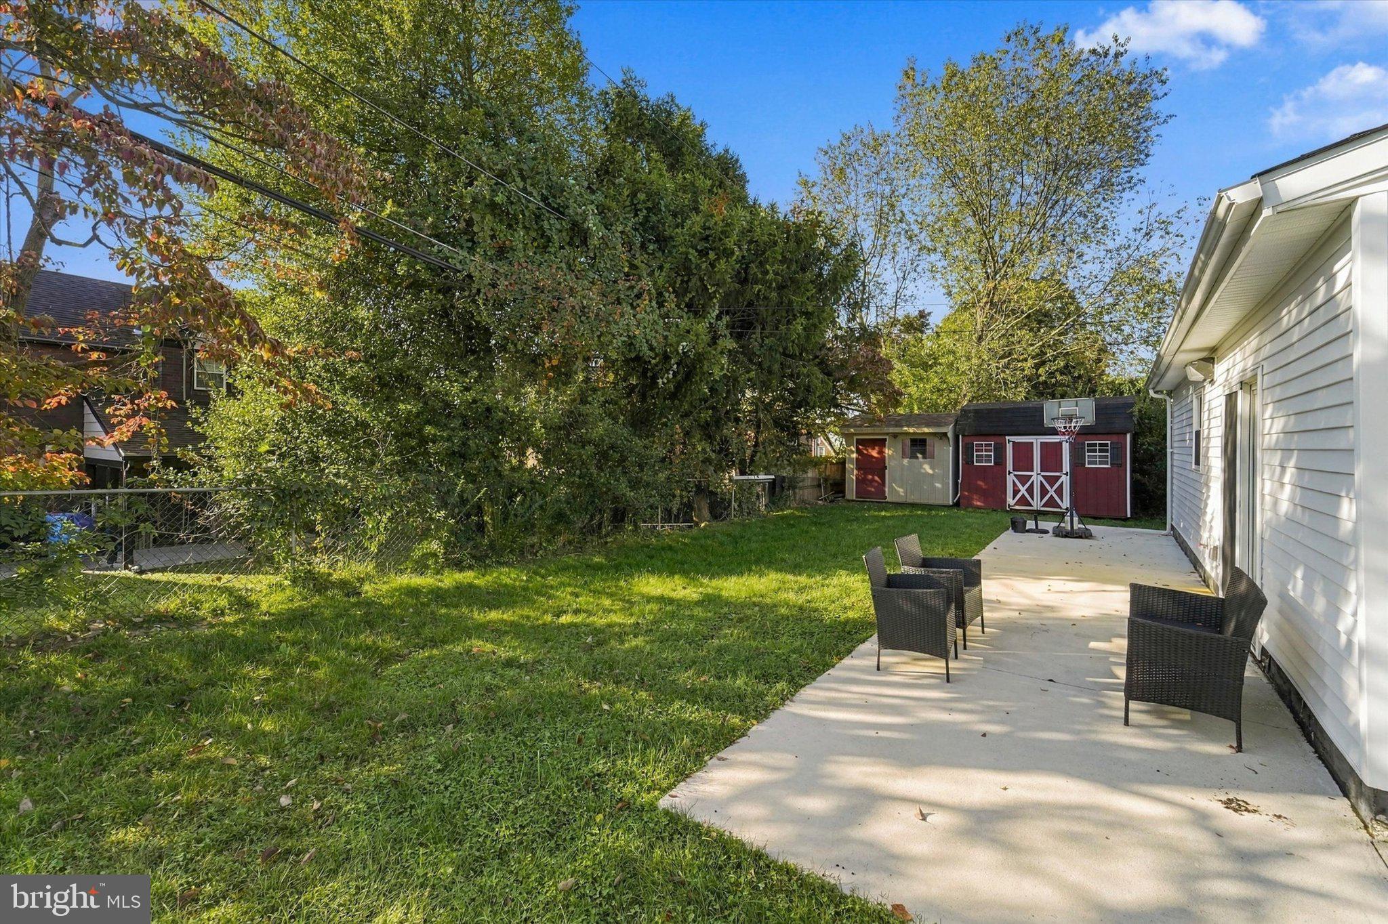
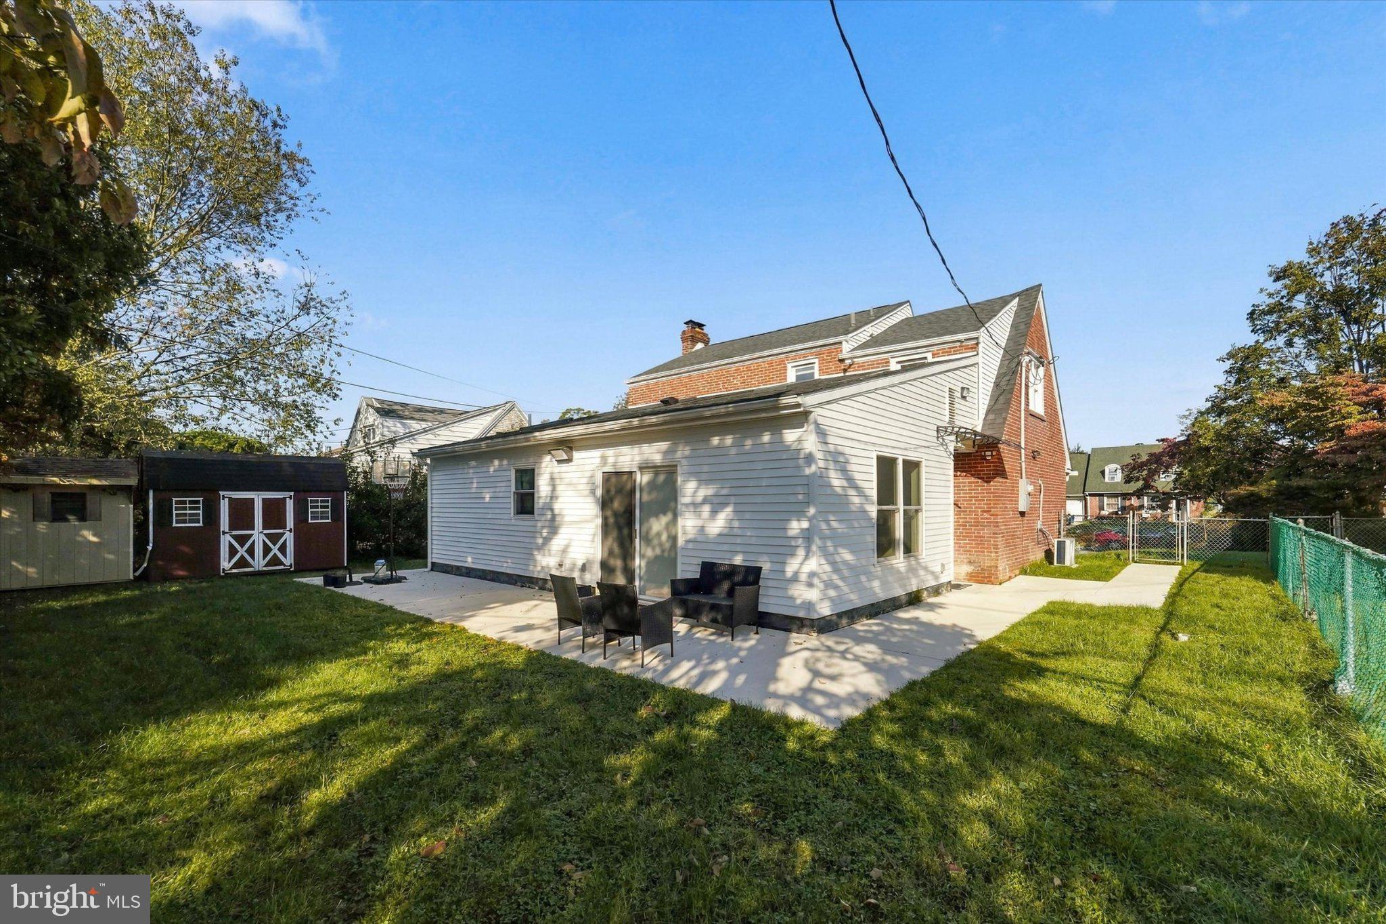
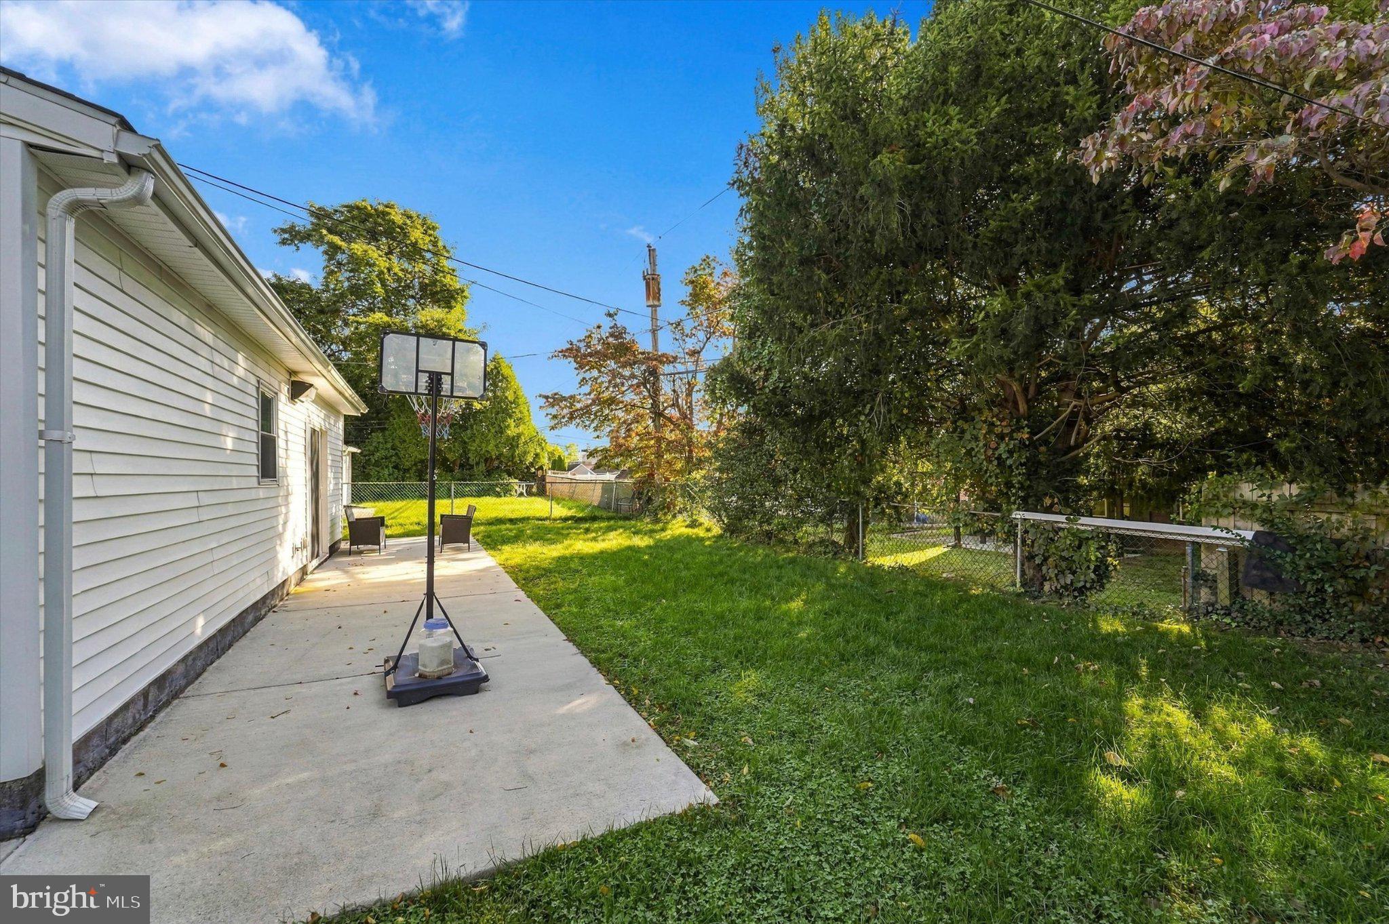
The backyard is truly a standout feature! Step through the sliding glass door from the dining area onto the outdoor porch, complete with a durable concrete floor and plenty of room to enjoy the outdoors. The spacious backyard offers endless possibilities for entertaining, outdoor activities, gardening, play space, or simply relaxing. Two large storage sheds provide additional room for tools, equipment, seasonal items, and recreational gear. A concrete walkway along the side of the home adds convenience and accessibility to the outdoor space. A private driveway provides off-street parking.
Located in the Westgate Hills community, residents can enjoy neighborhood activities and the benefits of an active civic association. The home is also conveniently situated near local parks, shopping, restaurants, and major roadways, making everyday errands and commuting more convenient.
With its extensive 2024 updates, versatile living spaces, multiple heating and cooling systems, and exceptional outdoor space, this home offers a wonderful opportunity to enjoy comfortable living in the heart of Havertown. Come see all that this special property has to offer!
| Date | Event | Price | Source |
|---|---|---|---|
| listed (Coming Soon) | $600,000 | Bright #PADE2125682 | |
| status changed (Active) | — | Bright #PADE2125682 | |
| price changed | $575,000 | Bright #PADE2125682 | |
| price changed | $550,000 | Bright #PADE2125682 |
Hi there — ask anything about this property or the area and the team will get right back to you.
Local real estate advisory services provided by agent with The Southside Group
Listed by Nikhil Raj Manne with Kw Greater West Chester
The data relating to real estate for sale on this website appears in part through the BRIGHT Internet Data Exchange program, a voluntary cooperative exchange of property listing data between licensed real estate brokerage firms in which Nikhil Raj Manne participates, and is provided by BRIGHT through a licensing agreement. The information provided by this website is for the personal, non-commercial use of consumers and may not be used for any purpose other than to identify prospective properties consumers may be interested in purchasing. Some properties which appear for sale on this website may no longer be available because they are under contract, have closed or are no longer being offered for sale. Information Deemed Reliable But Not Guaranteed. Copyright © 2026 Bright MLS. All rights reserved.
You agree to The Southside Group Terms of Use and Privacy Policy. By choosing to contact a property, you also agree that The Southside Group and its associates may call, text, or email you regarding any inquiries or activities you submit through our website. This may involve the use of automated means and prerecorded or artificial voices.
Step 1 of 2
You've reached the free preview limit. Create a free account to see this listing and everything else on the site.
Step 2 of 2
Tell us how to reach you about homes you like.
Enter your password to sign in as
You've reached the free preview limit. Create a free account to see this listing and everything else on the site.
Already have an account? Sign in
Sign in to your account.
New here? Create an account