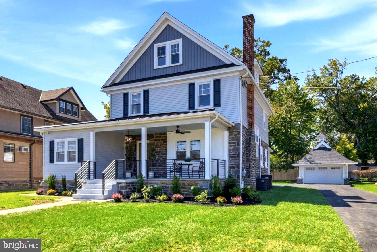
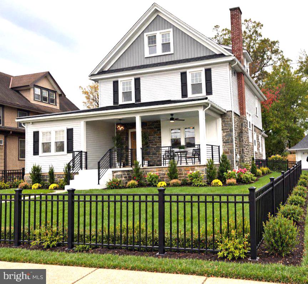
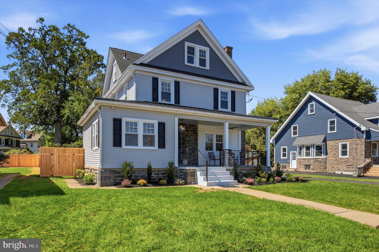
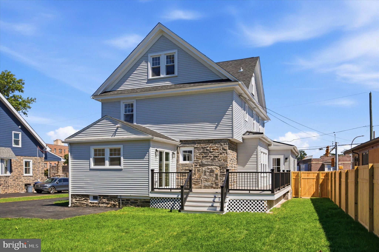
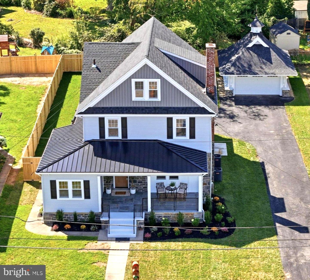
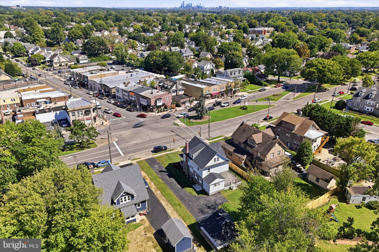
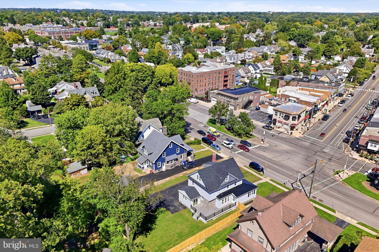
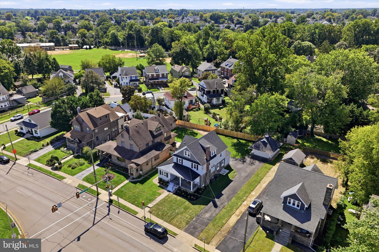
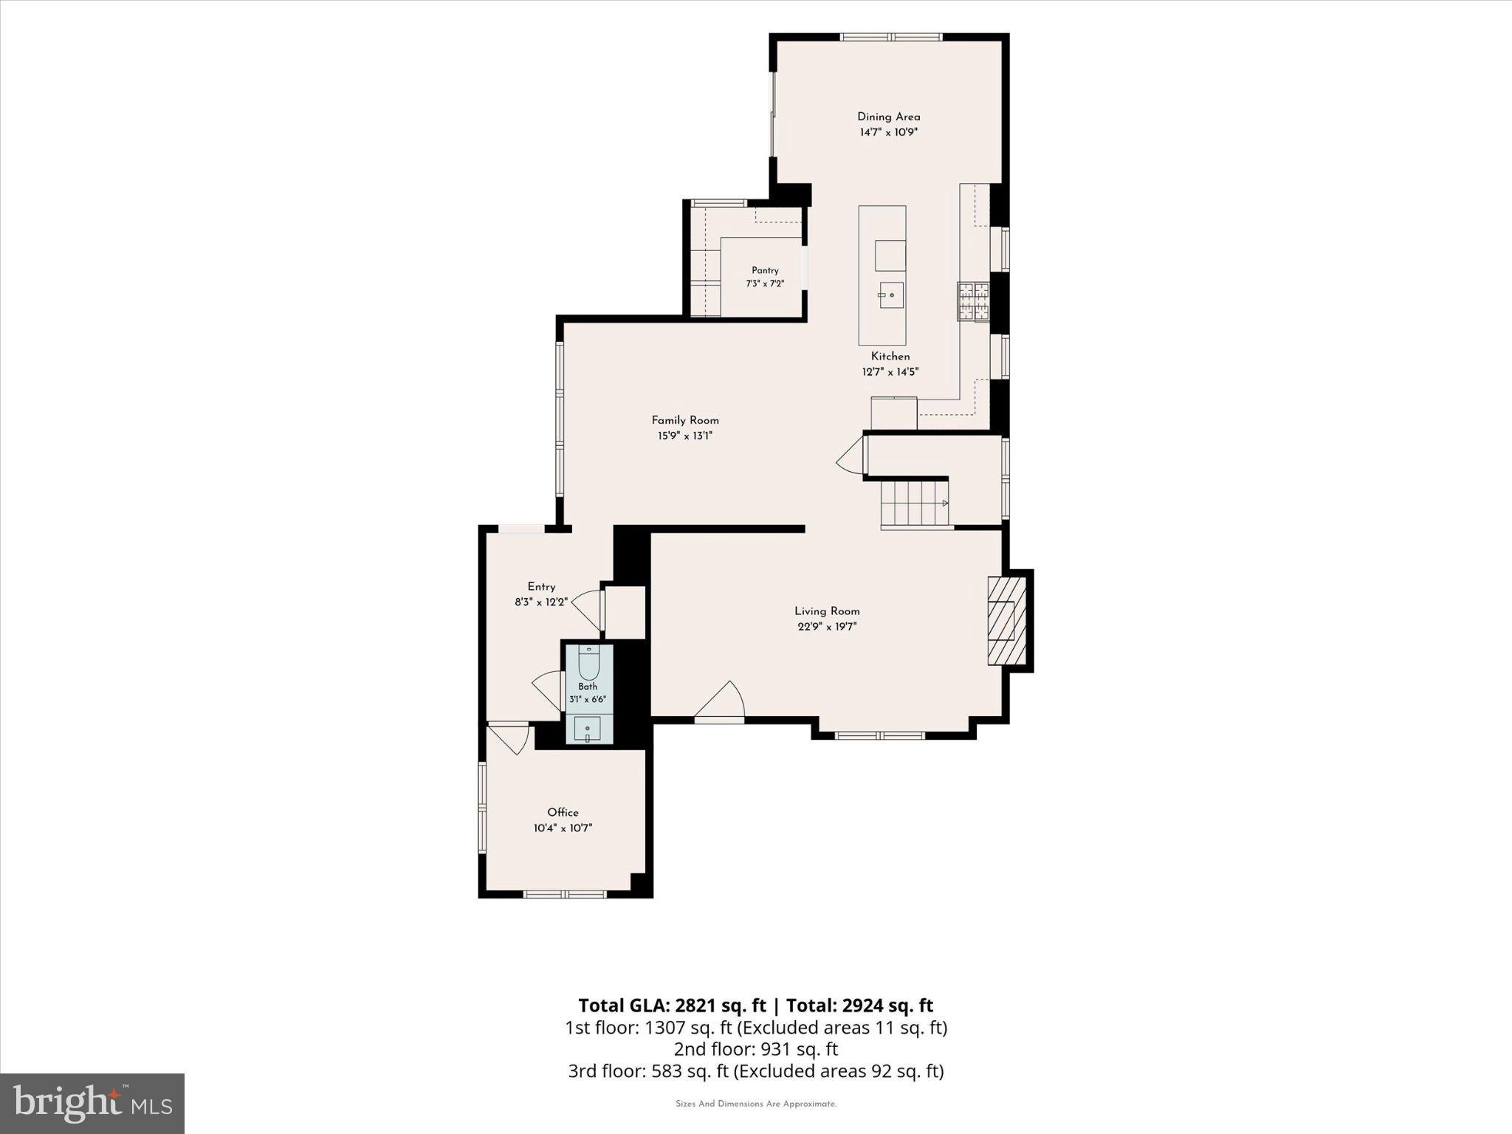
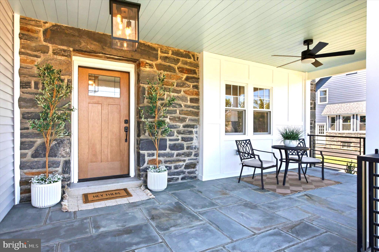
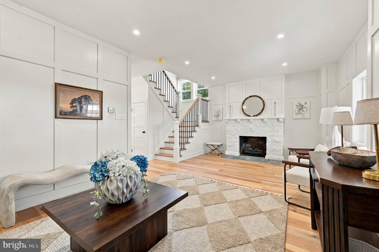
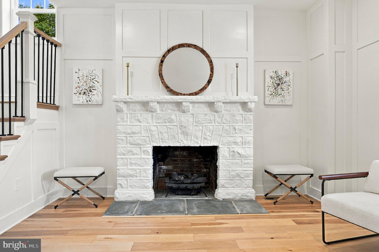
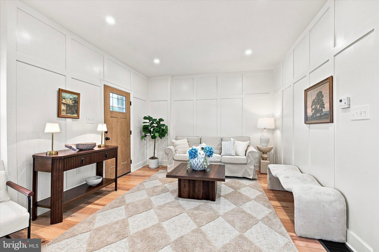
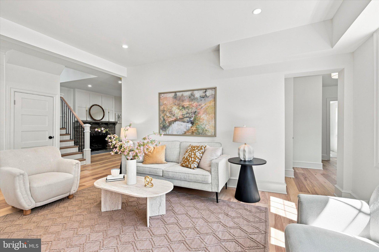
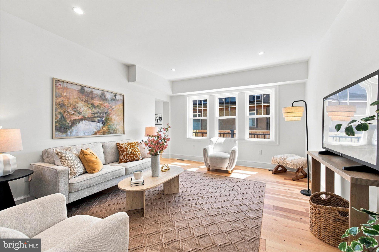
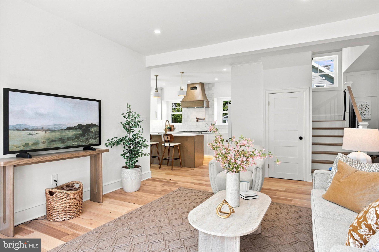
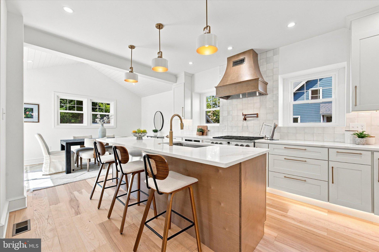
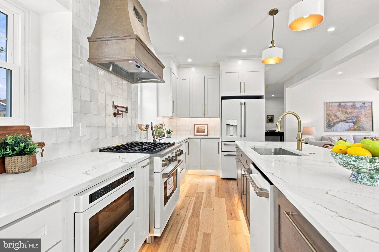
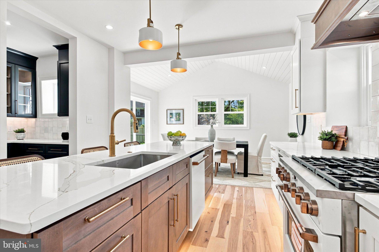
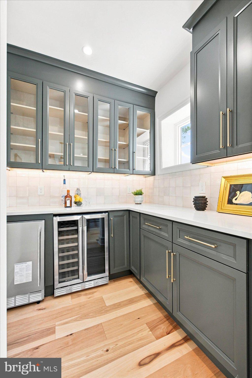
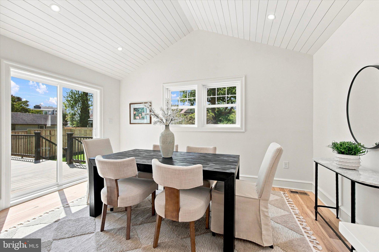
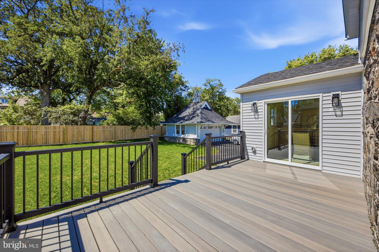
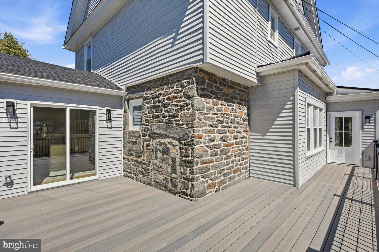
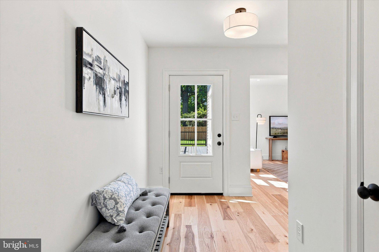
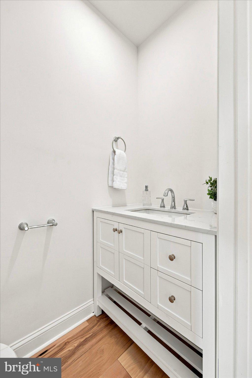
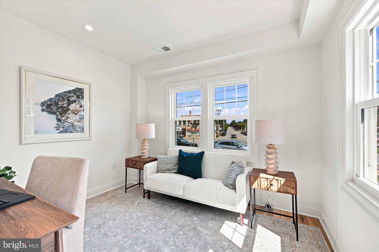
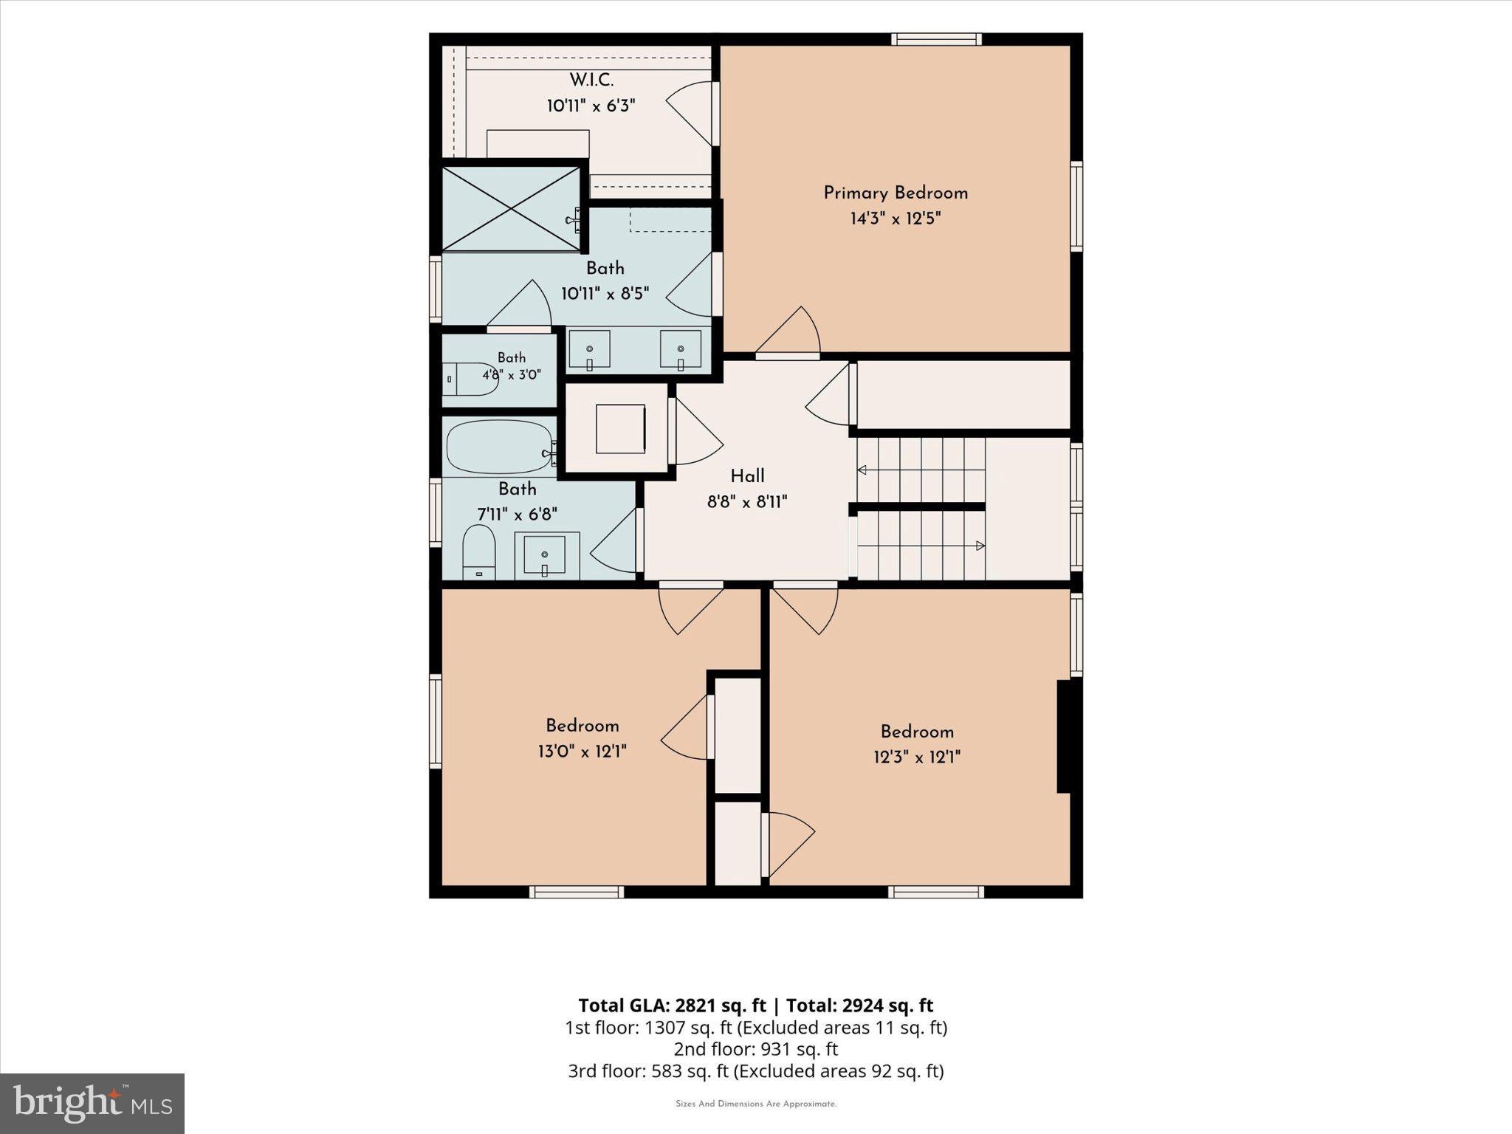
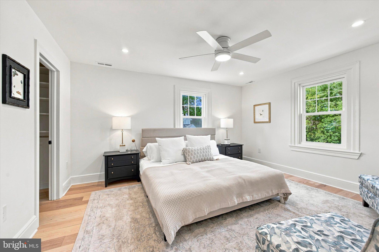
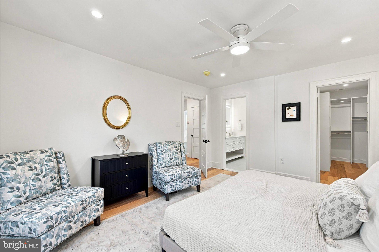
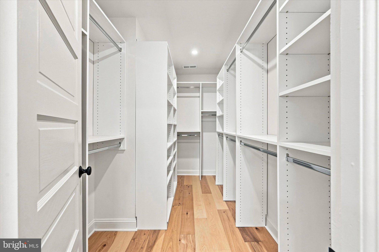
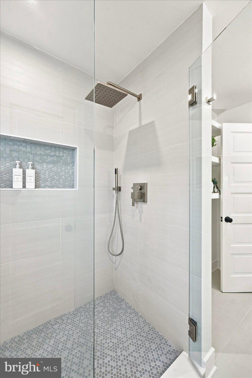
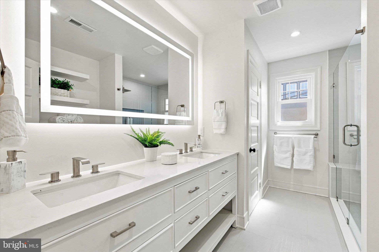
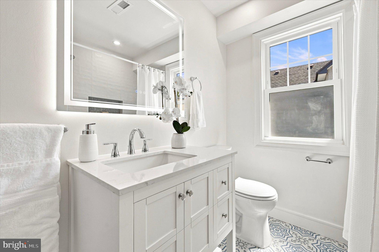
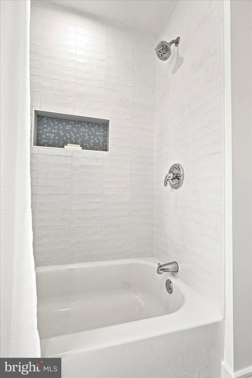
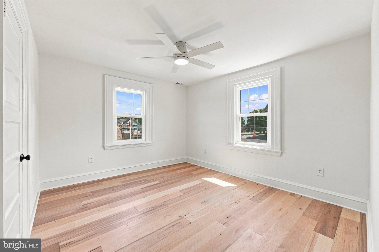
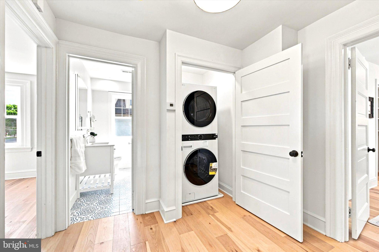
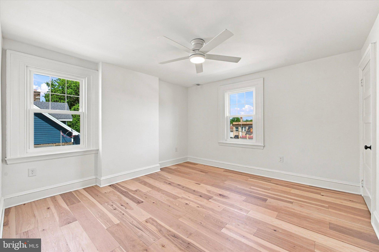
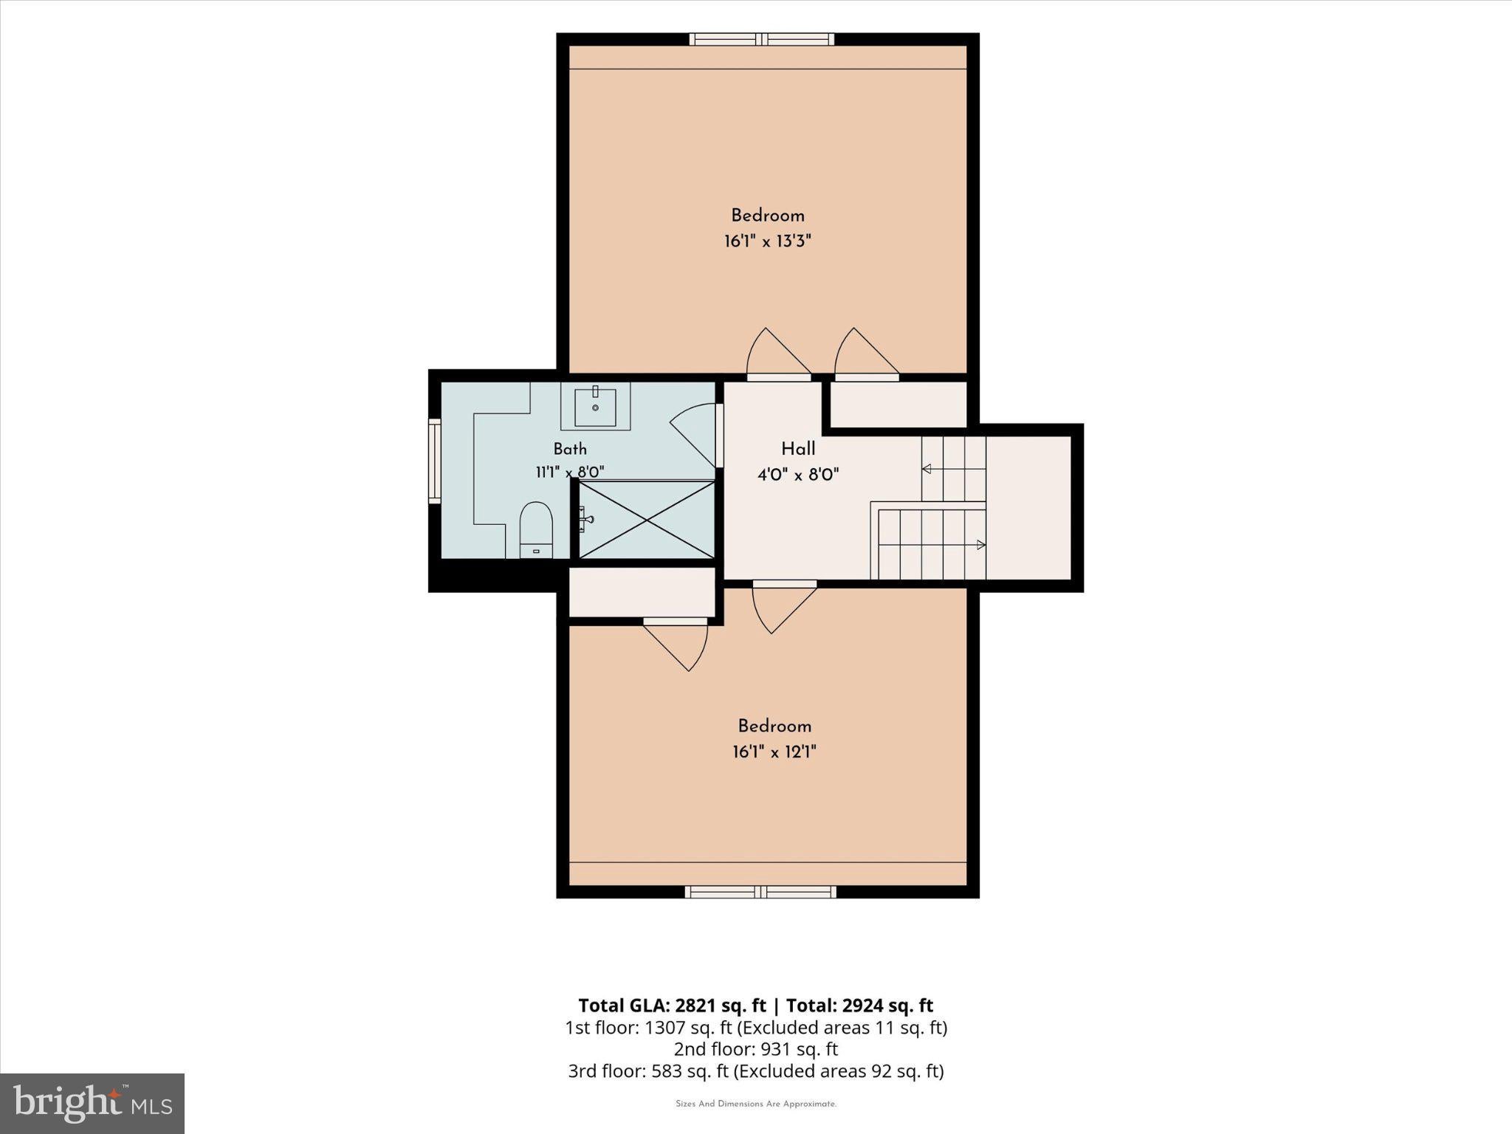
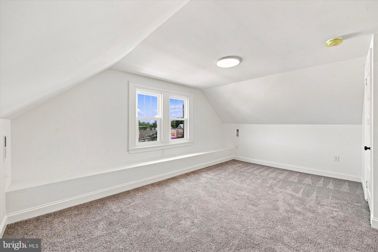
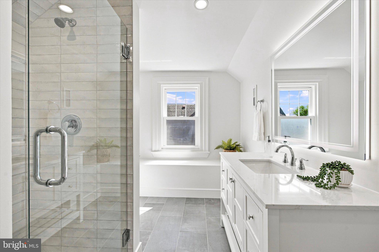
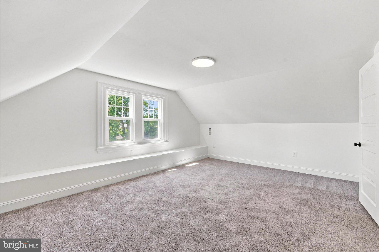
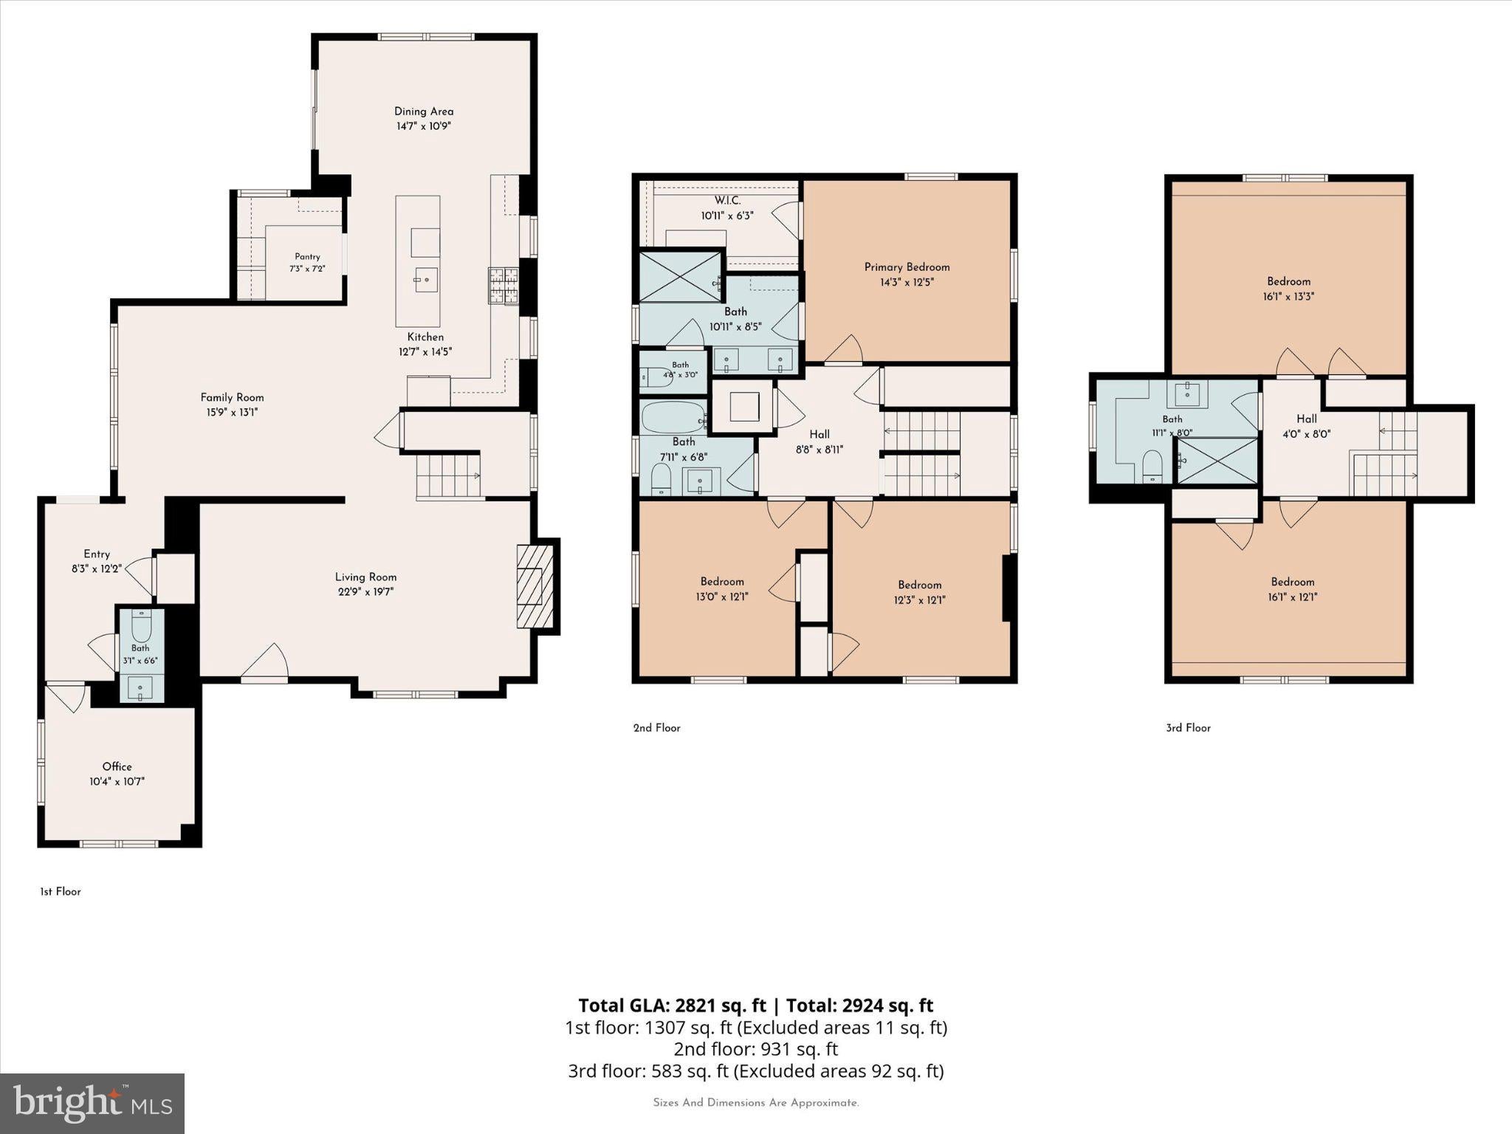
Experience the charm of small-town living paired with urban convenience. Presenting a beautifully renovated Colonial home located in the highly desirable Brookline neighborhood, one of Haverford Township's most cherished, walkable, and historic communities. This property offers an incredible blend of indoor and outdoor space in a fabulous location, all within walking distance to shops, restaurants, public transportation, township parks, the Skatium, the YMCA, top rated schools and the newly renovated Haverford Township Library. It is a short drive to Center City, the Philadelphia Airport, and King of Prussia, and just minutes to 476. Charm abounds in this timeless home, thoughtfully renovated from top to bottom, combining luxury, craftsmanship, and everyday functionality. As you approach, a welcoming front porch leads you into the spacious living room, which features a gorgeous stone fireplace and custom wainscoting trim. The stunning kitchen is both functional and elegant with shaker cabinets, a large island (perfect for gathering), pendant & recessed lighting, quartz countertops, and premium designer appliances, including a six-burner gas stove with a custom hood. Just off the kitchen, a butler's pantry room offers ample counter space and cabinets, complete with an ice maker and a beverage/wine fridge. Additionally, the dining room features a cathedral ceiling and provides direct access to the deck and rear yard. Also on the first level is a spacious family room, a conveniently located powder room, and a private study that is perfect for a home office, media room, or creative studio. This area is perfectly tucked away near the entrance to the rear deck and fenced backyard. This thoughtful placement adds both convenience & functionality to the home's layout. Ascending to the second floor, you'll find the luxurious primary suite, complete with a walk-in closet featuring organized shelving and a beautiful en suite bathroom with a custom vanity and a stall shower. This floor also includes a laundry room with a new washer and dryer, a hall bathroom, and two additional bedrooms. The third level features the fourth and fifth bedrooms and the third full bathroom. The downstairs area features a full basement, which provides access to ample storage space and the utilities. For parking convenience, the property includes a new, extra-long private driveway with ample off-street parking for six or more cars, plus a two-car detached garage with an automatic opener. Adding to the exterior features, you'll discover a generous fenced-in yard that is ideal for children and dogs, and perfect for relaxing or hosting friends on the oversized deck. Includes refrigerator, wine fridge, washer, dryer, all lighting fixtures & ceiling fans. This is a truly remarkable opportunity to create lasting memories in a wonderful community. Schedule your showing today and experience the allure of Havertown living at its finest. Note that the second photo of the front view of this home is AI-generated to show the fencing to be installed.
| Date | Event | Price | Source |
|---|---|---|---|
| listed (Coming Soon) | $1,265,000 | Bright #PADE2122174 | |
| status changed (Active) | — | Bright #PADE2122174 | |
| price changed | $1,200,000 | Bright #PADE2122174 | |
| price changed | $1,199,900 | Bright #PADE2122174 | |
| price changed | $1,199,500 | Bright #PADE2122174 | |
| price changed | $1,199,000 | Bright #PADE2122174 |
Hi there — ask anything about this property or the area and the team will get right back to you.
Local real estate advisory services provided by agent with The Southside Group
Listed by John F McAleer with Keller Williams Main Line
The data relating to real estate for sale on this website appears in part through the BRIGHT Internet Data Exchange program, a voluntary cooperative exchange of property listing data between licensed real estate brokerage firms in which John F McAleer participates, and is provided by BRIGHT through a licensing agreement. The information provided by this website is for the personal, non-commercial use of consumers and may not be used for any purpose other than to identify prospective properties consumers may be interested in purchasing. Some properties which appear for sale on this website may no longer be available because they are under contract, have closed or are no longer being offered for sale. Information Deemed Reliable But Not Guaranteed. Copyright © 2026 Bright MLS. All rights reserved.
You agree to The Southside Group Terms of Use and Privacy Policy. By choosing to contact a property, you also agree that The Southside Group and its associates may call, text, or email you regarding any inquiries or activities you submit through our website. This may involve the use of automated means and prerecorded or artificial voices.
Step 1 of 2
You've reached the free preview limit. Create a free account to see this listing and everything else on the site.
Step 2 of 2
Tell us how to reach you about homes you like.
Enter your password to sign in as
You've reached the free preview limit. Create a free account to see this listing and everything else on the site.
Already have an account? Sign in
Sign in to your account.
New here? Create an account