Exceptional Luxury Condo Living at Athertyn at Haverford Reserve!
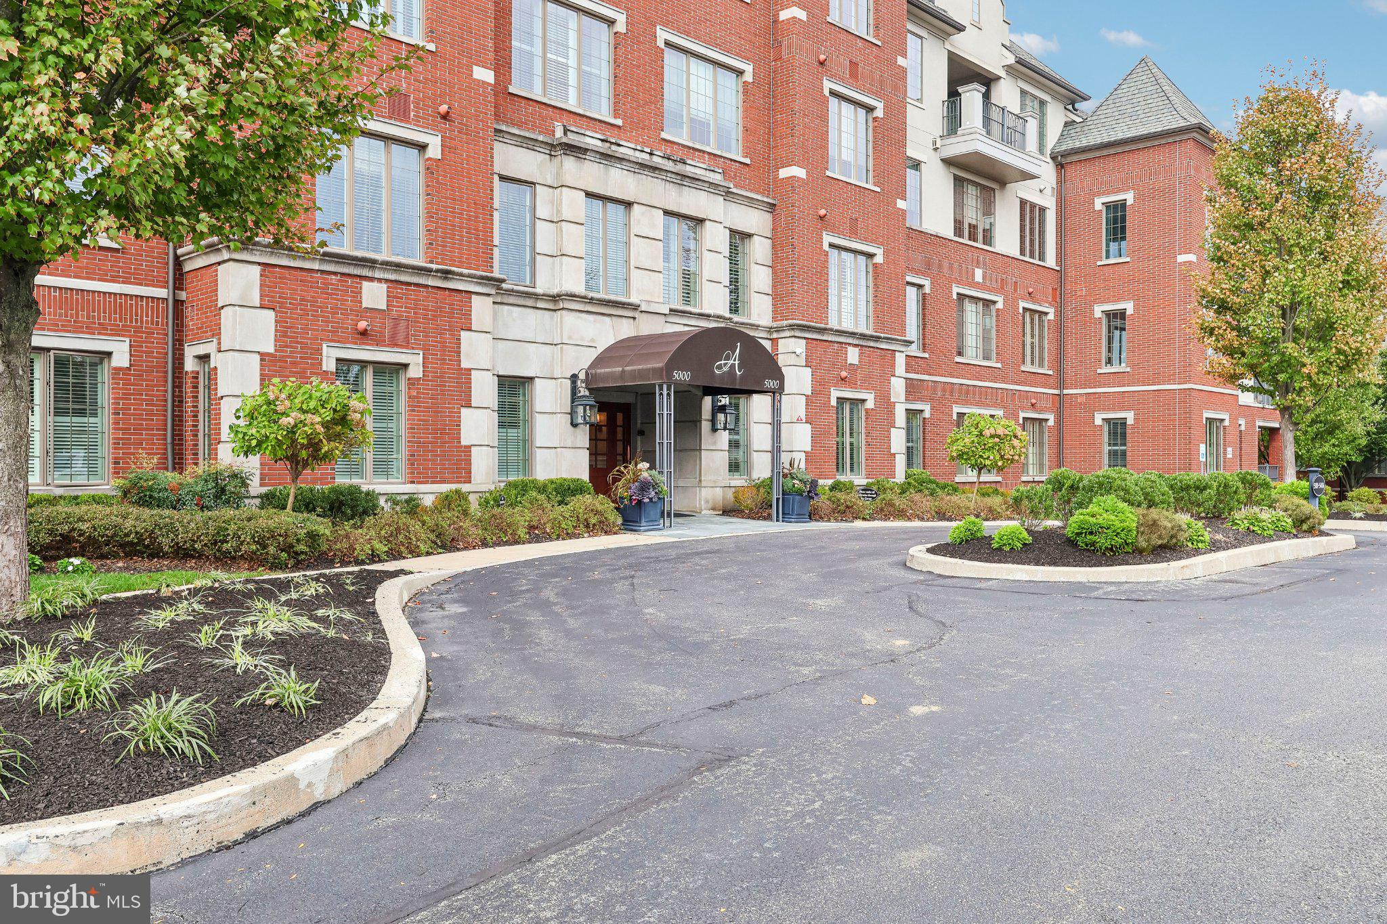
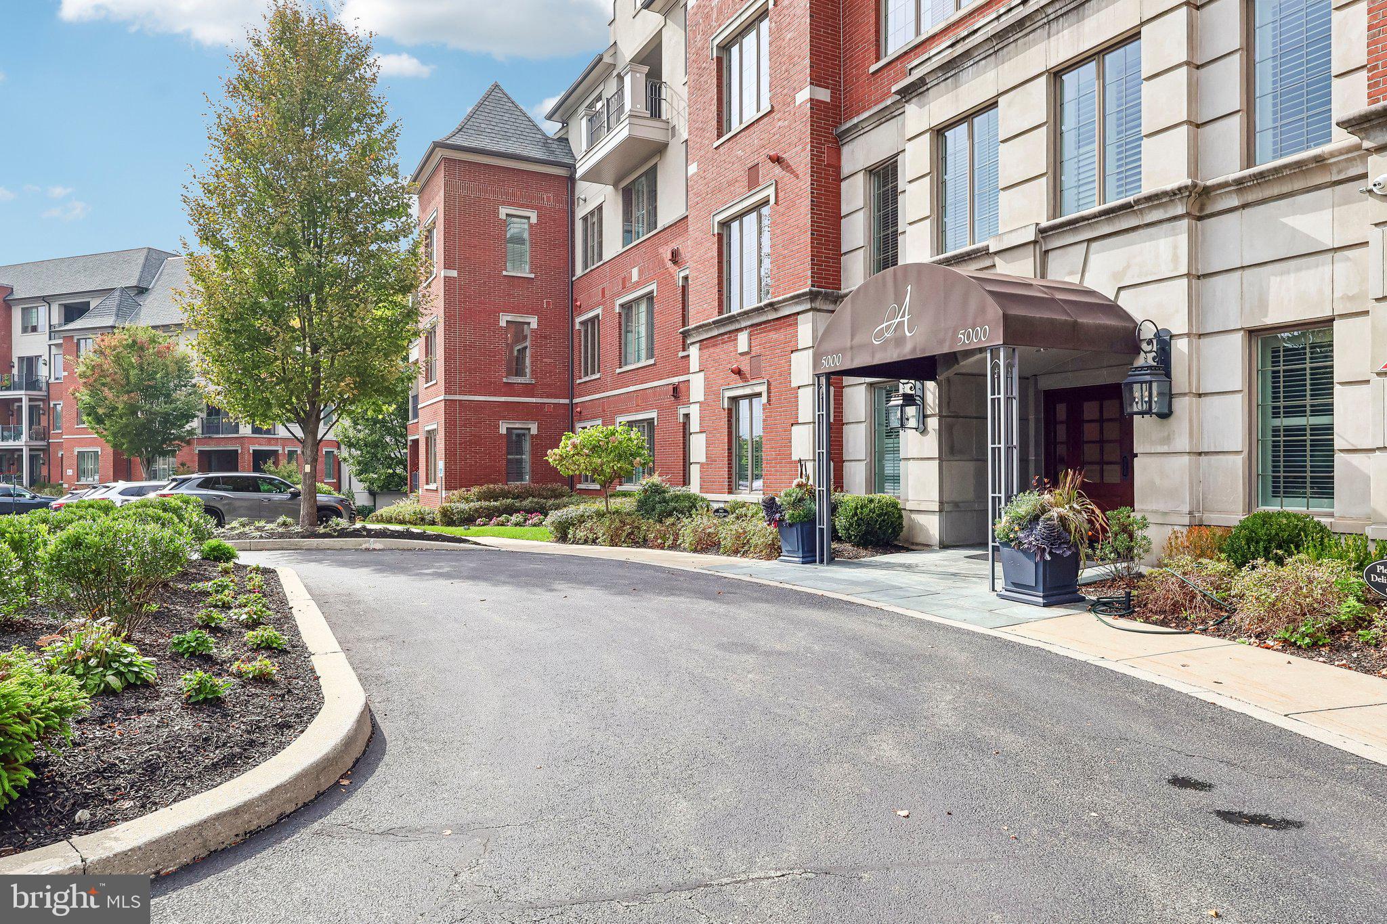
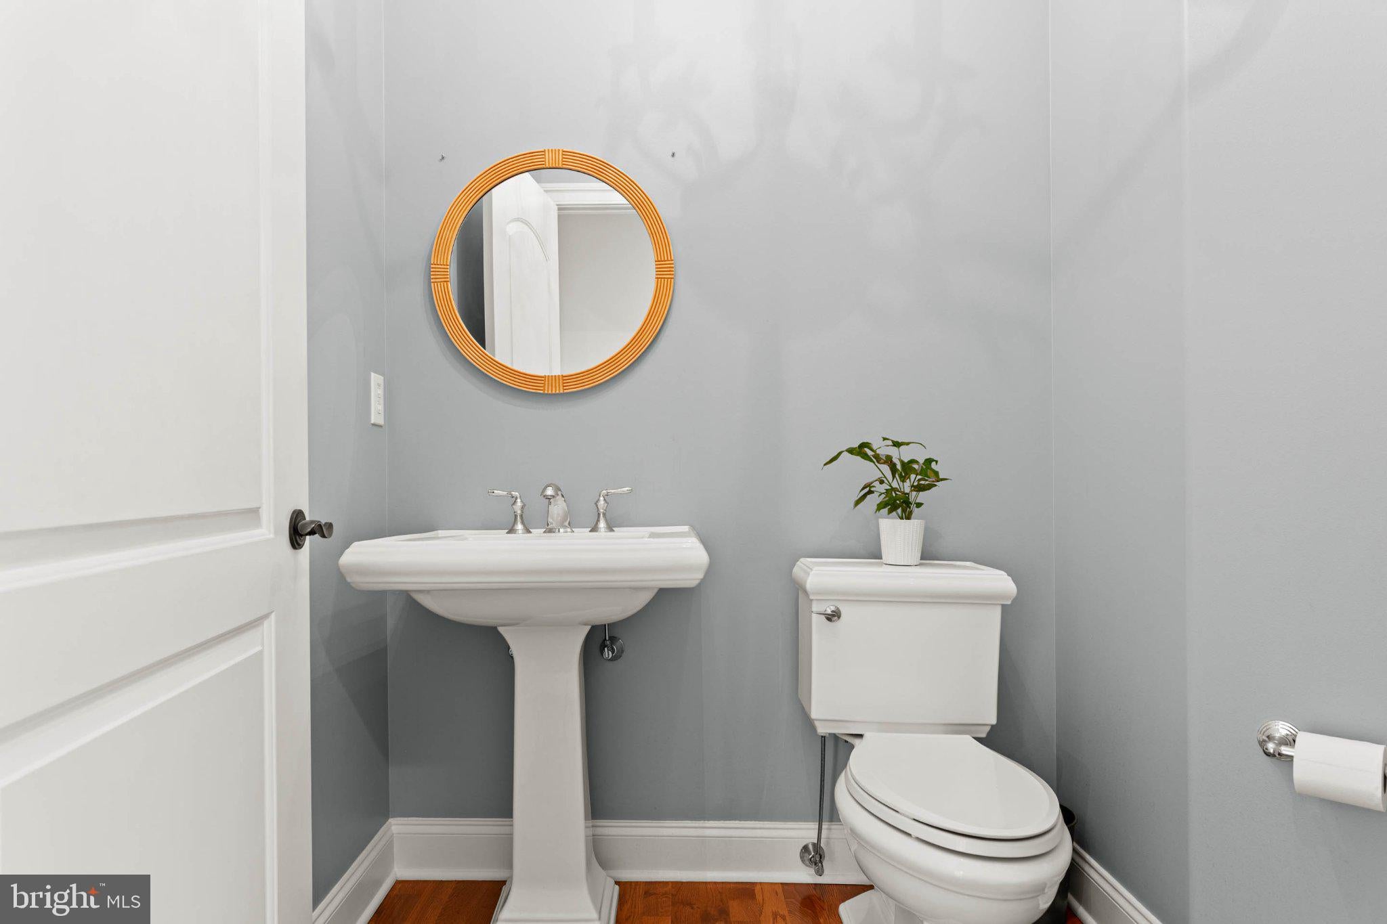
Discover elegant, effortless one-floor living in this beautifully appointed second-floor corner residence at Athertyn at Haverford Reserve. Offering approximately 2,480 square feet, the desirable Furness model features 2 bedrooms, a versatile den, 2.5 bathrooms, and a private covered terrace, all thoughtfully designed to maximize natural light, spaciousness, and peaceful wooded views.
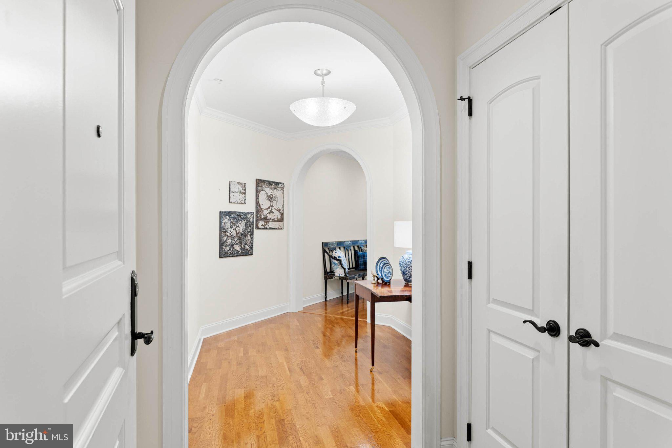
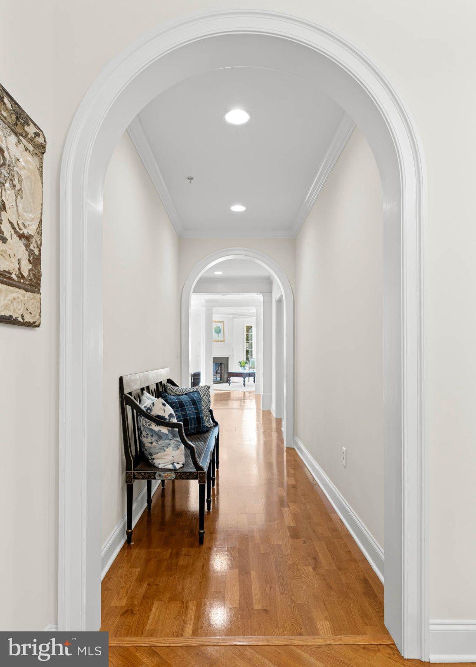
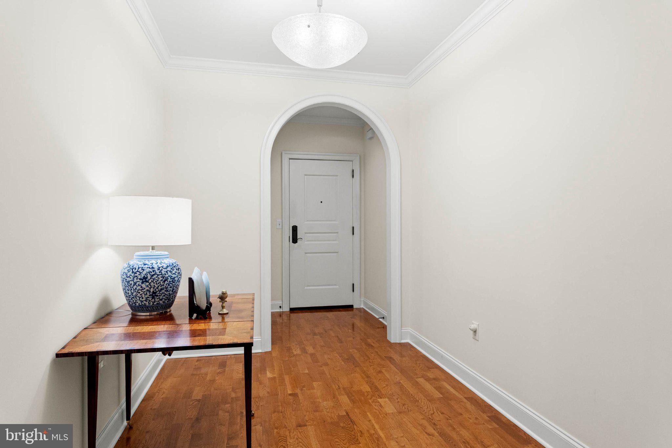
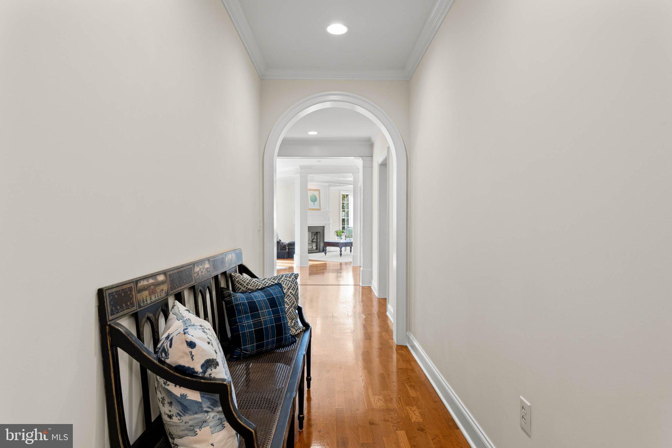
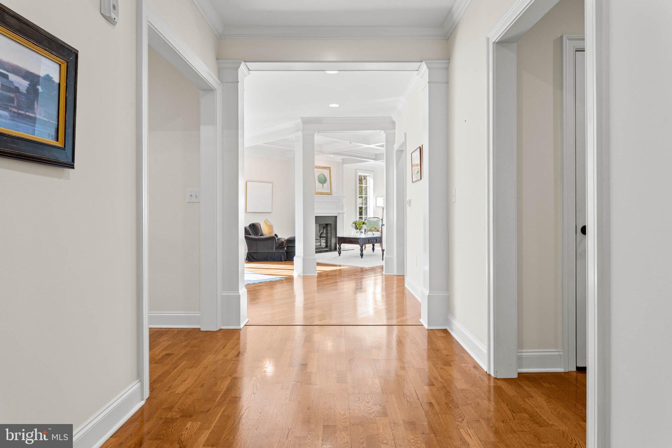
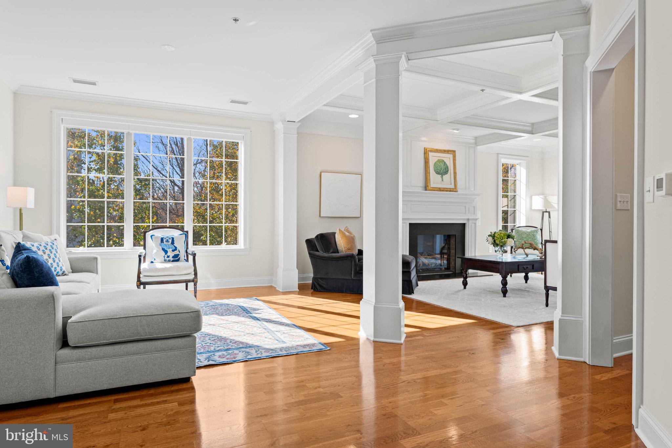
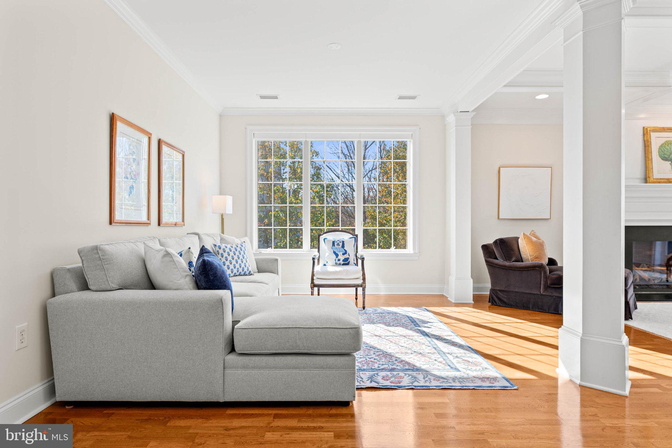
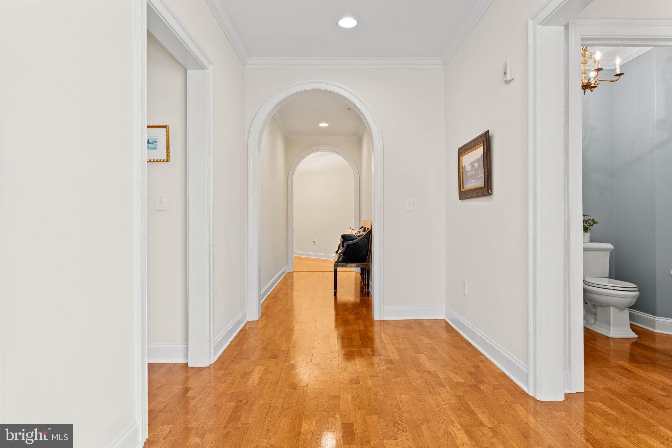
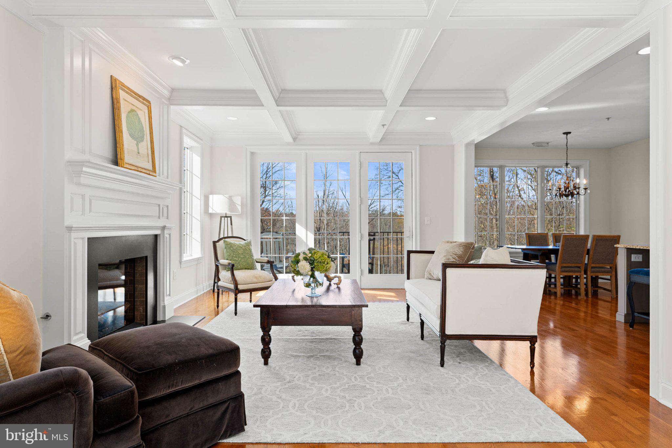
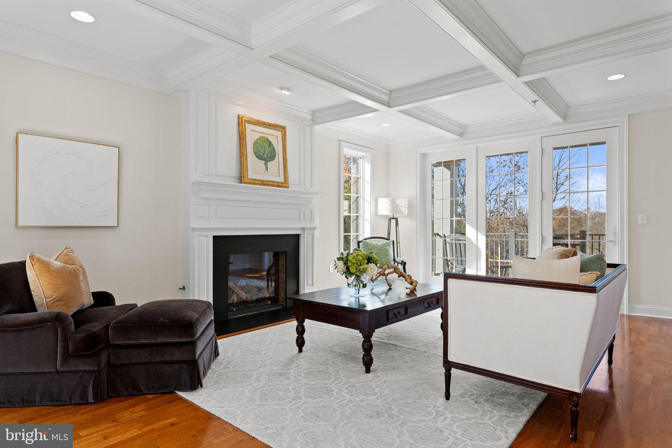
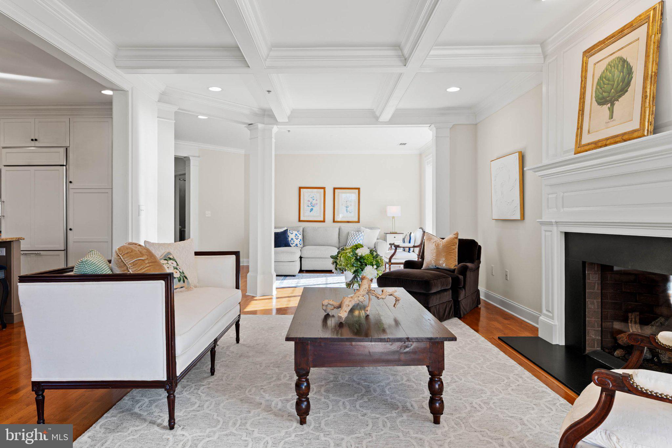
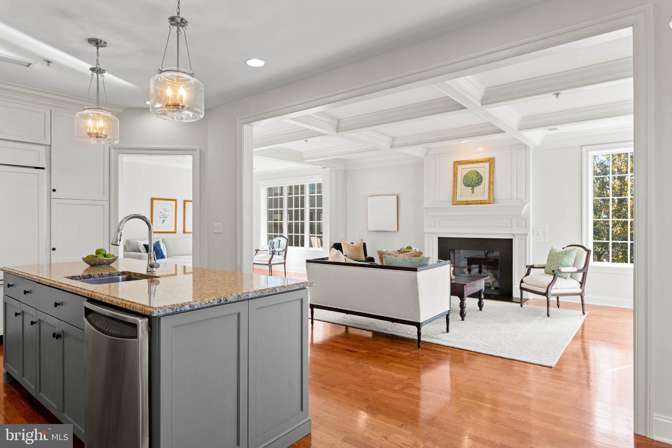
A gracious center hall welcomes you with elegant wainscoting, architectural archways, and rich wood flooring. Nine-foot ceilings, oversized windows, and beautiful millwork enhance the home’s open, airy feel, while architectural columns subtly define the living and dining spaces.
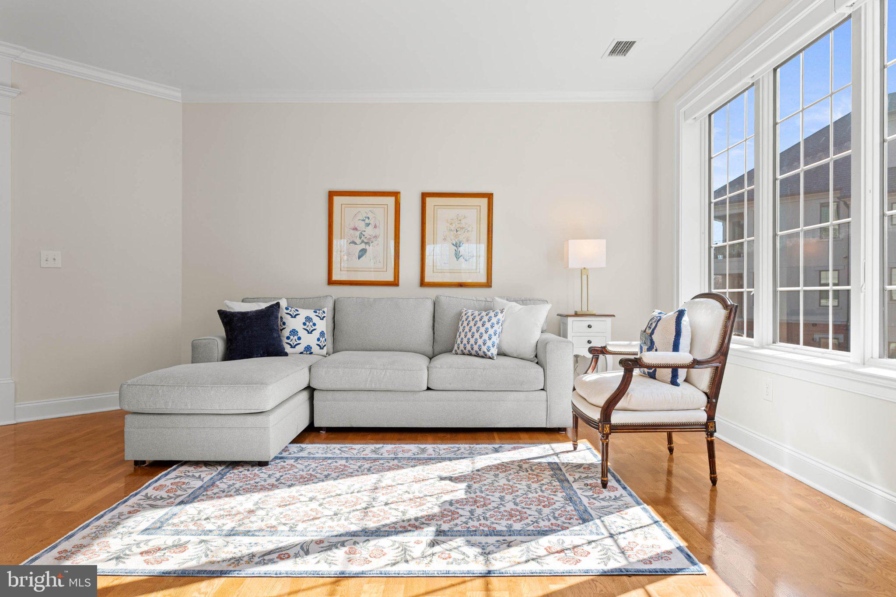
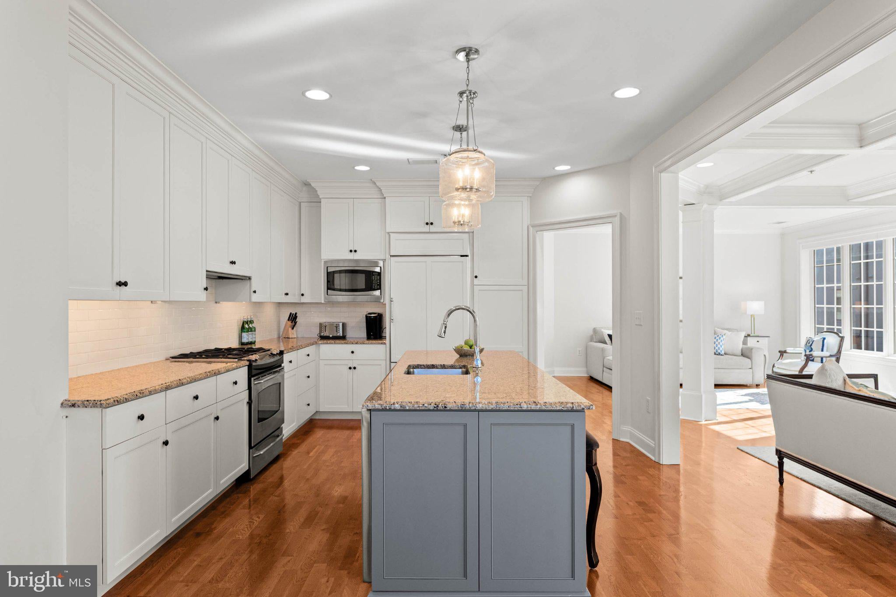
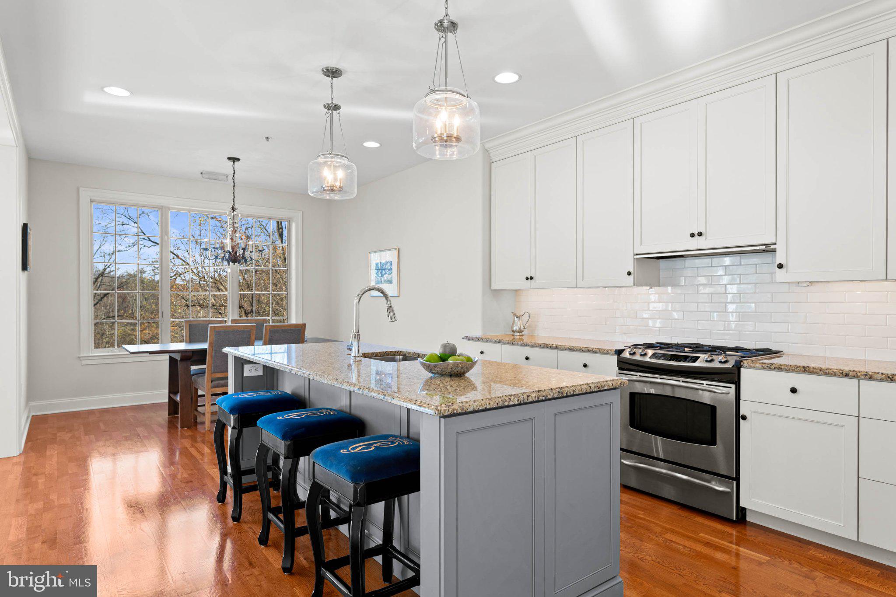
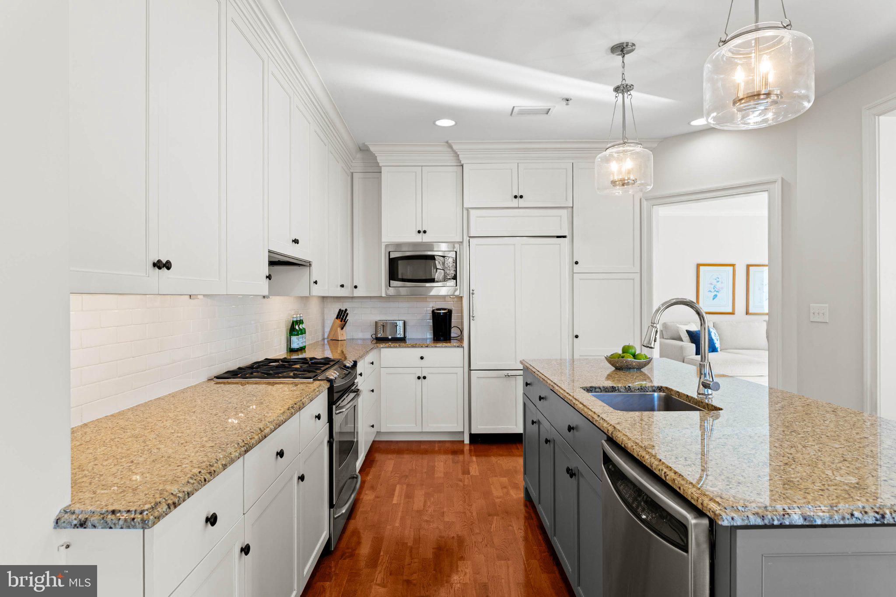
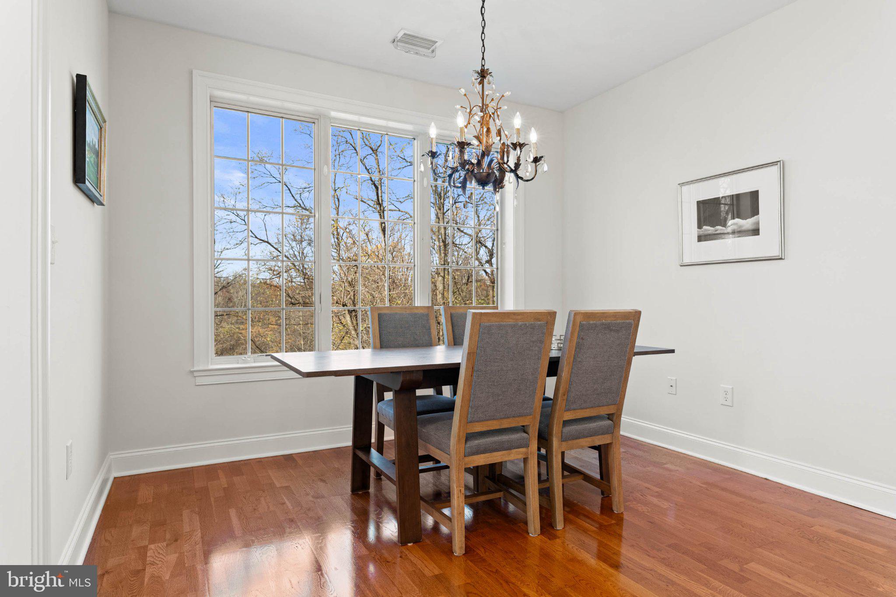
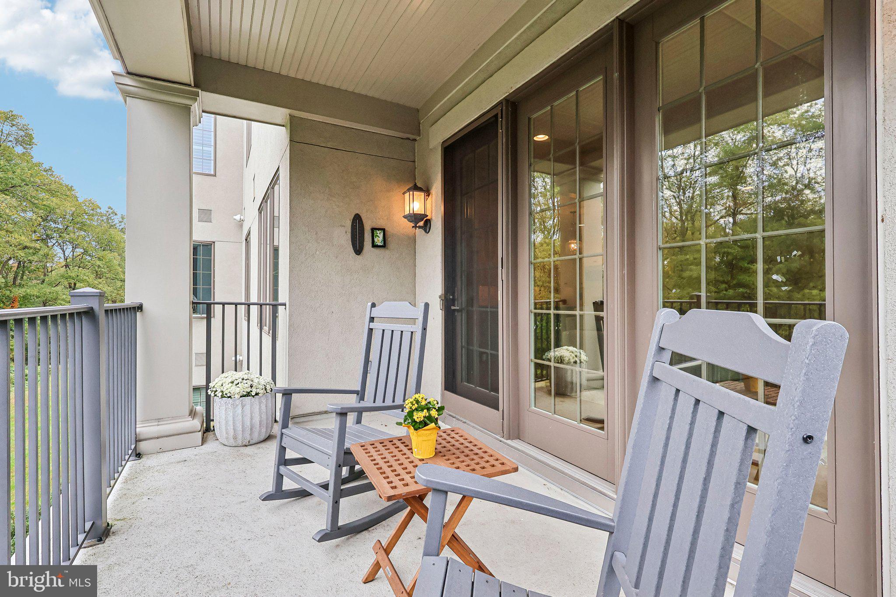
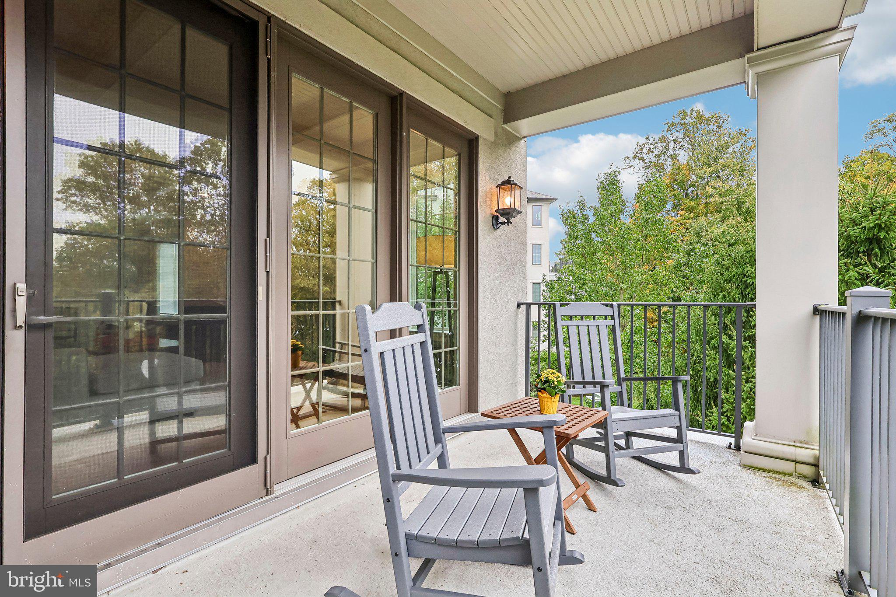
The spacious living room features floor-to-ceiling windows overlooking the surrounding woodlands and community gardens, with access to a private covered terrace—perfect for relaxing or entertaining. The gourmet kitchen offers custom Kountry Kraft cabinetry, granite countertops, stainless steel appliances, and an impressive center island. A charming, window-filled breakfast room provides the perfect setting for casual dining.
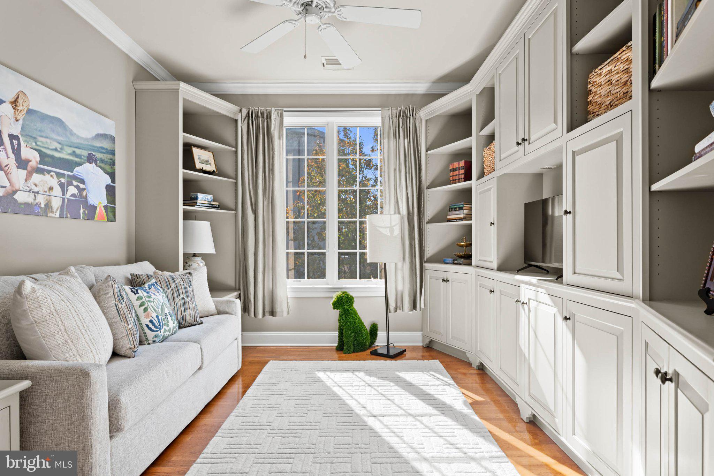
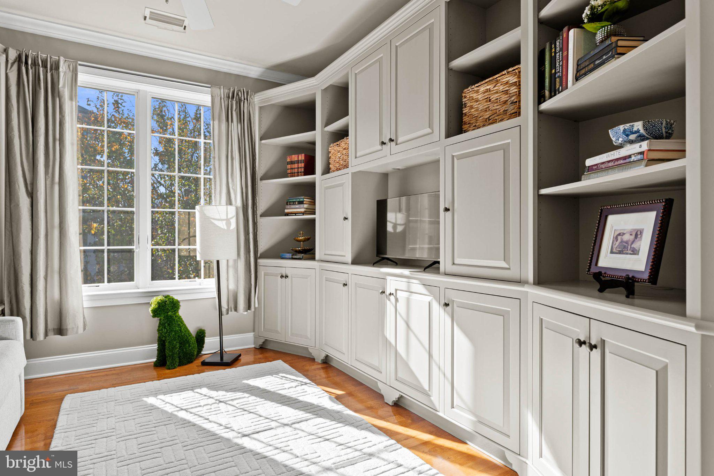
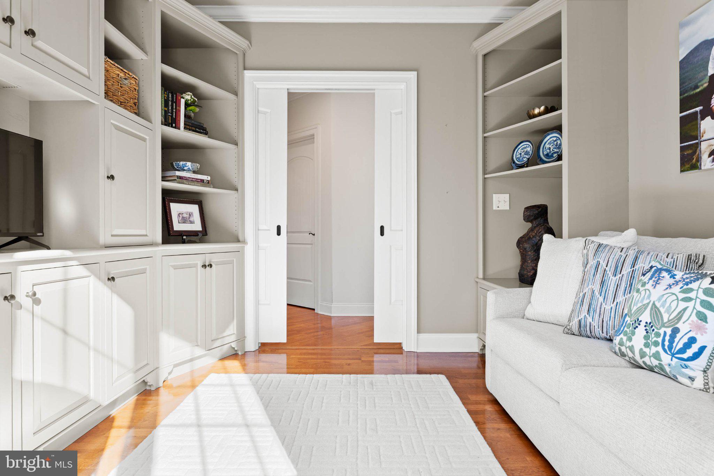
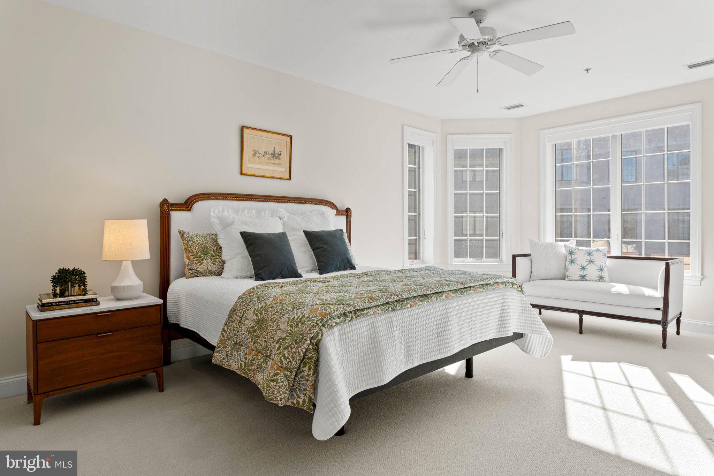
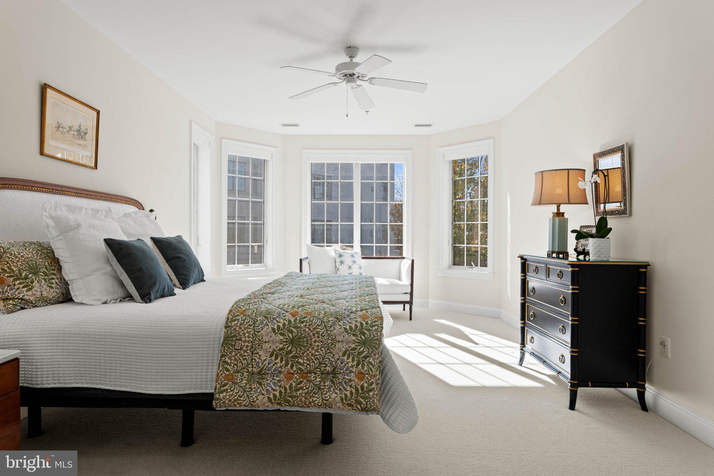
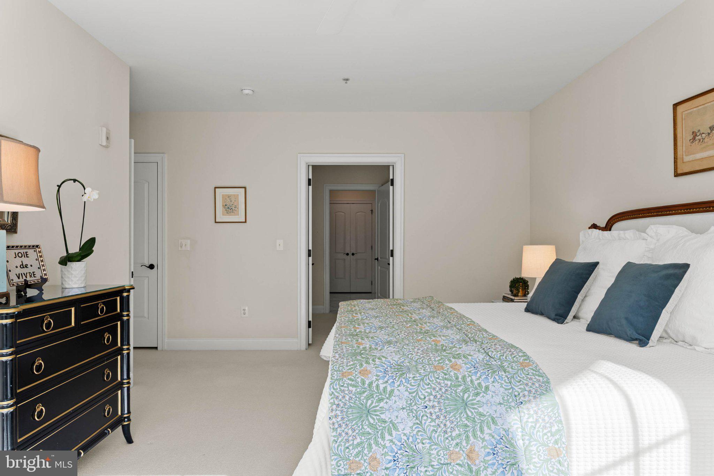
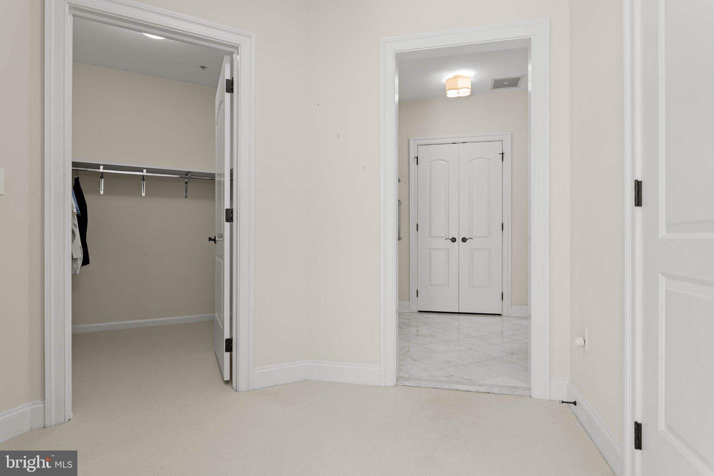
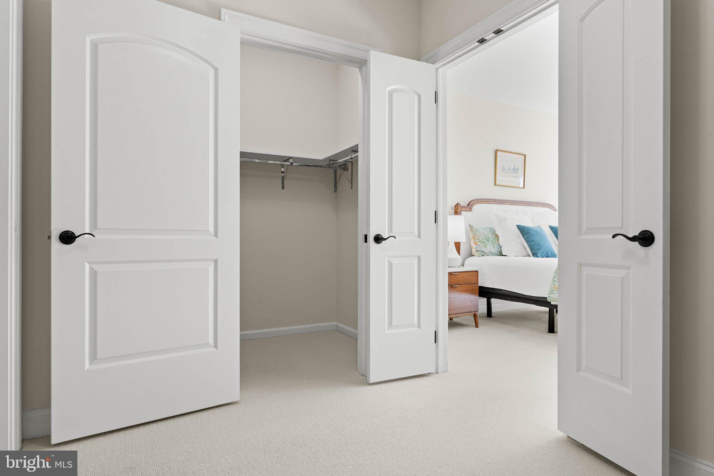
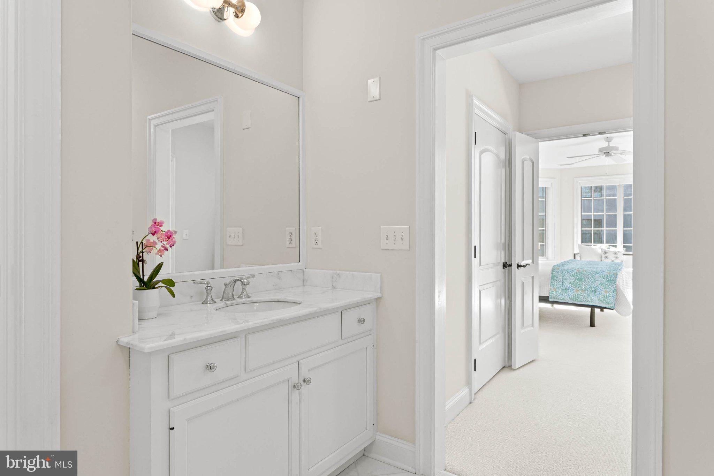
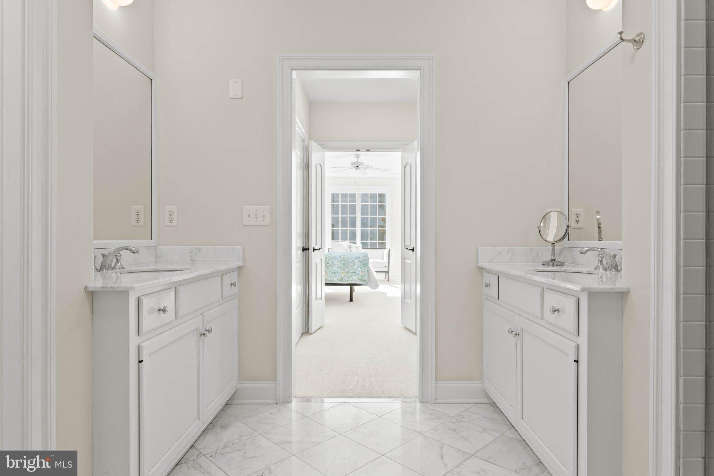
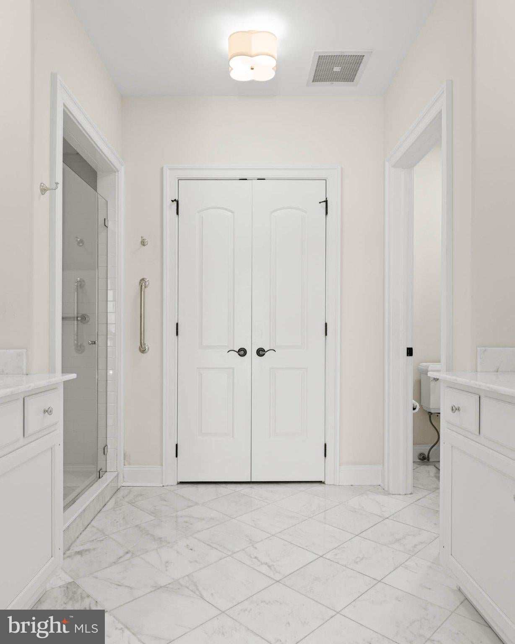
Privately situated off the main hallway, the versatile den features custom built-ins and pocket doors, making it ideal for a home office, library, or sitting room. The spacious primary suite offers a bay window, dressing area, two large walk-in closets, and a beautifully appointed marble ensuite bath with dual vanities, a separate shower, and private water closet. A second light-filled bedroom with lovely views and convenient access to a full hall bath completes the guest bedroom wing.
Additional features include a spacious laundry room with washer, dryer, utility sink, and cabinetry, abundant pantry and closet storage, one secure underground parking space, and a private storage unit.
Ideally located directly across from the clubhouse, residents enjoy exceptional amenities, including a heated outdoor pool, fitness center, tennis and pickleball courts, and beautifully appointed gathering spaces. All of this is nestled within the remarkable 207-acre Haverford Reserve, offering a beautiful park-like setting and a peaceful retreat.
For those seeking luxury, space, beautiful surroundings, and maintenance-free living in Haverford Township, Unit #5203 is a wonderful opportunity to enjoy all that Athertyn has to offer. Schedule your private showing today!
Saturday, November 21 · 1–2pm
In person · no appointment needed
| Date | Event | Price | Source |
|---|---|---|---|
| listed (Coming Soon) | $1,725,000 | Bright #PADE2125700 | |
| status changed (Active) | — | Bright #PADE2125700 | |
| price changed | $1,675,000 | Bright #PADE2125700 |
Hi there — ask anything about this property or the area and the team will get right back to you.
Local real estate advisory services provided by agent with The Southside Group
Listed by Leah Williamson Mayne with Bhhs Fox & Roach-rosemont
The data relating to real estate for sale on this website appears in part through the BRIGHT Internet Data Exchange program, a voluntary cooperative exchange of property listing data between licensed real estate brokerage firms in which Leah Williamson Mayne participates, and is provided by BRIGHT through a licensing agreement. The information provided by this website is for the personal, non-commercial use of consumers and may not be used for any purpose other than to identify prospective properties consumers may be interested in purchasing. Some properties which appear for sale on this website may no longer be available because they are under contract, have closed or are no longer being offered for sale. Information Deemed Reliable But Not Guaranteed. Copyright © 2026 Bright MLS. All rights reserved.
You agree to The Southside Group Terms of Use and Privacy Policy. By choosing to contact a property, you also agree that The Southside Group and its associates may call, text, or email you regarding any inquiries or activities you submit through our website. This may involve the use of automated means and prerecorded or artificial voices.
Step 1 of 2
You've reached the free preview limit. Create a free account to see this listing and everything else on the site.
Step 2 of 2
Tell us how to reach you about homes you like.
Enter your password to sign in as
You've reached the free preview limit. Create a free account to see this listing and everything else on the site.
Already have an account? Sign in
Sign in to your account.
New here? Create an account