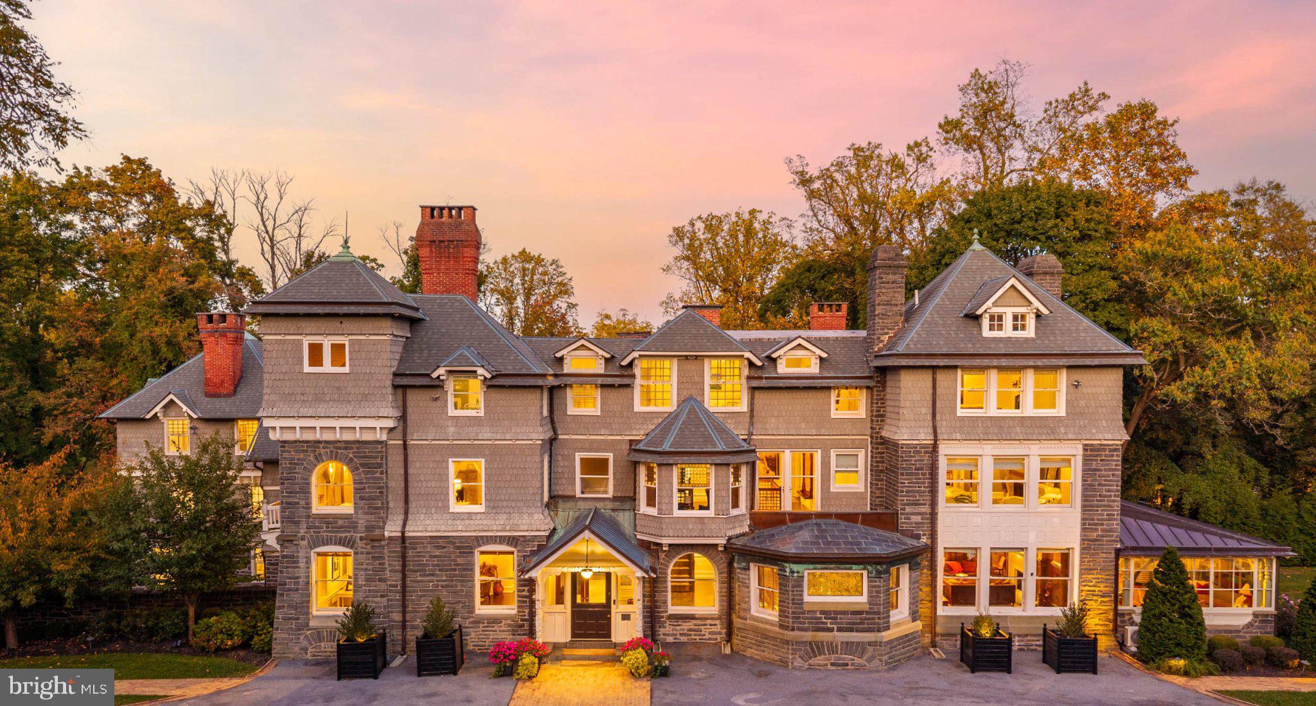
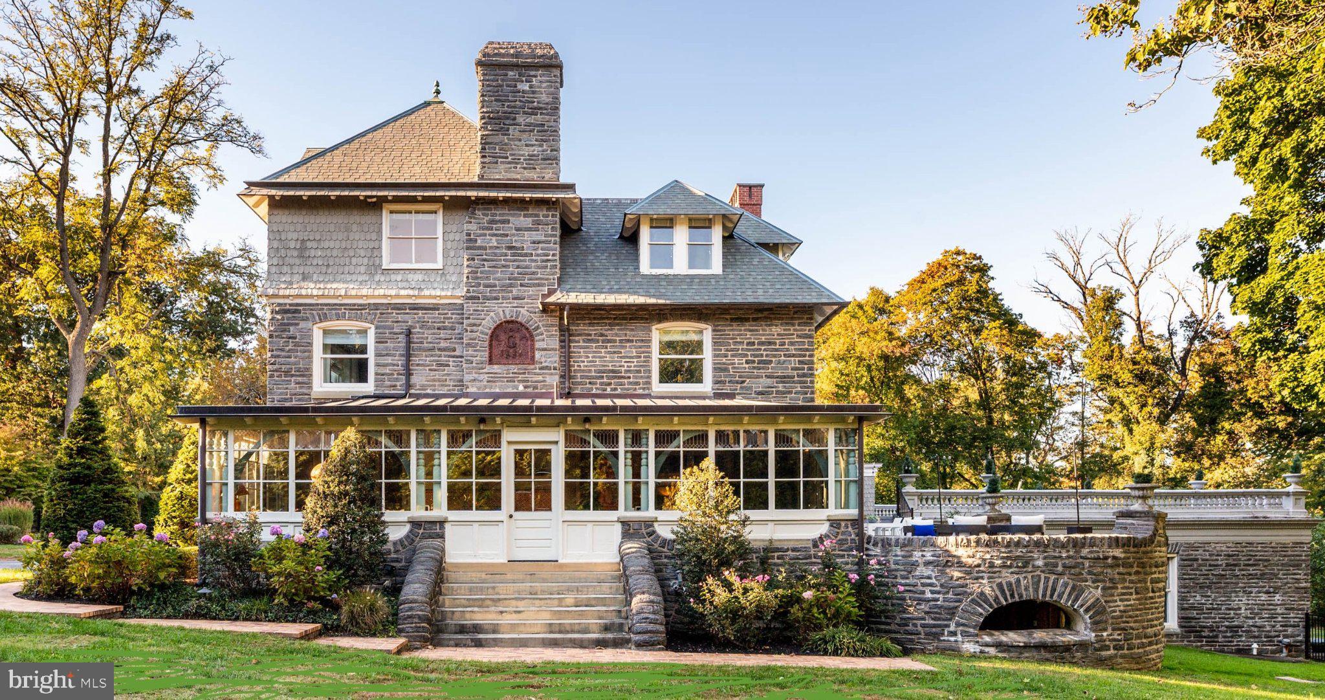
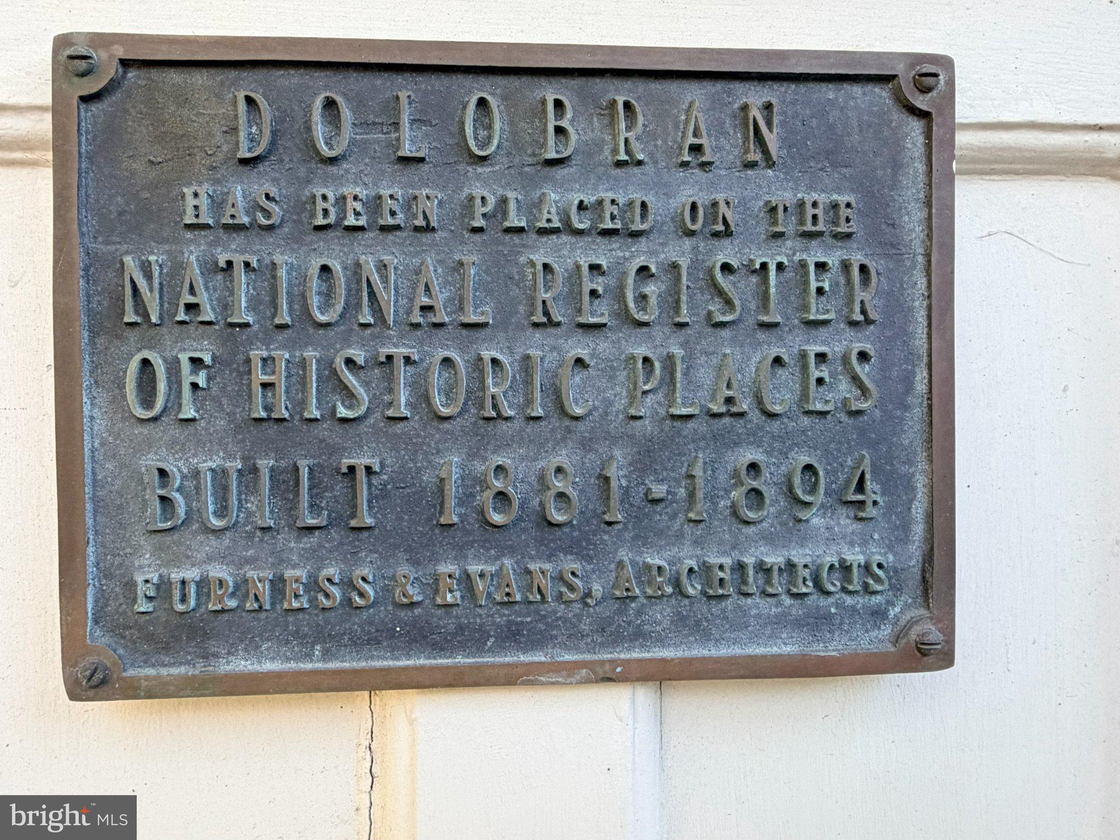
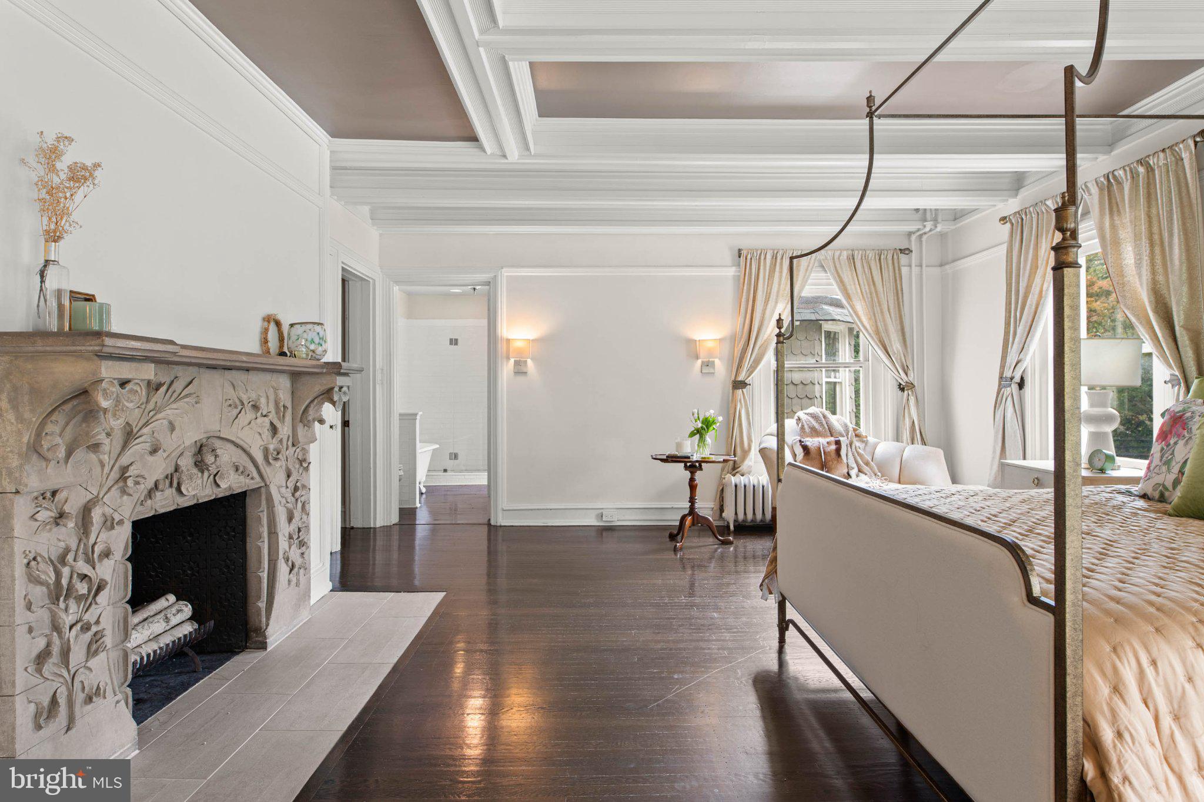
A rare expression of architectural distinction and modern luxury, Dolobran is one of Northside Haverford’s most prestigious historic estates. Designed by renowned Philadelphia architect Frank Furness and built in 1881 for shipping magnate Clement Griscom, this extraordinary residence seamlessly unites historic grandeur with sophisticated, contemporary living.
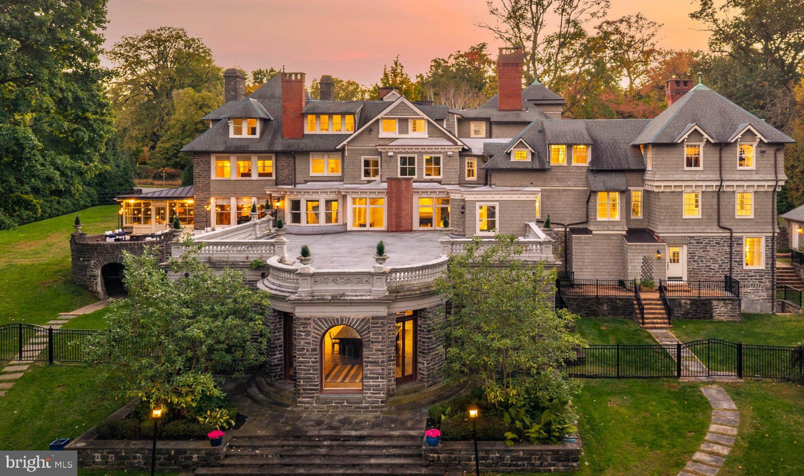
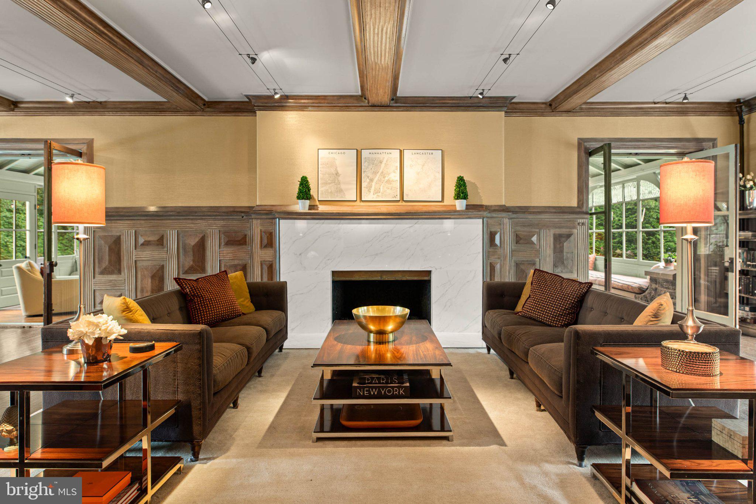
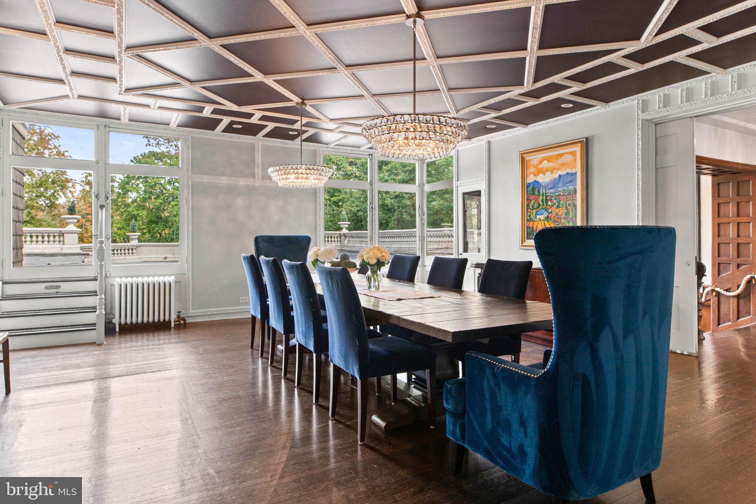
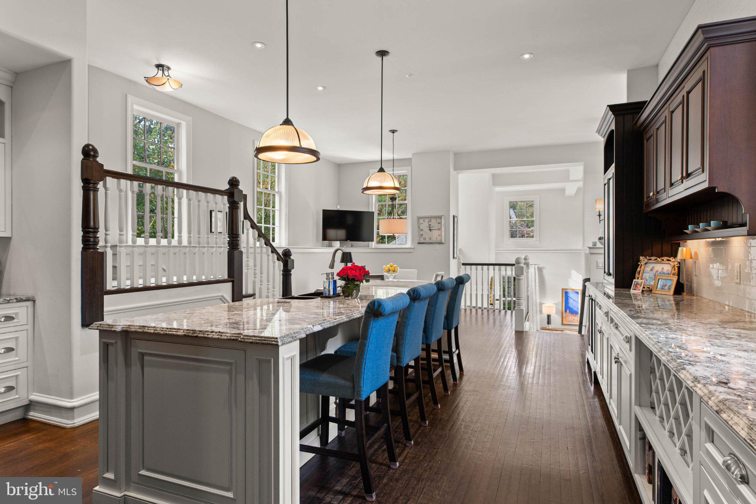
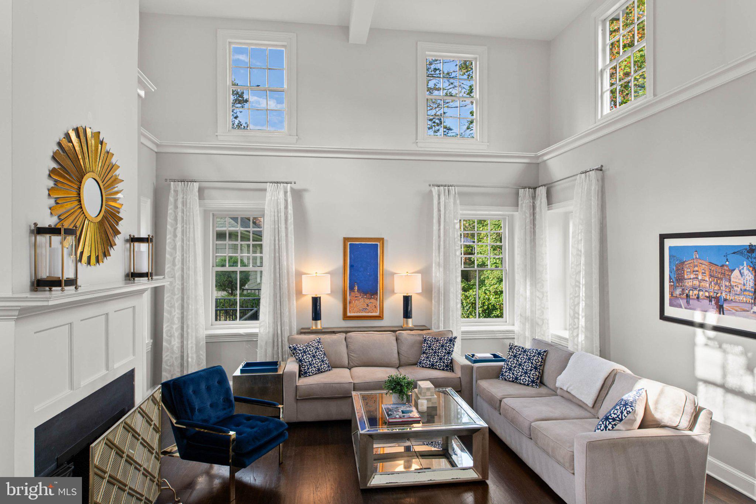
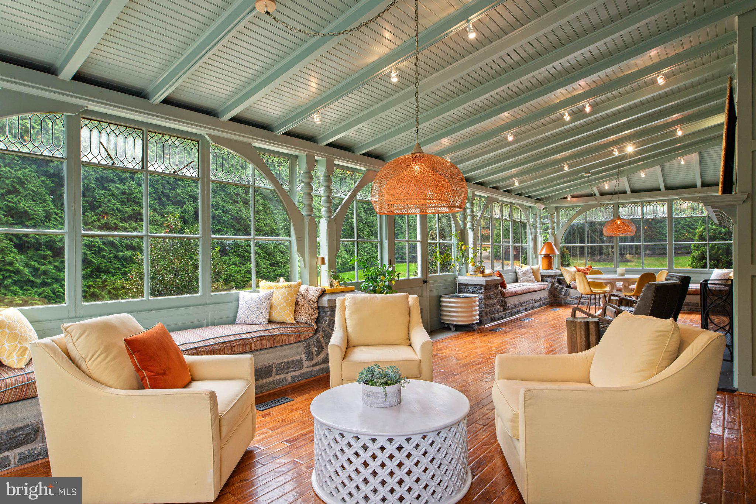
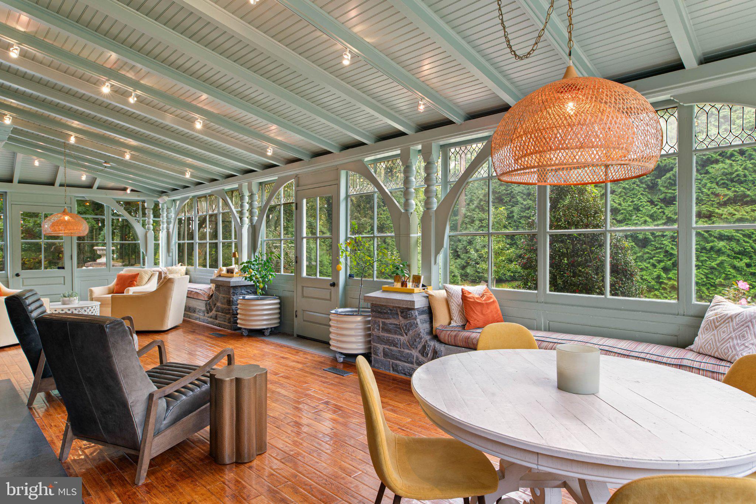
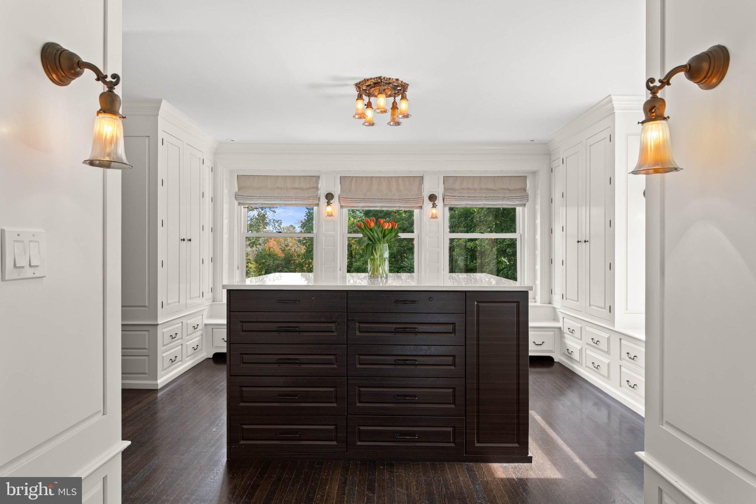
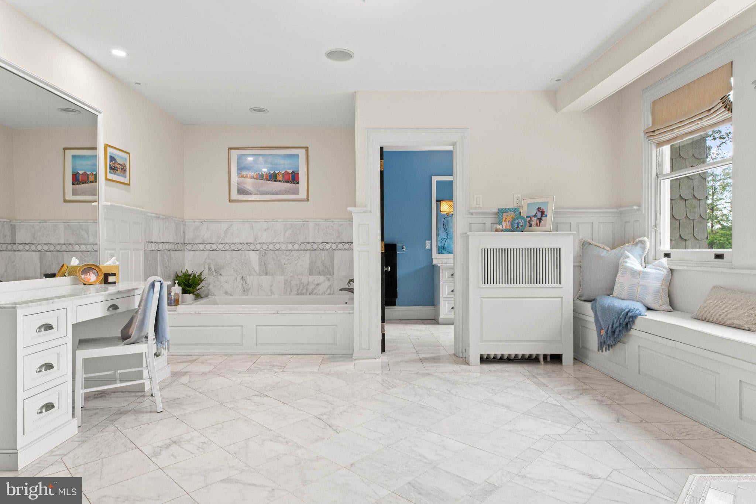
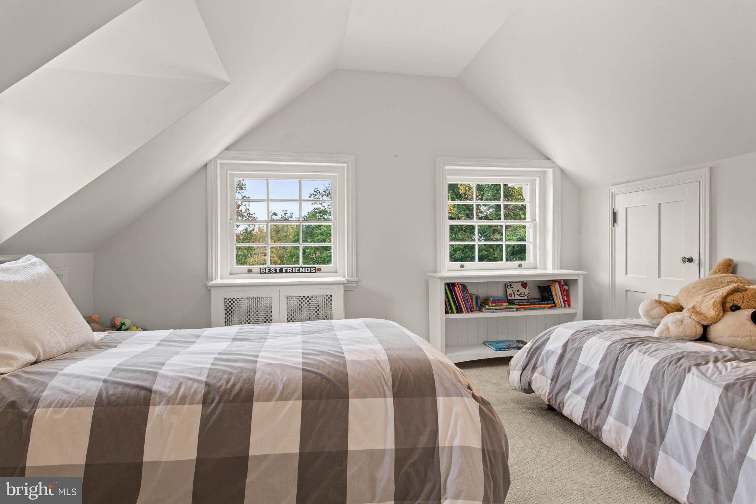
Set on 1.94 acres of stunning, manicured grounds, the estate offers 7+ bedrooms, 7 full bathrooms, and 3 powder rooms. A beautiful updated kitchen and bathrooms offer modern luxury, while elegant entertainment spaces including a richly paneled living room, expansive dining room, and serene garden room provided ample space for everyone in the family or a large groups of guests to gather.
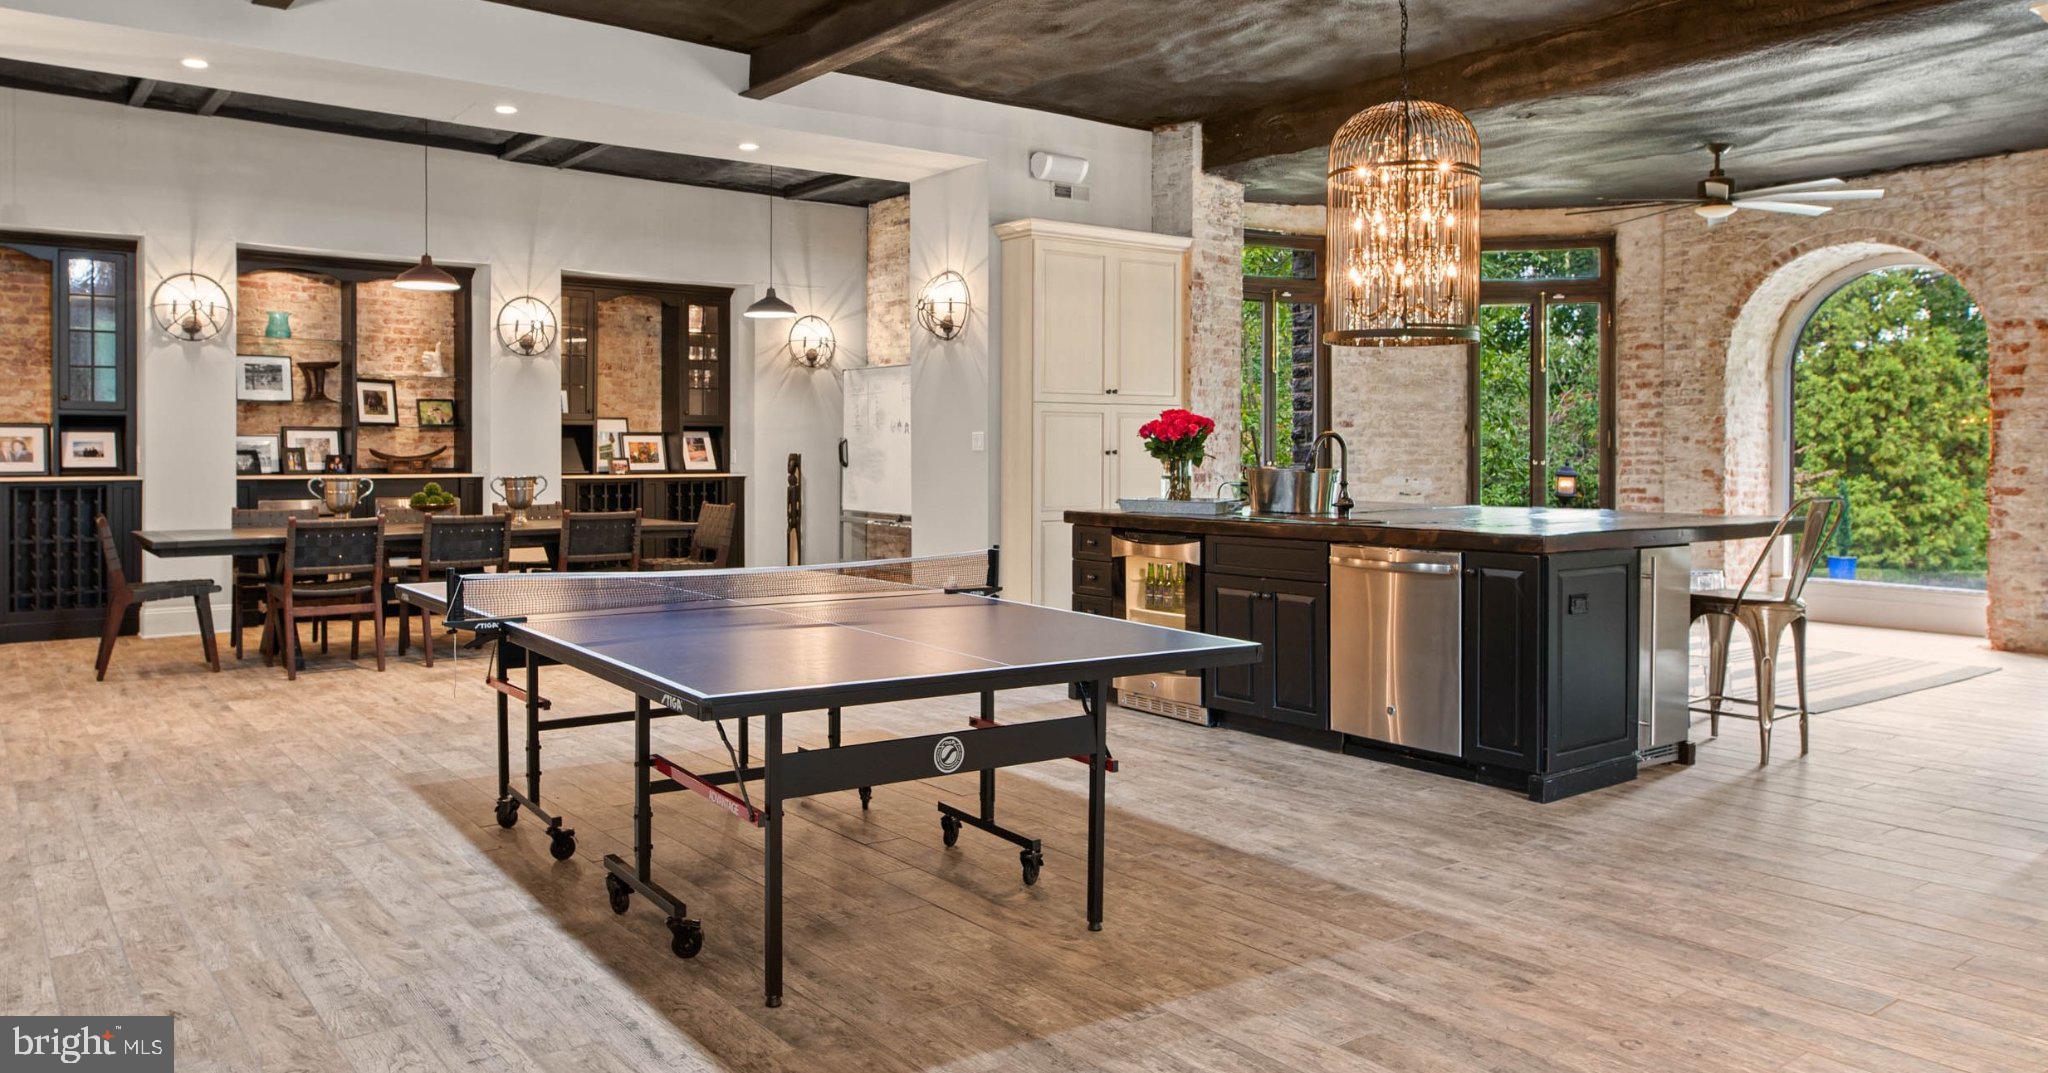
The place where everyone wants to be is the entertainment level featuring a theater, lounge area, gym, and a custom bar complete with beverage refrigeration, ice maker, and dishwasher. Four pairs of custom wood framed glass doors, create an indoor-outdoor living space as the entertainment level opens up to the adjacent outdoor terraces, pool and spa. A masterpiece of design for exceptional relaxing and entertaining possibilities.
Top-of-the-line modern amenities and thoughtful enhancements elevate the home’s comfort and functionality while preserving its distinguished architectural character.
Just down the street from Merion Cricket Club, this coveted Northside Haverford location offers convenient access to regional rail, Center City Philadelphia, major highways, and Philadelphia International Airport.
A distinguished Main Line landmark offering architectural prestige, refined modern luxury, and spectacular grounds—an exceptional residence for the discerning buyer and a must-see property.
| Date | Event | Price | Source |
|---|---|---|---|
| listed (Active) | $4,450,000 | Bright #PAMC2197574 |
Hi there — ask anything about this property or the area and the team will get right back to you.
Local real estate advisory services provided by agent with The Southside Group
Listed by Jody L Kotler with Compass Pennsylvania, Llc
The data relating to real estate for sale on this website appears in part through the BRIGHT Internet Data Exchange program, a voluntary cooperative exchange of property listing data between licensed real estate brokerage firms in which Jody L Kotler participates, and is provided by BRIGHT through a licensing agreement. The information provided by this website is for the personal, non-commercial use of consumers and may not be used for any purpose other than to identify prospective properties consumers may be interested in purchasing. Some properties which appear for sale on this website may no longer be available because they are under contract, have closed or are no longer being offered for sale. Information Deemed Reliable But Not Guaranteed. Copyright © 2026 Bright MLS. All rights reserved.
You agree to The Southside Group Terms of Use and Privacy Policy. By choosing to contact a property, you also agree that The Southside Group and its associates may call, text, or email you regarding any inquiries or activities you submit through our website. This may involve the use of automated means and prerecorded or artificial voices.
Step 1 of 2
You've reached the free preview limit. Create a free account to see this listing and everything else on the site.
Step 2 of 2
Tell us how to reach you about homes you like.
Enter your password to sign in as
You've reached the free preview limit. Create a free account to see this listing and everything else on the site.
Already have an account? Sign in
Sign in to your account.
New here? Create an account