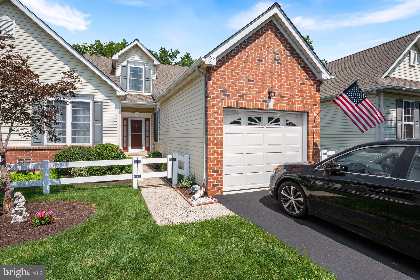
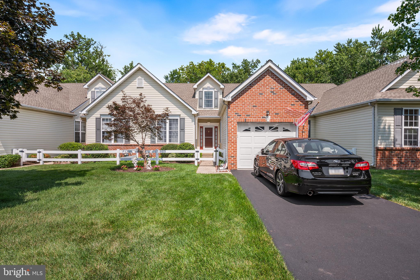
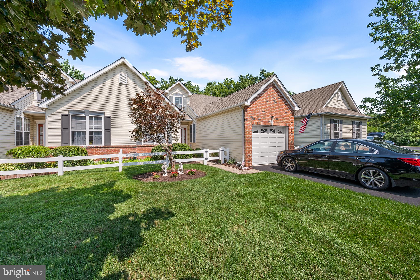
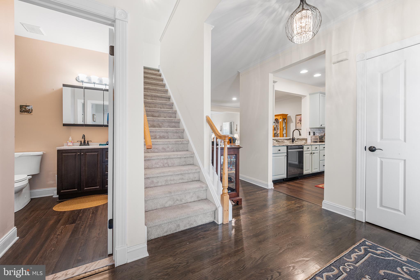
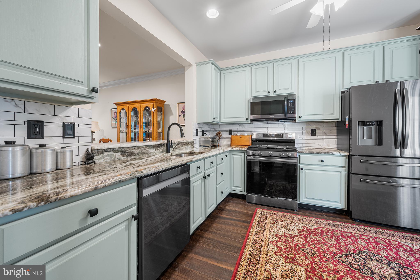
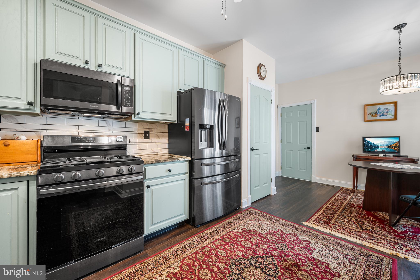
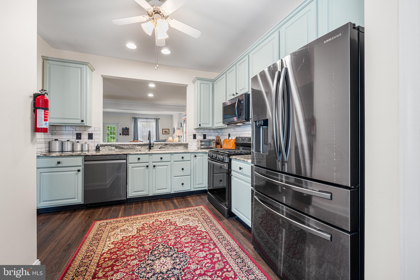
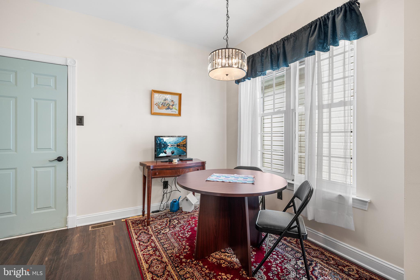
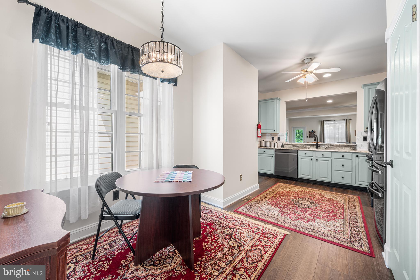
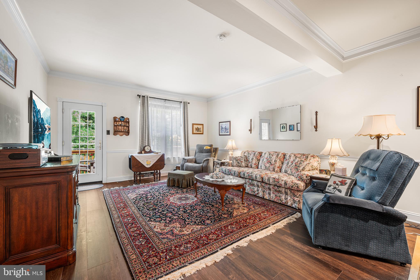
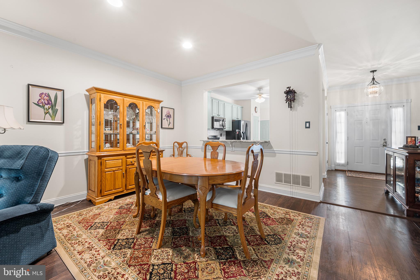
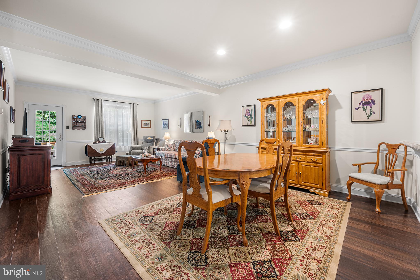
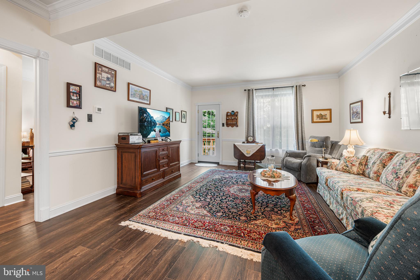
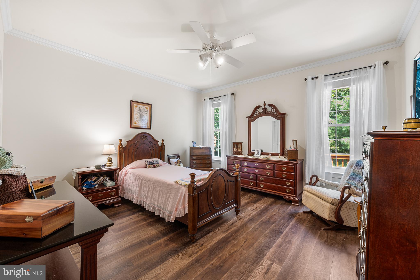
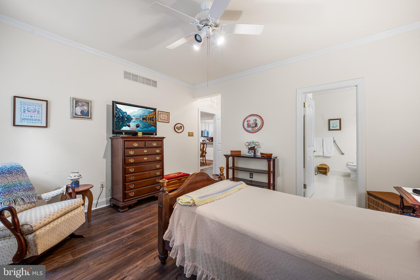
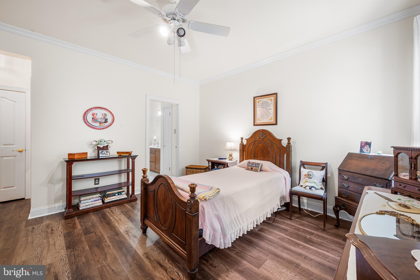
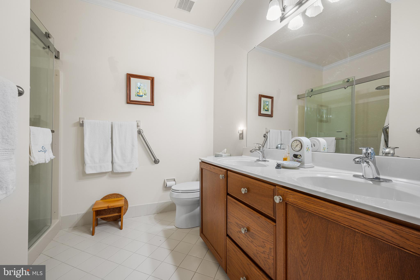
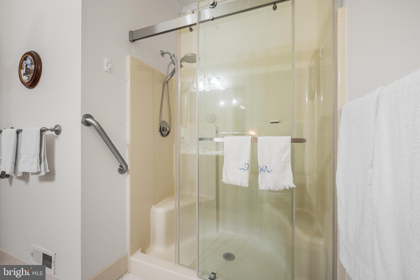
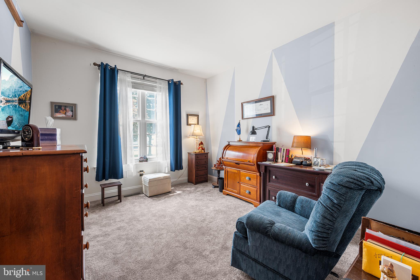
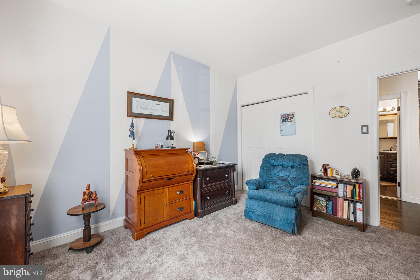
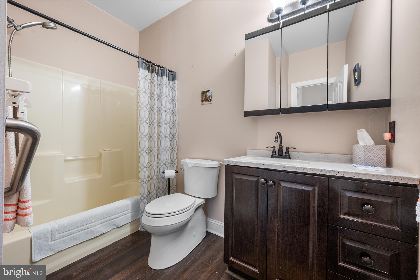
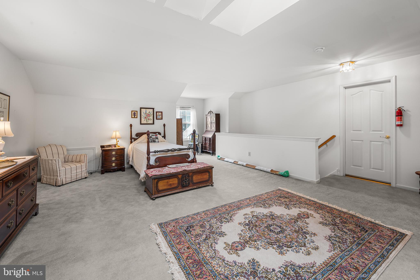
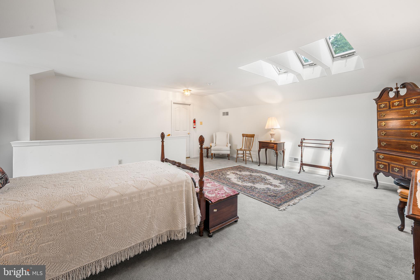
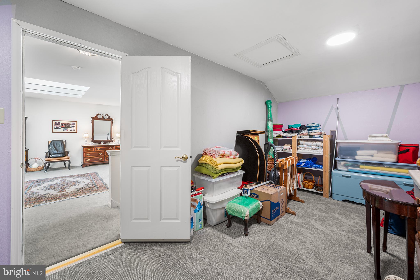
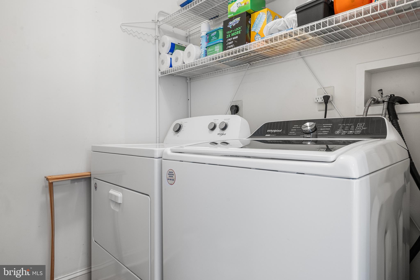
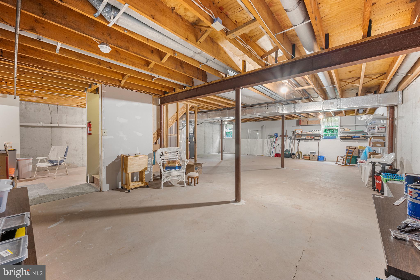
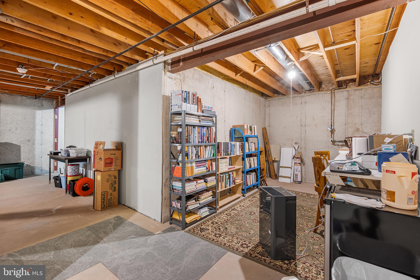
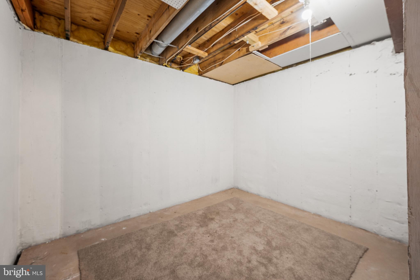
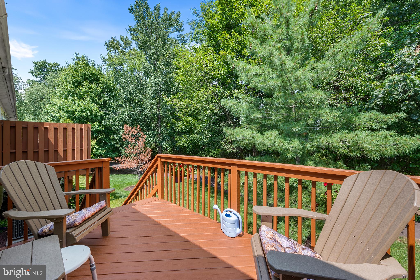
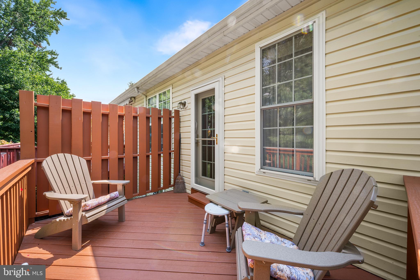
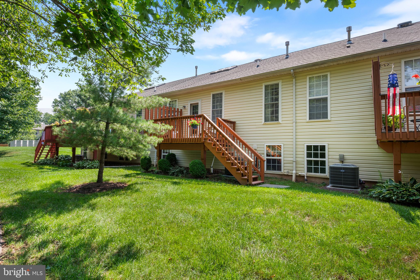
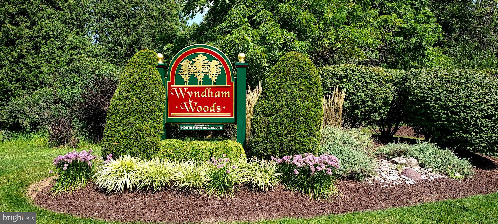
Welcome to Living in Wyndham Woods with a Finished Loft, a Full Daylight Basement & Recent Updates: Primary Bedroom LVP Flooring (’26), Anderson Renewal Back Door w/Screen Door (’25), New Efficient Heating & Air Conditioning Units (’24), Newer Roof (’20). The Full Daylight Basement, which only a handful of homes in the community have, adds over 1,500 sq. ft. of customizable space. This residence also benefits from having a generously scaled 2nd Floor Finished Loft (24'x20') with an adjacent finished attic storage room (20'x10'), which not all homes in the community received from the builder. Upon entering from the courtyard-like walkway, the welcoming foyer sets the tone with rich hardwood flooring that is beautifully matched with easy care LVP flooring throughout much of the 1st floor. The Granite & S/S Kitchen offers more than ample storage w/42” upper cabinets & a large Pantry, an inviting Breakfast Room & direct access to the Garage. The open-flowing floorplan allows for both an ease of daily living as well as entertaining with simplicity. 9’ ceilings throughout the 1st floor enhance the home’s light & airy feel which is most evident in the Living & Dining Rooms, with their crown molding & chair rail accents. Just off the Living Room is direct access to the private Rear Deck surrounded by a peaceful wooded setting. The spacious Primary Bedroom offers its own en-suite bath with newer frameless glass & S/S shower doors, both walk-in & reach-in closets, & newly added LVP flooring. The home’s second bedroom, currently used as an ideal home office, adjoins the Foyer and is complimented by another full Bath, as well as the 1st floor Laundry Room. Upstairs is the remarkably large Loft Space, nicely accented by a front facing dormer, a unique skylight installation & a finished storage room (potential for a 3rd bath?!). This light-filled Loft Space could readily be transformed into a complete 3rd Bedroom Suite. Downstairs, the full daylight Basement provides for any number of future possibilities, along with a huge storage capacity, a convenient workbench area, as well as a separate space that could serve as a future walk-in or cedar closet. Wyndham Woods is conveniently located in a quiet setting within minutes of shopping & dining, as well as key routes to Philadelphia. A ready to move into home where your lawn care is done & even the snow is shoveled for you.
| Date | Event | Price | Source |
|---|---|---|---|
| listed (Active) | $452,000 | Bright #PAMC2199162 |
Hi there — ask anything about this property or the area and the team will get right back to you.
Local real estate advisory services provided by agent with The Southside Group
Listed by Steven Walny with Addison Wolfe Real Estate
The data relating to real estate for sale on this website appears in part through the BRIGHT Internet Data Exchange program, a voluntary cooperative exchange of property listing data between licensed real estate brokerage firms in which Steven Walny participates, and is provided by BRIGHT through a licensing agreement. The information provided by this website is for the personal, non-commercial use of consumers and may not be used for any purpose other than to identify prospective properties consumers may be interested in purchasing. Some properties which appear for sale on this website may no longer be available because they are under contract, have closed or are no longer being offered for sale. Information Deemed Reliable But Not Guaranteed. Copyright © 2026 Bright MLS. All rights reserved.
You agree to The Southside Group Terms of Use and Privacy Policy. By choosing to contact a property, you also agree that The Southside Group and its associates may call, text, or email you regarding any inquiries or activities you submit through our website. This may involve the use of automated means and prerecorded or artificial voices.
Step 1 of 2
You've reached the free preview limit. Create a free account to see this listing and everything else on the site.
Step 2 of 2
Tell us how to reach you about homes you like.
Enter your password to sign in as
You've reached the free preview limit. Create a free account to see this listing and everything else on the site.
Already have an account? Sign in
Sign in to your account.
New here? Create an account