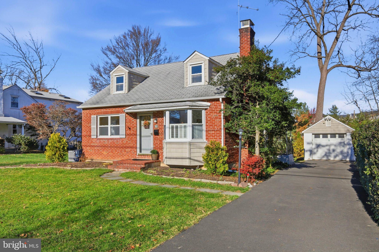
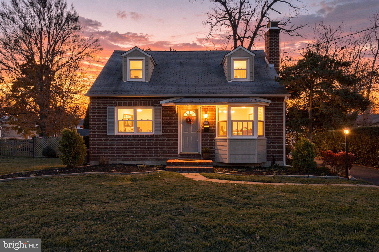
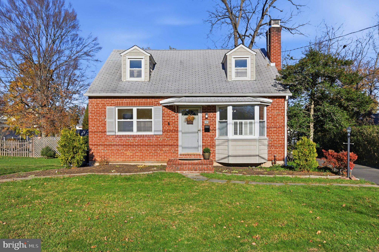
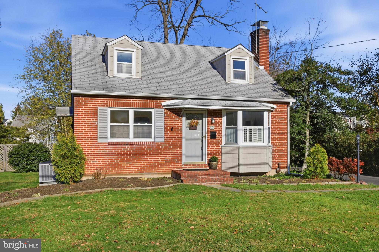
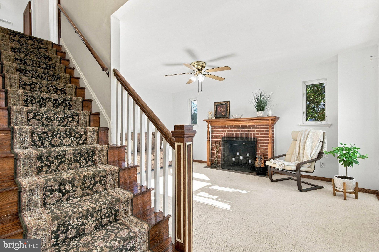
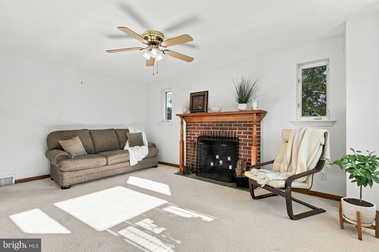
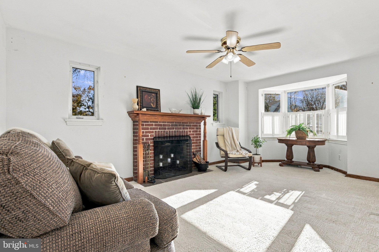
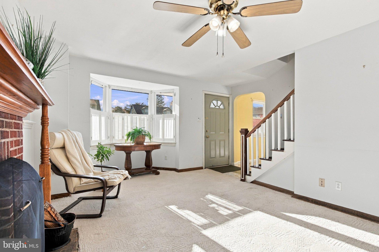
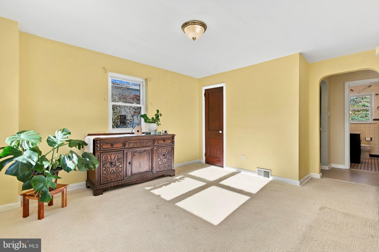
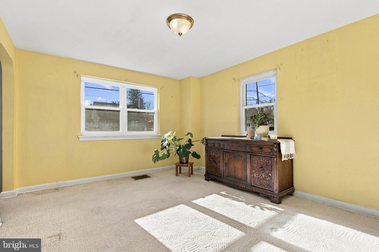
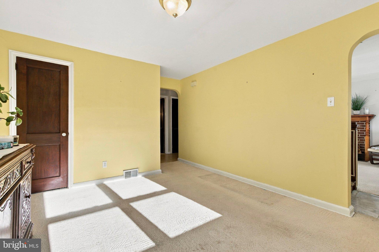
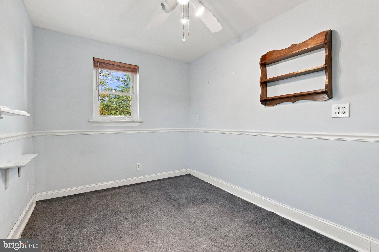
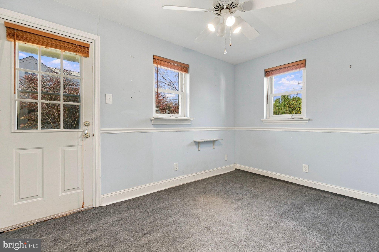
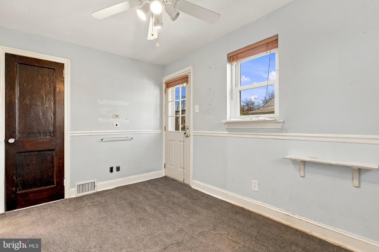
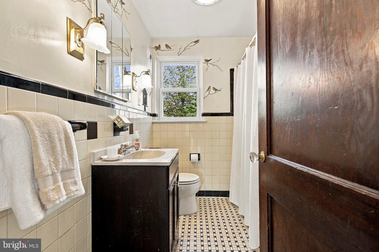
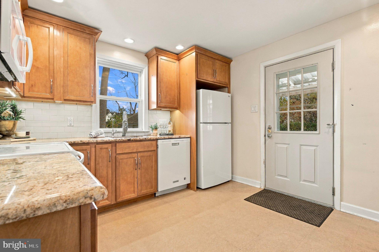
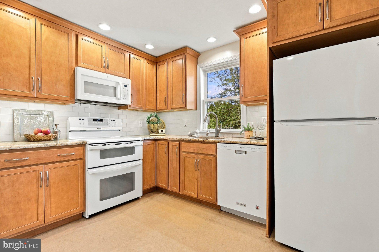
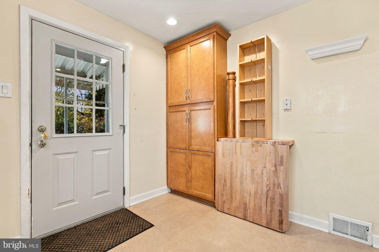
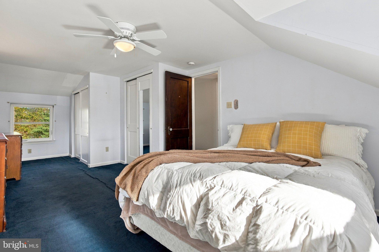
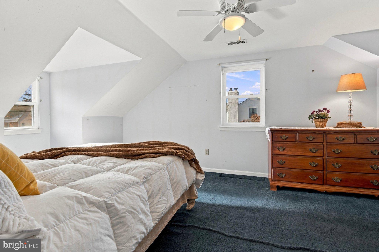
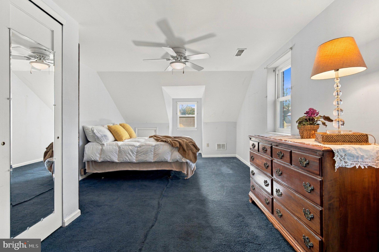
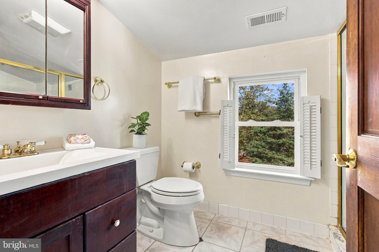
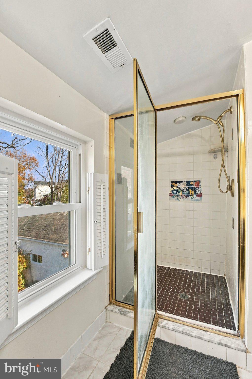
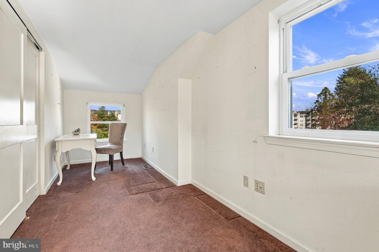
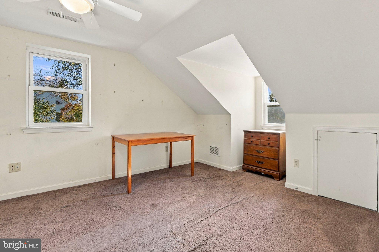
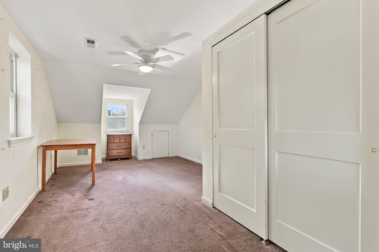
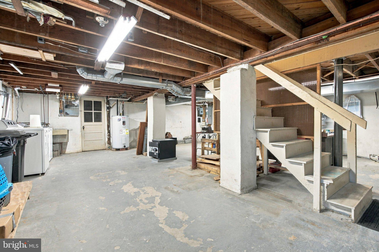
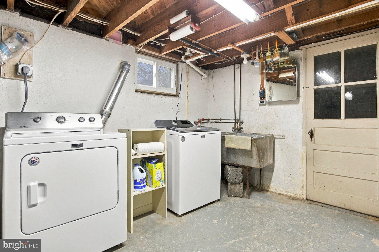
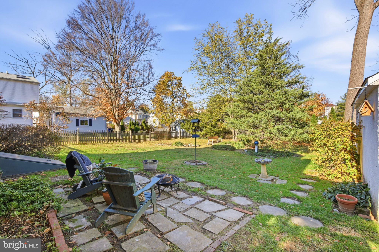
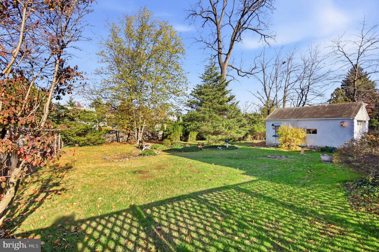
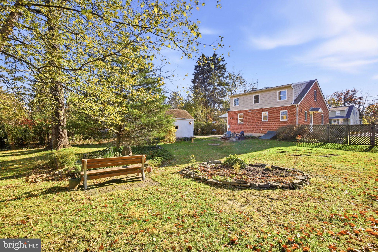
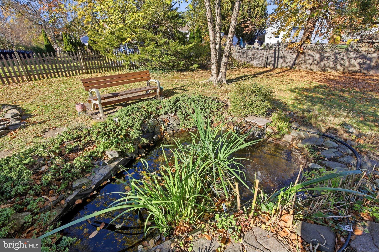
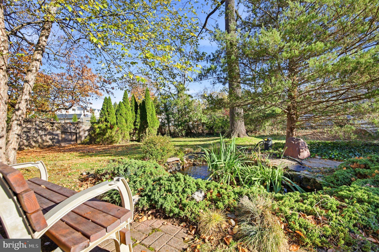
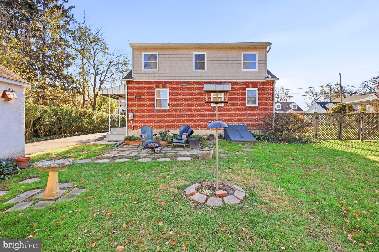
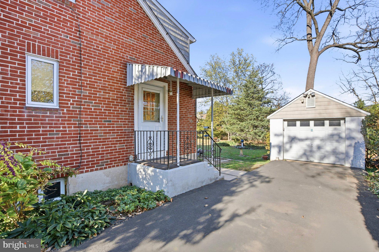
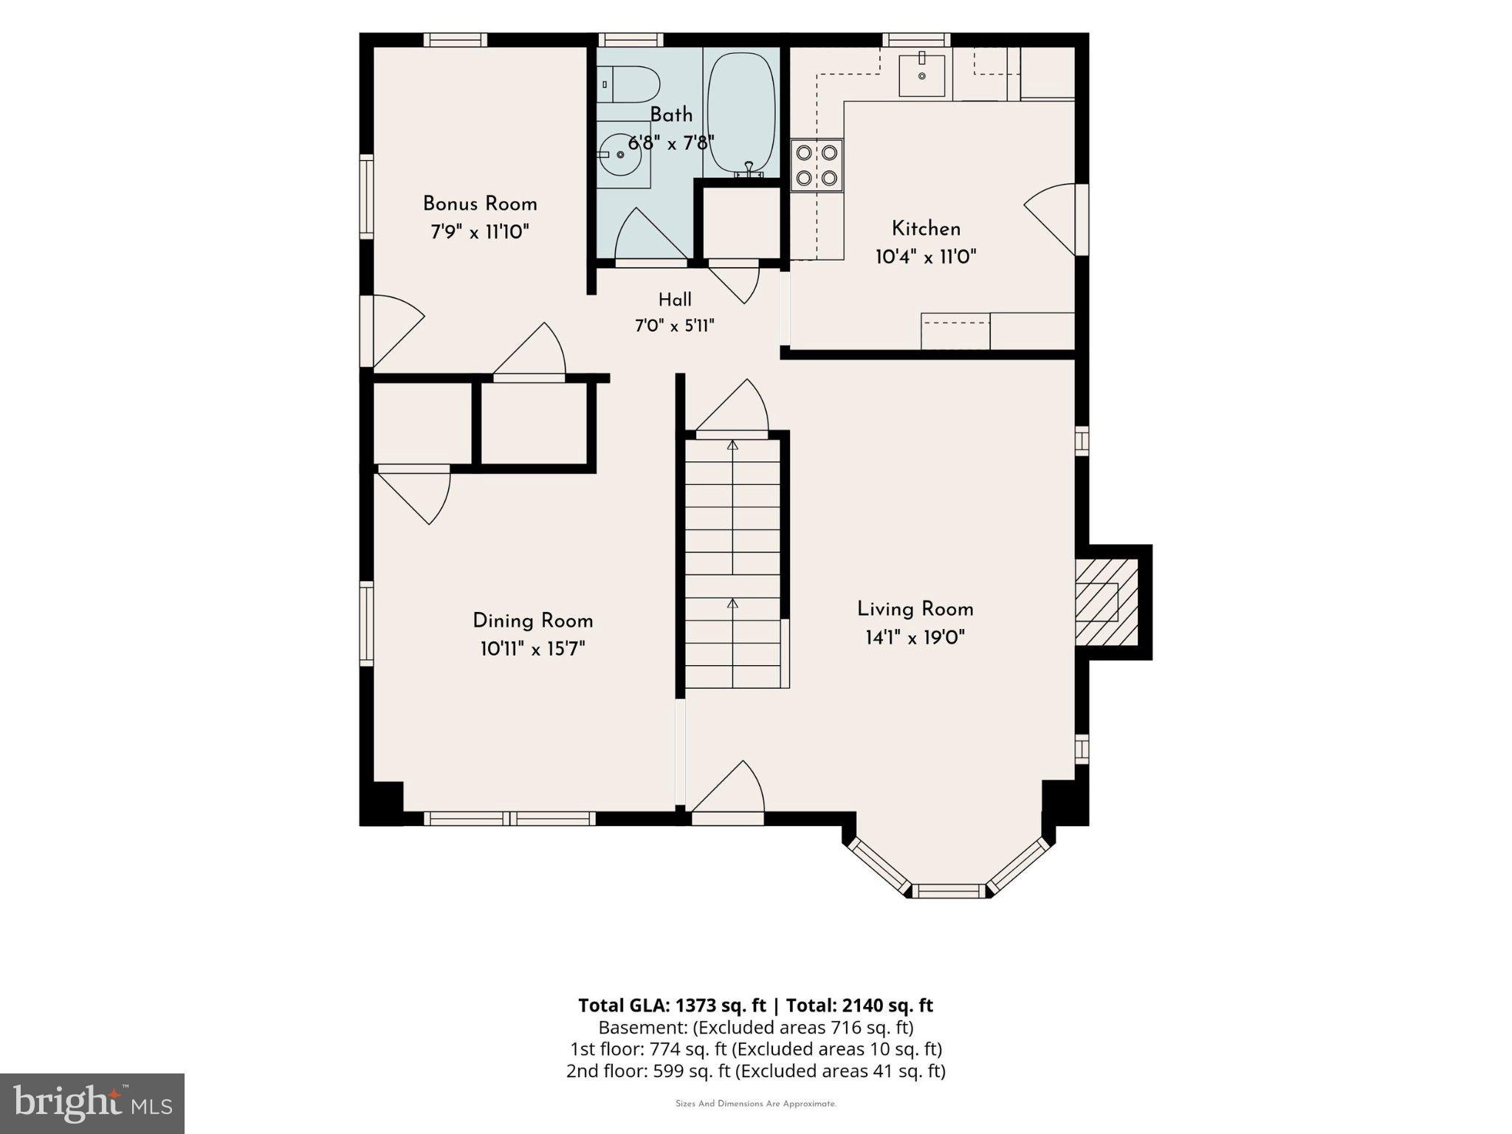
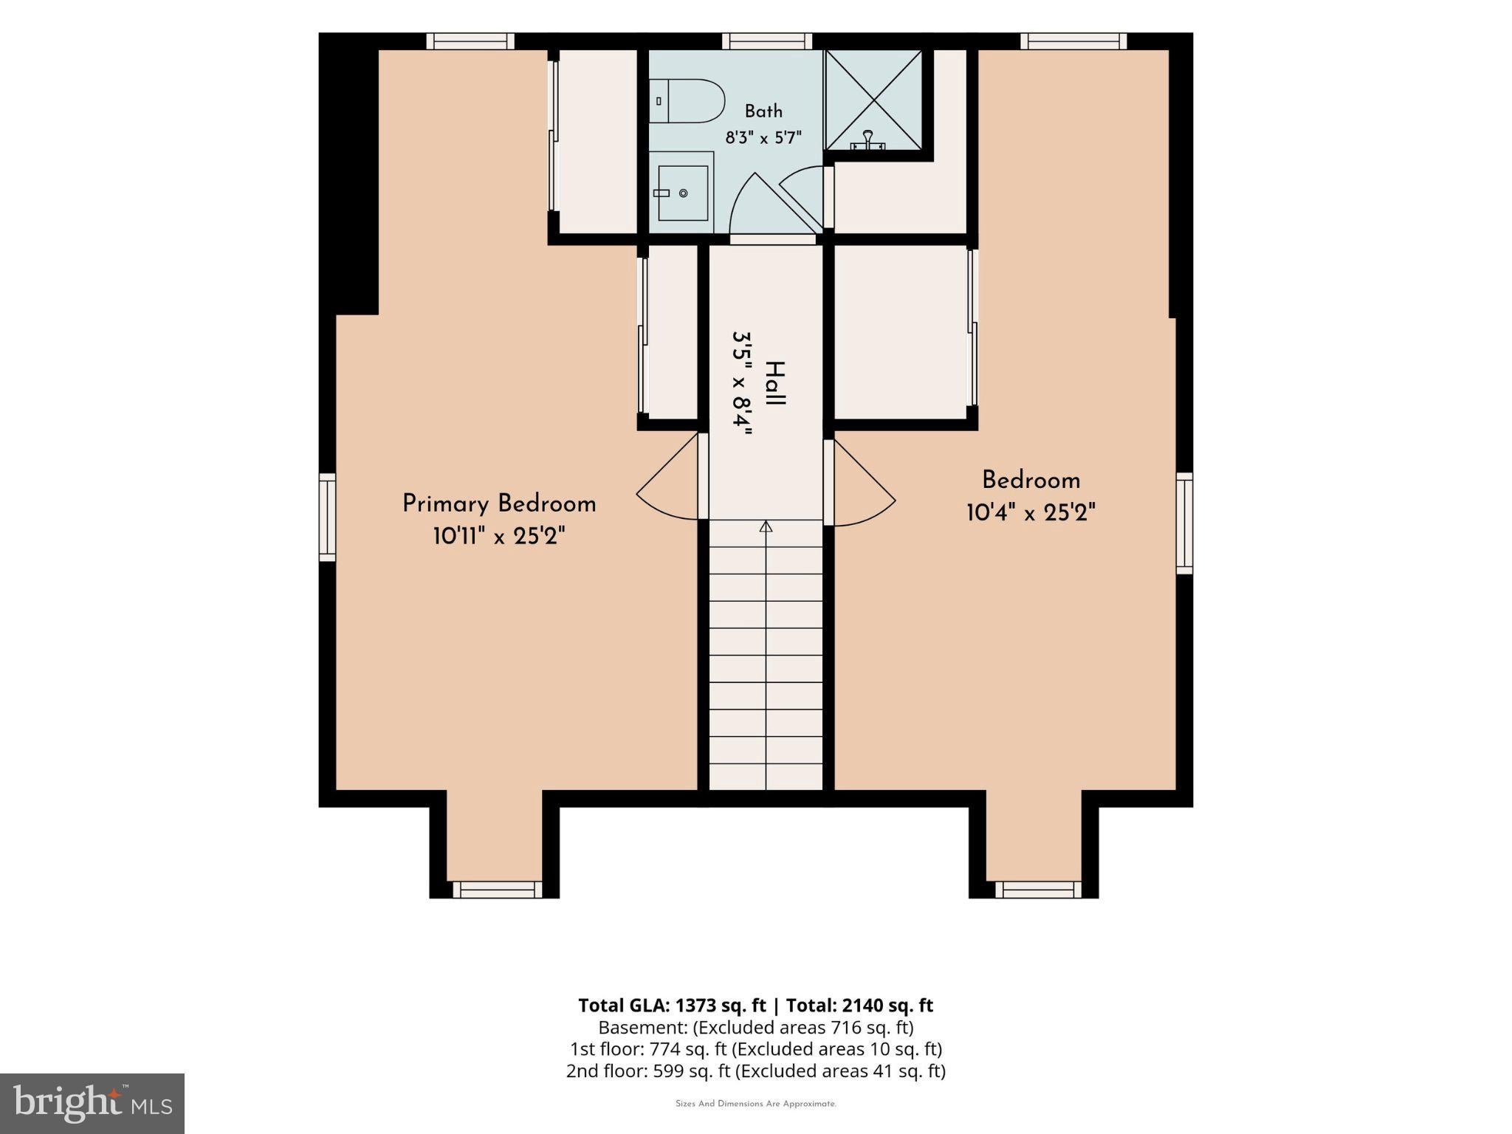
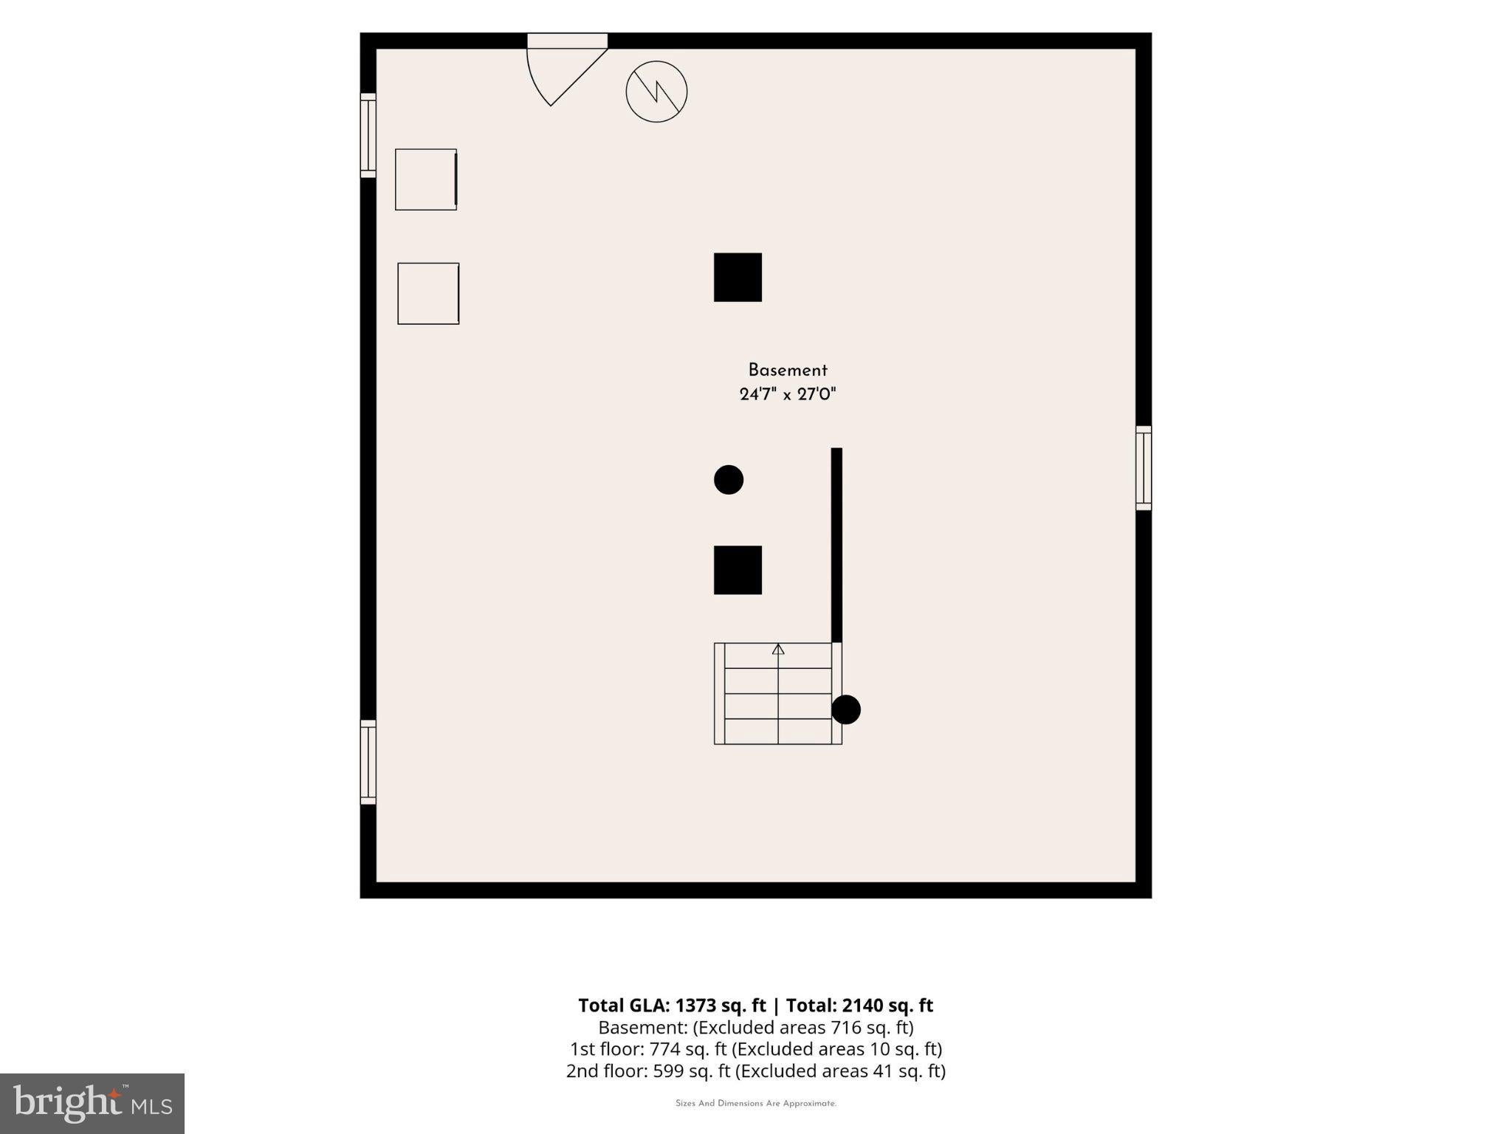
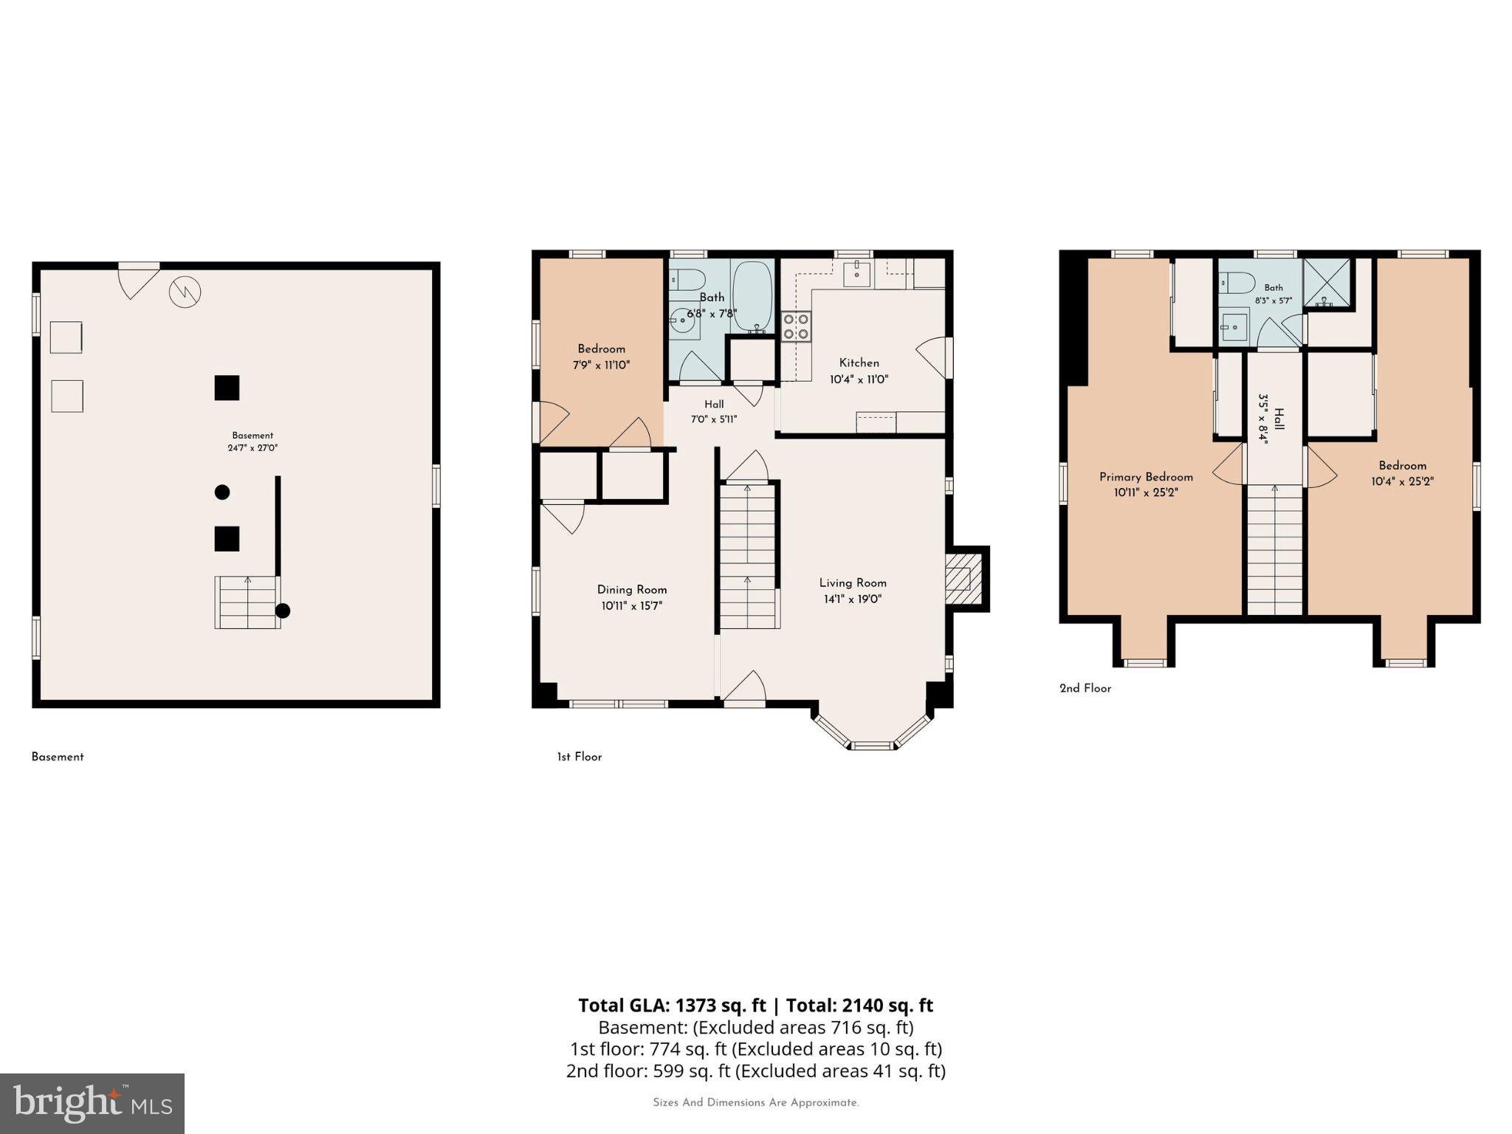
This charming Cape Cod, located in a peaceful, established neighborhood, offers a perfect blend of classic character and modern comfort. Upon arrival, you'll be impressed with the great curb appeal with the timeless traditional brick exterior and meandering stone path which leads to the front door. The gardens have been lovingly maintained by a passionate gardener and are filled with artistic perennial combinations, waiting to delight in the Spring. Step inside to discover a warm and inviting interior featuring light-filled rooms. The spacious living area is enhanced by a cozy wood burning brick fireplace and beautiful bay window, perfect for gathering on chilly evenings. The dining room is generous in size and the perfect space for family dinners or entertaining. The first floor full bathroom features a tub-shower combination and is conveniently located next to the bonus room, which could be used as a home office, den or with the addition of a door, a third bedroom. The kitchen was thoughtfully updated with soft-close cabinets, a floor to ceiling pantry and granite countertops. Upstairs you will find two generously sized bedrooms with ample closet space as well as another full bath complete with an oversized walk-in shower and toasty radiant heated floors. Additional comforts include ceiling fans, attic fan, air filter and water filtration system, ensuring a pleasant atmosphere year-round. The rear exterior boasts extensive hardscaping and a lovely stone patio, perfect for outdoor gatherings or quiet evenings. The large lot is a private oasis, complete with a serene pond and a secluded rear yard, offering a peaceful retreat and park-like setting from the hustle and bustle of daily life. Parking is a breeze with a detached garage complete with electricity and additional storage, as well as the extended driveway that can accommodate multiple vehicles. The full water-proofed basement provides plenty of dry and clean storage and the potential for customization. With two well-appointed bedrooms, two full bathrooms and a first floor bonus room, this home provides ample space for relaxation. So many charming touches throughout the home, including the original hardwood floors that are protected under the current carpet and are waiting to be refinished to their original glory. Recent updates of new A/C (2026), furnace (2023), updated kitchen and baths this home has solid bones while providing the potential for individualization. Within walking distance from downtown Hatboro and centrally located to major commuting routes, this delightful home is not just a place to live; it's a place to create lasting memories. Don't miss the opportunity to make it yours!
Saturday, November 21 · 12–2pm
In person · no appointment needed
| Date | Event | Price | Source |
|---|---|---|---|
| listed (Coming Soon) | $399,500 | Bright #PAMC2199588 |
Hi there — ask anything about this property or the area and the team will get right back to you.
Local real estate advisory services provided by agent with The Southside Group
Listed by Lee A. Bergiven with Re/max Centre Realtors
The data relating to real estate for sale on this website appears in part through the BRIGHT Internet Data Exchange program, a voluntary cooperative exchange of property listing data between licensed real estate brokerage firms in which Lee A. Bergiven participates, and is provided by BRIGHT through a licensing agreement. The information provided by this website is for the personal, non-commercial use of consumers and may not be used for any purpose other than to identify prospective properties consumers may be interested in purchasing. Some properties which appear for sale on this website may no longer be available because they are under contract, have closed or are no longer being offered for sale. Information Deemed Reliable But Not Guaranteed. Copyright © 2026 Bright MLS. All rights reserved.
You agree to The Southside Group Terms of Use and Privacy Policy. By choosing to contact a property, you also agree that The Southside Group and its associates may call, text, or email you regarding any inquiries or activities you submit through our website. This may involve the use of automated means and prerecorded or artificial voices.
Step 1 of 2
You've reached the free preview limit. Create a free account to see this listing and everything else on the site.
Step 2 of 2
Tell us how to reach you about homes you like.
Enter your password to sign in as
You've reached the free preview limit. Create a free account to see this listing and everything else on the site.
Already have an account? Sign in
Sign in to your account.
New here? Create an account