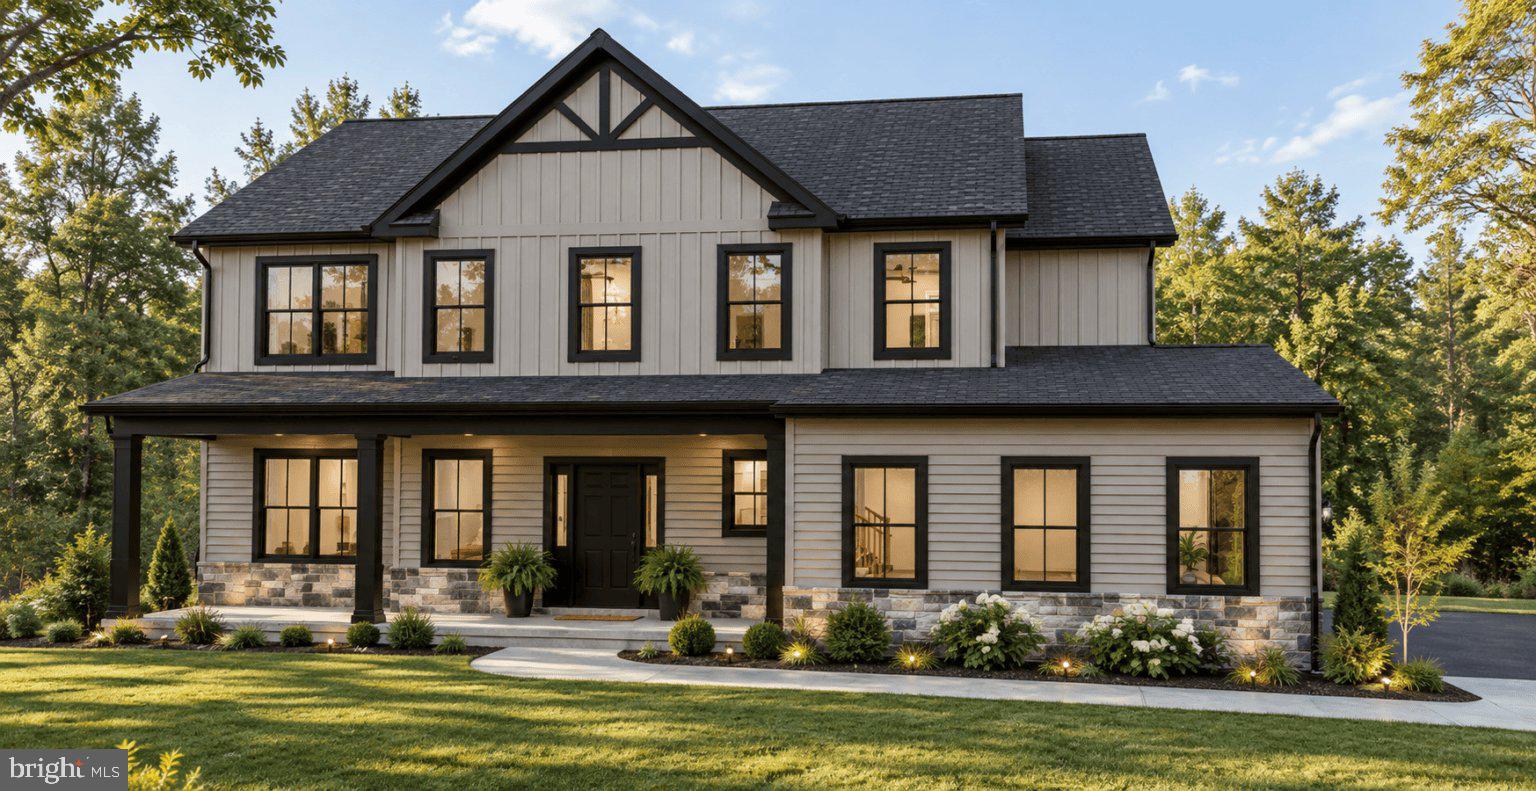
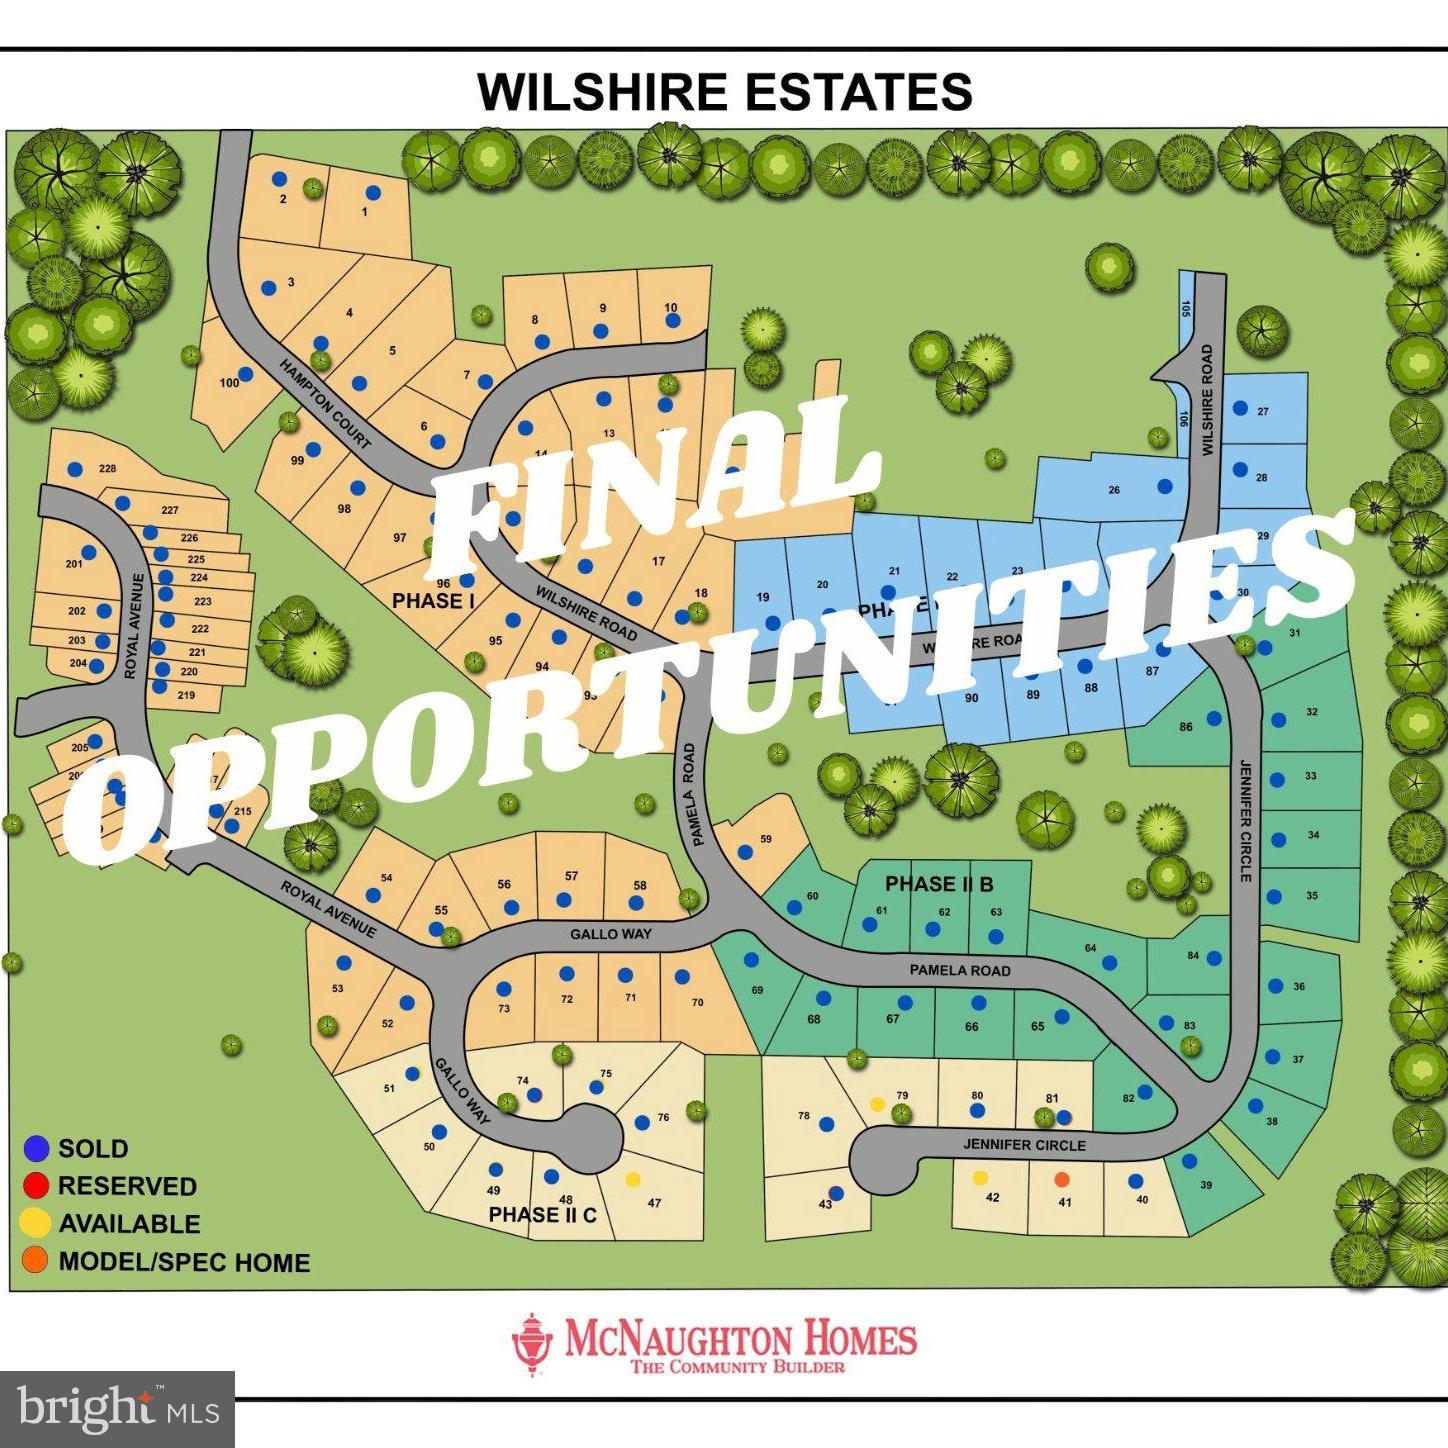
**NEW LEE MODEL HOME NOW UNDER CONSTRUCTION IN WILSHIRE ESTATES!** Discover exceptional design, beautiful upgrades, and a desirable cul-de-sac setting in one of Lower Paxton Township's hidden gems! Built by award-winning McNaughton Homes, this stunning Craftsman-style home offers 2,514 square feet of thoughtfully designed living space, 4 bedrooms, 3 full baths, and an oversized 2-car side-entry garage. Ideally positioned at the rear of the cul-de-sac on Gallo Way, this beautiful 0.67-acre homesite backs to open space and offers a walkout lower level with endless possibilities!
From the moment you arrive, you'll appreciate the home's striking exterior, featuring sophisticated slate-colored siding, board-and-batten accents, beautiful stonework, black windows and trim, and an inviting covered front porch. Step inside to discover 9-foot ceilings, beautiful Craftsman-style millwork, and upgraded luxury vinyl plank flooring throughout the first floor.
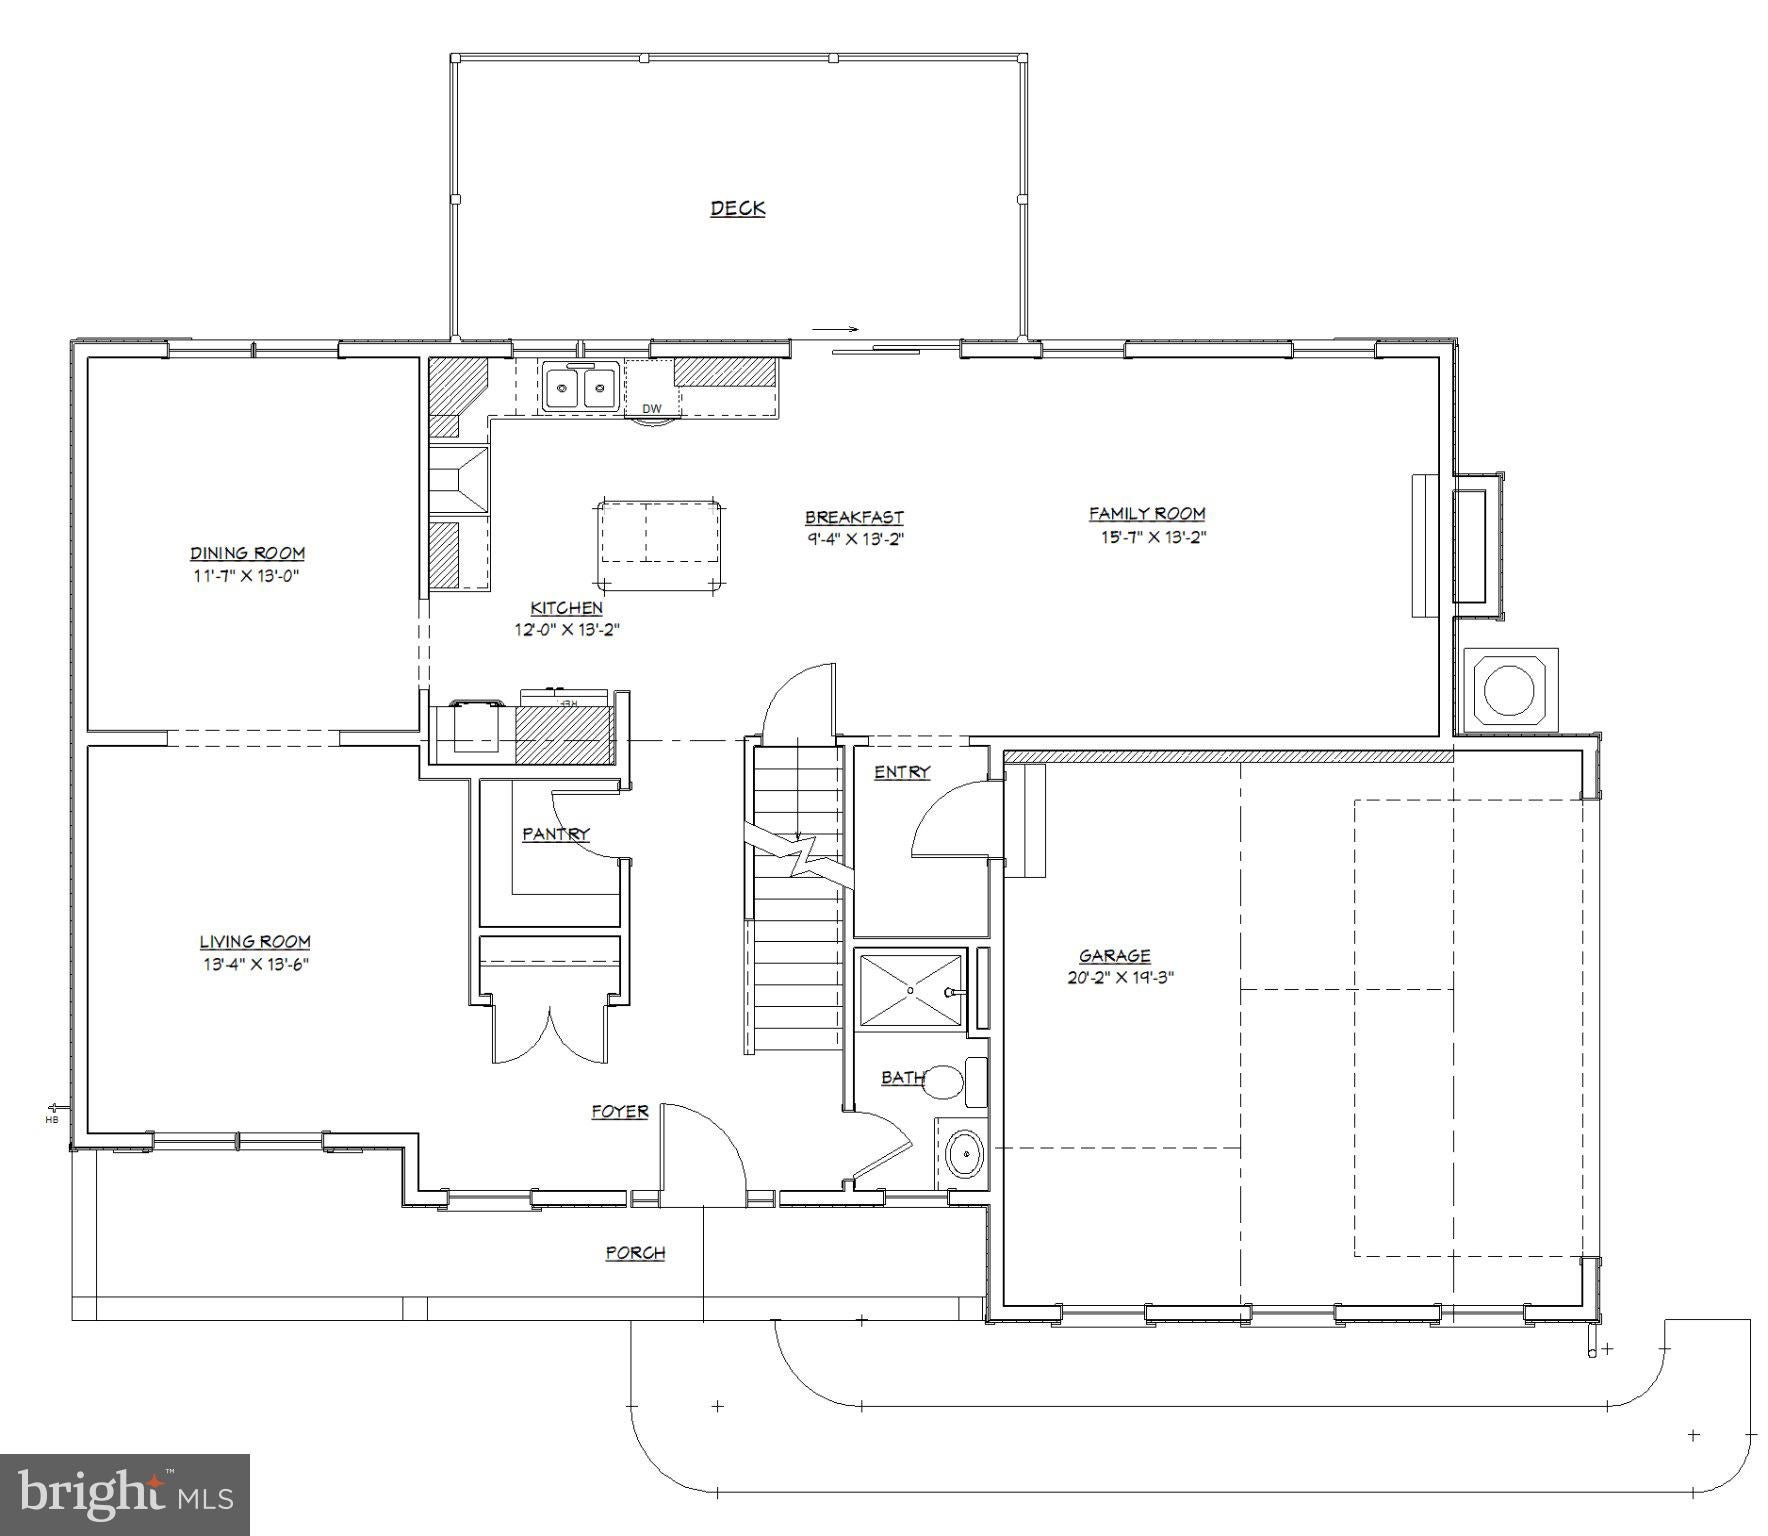
A welcoming foyer leads to a spacious living room and separate dining room, offering flexibility for entertaining, working from home, or everyday living. At the heart of the home, the beautifully appointed gourmet kitchen showcases 42-inch painted cabinetry with crown molding, Black Pearl leathered granite countertops, tiled backsplash, stainless steel appliances, gas cooktop, built-in wall oven and microwave, and a center island. An adjoining breakfast area opens to the inviting family room, highlighted by a natural gas fireplace with elegant mantel and custom shiplap detail. Step outside to enjoy the 20' x 10' composite deck overlooking the rear yard and surrounding open space! A convenient first-floor full bath and mudroom entry from the garage complete the main level.
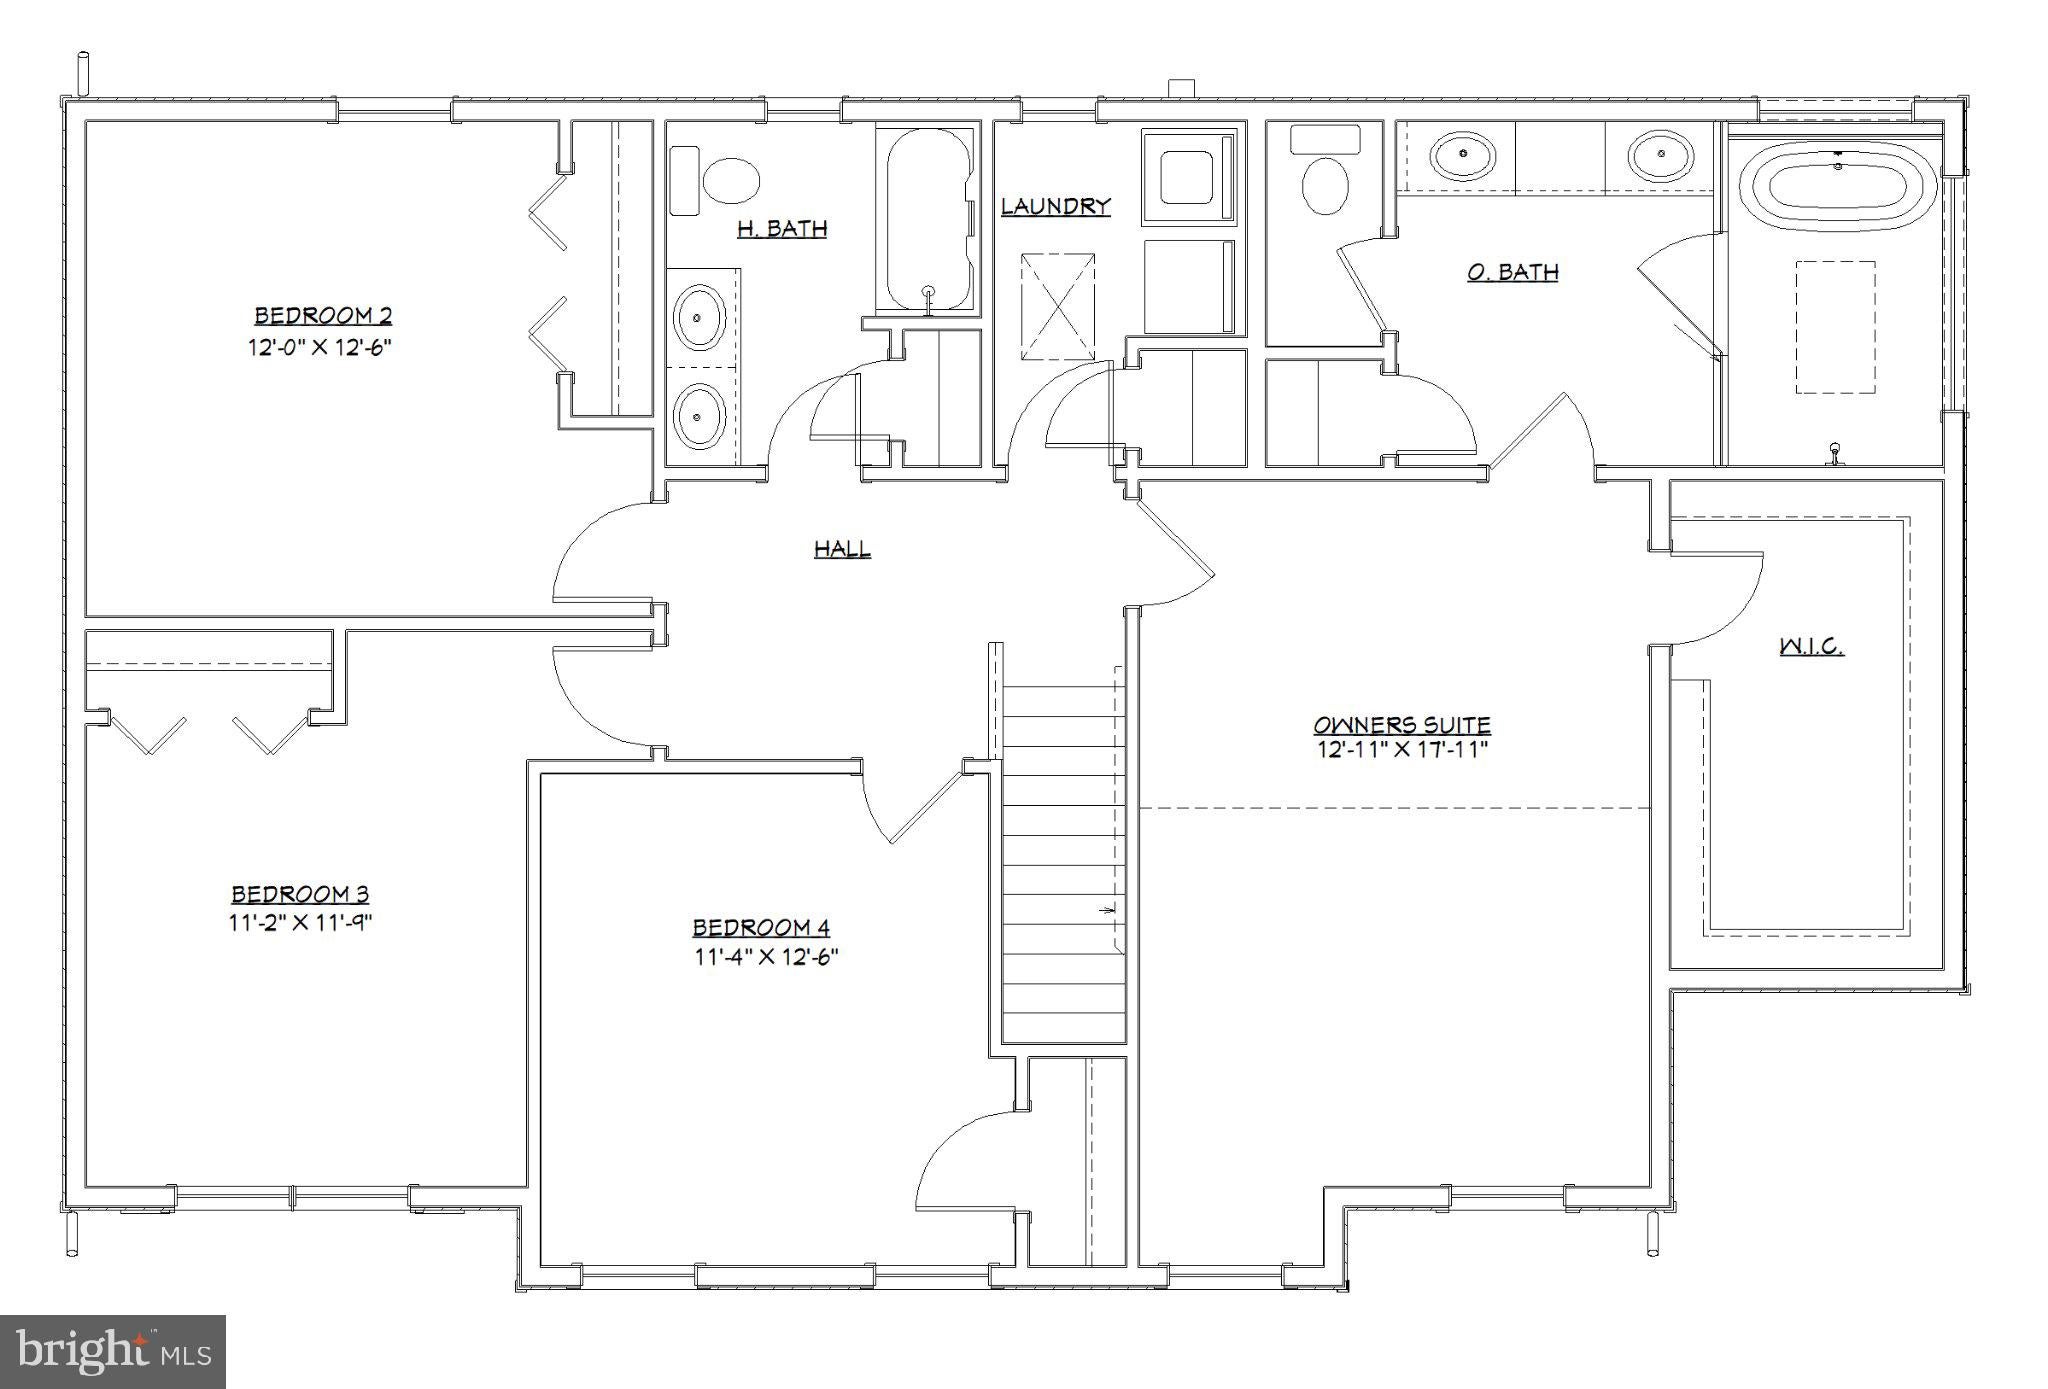
Upstairs, retreat to the spectacular owner's suite, featuring a dramatic cathedral ceiling, generous walk-in closet, and a truly luxurious private bath designed to impress! The show stopping wet-room design combines a freestanding soaking tub and beautifully appointed shower within an expansive marbled bathing space, creating your own spa-inspired sanctuary. Three additional bedrooms, a full hall bath with double-bowl vanity, and a conveniently located second-floor laundry room complete the upper level.
The unfinished walkout lower level provides outstanding potential for future living space, a recreation room, home gym, or additional entertaining area. McNaughton Homes is known for quality craftsmanship, energy-efficient construction, HERS-tested homes, and poured concrete foundations with waterproofing offering a 10 year warranty for peace of mind.
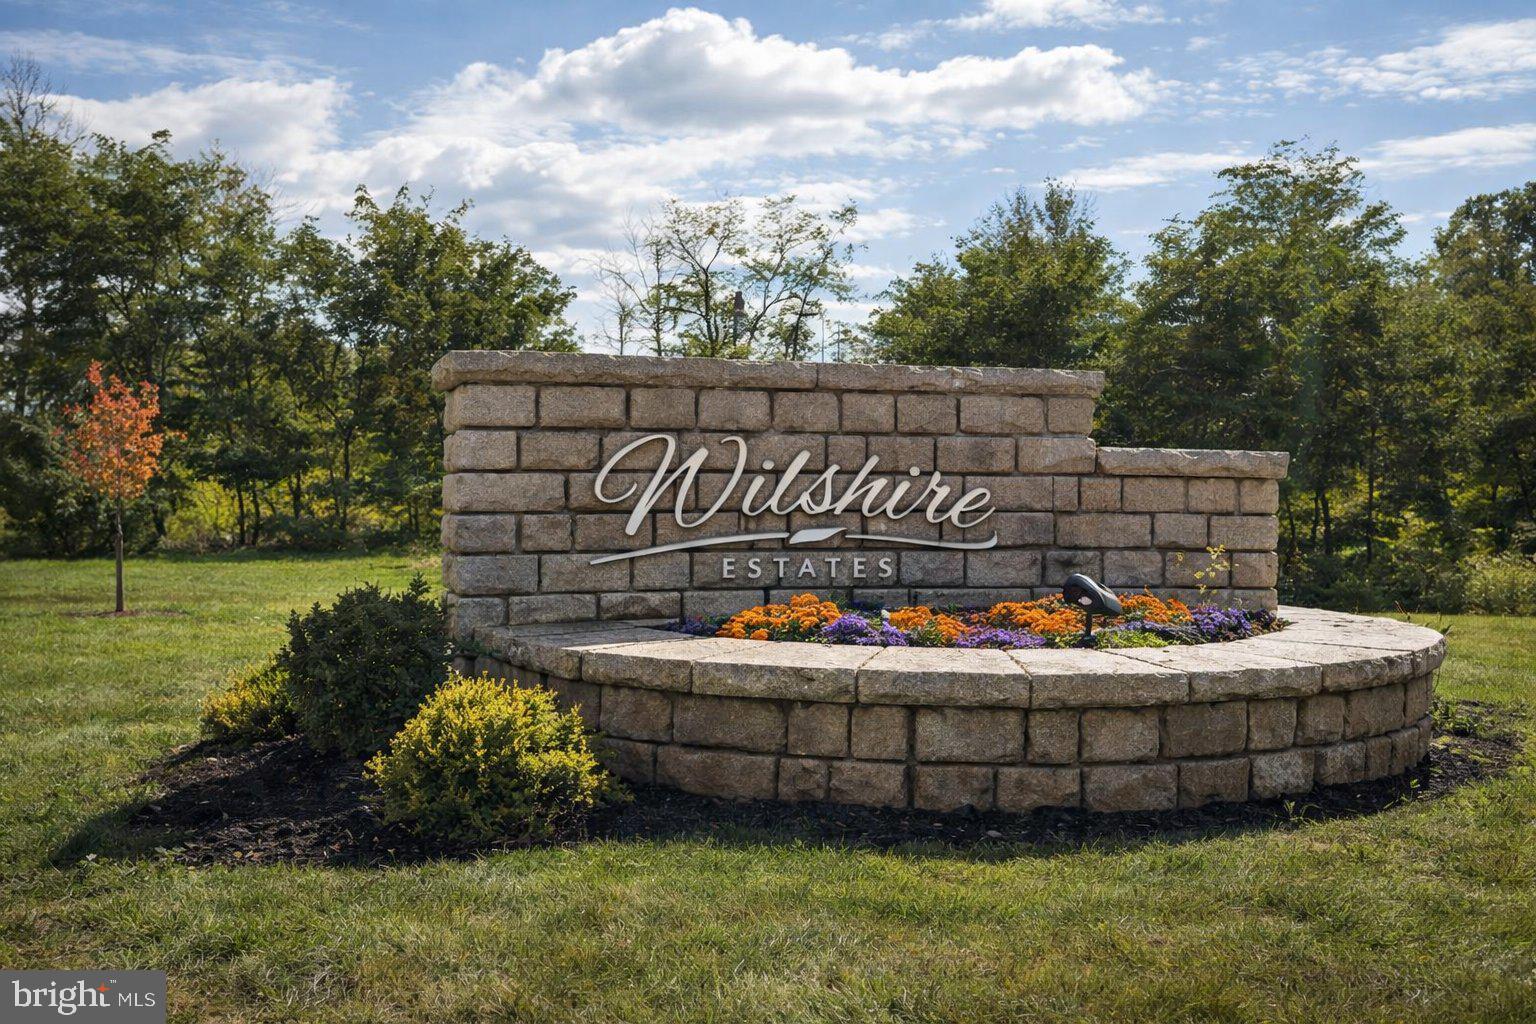
Nestled in a peaceful setting yet conveniently located near shopping, dining, medical facilities, major highways, and everyday amenities, Wilshire Estates truly offers the best of both worlds.
**JUST BROKE GROUND — EXPECTED COMPLETION MARCH 2027!** Purchase early and there may still be an opportunity to personalize select finishes, subject to construction progress and builder approval. With only a few opportunities remaining in this sought-after community, now is the time to discover what makes Wilshire Estates so special. Inquire today and make this exceptional home your NextHome!
| Date | Event | Price | Source |
|---|---|---|---|
| listed (Active) | $724,900 | Bright #PADA2064988 |
Hi there — ask anything about this property or the area and the team will get right back to you.
Local real estate advisory services provided by agent with The Southside Group
Listed by Danica M Koppenheffer with Nexthome Capital Realty
The data relating to real estate for sale on this website appears in part through the BRIGHT Internet Data Exchange program, a voluntary cooperative exchange of property listing data between licensed real estate brokerage firms in which Danica M Koppenheffer participates, and is provided by BRIGHT through a licensing agreement. The information provided by this website is for the personal, non-commercial use of consumers and may not be used for any purpose other than to identify prospective properties consumers may be interested in purchasing. Some properties which appear for sale on this website may no longer be available because they are under contract, have closed or are no longer being offered for sale. Information Deemed Reliable But Not Guaranteed. Copyright © 2026 Bright MLS. All rights reserved.
You agree to The Southside Group Terms of Use and Privacy Policy. By choosing to contact a property, you also agree that The Southside Group and its associates may call, text, or email you regarding any inquiries or activities you submit through our website. This may involve the use of automated means and prerecorded or artificial voices.
Step 1 of 2
You've reached the free preview limit. Create a free account to see this listing and everything else on the site.
Step 2 of 2
Tell us how to reach you about homes you like.
Enter your password to sign in as
You've reached the free preview limit. Create a free account to see this listing and everything else on the site.
Already have an account? Sign in
Sign in to your account.
New here? Create an account