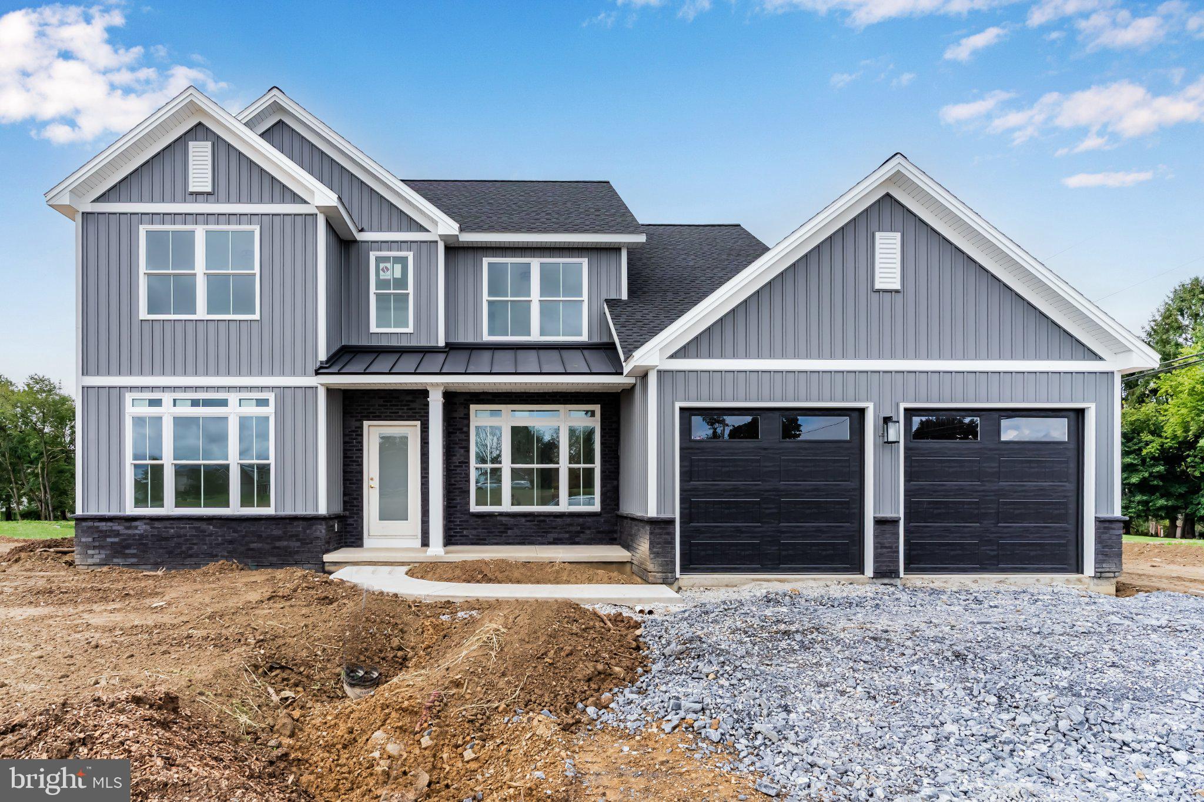
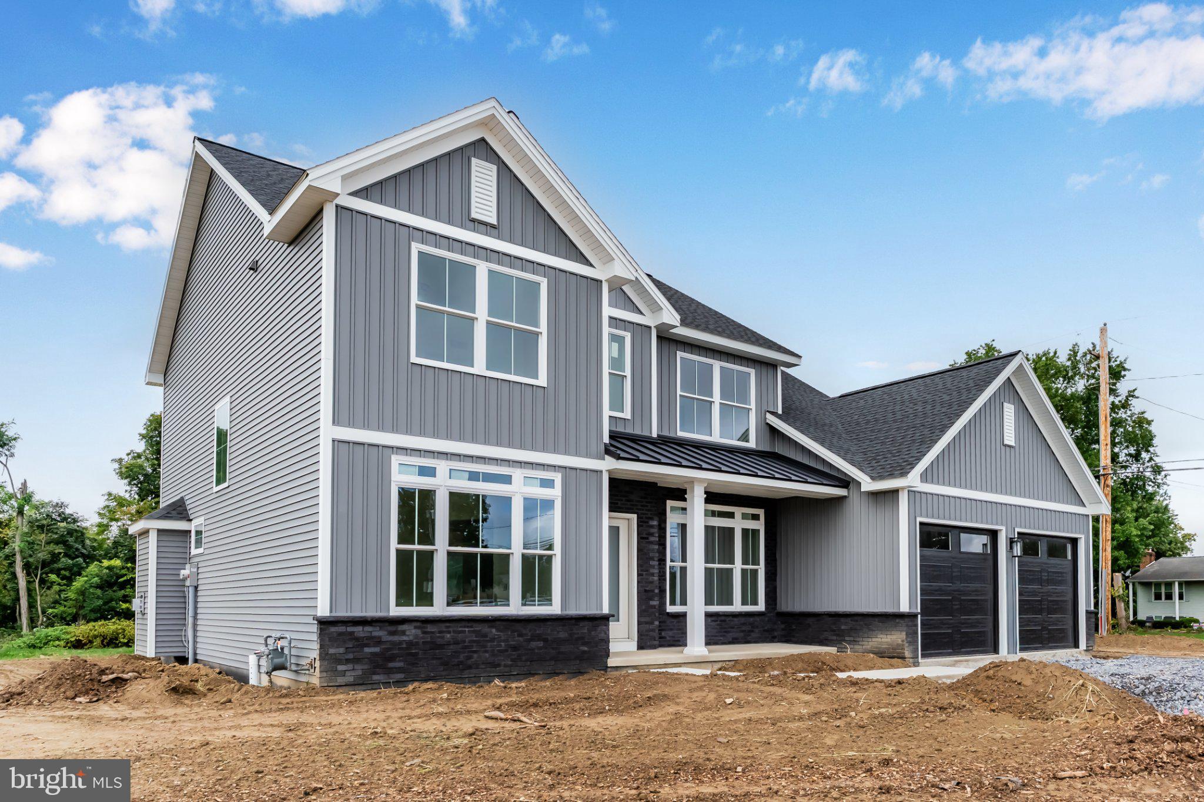
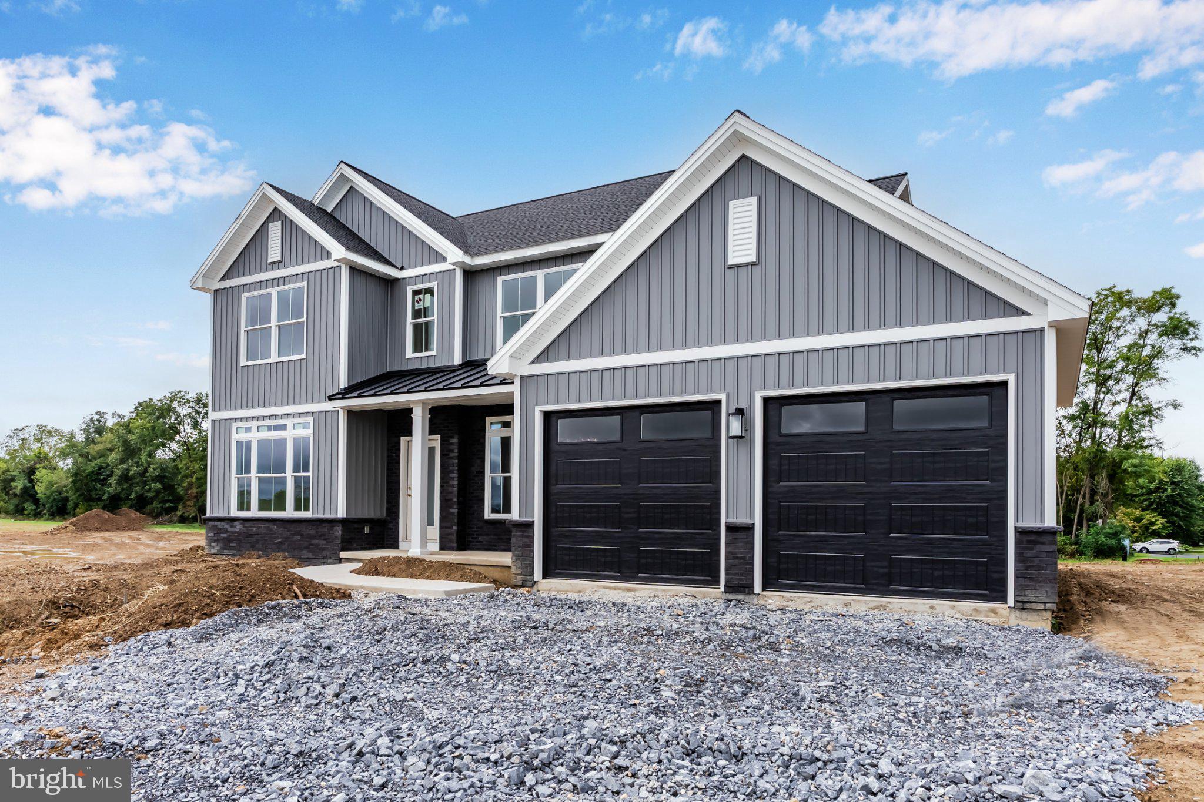
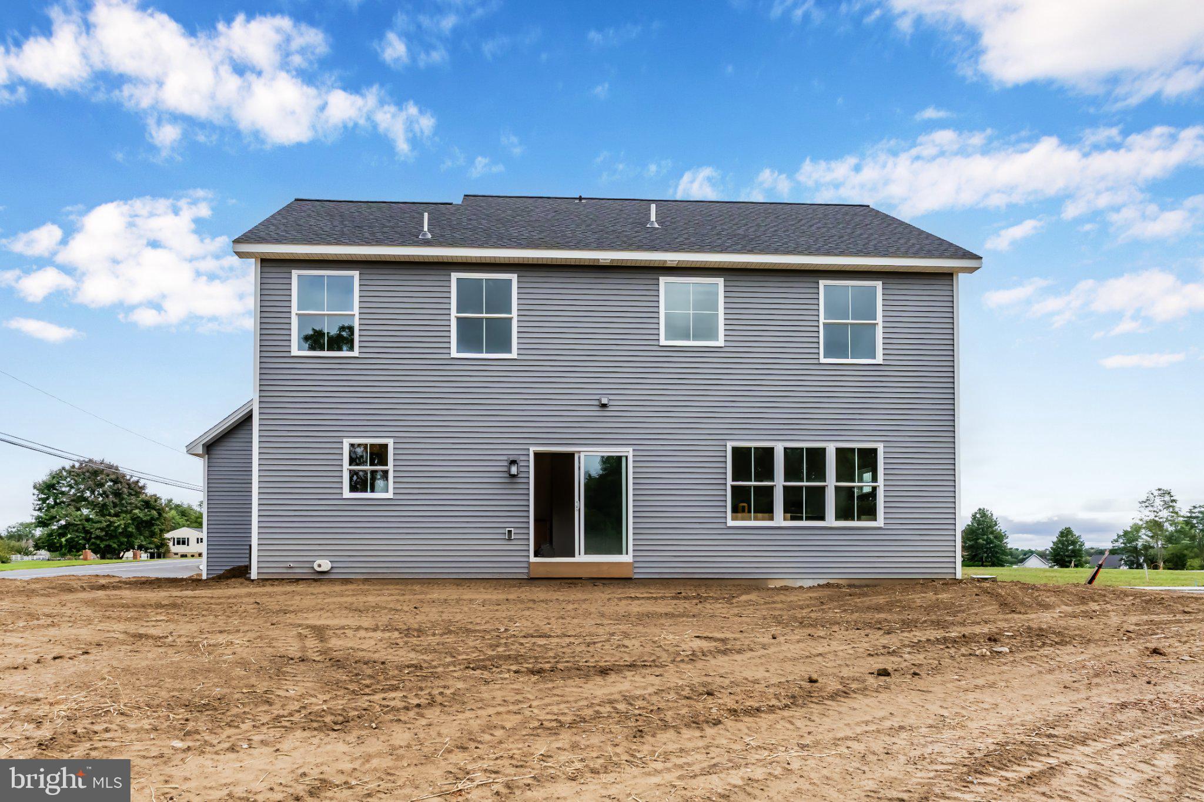
Welcome to this beautifully designed Jamestown home by Fine Line Homes in the Mayberry community, West Hanover TWP. Modern farmhouse style meets contemporary detailing with board-and-batten siding, brick accents, and a covered front porch with a metal roof.
Offering 2,522 square feet, four bedrooms, and 2.5 baths, this home pairs distinctive interior finishes with nine-foot first-floor ceilings and generous windows for a bright, inviting setting. Wide-plank engineered vinyl flooring extends throughout the entryway, dining room, kitchen, family room, pantry, and second-floor laundry room.
The kitchen features a large island, granite countertops, tile backsplash, pendant lights, a gas cooktop with an exterior-vented wood range hood, and a combination convection wall oven and microwave. A spacious walk-in pantry provides additional cabinetry, granite countertops, and built-in shelving, while a nearby drop zone adds everyday convenience. The adjoining family room showcases a gas fireplace framed by a shiplap accent wall and stained white oak mantel. An accent wall and champagne bronze light fixture add character to the formal dining room, while a separate flex room with double doors offers space for an office or additional living area
Oak stair treads and black metal balusters lead to the second floor, where the spacious primary suite features a cathedral ceiling with exposed wood beams, ceiling fan, recessed lighting, and a walk-in closet. The primary bath includes tile flooring, a freestanding soaking tub, a walk-in tile shower, a dual-sink granite vanity, and champagne bronze fixtures. Three additional generously sized bedrooms, a hall bath, and a conveniently located laundry room complete the second floor.
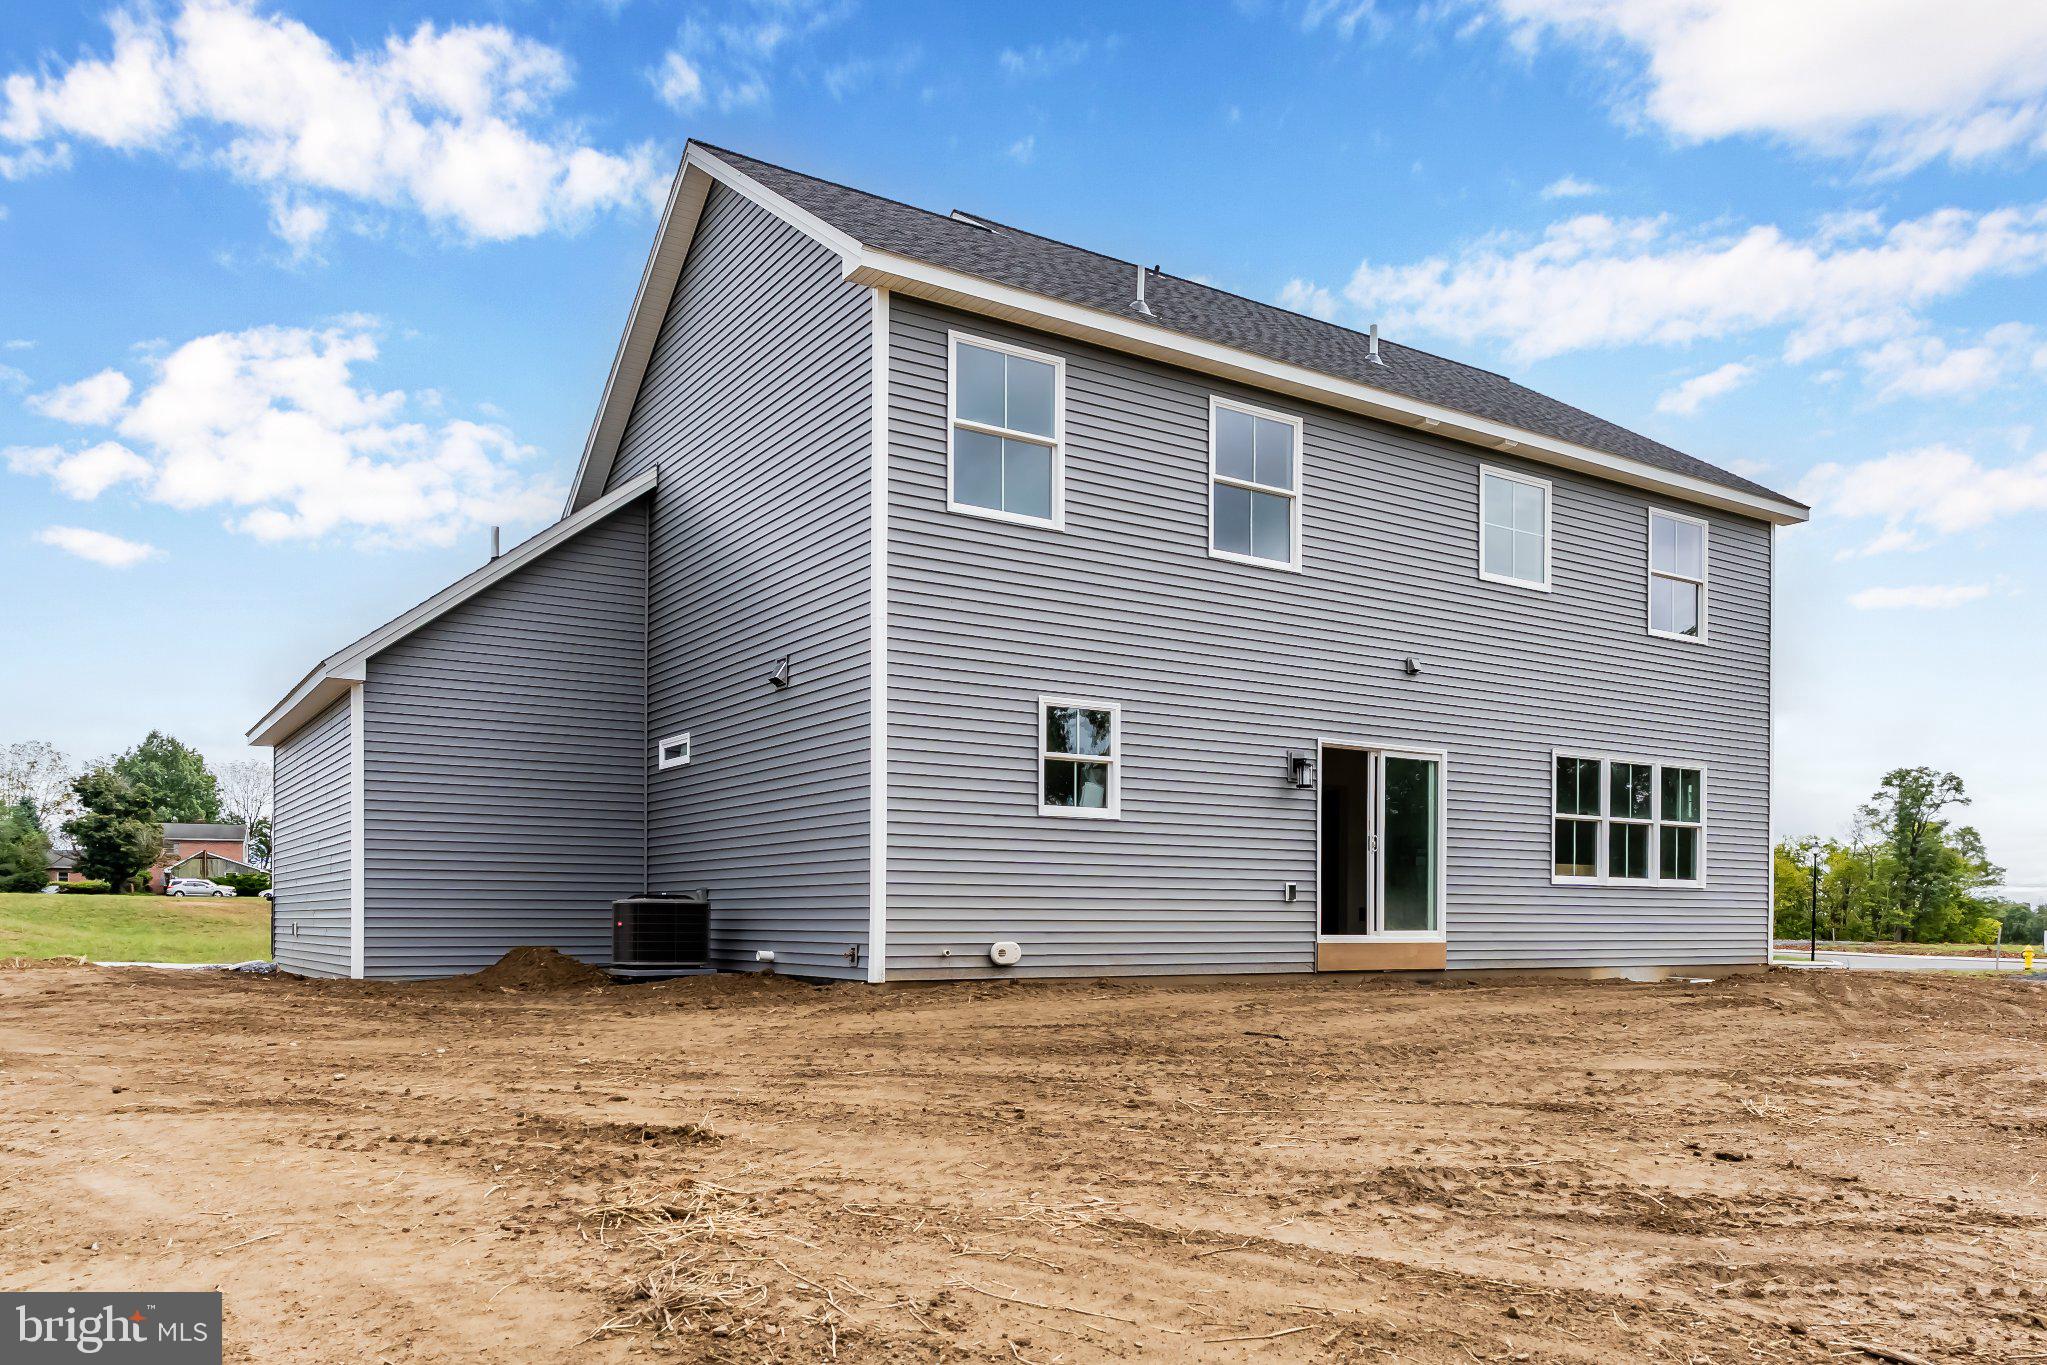
The unfinished basement features nine-foot poured concrete walls and provisions for a future bathroom, offering room for future expansion. This home is currently under construction but available for showings; anticipated completion is early 2027.
| Date | Event | Price | Source |
|---|---|---|---|
| listed (Active) | $729,900 | Bright #PADA2065038 |
Hi there — ask anything about this property or the area and the team will get right back to you.
Local real estate advisory services provided by agent with The Southside Group
Listed by Taylor Fleming Henry with 1972 Realty
The data relating to real estate for sale on this website appears in part through the BRIGHT Internet Data Exchange program, a voluntary cooperative exchange of property listing data between licensed real estate brokerage firms in which Taylor Fleming Henry participates, and is provided by BRIGHT through a licensing agreement. The information provided by this website is for the personal, non-commercial use of consumers and may not be used for any purpose other than to identify prospective properties consumers may be interested in purchasing. Some properties which appear for sale on this website may no longer be available because they are under contract, have closed or are no longer being offered for sale. Information Deemed Reliable But Not Guaranteed. Copyright © 2026 Bright MLS. All rights reserved.
You agree to The Southside Group Terms of Use and Privacy Policy. By choosing to contact a property, you also agree that The Southside Group and its associates may call, text, or email you regarding any inquiries or activities you submit through our website. This may involve the use of automated means and prerecorded or artificial voices.
Step 1 of 2
You've reached the free preview limit. Create a free account to see this listing and everything else on the site.
Step 2 of 2
Tell us how to reach you about homes you like.
Enter your password to sign in as
You've reached the free preview limit. Create a free account to see this listing and everything else on the site.
Already have an account? Sign in
Sign in to your account.
New here? Create an account