SPECIAL BUYER INCENTIVE! Qualified buyers may be eligible for 5.99% financing, potentially reducing monthly principal & interest payments by 10%+, OR choose up to $10,000 in seller assistance. Ask agent for details.
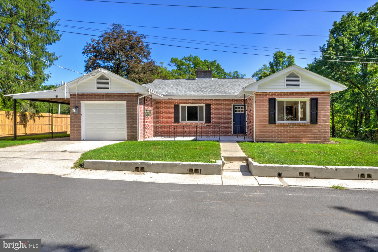
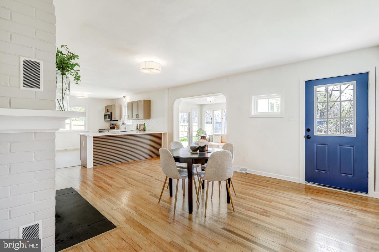
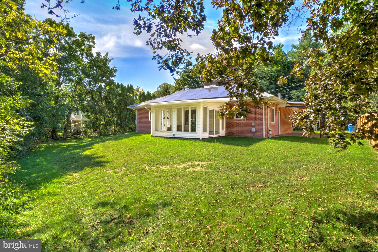
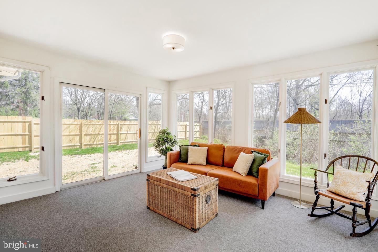
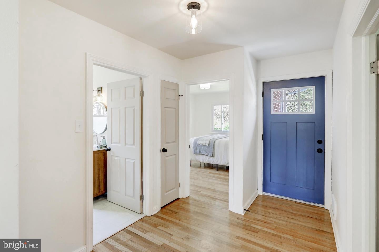
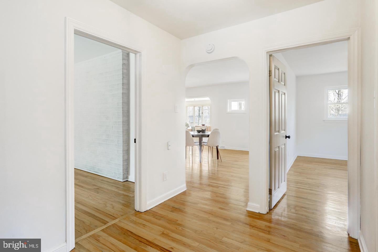
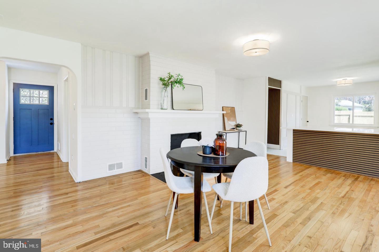
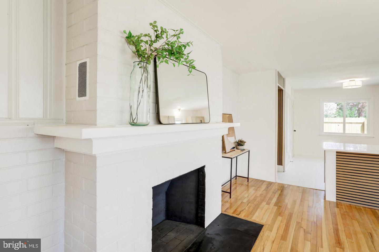
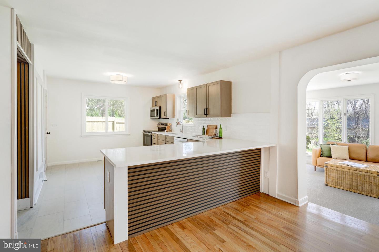
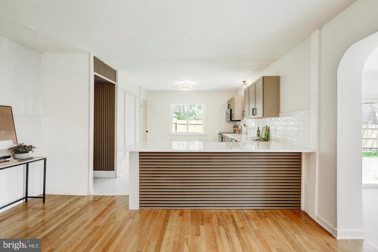
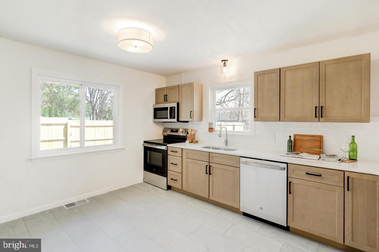
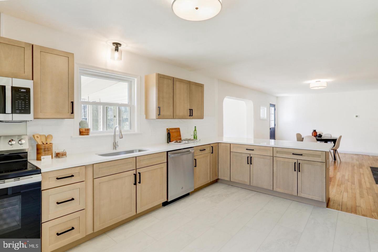
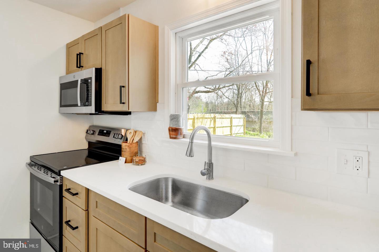
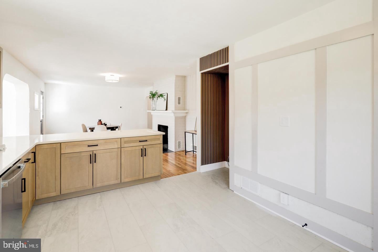
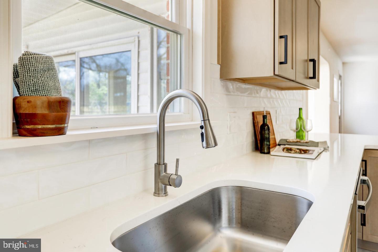
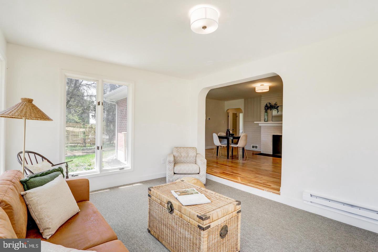
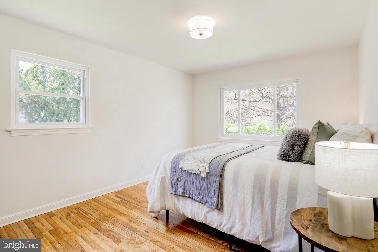
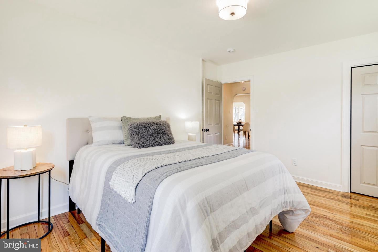
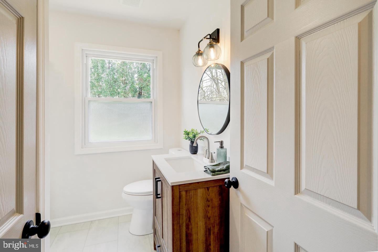
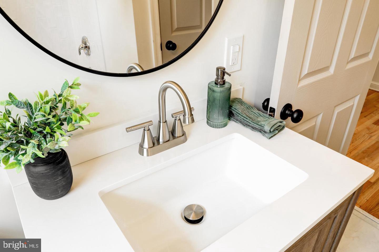
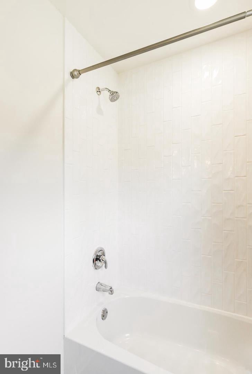
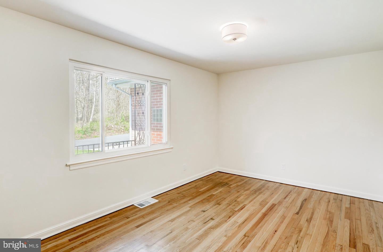
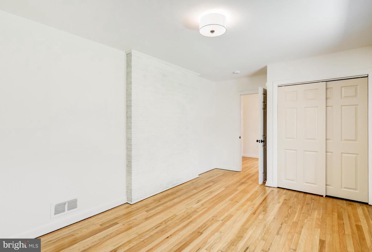
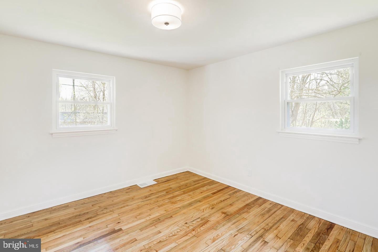
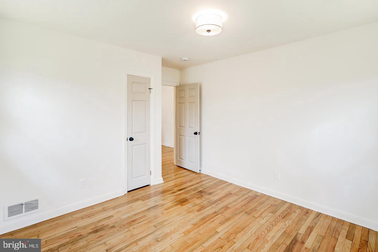
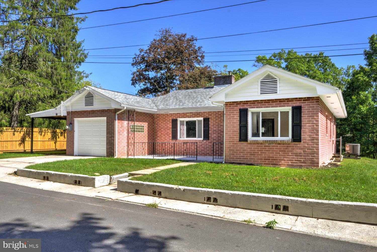
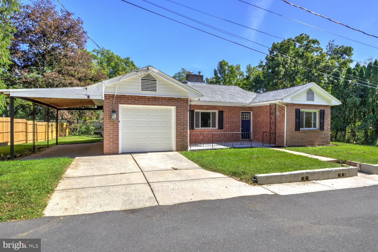
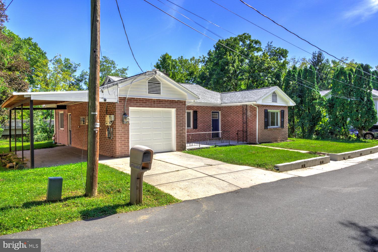
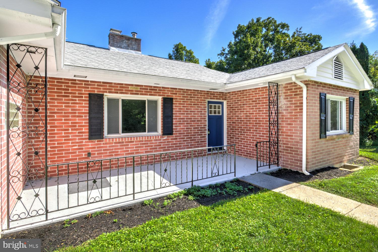
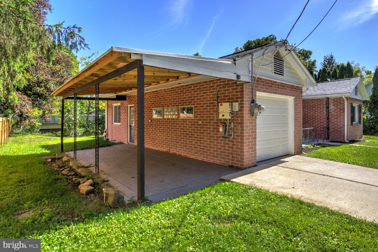
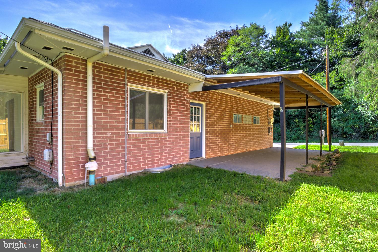
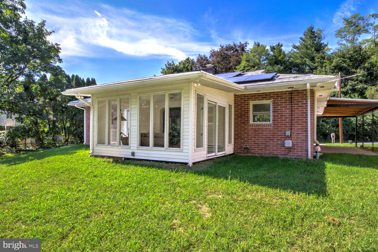
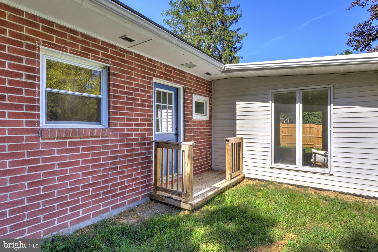
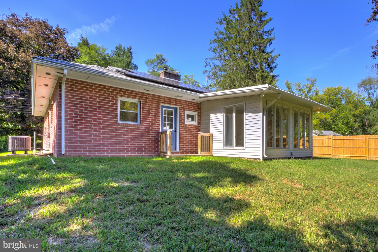
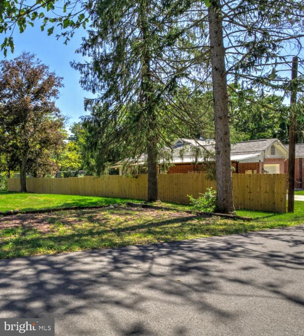
Welcome to 8077 Fox Mill Rd., a beautifully updated 3-bedroom, 1-bath rancher that is truly move-in ready. Step inside to find gorgeous hardwood floors complemented by new luxury vinyl tile flooring throughout. The charming entryway leads to three comfortable bedrooms and a fully renovated shared bathroom featuring a tiled tub/shower combo, new vanity, and updated fixtures. The inviting dining room, highlighted by a cozy brick fireplace, flows seamlessly into the fully updated kitchen complete with stylish new cabinetry, upgraded quartz countertops, new appliances, and a spacious bar perfect for entertaining. An elegant arched doorway leads to a bright sunroom living room with a large picture window, creating a relaxing retreat just off the dining and kitchen area. Just off the kitchen, you’ll find convenient access to the one-car attached garage, as well as a covered carport or porch area ideal for outdoor sitting. The unfinished lower level provides even more storage potential. Recent upgrades include a new HVAC system and hot water heater, offering peace of mind for years to come. Nestled in a peaceful setting with easy access to major routes and highways, this home is a must-see and won’t last long—schedule your showing today!
| Date | Event | Price | Source |
|---|---|---|---|
| listed (Active) | $299,900 | Bright #PADA2063982 | |
| price changed | $299,500 | Bright #PADA2063982 | |
| price changed | $295,000 | Bright #PADA2063982 | |
| price changed | $290,000 | Bright #PADA2063982 | |
| price changed | $285,000 | Bright #PADA2063982 | |
| price changed | $282,500 | Bright #PADA2063982 | |
| price changed | $279,900 | Bright #PADA2063982 | |
| price changed | $274,900 | Bright #PADA2063982 | |
| price changed | $272,500 | Bright #PADA2063982 |
Hi there — ask anything about this property or the area and the team will get right back to you.
Local real estate advisory services provided by agent with The Southside Group
Listed by Dan J Zecher with Keller Williams Elite
The data relating to real estate for sale on this website appears in part through the BRIGHT Internet Data Exchange program, a voluntary cooperative exchange of property listing data between licensed real estate brokerage firms in which Dan J Zecher participates, and is provided by BRIGHT through a licensing agreement. The information provided by this website is for the personal, non-commercial use of consumers and may not be used for any purpose other than to identify prospective properties consumers may be interested in purchasing. Some properties which appear for sale on this website may no longer be available because they are under contract, have closed or are no longer being offered for sale. Information Deemed Reliable But Not Guaranteed. Copyright © 2026 Bright MLS. All rights reserved.
You agree to The Southside Group Terms of Use and Privacy Policy. By choosing to contact a property, you also agree that The Southside Group and its associates may call, text, or email you regarding any inquiries or activities you submit through our website. This may involve the use of automated means and prerecorded or artificial voices.
Step 1 of 2
You've reached the free preview limit. Create a free account to see this listing and everything else on the site.
Step 2 of 2
Tell us how to reach you about homes you like.
Enter your password to sign in as
You've reached the free preview limit. Create a free account to see this listing and everything else on the site.
Already have an account? Sign in
Sign in to your account.
New here? Create an account