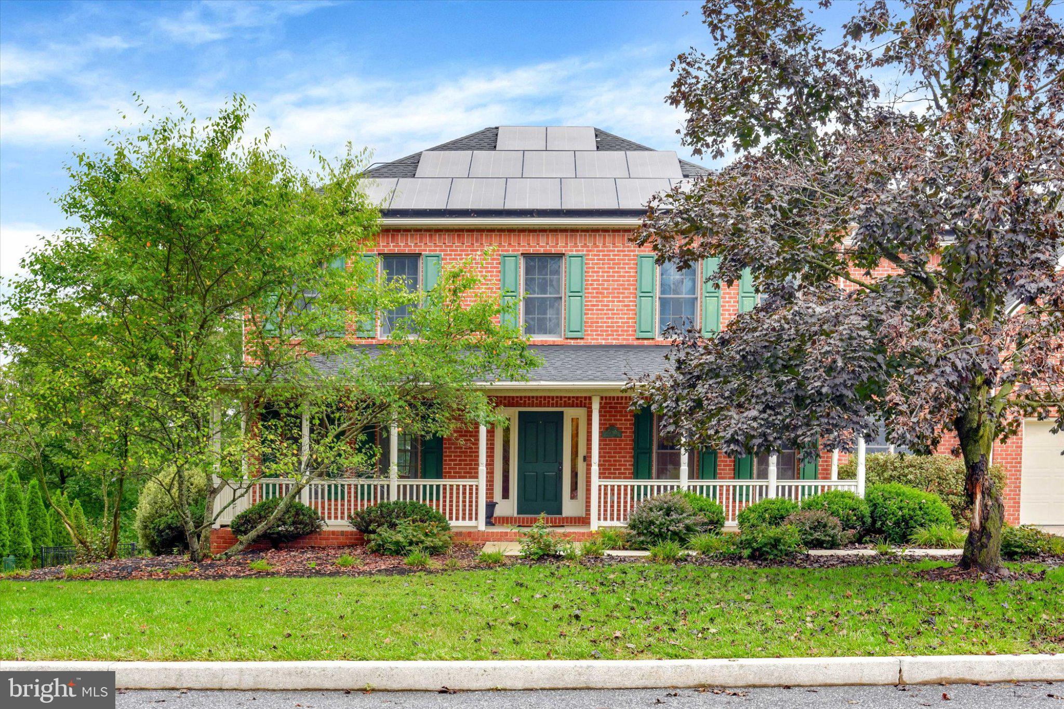
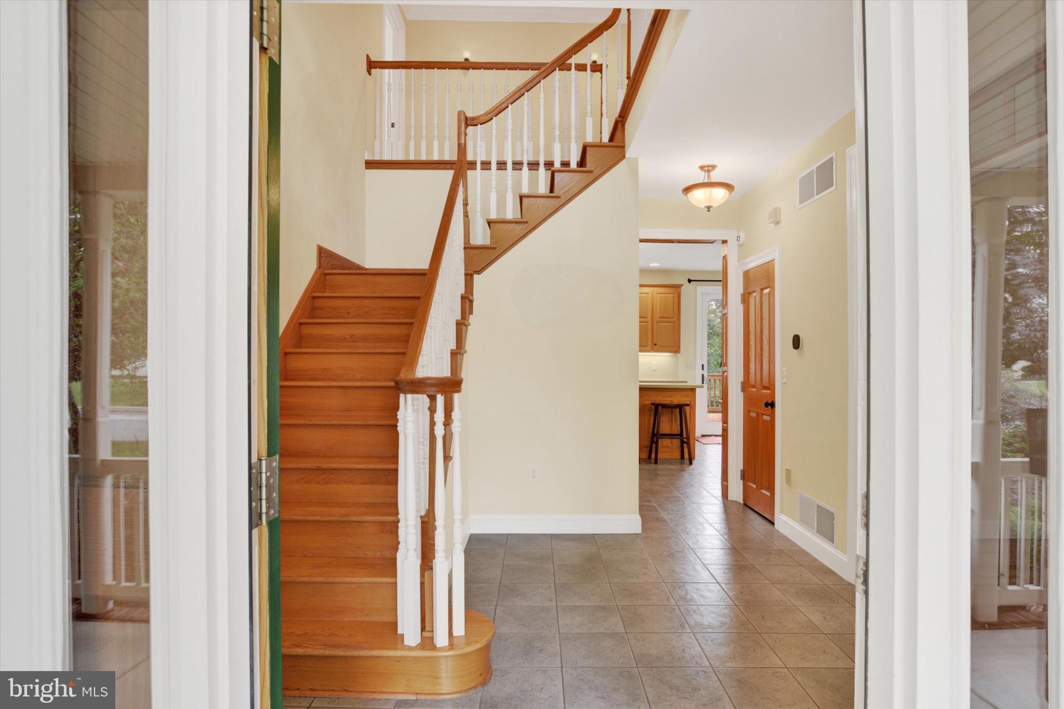
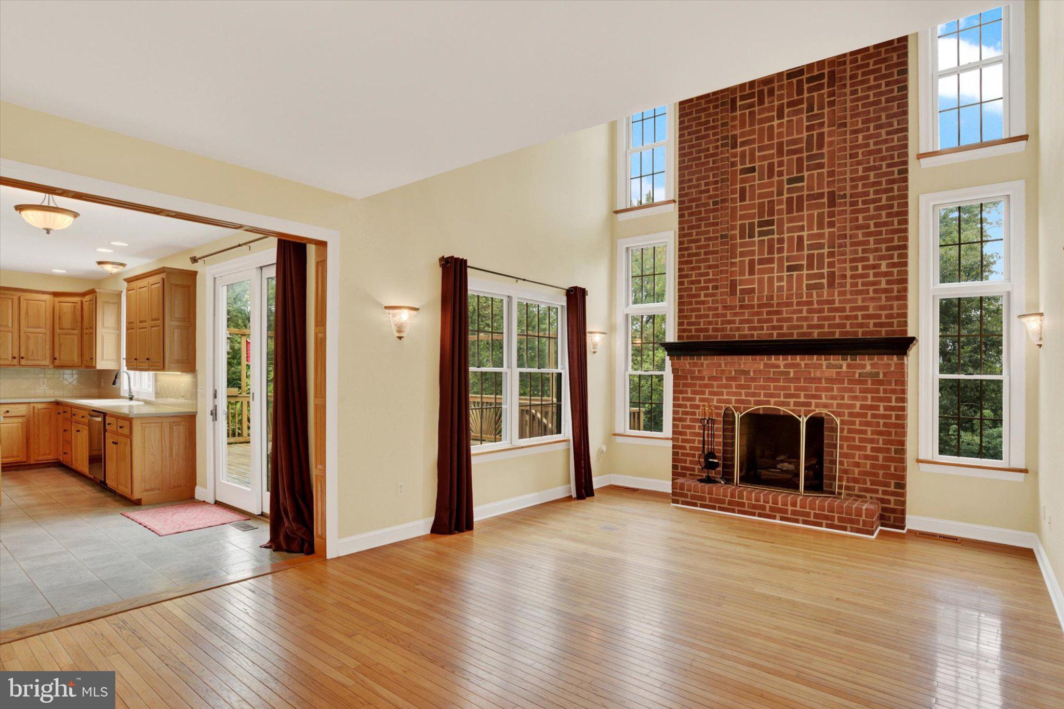
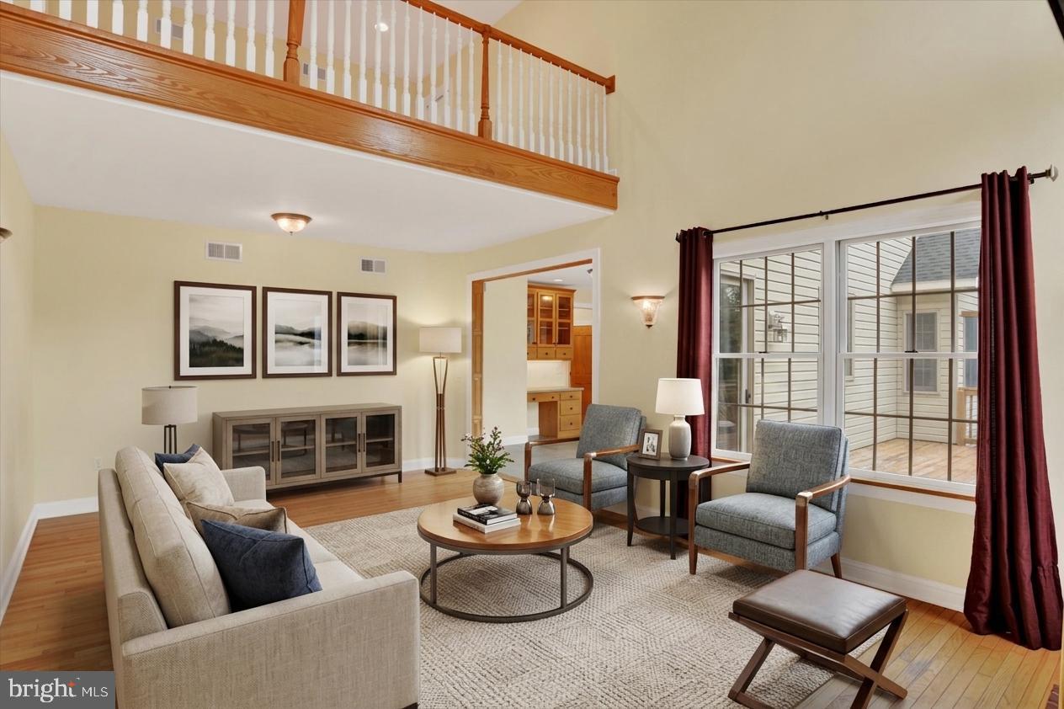
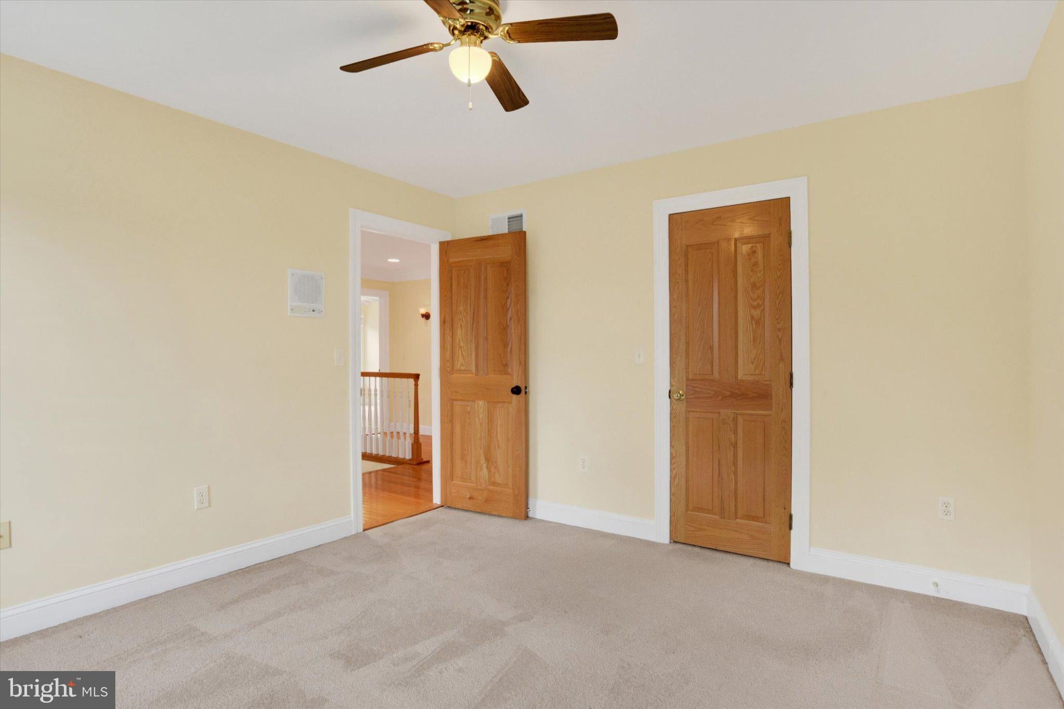
THIS IS THE ONE YOU HAVE BEEN WAITING FOR! Well maintained traditional home in Hunt Club with room for everyone, a layout to make entertaining easy and fun and tons of storage! You will appreciate the natural light in this home. As you enter the front door, you step into the large tiled foyer with the grand staircase to the second floor. Raised panel detailing at the doorways and hardwood flooring on this level elevate the elegance of the home. An office/den with French doors on your right provides flexible uses for those working from home or needing a quiet space. The formal living room on the left flows into the beautiful dining room with a window alcove making hosting a pleasure. The kitchen has lots of counter and storage space and tile flooring. The large deck is accessed from the kitchen eat in area and has a gas hook up for your grill. The 1st level family room with a vaulted ceiling and fireplace make it a great space to hang out and enjoy TV time. The laundry room and half bath on this level both have tiled floors and lots of storage. A "drop zone" with hooks and a built-in storage bench in the garage entry hallway is convenient and practical. The oversized garage can easily fit 3 cars with extra space for all your outdoor tools and toys. Venture upstairs to find 3 good sized bedrooms, 2 with walk-in closets and one with 2 closets, sharing 2 hall accessible baths! A loft area overlooking the family room can be isolated as part of the "primary suite" with a pocket door or used as an auxiliary office or hang out space. The large primary bedroom has a huge walk-in closet, a cedar closet, vaulted ceiling and an updated ensuite bath with tiled shower, slipper tub, double vanity, vaulted ceiling and a skylight. If this was not enough, wait until you see the finished basement! A large built-in bar with lots of cabinets anchors the main area which can function as a second family room or game room. There is also a bedroom and full bath on this level to accommodate guests or extended family. Two sets of double doors allow access to the fenced back yard, one from the finished area and one from a utility room that was used as a weight room by the current owners. The majority of the cleared backyard is fenced, with the remainder of the rear yard wooded for a buffer and wildlife friendly space. Owners put on a new roof and added a solar panel system in 2023 (owned, not leased) making electric costs much lower, new water heater in 2024, new water softener and a waterproofing system installed in 2025 and two new sets of basement doors in 2026. This home has so much to offer from the quality of the build to the solar technology lowering your electric bills to the layout that allows for times to come together as well as opportunities for privacy. Don't miss your opportunity to make this your new HOME for the HOLIDAYS!
Sunday, November 22 · 1–3pm
In person · no appointment needed
| Date | Event | Price | Source |
|---|---|---|---|
| listed (Coming Soon) | $750,000 | Bright #PADA2064260 | |
| status changed (Active) | — | Bright #PADA2064260 | |
| price changed | $724,900 | Bright #PADA2064260 |
Hi there — ask anything about this property or the area and the team will get right back to you.
Local real estate advisory services provided by agent with The Southside Group
Listed by JOY DANIELS with Joy Daniels Real Estate Group, Ltd
The data relating to real estate for sale on this website appears in part through the BRIGHT Internet Data Exchange program, a voluntary cooperative exchange of property listing data between licensed real estate brokerage firms in which JOY DANIELS participates, and is provided by BRIGHT through a licensing agreement. The information provided by this website is for the personal, non-commercial use of consumers and may not be used for any purpose other than to identify prospective properties consumers may be interested in purchasing. Some properties which appear for sale on this website may no longer be available because they are under contract, have closed or are no longer being offered for sale. Information Deemed Reliable But Not Guaranteed. Copyright © 2026 Bright MLS. All rights reserved.
You agree to The Southside Group Terms of Use and Privacy Policy. By choosing to contact a property, you also agree that The Southside Group and its associates may call, text, or email you regarding any inquiries or activities you submit through our website. This may involve the use of automated means and prerecorded or artificial voices.
Step 1 of 2
You've reached the free preview limit. Create a free account to see this listing and everything else on the site.
Step 2 of 2
Tell us how to reach you about homes you like.
Enter your password to sign in as
You've reached the free preview limit. Create a free account to see this listing and everything else on the site.
Already have an account? Sign in
Sign in to your account.
New here? Create an account