4076 Rosewall Court, Harrisburg, PA 17112 Forest Hills Community. Tucked away on a
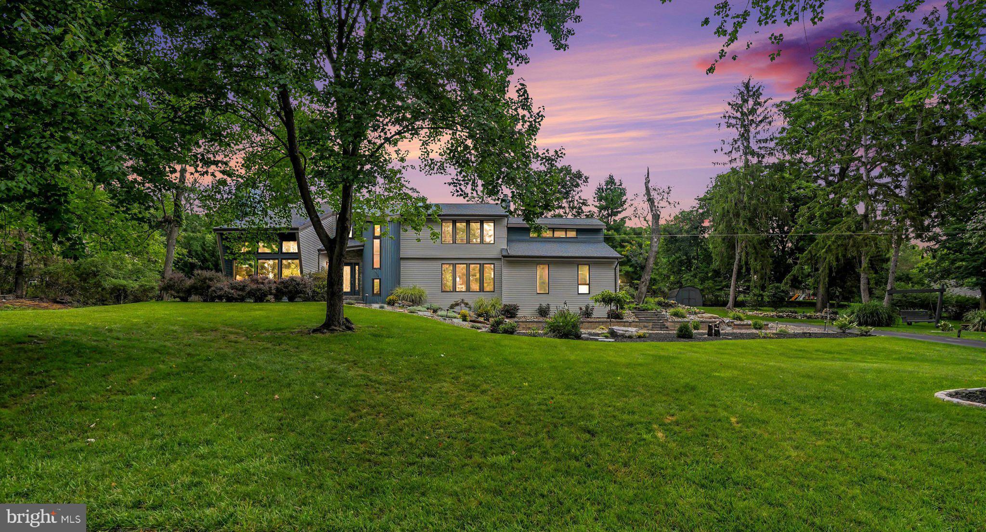
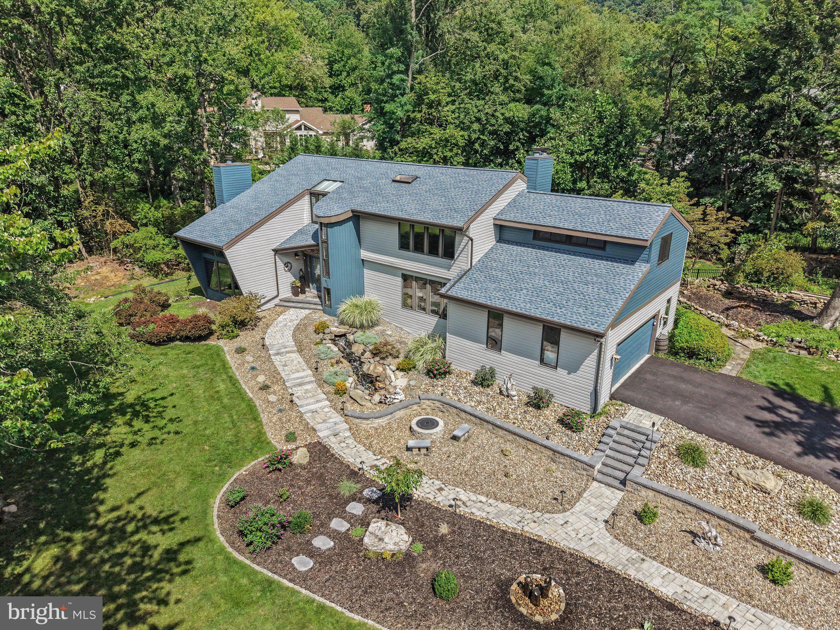
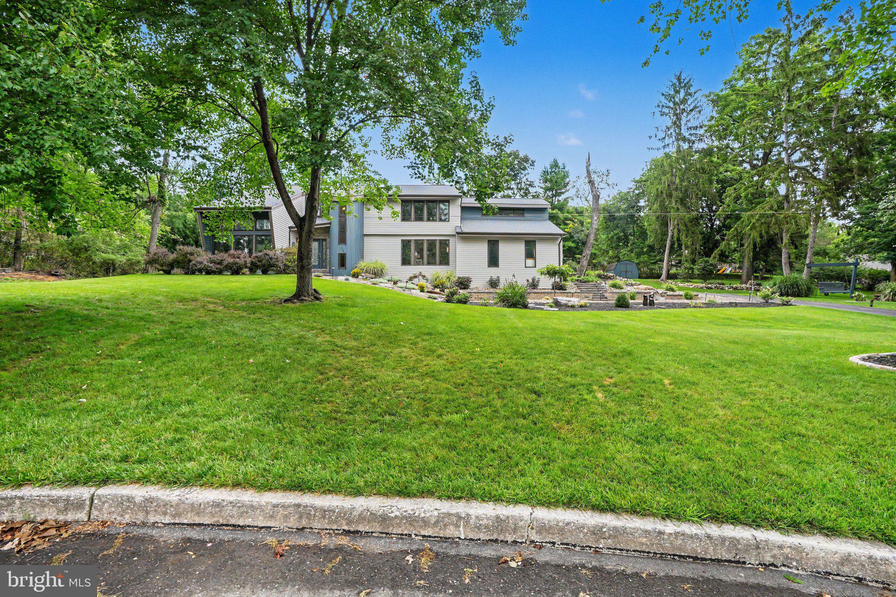
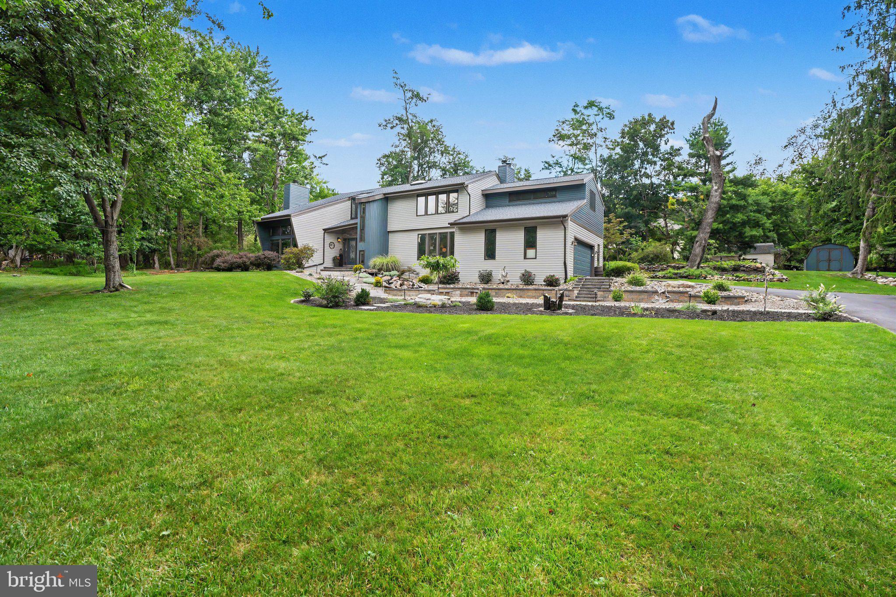
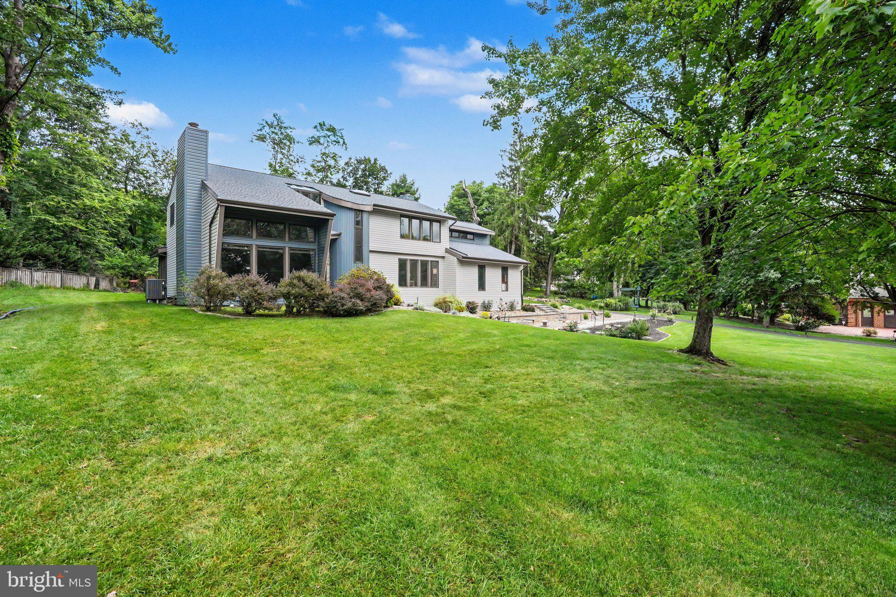
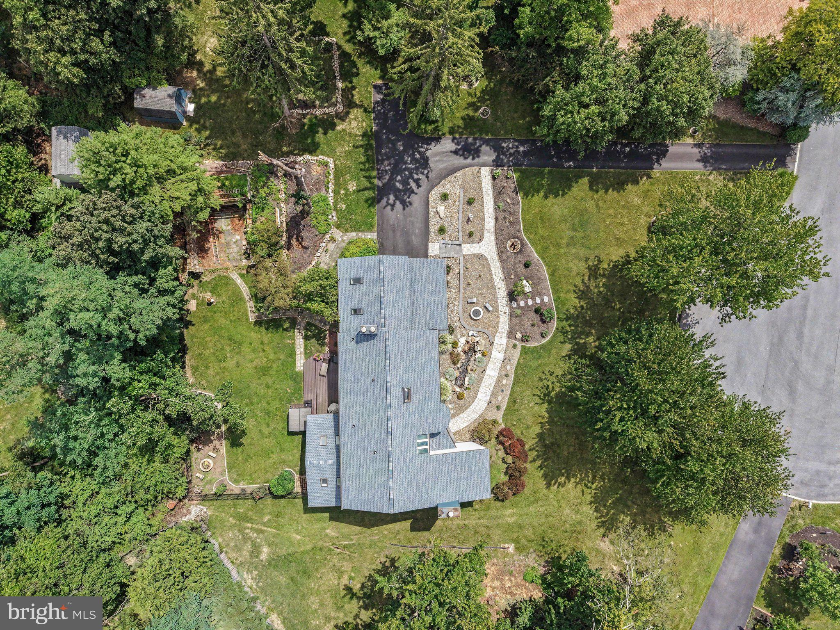
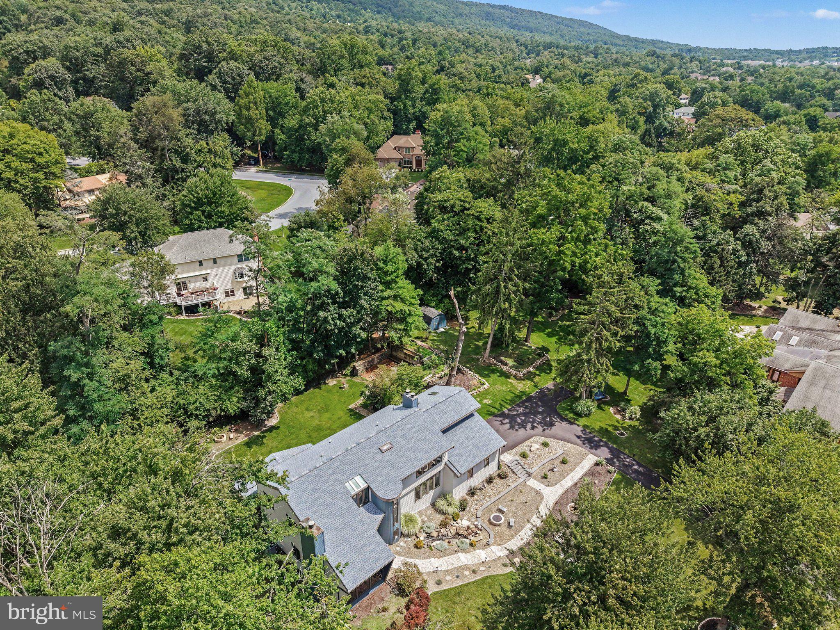
premium cul-de-sac lot in the prestigious Forest Hills community, this majestic custom
contemporary two-story home offers endless mountain and wildlife views in a truly private
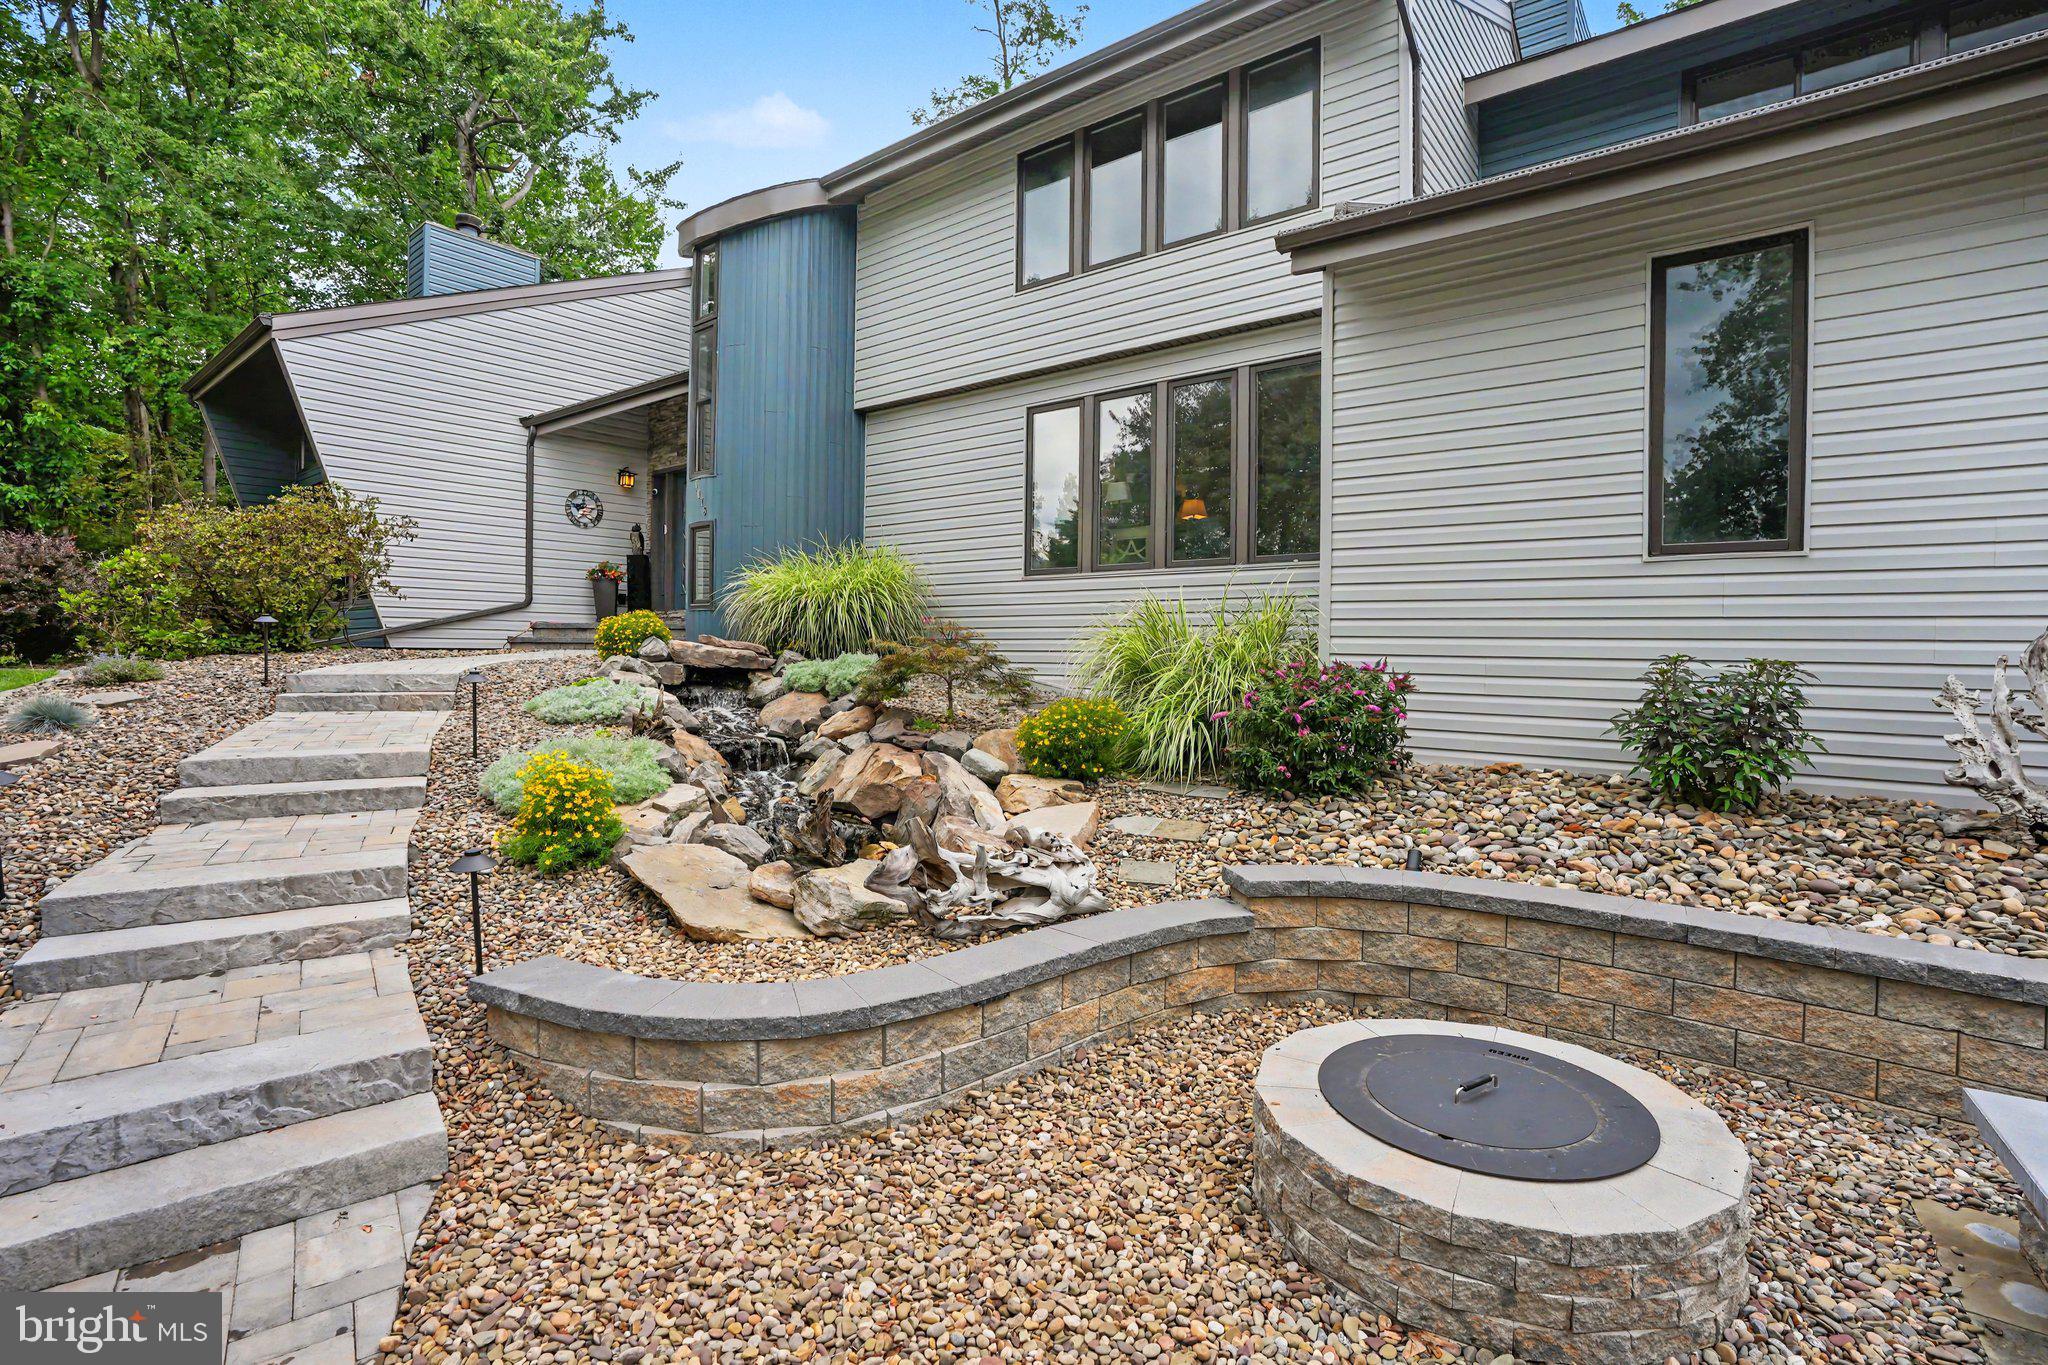
setting. From the moment you arrive, the incredible landscaping, extensive hardscaping with
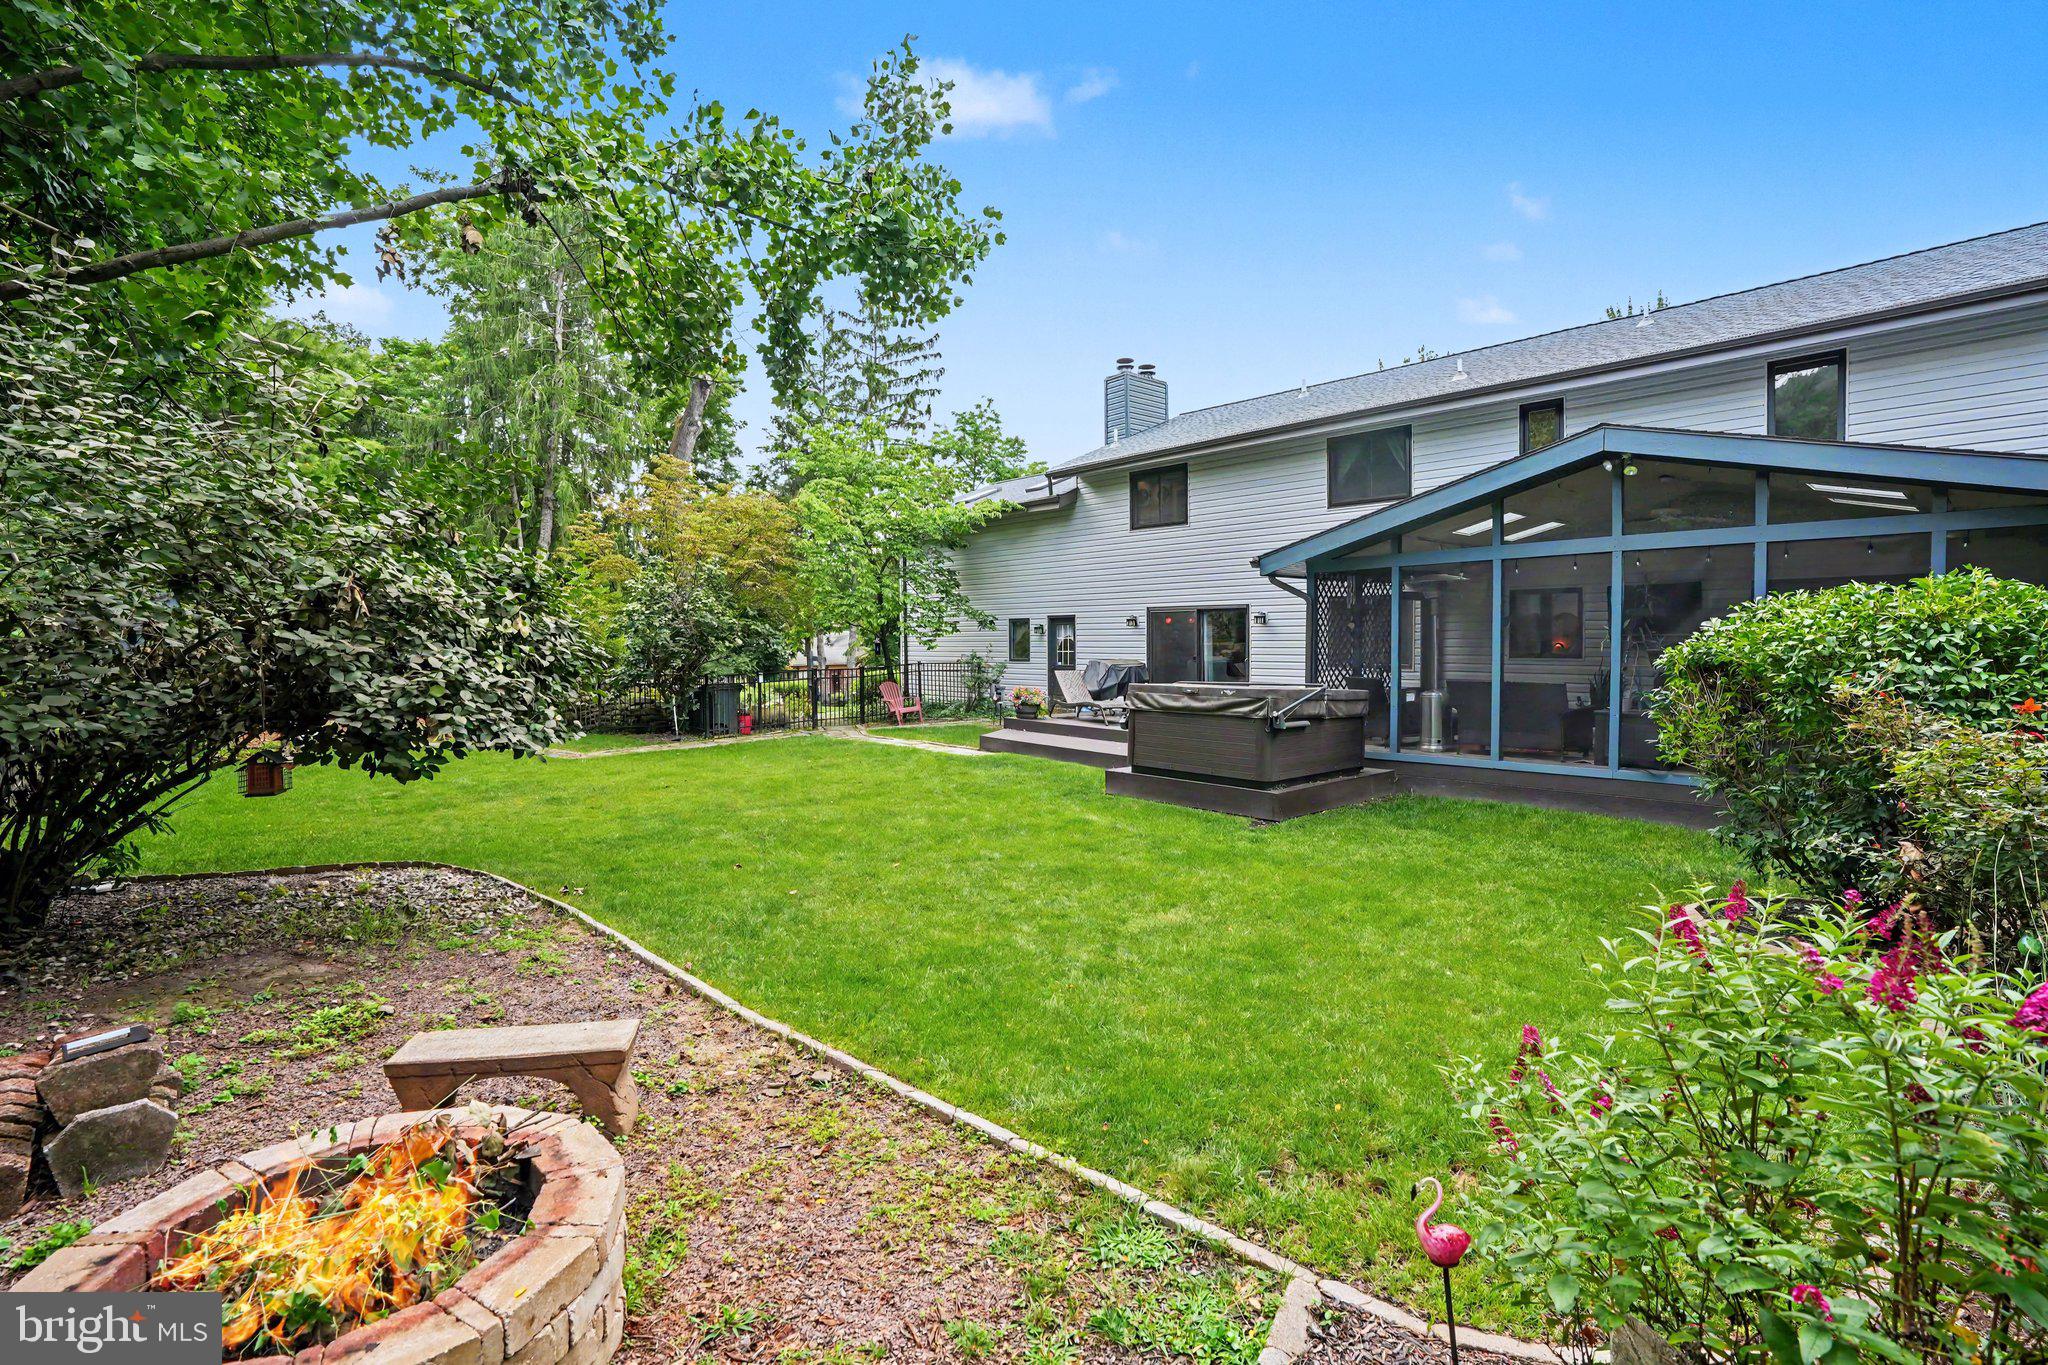
firepit, and the soothing sound of peaceful water features create one-of-a-kind curb appeal that
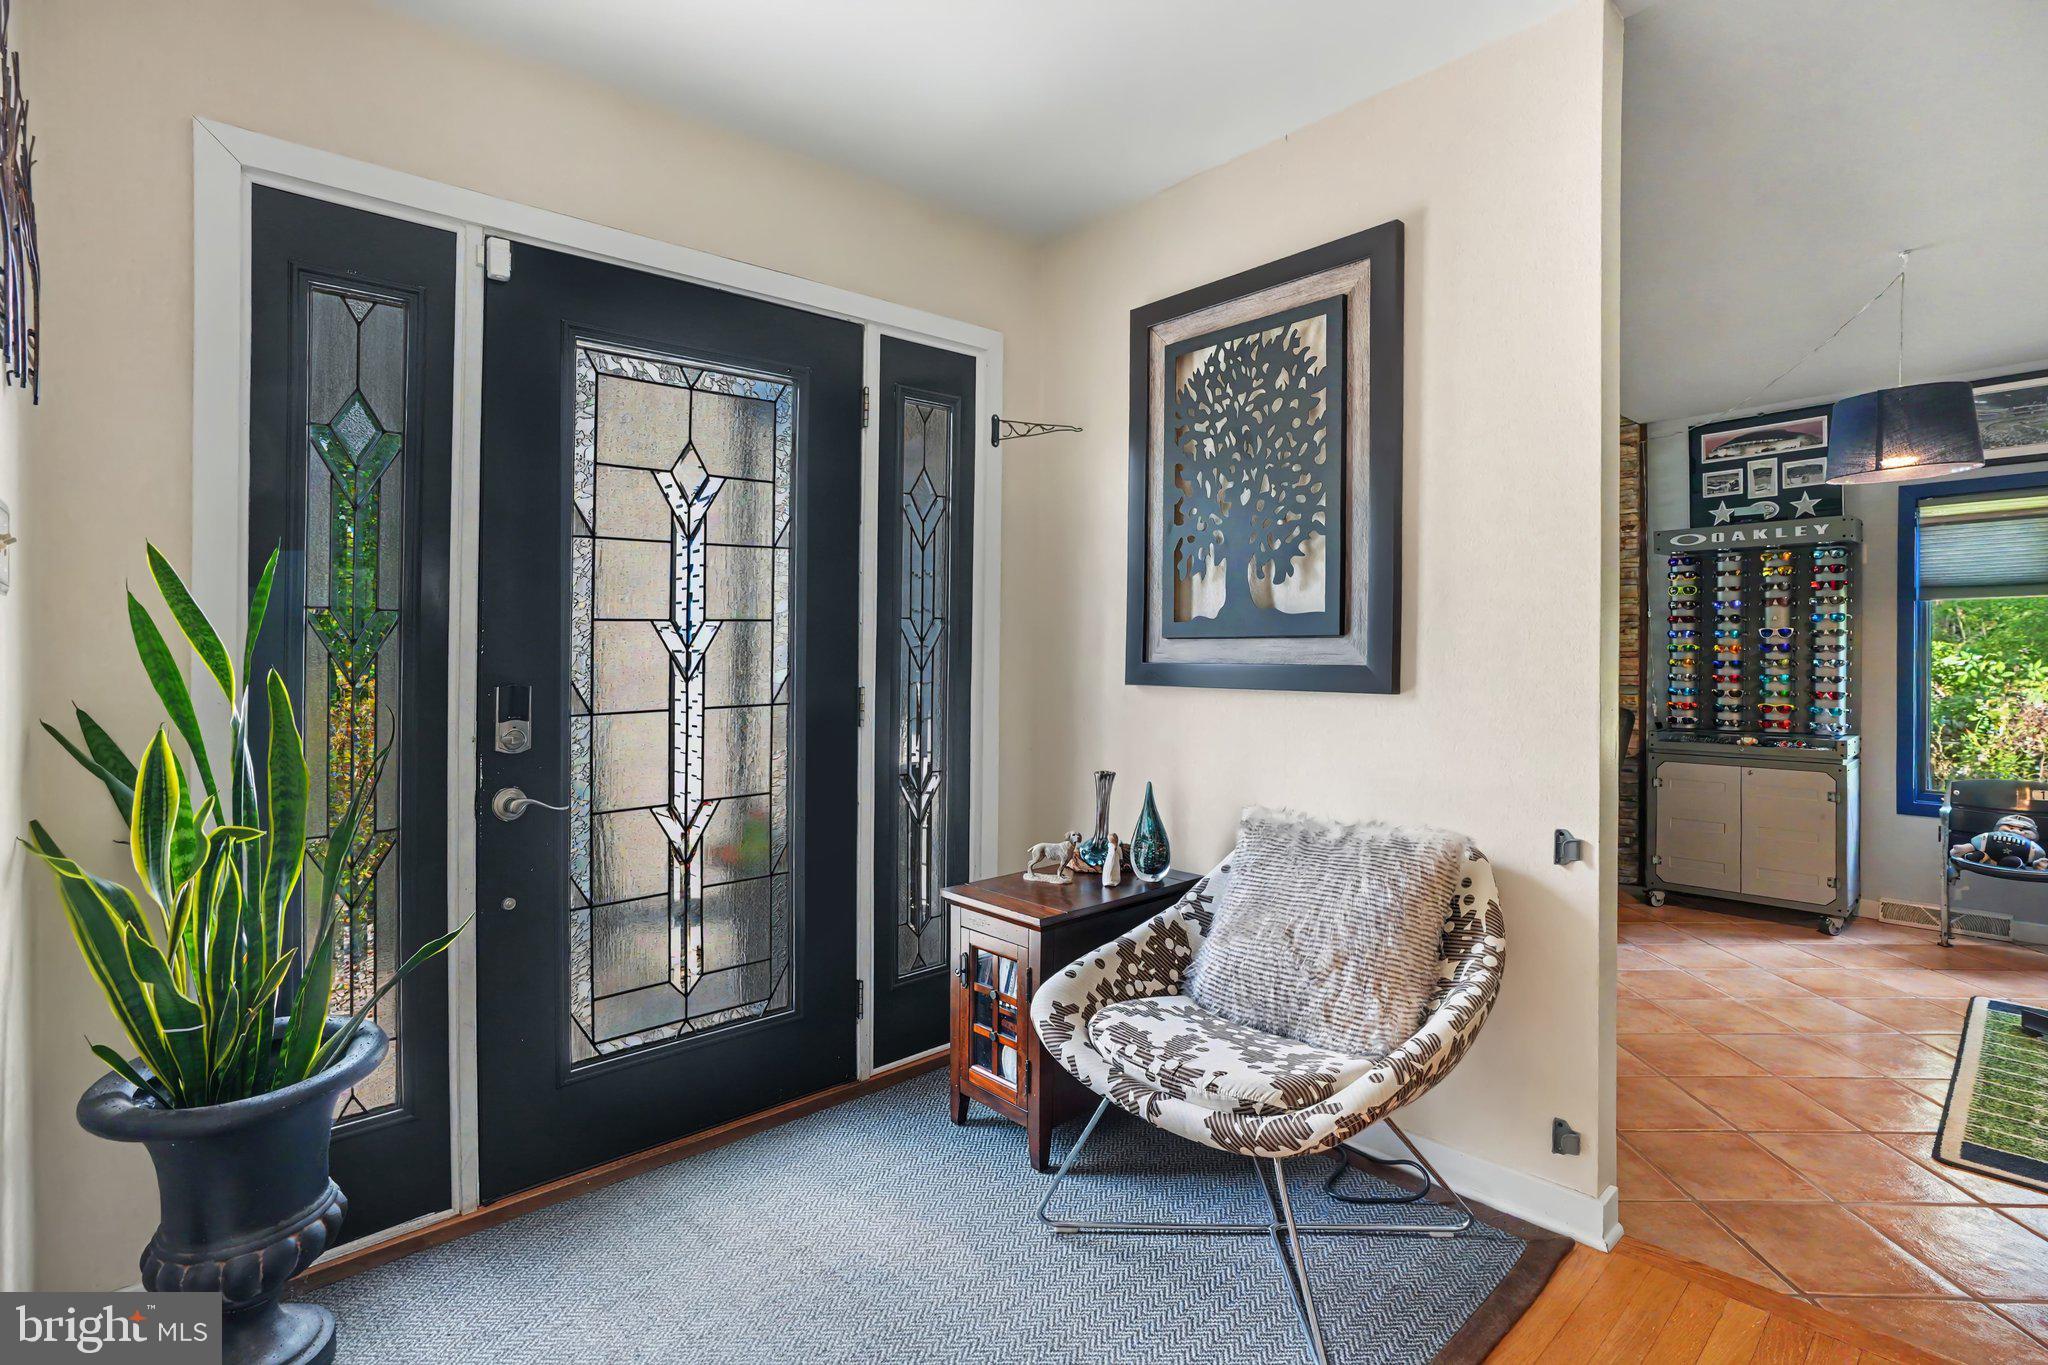
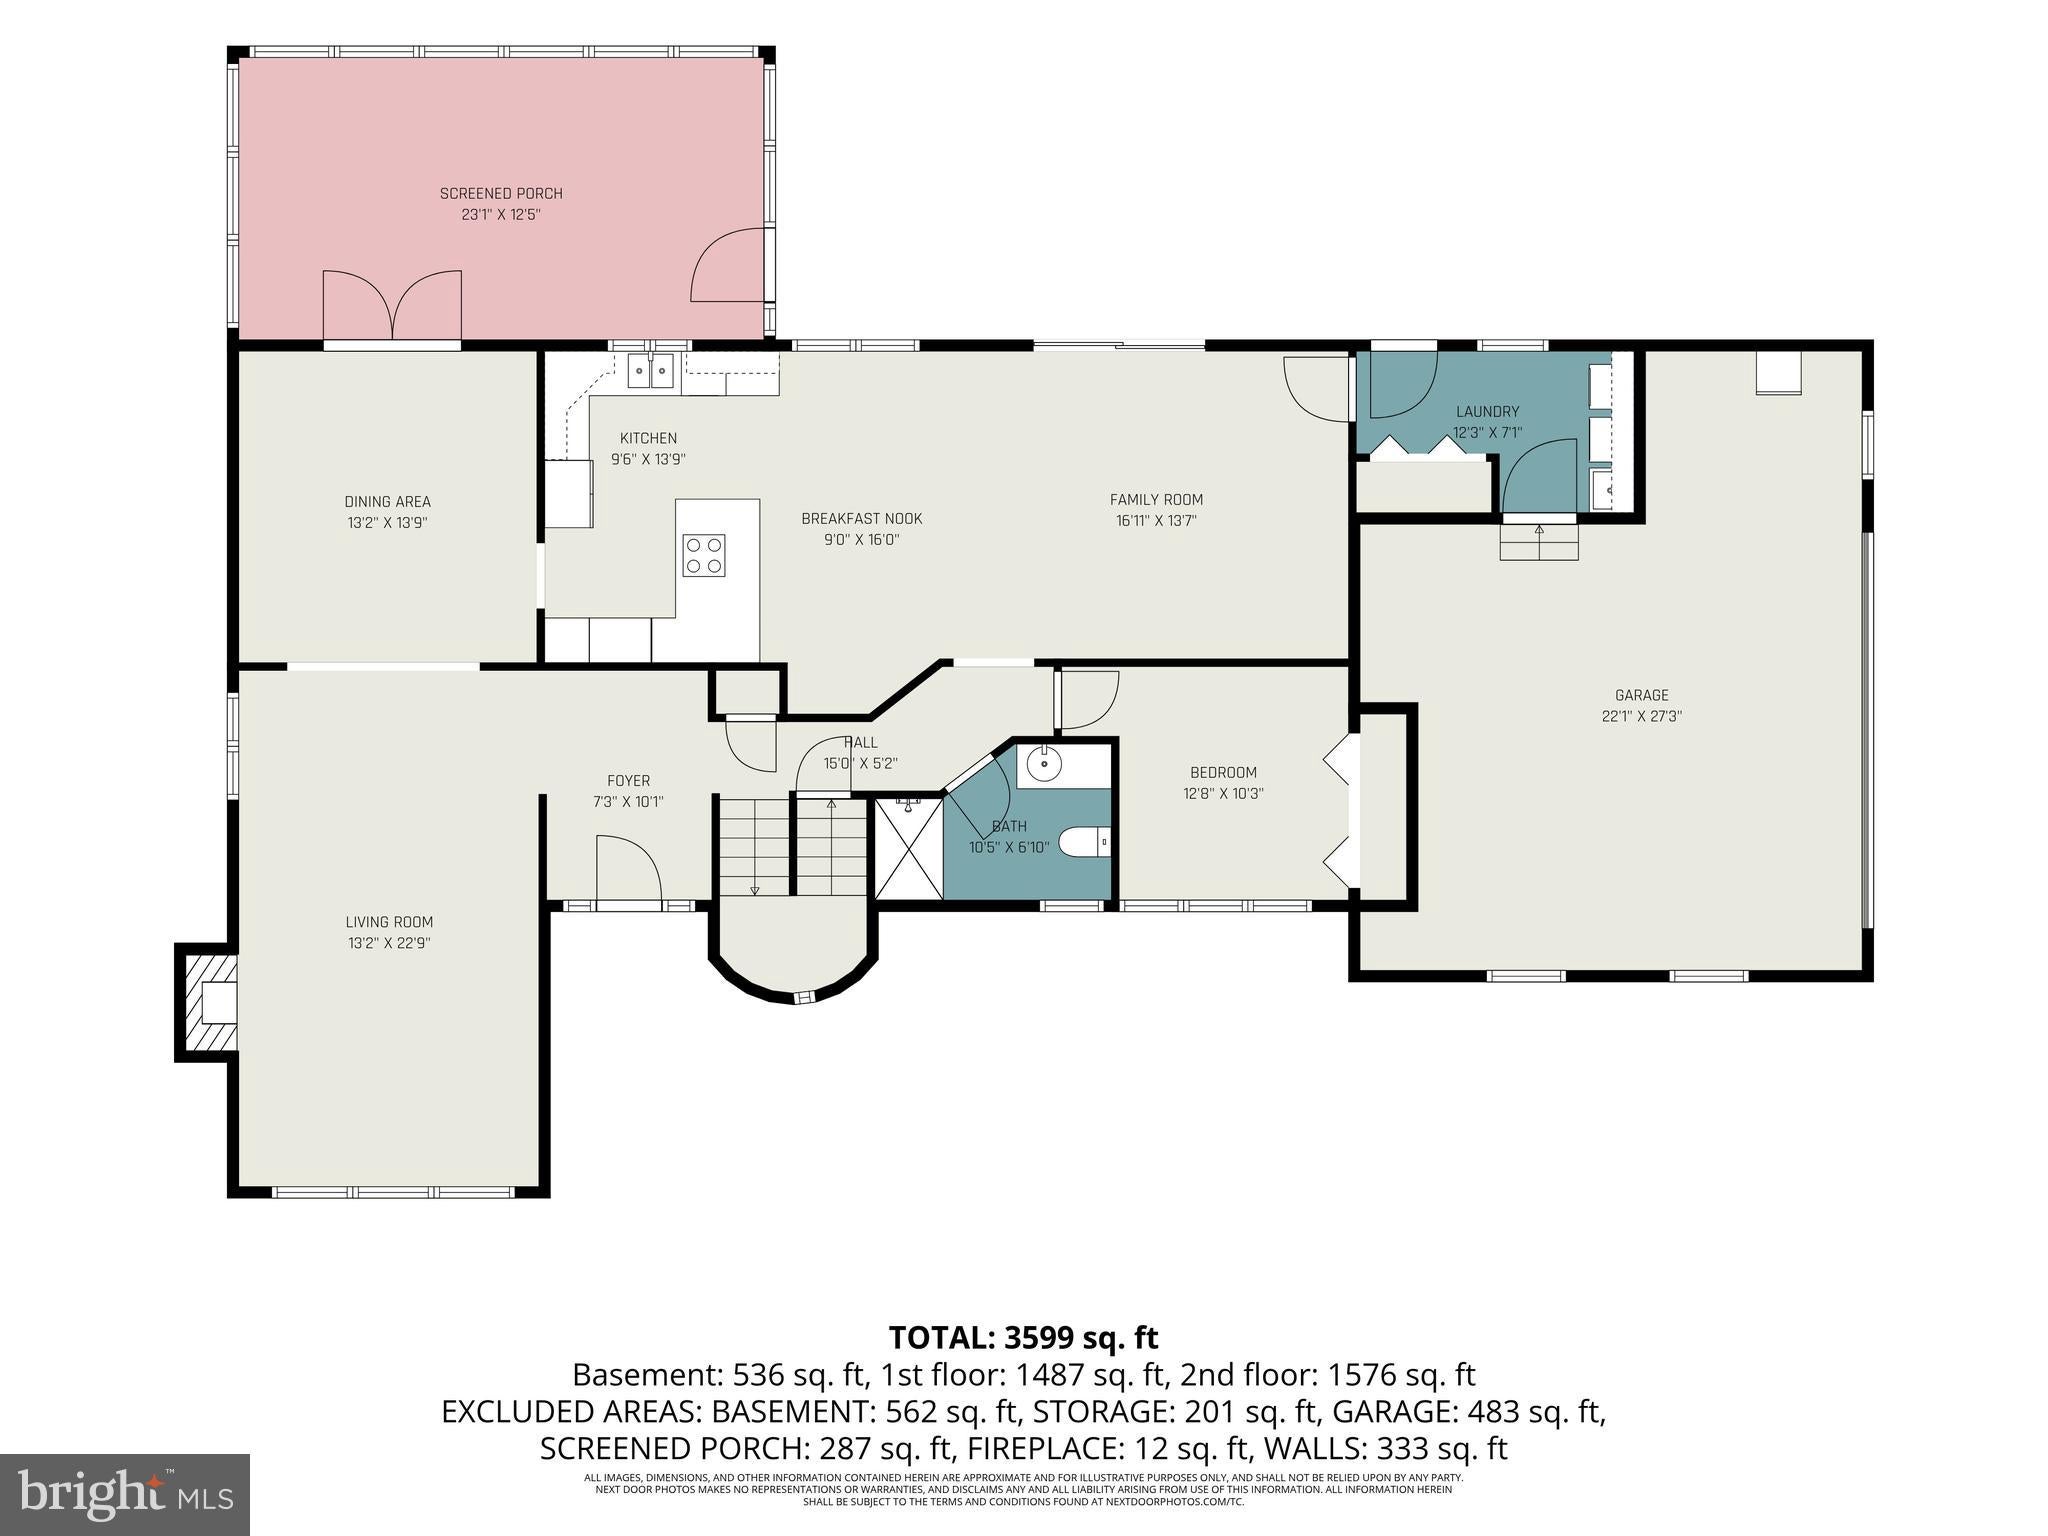
sets this property apart. Step through the inviting formal entry with hardwood floors and a
convenient guest closet, and you’ll immediately sense this is a special place to call home. The
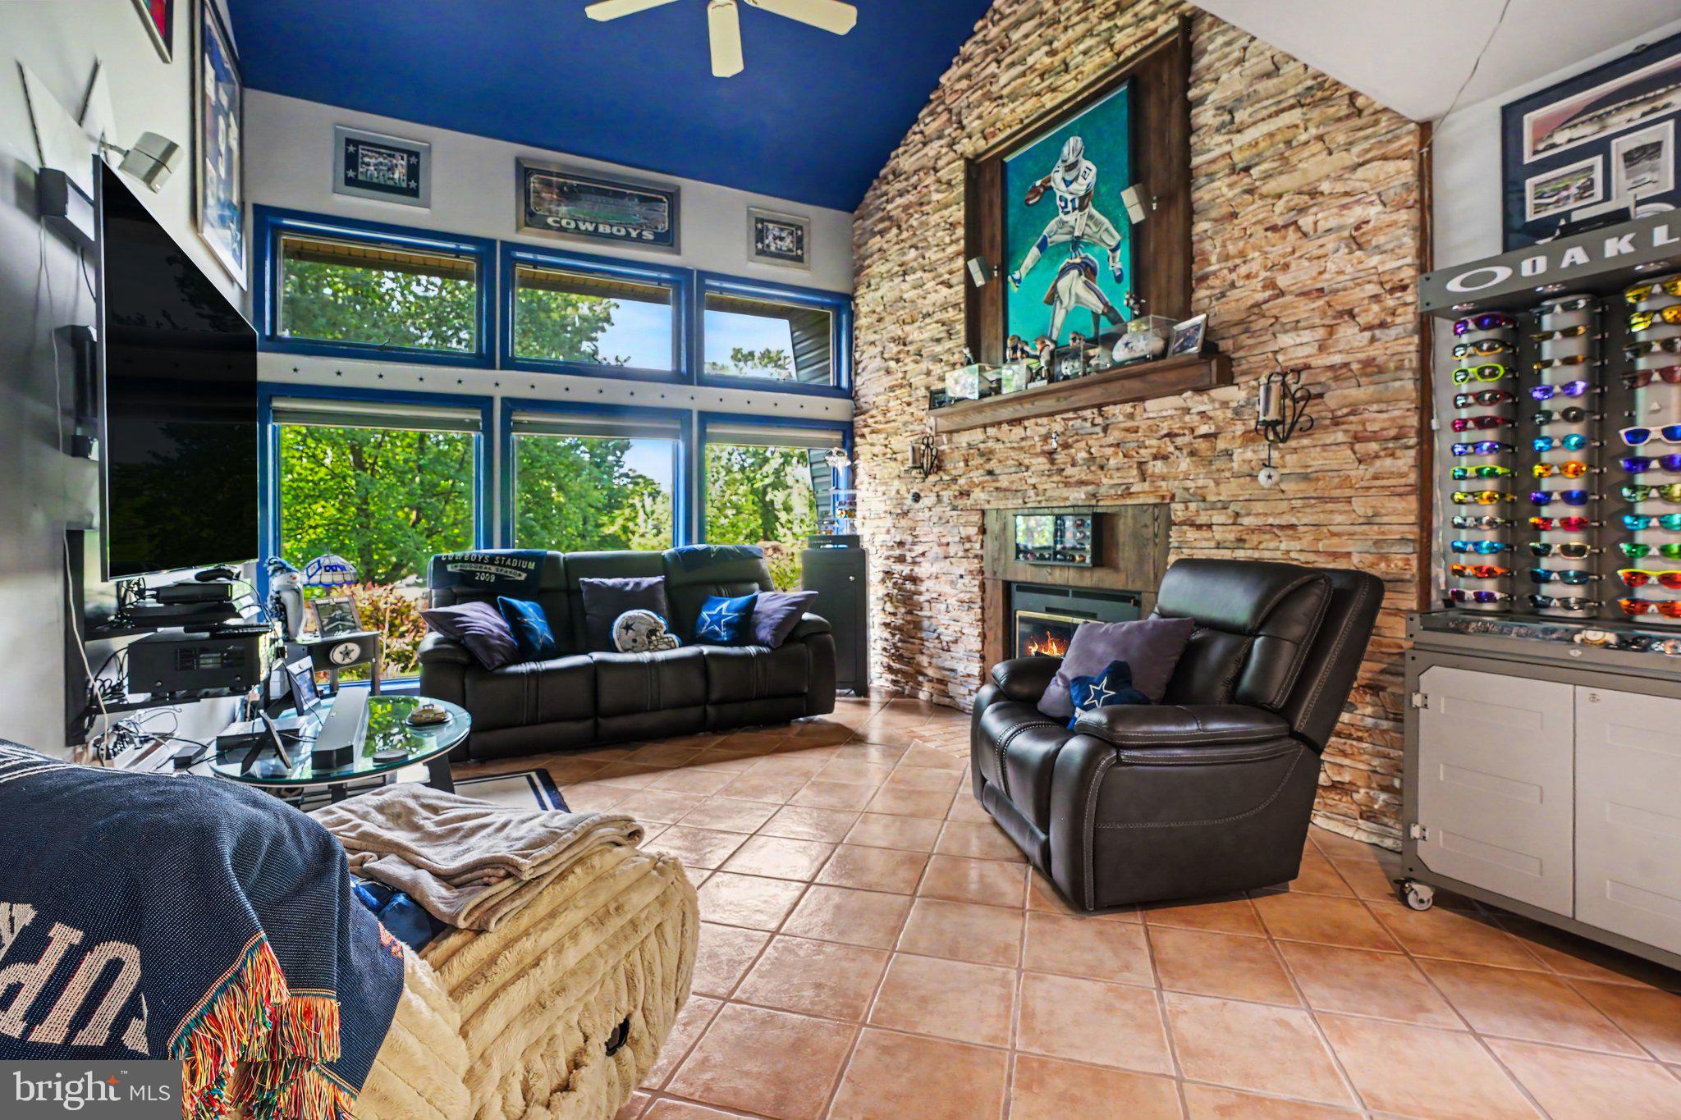
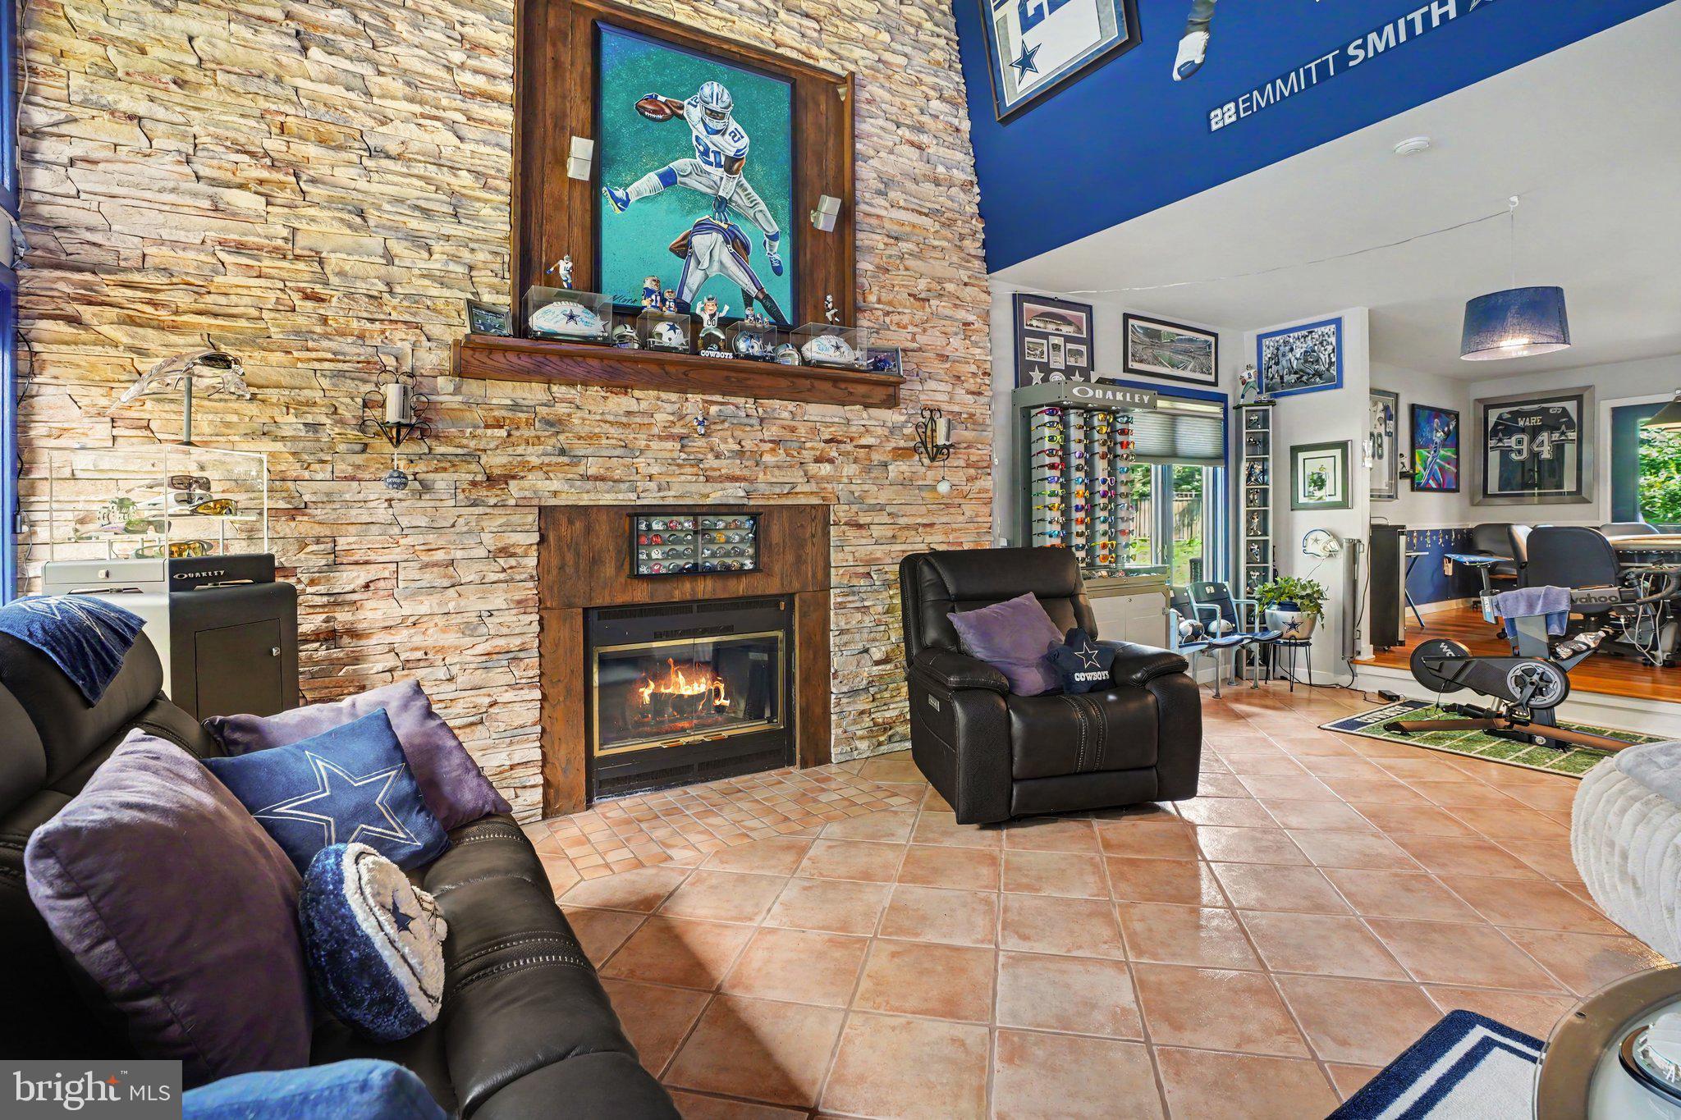
open living room features soaring vaulted ceilings, large windows that flood the space with
natural light, and the warmth of a stone wood-burning fireplace with a wood mantel. Just off the
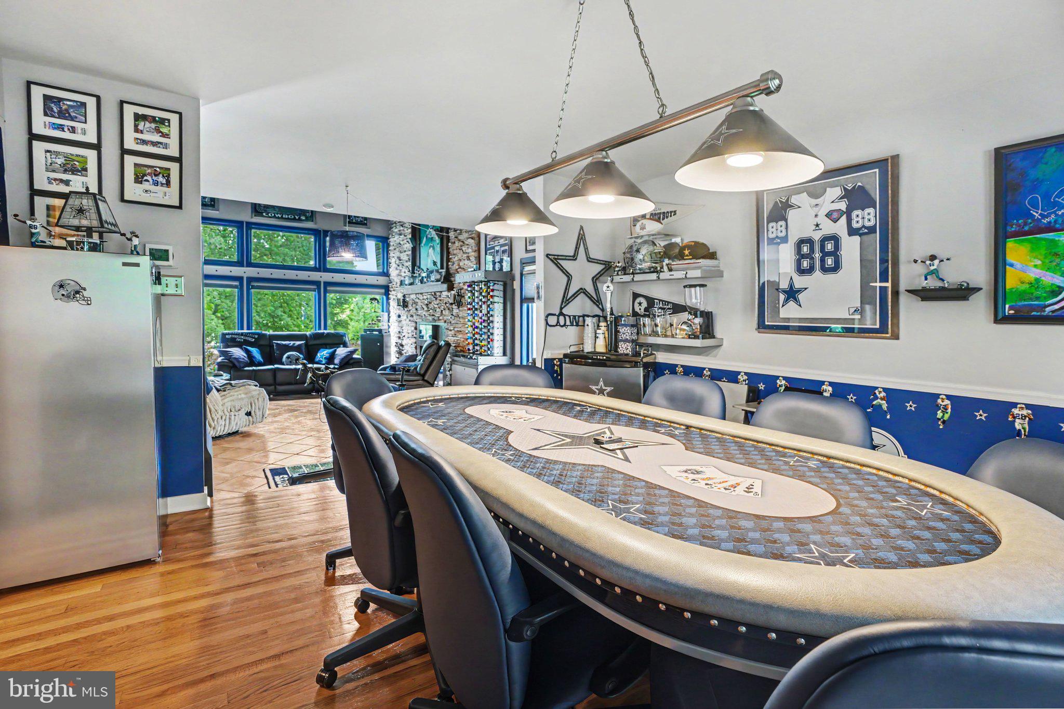
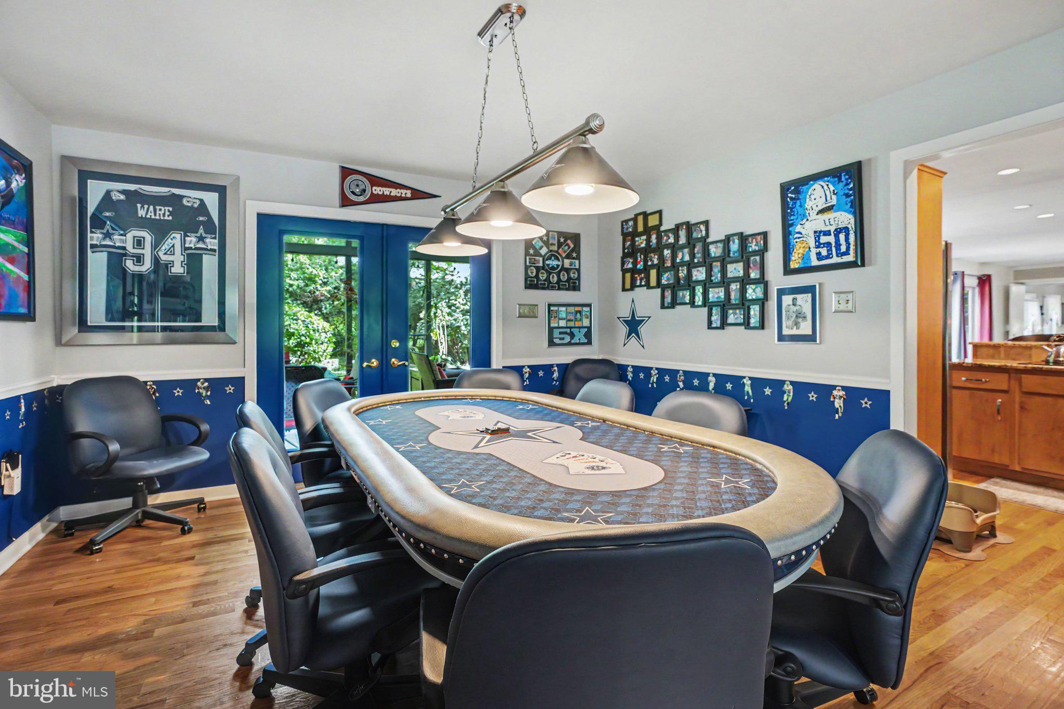
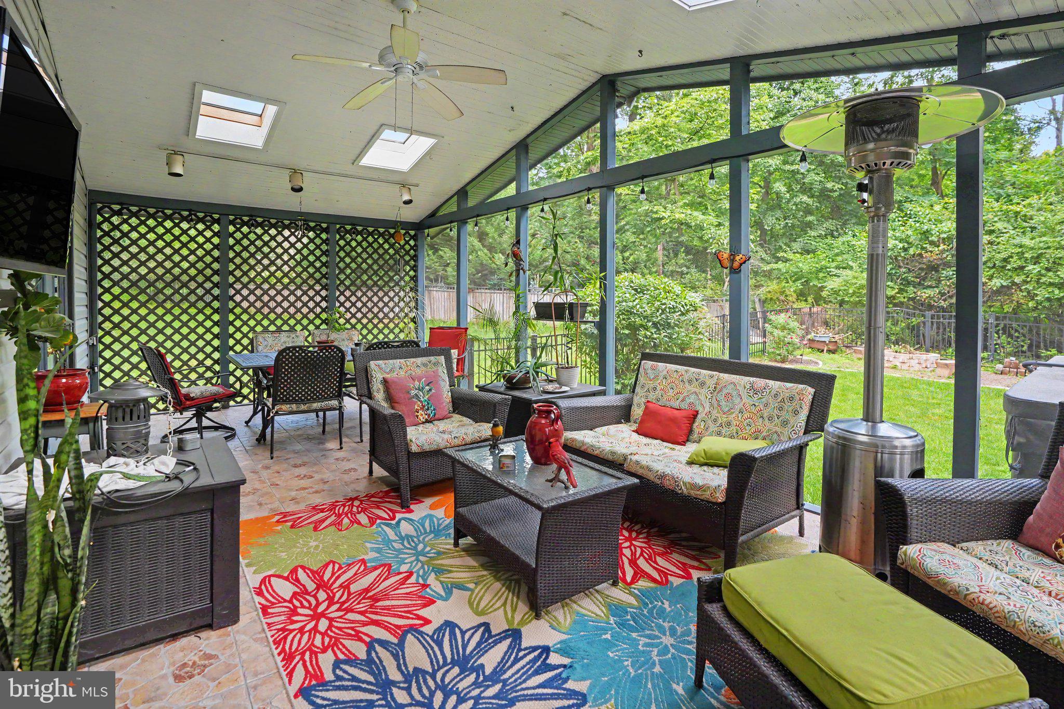
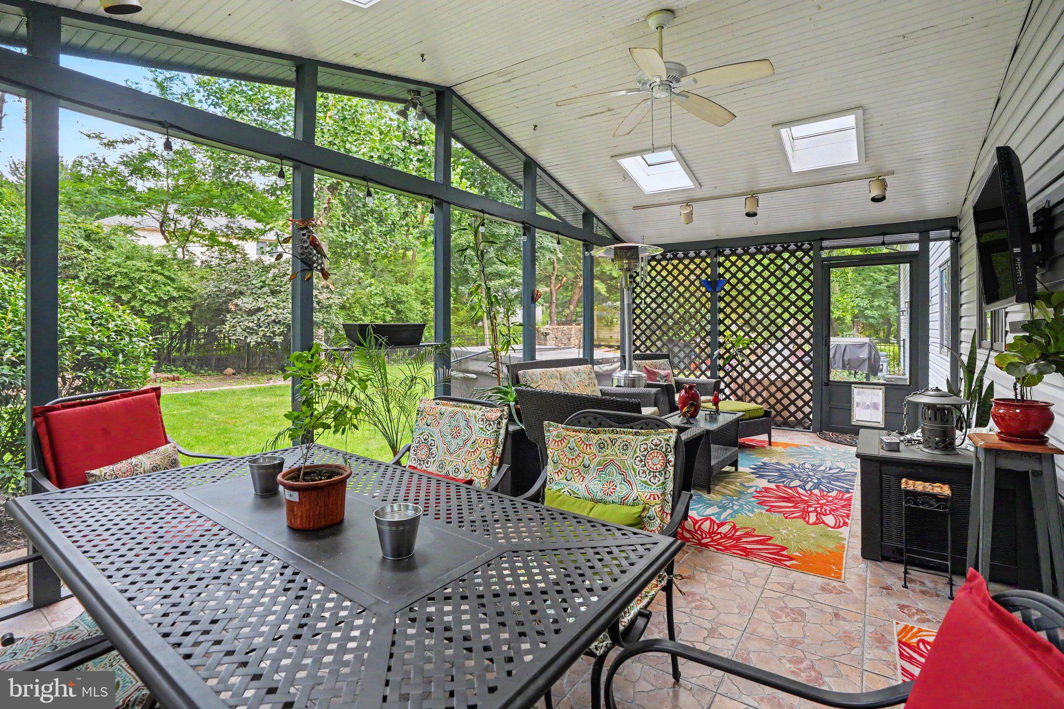
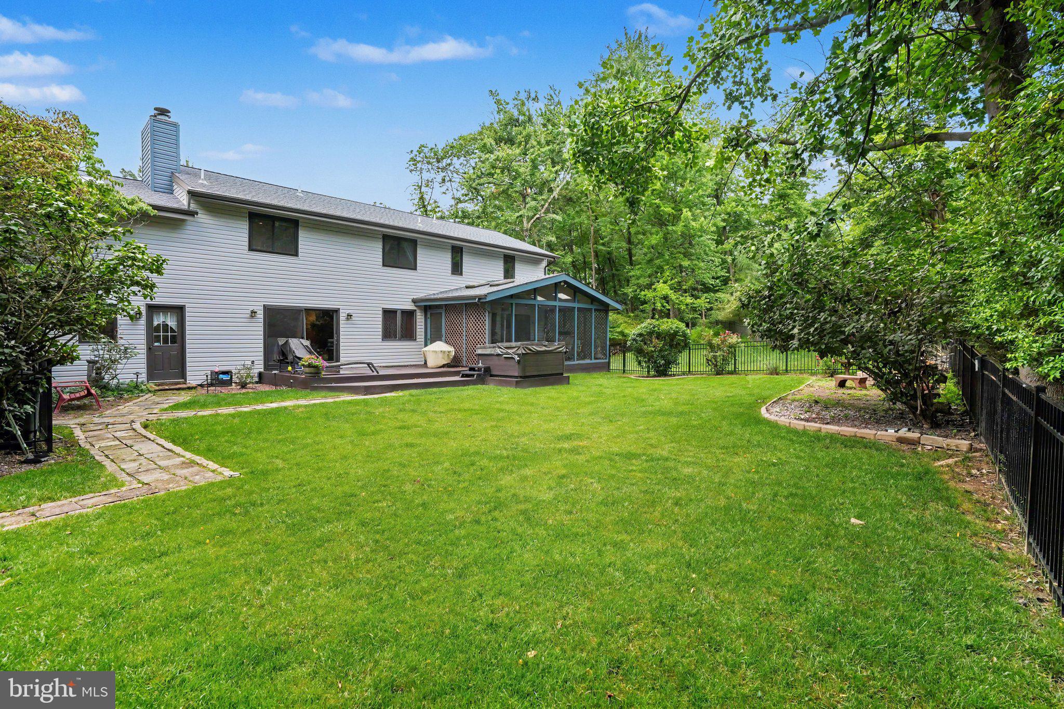
living room, the formal dining area opens through French doors to a screened-in rear porch
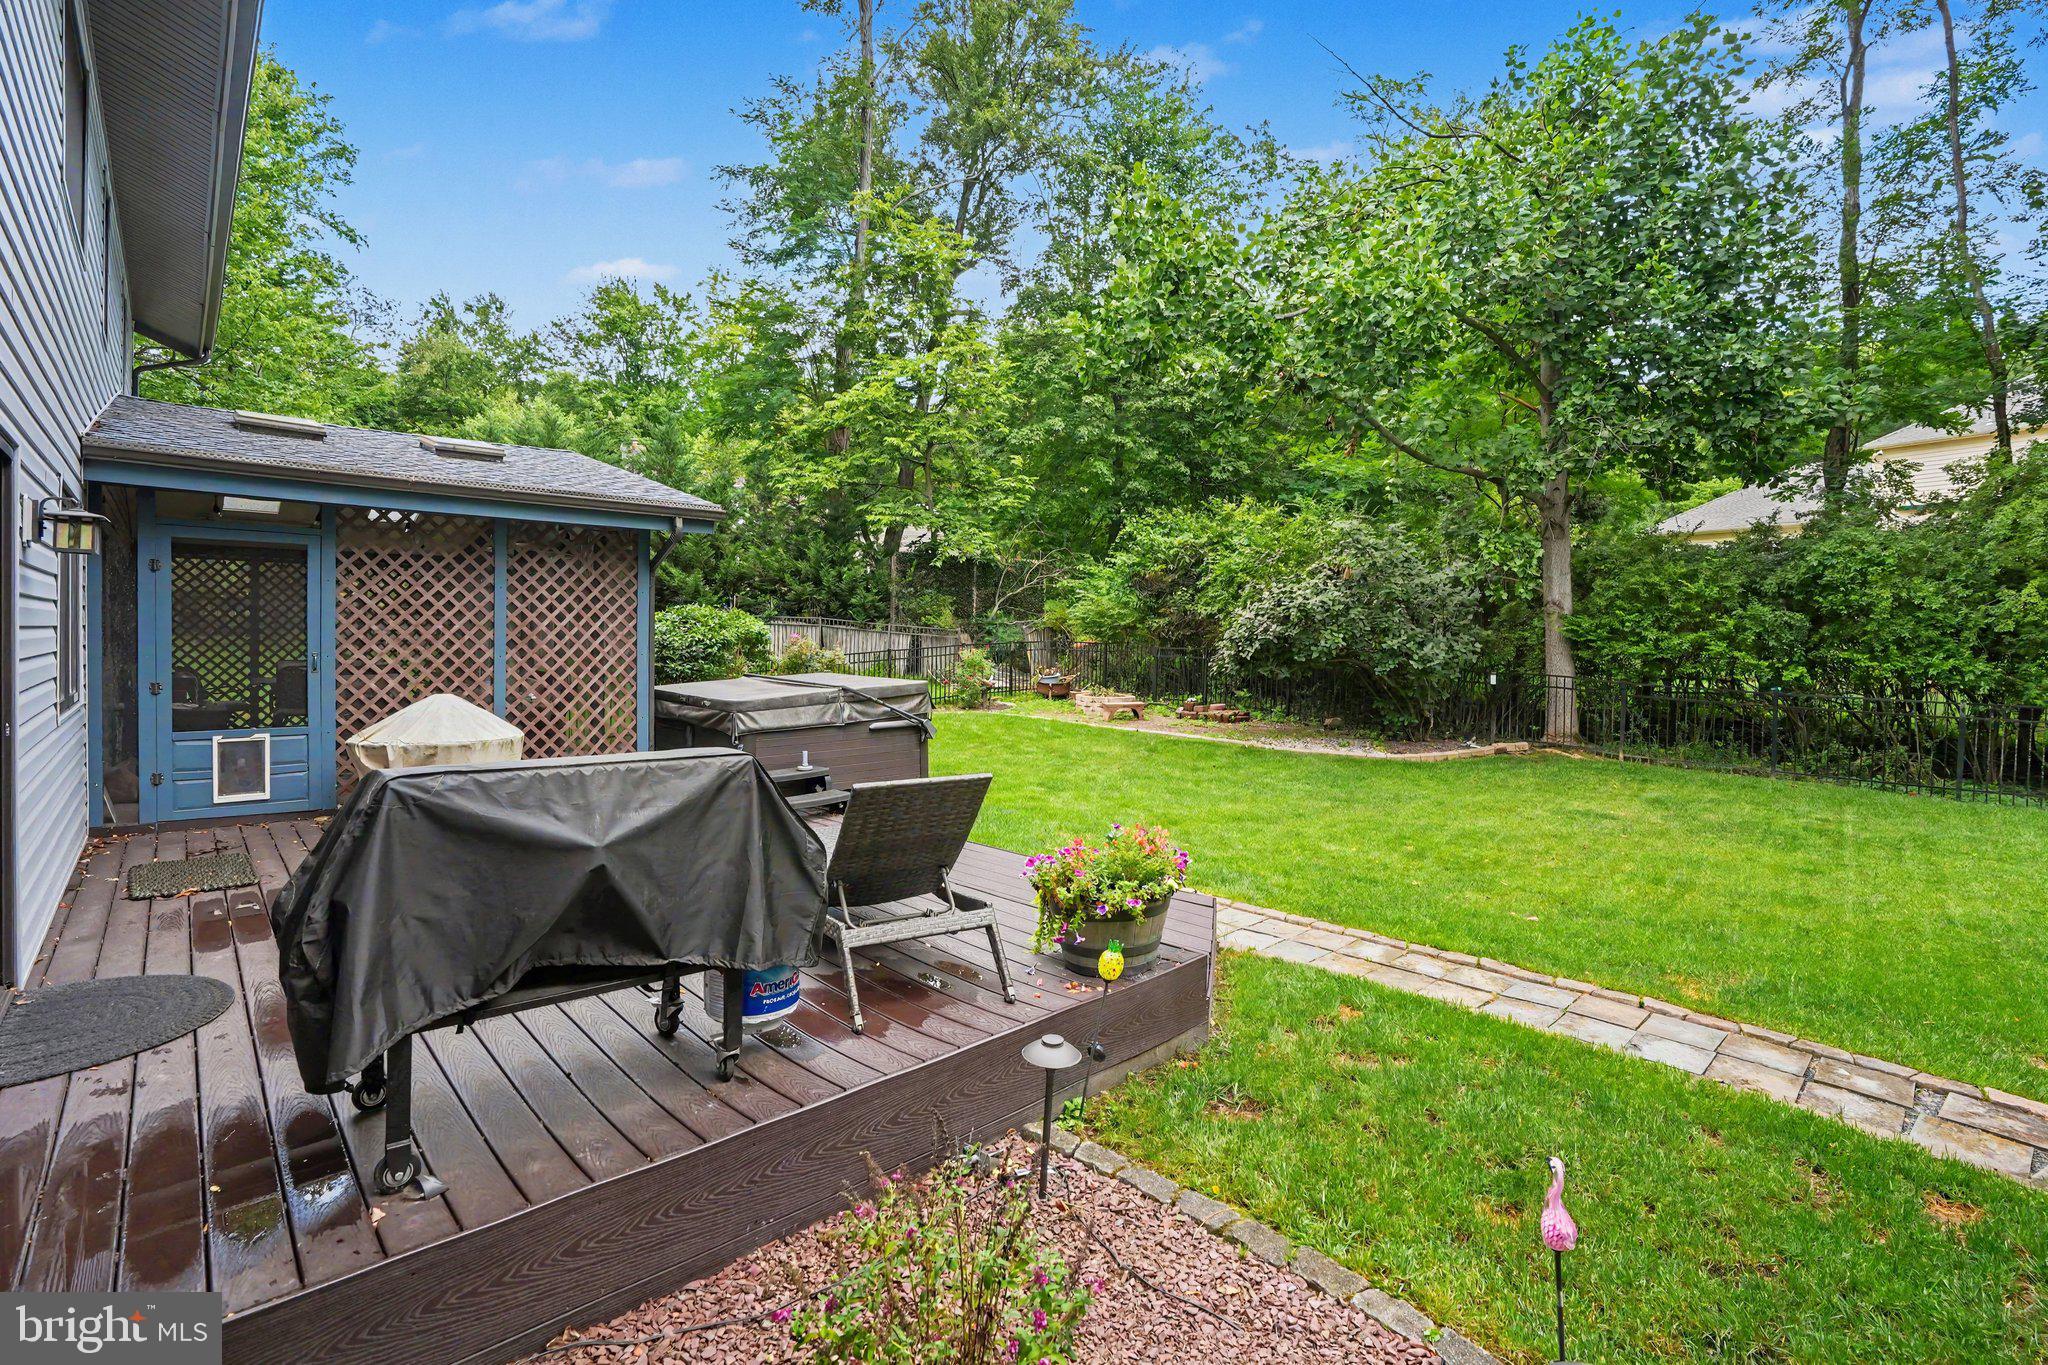
complete with vaulted ceilings, a ceiling fan, four skylights, and direct access to a composite
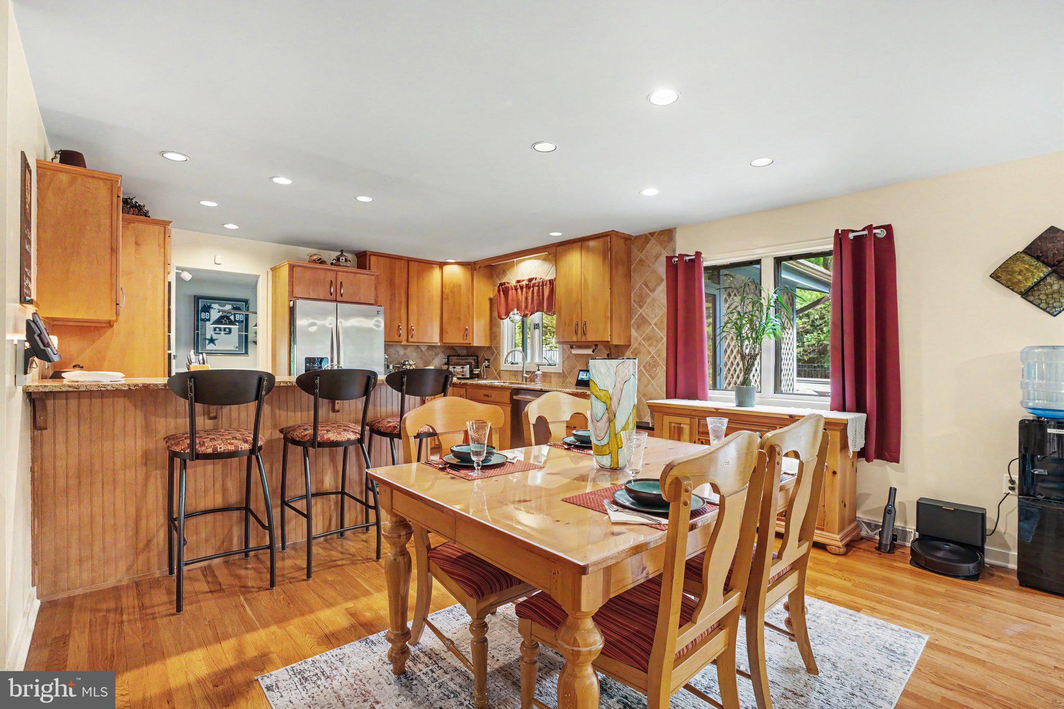
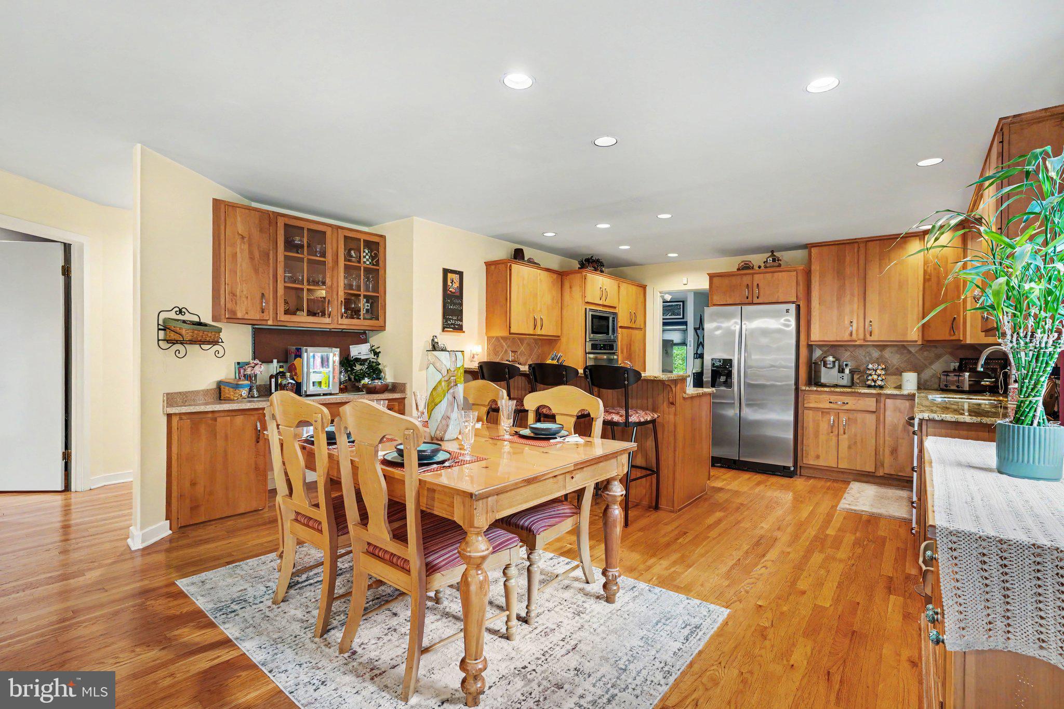
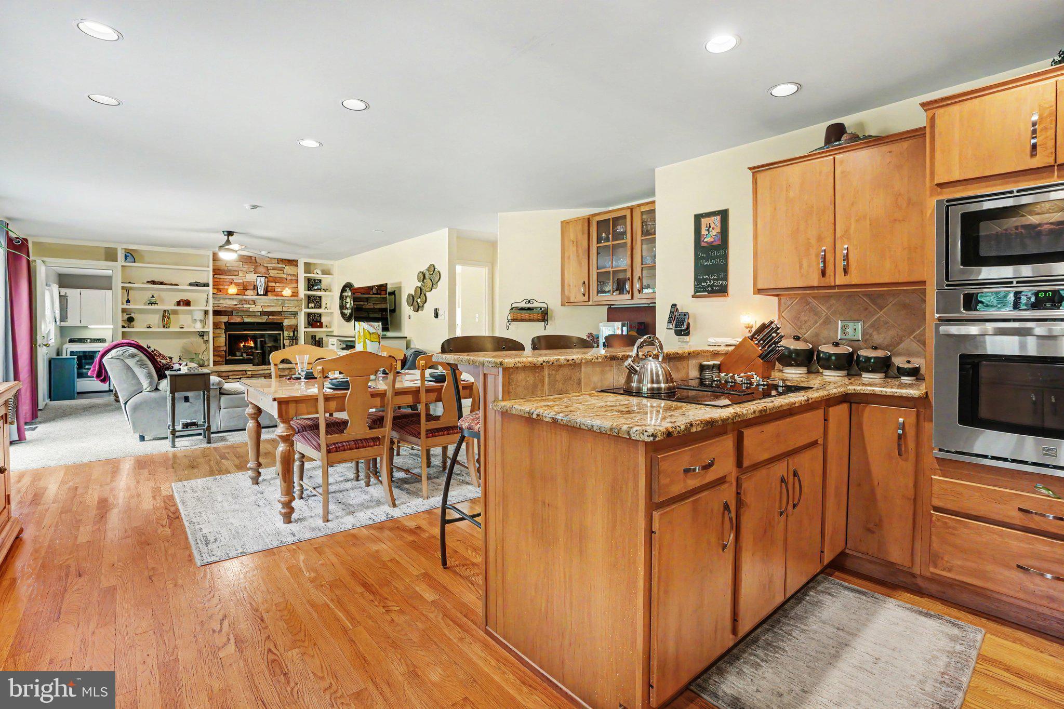
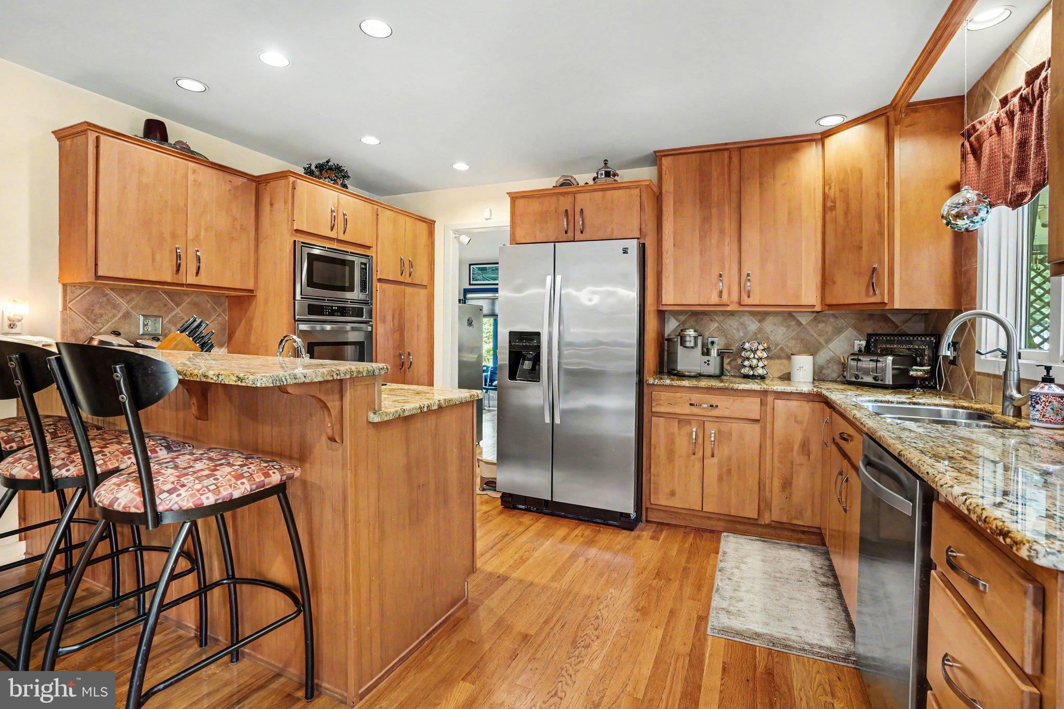
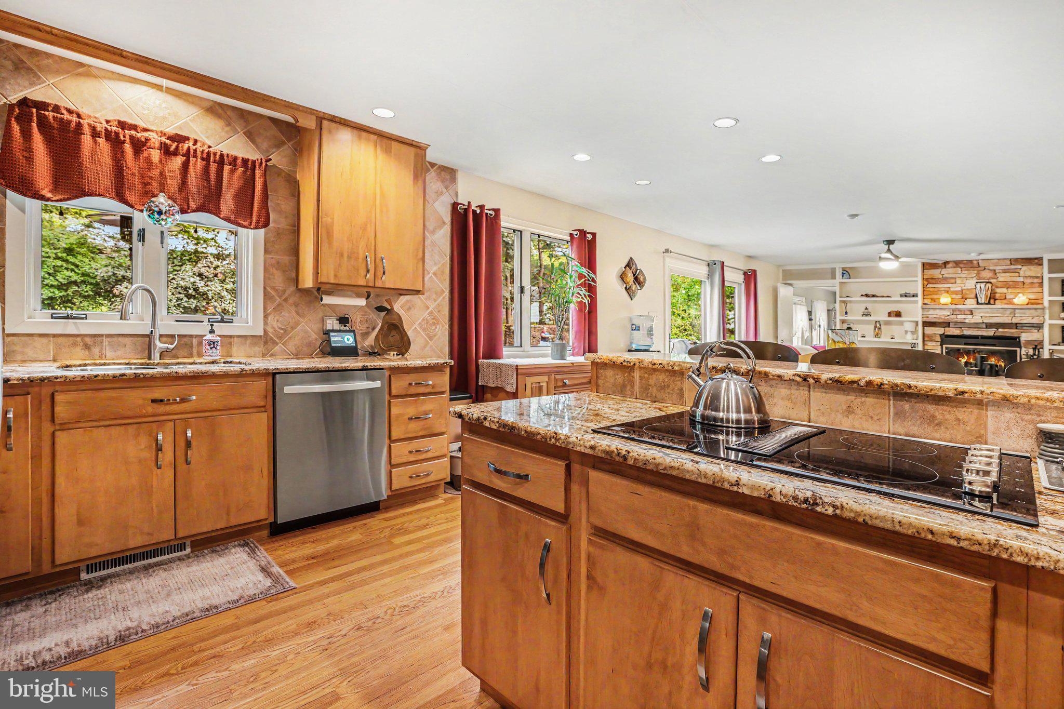
wood deck overlooking your private rear oasis. The gourmet kitchen is a true showpiece,
offering recessed lighting, solid wood cabinetry, granite countertops with a breakfast bar, and a
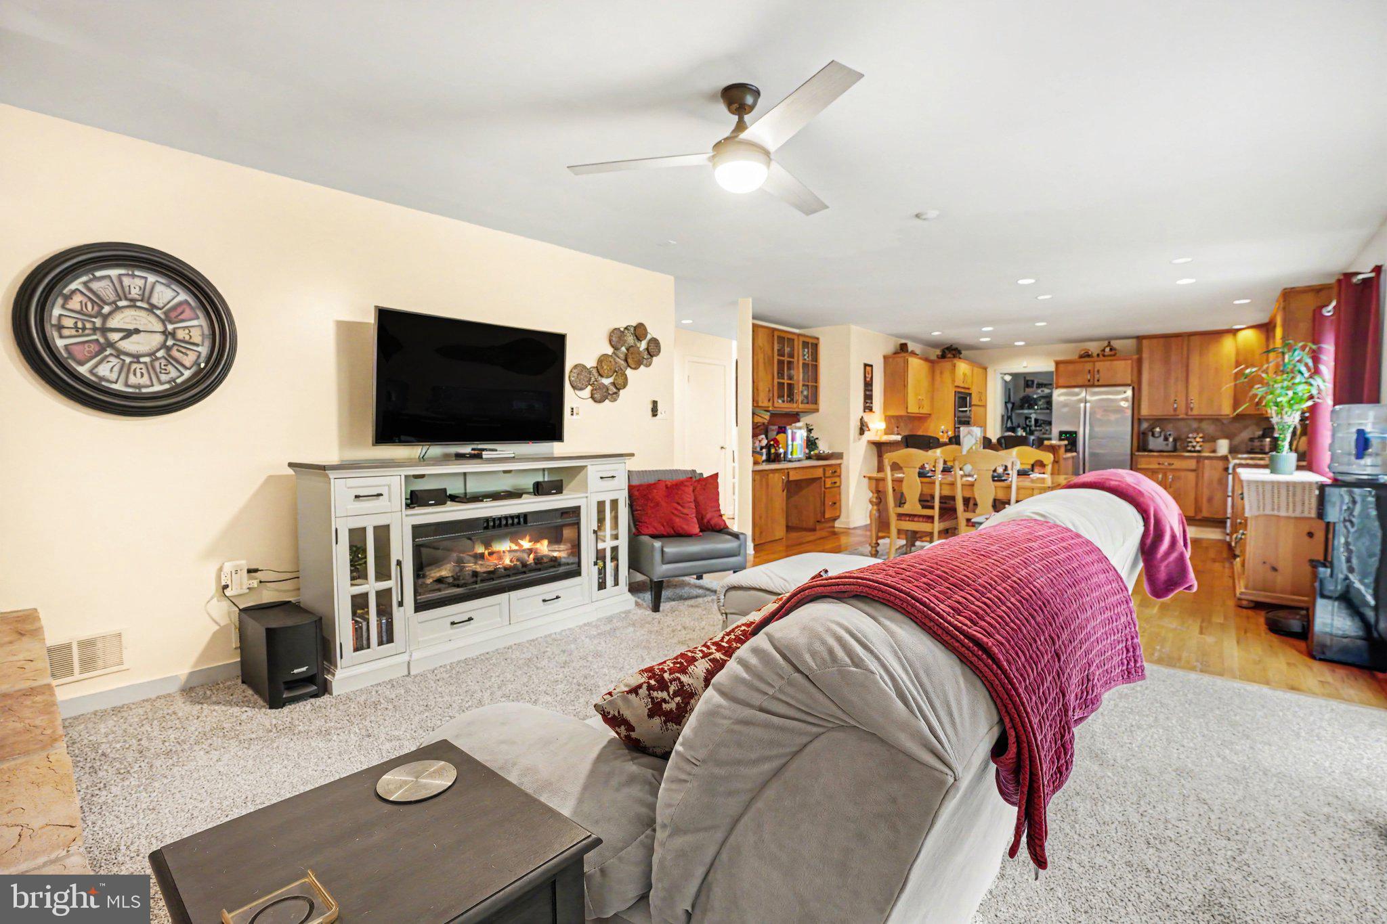
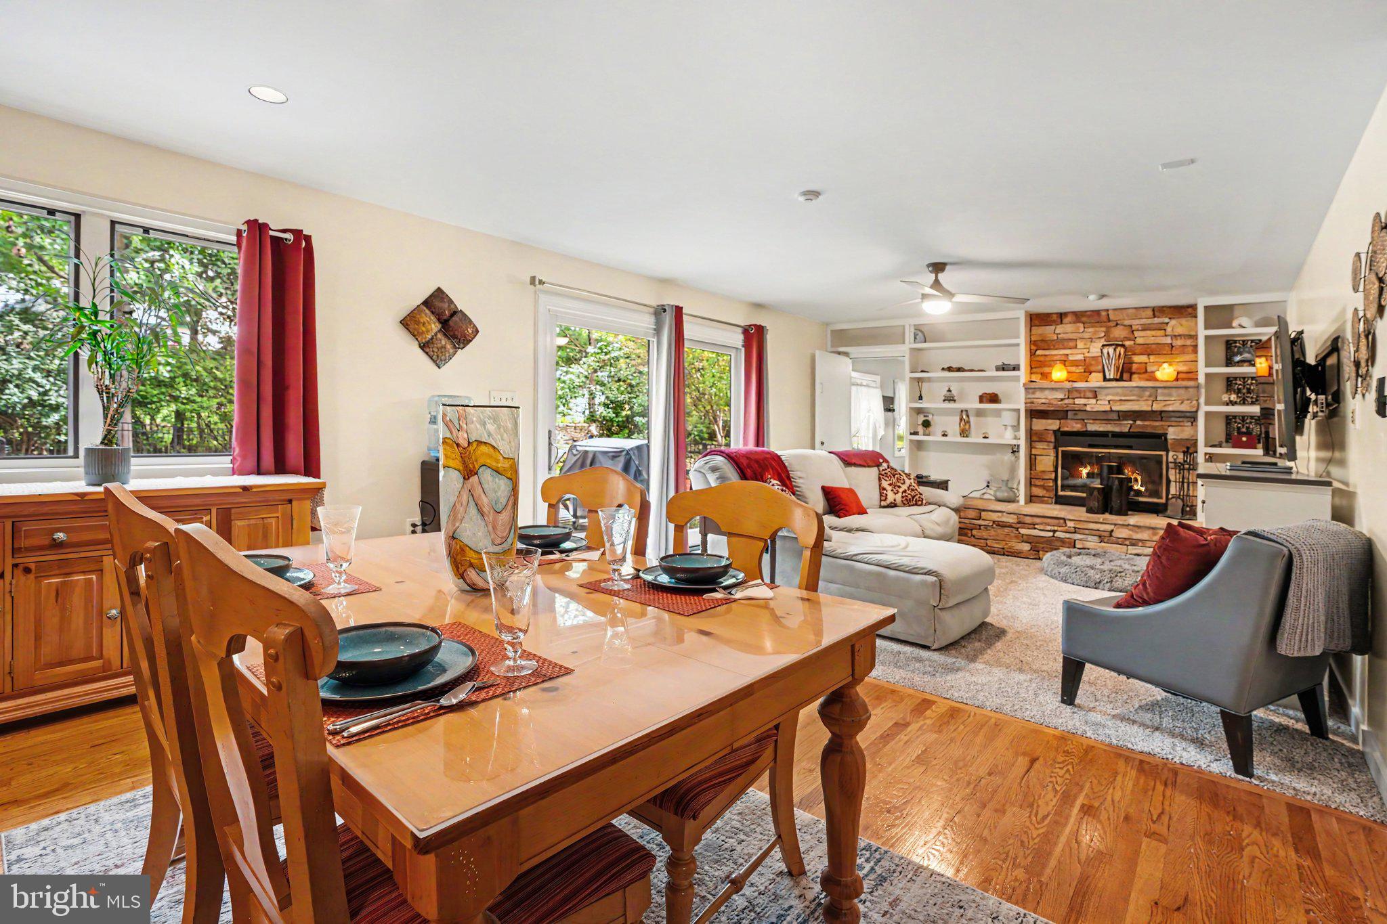
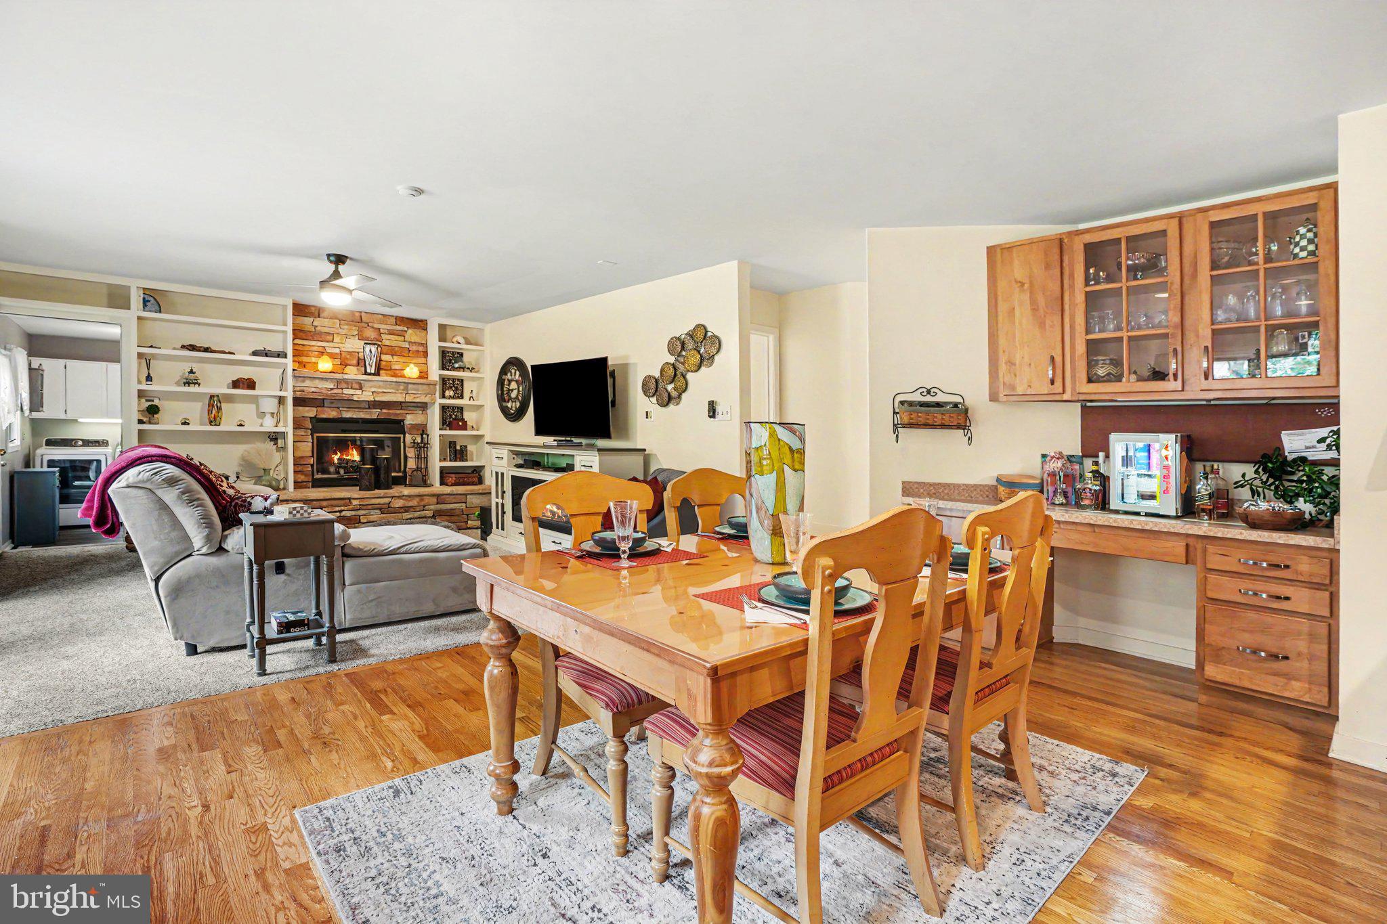
custom built-in desk, and a stainless-steel appliance package. It flows seamlessly into a casual
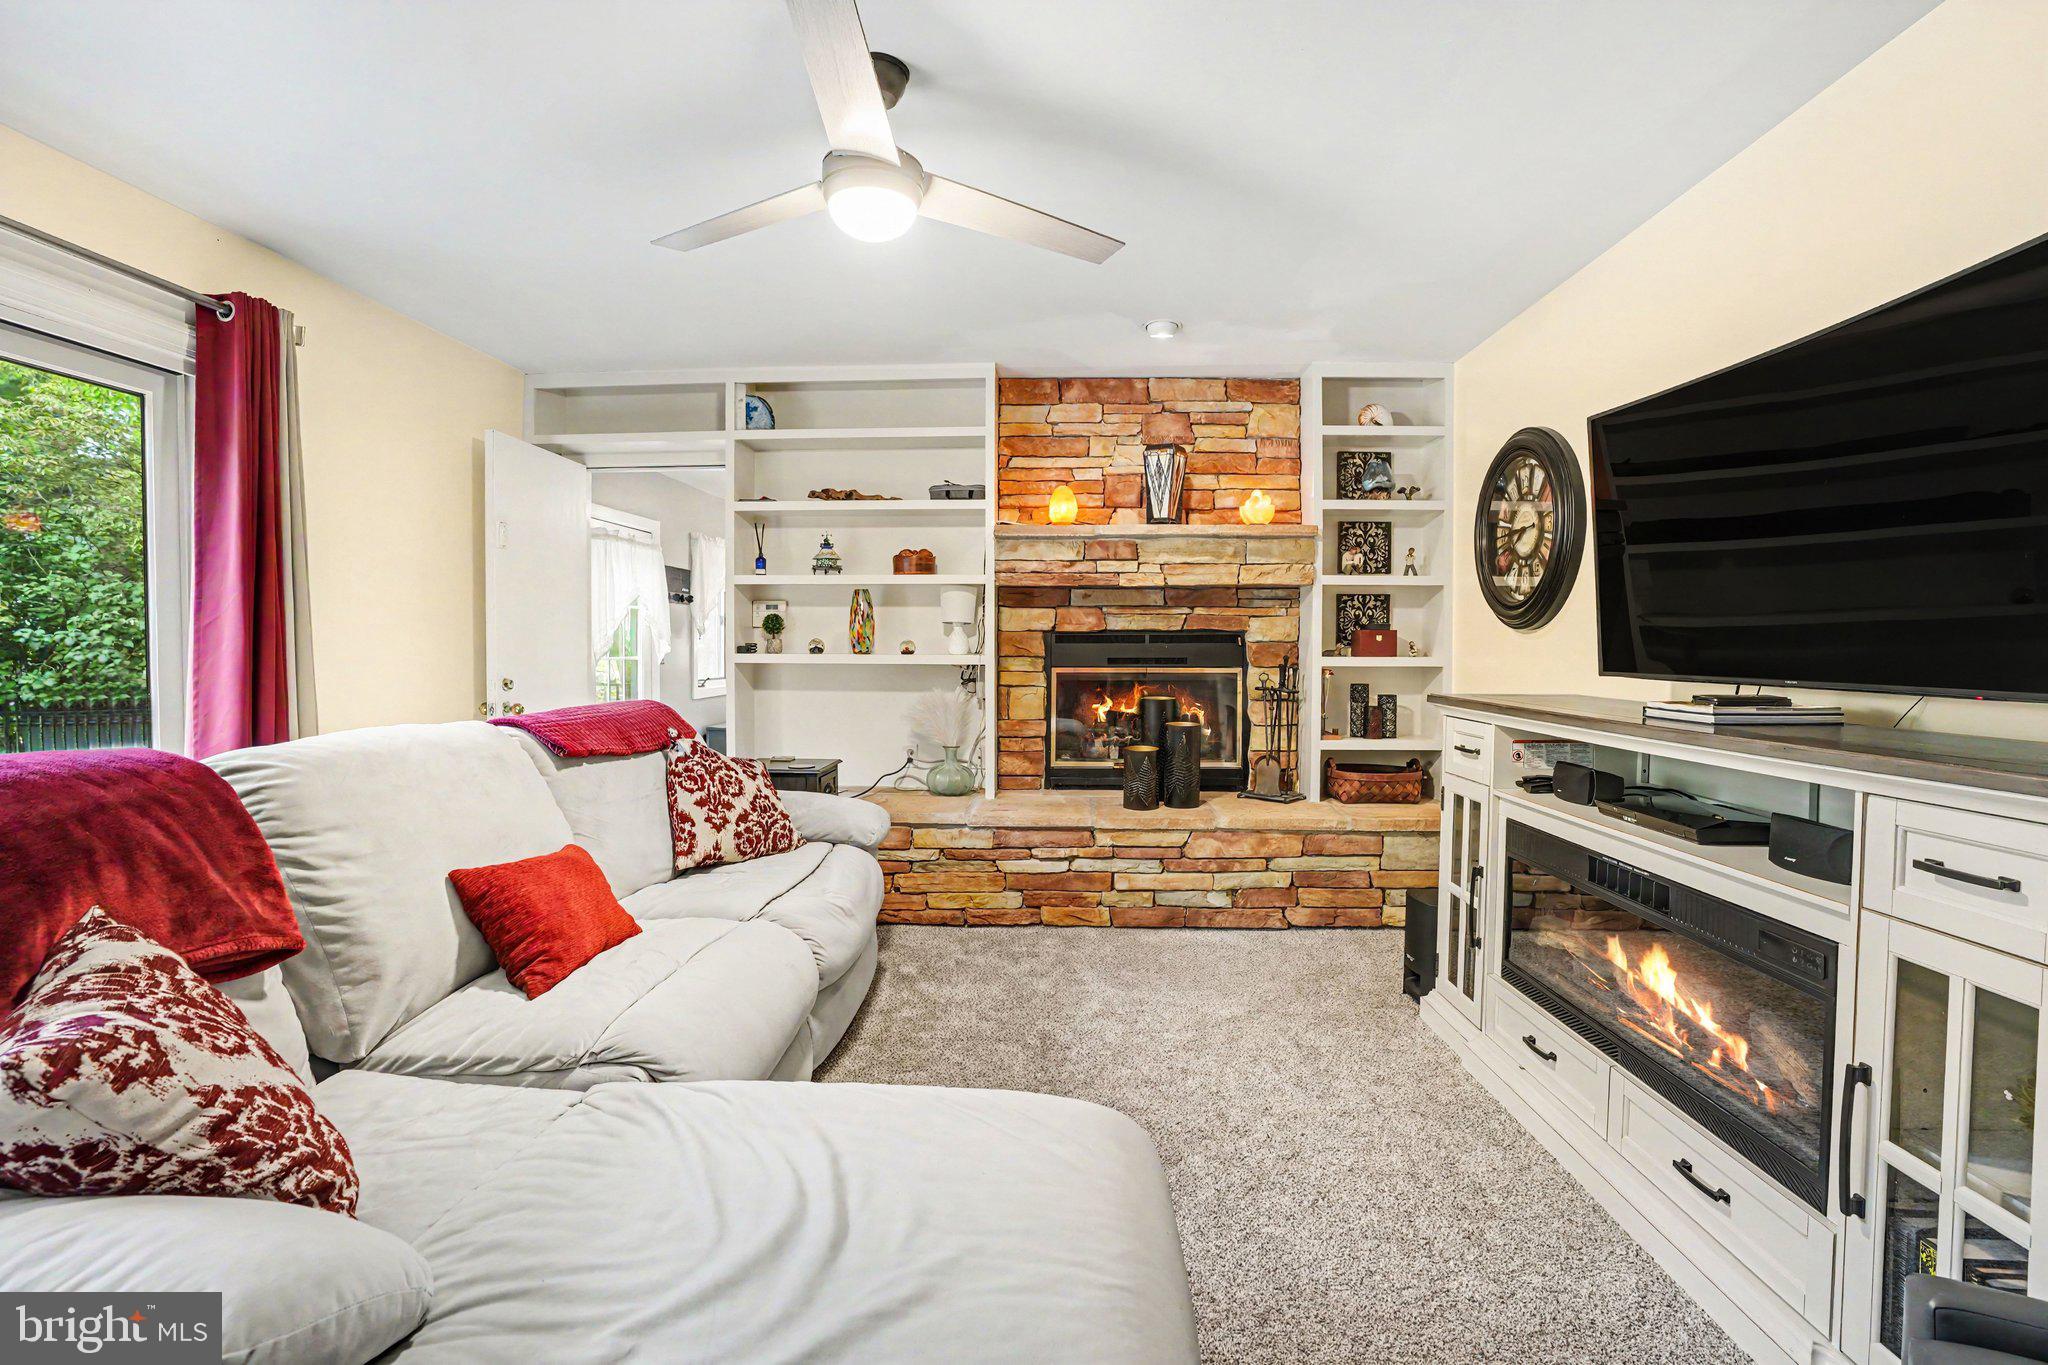
dining area and family room anchored by a breathtaking stone fireplace, with easy access to the
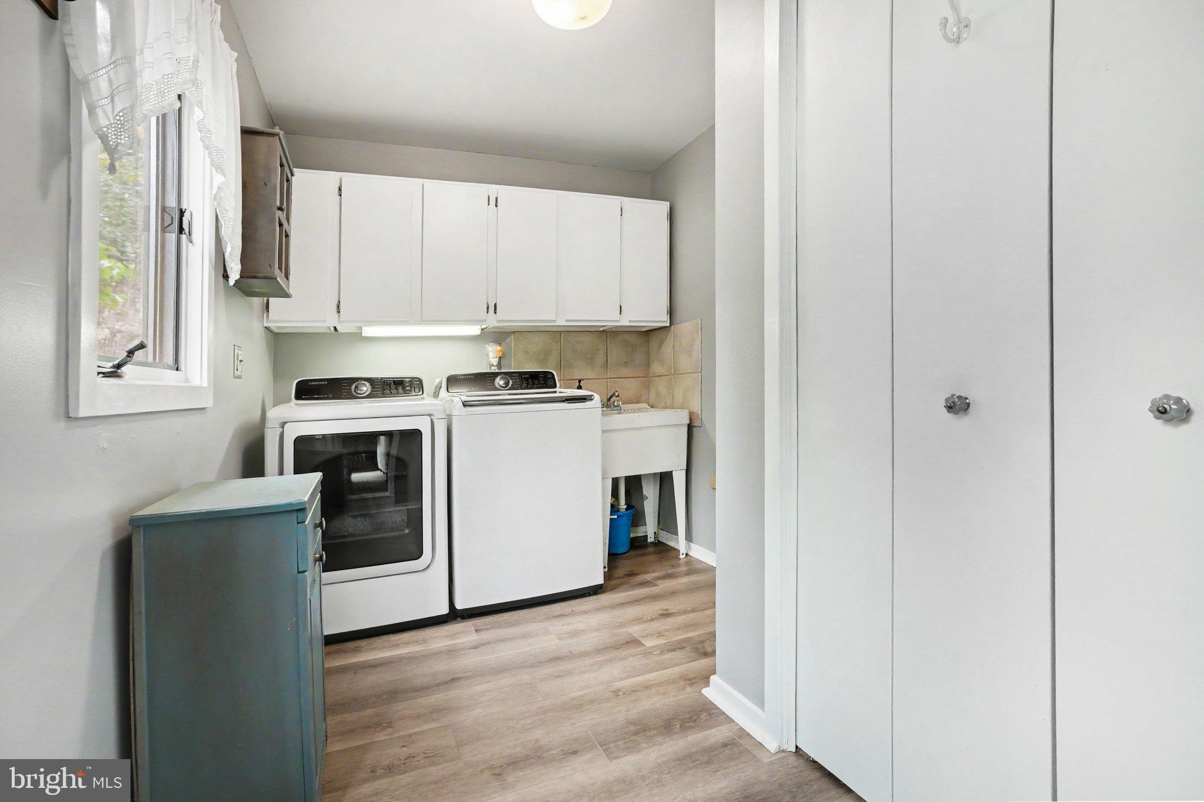
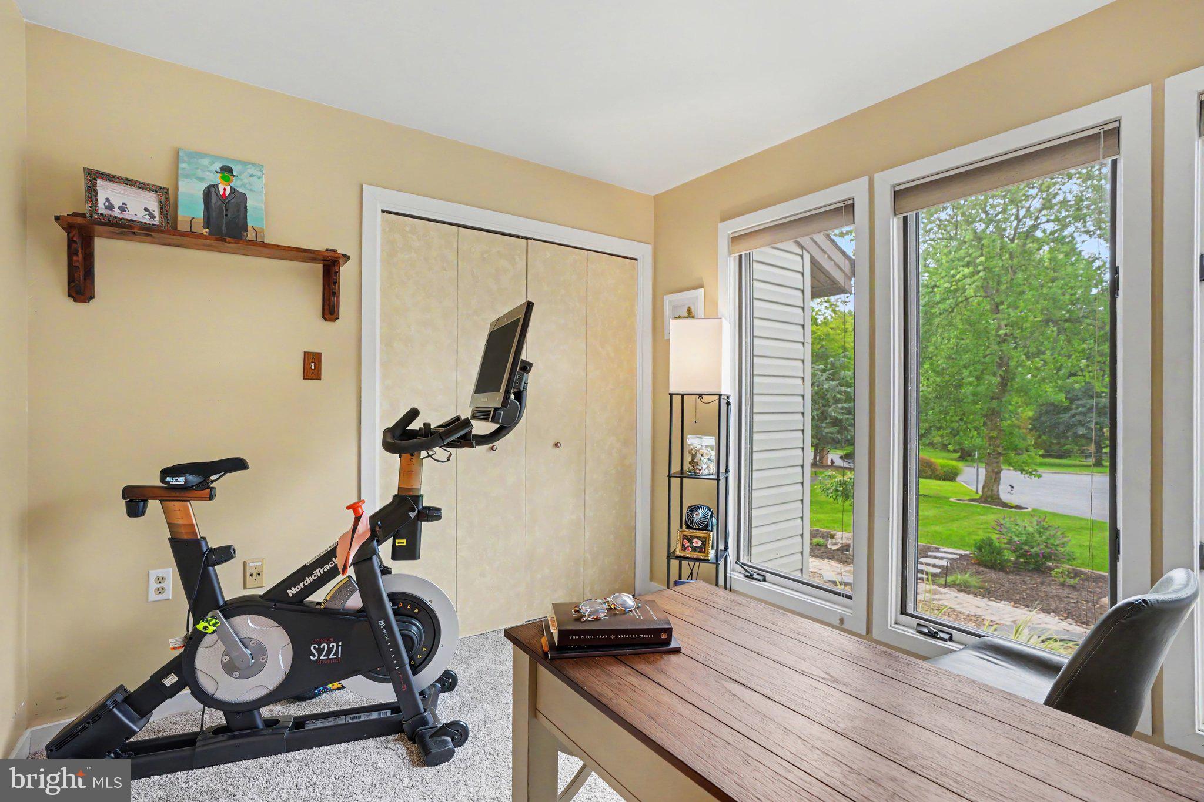
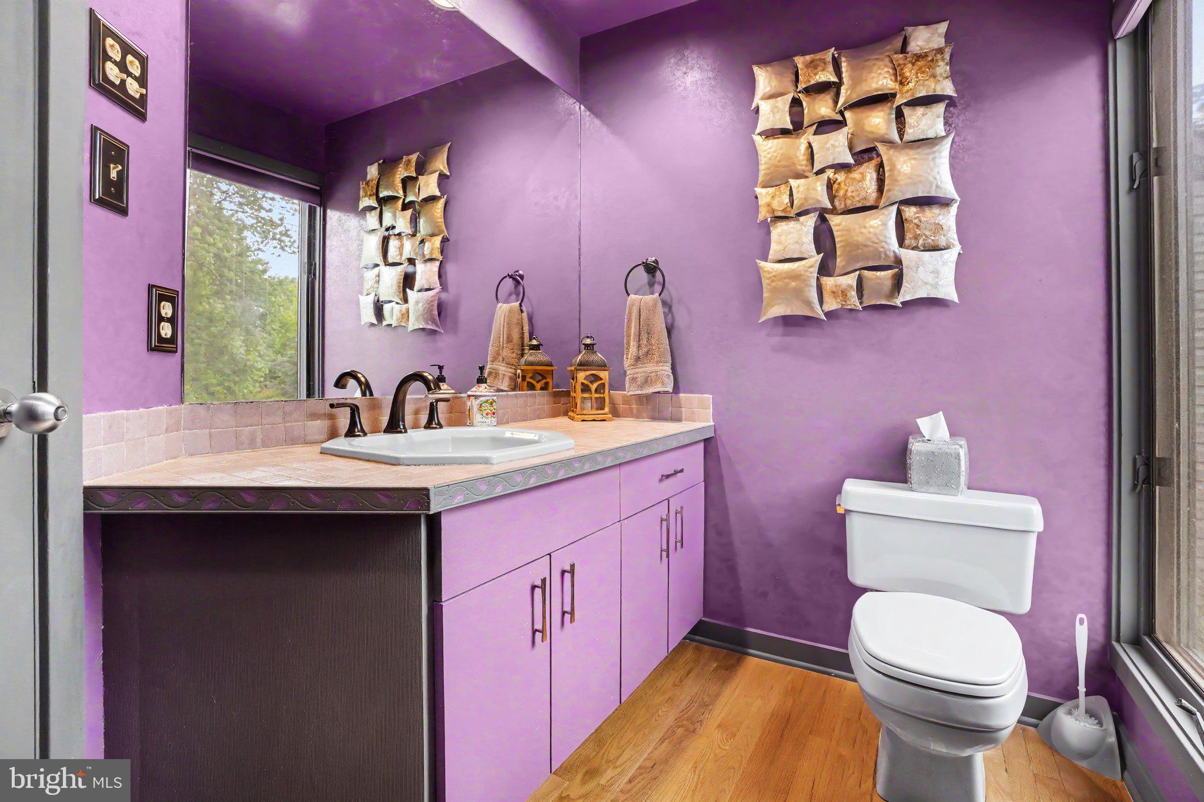
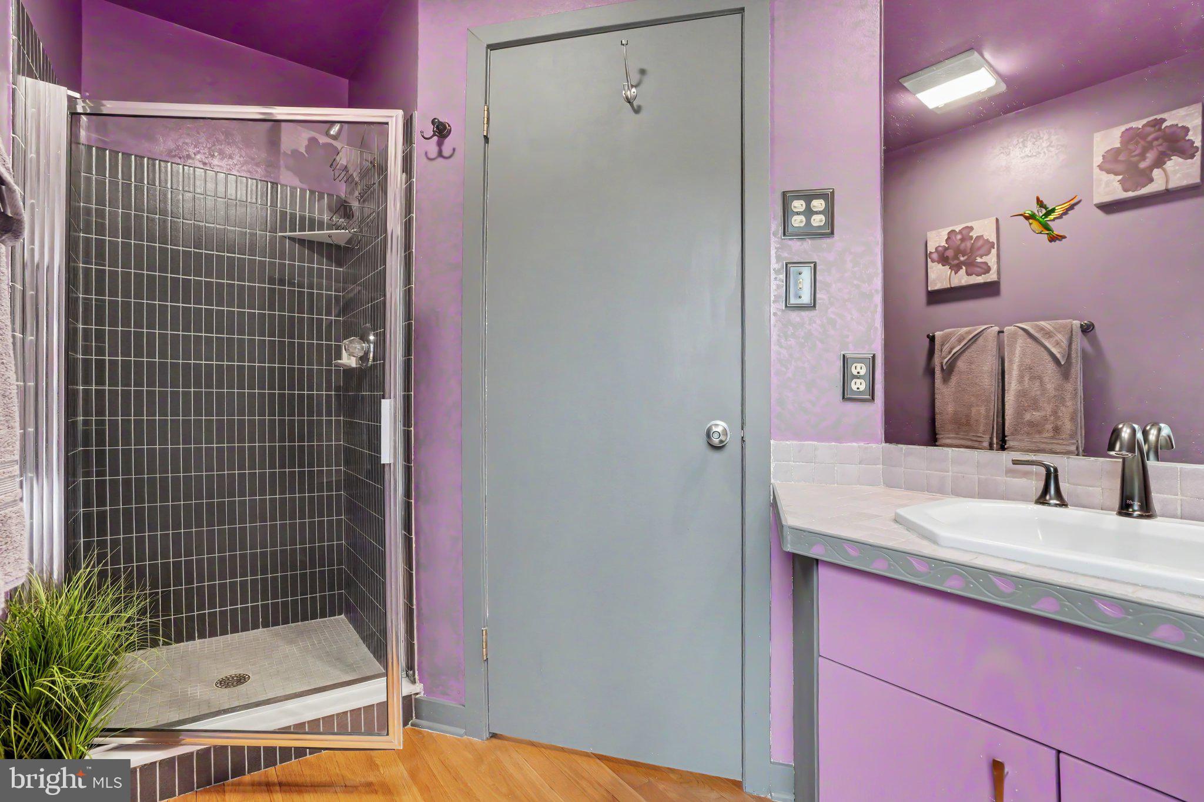
rear yard. Also, on the first floor you’ll find a bedroom, a full bathroom with an enclosed
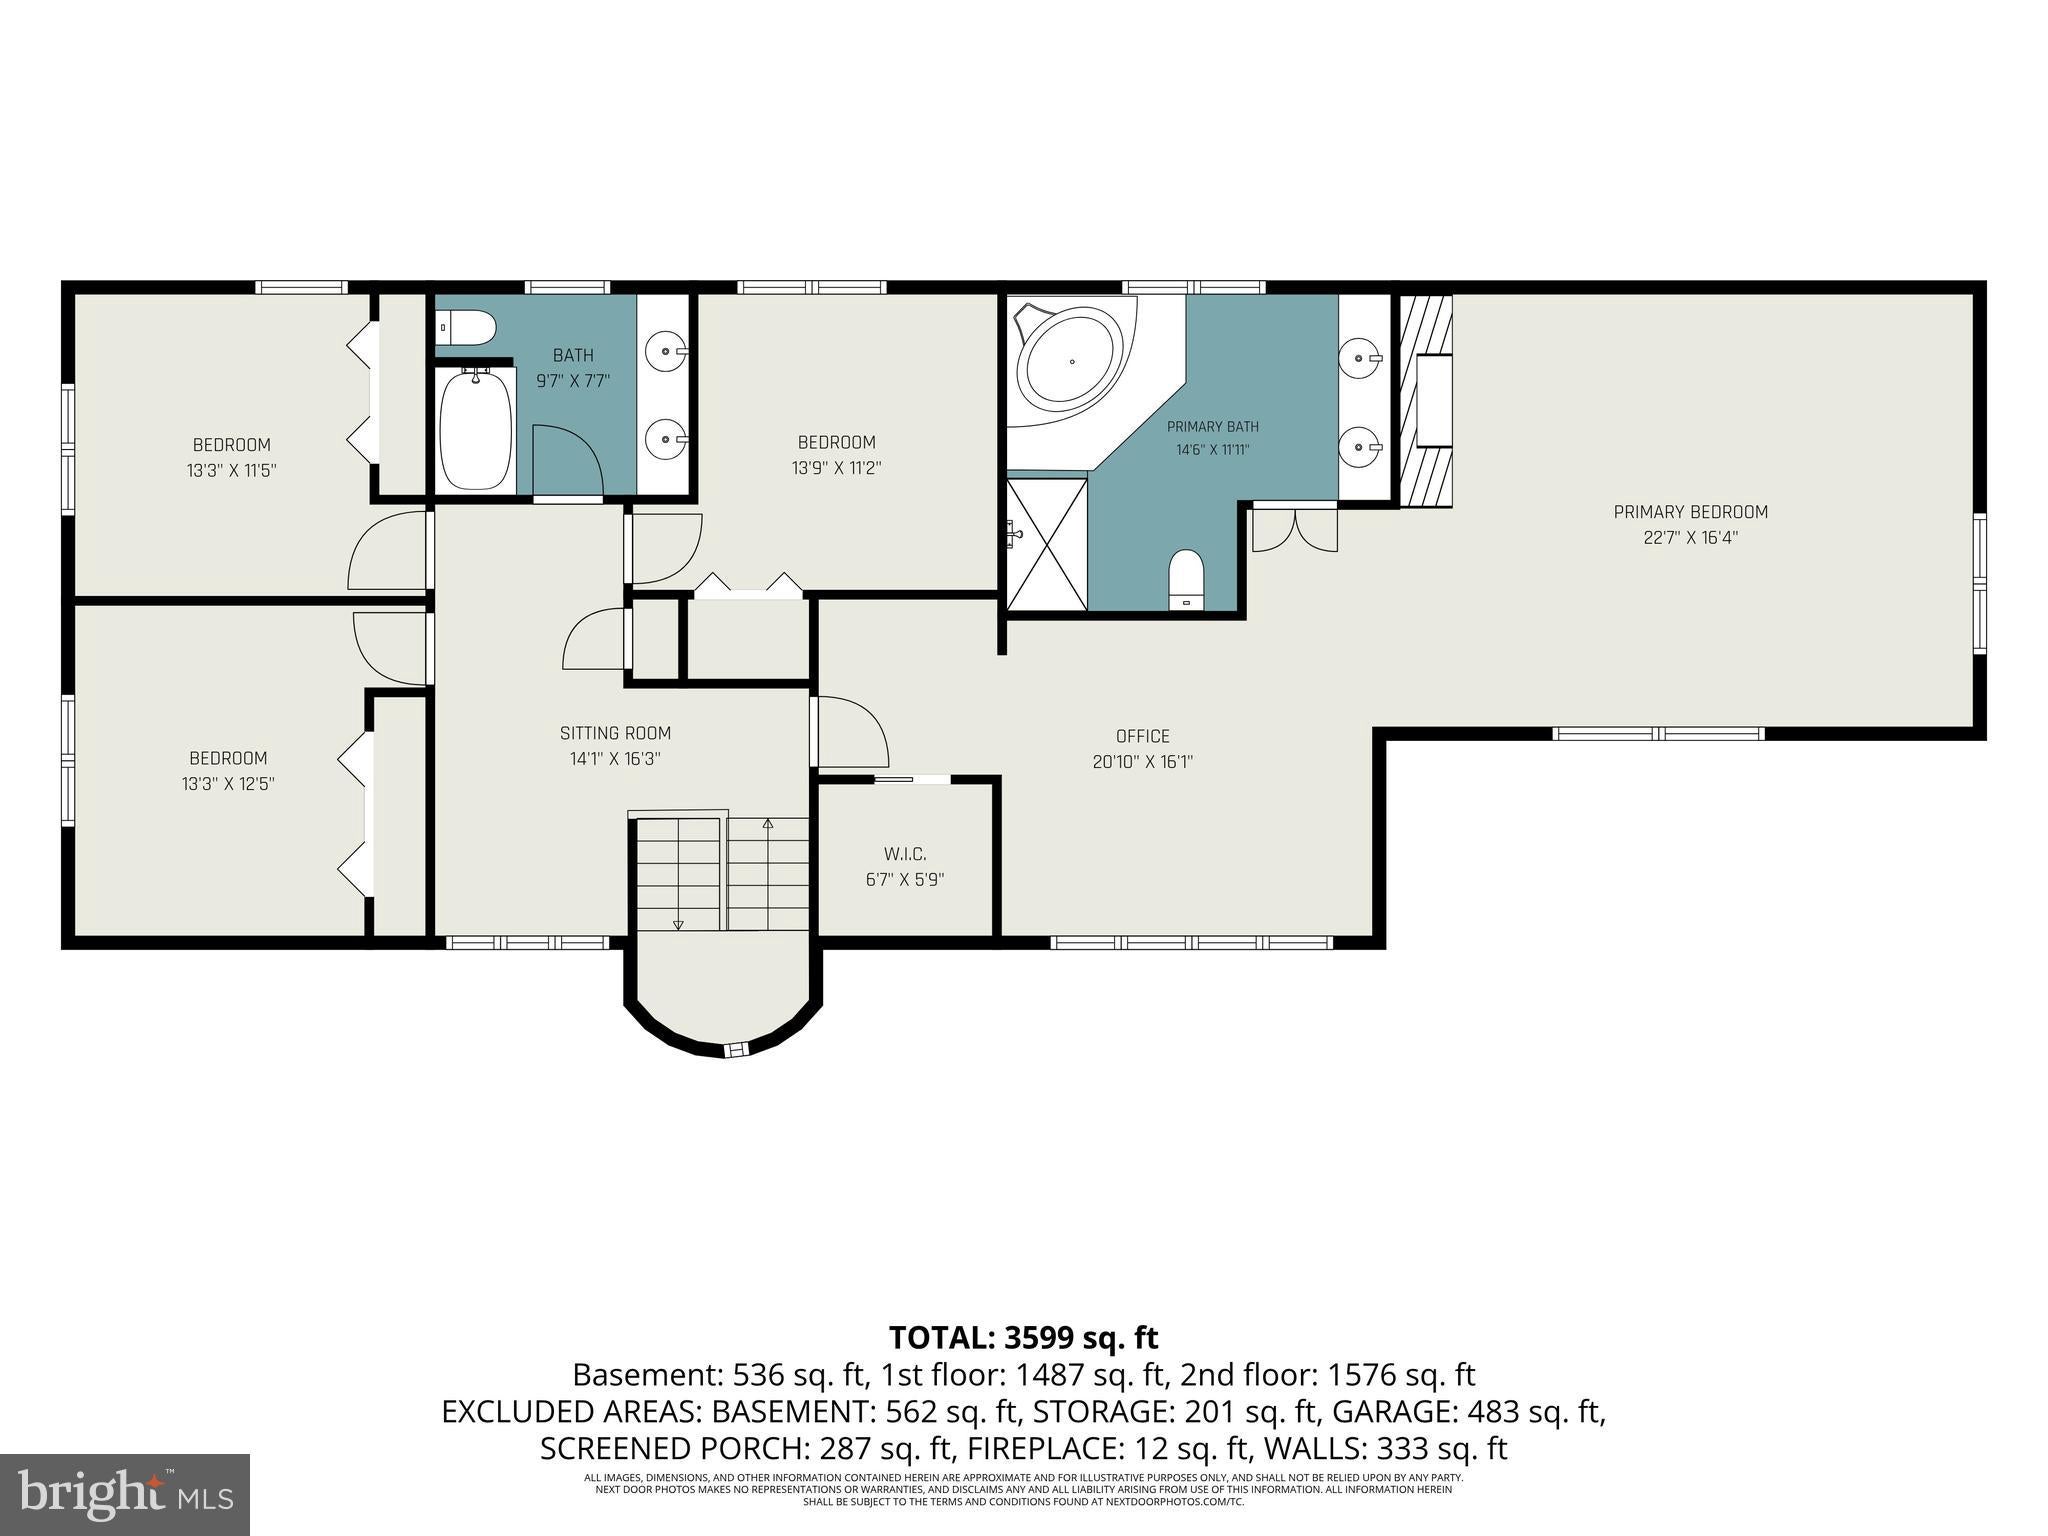
shower, and a laundry/mudroom complete with washer and dryer. Upstairs, the second floor
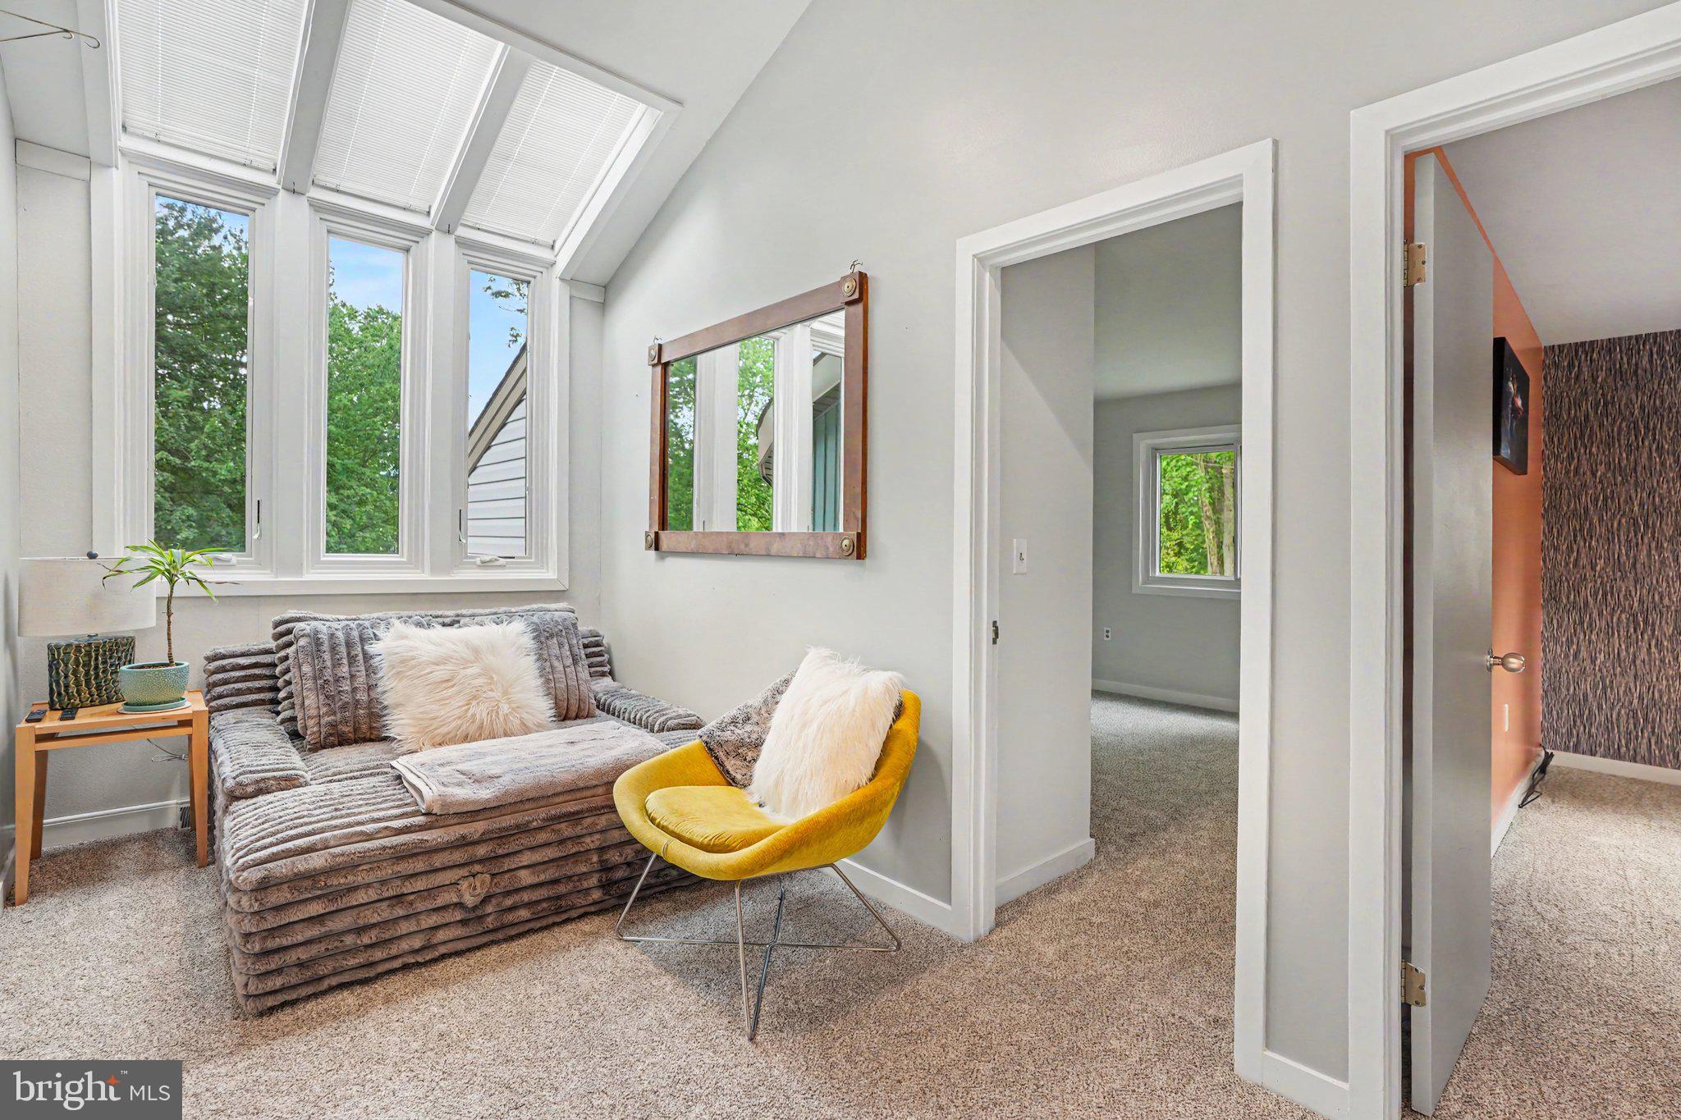
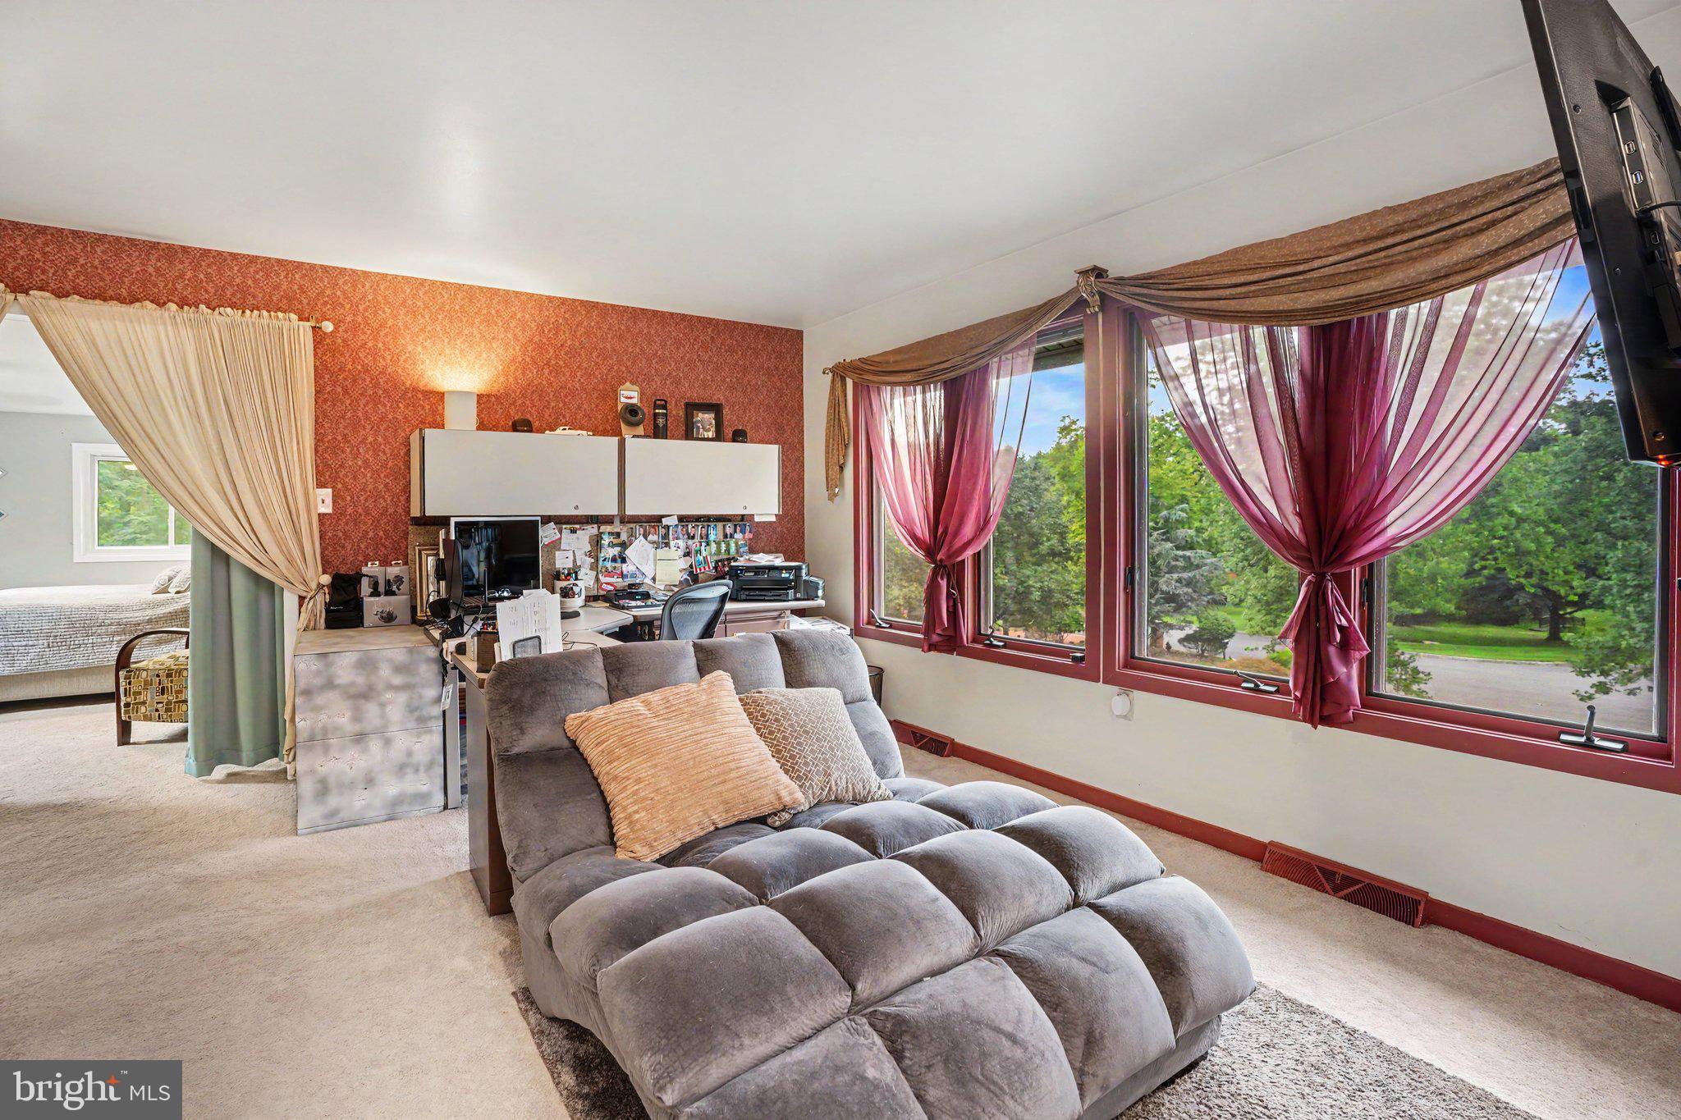
delivers even more surprises. A loft with a large custom triple window with skylights creates a
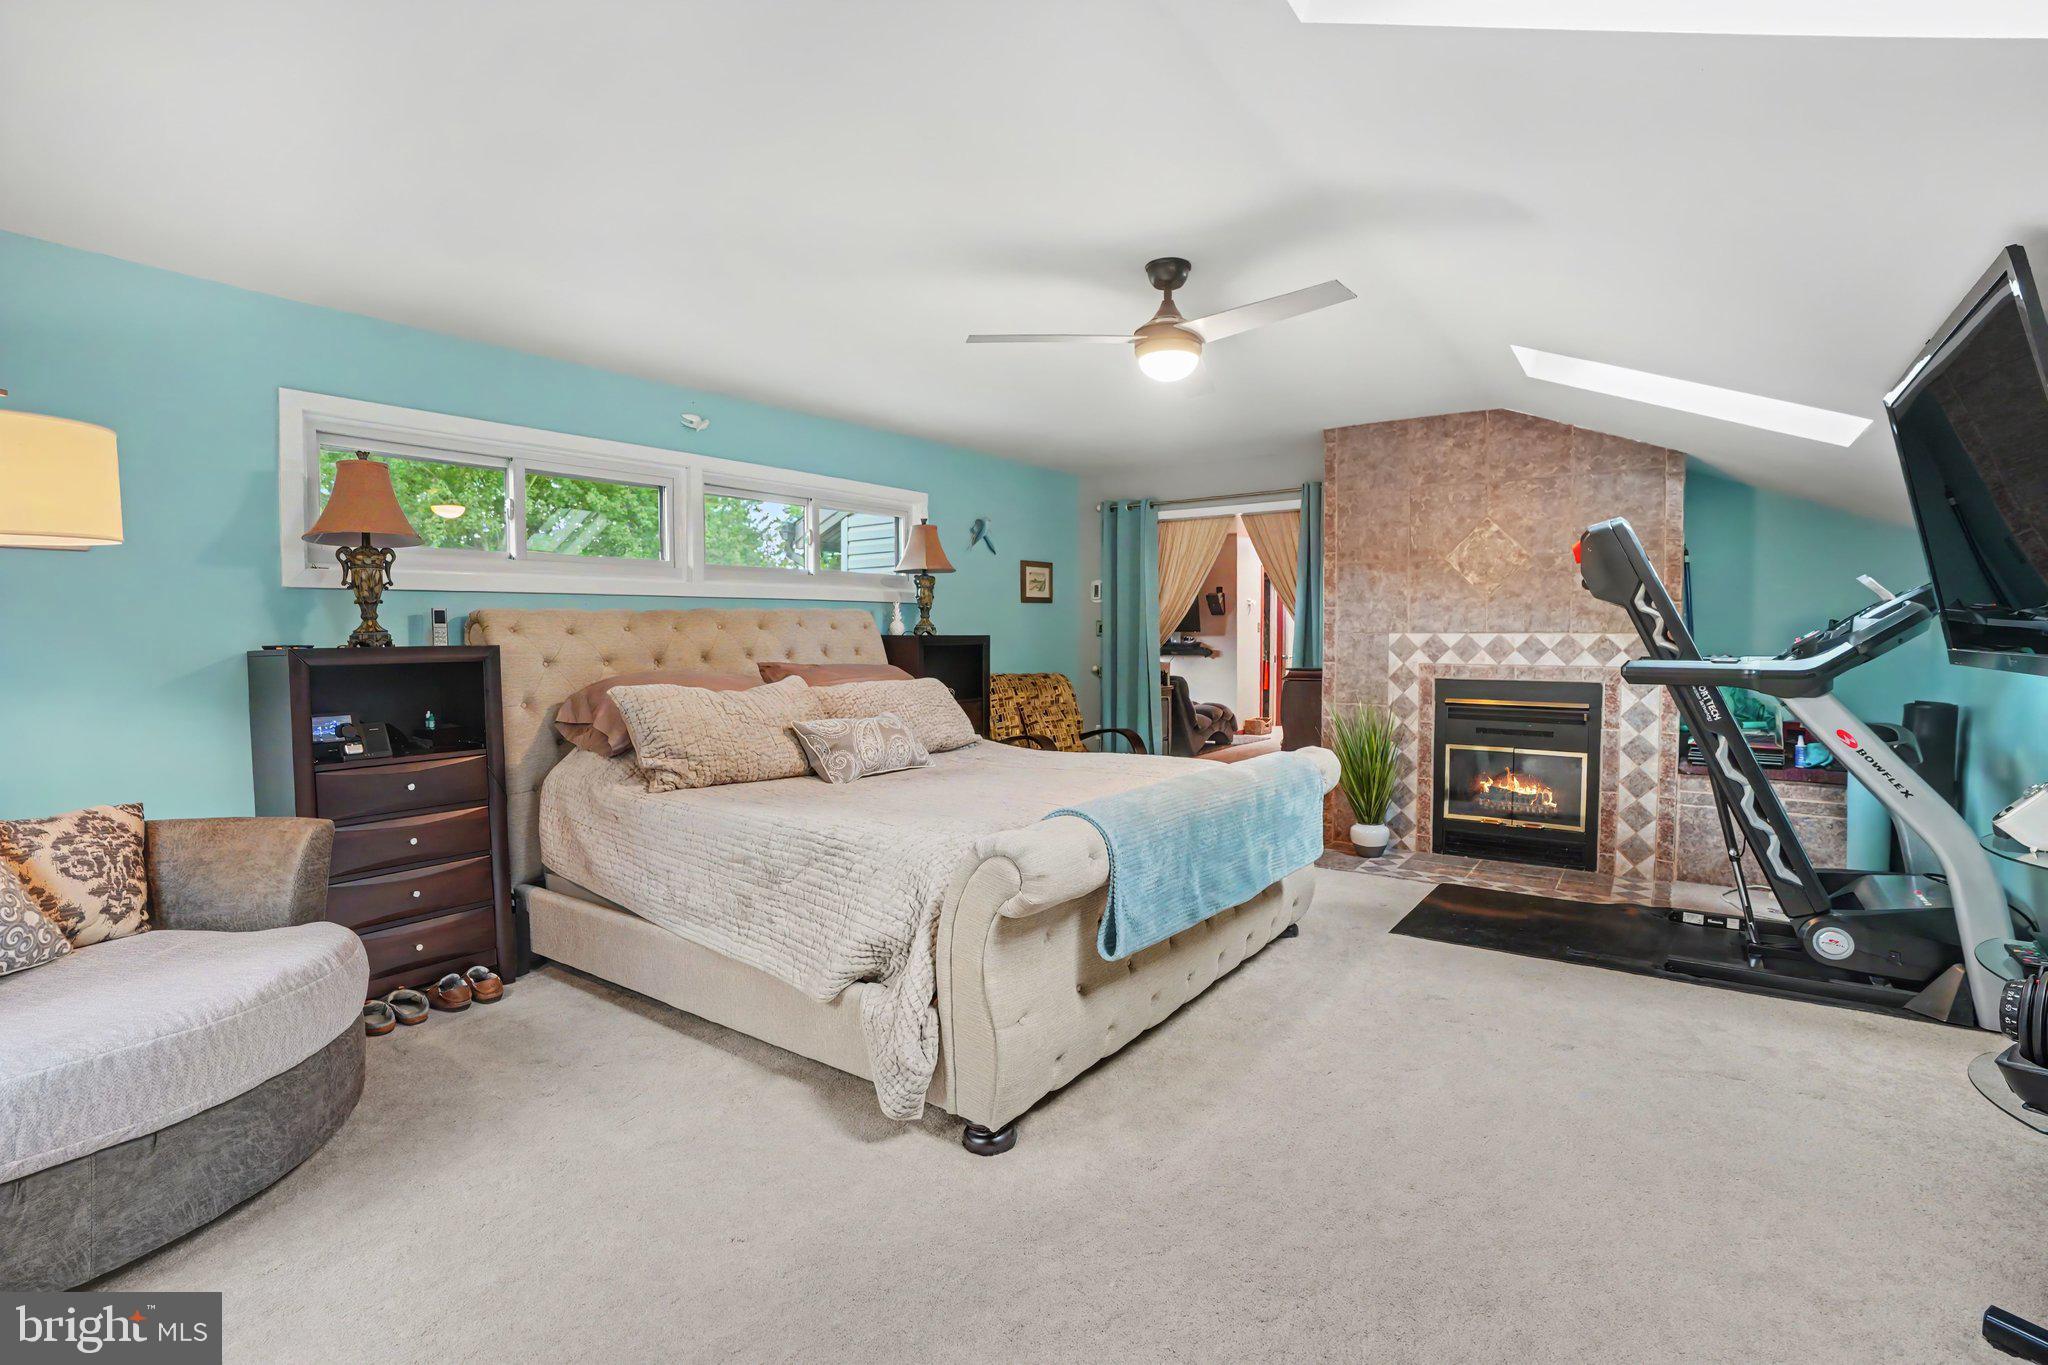
perfect spot to kick back and take in the stars. The primary bedroom suite impresses with a
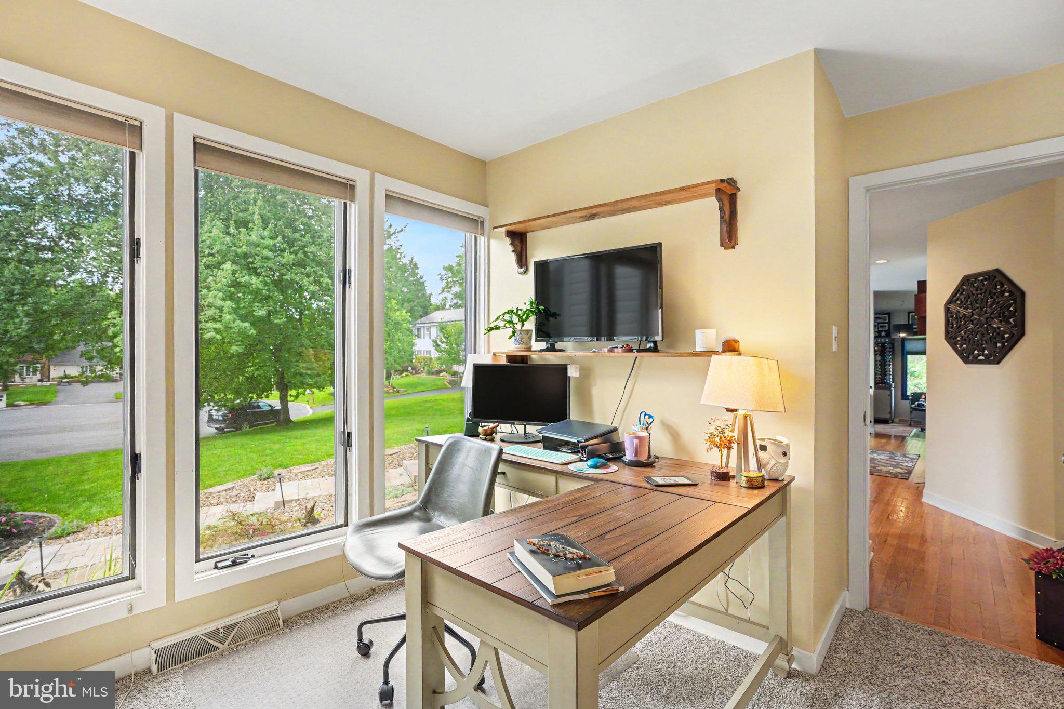
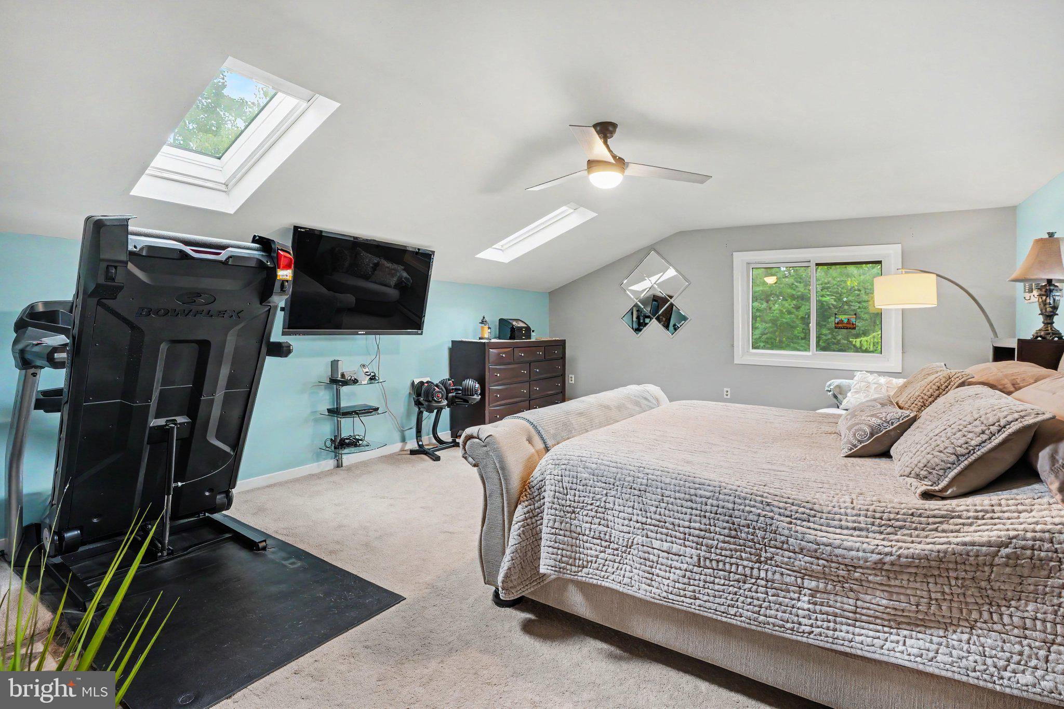
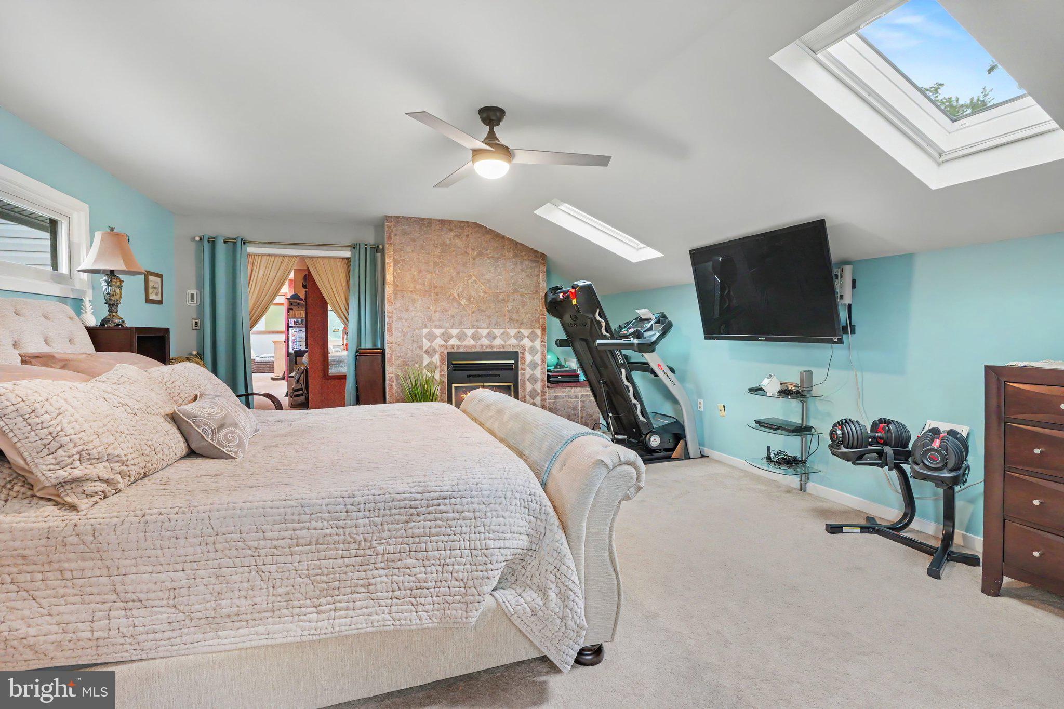
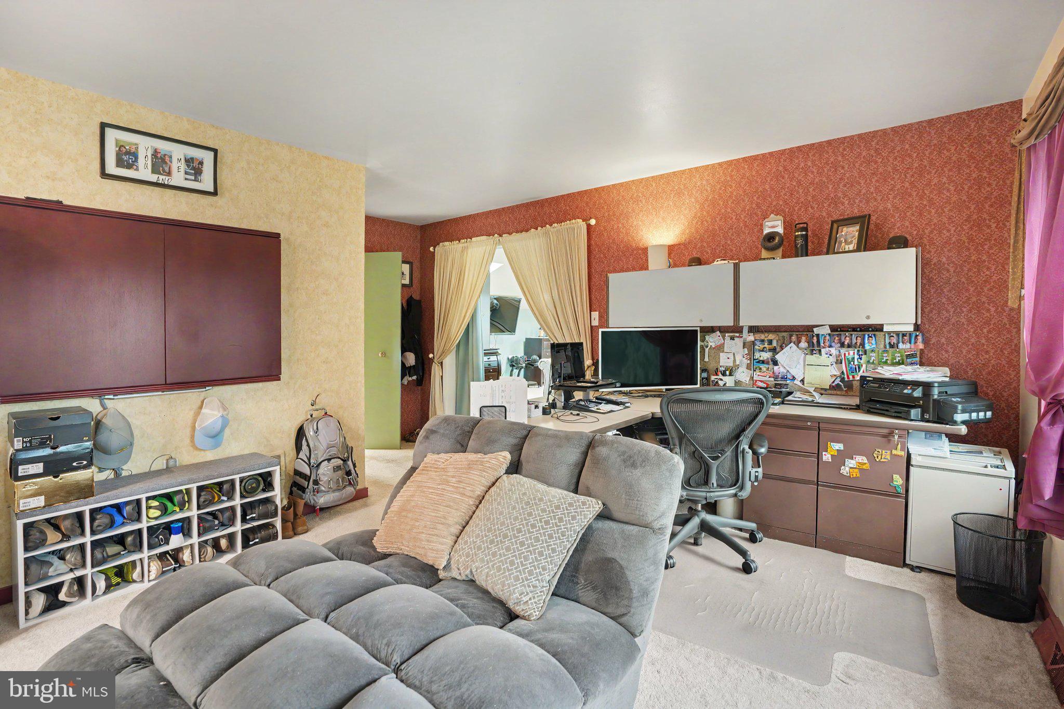
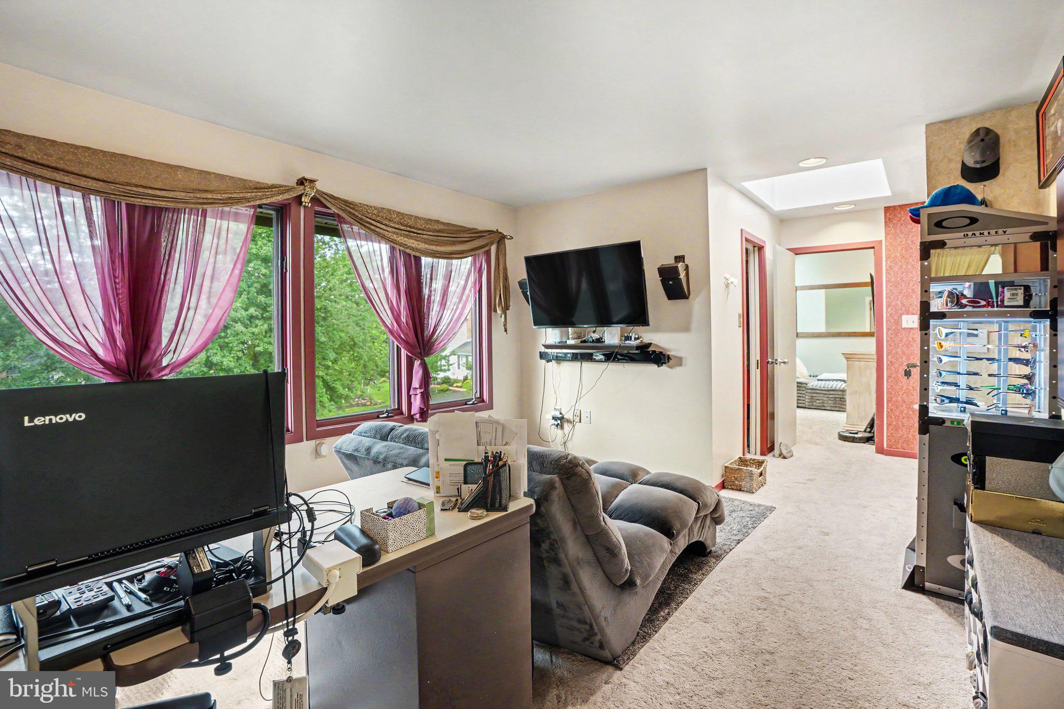
generous bonus area ideal for a private getaway, office, or dressing room. The primary bedroom
itself features a walk-in closet with a custom built-in dresser topped in ceramic tile, a woodburning
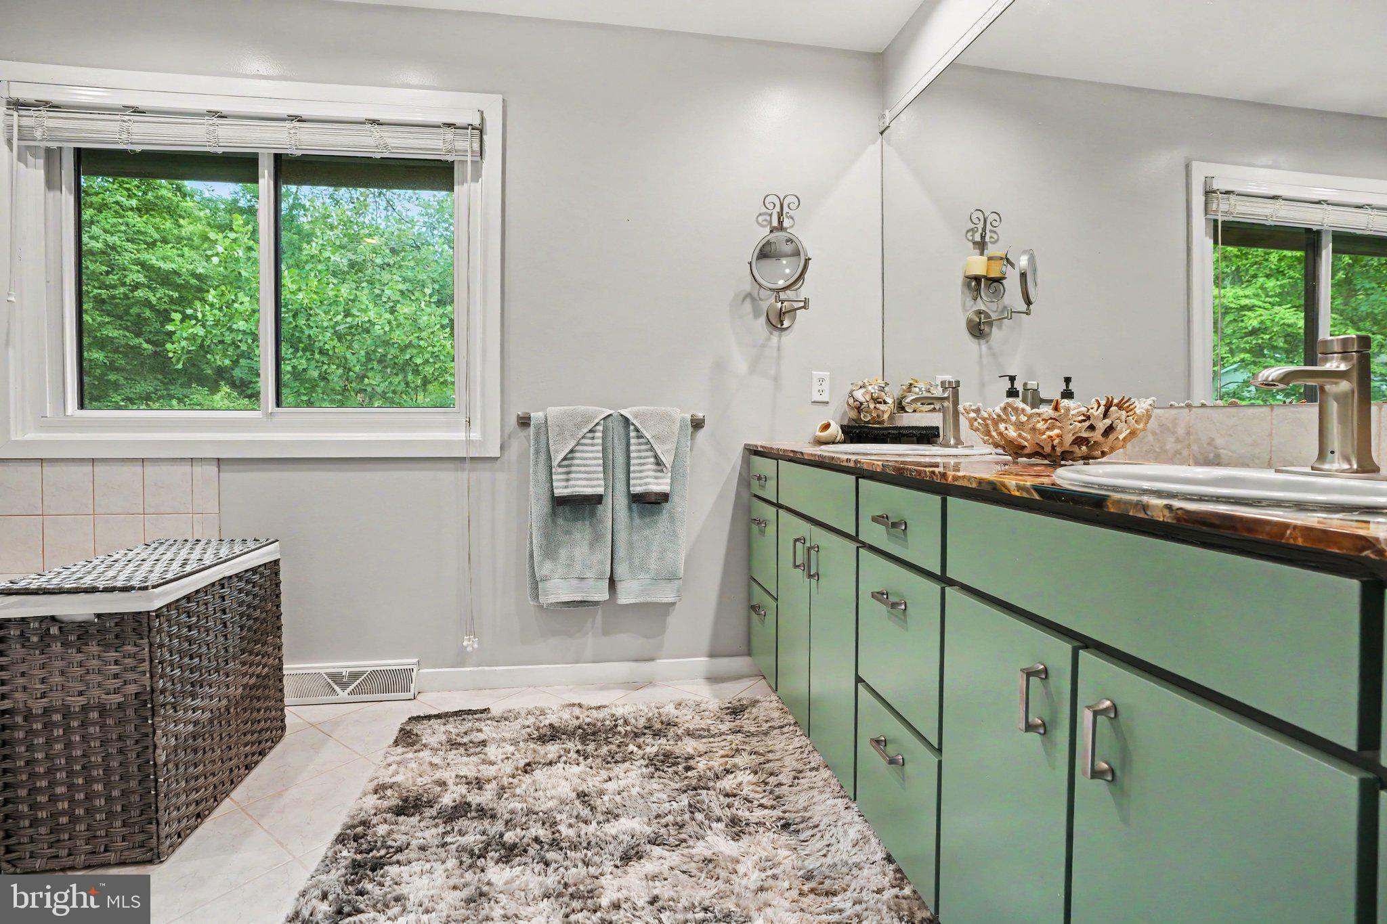
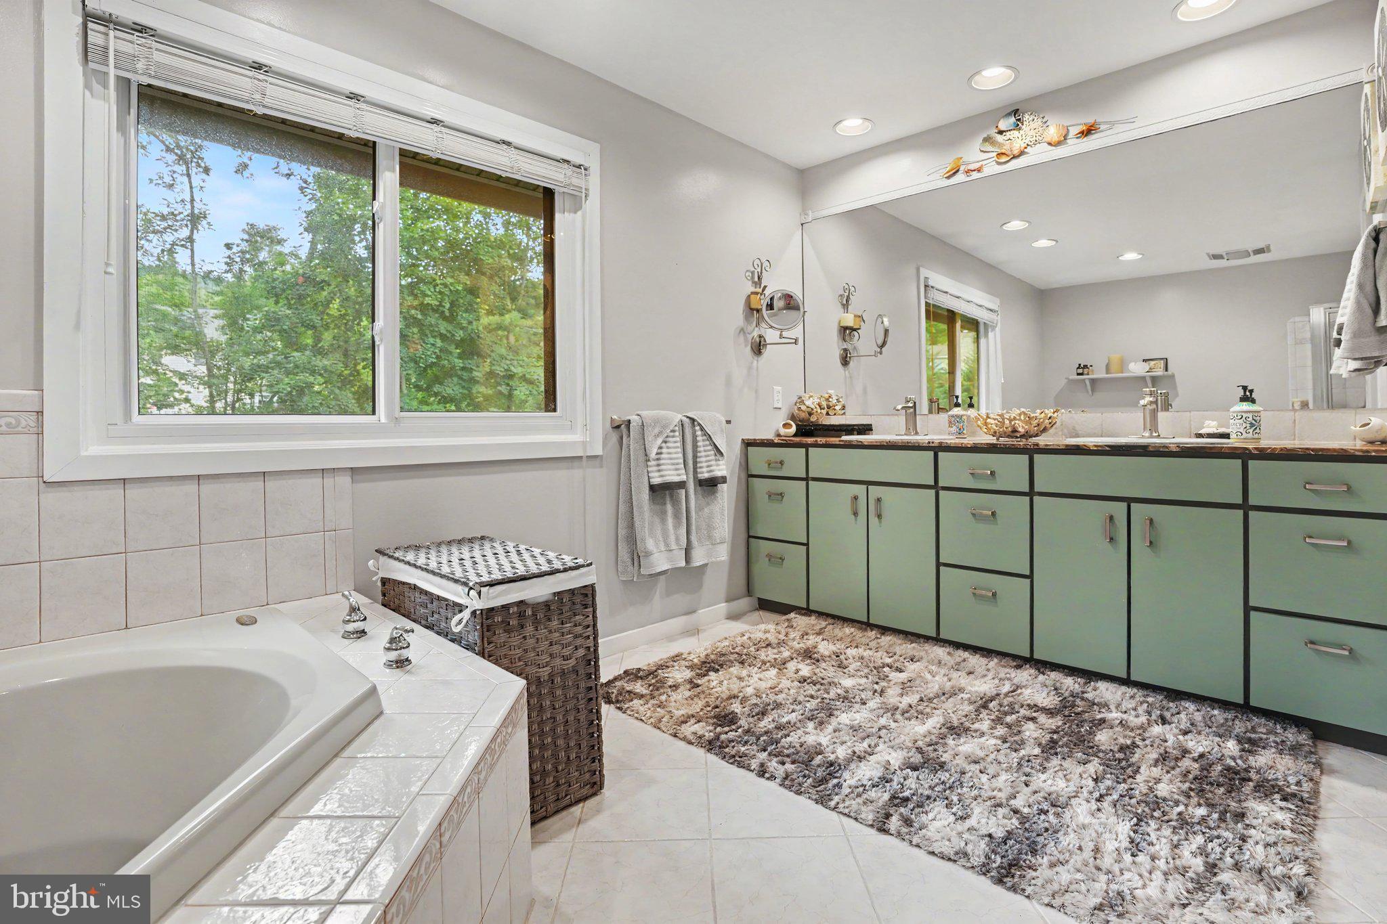
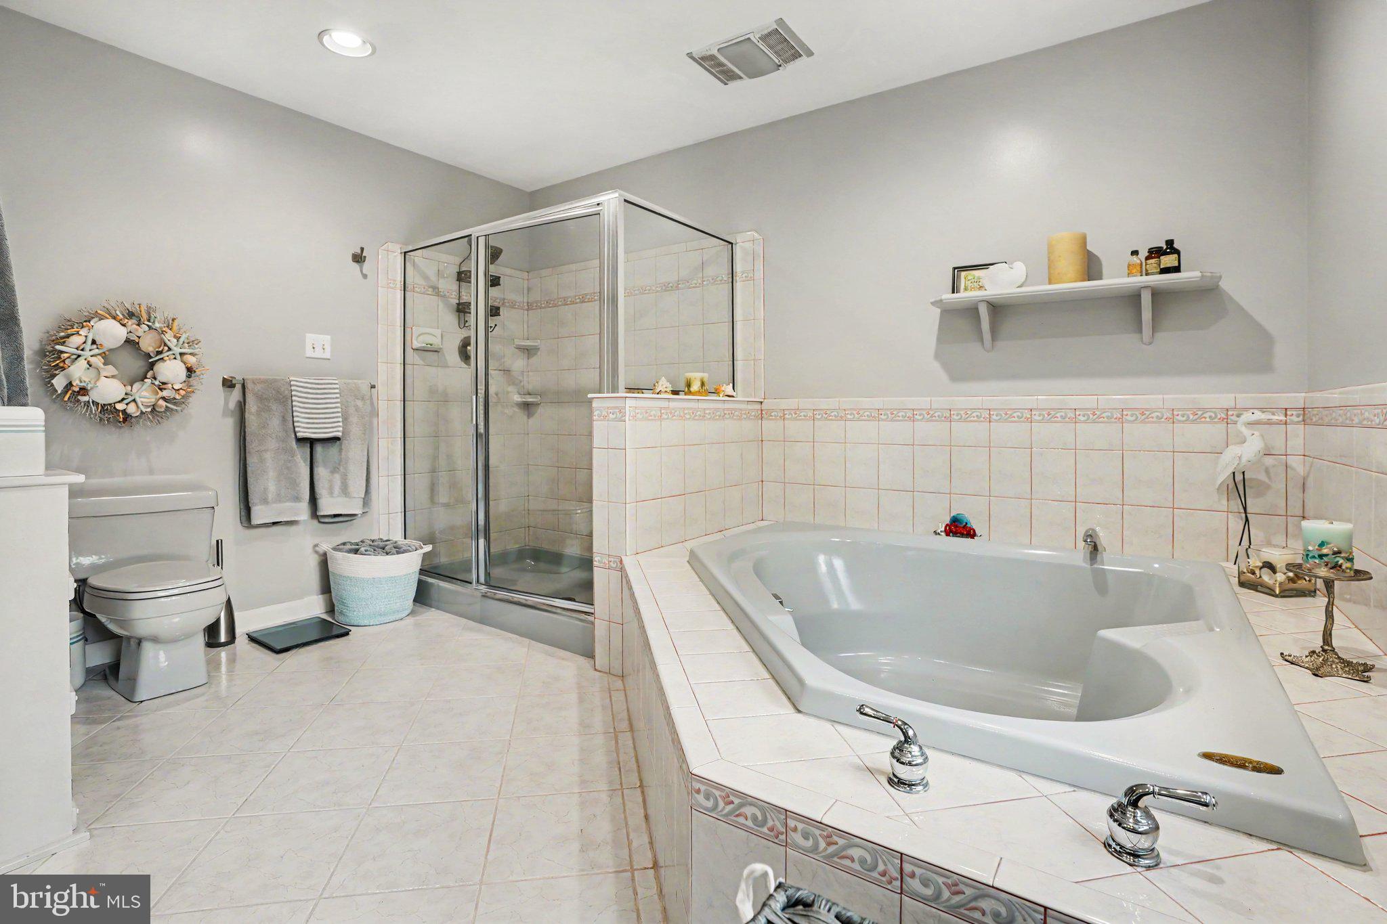
fireplace, skylights, and access to a luxurious primary bath with ceramic tile flooring, a
double-basin vanity with granite top, a low-profile step-in shower, and a corner soaking tub.
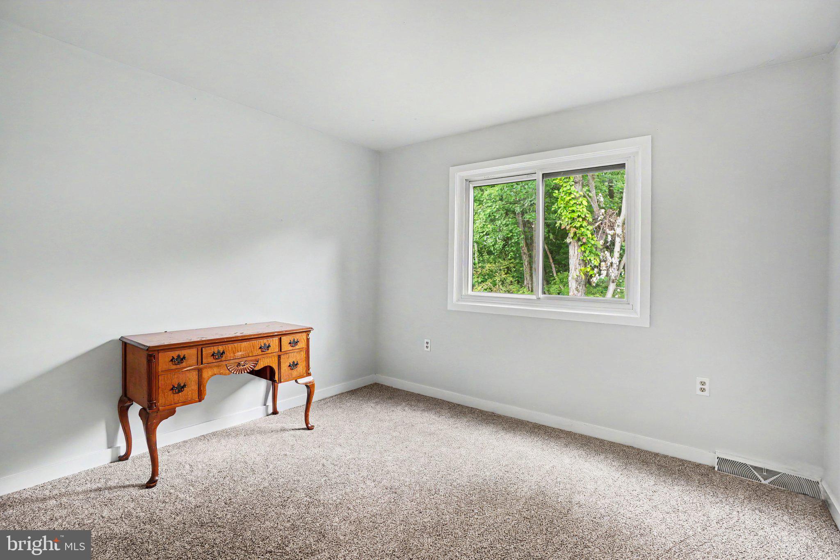
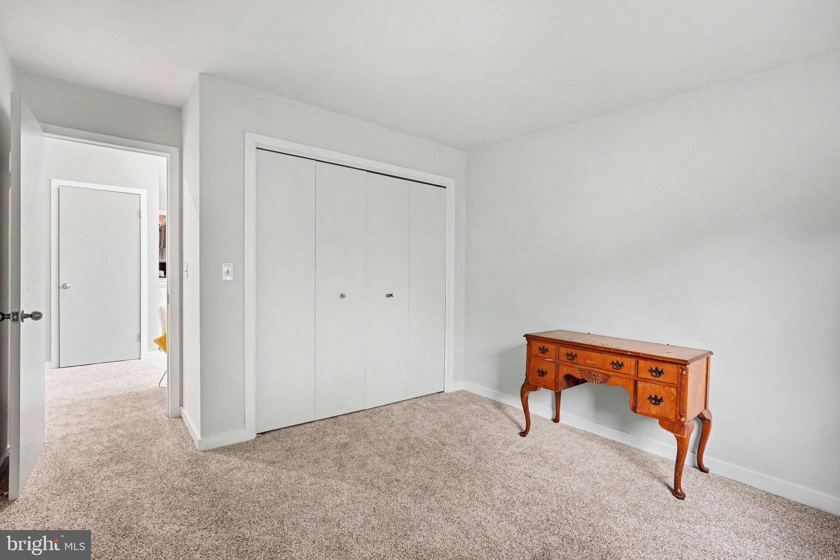
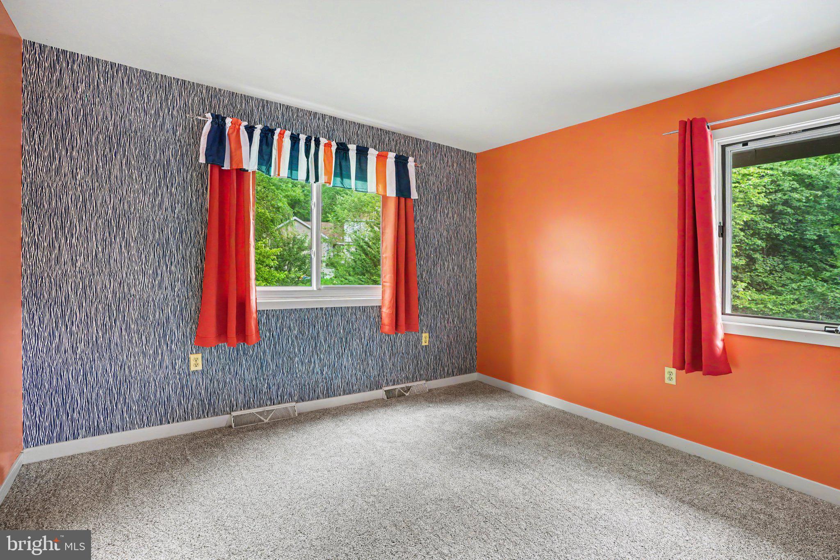
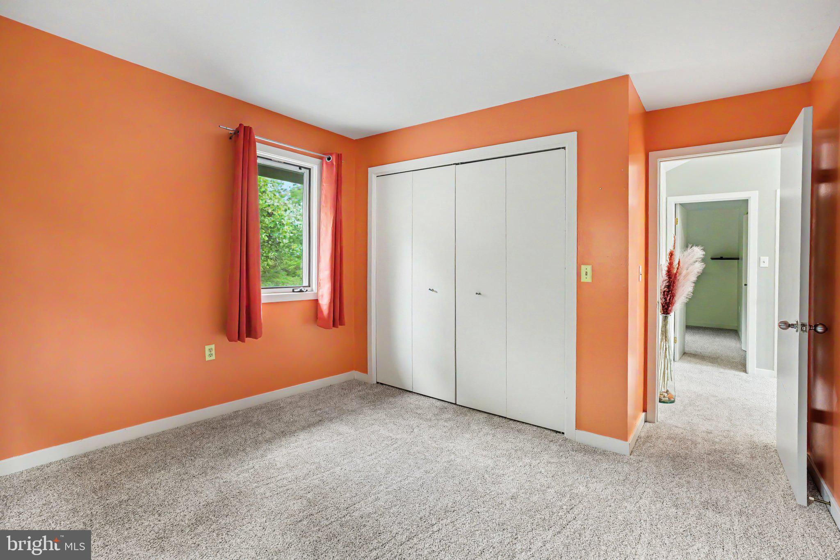
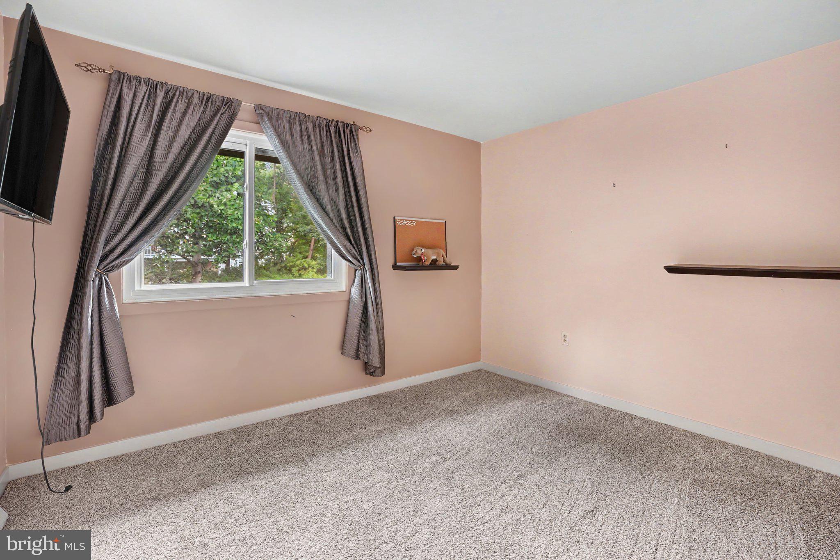
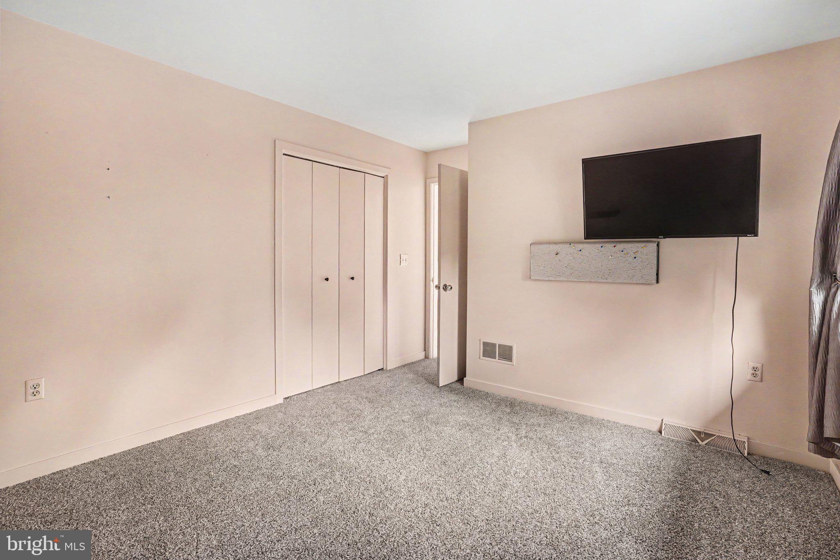
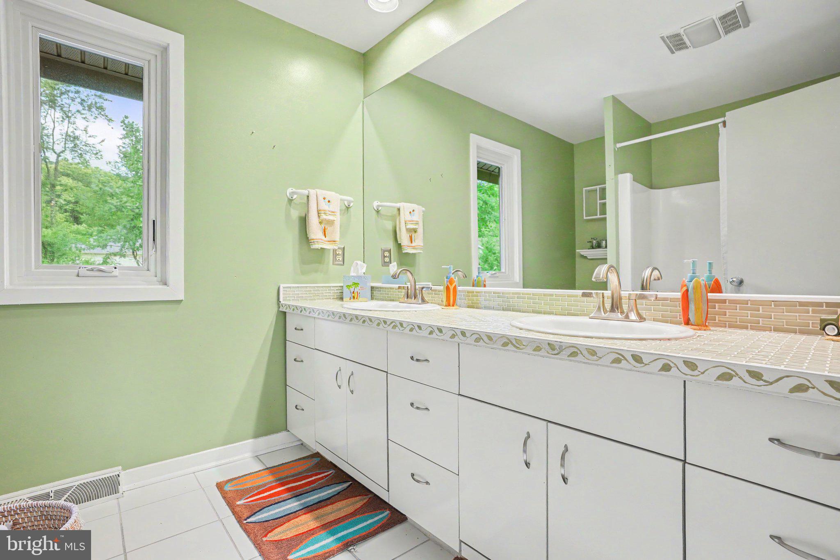
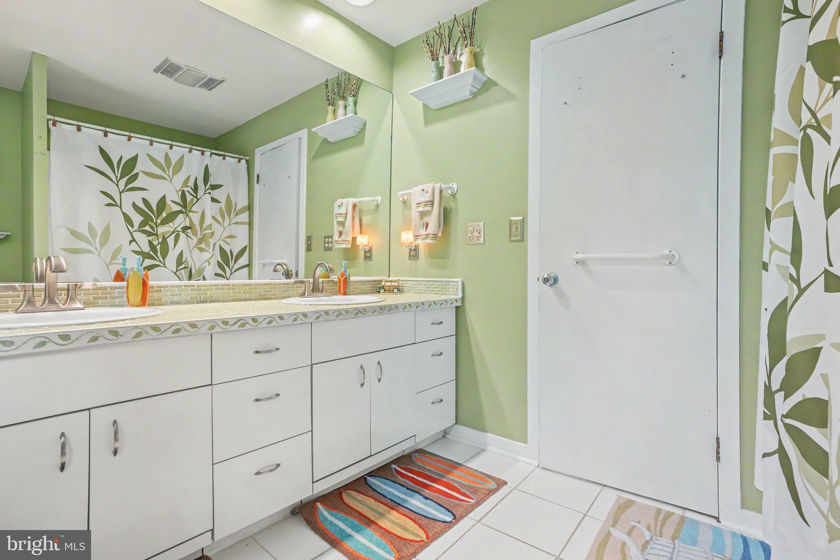
Three additional well-sized bedrooms share a main bathroom featuring a double-basin vanity
with custom built-in slide-out step stools, a tub/shower combination, and a large hallway linen
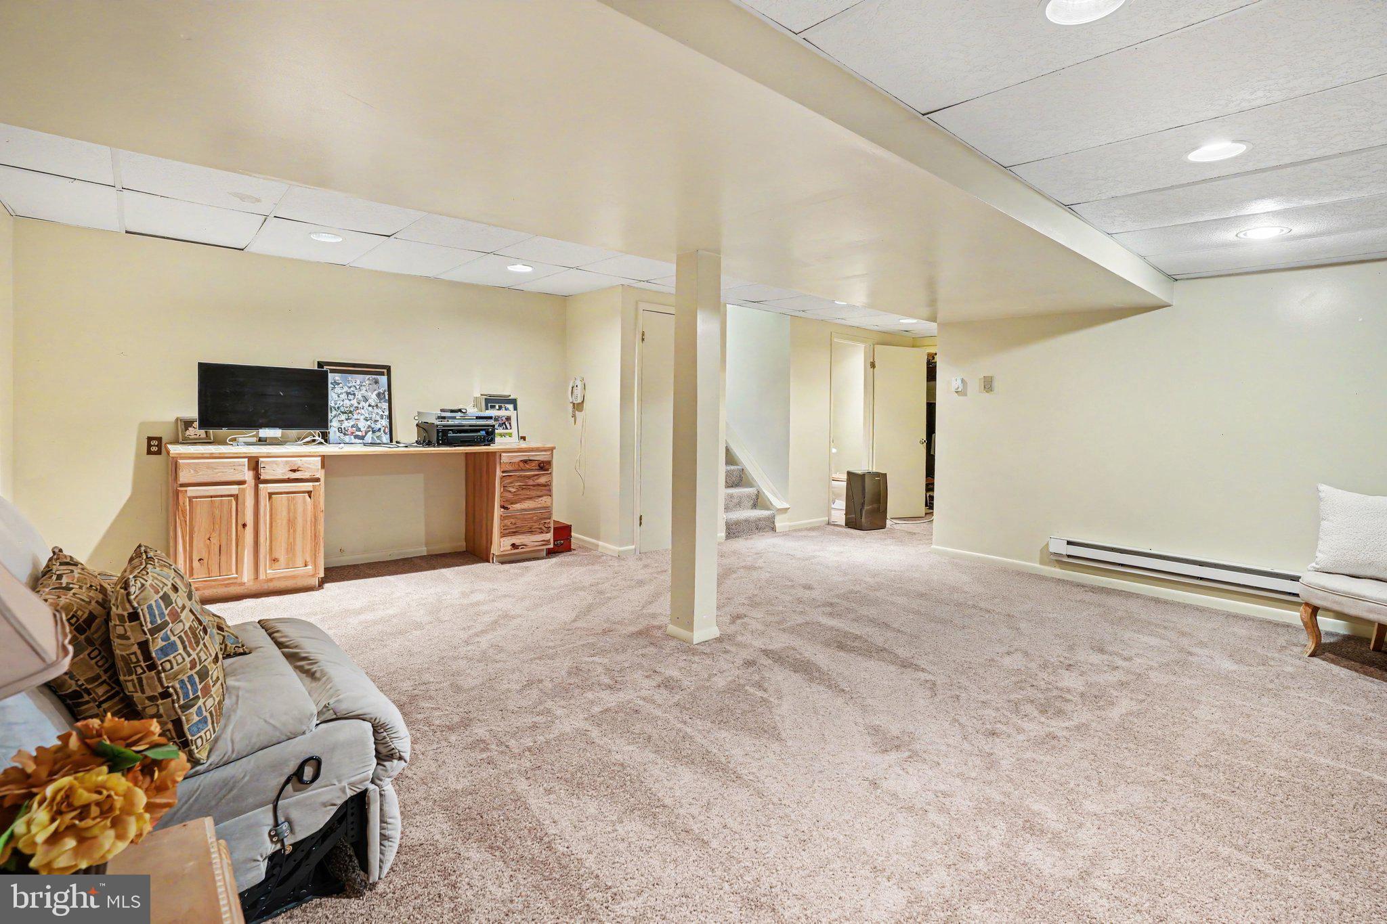
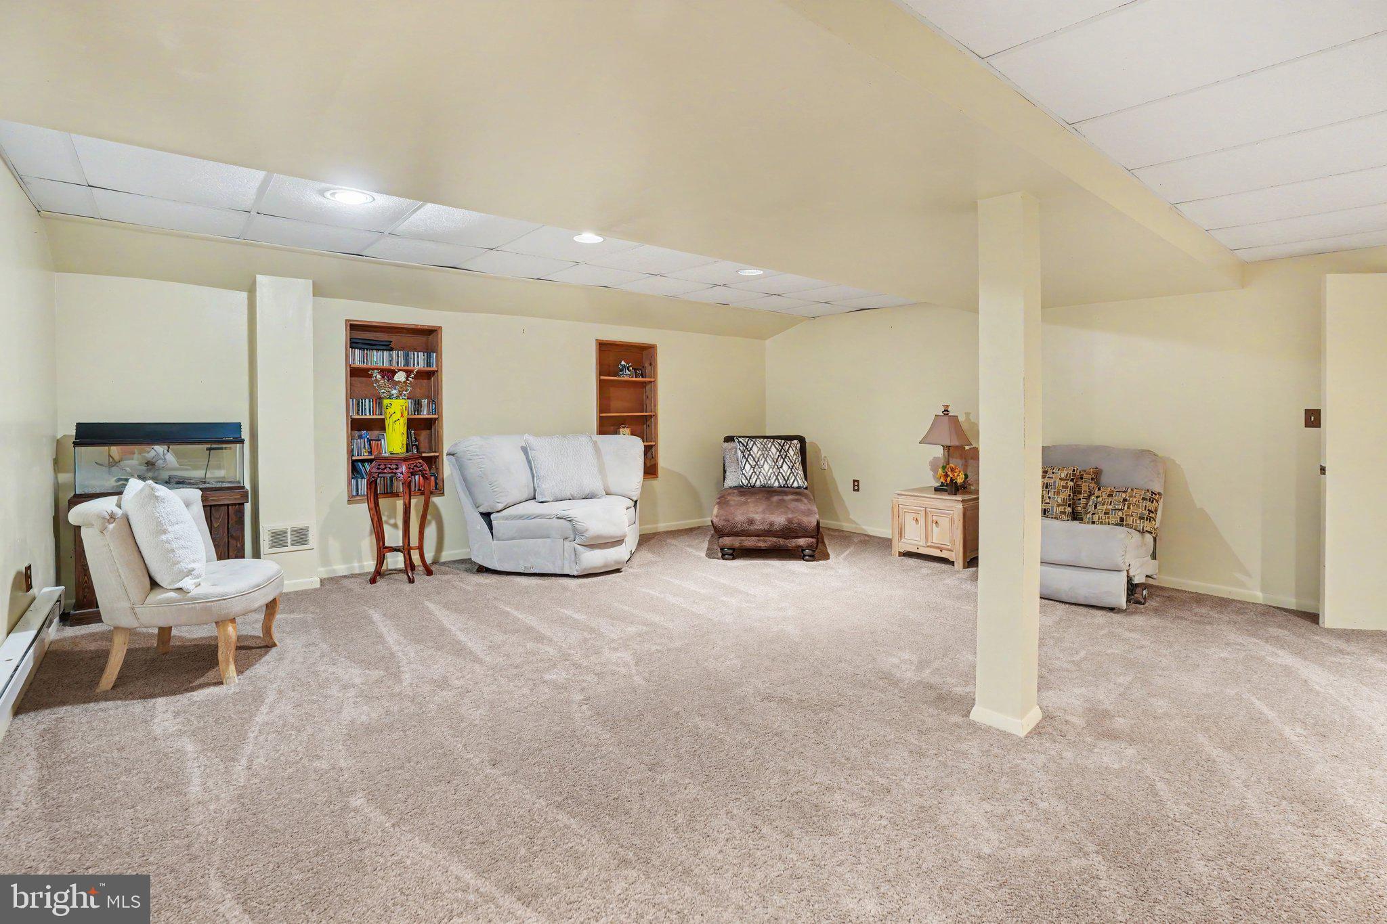
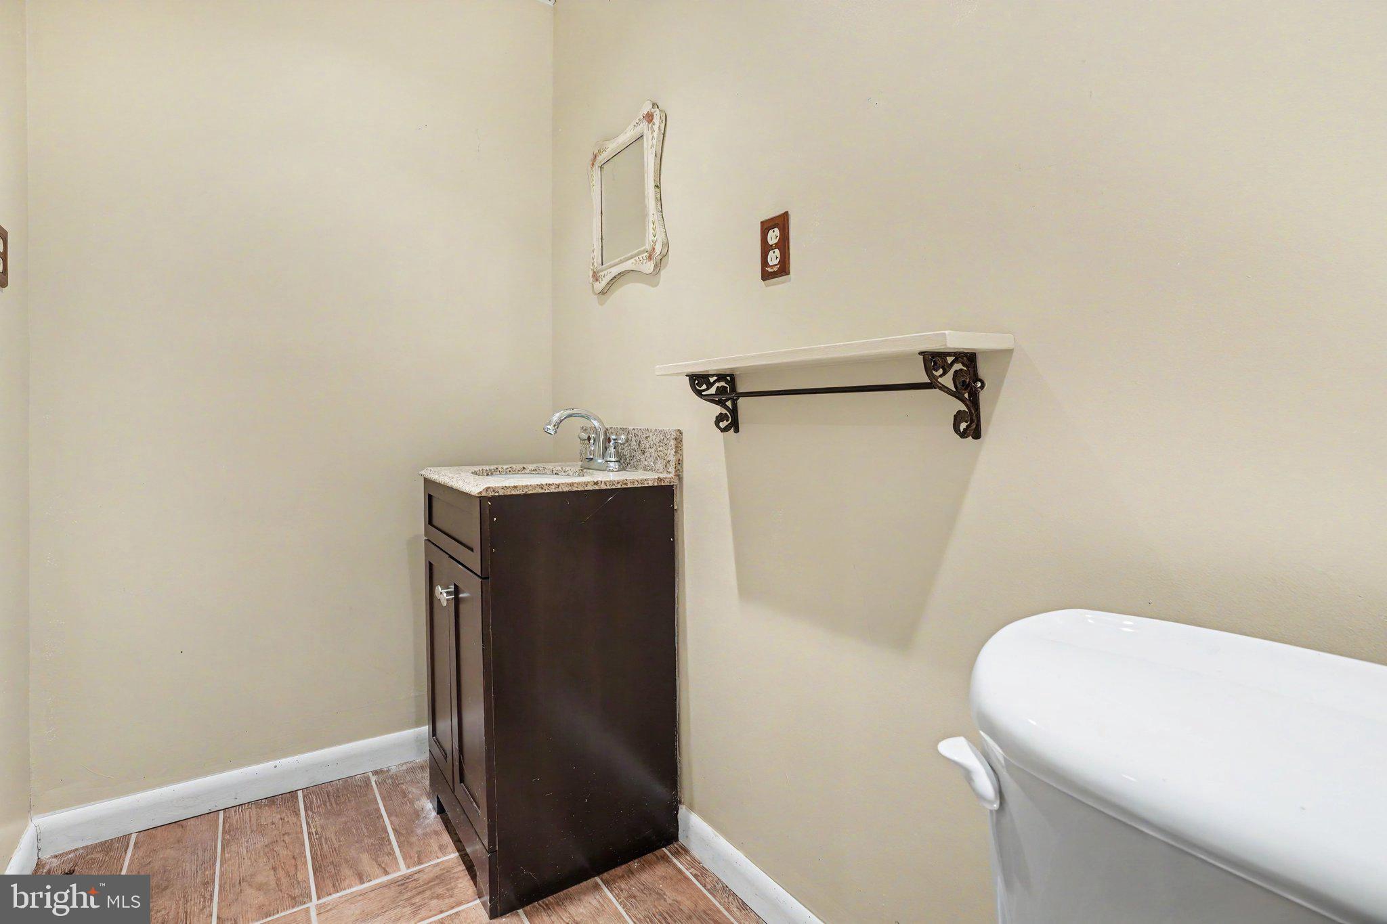
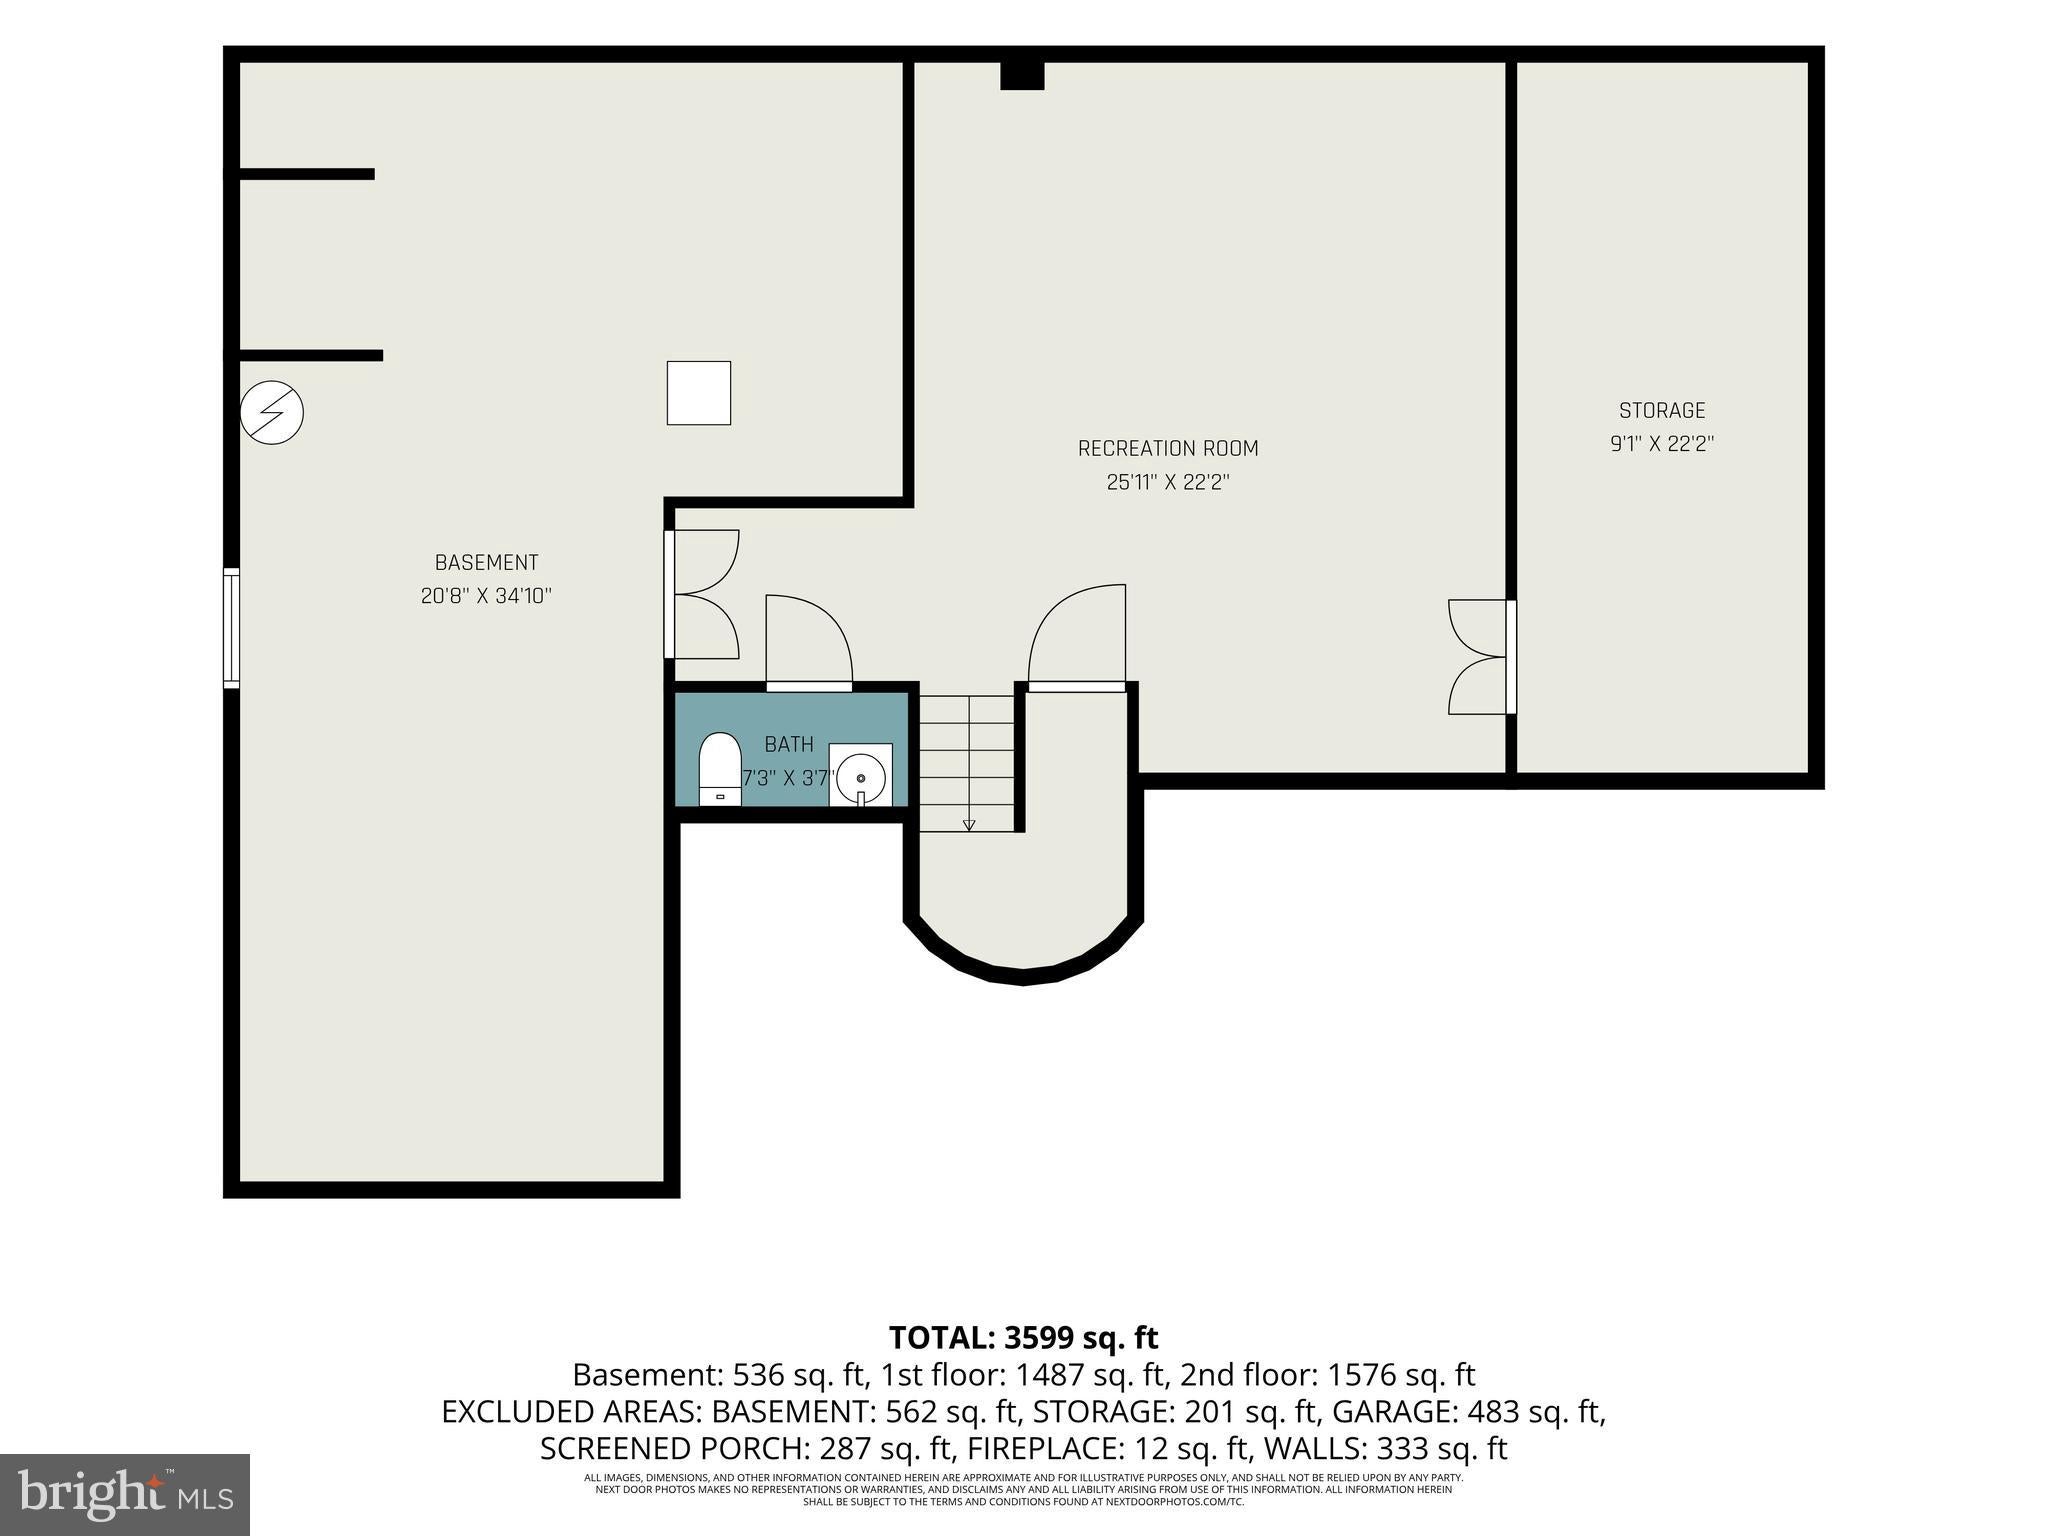
closet. The lower level expands the living space with a family room, powder room, and two huge
storage rooms. With numerous updates like a new roof, new flooring, new siding , electric fence, and an exceptional location, this home is a rare opportunity to enjoy privacy, quality craftsmanship, and natural beauty in one of the area’s most desirable communities.
| Date | Event | Price | Source |
|---|---|---|---|
| listed (Active) | $700,000 | Bright #PADA2062134 | |
| price changed | $679,900 | Bright #PADA2062134 | |
| price changed | $665,000 | Bright #PADA2062134 |
Hi there — ask anything about this property or the area and the team will get right back to you.
Local real estate advisory services provided by agent with The Southside Group
Listed by DAVID P GIOVANNIELLO, BROKER with For Sale By Owner Plus, Realtors
The data relating to real estate for sale on this website appears in part through the BRIGHT Internet Data Exchange program, a voluntary cooperative exchange of property listing data between licensed real estate brokerage firms in which DAVID P GIOVANNIELLO, BROKER participates, and is provided by BRIGHT through a licensing agreement. The information provided by this website is for the personal, non-commercial use of consumers and may not be used for any purpose other than to identify prospective properties consumers may be interested in purchasing. Some properties which appear for sale on this website may no longer be available because they are under contract, have closed or are no longer being offered for sale. Information Deemed Reliable But Not Guaranteed. Copyright © 2026 Bright MLS. All rights reserved.
You agree to The Southside Group Terms of Use and Privacy Policy. By choosing to contact a property, you also agree that The Southside Group and its associates may call, text, or email you regarding any inquiries or activities you submit through our website. This may involve the use of automated means and prerecorded or artificial voices.
Step 1 of 2
You've reached the free preview limit. Create a free account to see this listing and everything else on the site.
Step 2 of 2
Tell us how to reach you about homes you like.
Enter your password to sign in as
You've reached the free preview limit. Create a free account to see this listing and everything else on the site.
Already have an account? Sign in
Sign in to your account.
New here? Create an account