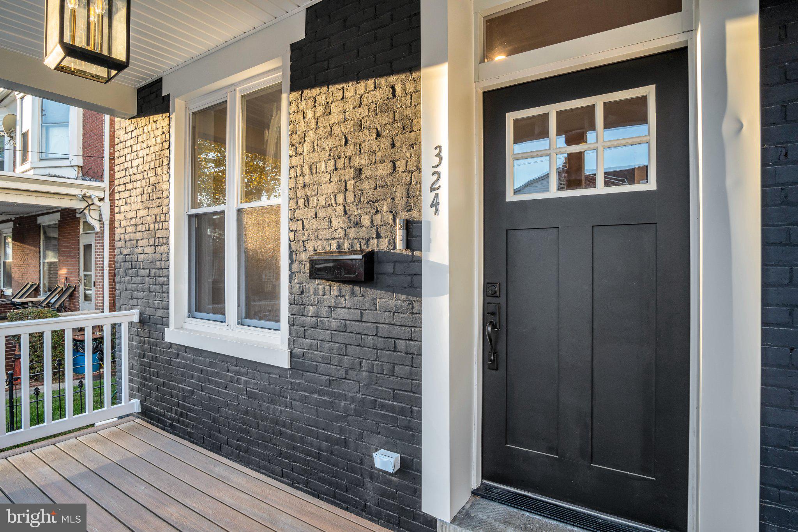
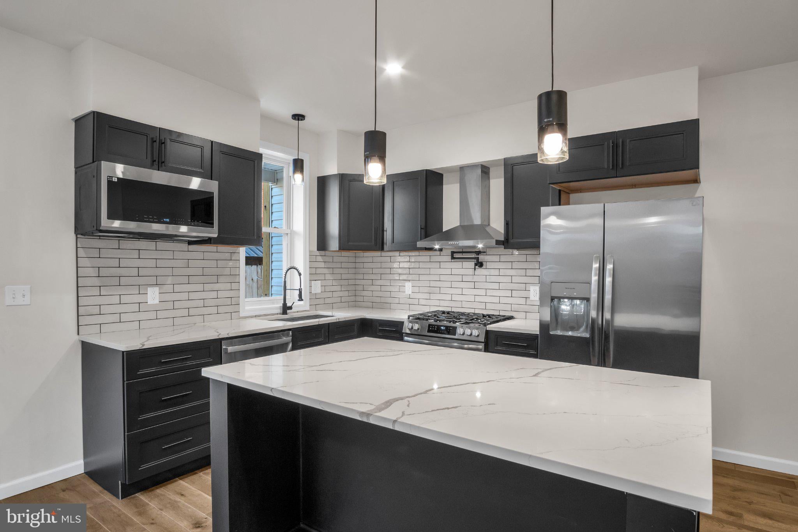
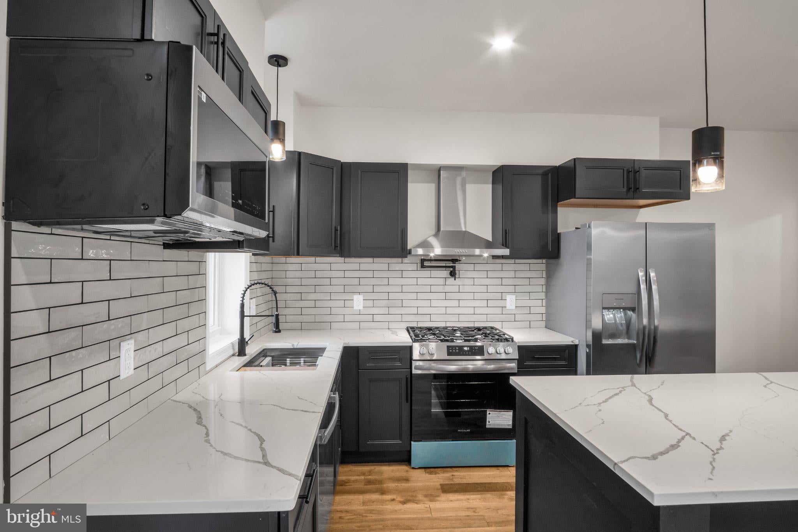
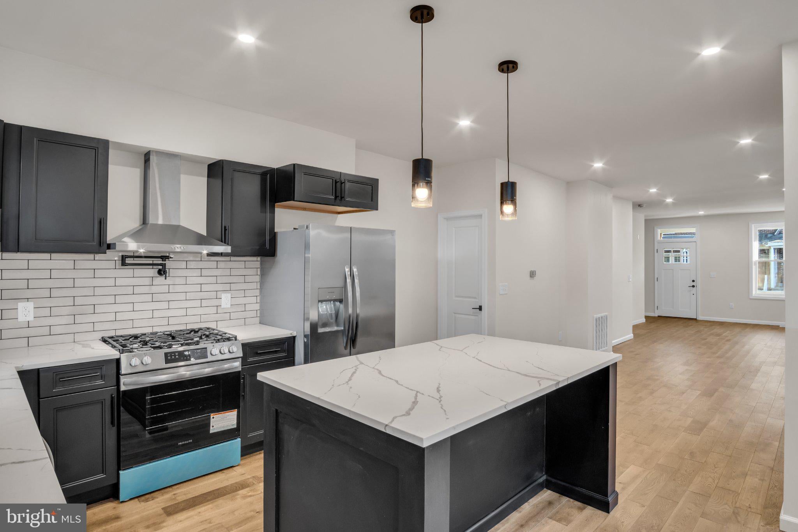
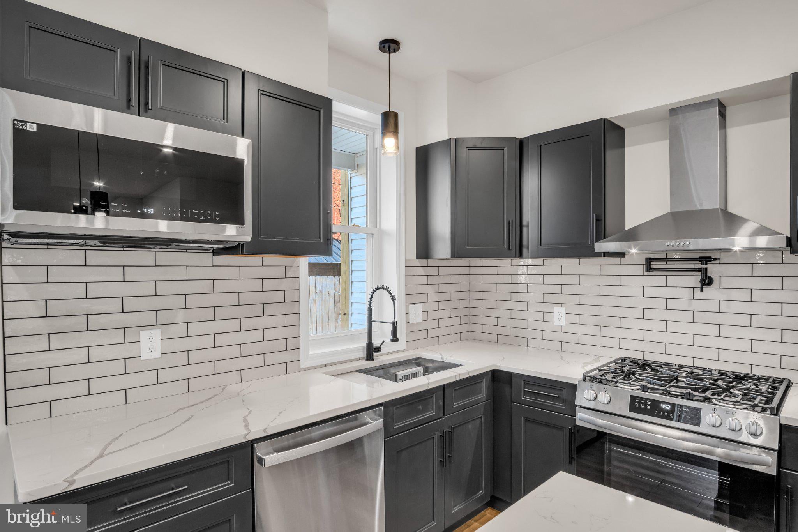
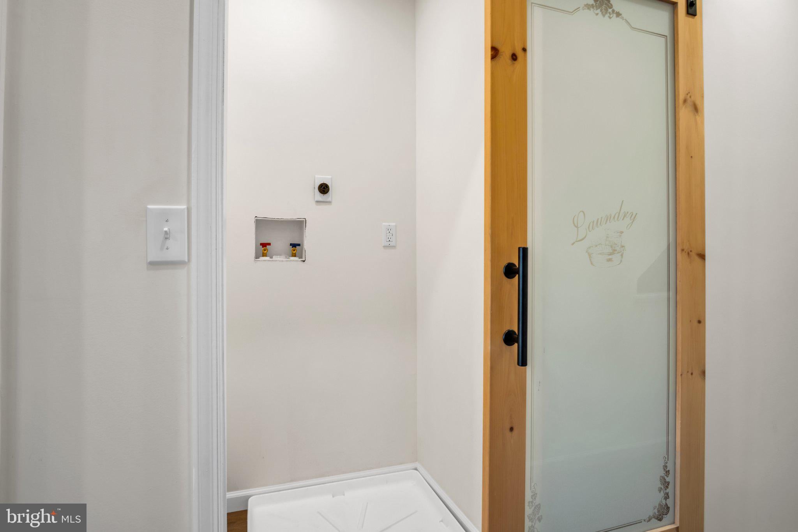
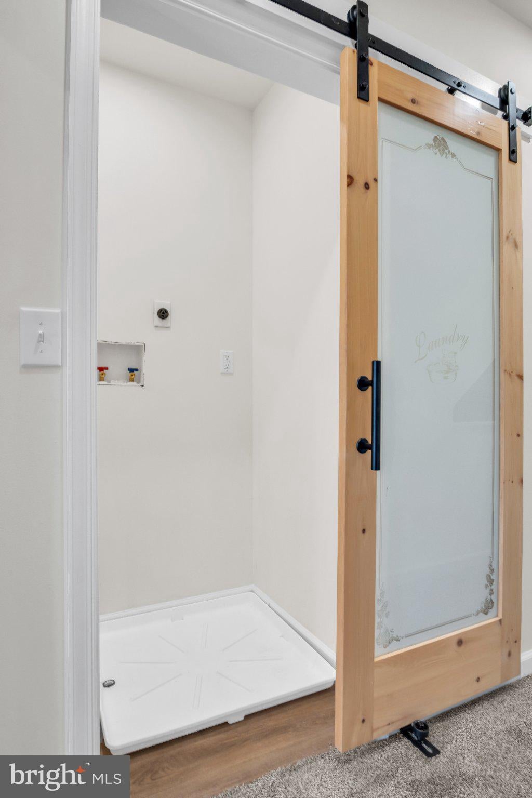
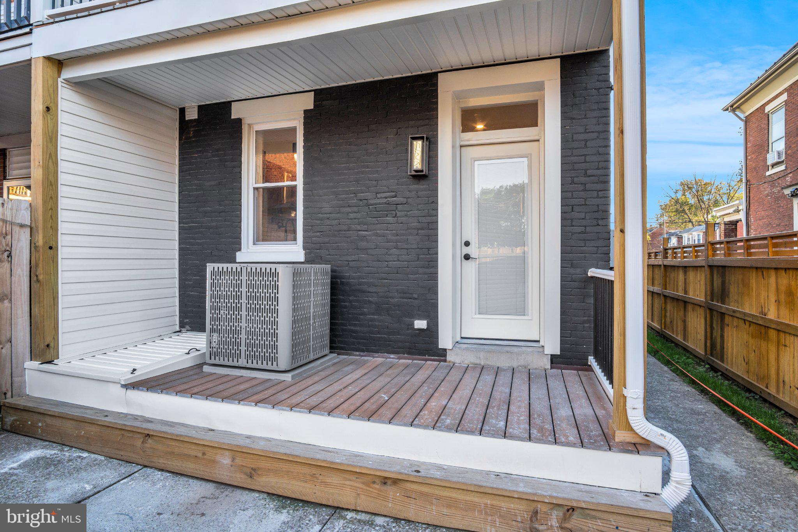
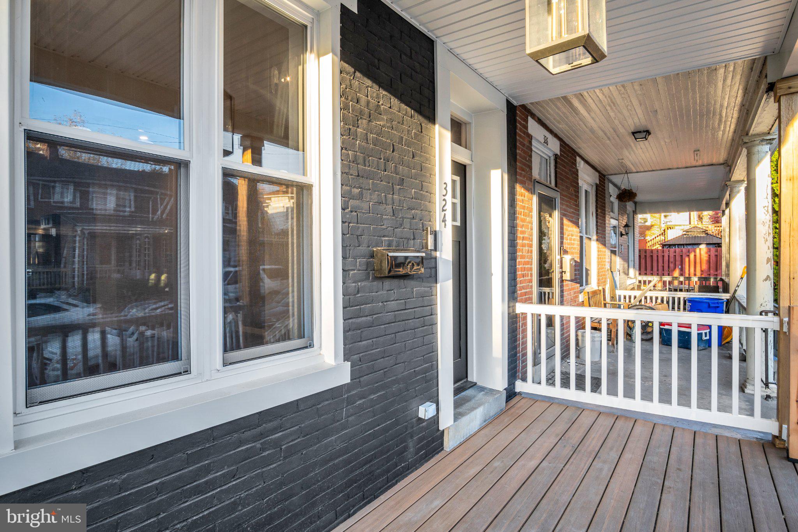
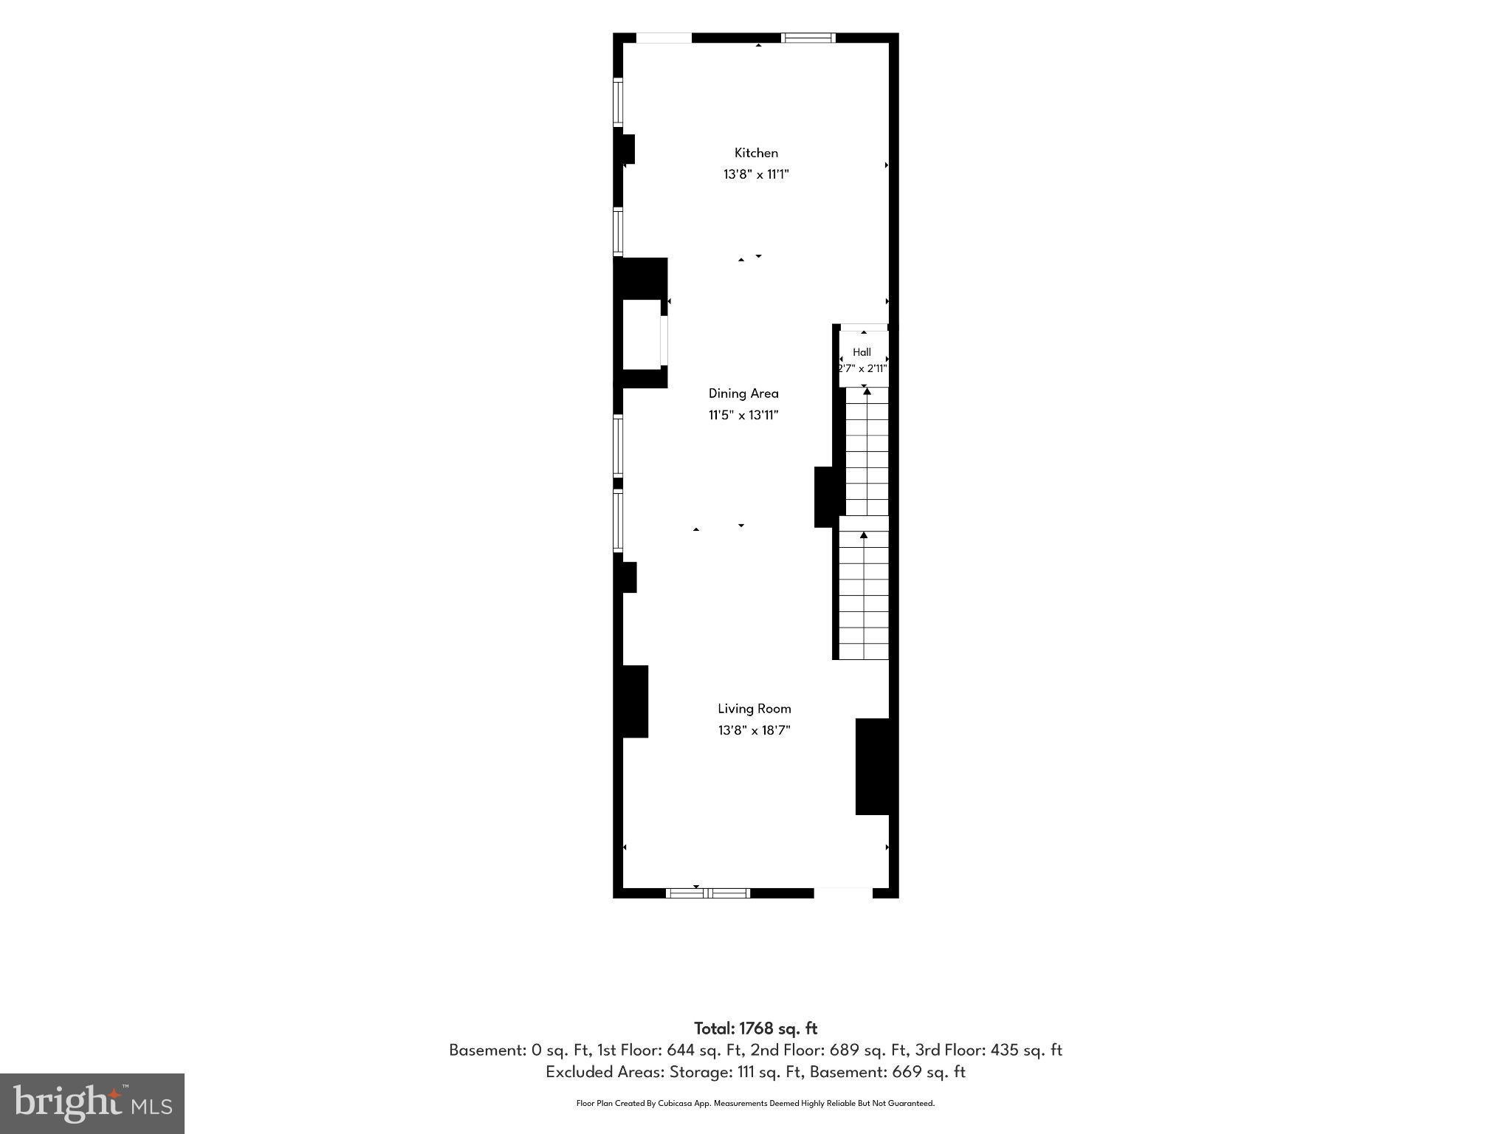
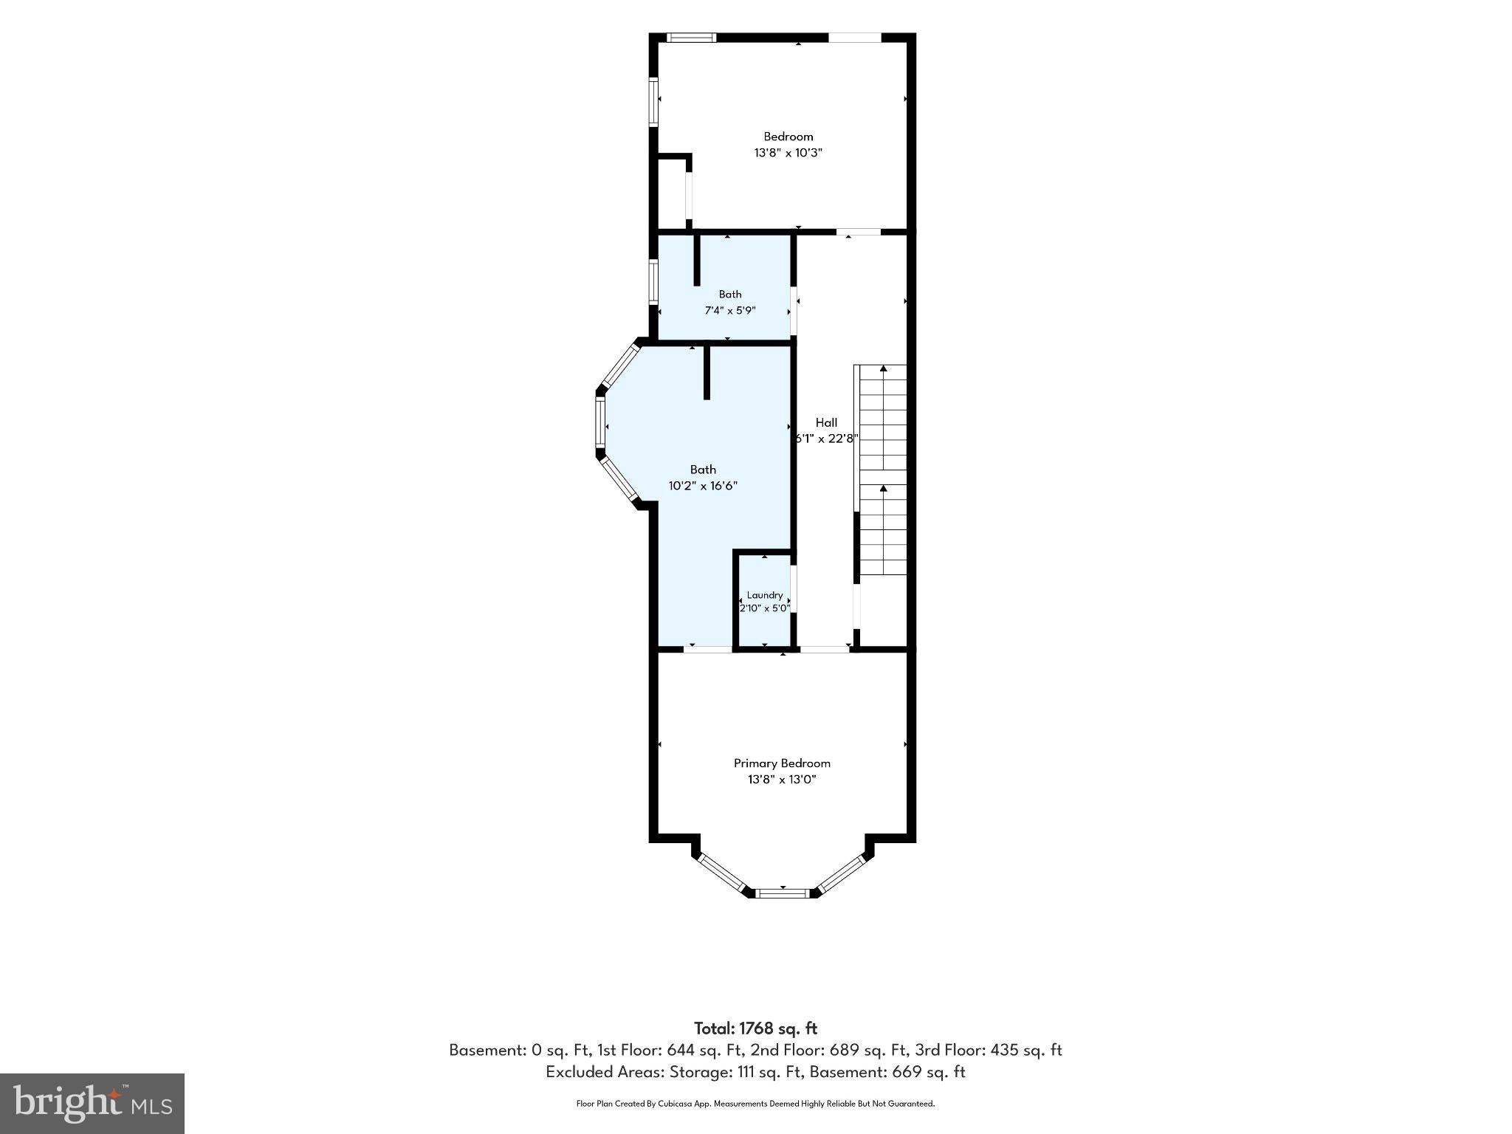
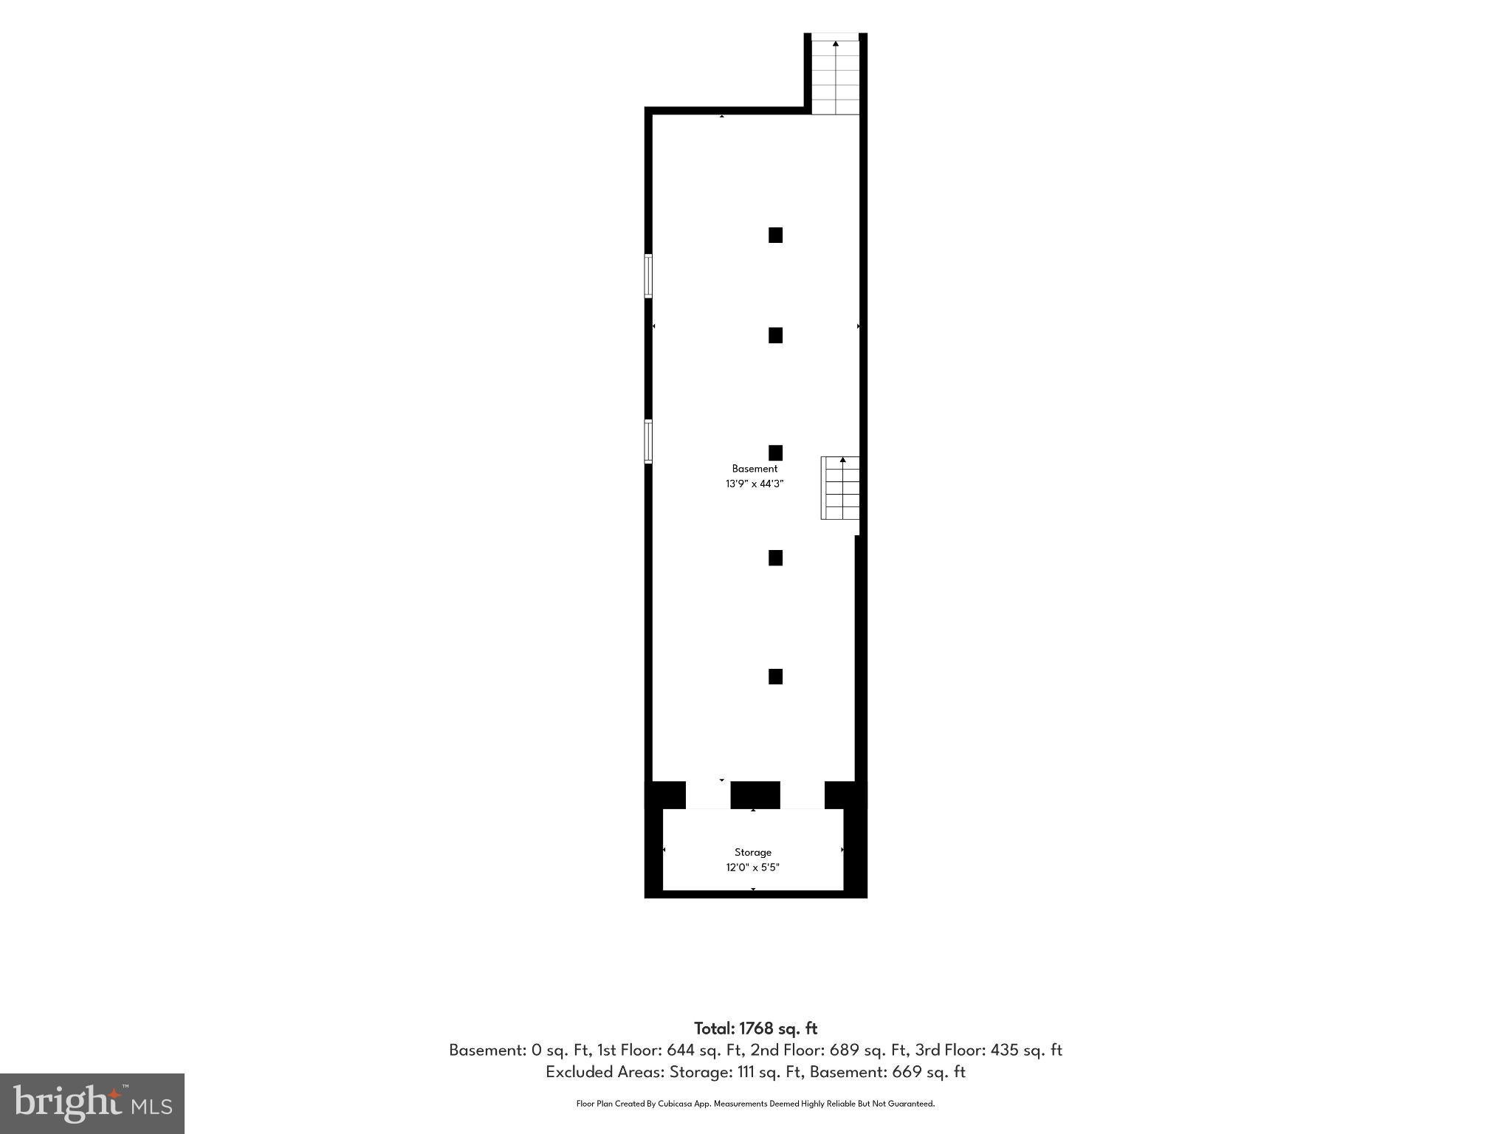
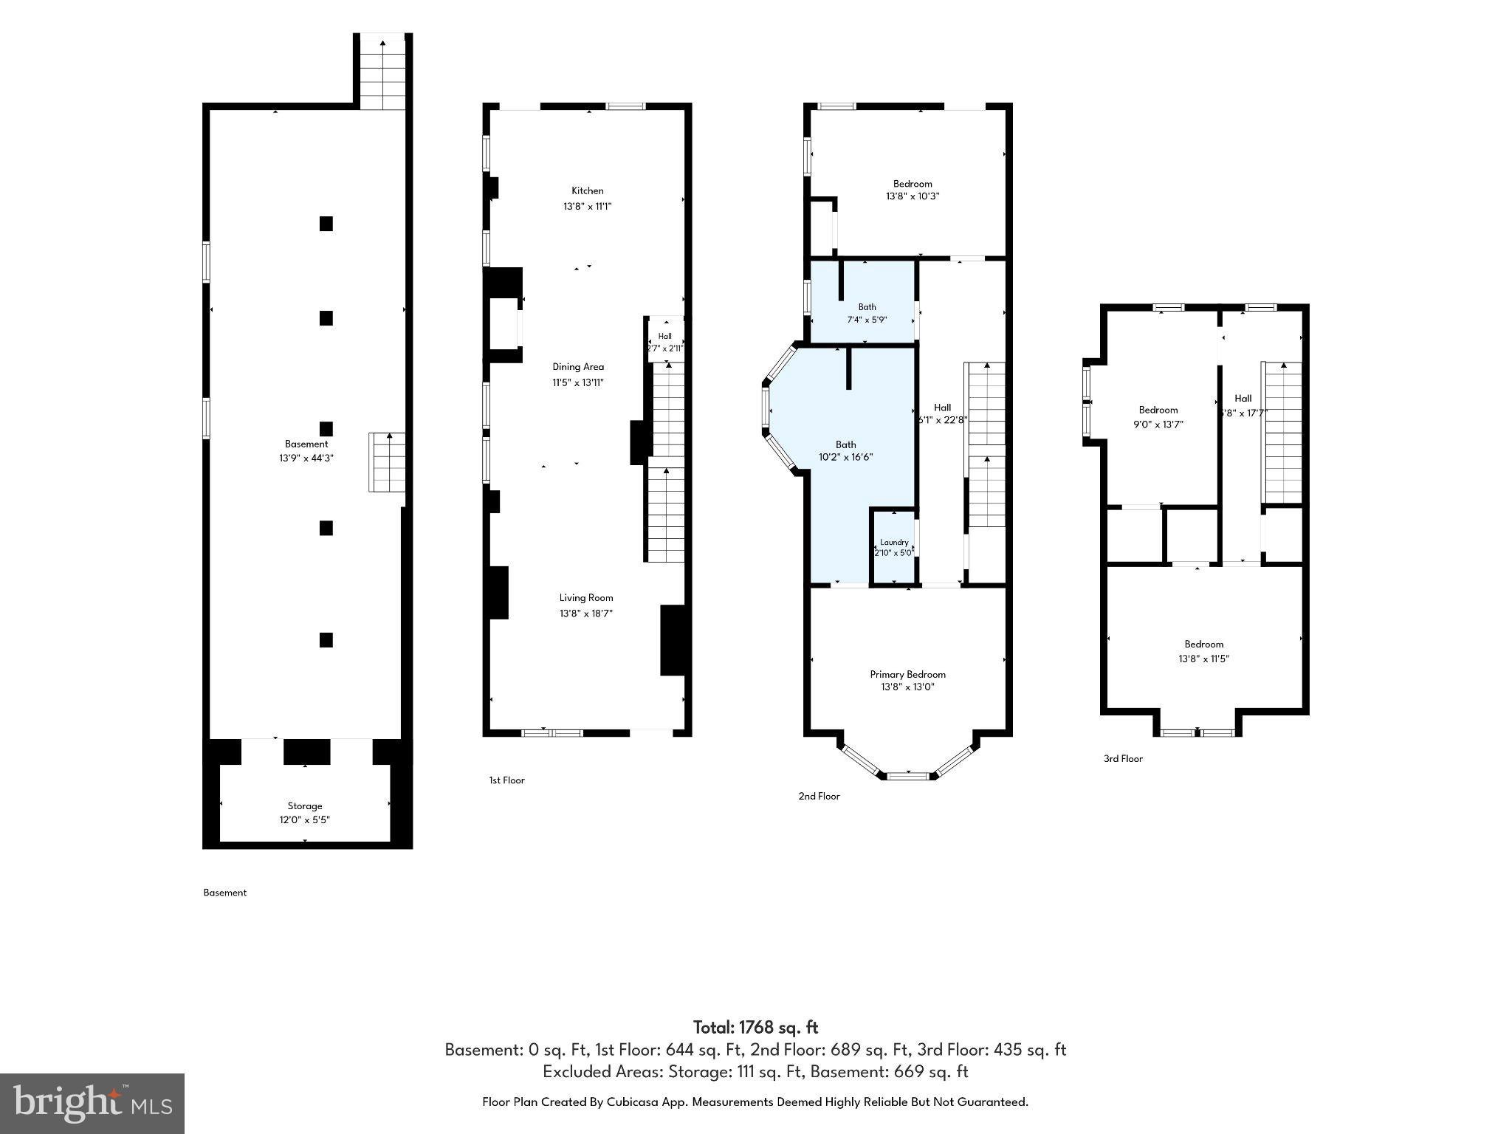
Welcome to 324 Emerald Street, where city living meets a level of finish you would expect to pay much more for. This home was rebuilt from the studs up, so everything inside is new. The craftsmanship shows in the details, and the more you look, the more you notice.
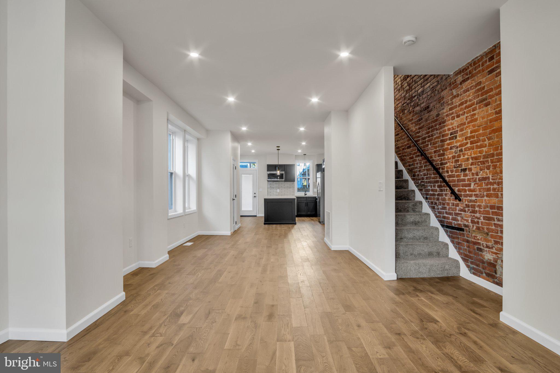
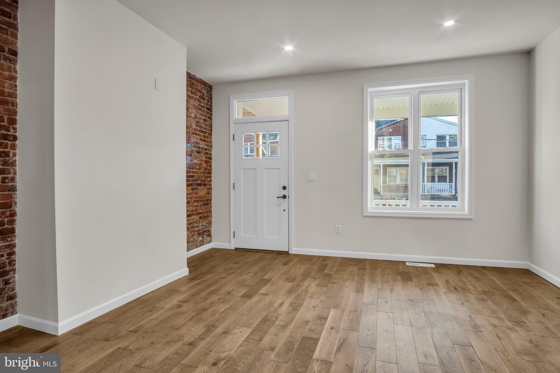
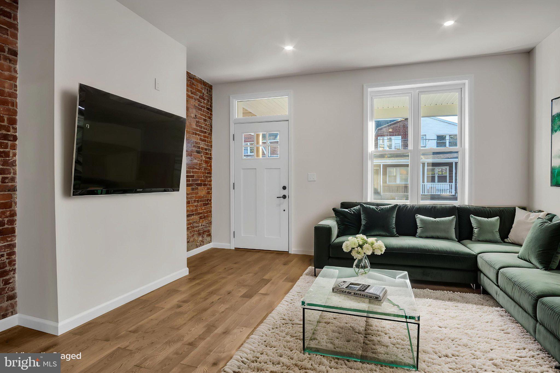
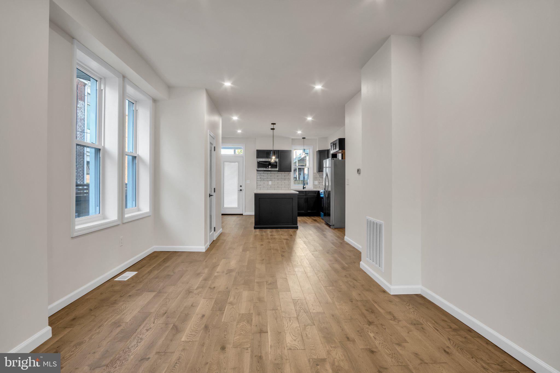
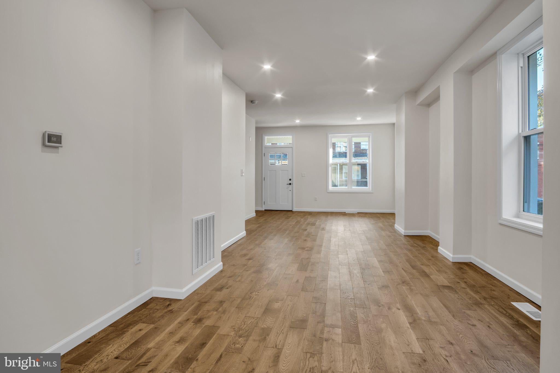
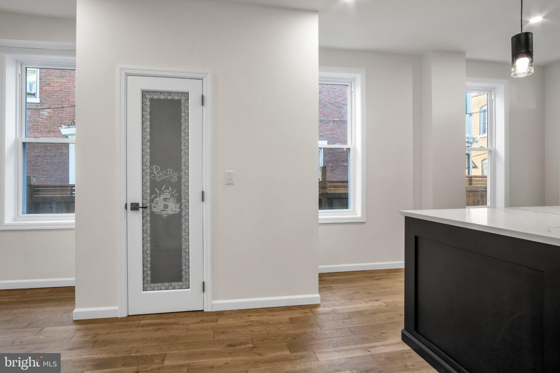
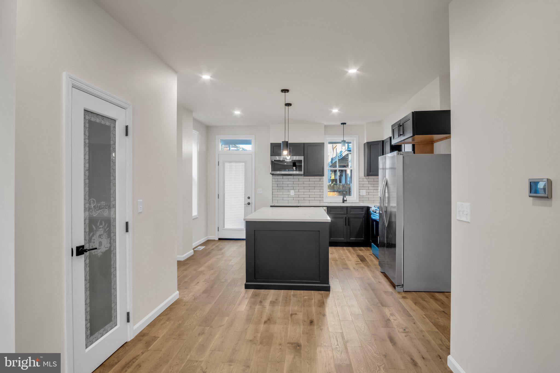
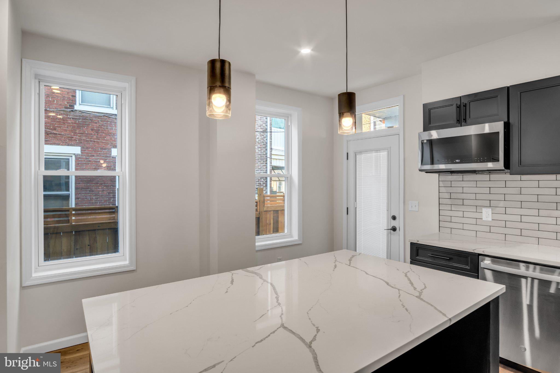
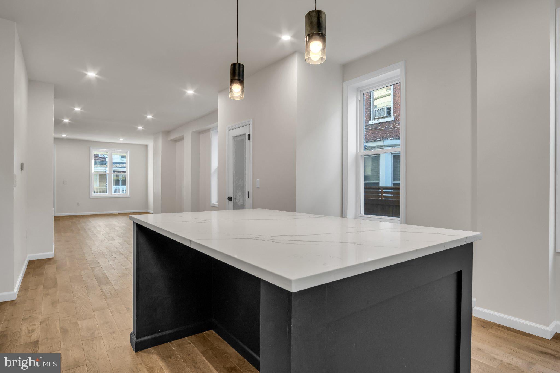
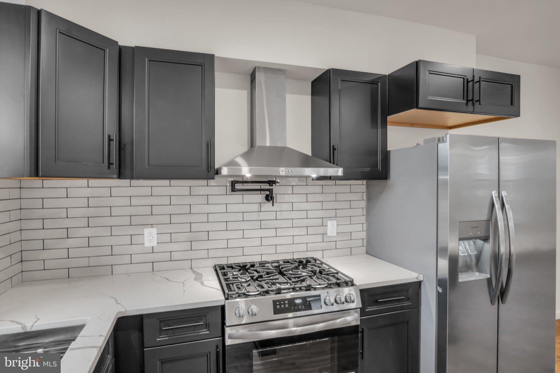
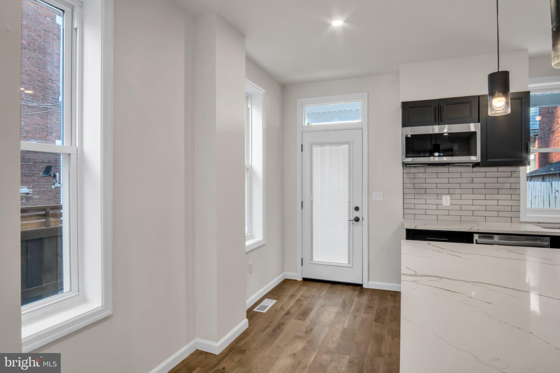
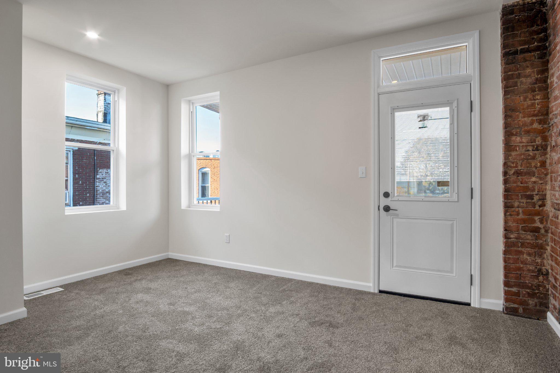
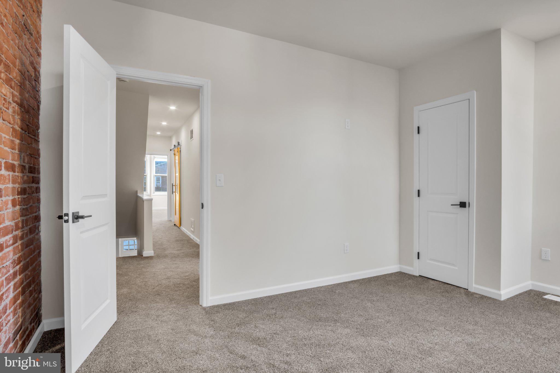
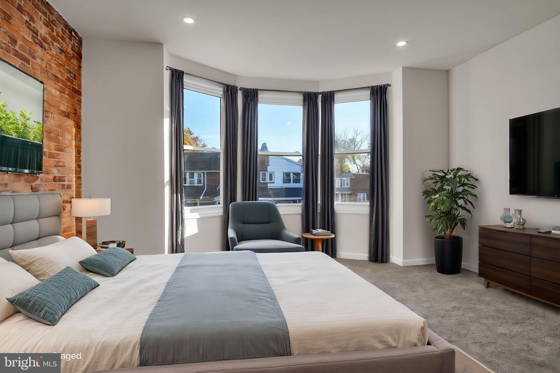
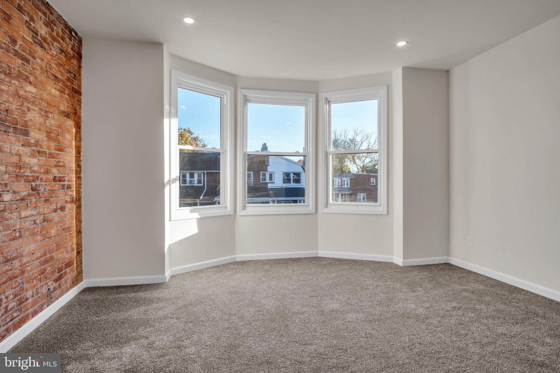
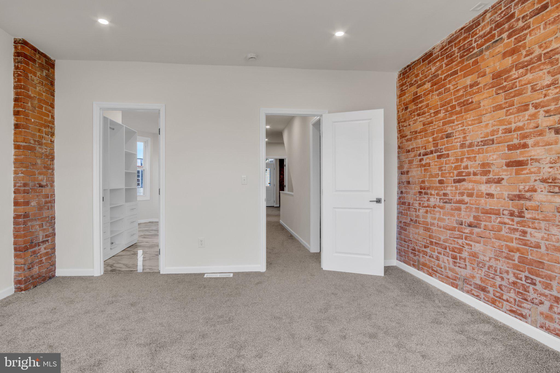
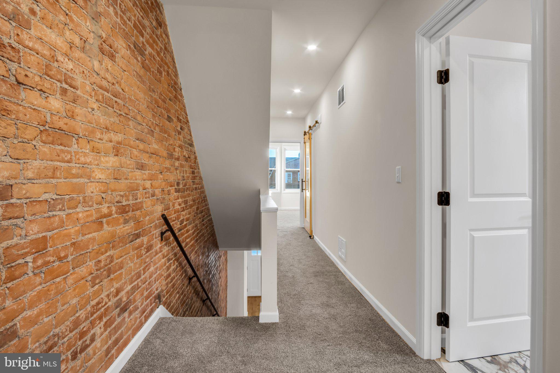
Hardwood floors run through the entire first floor and lead you into an open-concept kitchen made to impress. An exposed brick accent wall rises from the first floor up through the second, adding warmth and true city character. Upscale finishes set the tone, a large pantry keeps everything in its place, and the eat-at island works just as well for meal prep as it does for good conversation.
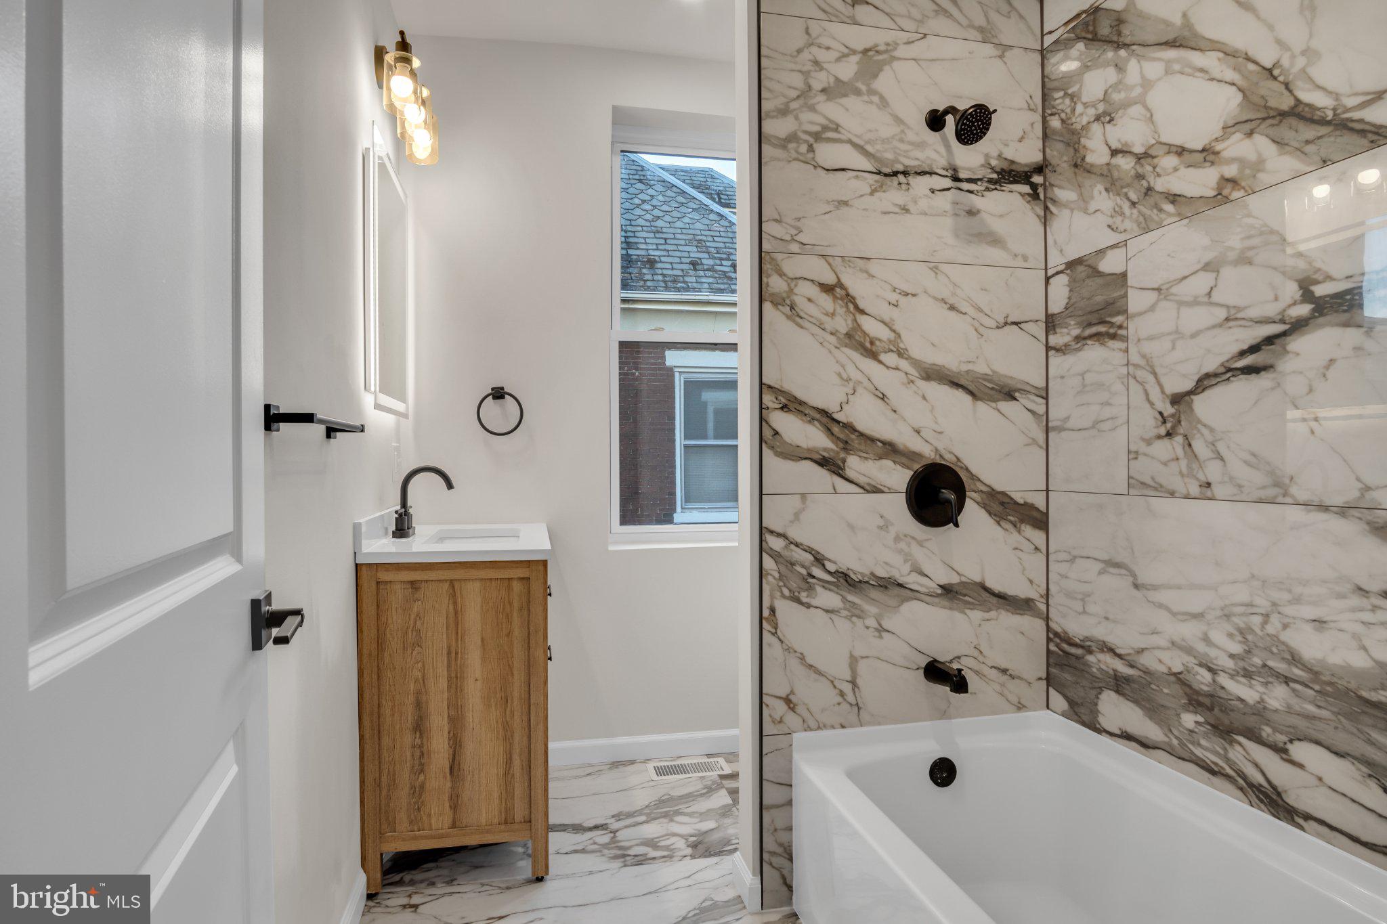
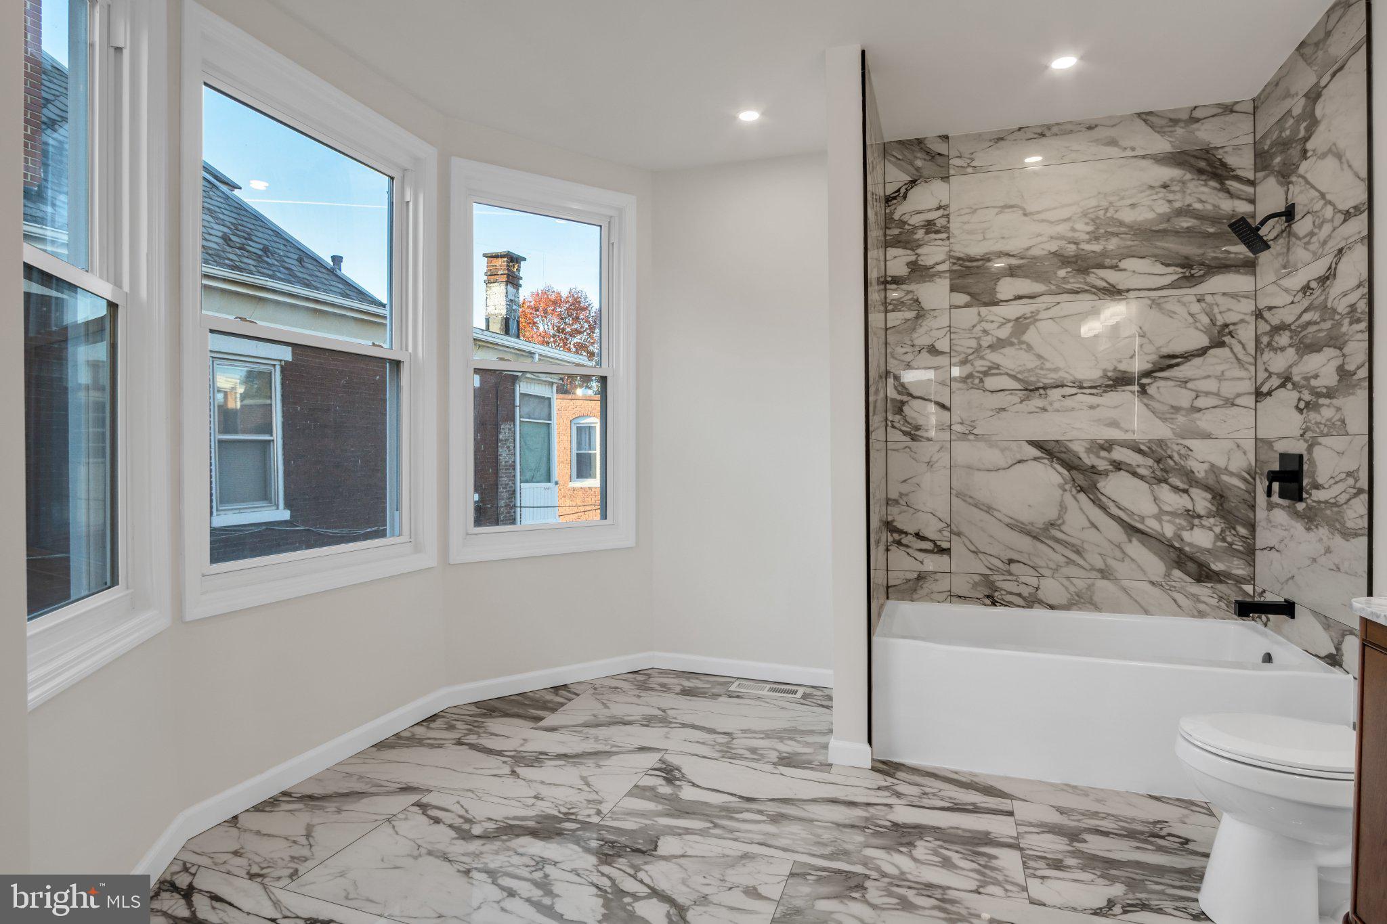
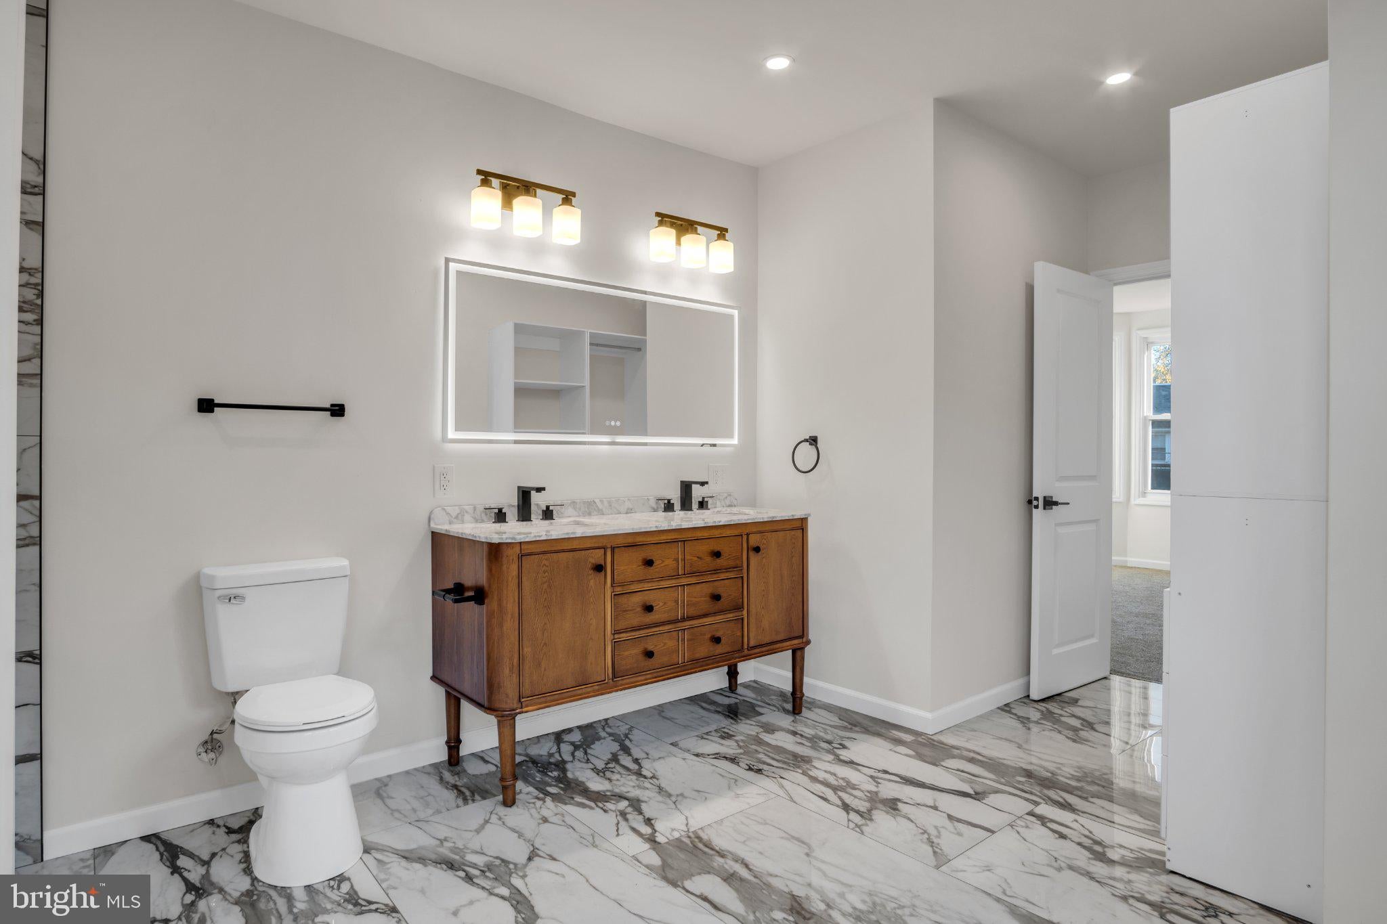
The showstopper is the primary suite bath. Bright and open, with marble countertops, porcelain tile floors, and a tub and shower combo wrapped in large porcelain tile, it feels more like a spa than a bathroom. The vanity is styled like a fine piece of furniture, and the lighted mirror adjusts with a touch of your fingertips. Turn it up for your morning routine, or dim it down to unwind at the end of the day. The second full bath matches, with marble countertops, porcelain tile floors, and the same large porcelain tile around the tub and shower combo.
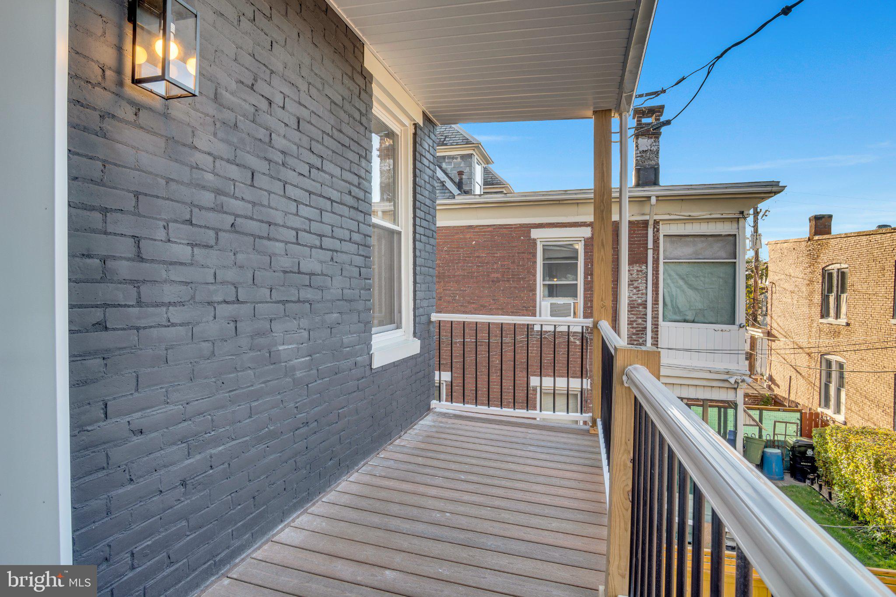
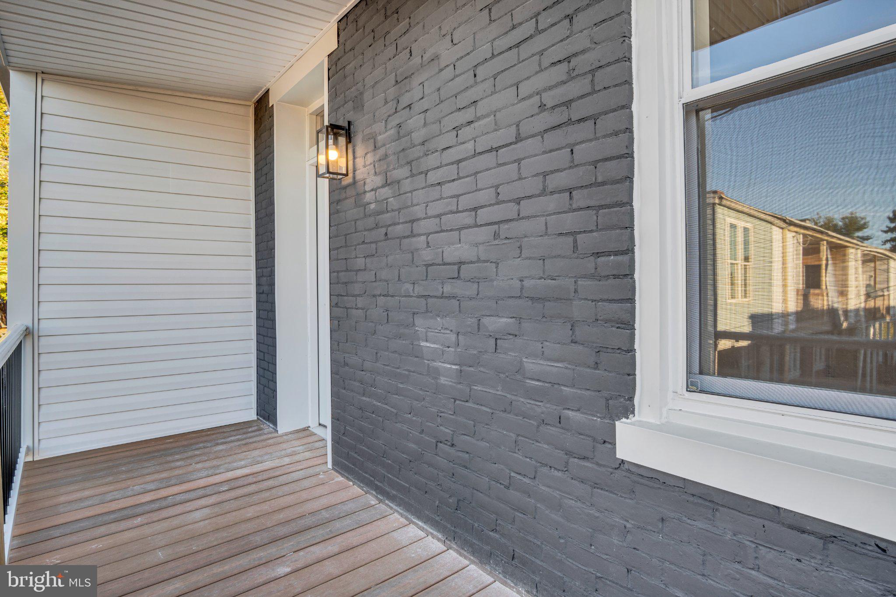
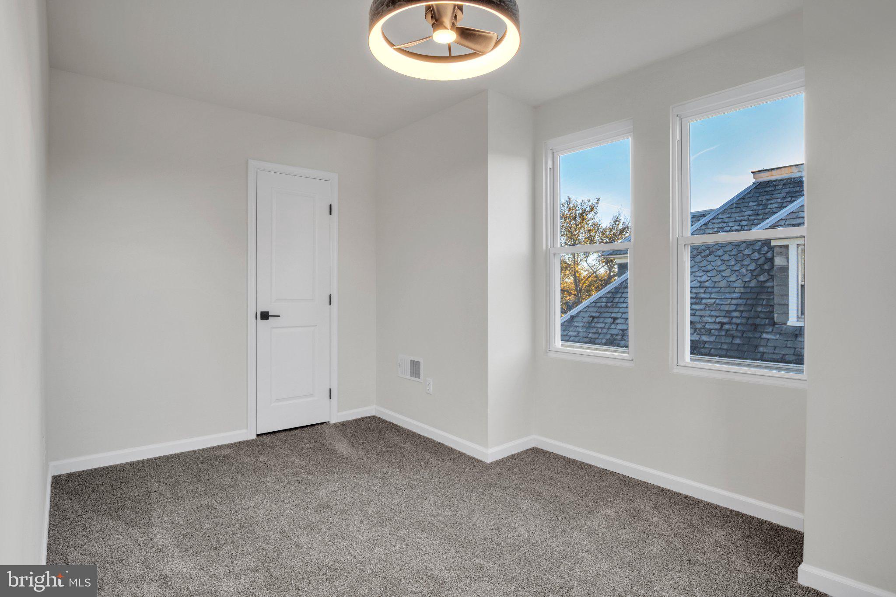
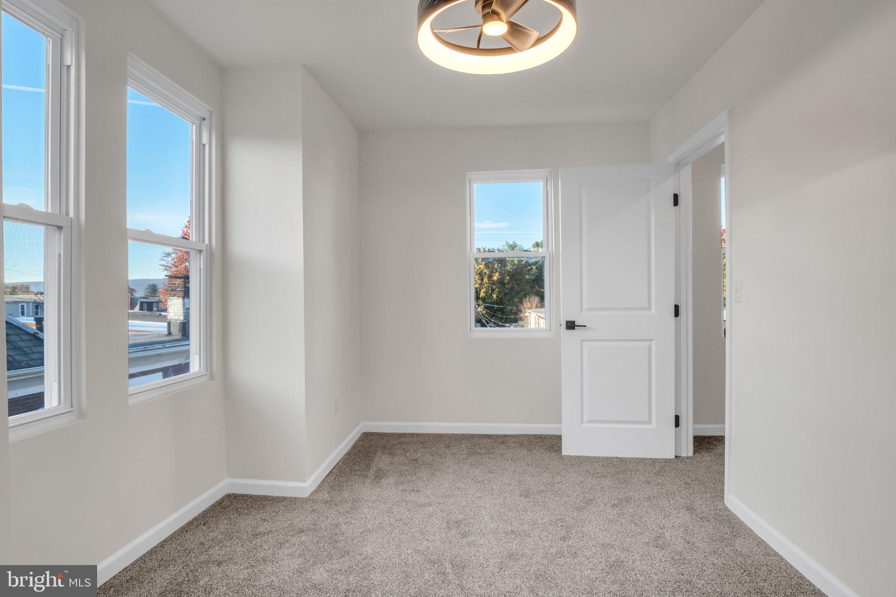
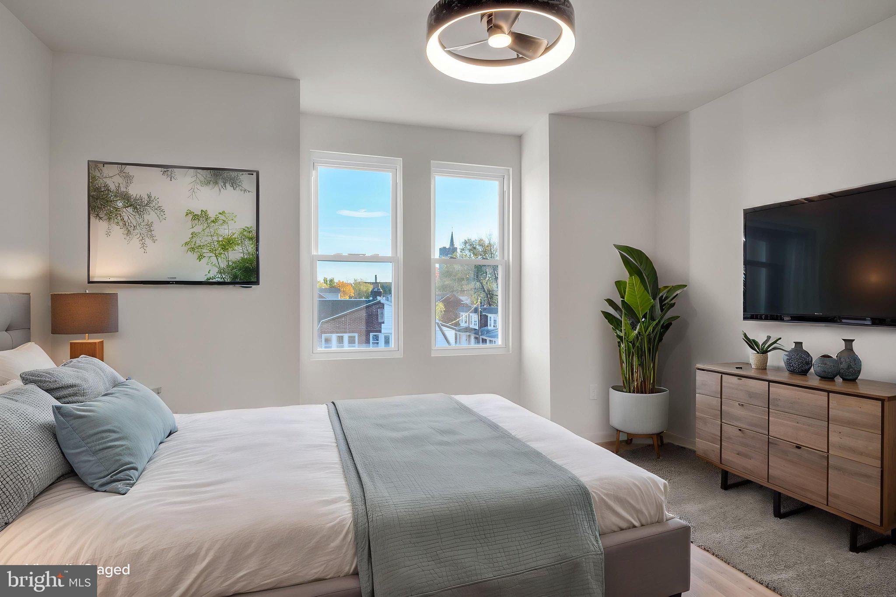
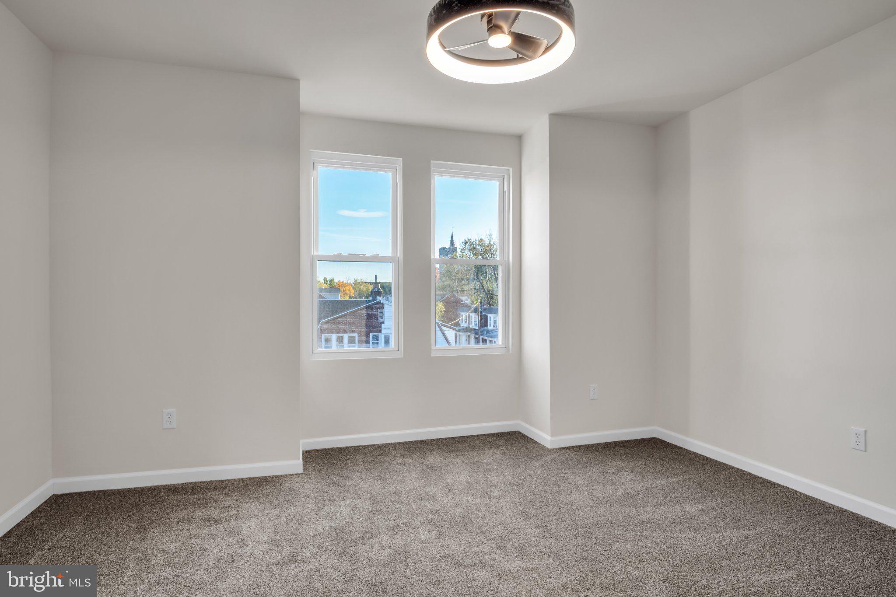
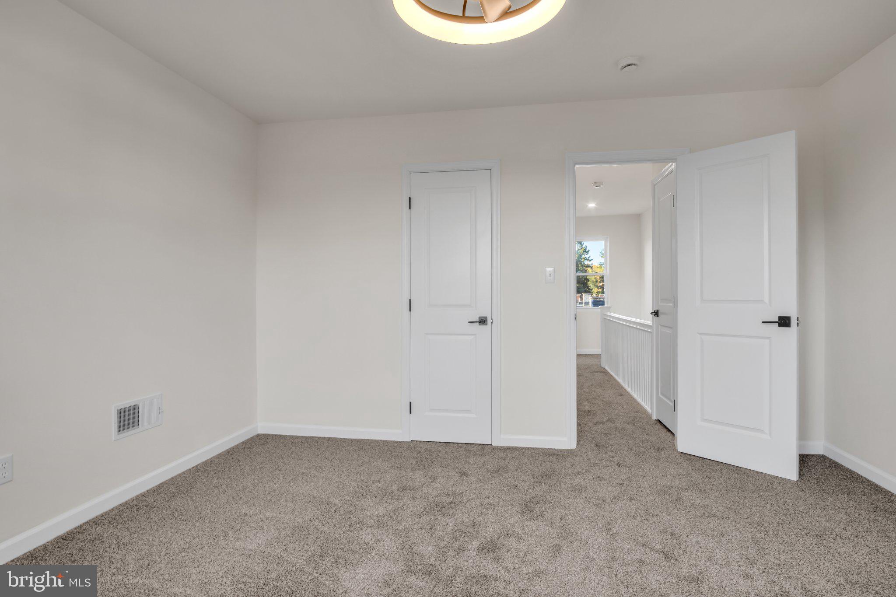
On the second floor, a bedroom opens to its own private balcony, a perfect spot for morning coffee or fresh air. Two more bedrooms on the third floor give you room for guests, a home office, or a creative space.
Out back, a private backyard gives you your own quiet space in the city. Beyond it, Uptown keeps you close to it all. Italian Lake and the Susquehanna riverfront are a short stroll away for morning walks and weekend downtime. Midtown’s Broad Street Market, local restaurants, and the Capitol are about a six-minute drive. With a Walk Score of 72, most daily errands can be handled on foot, and bus lines on Third and Sixth Streets are right nearby.
Saturday, November 21 · 12–2pm
In person · no appointment needed
| Date | Event | Price | Source |
|---|---|---|---|
| listed (Active) | $274,900 | Bright #PADA2065870 |
Hi there — ask anything about this property or the area and the team will get right back to you.
Local real estate advisory services provided by agent with The Southside Group
Listed by ERICA E RAWLS with Keller Williams Of Central Pa
The data relating to real estate for sale on this website appears in part through the BRIGHT Internet Data Exchange program, a voluntary cooperative exchange of property listing data between licensed real estate brokerage firms in which ERICA E RAWLS participates, and is provided by BRIGHT through a licensing agreement. The information provided by this website is for the personal, non-commercial use of consumers and may not be used for any purpose other than to identify prospective properties consumers may be interested in purchasing. Some properties which appear for sale on this website may no longer be available because they are under contract, have closed or are no longer being offered for sale. Information Deemed Reliable But Not Guaranteed. Copyright © 2026 Bright MLS. All rights reserved.
You agree to The Southside Group Terms of Use and Privacy Policy. By choosing to contact a property, you also agree that The Southside Group and its associates may call, text, or email you regarding any inquiries or activities you submit through our website. This may involve the use of automated means and prerecorded or artificial voices.
Step 1 of 2
You've reached the free preview limit. Create a free account to see this listing and everything else on the site.
Step 2 of 2
Tell us how to reach you about homes you like.
Enter your password to sign in as
You've reached the free preview limit. Create a free account to see this listing and everything else on the site.
Already have an account? Sign in
Sign in to your account.
New here? Create an account