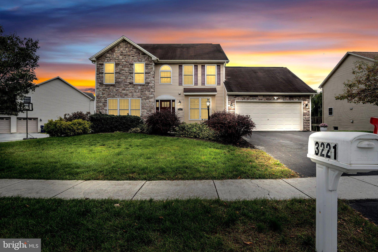
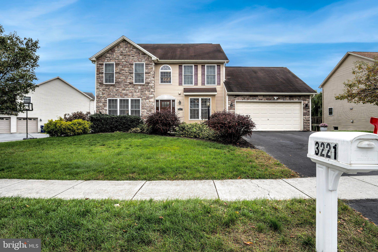
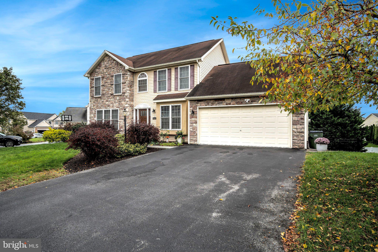
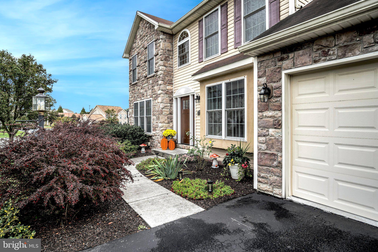
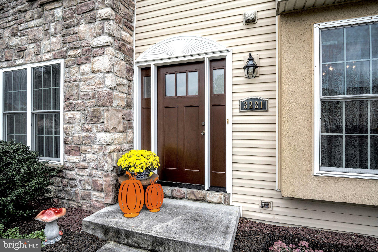
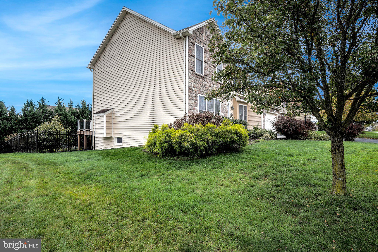
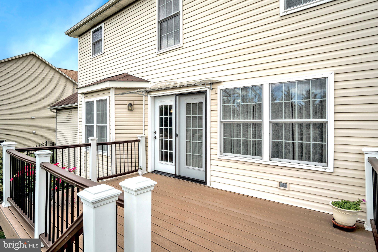
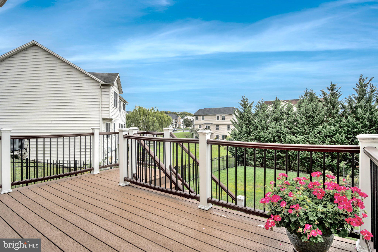
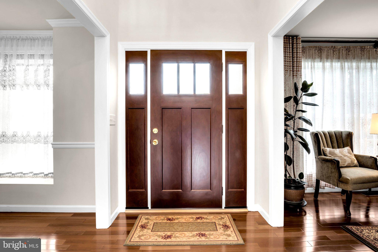
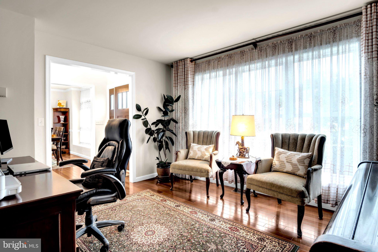
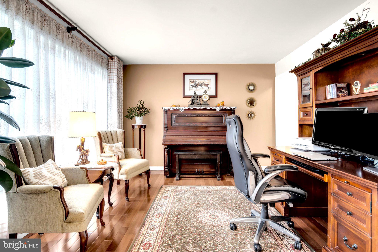
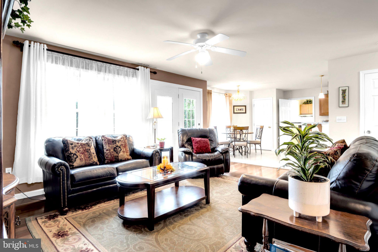
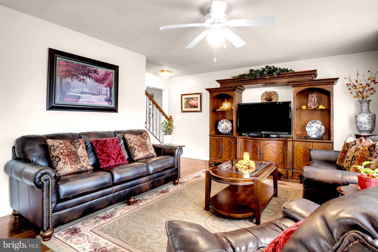
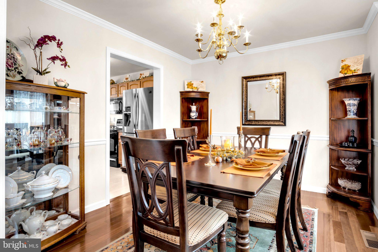
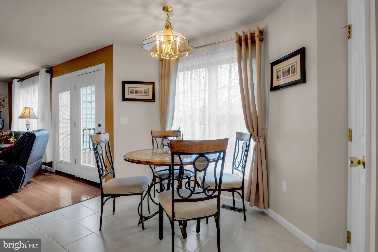
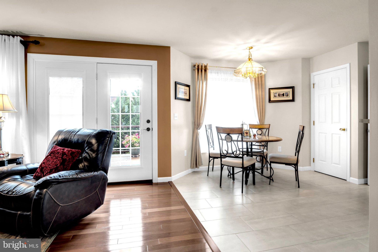
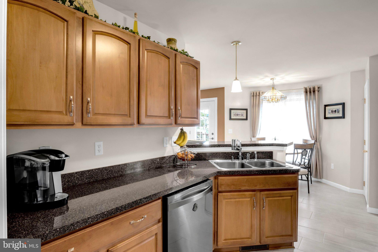
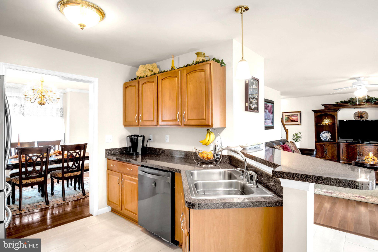
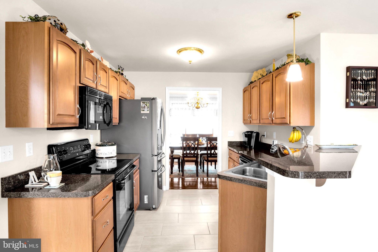
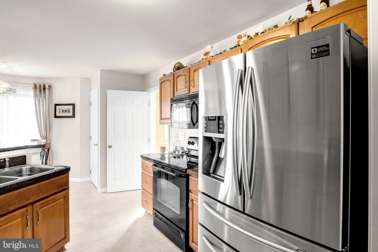
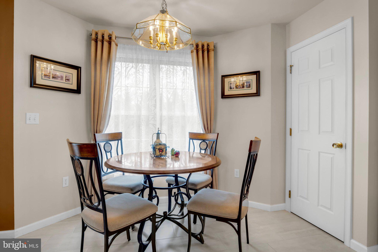
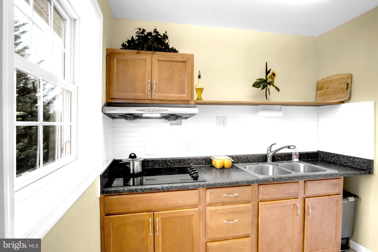
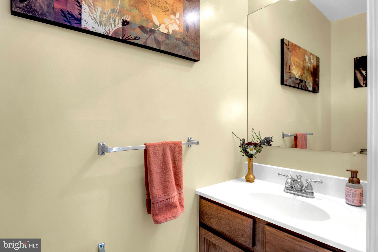
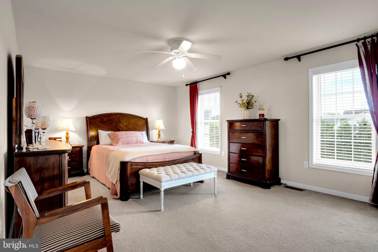
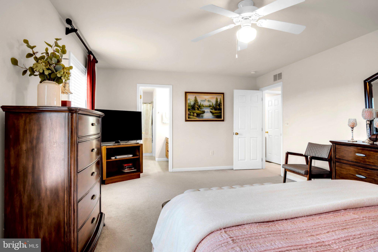
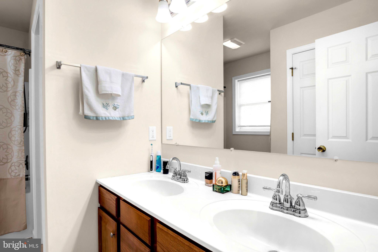
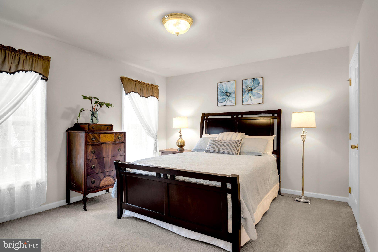
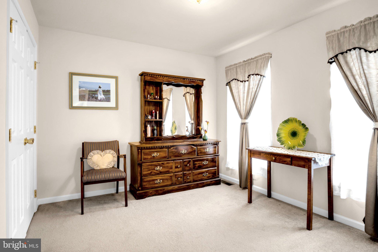
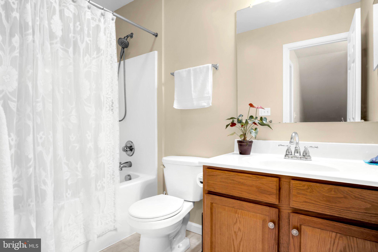
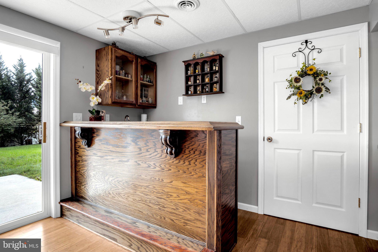
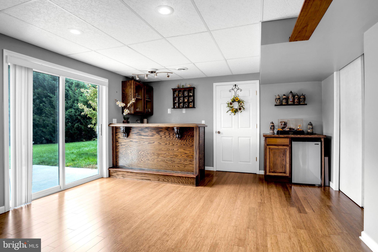
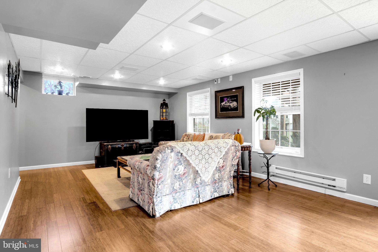
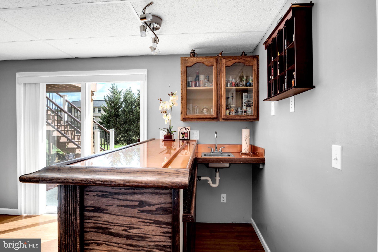
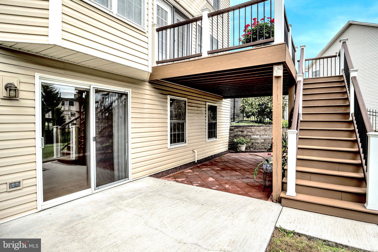
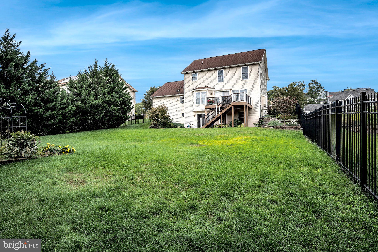
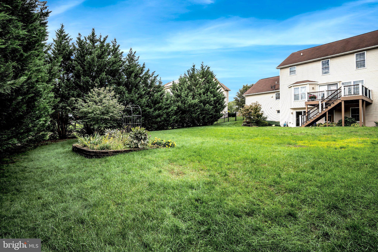
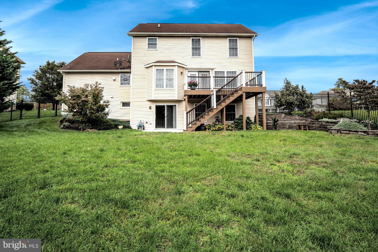
Location, Location, and Convenient Location! This beautiful single-family home is situated in the desirable Apple Creek Farms community of Harrisburg, PA—a very convenient location. It sits on one of the nicest lots in the community and features a geothermal heat pump to help save on utility costs. The home offers over 2,400 sq. ft. of living space (including a partially finished basement), an extended 2-car garage with additional space for extra storage or a workspace and insulated and drywalled the garage , 3 bedrooms, 2.5 baths, a formal family room, a formal dining room, and a formal living room. Additional features include hardwood flooring on the first floor, ceramic tile in the kitchen, a walk-in closet in the master bedroom, and a separate additional small kitchen with an exhaust vent to keep cooking odors out of the main house. The family room includes preparations for a built-in fireplace. Recent updates include a new roof replaced in November 2026, a water tank replaced in December 2024, a newer entrance door replaced in 2025, and the deck door replaced in 2023. Enjoy a nice, larger-sized maintenance-free composite deck, a private backyard with an aluminum fence, retaining walls, and flower beds that enhance the landscaping. The home also features a walk-out basement entry and a partially finished basement with a bar and rough-in for a third basement bathroom—perfect for entertaining friends. Conveniently located near shopping centers and with easy access to many highways. Call your agent and come see it today!
Sunday, November 29 · 1–4pm
In person · no appointment needed
| Date | Event | Price | Source |
|---|---|---|---|
| listed (Coming Soon) | $479,900 | Bright #PADA2066036 | |
| status changed (Active) | — | Bright #PADA2066036 |
Hi there — ask anything about this property or the area and the team will get right back to you.
Local real estate advisory services provided by agent with The Southside Group
Listed by QIU YAN YANG with Highlight Realty Llc
The data relating to real estate for sale on this website appears in part through the BRIGHT Internet Data Exchange program, a voluntary cooperative exchange of property listing data between licensed real estate brokerage firms in which QIU YAN YANG participates, and is provided by BRIGHT through a licensing agreement. The information provided by this website is for the personal, non-commercial use of consumers and may not be used for any purpose other than to identify prospective properties consumers may be interested in purchasing. Some properties which appear for sale on this website may no longer be available because they are under contract, have closed or are no longer being offered for sale. Information Deemed Reliable But Not Guaranteed. Copyright © 2026 Bright MLS. All rights reserved.
You agree to The Southside Group Terms of Use and Privacy Policy. By choosing to contact a property, you also agree that The Southside Group and its associates may call, text, or email you regarding any inquiries or activities you submit through our website. This may involve the use of automated means and prerecorded or artificial voices.
Step 1 of 2
You've reached the free preview limit. Create a free account to see this listing and everything else on the site.
Step 2 of 2
Tell us how to reach you about homes you like.
Enter your password to sign in as
You've reached the free preview limit. Create a free account to see this listing and everything else on the site.
Already have an account? Sign in
Sign in to your account.
New here? Create an account